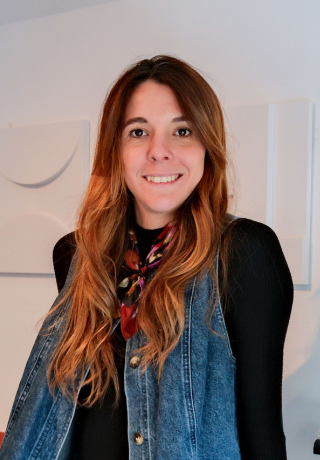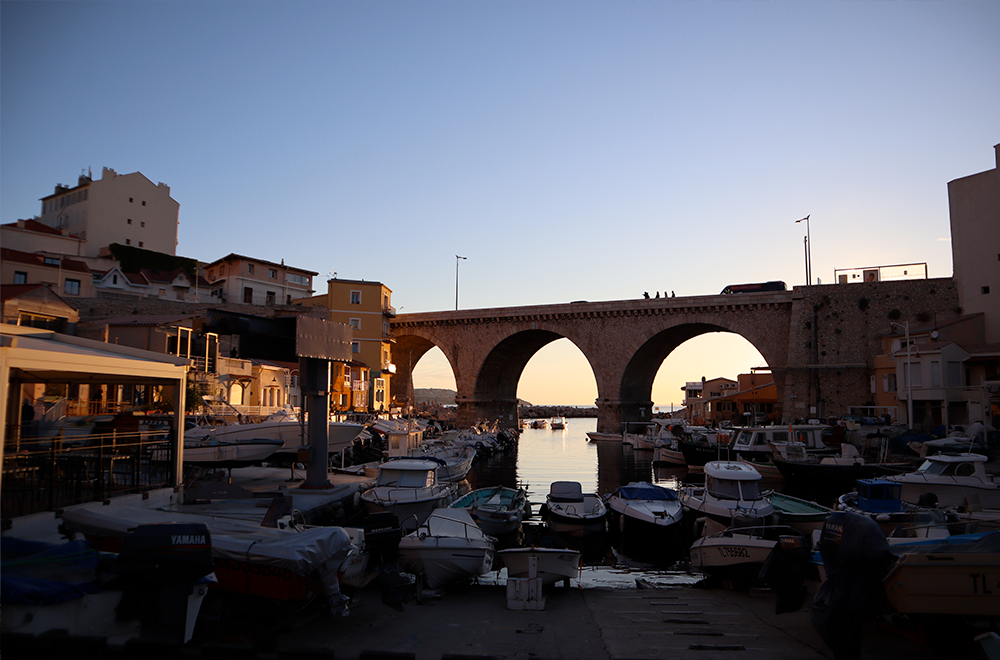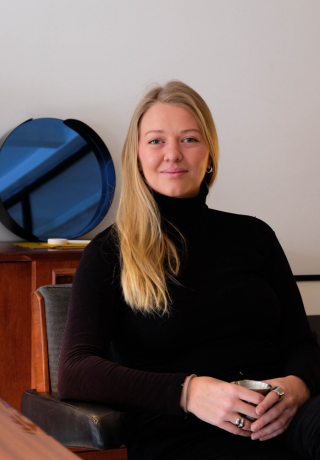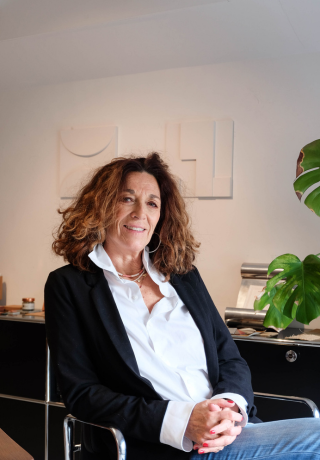
Originally from Antwerp in Belgium, Manon spent her youth in the sunny South of France, between the Côte d’Azur and Montpellier, where she graduated with a master’s degree in Communication. A professional opportunity made her go back to her native Belgium, but she missed the South too much and came back to settle in Marseille, her favourite city.

A globetrotter since her youth, Manon has travelled to many countries to discover other cultures and traditions. Sensitive to environmental issues, she even spent several months in Costa Rica to contribute to the rehabilitation of the local fauna.

What does she love? Art in all its forms. Architecture, music, fashion, photography, gastronomy… The art of life!

And particularly the balance and singularity of the murals by SupaKitch & Koralie, a couple of French urban artists who have, among other things, created the Halles du Lez in Montpellier.

Passionate about decoration, renovation and human stories, Manon joins the ARCHIK team, wishing to bring to her clients her enthusiasm and dedication to the realisation of the projects that are close to their hearts.

TEAM-MARSEILLE-NÉGO-MANON-5

Born in Marseille, Malo spent many years working for large organizations as a sales representative for technical products in demanding, structured, and sometimes complex environments—but these never fully satisfied her deep curiosity.

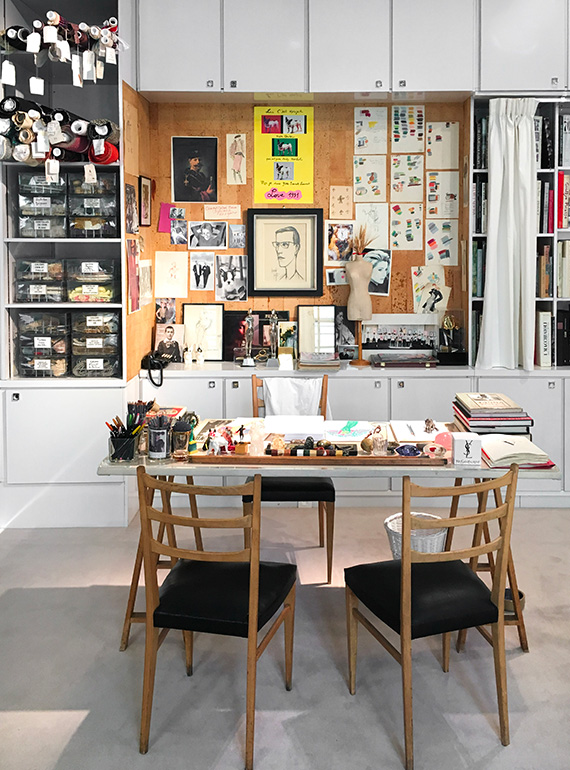
More of a jack-of-all-trades than someone with a single passion, Malo has always cultivated an interest in various forms of expression: photography, painting, and fashion—with a particular fondness for Paul Poiret’s boldness and Yves Saint Laurent’s elegance. She is drawn to strong personalities, distinctive worlds, and unique life paths. Sports and travel have shaped her character and her perspective.

They lead her off the beaten path and nurture her appreciation for authenticity and the rough edges of things and people.

It is in the heart of Réunion Island that she embarks on a wild project: creating a hotel that reflects who she is—the MOMA—with a deep joy in imagining and offering a place where people feel comfortable, welcome, and at home.

Back in Marseille, she rediscovered what she had always been drawn to: diversity, warmth, a sense of community, and lived-in spaces. And it was at ARCHIK that she realized something that felt obvious: creating spaces that respect each person’s uniqueness—places with character where people can truly thrive.
archik-immobilier-architecture-equipe-malo-coulboy5

Originally from the Dominican Republic, Nathalie has always exuded an infectious energy and a zest for life that leave a lasting impression from the very first interaction. After spending more than ten years in Paris working in communications, advertising, and digital marketing, she chose to settle permanently in Marseille with her family, drawn by the city’s light, its pace of life, and its unique energy.

Authentic and sociable, Nathalie loves above all meeting people and learning about the life stories behind each project. Her curiosity and keen ability to listen and provide support naturally led her to real estate. She has developed a modern, people-oriented, and creative approach to her work, maintaining a direct connection with her clients.


Sensitive to her surroundings, she pays particular attention to details that stand the test of time: the light at the end of the day, weathered materials, and the fluid flow between spaces. Her perspective, shaped by her creative journey, blends aesthetics, imagery, and storytelling. She enjoys revealing a property’s potential, envisioning transformations, and helping each person imagine themselves in a space that reflects who they are.

ARCHIK’s cross-disciplinary approach seemed like a natural fit to her: and it is from Marseille’s 8th arrondissement—where she lives and which she is particularly fond of—that she provides her clients with tailored guidance.

MASQUE PORTRAIT 5

Nina PETKOVA

Location Scouting & Rentals

Originally from Eastern Europe, Nina has shaped her career through professional and personal experiences in Bordeaux, Bratislava, Vienna, New York, and Paris. Curious about the world and attuned to different atmospheres, she broadened her perspective during a year of travel through Latin America, exploring other ways of inhabiting space and thinking about our relationship to place.

Guided by a sensitivity to places and the stories they hold, she decided to pursue training in real estate appraisal and finance. She views real estate as a convergence of architecture, space, and life journeys, and has developed an approach rooted in active listening, intuition, and an understanding of how spaces are used. As a Slavic woman, she has developed a particular interest in functionalism, appreciating the simplicity of forms and architecture designed first and foremost for practical use.

She prefers Mies van der Rohe and Charlotte Perriand—the former for his work on proportions, the latter for her vision of a living space in constant dialogue with people and nature. She also has a particular interest in Czechoslovakian furniture designers, notably Jindřich Halabala and Jiří Jiroutek, whose functional elegance and timeless forms she admires.

Joining ARCHIK is a natural fit for her approach: the convergence of architecture, design, and personalized support, all dedicated to creating distinctive properties and unique life projects. She brings her interpersonal skills, meticulousness, and architectural sensibility to support each client with precision and dedication.

archik-immobilier-architecture-equipe-nina-petkova5

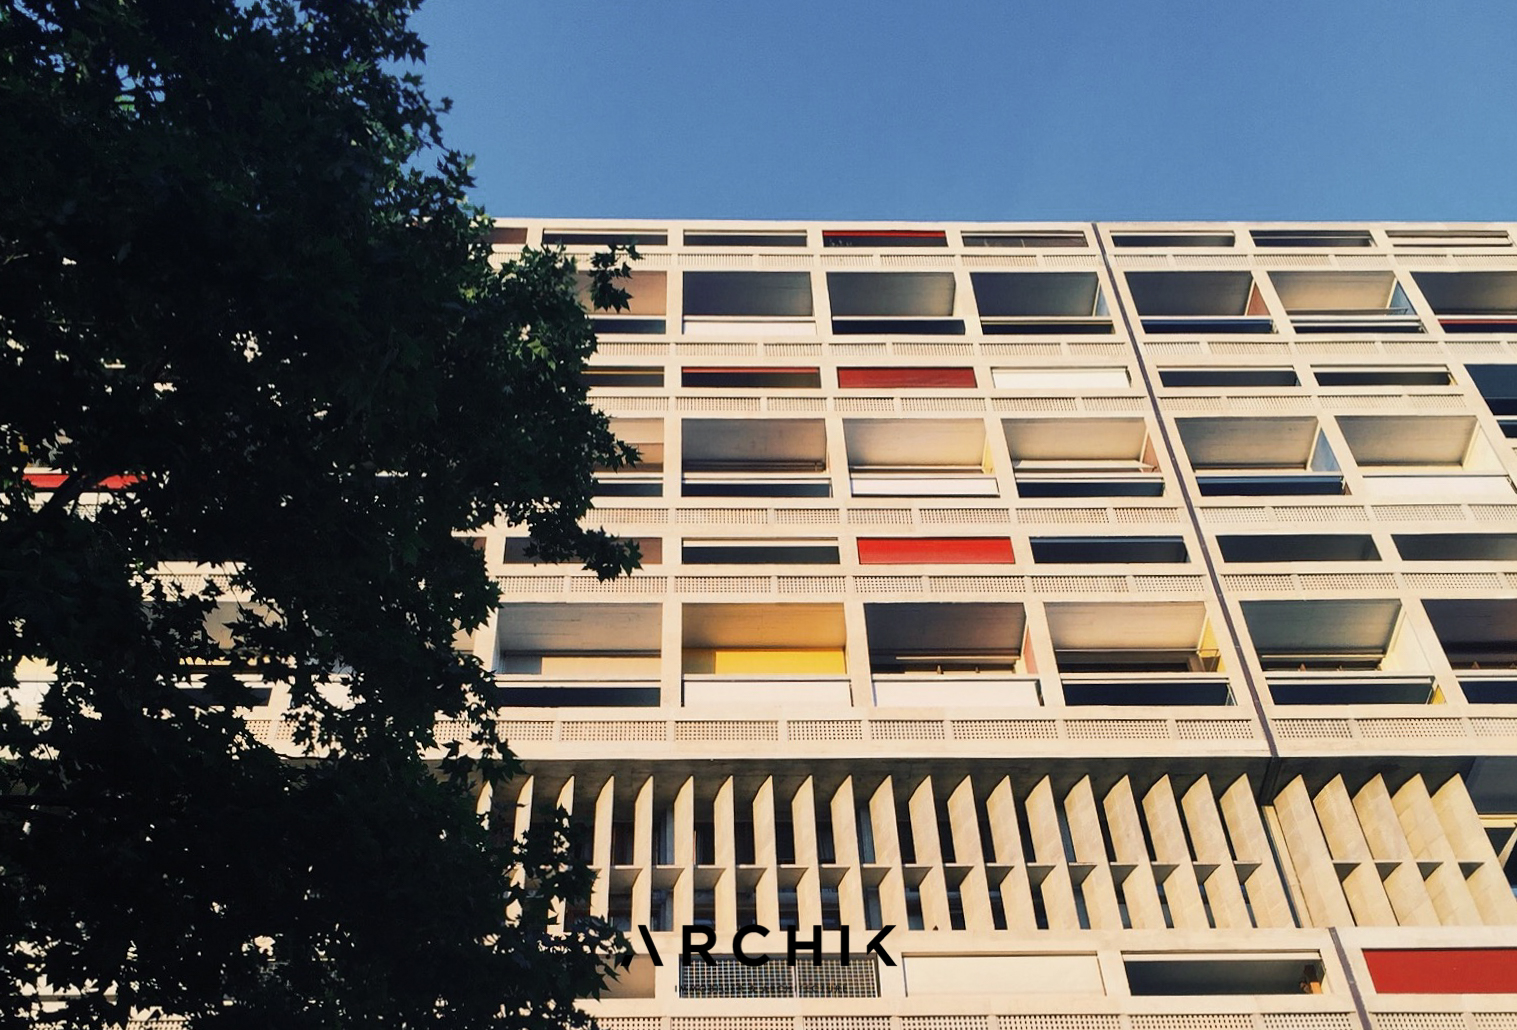
Projet moderniste labellisé Patrimoine du XXe, le Parc du Roy d’Espagne est une vaste opération d’urbanisation du Sud de Marseille partant à l’assaut des contreforts boisés du massif de Marseilleveyre qui sépare le centre-ville des Calanques. Le site naturel aura contribué à orienter le projet des architectes vers le modèle des cités-jardins.


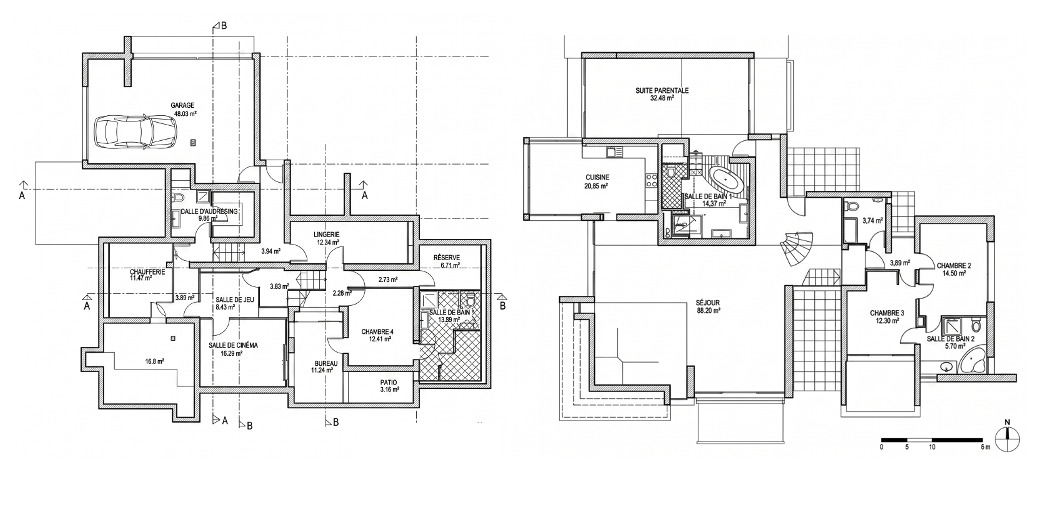
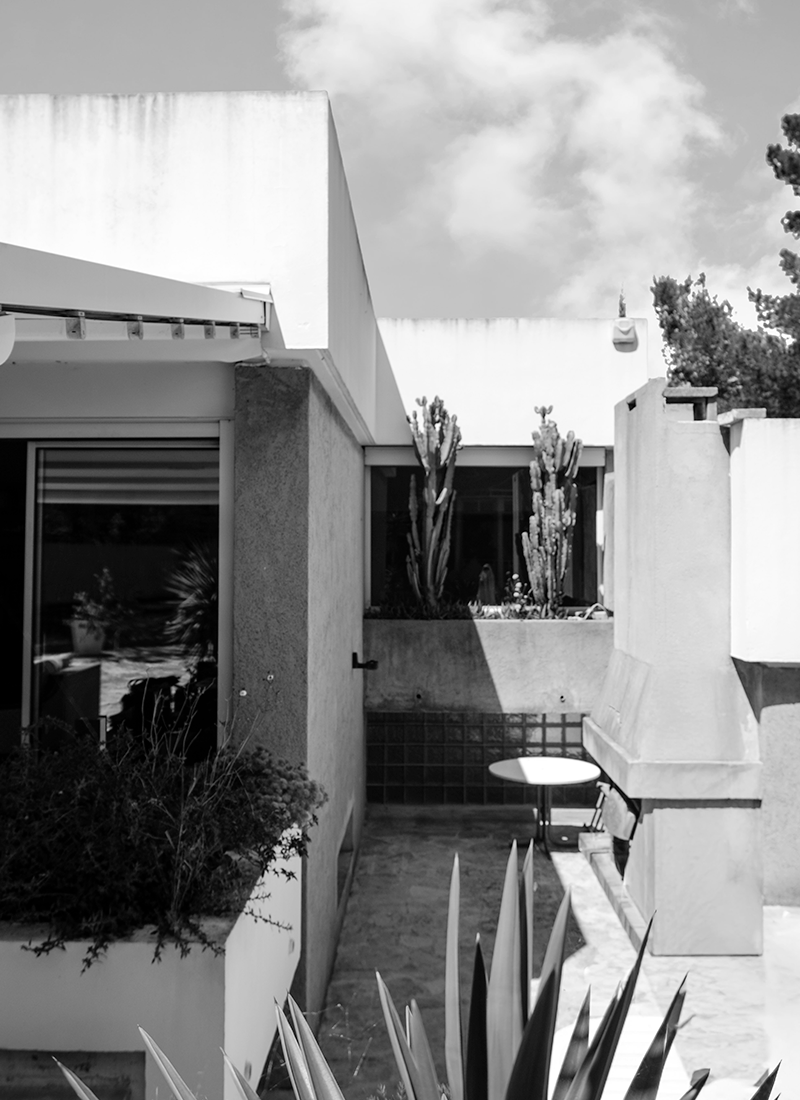
Envisagée dès 1959, la construction sera achevée en 1974. L’ensemble comporte un dégradé de 10 tours portant des noms de régions espagnoles, ainsi que 60 villas individuelles noyées dans la végétation de la forêt, dans un cadre offrant confort, intimité, et détente. L’implantation, attentive à l’exposition solaire et respectueuse du paysage, dessine un plan de masse aéré et discontinu.


S’intégrant dans une vaste pinède, le programme crée une ville haute dans les collines. L’ensemble, qui possède ses propres équipements, allie services publics et privés, activités tertiaires et logements. Ainsi, commerces, écoles, club de loisirs, équipements sportifs en plein air, et accès direct au départ des sentiers des Calanques sont à disposition des habitants.

Guillaume Gillet & Louis Olmeta

Né en 1912 et mort en 1987, Guillaume Gillet est un architecte français, Premier Grand Prix de Rome. Connu pour son architecture moderne, il est à la tête de l’une des principales agences françaises. Il participe à de nombreux concours, réalise d’importants aménagements urbains et programmes immobiliers. Parmi ses œuvres les plus célèbres, on compte l’église Notre-Dame de Royan, le pavillon de la France à l’Exposition universelle de Bruxelles de 1958, l’École nationale de la magistrature à Bordeaux, ou encore la tour le Grand Pavois à Marseille. Une collaboration étroite avec de grands ingénieurs l’amène à travailler sur des structures innovantes, mariant habilement l’art et la technique.


Né en 1906, Louis Olmeta est un architecte marseillais. Ses réalisations se concentrent dans les années 1950 et 1960, au moment où la population augmente fortement dans la cité phocéenne. C’est avec l’arrivée de Gaston Defferre que vont se développer ses projets. En effet, le maire de Marseille lance un programme associant de gros travaux d’aménagement urbain et la construction de grands ensembles immobiliers. Louis Olmeta participe également à de nombreuses réalisations privées, souvent en association avec d’autres architectes. Louis Olmeta associe dans ses réalisations les critères du confort moderne et de l’esthétique traditionnelle par le choix des matériaux de façade et de leur dessin.