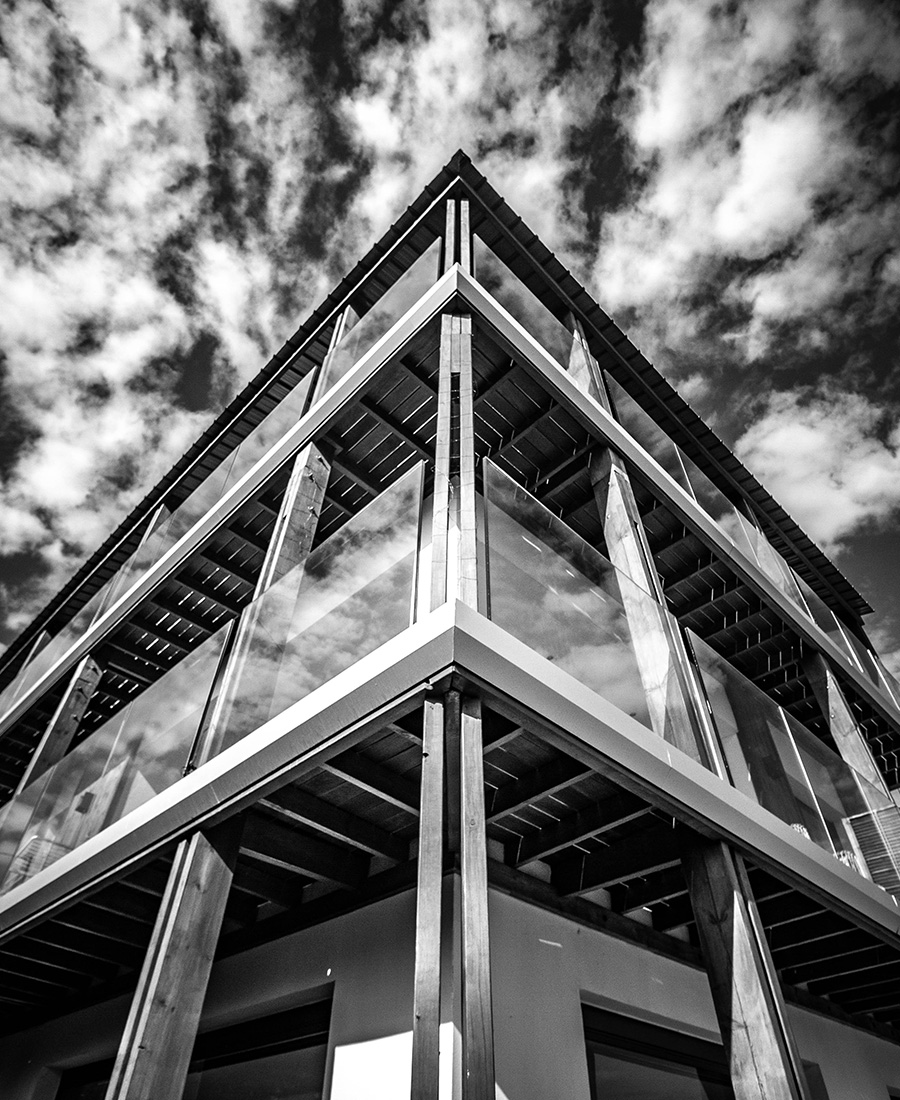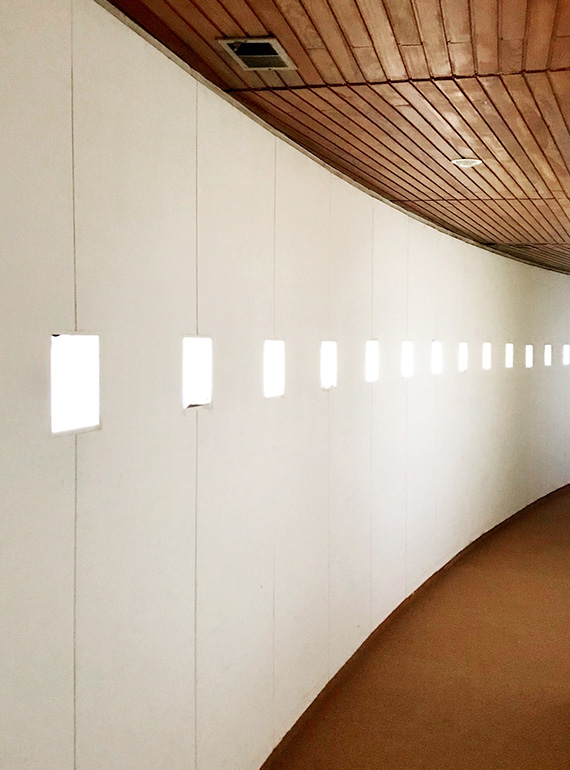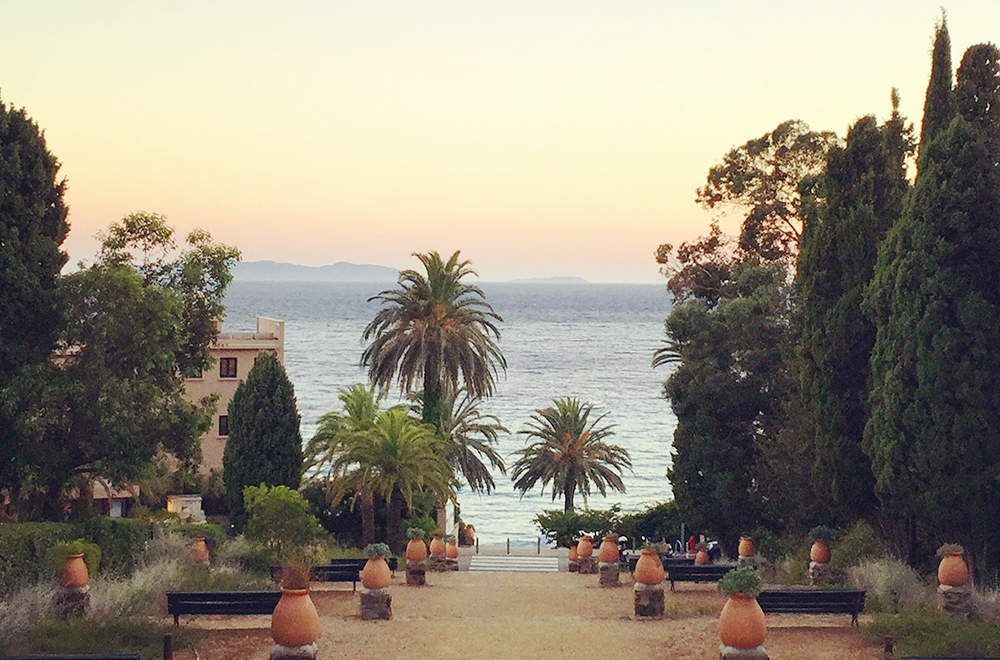
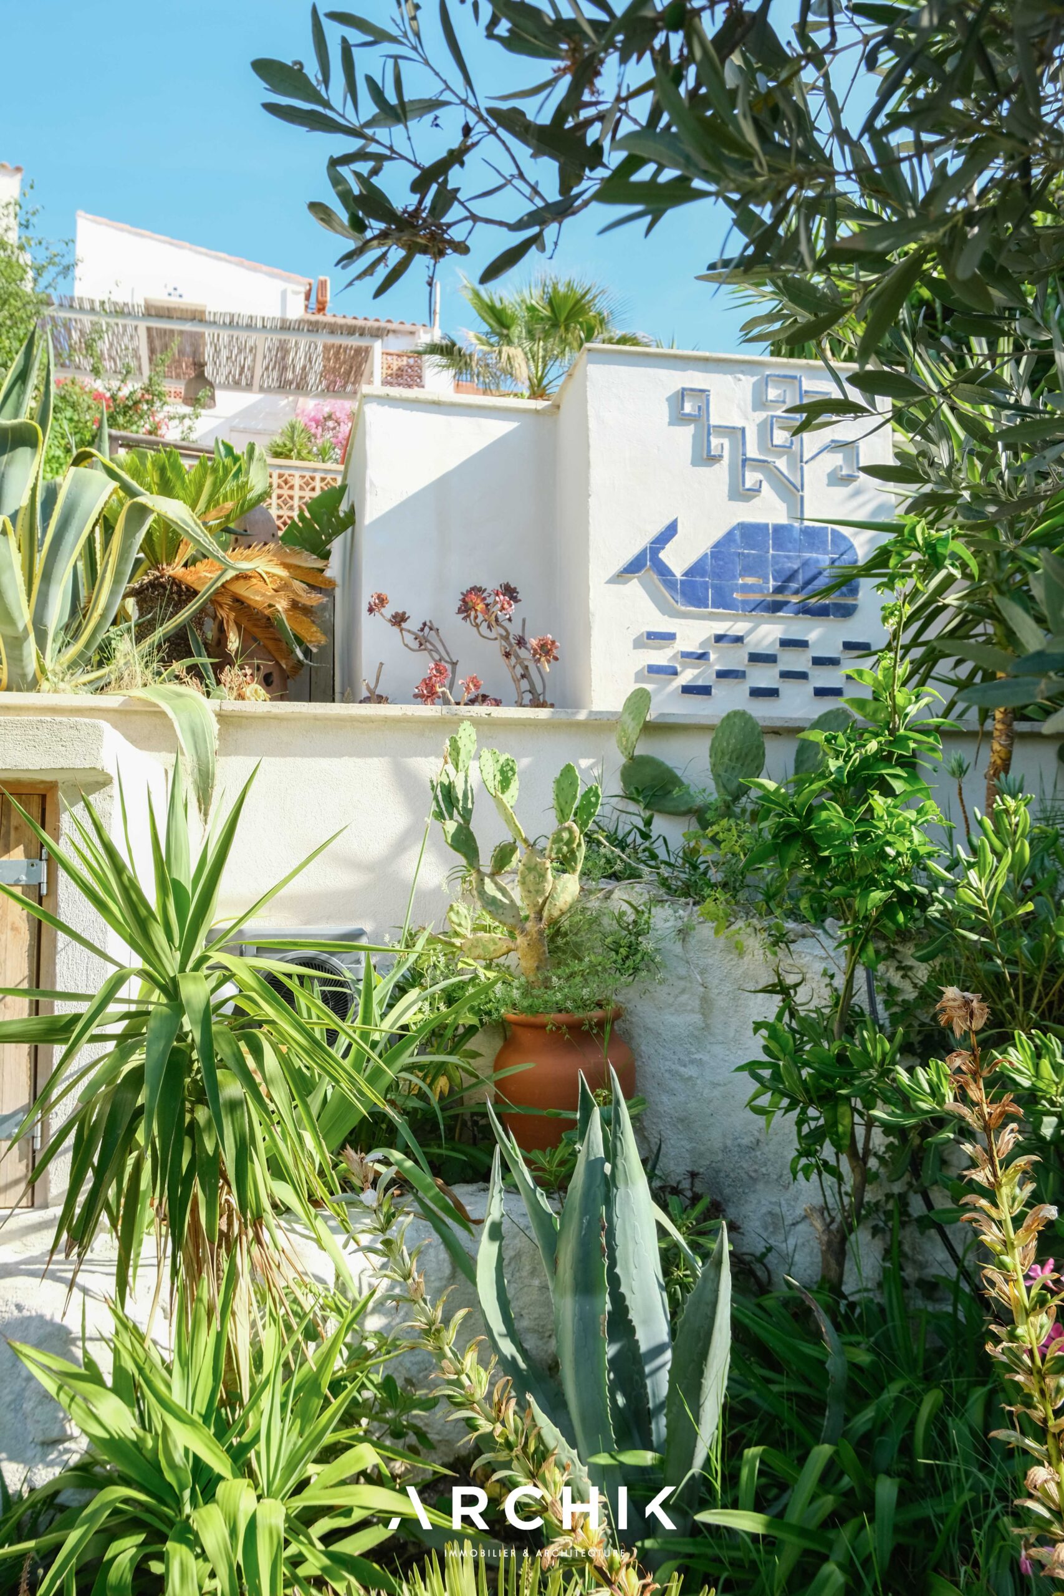
Le dernier étage est consacré à l’intimité avec un studio de yoga baigné de lumière et une généreuse suite parentale composée d’un dressing et d’une salle d’eau. À chaque niveau, les terrasses offrent un nouveau point de vue sur les collines du Roucas-Blanc, les jardins environnants et la mer qui accompagne discrètement le quotidien.

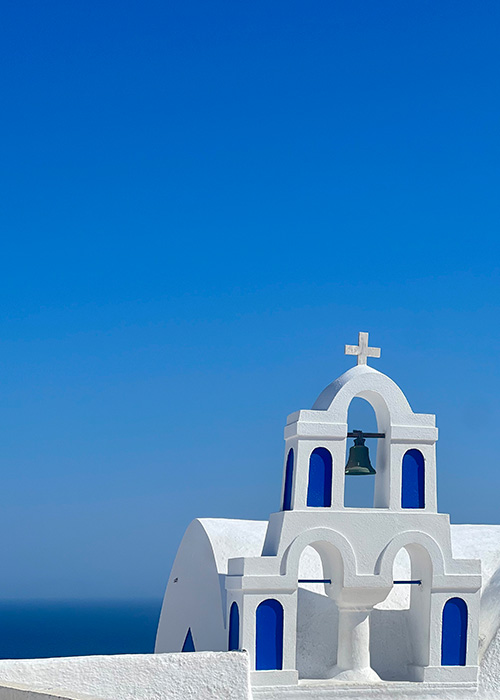
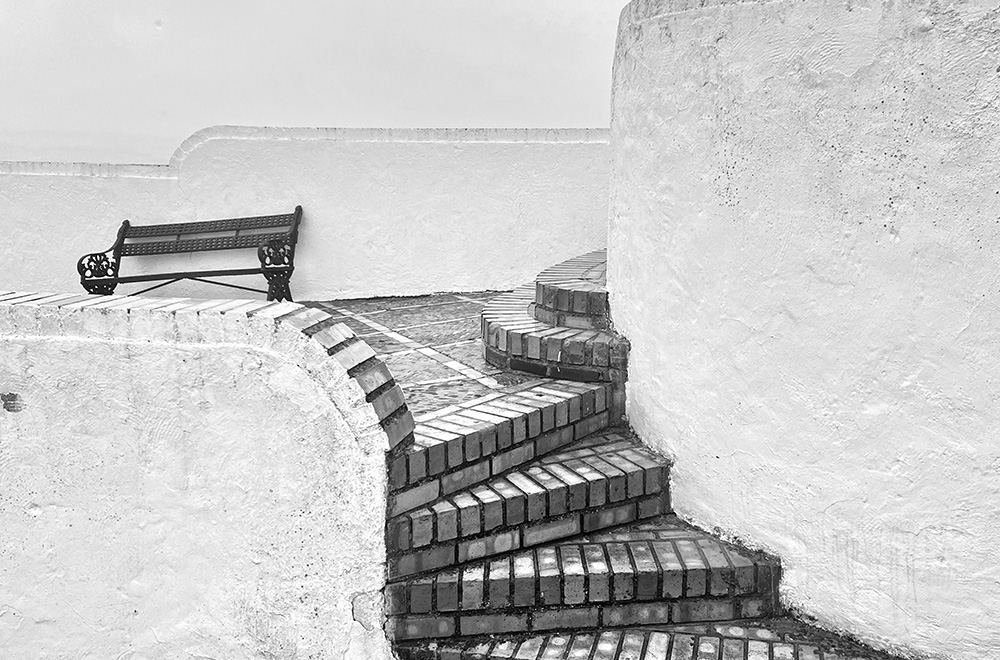
La circulation de l’air, les nombreux ventilateurs, les murs blancs, la végétation omniprésente et les matériaux naturels procurent une étonnante sensation de fraîcheur. L’ensemble évoque les plus belles maisons méditerranéennes, entre Marseille et les Cyclades, dans une atmosphère à la fois apaisante, familiale et intemporelle.
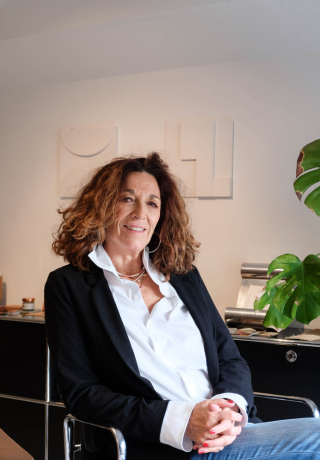
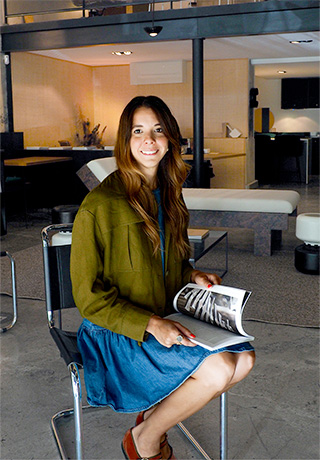
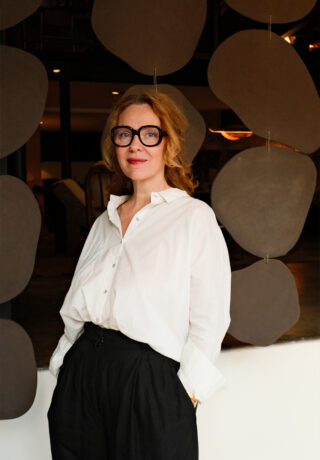
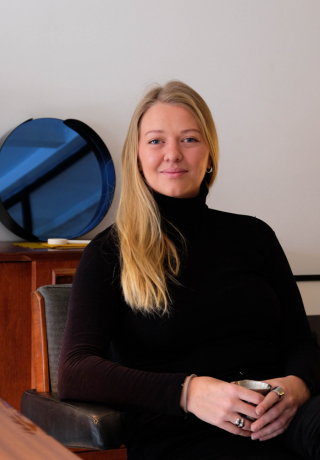
Born in Marseille, Malo spent many years working for large organizations as a sales representative for technical products in demanding, structured, and sometimes complex environments—but these never fully satisfied her deep curiosity.

More of a jack-of-all-trades than someone with a single passion, Malo has always cultivated an interest in various forms of expression: photography, painting, and fashion—with a particular fondness for Paul Poiret’s boldness and Yves Saint Laurent’s elegance. She is drawn to strong personalities, distinctive worlds, and unique life paths. Sports and travel have shaped her character and her perspective.

They lead her off the beaten path and nurture her appreciation for authenticity and the rough edges of things and people.

It is in the heart of Réunion Island that she embarks on a wild project: creating a hotel that reflects who she is—the MOMA—with a deep joy in imagining and offering a place where people feel comfortable, welcome, and at home.

Back in Marseille, she rediscovered what she had always been drawn to: diversity, warmth, a sense of community, and lived-in spaces. And it was at ARCHIK that she realized something that felt obvious: creating spaces that respect each person’s uniqueness—places with character where people can truly thrive.

archik-immobilier-architecture-equipe-malo-coulboy5

Nathalie BALDISSERI

Real Estate Advisor

Originally from the Dominican Republic, Nathalie has always exuded an infectious energy and a zest for life that leave a lasting impression from the very first interaction. After spending more than ten years in Paris working in communications, advertising, and digital marketing, she chose to settle permanently in Marseille with her family, drawn by the city’s light, its pace of life, and its unique energy.

Authentic and sociable, Nathalie loves above all meeting people and learning about the life stories behind each project. Her curiosity and keen ability to listen and provide support naturally led her to real estate. She has developed a modern, people-oriented, and creative approach to her work, maintaining a direct connection with her clients.


Sensitive to her surroundings, she pays particular attention to details that stand the test of time: the light at the end of the day, weathered materials, and the fluid flow between spaces. Her perspective, shaped by her creative journey, blends aesthetics, imagery, and storytelling. She enjoys revealing a property’s potential, envisioning transformations, and helping each person imagine themselves in a space that reflects who they are.

ARCHIK’s cross-disciplinary approach seemed like a natural fit to her: and it is from Marseille’s 8th arrondissement—where she lives and which she is particularly fond of—that she provides her clients with tailored guidance.

MASQUE PORTRAIT 5
SITE INTERNET-TEAM-ATTITUDE-virginie

Virginie MONROE

négociatrice

Some passions are born of a place. For Virginie, it all began in Brazil. A long stay there left a deep impression on her and nurtured her appreciation of architecture, design and the art of living. It was there that she discovered the tropical modernism of the 1950s and 1960s, whose clean lines, harmony with nature and timeless elegance continue to inspire her world today.

On her return to France, she founded her eponymous jewellery brand, where every creation already reflects her taste for fine materials and perfect proportions. In 2018, she set up an interior architecture and design studio that naturally extends this quest for aesthetics and meaning.

Curious and passionate about characterful homes and places that tell a story, Virginie knows how to reveal the soul of a property whilst providing expert guidance to clients who are attentive to detail and the quality of their living spaces.

Having been a partner of ARCHIK for several years, it is only natural that she now joins the team of property consultants. Seeing property as a meeting point between architecture, emotion and a way of life, she strives to create meaningful connections between distinctive spaces and the people who will make them their own. With a truly personal approach, great sensitivity and the firm belief that the most beautiful stories always begin with falling in love at first sight.

MASQUE PORTRAIT 5

Nina PETKOVA

Location Scouting & Rentals

Originally from Eastern Europe, Nina has shaped her career through professional and personal experiences in Bordeaux, Bratislava, Vienna, New York, and Paris. Curious about the world and attuned to different atmospheres, she broadened her perspective during a year of travel through Latin America, exploring other ways of inhabiting space and thinking about our relationship to place.

Guided by a sensitivity to places and the stories they hold, she decided to pursue training in real estate appraisal and finance. She views real estate as a convergence of architecture, space, and life journeys, and has developed an approach rooted in active listening, intuition, and an understanding of how spaces are used. As a Slavic woman, she has developed a particular interest in functionalism, appreciating the simplicity of forms and architecture designed first and foremost for practical use.

She prefers Mies van der Rohe and Charlotte Perriand—the former for his work on proportions, the latter for her vision of a living space in constant dialogue with people and nature. She also has a particular interest in Czechoslovakian furniture designers, notably Jindřich Halabala and Jiří Jiroutek, whose functional elegance and timeless forms she admires.

Joining ARCHIK is a natural fit for her approach: the convergence of architecture, design, and personalized support, all dedicated to creating distinctive properties and unique life projects. She brings her interpersonal skills, meticulousness, and architectural sensibility to support each client with precision and dedication.

archik-immobilier-architecture-equipe-nina-petkova5

En contrebas, le jardin conçu par Jean Mus compose une véritable scène méditerranéenne. Orangers, pins centenaires, potager discret et terrain de pétanque dessinent un paysage structuré, entre végétation maîtrisée et espaces de vie. L’espace piscine prolonge cette sensation : cuisine d’été, tonnelle bioclimatique, terrasses… autant de lieux pensés pour habiter l’extérieur avec évidence.

Une maison annexe de 60 m² avec garage et accès privatif, actuellement occupée par une gardienne et une dépendance de 40 m² complètent ce bien d’exception.

Une adresse précieuse, où chaque instant épouse la beauté du lieu, entre héritage Art Déco et douceur de vivre méditerranéenne.

Une adresse précieuse, où chaque instant épouse la beauté du lieu, entre héritage Art Déco et douceur de vivre méditerranéenne.

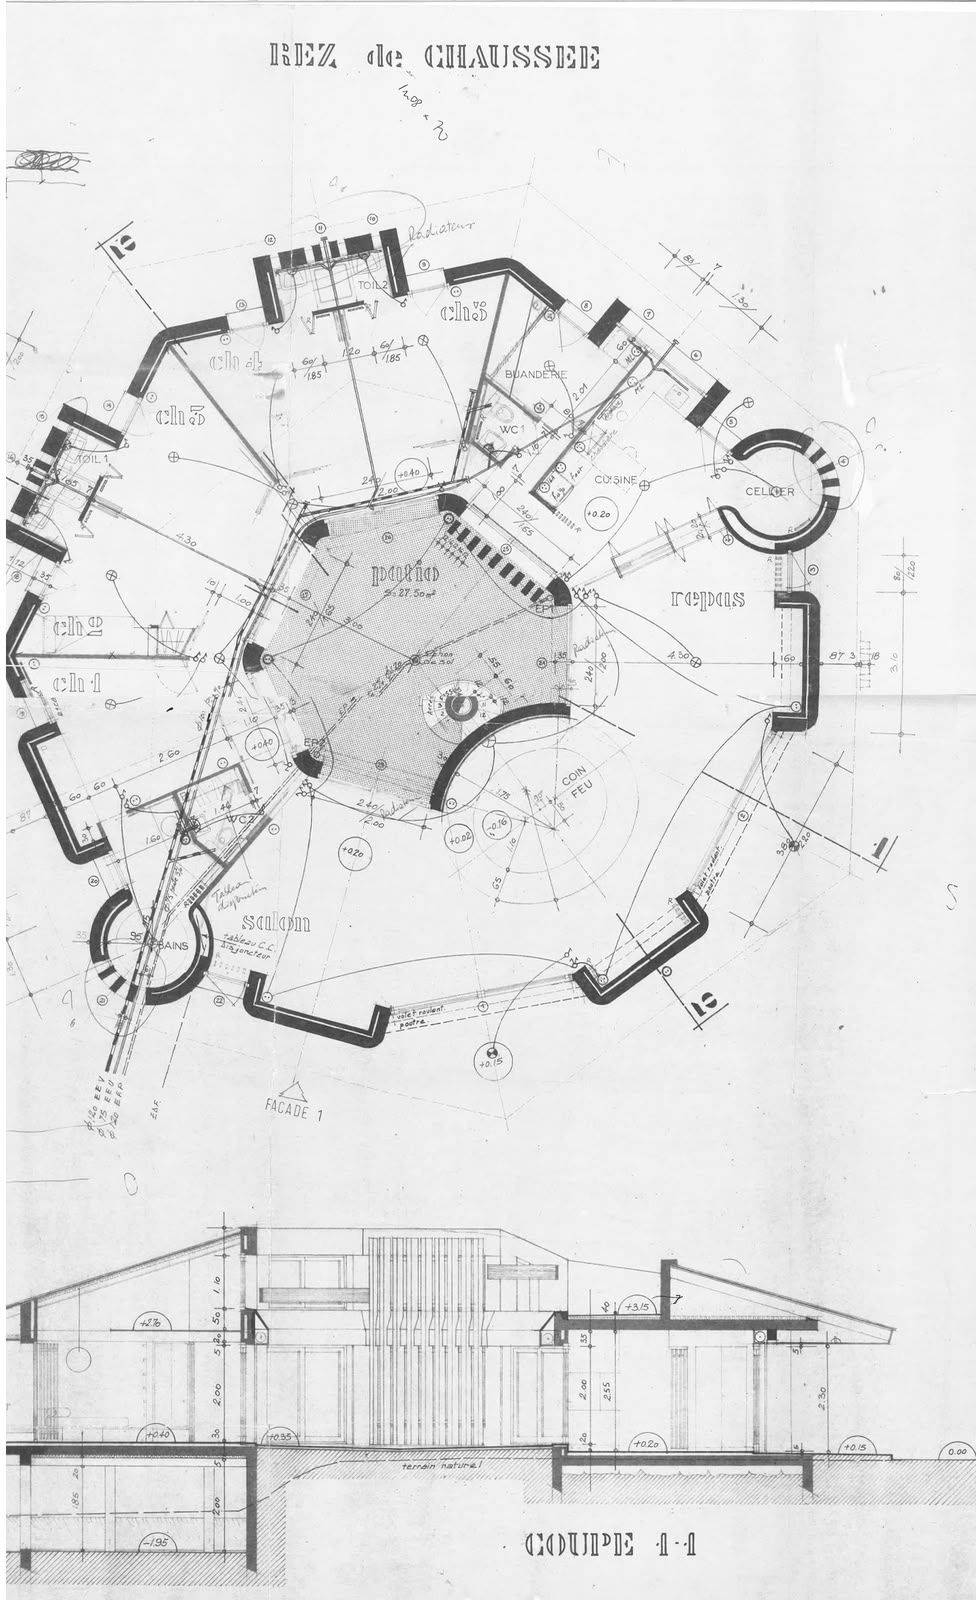
Côté nuit, autour du patio, les quatre chambres enfants pensées en mezzanine s’organisent par paires autour de deux salles de bains communes immaculées, selon une conception pensée pour la vie familiale. Au terme de cette déambulation, la suite parentale dévoile des volumes plus généreux où les codes des années 70 s’expriment avec audace : boiseries, portes de placards en verre fumé et murs aux tonalités rose poudré.

Elle se prolonge par une salle d’eau sculpturale, où le bleu canard dialogue avec des étagères aux lignes organiques et une spectaculaire douche circulaire baignée d’une lumière naturelle. Une buanderie ainsi que des espaces de rangement viennent compléter ce niveau.
En entresol, un espace de 70 m2 pouvant bénéficier d’une entrée indépendante offre de multiples projets d’aménagement.

Le jardin verdoyant planté de lauriers, orangers et bougainvilliers vient parfaire ce décor de rêve et réserve un emplacement de stationnement pour deux véhicules.