






A complete renovation carried out by ARCHIK and the architect Baptiste Legué (ABL) in a house from the beginning of the century, near Paris.

Target


To give back to this doll’s house where small volumes and numerous rooms follow one another, a more contemporary functionality by decompartmentalizing the spaces and revitalizing their layout.
Course of action




Expand the house to offer three distinct spaces: living area, master suite and children’s area, all on two levels, and focus on the outdoors with an extension of the living area facing the garden, opening onto a shaded terrace.

Achievement





Natural materials were used as the main thread of the renovation: Okoumé wood for the custom-made woodwork, natural and pink travertine in the bathroom and kitchen. The pink and beige tones of the whole project create an enveloping and soft atmosphere.

On the first floor, the staircase is moved and becomes an integrated element that creates a bench for the dining room. The open kitchen with island is the nerve center of this first level and is adorned with pink travertine. The day and night areas have been separated and Okoumé wood panels, some of which serve as doors and others as storage, mark this distinction. The master suite has a bathroom entirely made of travertine with a custom-made double sink.

Upstairs, two attic bedrooms each offer built-in storage and an office area. The relocated hopper allows the creation of a pleasant shower room with window, as well as an independent toilet. Two rooms in total look terracotta.

A family cocoon, warm and bucolic, turned towards the outside.

  • Crédits photosAgathe Tissier
  • SHARE




Before …

Saïda VISSER

Négociatrice

After spending the early part of her career in education—where she enjoyed sparking her students’ curiosity and overseeing educational projects focused on culture for all—Saïda decided to follow her creative instincts and returned to school to study interior design and art history. It was a revelation: she was meant for a more artistic, more creative life—but one that still kept her in close contact with others.

She first tried her hand at small-scale publishing, creating a city guide to Pantin and Le Pré-Saint-Gervais with her friend Stéphanie Antoine, a chef and author of children’s cookbooks. Then she moved into real estate, naturally, driven by a desire to support her clients in this sector she knows so well, as well as with their renovation plans.

Born in Paris, where she grew up, and influenced by her Moroccan heritage, Saïda has a natural sensitivity to scents, textures, colors, and craftsmanship. She is particularly drawn to the art of ceramics and the curvilinear work of Valentine Rosi Mistou and Marion Graux, in which sensuality, the balance of colors, and organic forms fascinate her.

Curious by nature, she enjoys discovering new places with a strong architectural identity, observing even the smallest details, and drawing inspiration from them—much like the architect Fernand Pouillon, who noted that “in architecture, there are no details.”

And so she walked through the doors of the ARCHIK agency—which she discovered in Marseille—to join the adventure and bring to life all the facets of her passions: architecture, real estate, design, craftsmanship, and publishing. And for your enjoyment, thanks to her meticulous guidance !

archik-immobilier-architecture-equipe-saida-5

bb

September 2024

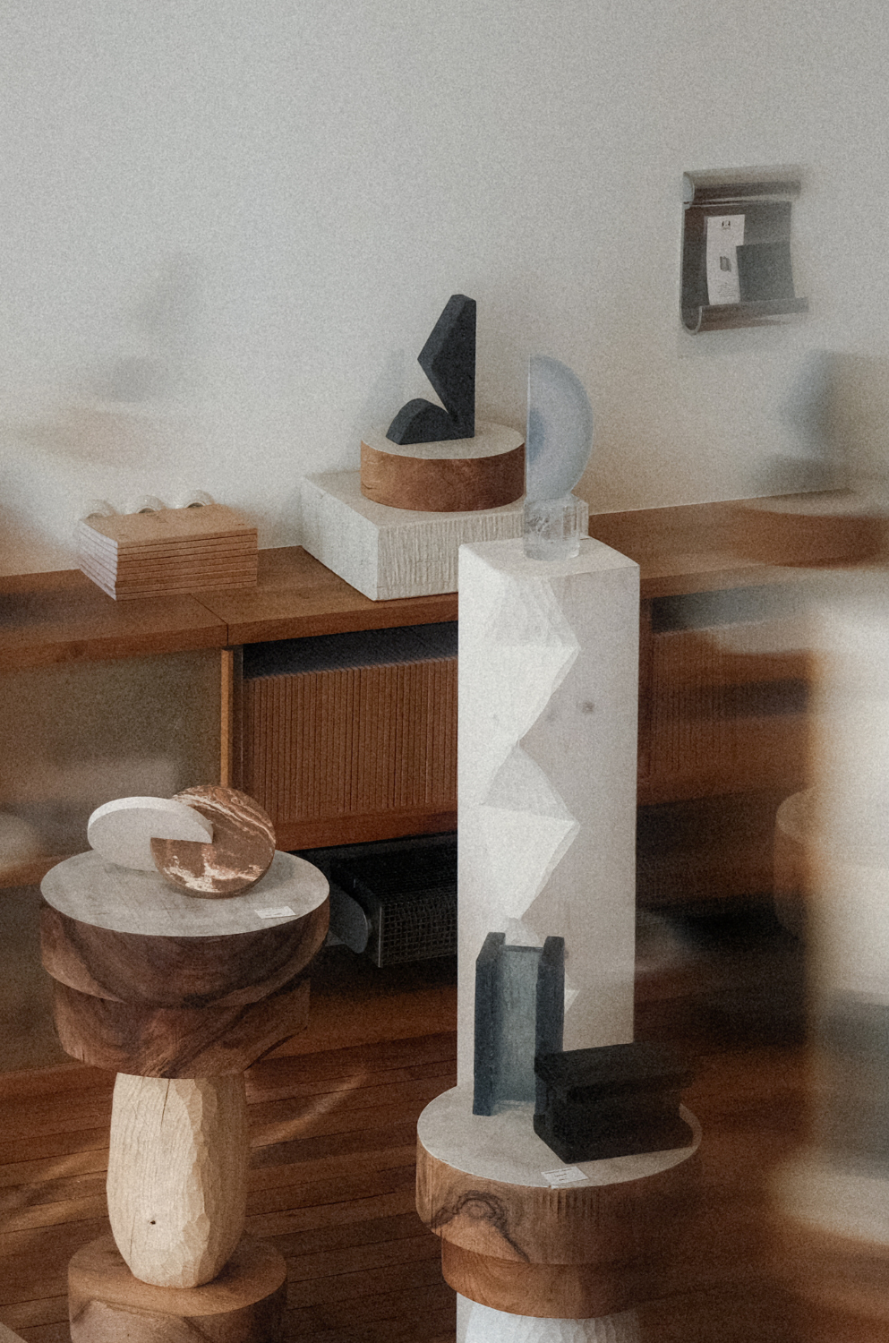
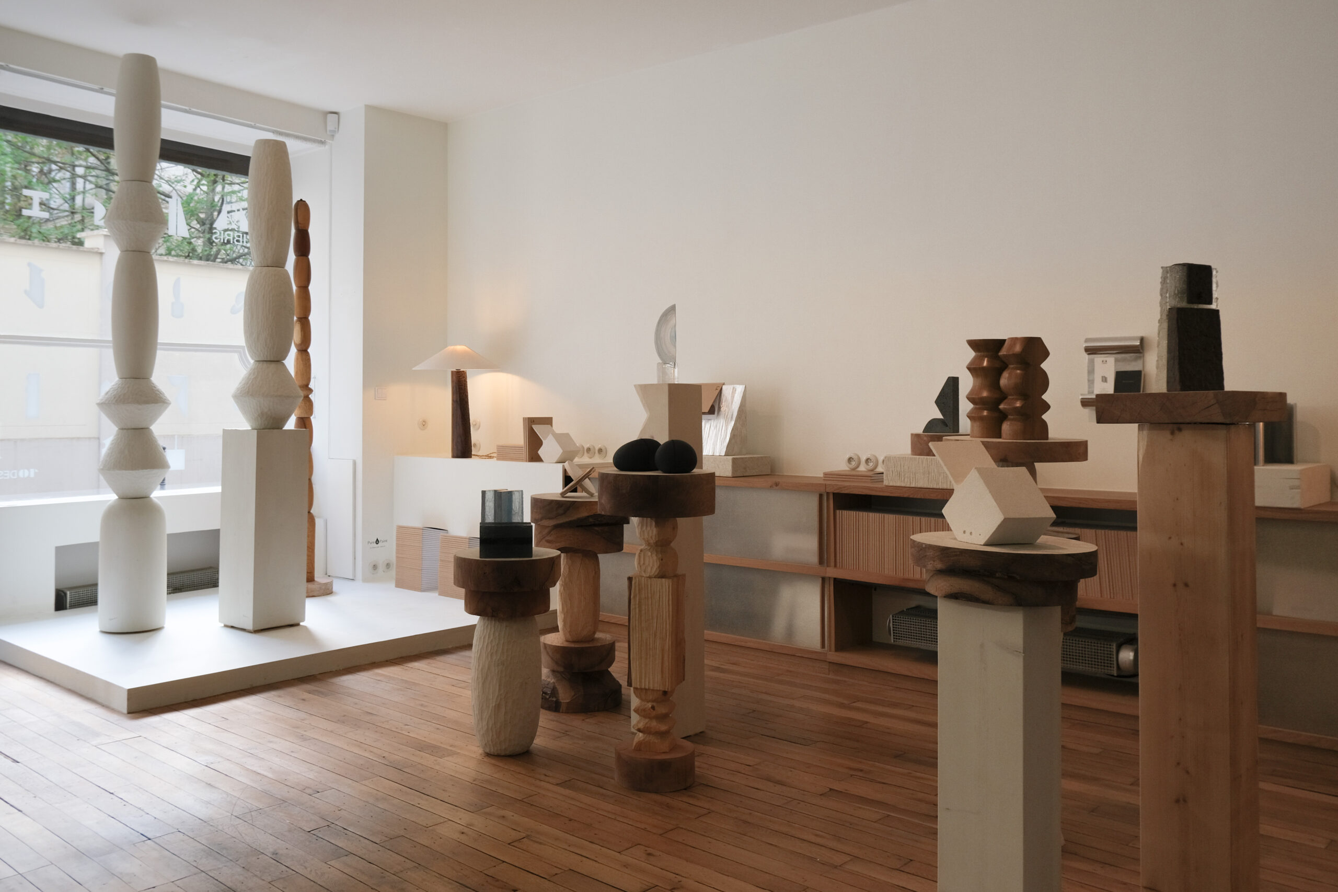
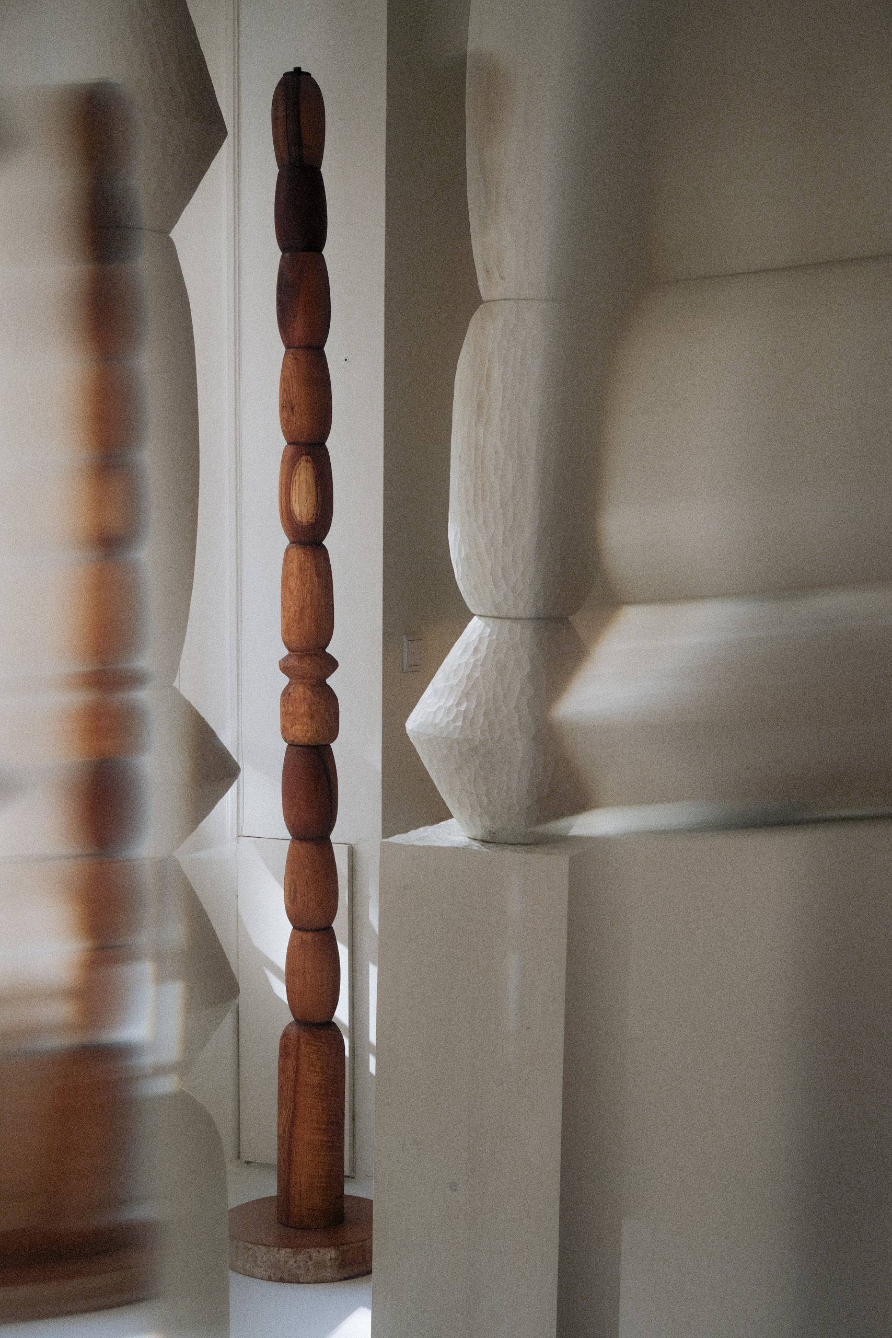
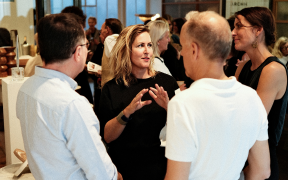
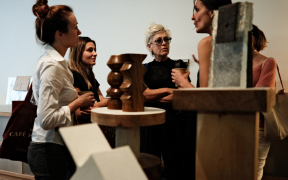
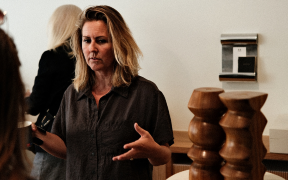




























For Paris Design Week 2024, ARCHIK is teaming up with CORPUS STUDIO for an immersive experience at the heart of design.

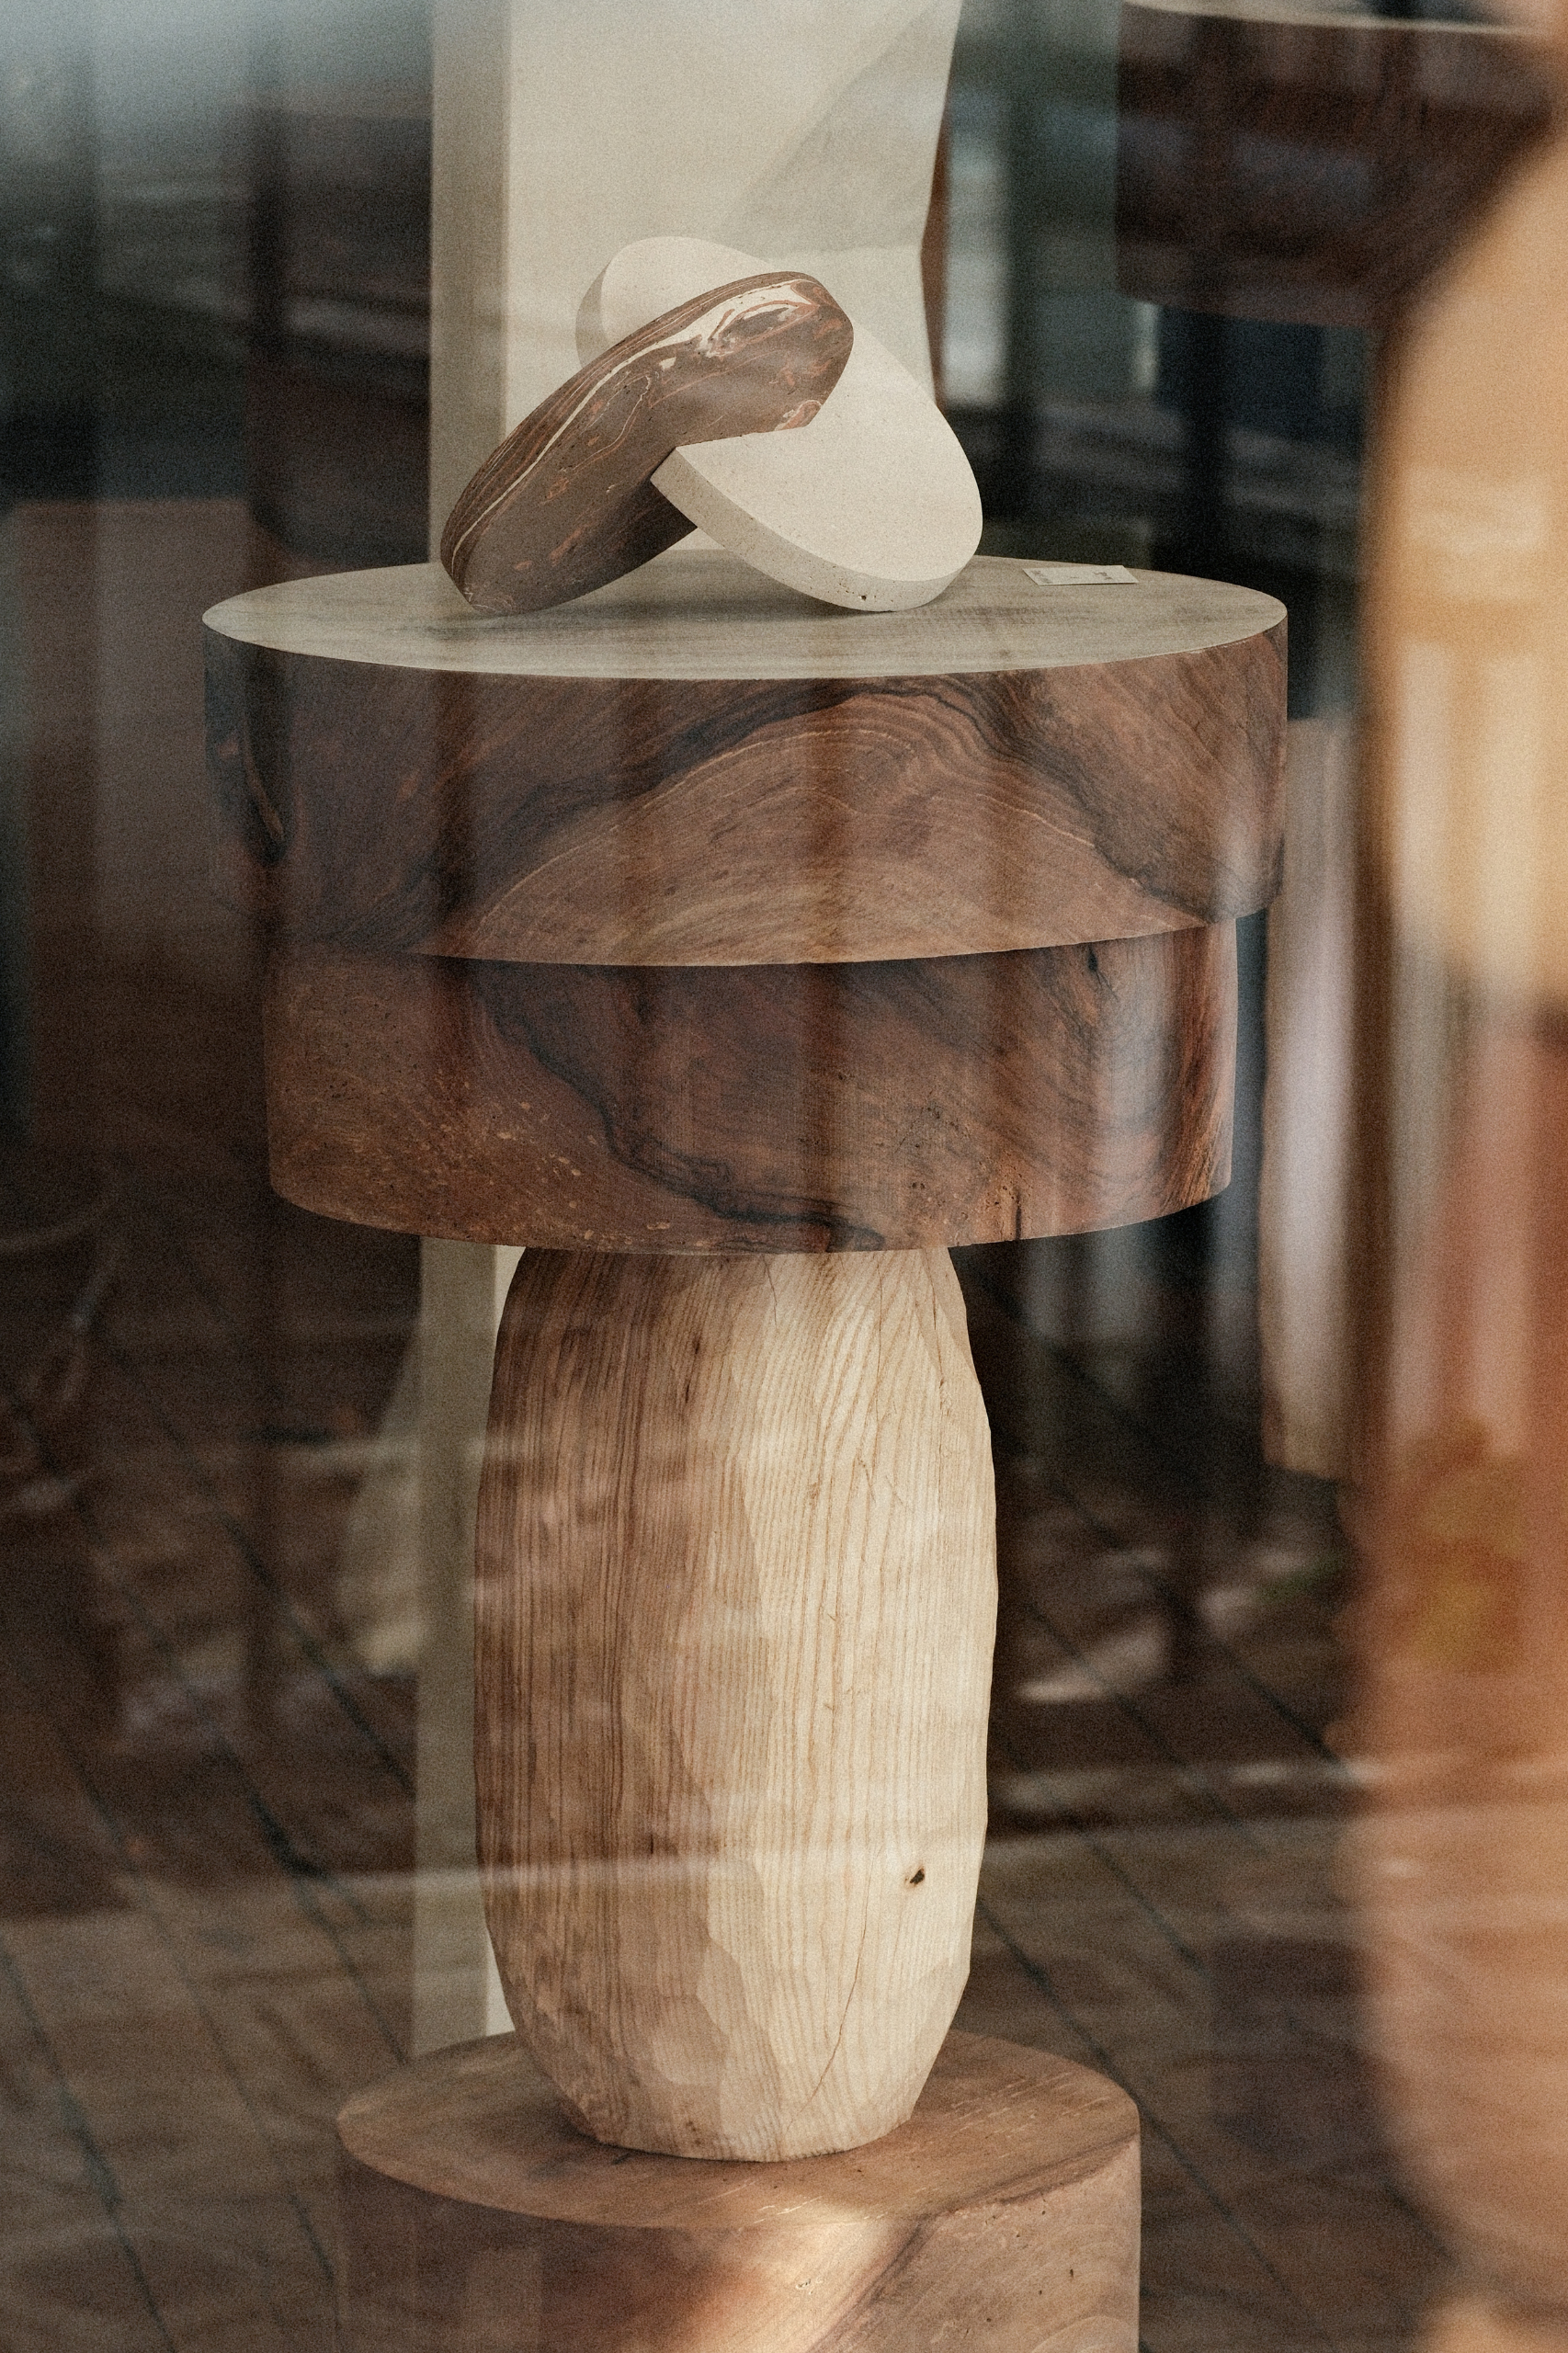



For this 4th edition of PDW, ARCHIK presents the work of Ronan and Konrad, architects and designers, founders of CORPUS STUDIO.
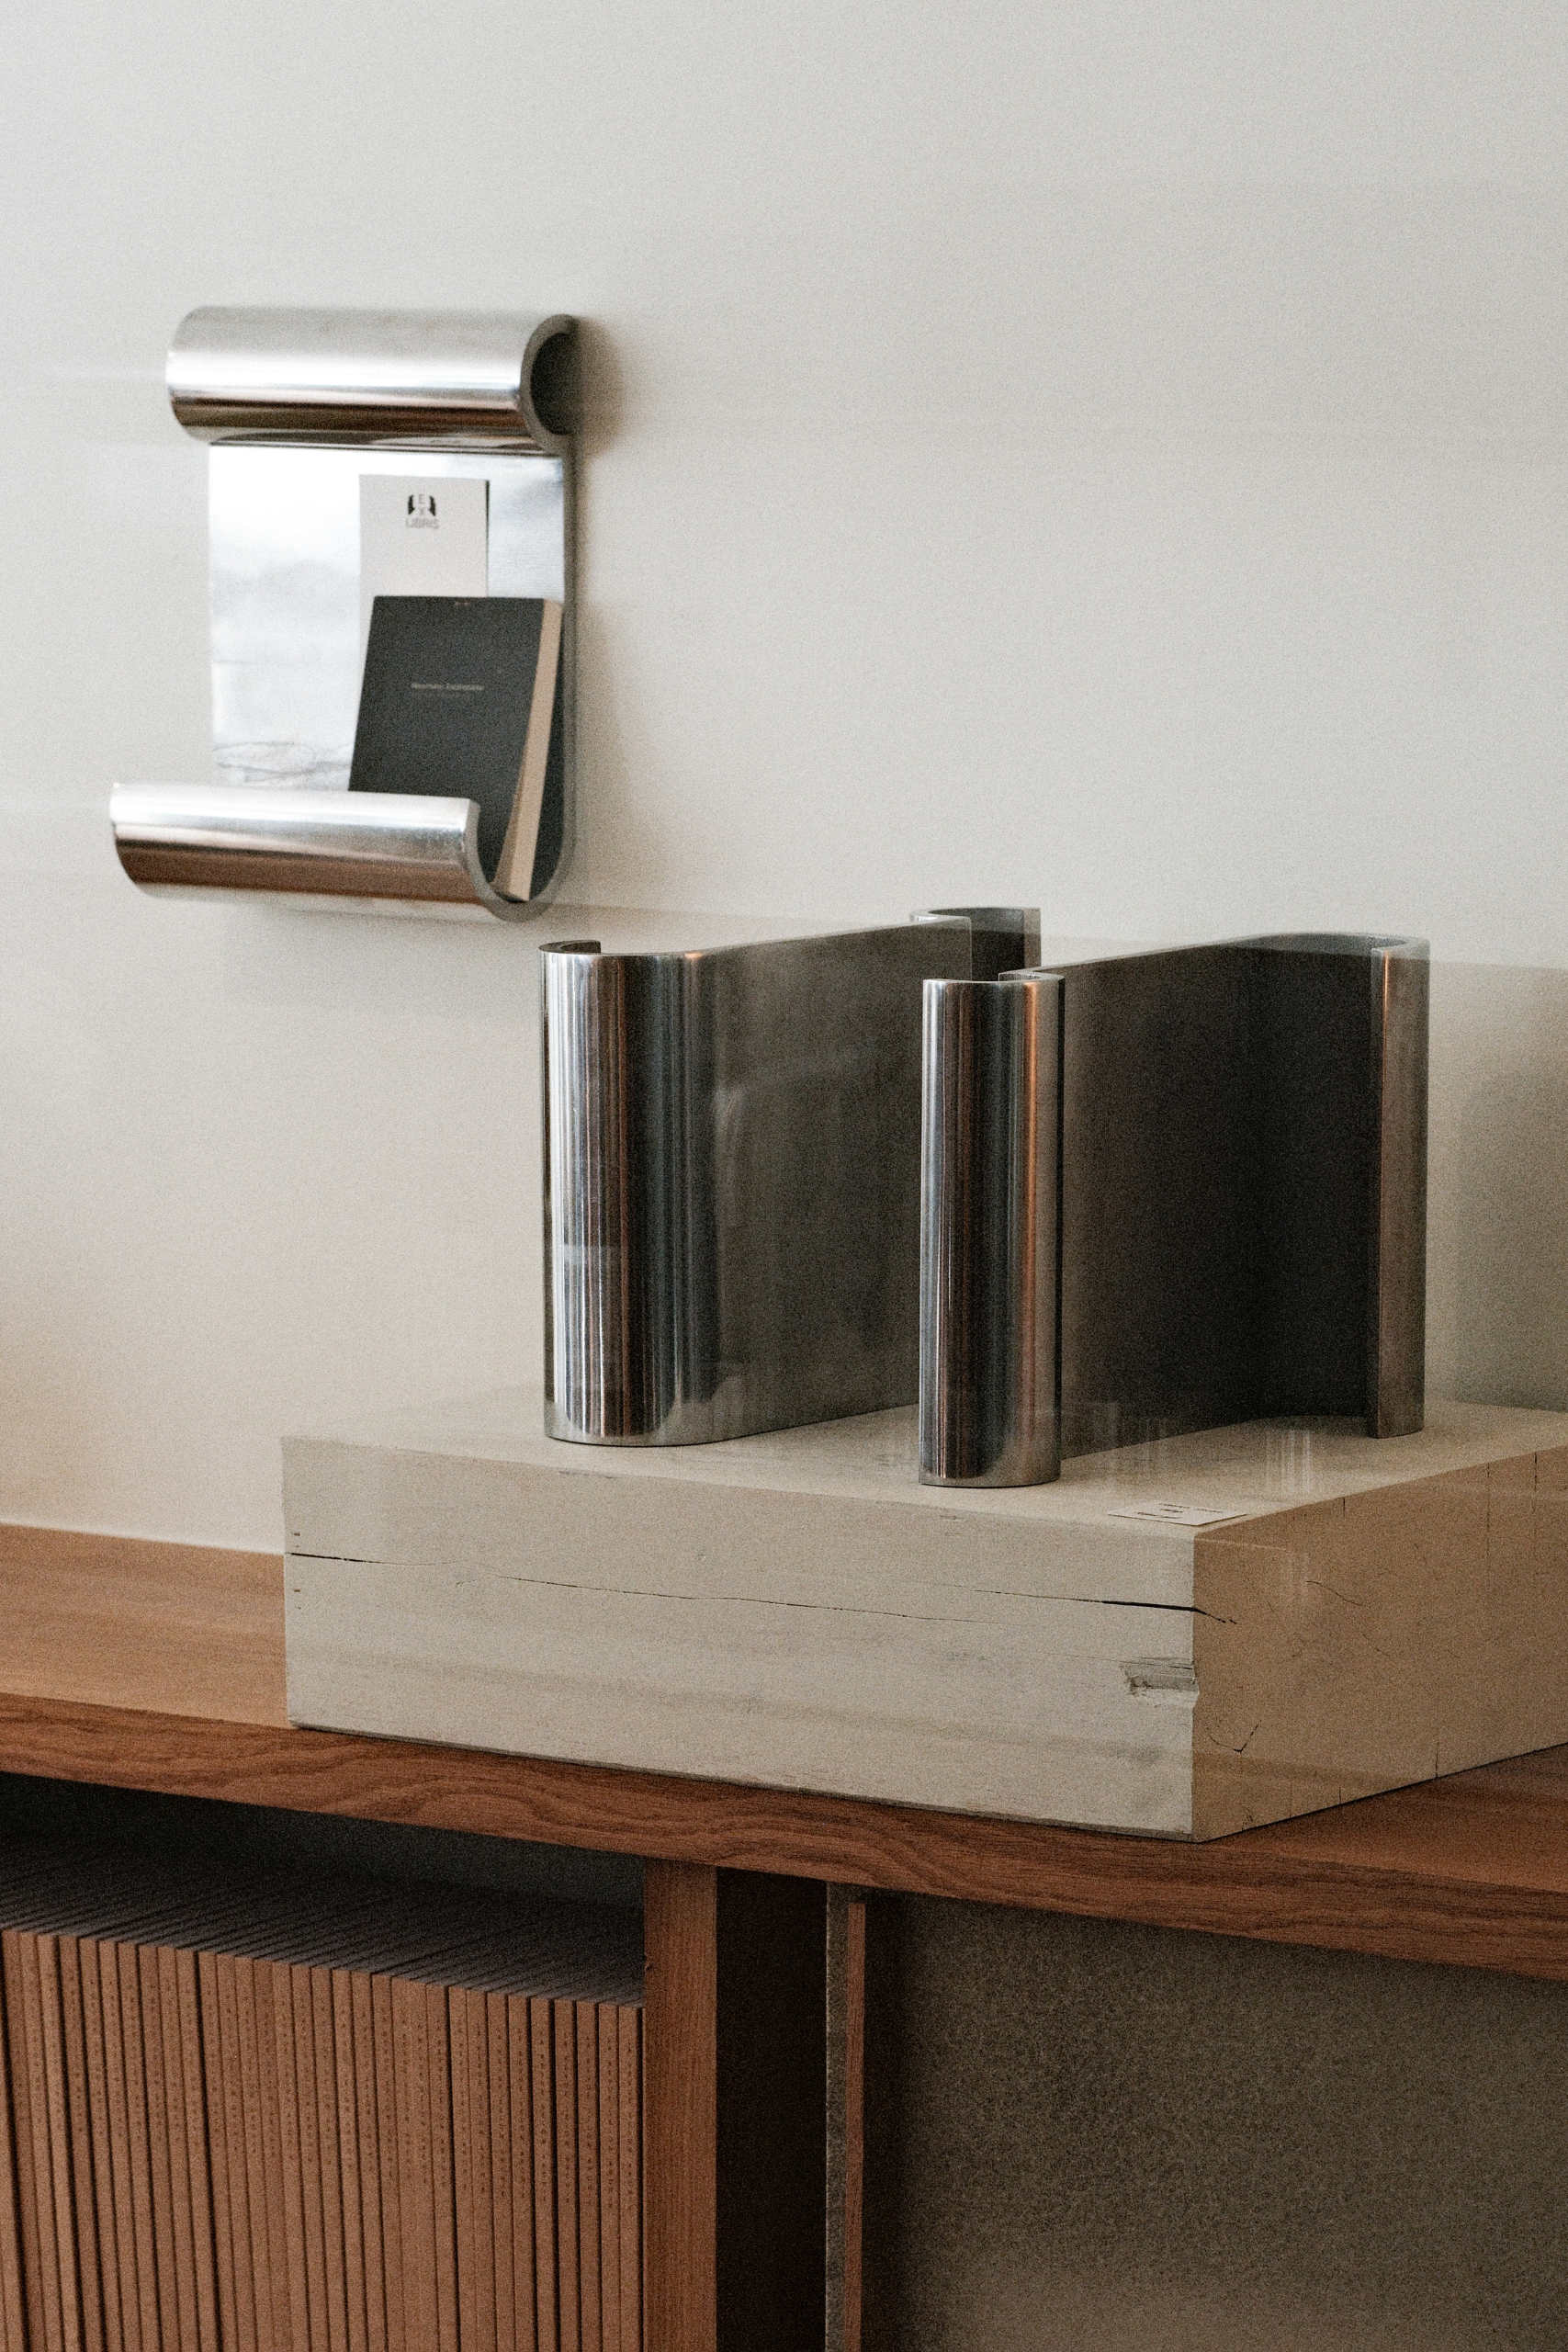
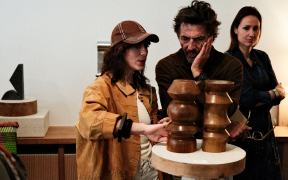








A selection of pieces from their bb collection, featuring a range of metals with different finishes, all hand-crafted in the foundry. Exclusively, new custom-designed pieces will be presented in a hushed setting, creating an immersive, cottony scenography.

bb is for baby, the first love, for Brigitte Bardot, voluptuous and suave, for Babybel© and its ingenious red wax shell that divides into several quarters.

A collection imagined through an empirical game of assembling shapes, all derived from one and the same element: a simple wheel – one of the most elementary shapes – poetically divided, repeated and assembled to ultimately create a multitude of functional objects.

CORPUS STUDIO

Founded by Ronan Le Grand and Konrad Steffensen, CORPUS STUDIO stands out for its transdisciplinary vision, fusing architecture, decorative arts, art and furniture. The duo create unique spaces and atmospheres by optimizing the specificities of each location. Their analytical and collaborative approach, supported by a network of experts, enables them to develop solutions that are both rational and sensitive. The result: poetic spaces that play with volumes, light and textures to offer an aesthetic and functional experience, where every detail contributes to a harmonious and comfortable atmosphere.


“From these objects emerges a sculptural and functional dimension, oscillating between angle and roundness, rigor and humor, minimalism and maximalism.”

PRACTICAL INFORMATION

Dates

Paris Design Week from September 5 to 14, 2024

Opening Saturday September 7 from 7pm

Open daily from 10 am to 6 pm

at Maison ARCHIK Paris

Designers’ Instagram

Photo credits

A blank page to write in this apartment on the rue des Martyrs, which has been asleep for years. A playground of 112 mto invest fully.

Target

Adapting an apartment to today’s uses and functions, thanks to the decompartmentalization of the kitchen and the creation of a parental bedroom with dressing room and large shower room.

Course of action

A strong intervention on the entrance space and the kitchen, completely remodeled, and the creation of a contrast of this space with the rest of the apartment. Thought as a small stage, everything in the kitchen is there to highlight materials such as pink Quartzite opus, travertine, and dark wood.

Materials of unusual use, such as the Incertum opus in Pink Quartzite in the kitchen floor and the entrance hall, create a sense of surprise and are enhanced by custom-made arrangements in blackened oak and dark paint.

Achievement

The work on the custom-made layout elements has allowed the creation of functional spaces, as well as a simple and uncluttered reading of the spaces. It also allows to highlight elements such as a central island in travertine or furniture.

The adult bathroom, with its flowing shower and transparent dressing room, reveals a warm space bathed in light from the south.

Clean lines and uncompromising style, with bold but always accurate choices.

  • SHARE

Before …

Maud HOUVER

Négociatrice

A native of Strasbourg, Maud grew up with a deep appreciation for vibrant cities. When she arrived in Paris fifteen years ago, she was immediately captivated by its energy: the streets undergoing renewal, the spots that become landmarks, and the encounters that gradually weave together neighborhood life.

A graduate of ESEC with a degree in audiovisual production, Maud spent ten years as a production manager in film and then in advertising. During that time, she developed a keen eye for aesthetics: the precision of a shot, the poetry of lighting, and the coherence of a set. Over the years, she discovered a particular passion for scouting filming locations: finding just the right place, imbued with an atmosphere capable of bringing a story to life.

The line between interior design and home life is a fine one. For her, feeling at home takes on its full meaning. Buying her first apartment revealed her attraction to unique spaces. Very quickly, her friends and family—and then their friends and family—began seeking her design advice. Drawn to the warm modernism of the ’60s and the pop-art lines of the ’70s, she carefully hunts for vintage pieces, which she happily pairs with contemporary designs: curves by Axel Chay, and the colorful silhouettes of India Mahdavi. In this way, she creates interiors where different eras interact and complement one another.

It was only natural, then, that she joined ARCHIK, where everything that inspires her comes together: real estate as a field of exploration, architecture as a language, design as emotion, and above all, the connections that give meaning to spaces.

archik-immobilier-architecture-equipe-paris-maud-houver-image5

Marion GRIMAUD

Négociatrice

Marion is a true Parisian, a native of the 19th arrondissement, where she completed her entire architecture degree at the École de La Villette. After six years of training, she earned her Habilitation à la Maîtrise d’Œuvre en Nom Propre (HMONP), marking the start of her career. She worked for several years as a freelancer at various firms before founding her own architecture studio, COMASTUDIO Paris, in 2017.

She is particularly drawn to spatial planning and the transformation of existing spaces. Issues related to housing and “living” are at the heart of her thinking: how a place supports everyday activities, and how it reveals itself through the people who inhabit it. Rethinking circulation, redistributing spaces, and unlocking a space’s potential : Marion strives to transform spaces to make them more balanced, more fluid, and more welcoming. Drawn to the curved lines and ornamental details of Art Nouveau, as well as to the expressive power of certain Brutalist buildings, her influences give rise to a style that is both structured and embodied.

Throughout her career, one thing has become clear: beyond design, it is the human connection that drives her. Curious about the ways people live, she enjoys discovering new interiors, observing how each person makes a space their own, transforms it, and tells its story. Understanding how spaces are used, people’s desires, and their visions for the future. Building connections, providing support, and offering advice: these are all aspects that naturally extend her perspective as an architect.

Outside of architecture, Marion volunteers to support new mothers. She enjoys running—with a strong taste for a challenge—loves to travel and go on road trips, and has a well-known passion for good food. Always on the lookout for new places to explore, she remains deeply attached to neighborhood life in the 19th arrondissement.

From architecture to client support, the transition came about quite naturally. ARCHIK stands out as the obvious choice, at the intersection of its two core focuses: designing spaces and supporting the people who inhabit them.

archik-immobilier-architecture-equipe-marion5

QUARTIERS D’ÉTÉ | PIGALLE MATIGNON & MATCHI ART

July 2024







This summer, ARCHIK is delighted to invite Pigalle Matignon, Matchi Art and Red Edition to furnish its Parisian home. Discover an inspiring selection of art and design pieces.

Immerse yourself in a captivating artistic journey through the Parisian Maison ARCHIK, where furniture by Red Edition meets design pieces by Pigalle Matignon and artworks by Matchi Art. An opportunity to discover elegant furniture, objects and works of art that embody French elegance, creativity and savoir-faire.

An immersive exhibition that transports you into a summery universe, where each carefully selected piece evokes the softness and light of Parisian summer days.

THE ARTISTS

Red Edition gives pride of place to materials, deep colors, architectural lines and the craftsmanship of wood and lacquer. Through a combination of eras, each collection honors an ancestral material and technique. The brand reinvents vintage furniture with a contemporary twist, creating elegant, timeless pieces that celebrate French craftsmanship.

Pigalle Matignon, a collectible design gallery, highlights the history of the pieces and their creators. Offering accessible small-scale furniture created by French artist-designers, the gallery favors responsible work and exclusive, signed and numbered limited editions. Each piece, developed exclusively for Pigalle Matignon, is handcrafted and treated as an objet d’art. Founded by Laure Lefèvre Baulme, the gallery aims to reintroduce humanity and history into our interiors with rare and meaningful pieces.

Matchi Art’s mission is to make the purchase of art accessible to all, integrating art into everyday life. This new-style art gallery offers a rigorous selection of original works by emerging and established artists. Matchi Art is distinguished by its warm, atypical space, where contemporary works cohabit harmoniously with carefully selected vintage furniture.

A celebration of design and contemporary art, highlighting promising talents on the French scene.

PRACTICAL INFORMATION

Dates

Opening on Thursday, July 4 from 6 pm

No appointment necessary, daily from 9:30 am to 6:30 pm at Maison ARCHIK Paris

Designers’ Instagram




LE GESTE EN LUMIÈRE I ENAMOURA

February – April 2024

Une scénographie immersive pour mettre en avant six artisanats : terres mêlées, estampées, tournées, chamottées, pièces de vannerie et porcelaines se dévoilent avec leurs étapes, leurs outils, leurs matériaux.

How do you work with clay so that it becomes an object of use? How do you make a wall lamp, a hanging lamp or a floor lamp? This is what ENAMOURA and ARCHIK are showing us. This new exhibition in ARCHIK’s Parisian showroom highlights the age-old skills and know-how that give life to the iconic “Lisette” model, handcrafted in Provence.

ENAMOURA

Enamoura, inspired by “Enamourado”, Provençal for lover, takes shape as a project embodying the spirit of southern vacations. After several years spent in Grenoble, Magali Avignon returns to her native land, in the heart of the Vaucluse. She shares her love of the land through a variety of projects, always with the same goal in mind: to revive the Provençal Art de Vivre.

Magali imagines her own collections of timeless lighting fixtures handmade in Provence, inspired by her childhood memories and objects found at local flea markets.

ARCHIK and ENAMOURA share a common desire to shine the spotlight on fine crafts through this exhibition, exploring materials and creativity.

PRACTICAL INFORMATION

Dates

Opening on Thursday, February 8 from 7pm

No appointment necessary, daily from 9:30 am to 6:30 pm at Maison ARCHIK Paris

Designers’ Instagram

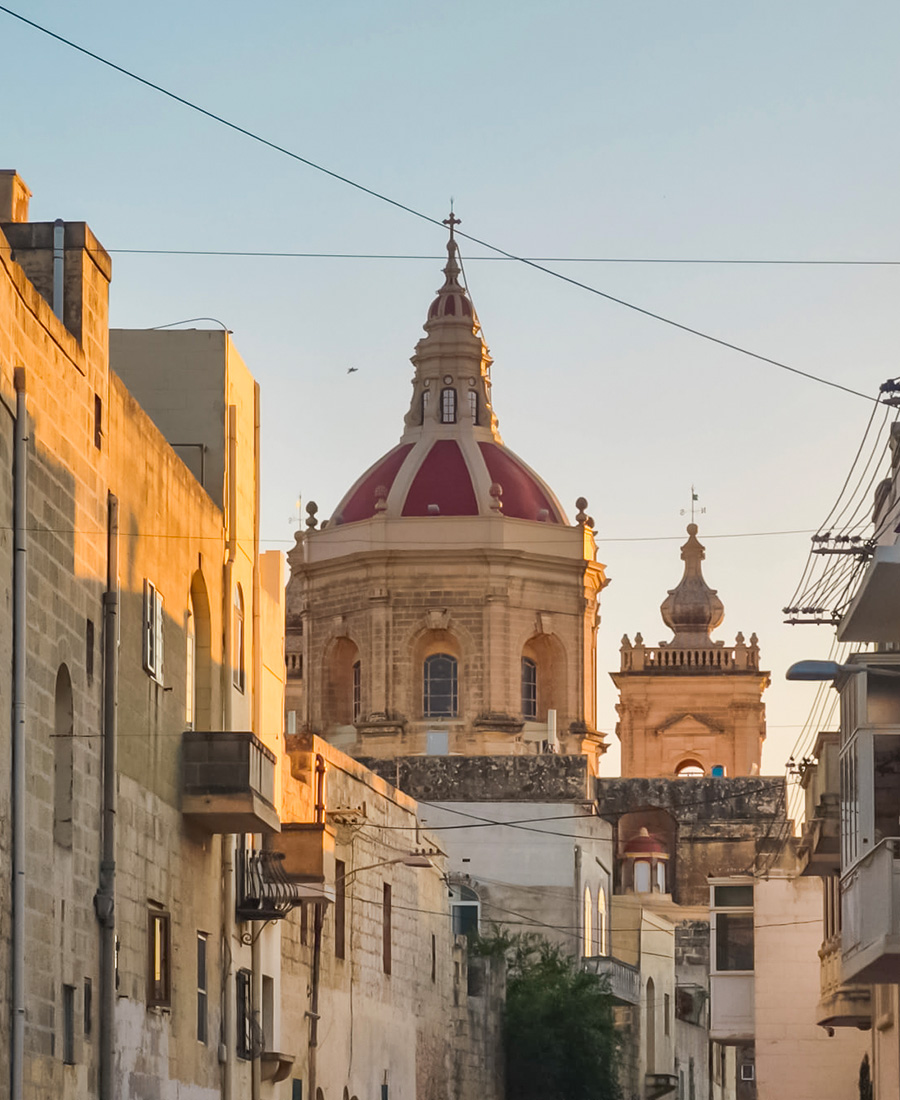
SAINT-DENIS




Located 10 km north of Paris, the city of Saint-Denis, cosmopolitan and multicultural, has experienced several waves of development and continues its transformation today.

First famous for its basilica, emblem of the city, the historic center has several monuments of remarkable architecture. It also houses the Parc de la Légion-d’Honneur, adored by families and inhabitants of the district, but also the largest market in Île-de-France, a veritable institution and witness to the territory’s trading past.

Crossed by the Seine which offers picturesque landscapes along its banks, the Saint-Denis canal has gradually become a place for strolling and relaxation. Appreciated by its inhabitants, Saint-Denis embodies the main character of the eponymous song by the artist Grand Corps Malade, an ode to “the great lady”.

The city has also experienced contemporary architectural developments, in particular with the construction of the Stade de France around which a brand new district has been built combining housing, shops, restaurants and a cinema. With the future Saint-Denis – Pleyel station, whose inauguration is scheduled for 2024, Saint-Denis is preparing to become a real centrality in northern Paris.

MASQUE SAINT DENIS 4
MASQUE SAINT DENIS 5

In Boulogne, 125 m2 of open-plan offices have been given a new purpose: that of a tailor-made home.

Target

For this new space created from scratch, the objective was to give pride of place to perspectives and to open up. To close off rooms without appearing to do so, and to recreate each space in a flat.

Course of action

The desire to bring warmth to this industrial space dictates the use of oak as a guiding line throughout the flat. A real trompe-l’oeil that hides the classic office codes, hides the ducts, and groups the water rooms.

Achievement

The decompartmentalisation of the spaces to keep the loft spirit is underlined by the made-to-measure joinery which draws the different living spaces. Oak dresses the edges of the bay windows, creating a frame, and is found as a metaphor on the bathroom cabinet. A red staircase in folded metal created by the designer Axel Chay provides access to the terrace. The office area is delimited by the wall shelves which overflow onto the living space, like a fusion of spaces.

The only water column, a real constraint of the flat, obliged to gather each water room in the same neuralgic point. A camouflaged cube was then created behind the bookcase, opening through a back door onto a bathroom with toilet. The kitchen is juxtaposed with this on the one hand and the bathroom of the master bedroom on the other. The Leicht kitchen has a stone worktop and a grey-green waxed concrete floor that highlights the colour chosen for the cube, the centerpiece of this renovation.

The ceiling rails were retained, while the original parquet floor was sanded and glazed while retaining its natural colour. The two structural posts that weighed down the space are now adorned with striated wood, allowing them to disappear throughout the living area.

A real trompe-l'oeil that hides the classic codes of the office.

  • Crédits photosGabrielle Voinot
  • SHARE

Before…