RAMBOUILLET

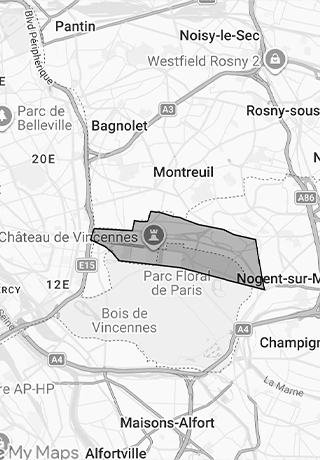
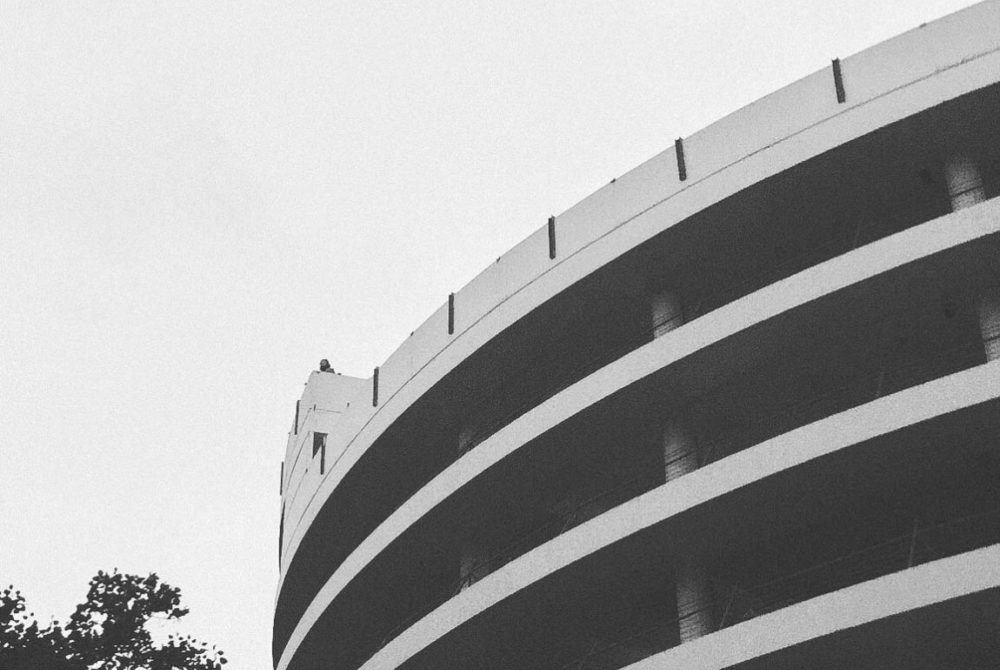


Located 45 minutes south-east of Paris, Rambouillet is set in a clearing between valleys and forest, in the heart of the Haute Vallée de Chevreuse Natural Park. A natural setting that shapes the atmosphere of this discreet town, where heritage, architecture and landscape interact without excess.

The town’s history dates back to the 11th century, around a seigniorial castle and a parish church. The ancient layout can still be seen in today’s town: a human-sized center, structured around historic axes and buildings with simple, solid lines.

The Château de Rambouillet, long a royal and then presidential residence, marks the heart of the town. On its outskirts, the park and forest create a permanent breathing space, accessible on foot or by bike.

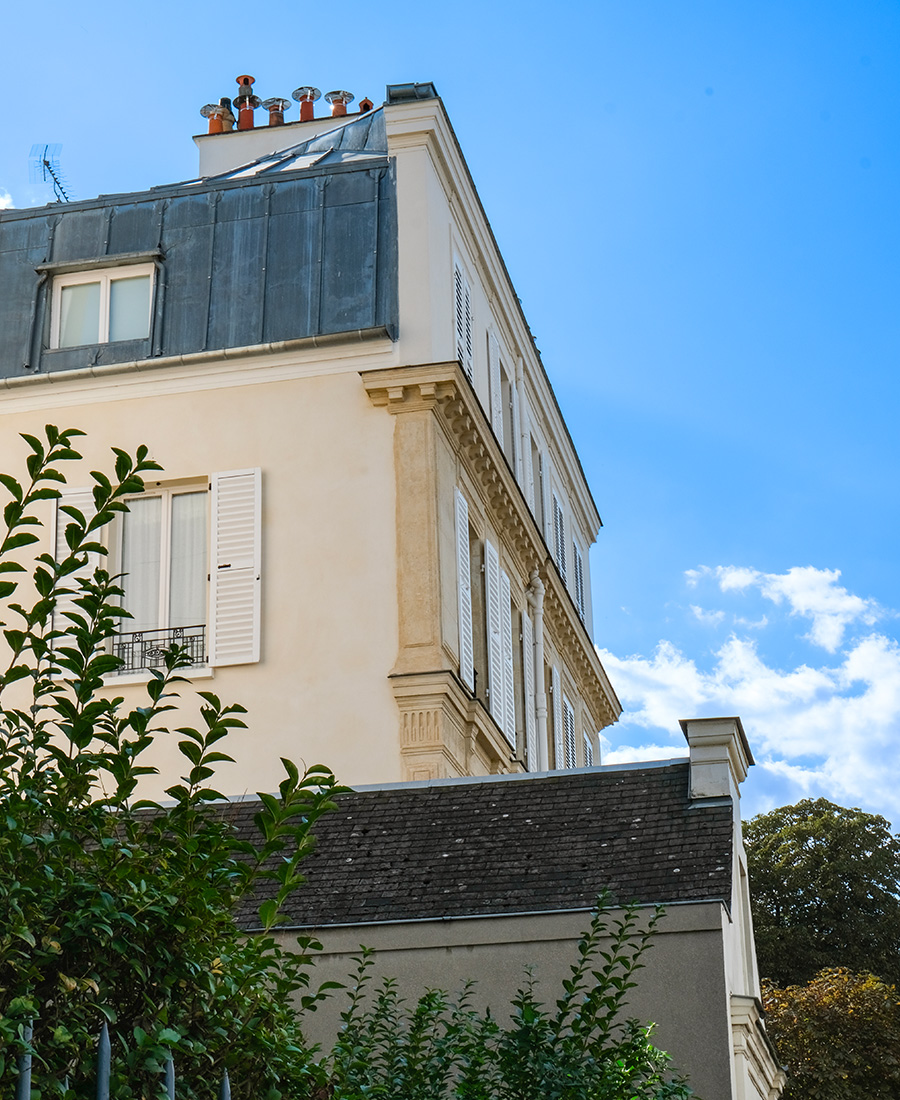
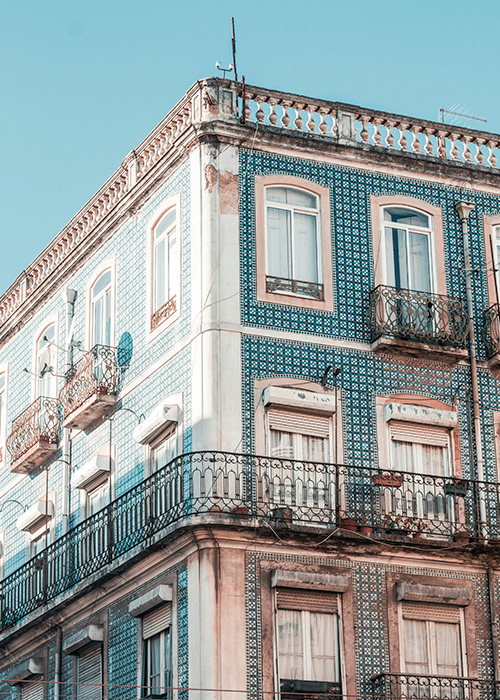
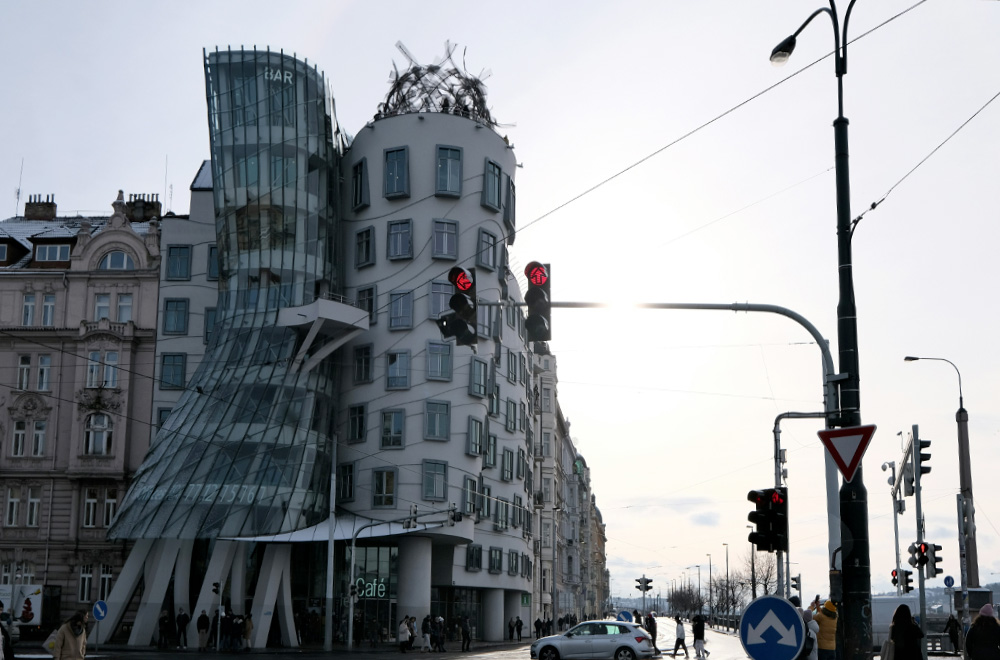
Rambouillet’s town planning blends middle-class houses, 1930s pavilions, resort architecture and contemporary buildings. Today, the town attracts people looking for a peaceful lifestyle close to nature.

MASQUE QUARTIER 4 - RAMBOUILLET
MASQUE QUARTIER 5 - RAMBOUILLET
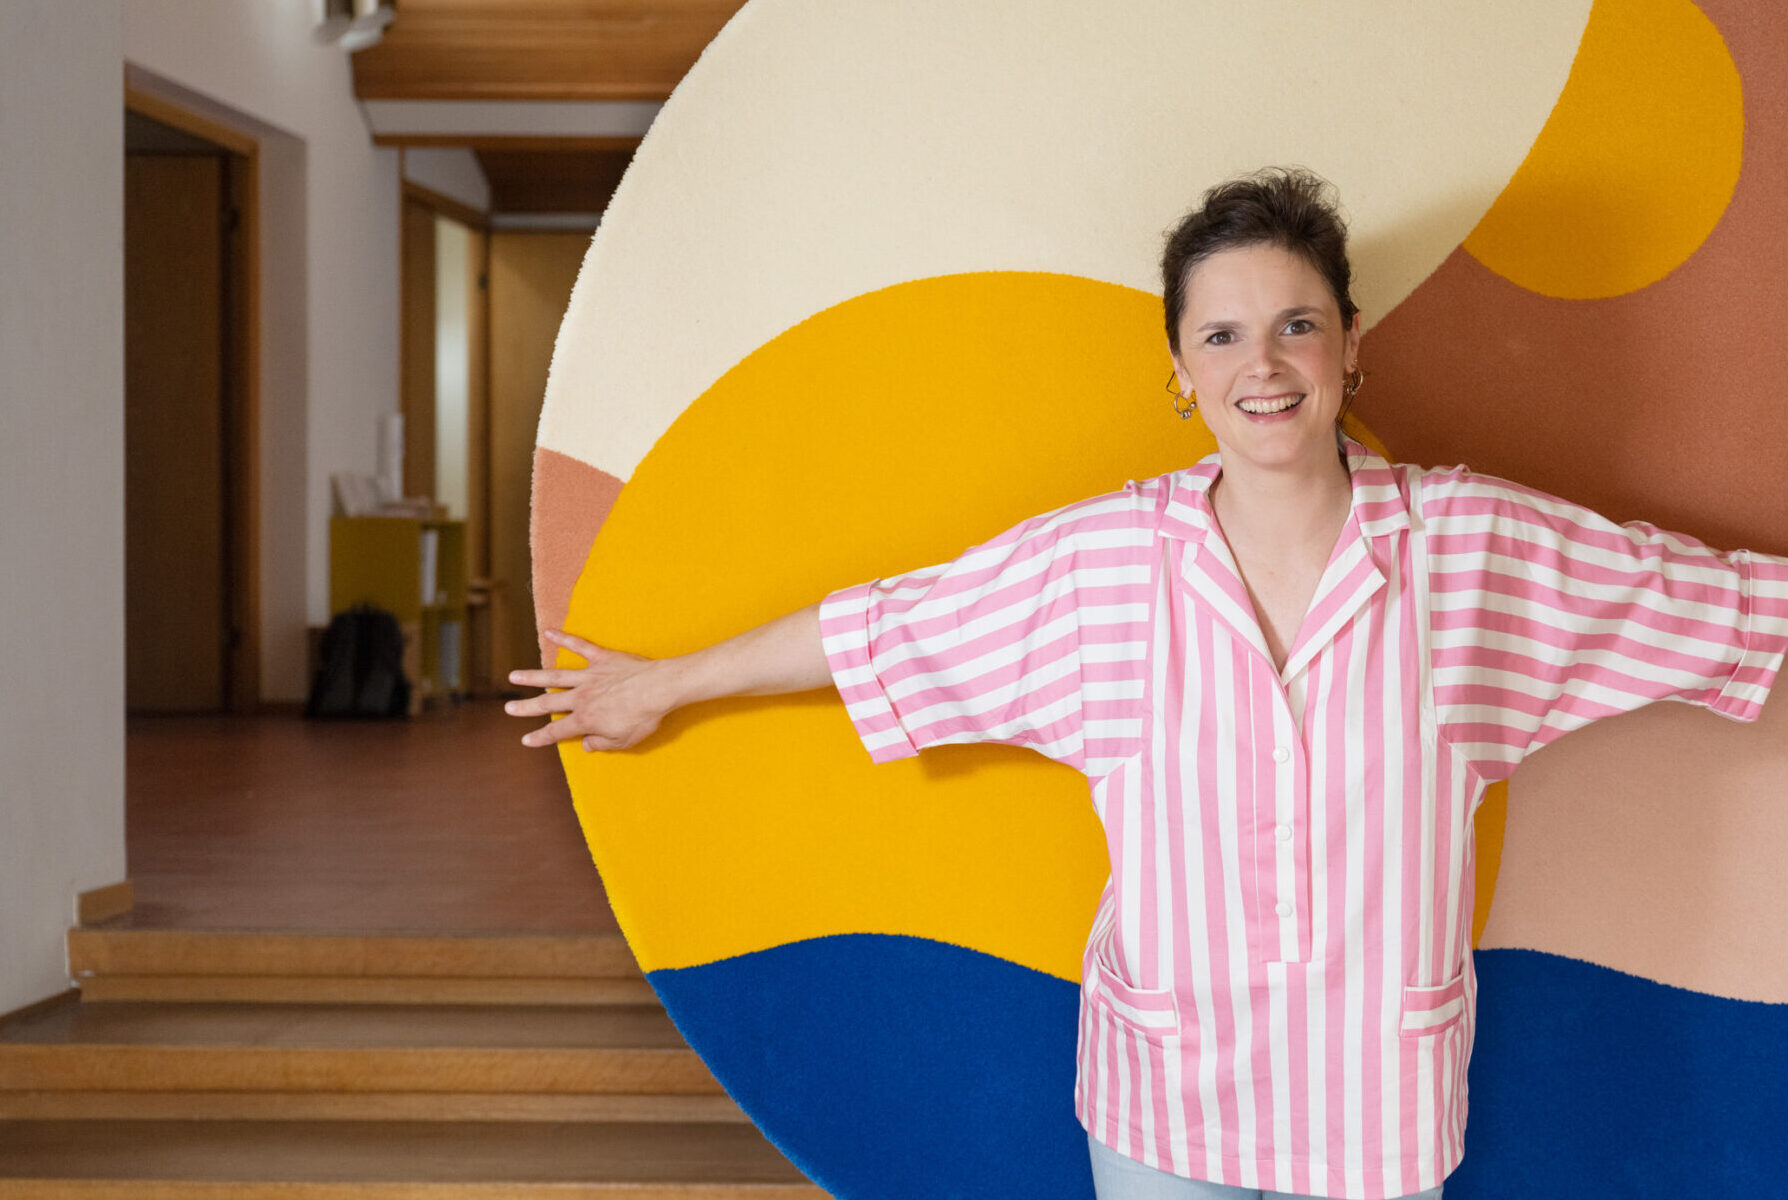
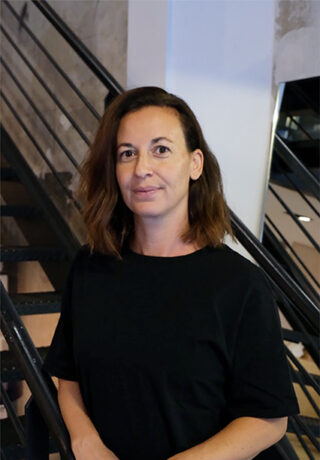

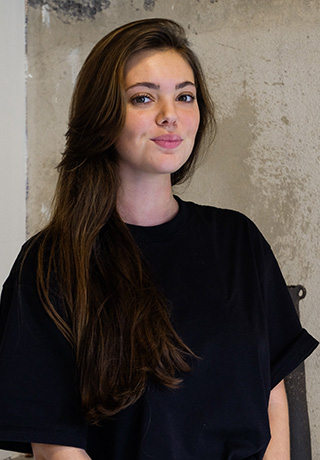
Creative and versatile, Julie has followed an unconventional path. After attending an arts-focused high school, she went on to study art conservation at La Cambre in Brussels, followed by cultural management and luxury marketing.

Through her various experiences, Julie specialized in content creation and brand strategy—a creative, strategic, and stimulating field in which she subsequently worked as a freelancer for numerous brands and startups. Driven by an entrepreneurial spirit, she also launched her own fully digital business right in the midst of the COVID pandemic.

Art is her guiding principle; it is what she studied and what she practices professionally—she even has her own painting studio. Julie possesses a unique ability to find beauty in the “ugly,” the fascinating in the mundane, and the spectacular in simplicity.

Shortly after arriving in Marseille, she discovered ARCHIK—a distinctive company that caught her eye with its strong brand identity, aesthetic appeal, and boldness. It represented a marketing concept rooted in a cultured, artistic world. A lover of Old Master painting who is also passionate about design and architecture, she had long harbored a secret desire to work in this field. That ambition has now been realized, as Julie serves as the Marketing & Communication Manager at ARCHIK.

MASQUE PORTRAIT 5

Amélie BERTRAND

Sales Assistant

An epicurean at heart and a native of Marseille, Amélie has also lived in Lyon and Paris—experiences that have broadened her perspective and fostered her cultural openness. She cultivates a keen appreciation for aesthetics and the art of living.

Passionate about fashion, design—particularly 1970s furniture, which she especially loves—and all things aesthetic, she draws inspiration from atmospheres, encounters, and details that tell a story. Eager to deepen her skills and develop her entrepreneurial mindset, Amélie enrolled in a business school in Aix-en-Provence on a work-study program and joined the team as a Sales Assistant.

A choice that enables her to enrich her strategic vision, acquire practical tools, and evolve her projects into solid, creative outcomes. Naturally curious and versatile, she finds her balance in multidisciplinary environments where aesthetics and meaning converge.

It was only natural, then, that ARCHIK won her over with its strong identity, its holistic approach combining design, architecture, and real estate, and the diverse profiles that make up the team—an inspiring environment where Amélie can fully express her sensibility, energy, and ambitions.

archik-immobilier-architecture-equipe-amelie-betrand-5

L’ÉCRIN I MARIE JEUNET

Janvier – Avril 2026

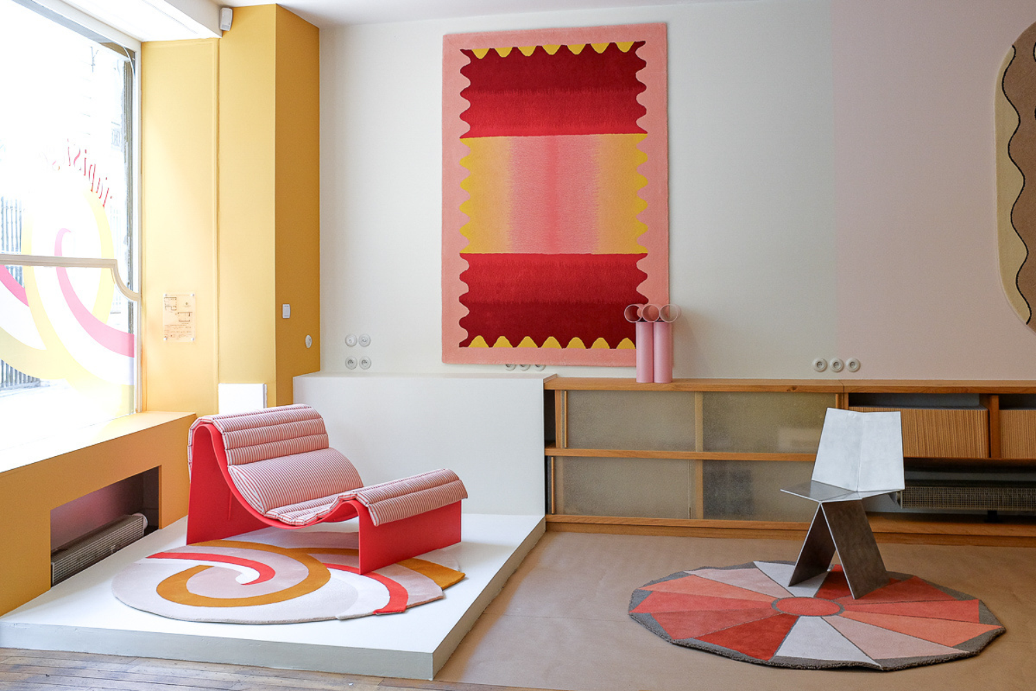
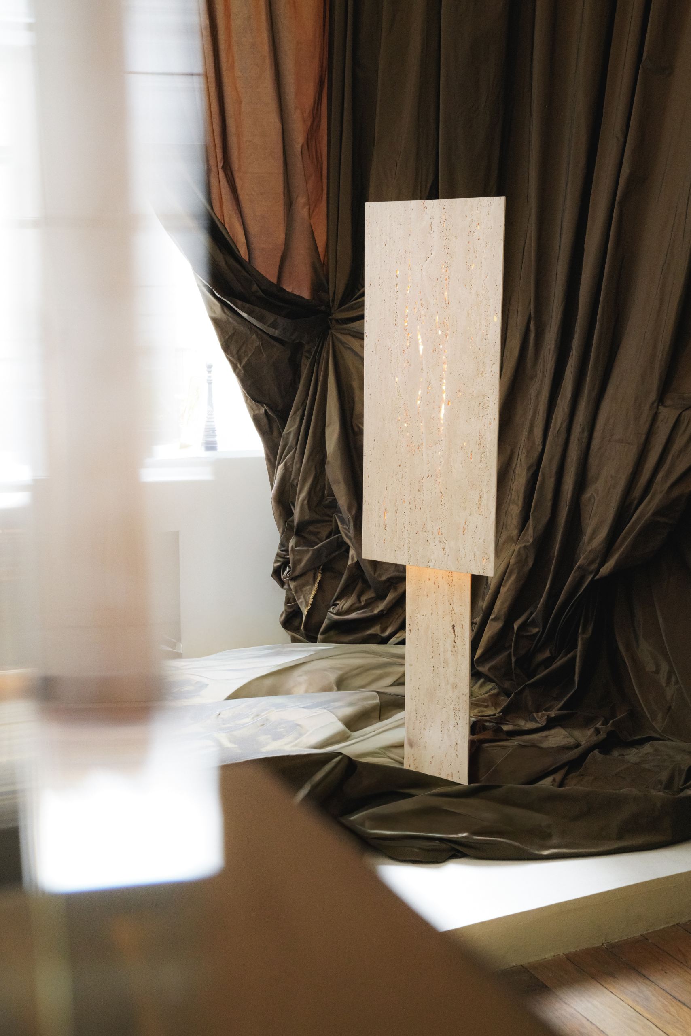
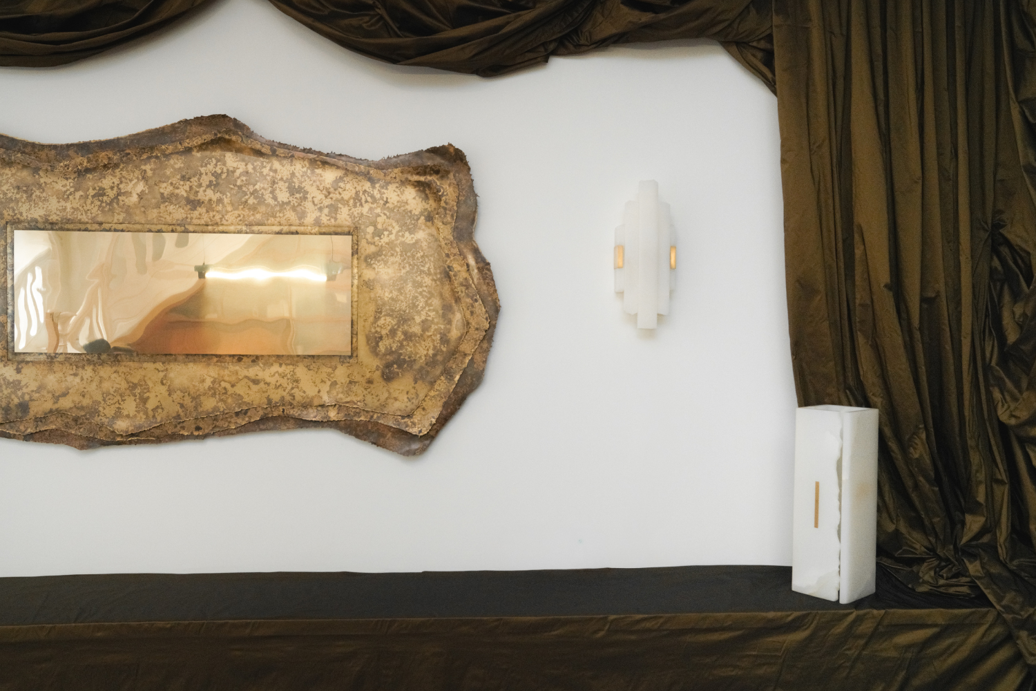
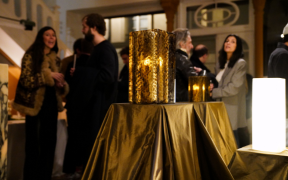
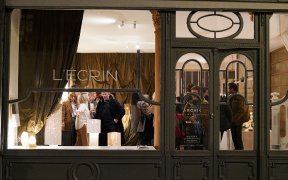
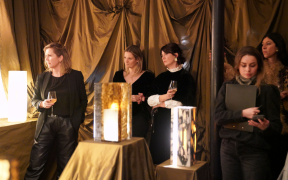
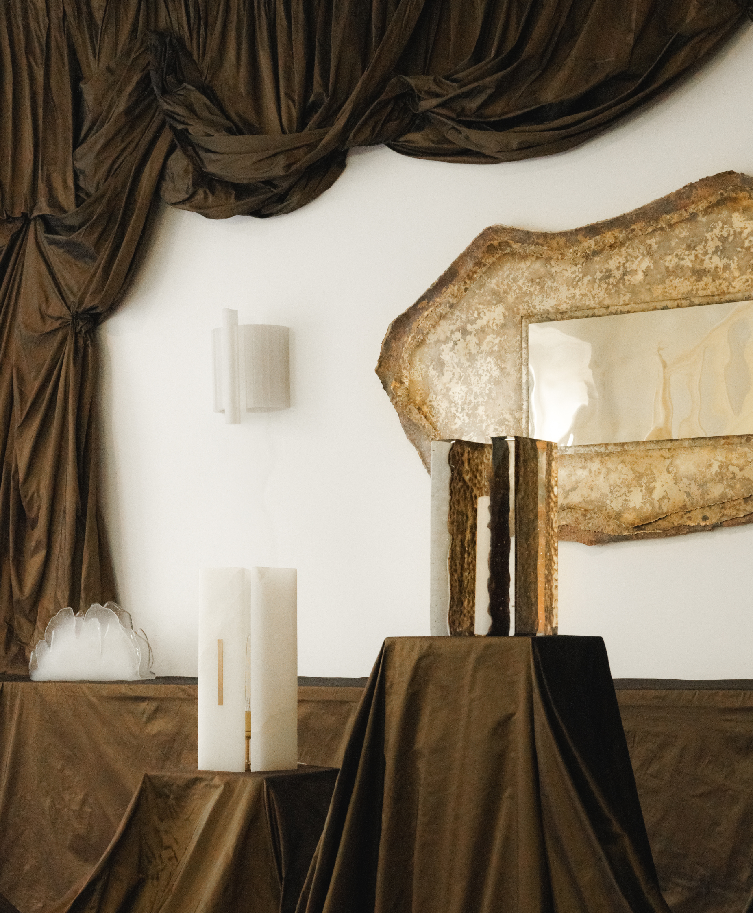
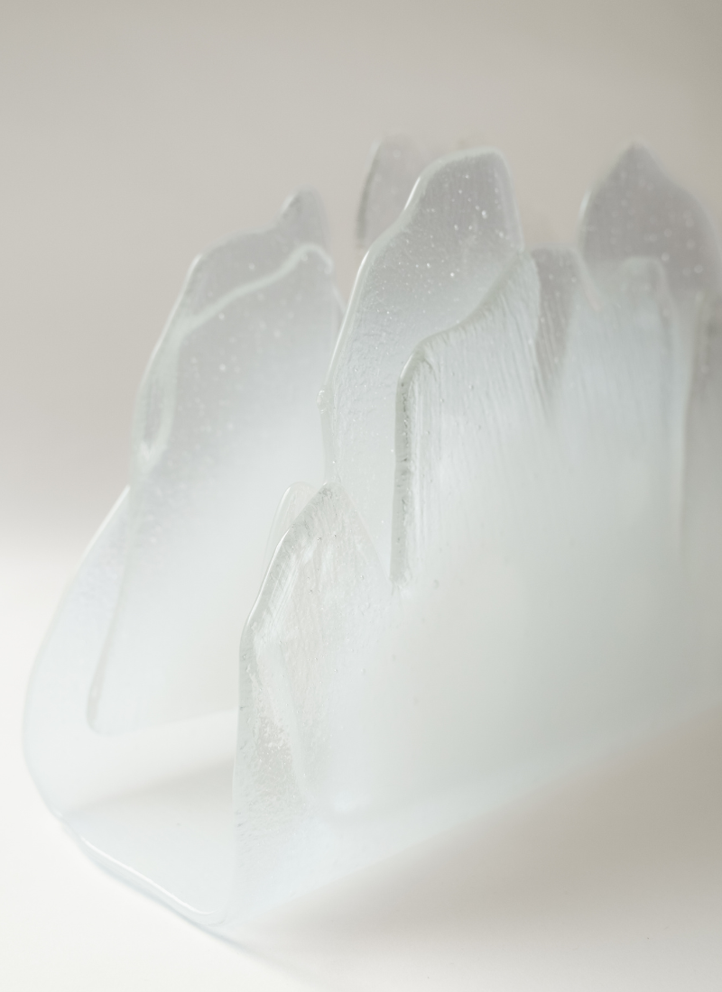
For the 2026 fall season in design and decoration, ARCHIK Paris welcomes “L'ECRIN,” an ode to materials imagined by Marie Jeunet.



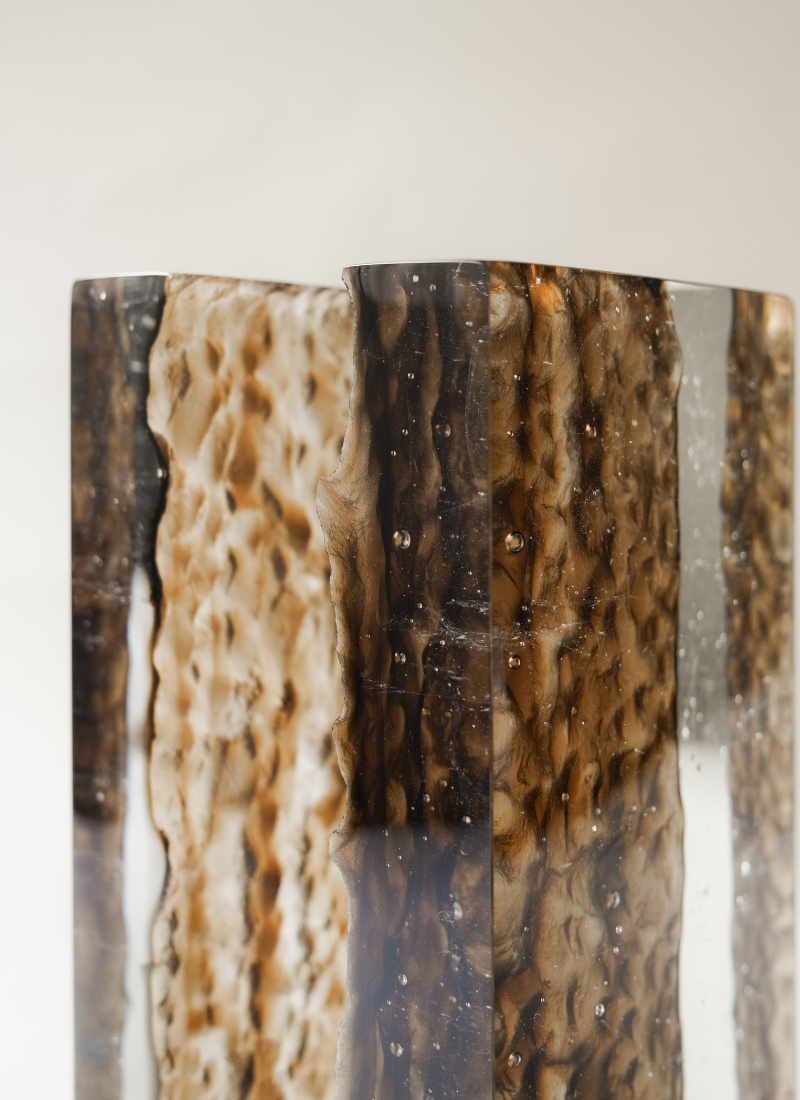
In the rich landscape of contemporary design, Parisian artist and designer Marie Jeunet stands out for her luminous sculptures that transcend matter and capture the essence of light. Her delicate and sensitive work magnifies materials such as glass, brass, and stone, revealing their uniqueness through subtle plays of light that bring hypnotic pieces to life, conducive to daydreaming.

These refined creations play on illusion: glass that appears smooth yet is steeped in history, rigid brass that turns out to be supple, the false lightness of a stone piece…

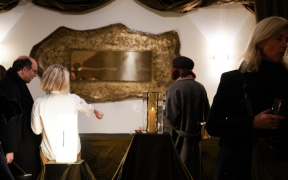
For the staging of her exhibition “L’ECRIN,” Marie Jeunet turned to Casamance, a leading name in fabric design. The brand is renowned for its exquisitely crafted fabrics, reflecting expert craftsmanship. For this exhibition, Marie chose a very refined golden brown Mennagio taffeta with a crisp drape.

The decoration was created by the Relax Factory upholstery workshop, which designed a refined space playing with the drapes of the fabric to evoke the delicate folds of a jewel box, inviting visitors to immerse themselves in a world that is both raw and sophisticated.

L'artiste

Passionate about decorative arts and jewelry, Marie Jeunet imagines her works as interior jewelry that, once illuminated, reveal the beauty of the materials they are made of.

Her unique approach, straddling the boundary between art and design, and her attention to detail make each piece a truly precious object, imbued with sensitivity and grace. A delicate balance, a subtle blend of minimalist forms and dreamlike projections.

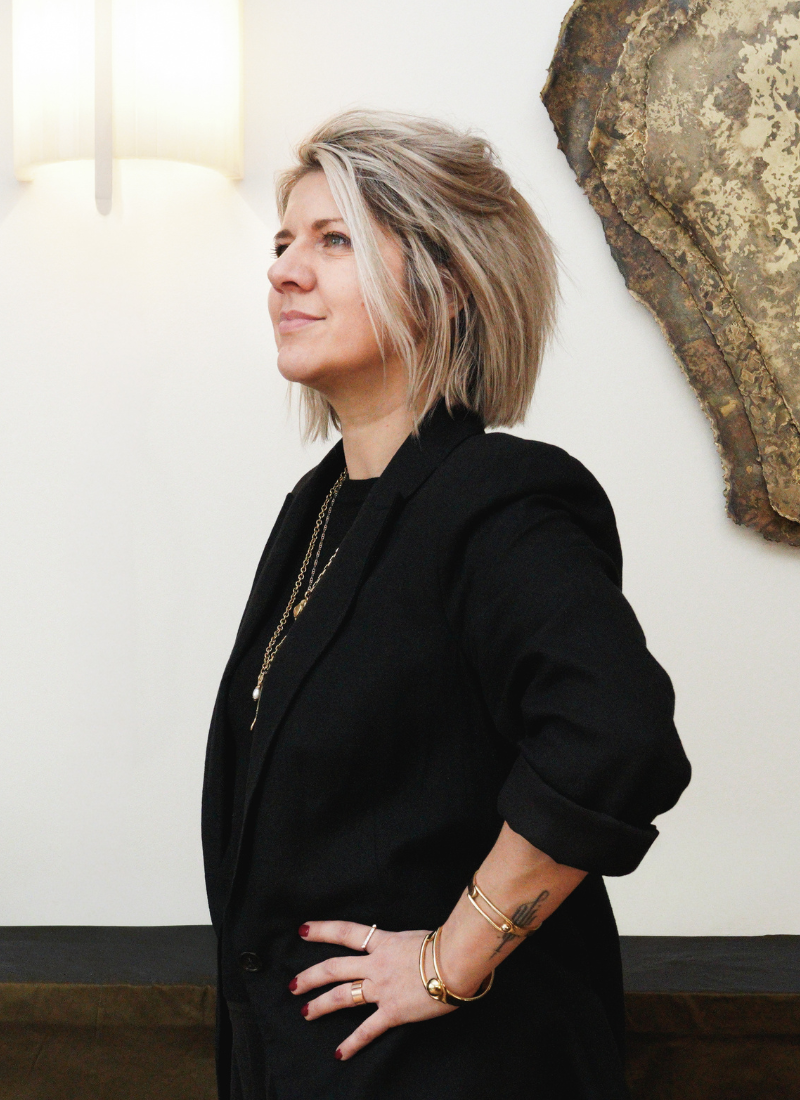
Portrait @Esther BARON

A poetic universe where each sculpture becomes an interior decoration

PRACTICAL INFORMATION

Dates

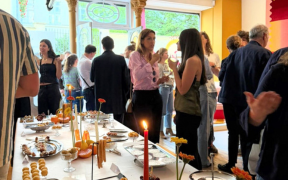
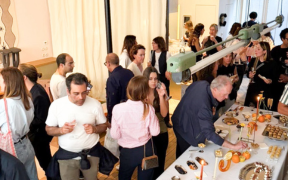
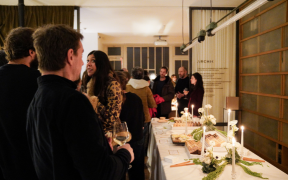
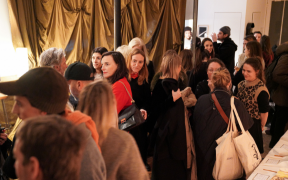
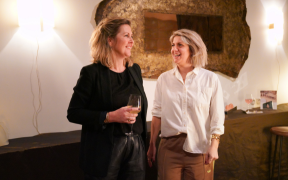
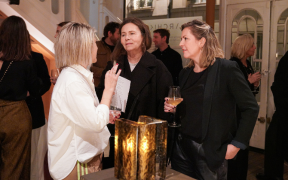
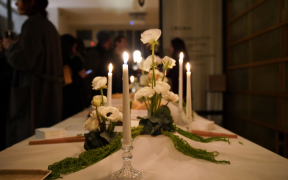
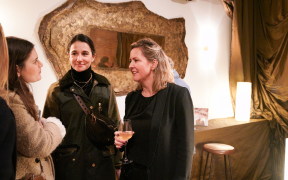
Opening reception on Thursday, January 15, 2026, starting at 7 p.m.

Exhibition open from January 16 until the end of March 2026.
No appointment necessary, Monday through Friday, 9 a.m. to 6 p.m.

Maison ARCHIK Paris
14, rue de Montmorency – Paris 3

Instagram of the Designer

Partners

Photographer

Raphaëlle FORMOSA

Marketing and Communication Manager

With her head full of ideas and the desire to sell them, Raphaëlle first plunged into the world of advertising agencies. For ten years, she put all her energy into strategy and creativity for brands. Then, the desire to work more concretely for the daily life of Parisians led her to work for the public service, in the communication department of the RATP.

But at the same time, a new desire took shape: always attracted by decoration and design pieces, she gradually refined her eye and her tastes, with a particular affection for the interior architects Laura Gonzalez and Dorothée Meilichzon, or the designers Charlotte Perriand and India Mahdavi. From decoration, she moved on to renovation: under the spell of the old, she enjoyed rethinking her first flat, then the second. She likes to sublimate the history of places and quickly becomes passionate about detecting the potential of old properties.

In love with a more intimate Paris, always on the lookout for confidential addresses, she admits to being rather “Right Bank”. When she discovered ARCHIK, she was immediately won over by its hybrid positioning between real estate, design and architecture. Naturally, she joined the Paris agency as soon as it opened, as a negotiator. A role that allows her to accompany her clients in their projects, as a true partner on whom her clients can rely.

archik-immobilier-paris-equipe-raphaelle-formosa-inspiration-5

LA VILLETTE

Formerly the village of La Villette, this neighborhood of new cultural and artistic horizons is located in the north of the 19th arrondissement.

Halfway between the Paris of yesterday and today, La Villette is a district in full renewal. In just a few years, it has become a dynamic and philanthropic hub, combining contemporary architecture, leisure, culture and nature to become one of Paris’s must-see attractions.

Urban and cultural, the Parc de la Villette is one of the largest in the capital. In fine weather, its lawns play host to prestigious open-air events such as the Jazz and Film Festivals, and throughout the year, its museums and leisure facilities are open to the public. We particularly appreciate the Cité de la Musique and the Philharmonie de Paris, with its fabulous, innovative building designed by Jean Nouvel.

MASQUE QUARTIER 4 - LA VILLETTE
MASQUE QUARTIER 5 - LA VILLETTE

PDW 2025 I EX LIBRIS I 10 ANS ARCHIK

Septembre – Décembre 2025

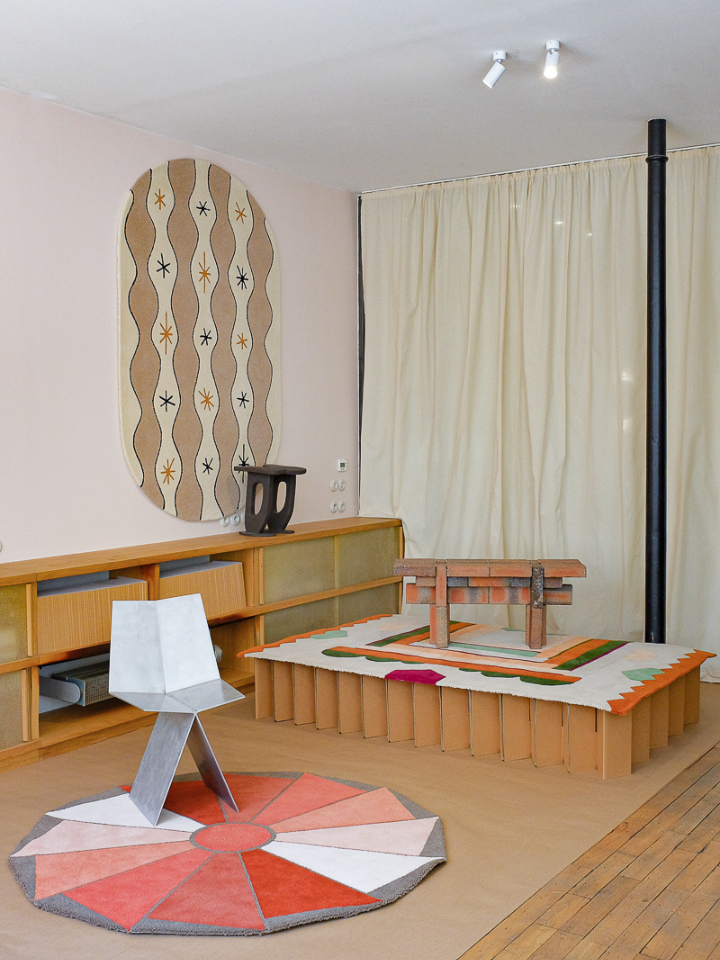
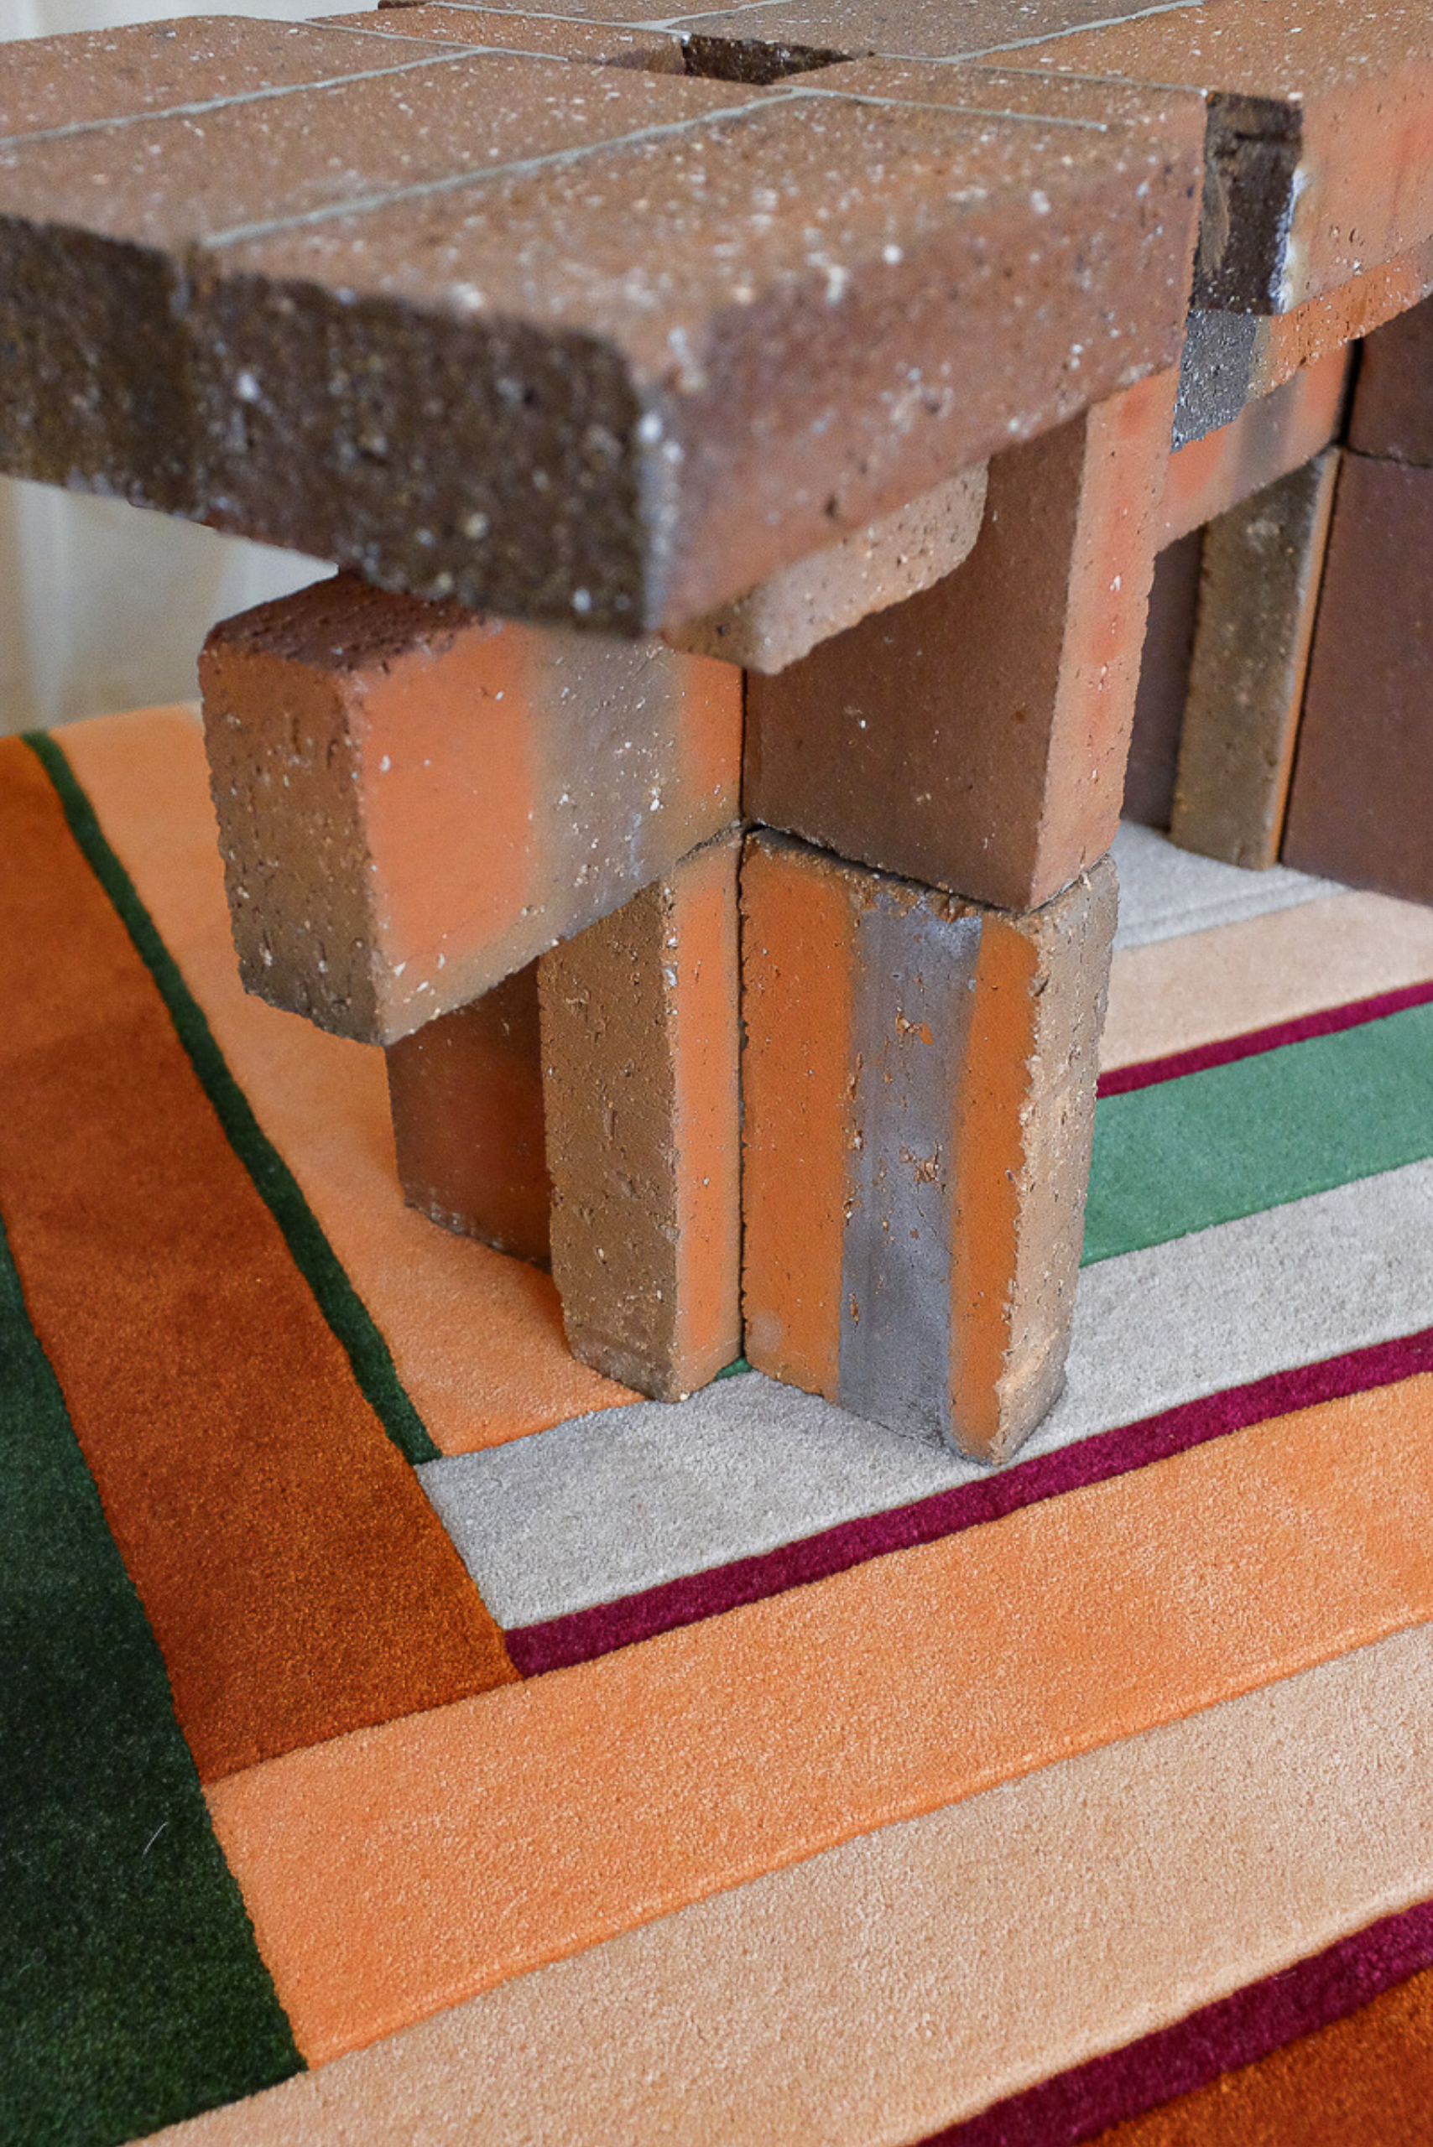
For its fifth participation in Paris Design Week, an unmissable event that celebrates innovation, creativity, and audacity in the world of design each year, 10 artists and designers were invited to revisit the same object: the bookend. Exclusive editions are on display at our Parisian Maison in an exhibition entitled Ex Libris.
A variation on a theme, drawing on different skills and materials to reveal the stylistic richness of a classic library item that has fallen into disuse.

This exhibition pays tribute to the graphic universe that has surrounded books for centuries, as well as to the artists who still strive to renew the genre today, thereby preserving the magic of libraries, in contrast to the all-digital world.

A theme that echoes the release of the sixth edition of the Revue, the agency’s annual publication that expresses the founders’ keen interest in printed matter and beautiful books.
Designers

A selection of 10 artists and designers who have made or will make a significant contribution to the history of ARCHIK :

Anthony Guerrée

Architecture Céramique (Frédéric Bourdiec)

Atelier George (Ève George & Laurent Fichot)

Capucine Guhur

Charlotte Juillard

Corpus Studio (Ronan Le Grand & Konrad Steffensen)

Romie Objett (Alice Damiens)

Sabourin Costes (Zoé Costes & Paola Sabourin)

StudioFoam (Caroline Venet)

Thibault Huguet

Since 2015, ARCHIK has been exploring the links between real estate, architecture, and design: ten years of collaborations that shape a collective vision of the Art of Living.
PRACTICAL INFORMATION

Dates

From September 4 to December 31, 2025

No appointment necessary, Monday through Friday, 10 a.m. to 6 p.m.

Maison ARCHIK Paris
14, rue de Montmonrency — Paris 03

Crédit photos

AGATHE MARIMBERT

Architecte HMONP

After studying architecture in Lyon and gaining experience across various cities and cultures—including Lyon, Grenoble, Porto Alegre in Brazil, and Paris—Agathe Marimbert has developed a sensitive approach to architecture that focuses on how spaces are used and the lived experience they offer.

She earned her project management certification while working independently at the Chartier Dalix firm in Paris, before joining REV Architecture, a firm specializing in retail and interior design. This marked a turning point in her career: there, she developed a keen interest in projects on a more intimate scale, where detail, materials, and the way people live take center stage.

In 2017, she founded her firm with the aim of developing architecture that is thoughtful and grounded. Each project begins with a careful analysis of the plans and lifestyles involved. For her, understanding how a space will be used is the starting point for any architectural approach; the formal and aesthetic work follows as a fitting, well-considered, and coherent response.

His inspiration draws on everyday life and travel. But it also stems from an academic heritage shaped by mid-20th-century architecture, particularly American architecture. This was a period when structural rigor and spatial thinking went hand in hand, and when architects designed every element of a project, from the building envelope down to the furniture. This holistic approach continues to inspire his practice.

At her firm, Agathe Marimbert develops residential projects with a distinct identity, as well as spaces designed to be the architectural embodiment of a brand’s world.

In ARCHIK, she has found a partner who shares this vision of architecture, where the unique character of a place and the architects’ vision are fully brought to the fore.

archik-photos-site-agathe-marimbert7

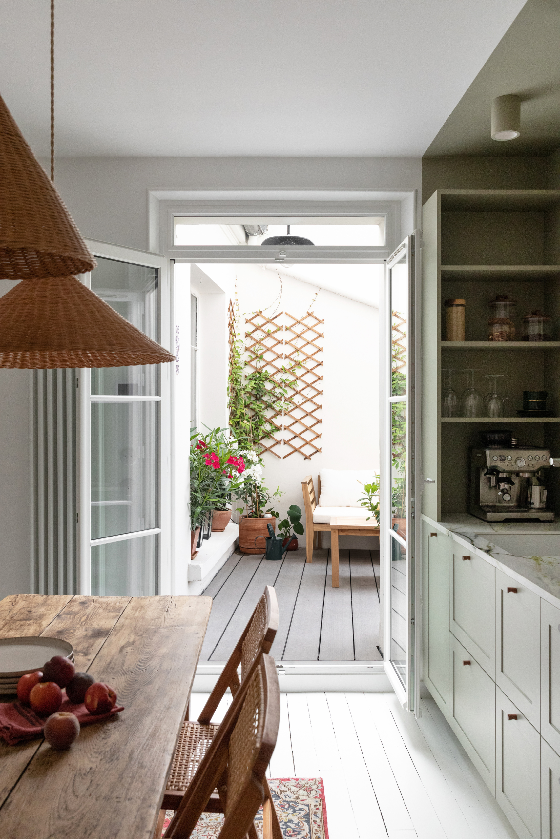
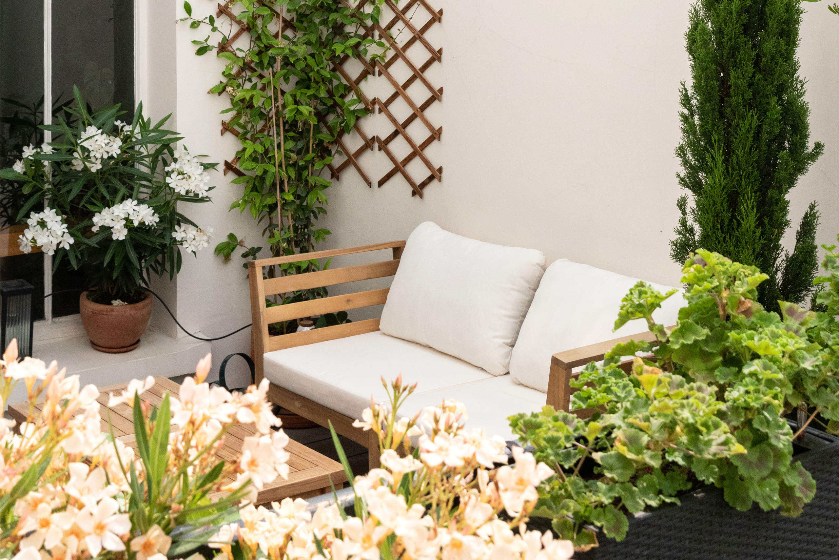
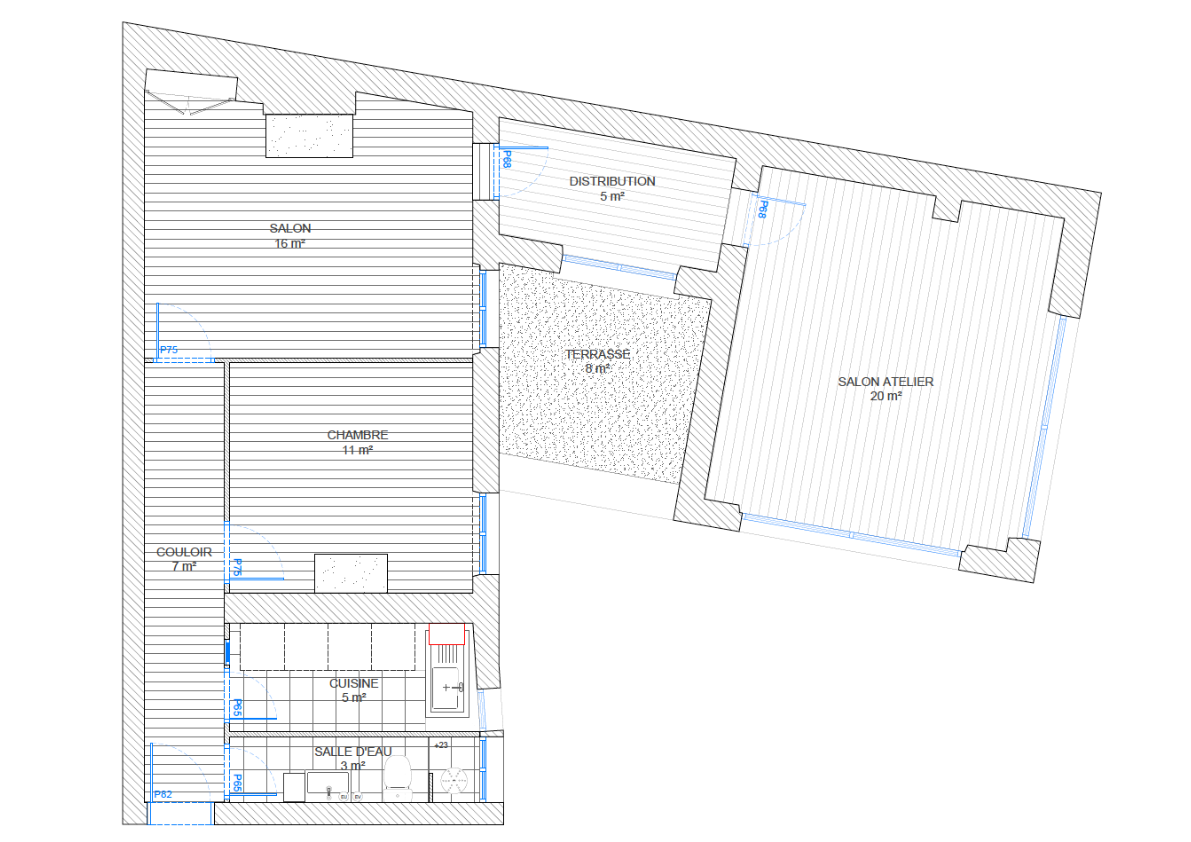
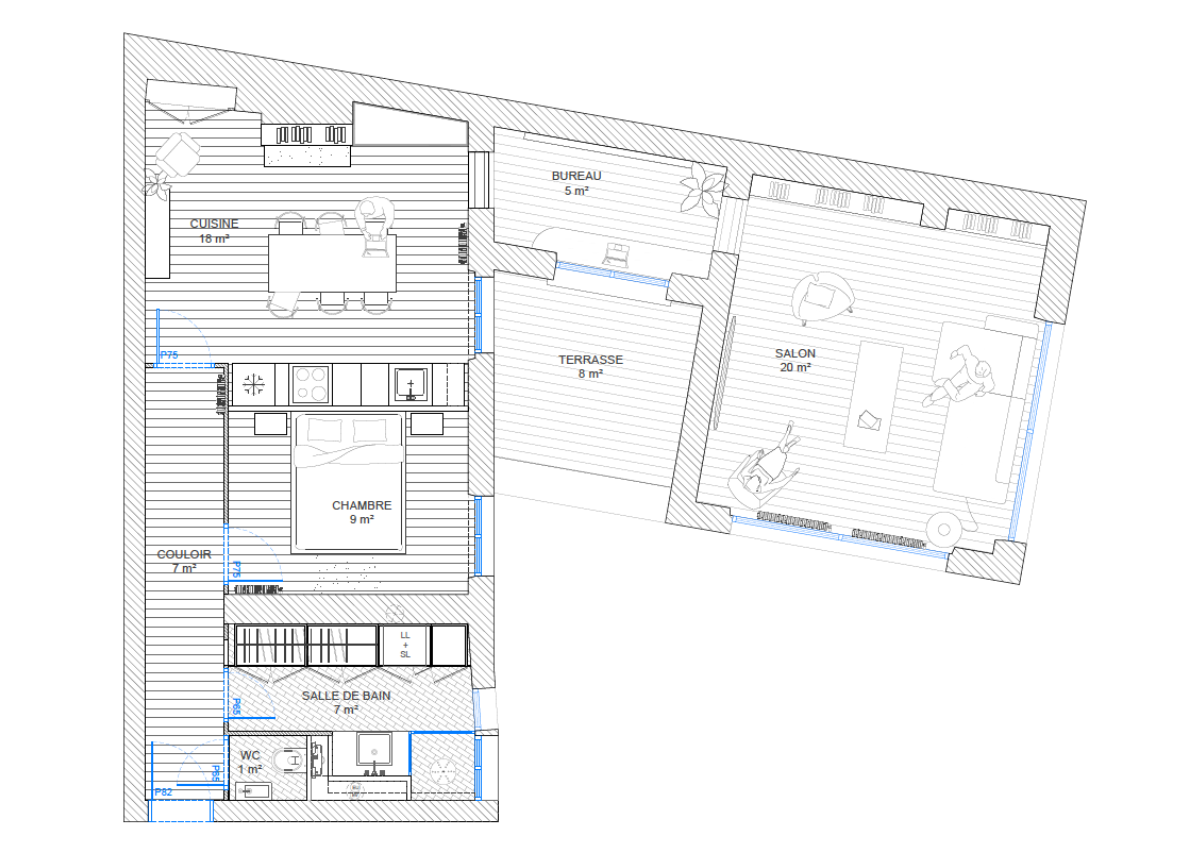
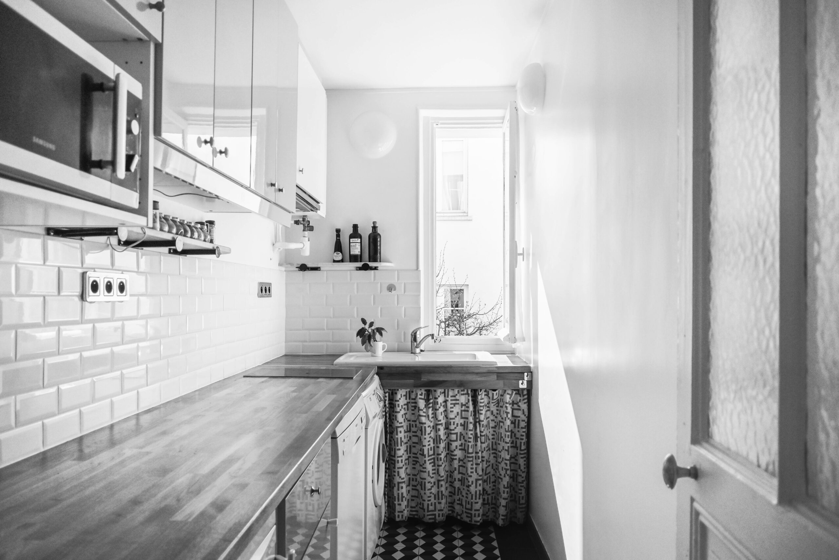
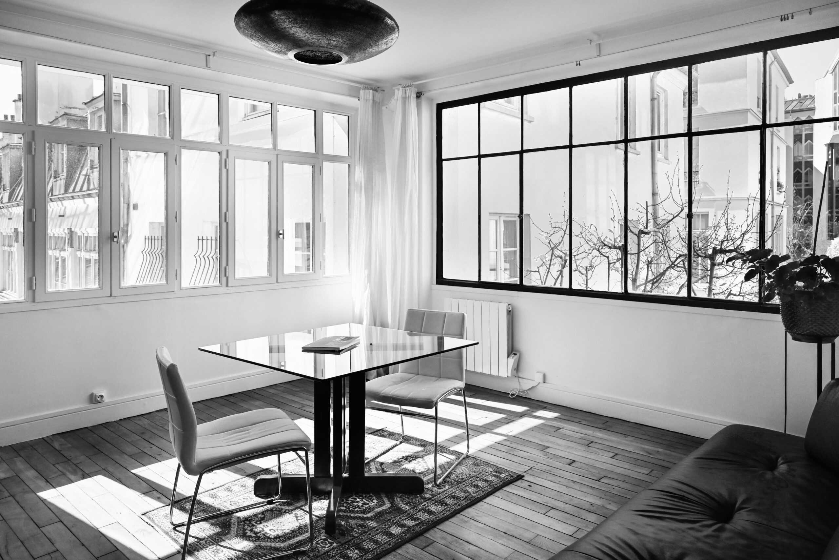
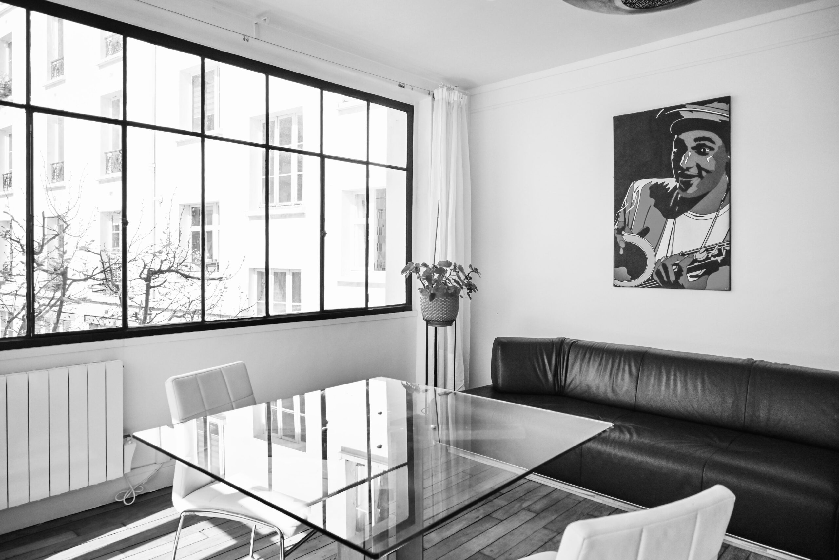
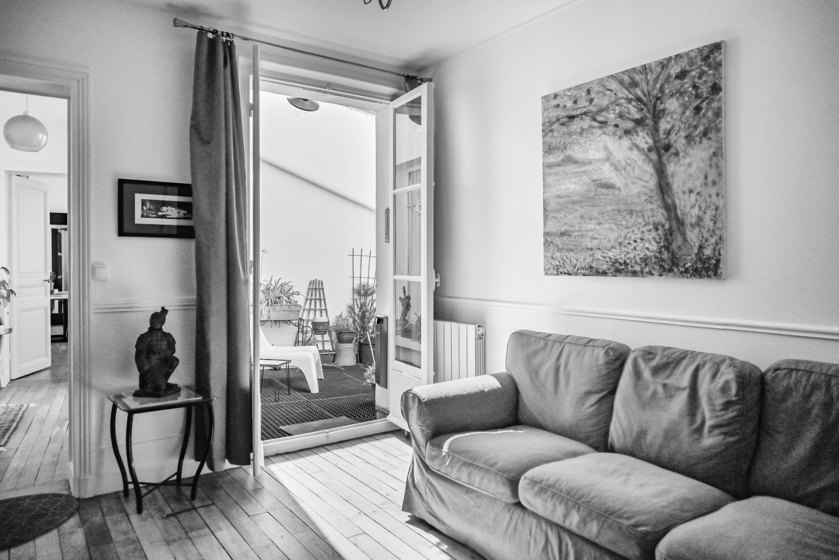
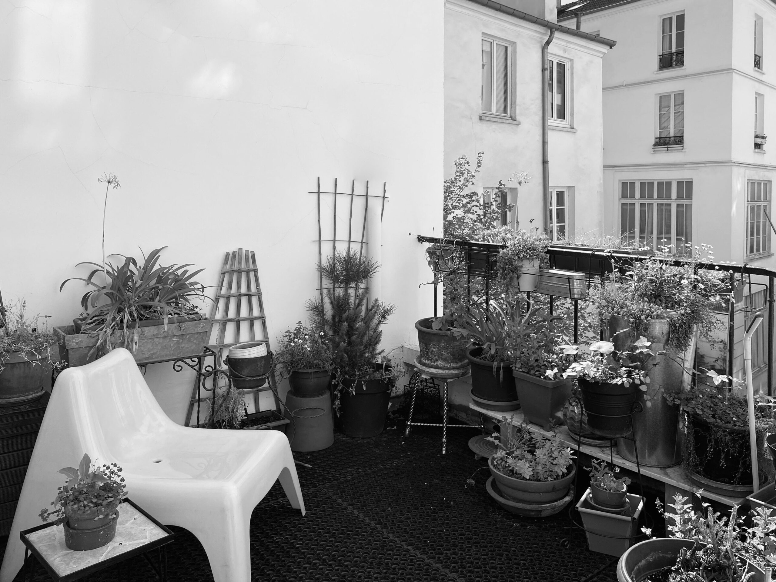
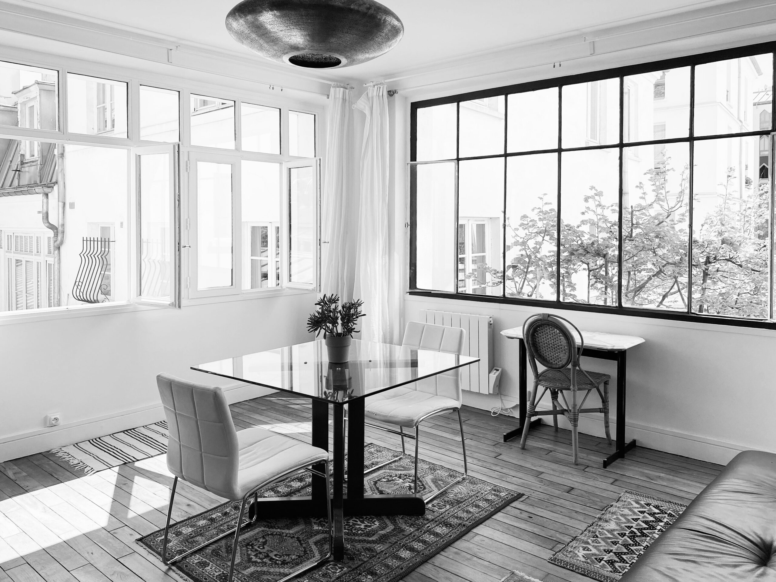
Located in a historic and highly sought-after condominium in the 10th arrondissement, this apartment with its industrial origins was in good condition, but its U-shaped floor plan deserved to be rethought. It is built around a 9 m2 terrace, whose charm was just waiting to be revealed.

Objective

Rediscover a plan that’s easier to live in, with an open kitchen, larger shower room, separate WC and, of course, more storage space. Bring the terrace back to life as a real bonus room. More light in the kitchen.

Line of conduct

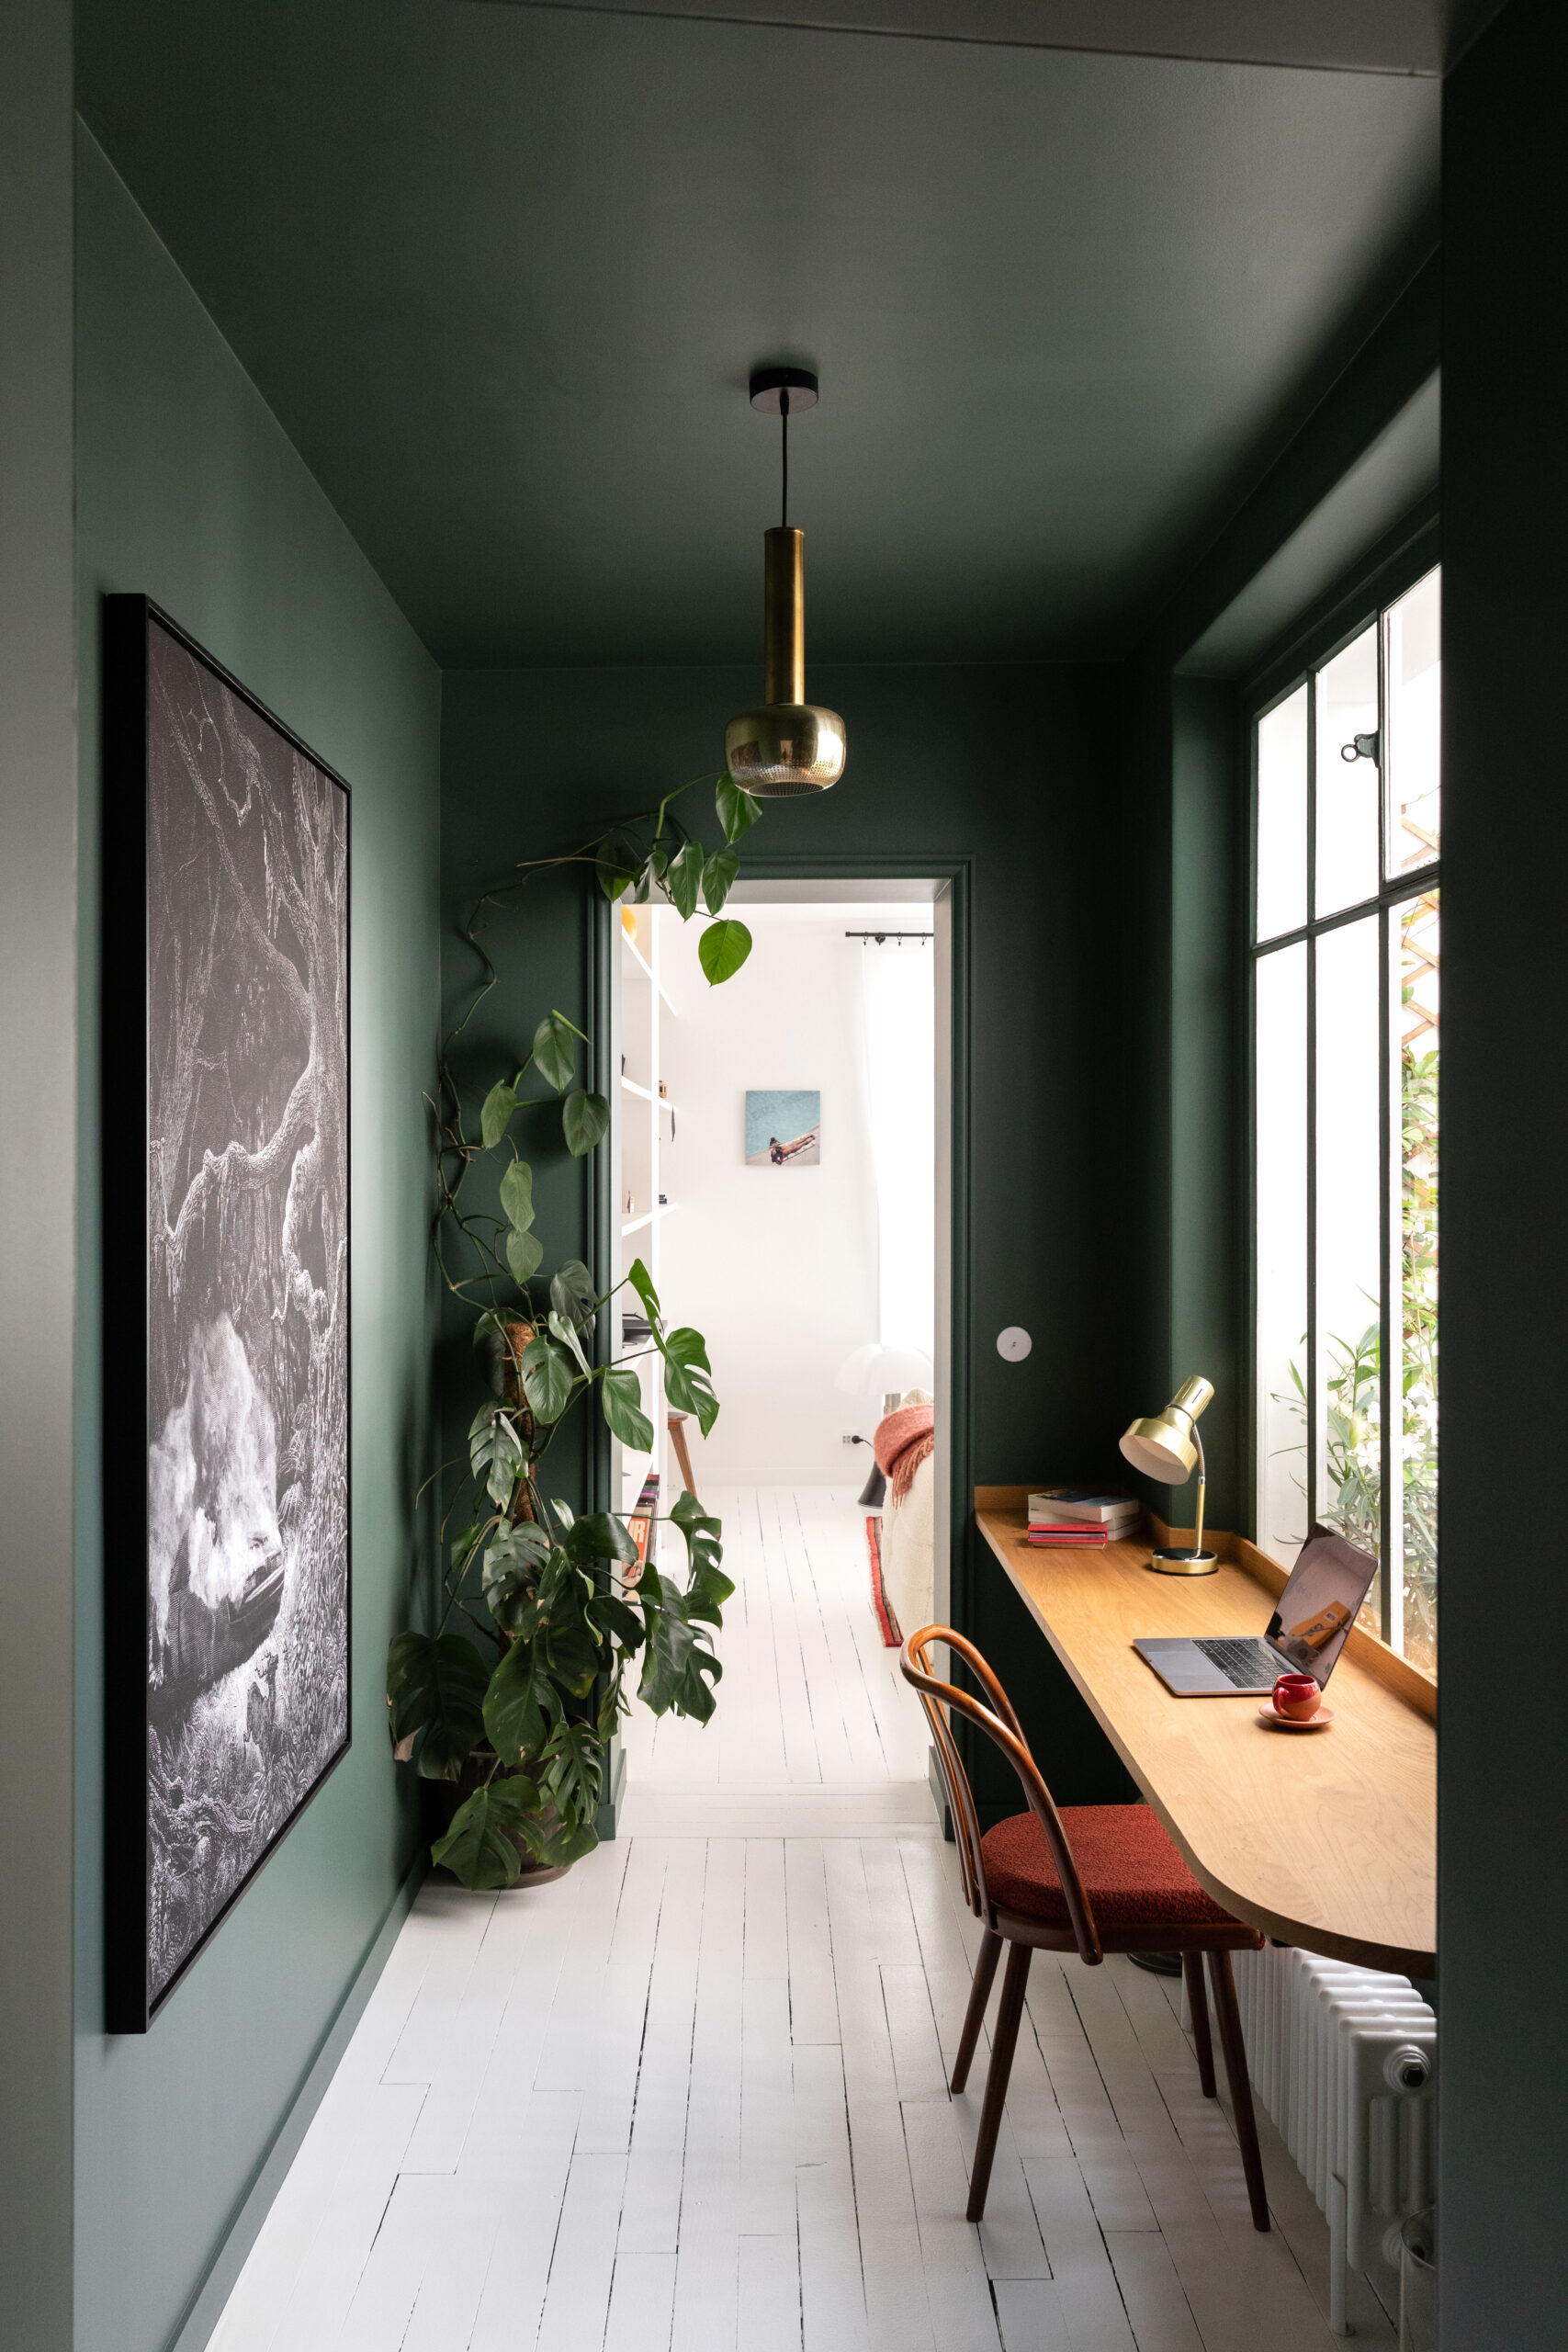
Preserve the atypical charm of the premises and the remarkable old features. Echo the greenery of the terrace by punctuating the apartment with flat expanses of green.

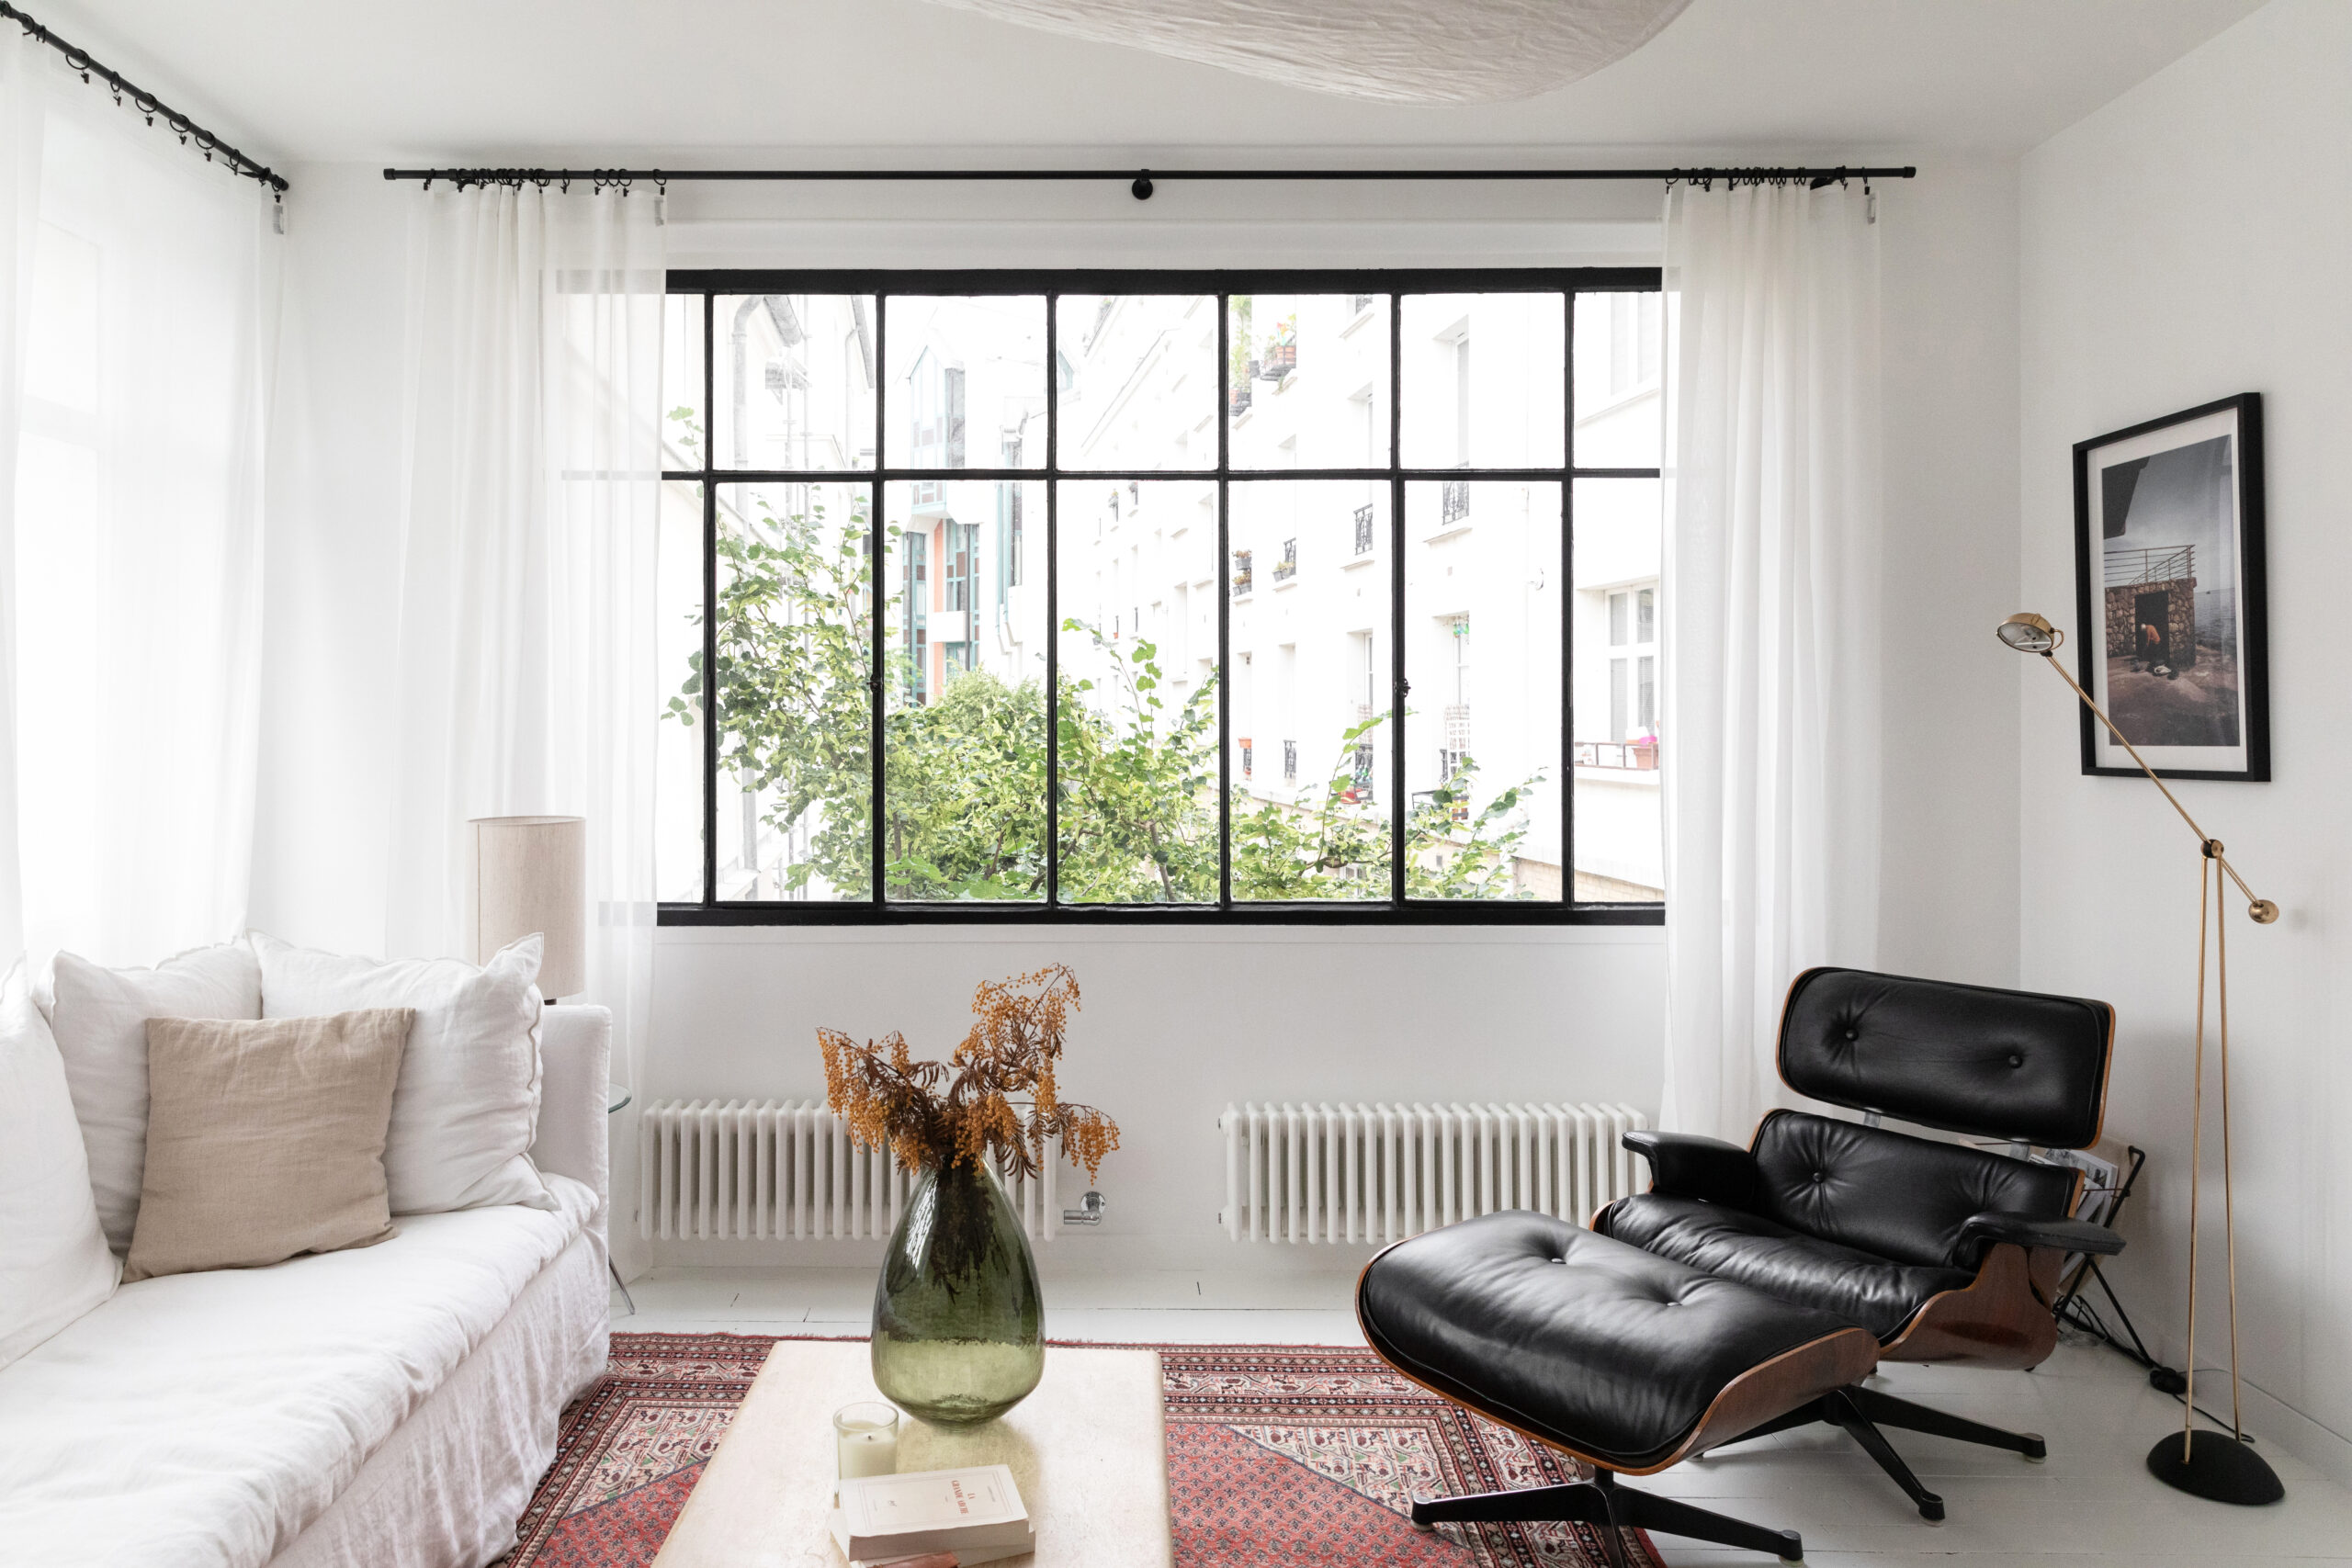
Assume the “countryside in Paris” ambience, which combines industrial codes (black metal skylights, antique doors, retro-style electric radiators), country-inspired antique furniture such as the farm table and framed kitchen fronts, and the Mediterranean softness embodied by the raw materials of the South of France: terracotta and waxed concrete.

Implementation

A complete renovation that places the kitchen next to the terrace, giving each a place at the heart of the apartment. A previously under-utilized space was upgraded with the creation of a custom-made office, entirely painted a deep green to become a real bonus room.

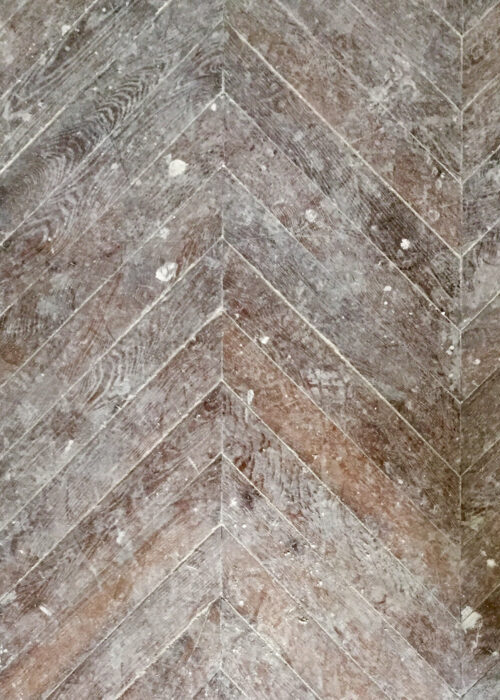
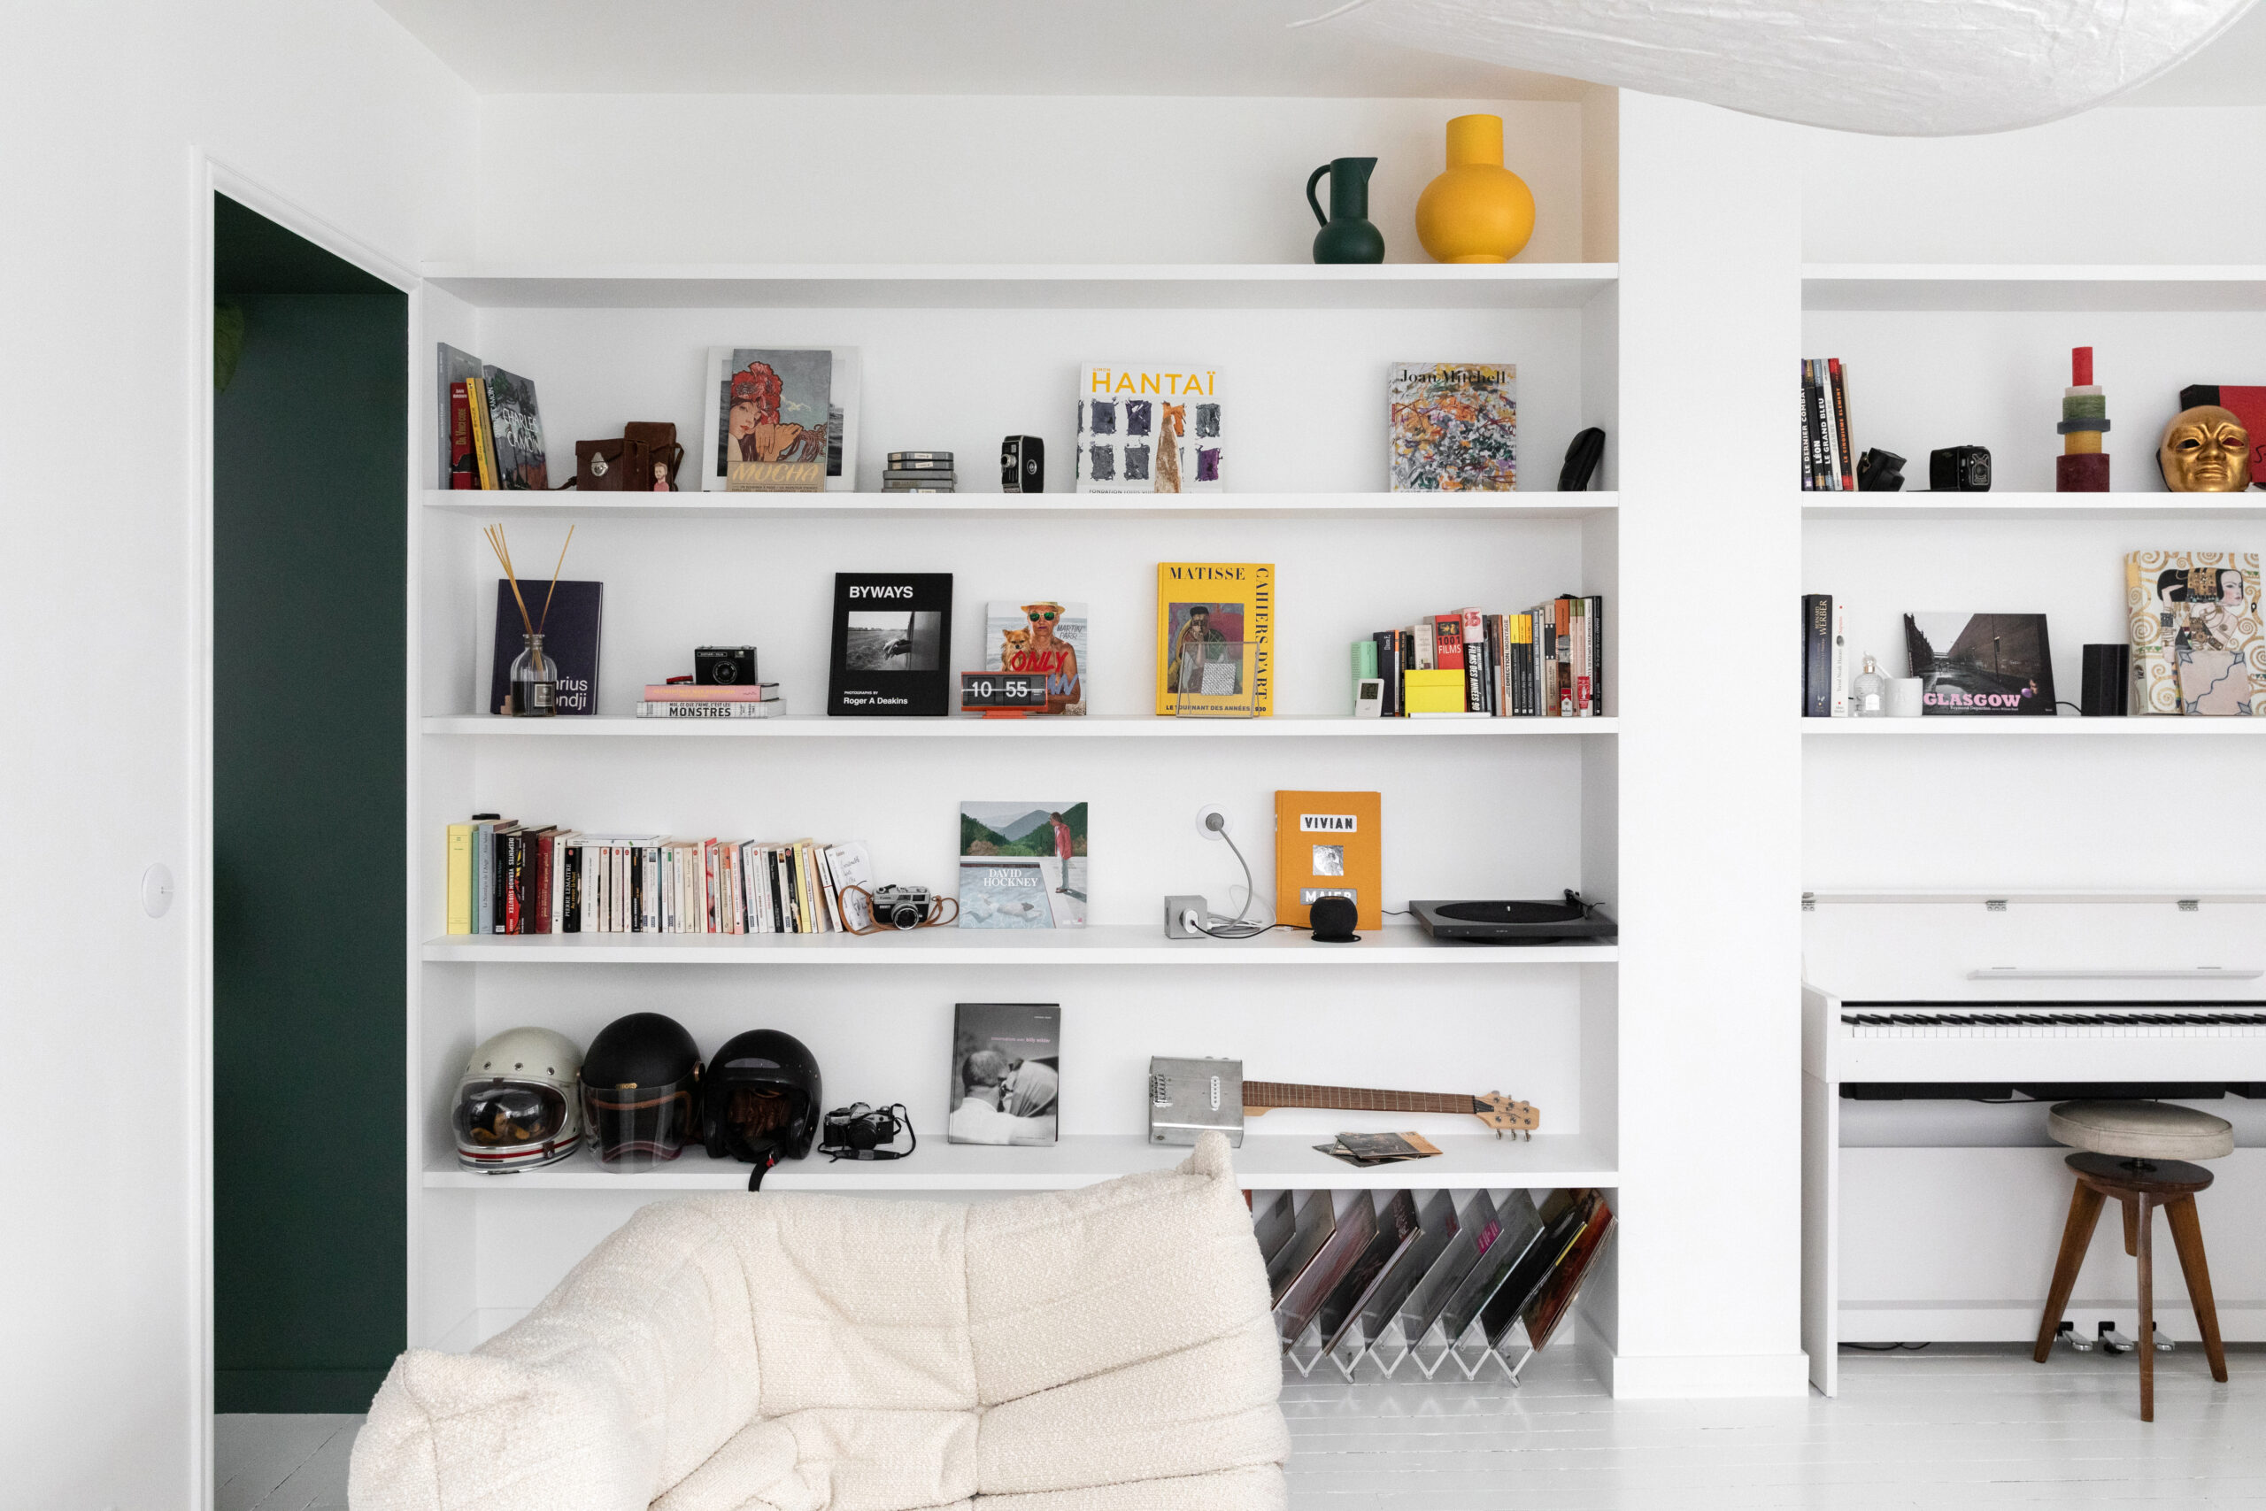
A parquet floor painted white to unify the whole and let the light circulate: a bold choice, but one that paid off.

An ultra-optimized bathroom in which waxed concrete-covered formwork conceals technical elements and creates hidden niches and storage.

Original plans & project

A haven of peace and light with simple beauty.

  • Crédits photosBertrand Fompeyrine BCDF
  • SHARE

The before …

Transforming a commercial space, using light, space and raw materials in a way that respects the existing building.

Before …

Target

Convert a commercial space on the first floor of a 1980s building into living space, while revealing the qualities of the existing building.

Course of action

The building’s orientation (East-West), its relationship to the exterior (garden and street) and its structure (reinforced concrete) were the three characteristics that guided the design process.

The plan expresses this orientation, allowing the building to “follow the sun” throughout the day, and thus to have a living space that changes atmosphere according to the light. The existing reinforced concrete structure organizes the apartment and creates sequences. It is also the starting point for the materiality. The brutality of concrete contrasts with the warmth of oak and the preciousness of stainless steel. The painted oak floor is deliberately neutral and light, like a backdrop for the furniture. Framing is used to reveal, give depth, set the scene or escape. They create transversal relationships between the reception and service areas.

Achievement

To make the transition from commercial to residential use, the street entrance was modified to create a new relationship with the street, and to distance the building from it by opening onto the garden.

A new street façade was created, and the first floor was turned into a living space by “inhabiting” the windows: in the kitchen in the living area and the dressing room in the bedroom.

On the garden side, a generous bench was created to encourage contemplation.

The building presented a number of technical constraints, notably the presence of water and air drainage systems. Meticulous work had to be carried out on site on the false ceilings to keep the volumes uncluttered and make them a strength of the project.

Original plans & project

An ambience combining raw elegance and luminous warmth.

  • Crédits photosPhilippe Billard
  • SHARE

In a 1930 building designed by architects Jean Ginsberg and François Heep, this apartment needed to be optimized. Reinterpreted by architect Baptiste Legué, the space now boasts a modernist cachet.

Objective

Restore the radiance of a 1930s apartment by bringing in light and circulation.

Line of conduct

Creating a soft, luminous atmosphere was the common thread running through this renovation. Inviting light into every room to highlight mineral materials such as terrazzo and waxed concrete.

Implementation

The transformation of the apartment was radical: all partitions were removed, leaving only the structural elements in place. The floors underwent a complete overhaul to accommodate a mix of terrazzo and carpet. A set of furniture was carefully custom-designed and discreetly integrated into the existing environment. This approach re-established simple volumes and perfectly harmonized the apartment’s overall aesthetic.

Partner brands:

Travertine coffee table: Talka
Cream-colored bouclé armchair: Lacroix

A modernist setting that plays on contrasts.

  • SHARE