










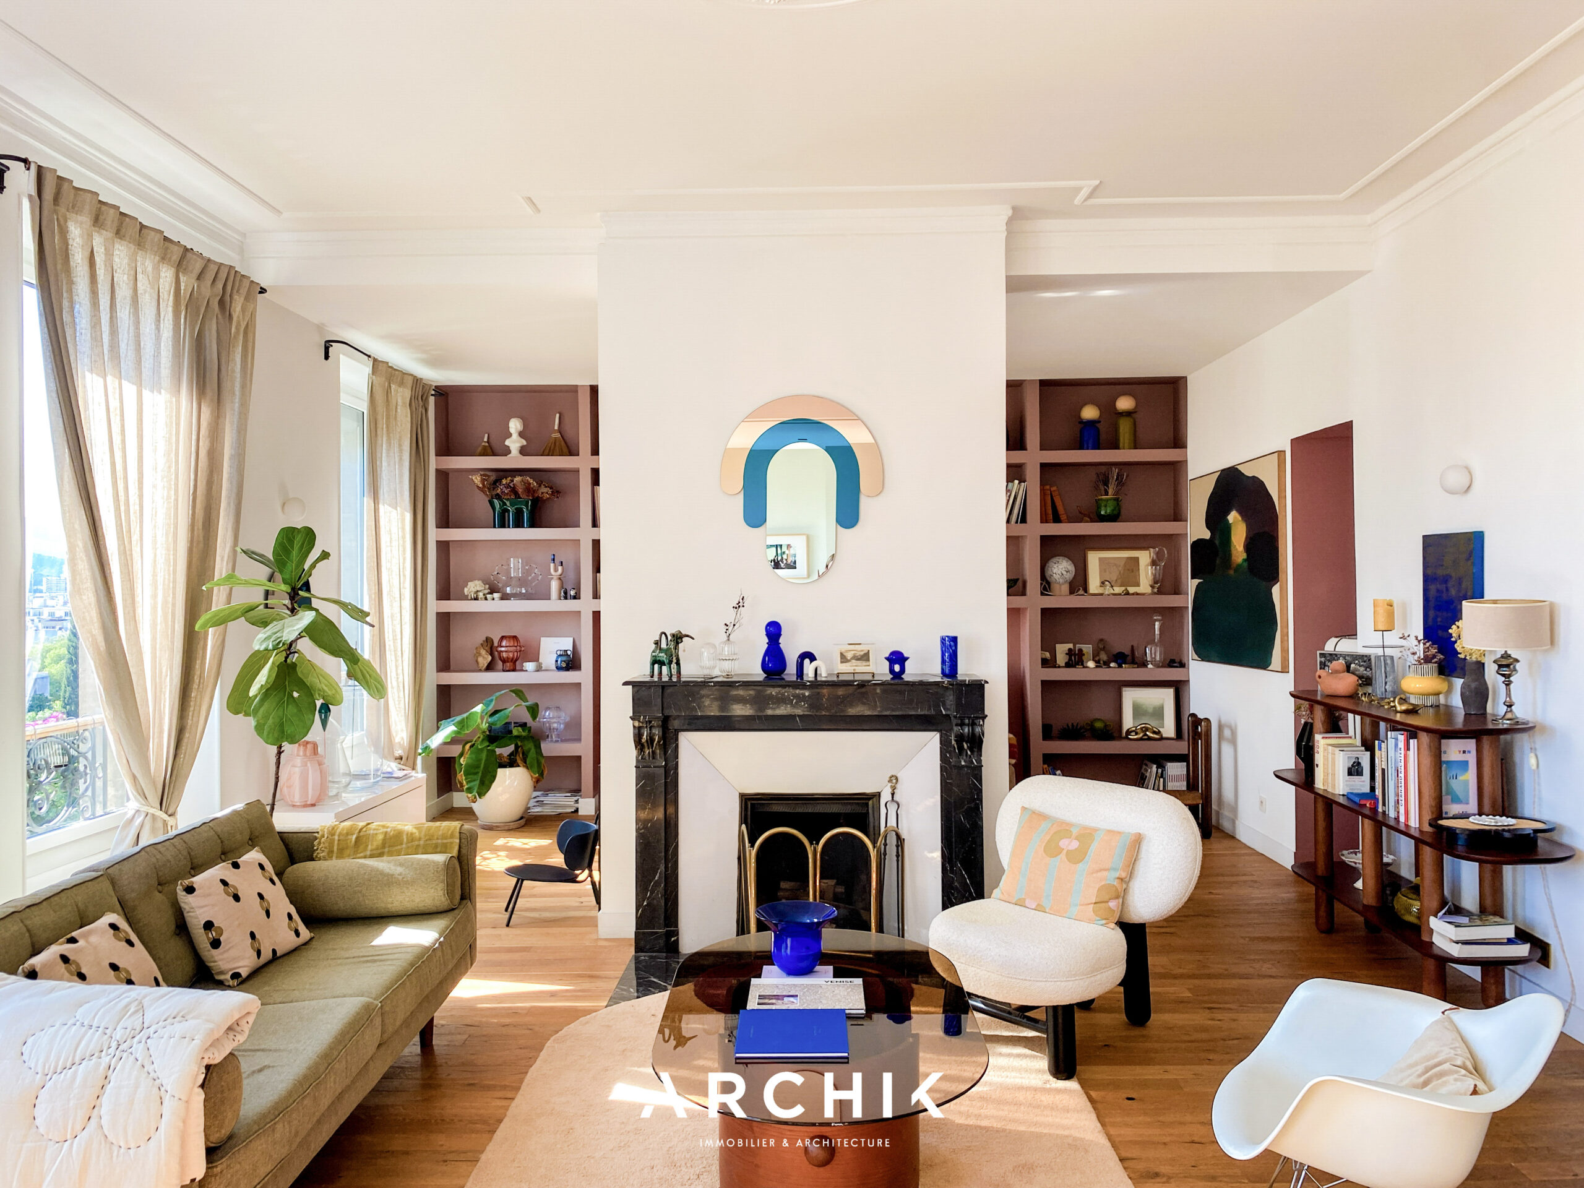
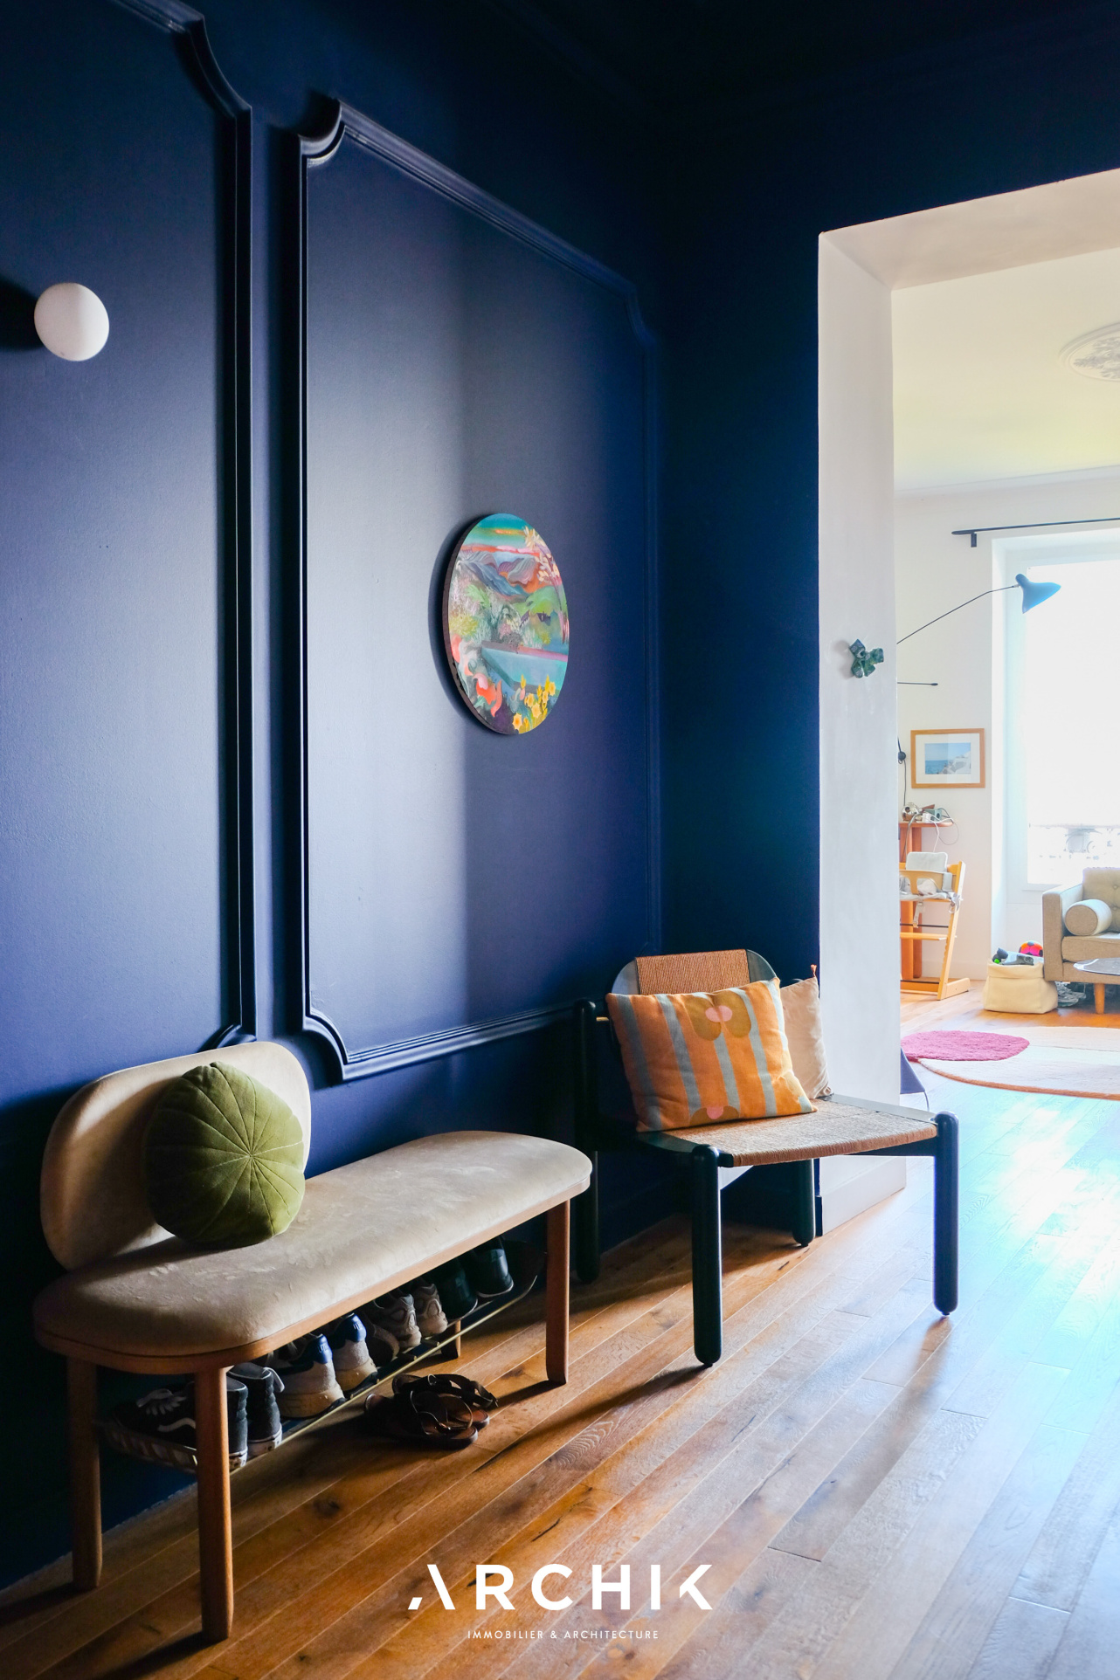

À l’extérieur, la terrasse bordée de sa balustrade historique se transforme en véritable belvédère sur le paysage. Le jardin, généreusement planté d’essences méditerranéennes, laisse entrevoir de multiples possibilités d’aménagement, où une piscine pourrait naturellement trouver sa place dans le prolongement de cette architecture.

Cette bastide dévoile surtout une remarquable capacité de réinvention. Les projections proposées illustrent une restauration contemporaine respectueuse de son identité, où la noblesse des matériaux, la sobriété des lignes et l’ouverture sur le paysage révèlent toute la force de son architecture d’origine.

“FOLLE ENVIE” Studio MARCEL POULAIN X Relax Factory

January 2022 – May 2022

For this occasion Clémence Plumelet and Geoffrey Pascal present in the former bishopric of Toulon “The dried out case of a pool from another time that gives way to a stay where relaxation is the key word. Between memories of the Riviera of yesterday and the projection of an idealized villa, where the languor of a steamy afternoon invites you to take refuge in this sunny pool with floating furniture lined with sponge. The Mediterranean, like a spring promise of warmth and light where water is only a suggestion.

Discover this poetic space that invites you to disconnect, a refuge that fulfills the function of a lounge-bar where the world of games is evoked by the terrycloth backgammon board. Guess the references to Jacques Deray’s La Piscine, where we discovered the superbly designed Gae Aulenti garden furniture. A unique creation deploying a total approach: light, sound and smell to live an immersive design experience.

Maxence Moutte and Givaudan will intoxicate you with their “Winter Sun” fragrance created for the occasion: “The freshness of sage and rosemary from the garrigue infused in a liqueur of plum, orgeat syrup and bourbon for a cocktail with a languid warmth like a winter afternoon sun in the Mediterranean.”








The evening was in full swing thanks to L’idéal and its delicious Mediterranean buffet with products selected with heart, thanks to the Manguin Distillery and its olive-based cocktail and to Roxane our bar-made of the evening.

Studio MARCEL POULAIN

Clémence Plumelet graduated from Duperré school in textile design, leaves for the Netherlands in 2015 to join the prestigious Design Academy of Eindhoven where she meets Geoffrey Pascal.

Together they founded the MARCEL POULAIN Studio which combines their desires to preserve artisanal and industrial know-how as object and textile designers. Each project is initiated by the search for a scenario that echoes memories of the collective memory, on which is grafted a material, then a form, and finally the case to accommodate them.

The initial story guides them throughout this process to create a discussion between the place and the objects that animate it in a multisensory approach.

Relax Factory

Fascinated by 50’s and 60’s design, Jean-Baptiste Moutte puts his talent and his requirement for the revival of old furniture.

A meticulous and perfectionist upholsterer, he has been giving a second life to vintage furniture since 2007 in the Relax Factory workshop. With the taste of beautiful things, defended since his beginnings, he revisits the classics in a clever mix of textures, colors and materials down to the smallest detail, in an approach of quality and durability.

Antique dealers, collectors, amateurs and institutions call upon his know-how and his precision to take care of their piece, or for an accompaniment for their project, such as the Villa Noailles, the Palais de Tokyo in Paris or the Twenty First Gallery in New York…

Dive into the colorful, playful and timeless universe
of the MARCEL POULAIN studio!

INFORMATION

Dates

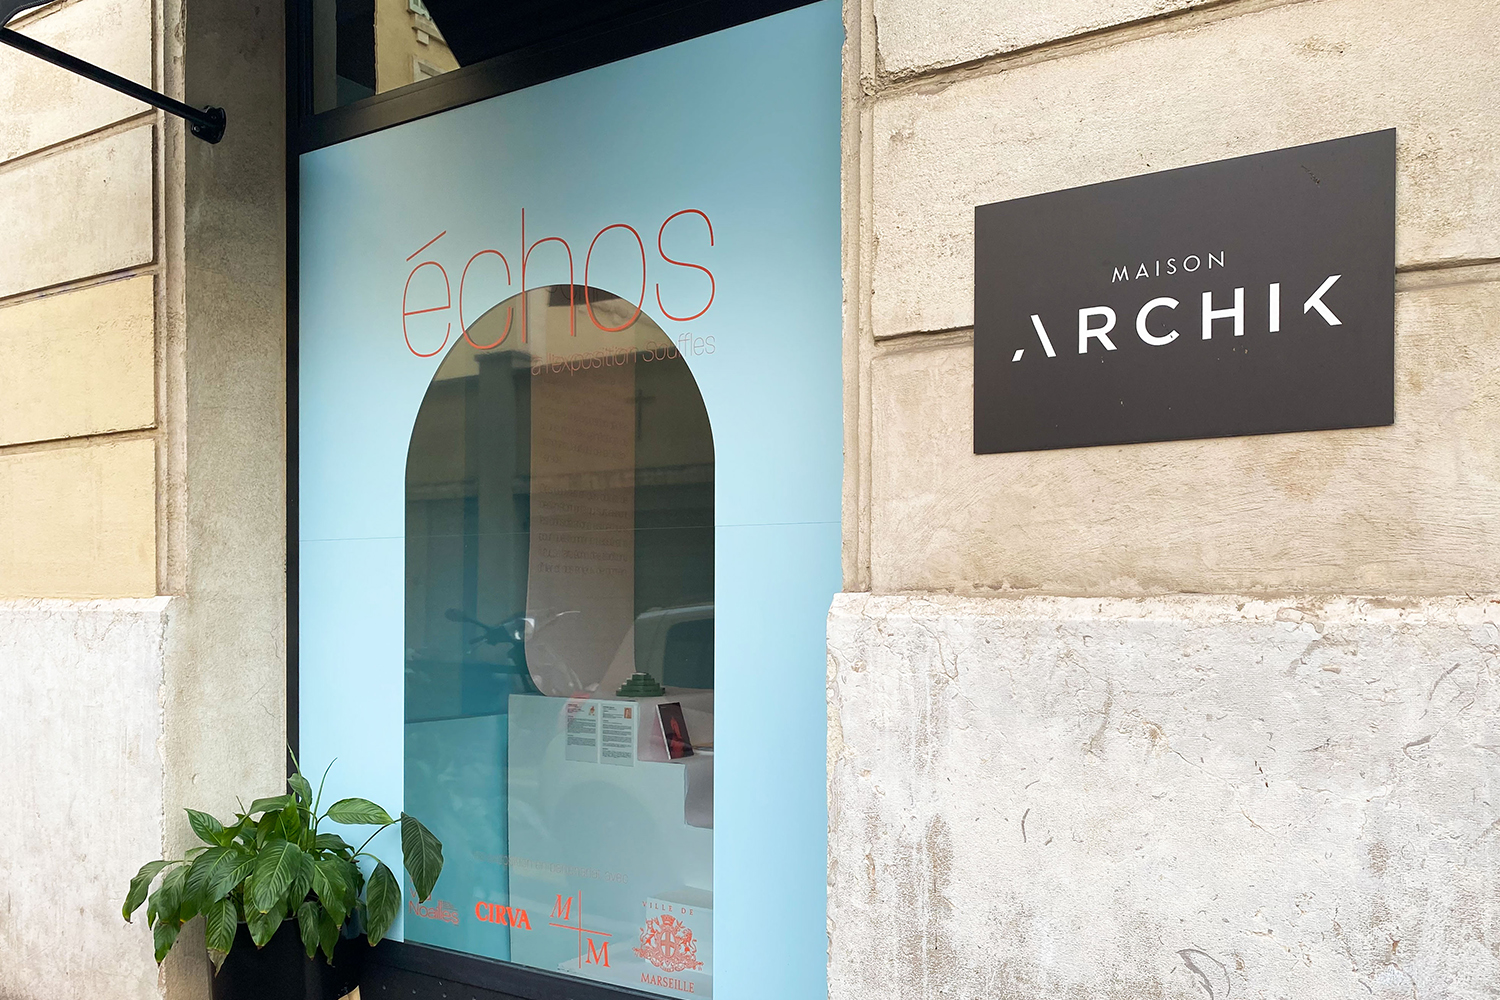
From January 28th 2022 to April 28th 2022 at Maison ARCHIK Marseille

Designers

Partenaires

Élitis I Givaudan I Distillerie Manguin I Mobilier National I Hyptnotik I la Villa Noailles I  Apsara créations I Hwood ébiniste I Matelas Pour Tous I Ar Sculpt I AD Lucem I PHC Expert I Alessi  I Serena Confalonieri I Atelier George I Vanessa de Saint Seine I La Serviette Paris I Quadrissimo

The Exhibition



Without fundamentally modifying the volumes of the apartment, the work consisted above all in a refreshment in all points of view (kitchen, painting, parquet floor, joineries), in order to offer to the purchasers an apartment which resembles them: an apartment with character, at the same time eclectic and audacious.

Target

To modernize an apartment in the Cité Radieuse while preserving its soul, drawing on the work of Le Corbusier.

Course of action

To provide a setting for the numerous works of art and designer furniture of the owners, great art lovers.

Achievement


The layout has been completely redesigned to highlight and stage the couple’s works. The kitchen has been completely redesigned to be more suitable in terms of functionality, while at the same time redoing some of Le Corbusier’s and Charlotte Perriand’s characteristic kitchen elements (high cupboards, reminder of the wooden handles on the kitchen fronts, etc.).
The range of colors used in the apartment is also directly inspired by the range of paint that Le Corbusier used in Bordeaux for the Cité Frugès, whether for the kitchen, or for certain volumes that have been repainted in pink, ivory white, almond green and red.

A precise renovation offering the best possible showcase for pieces and works of art!

LE QUARTIER

Sainte-Anne

Sainte-Anne is a typical residential area of the "city of 111 villages".
  • Crédits photosOlivier Amsellem
  • SHARE

L’ avant …


In this residence, the garden was already existing and arranged with a strong Asian bias. The clients wished to rethink this garden, overlooking all the living rooms of the apartment, by offering it more modernity.

Target

Bring the terrace back to life and link the different existing outdoor spaces by creating a real homogeneity.
Course of action

Bring coherence through the exterior design and vegetation and give this terrace a more current character.

Achievement


A colorimetry was defined in order to homogenize the different existing spaces on the terrace. Several shades of gray contrast with the raw aspect of the wood, the green of the plants and the wicker of the seats. Olive trees take place on the terrace to bring a Mediterranean atmosphere. The furniture was entirely redesigned with Fermob, AMPM, Poterie Ravel and EDA Plastiques.


A new life for this terrace!
LE QUARTIER

Périer – Delibes

An extension of the very chic Carré d'Or, Périer is one of the most sought-after neighborhoods...
  • SHARE

L’ avant …
La Super Cadenelle est une résidence de standing des années 1970 à Marseille conçue par les architectes François Bart et Joël Hardion.

Implantée dans un grand parc dominant la baie du Prado, elle illustre une typologie d’habitat issue du mouvement moderne, avec un plan de masse brutal peu adapté à la forte déclivité du terrain.

Son architecture est simple, de style international : immeubles enduits en blanc et gris clair, parements de mosaïque, verre, aluminium et marbre.

François Bart & Joël Hardion

François Bart (1908 – 1984) et Joël Hardion (1913 – 2002) sont deux architectes qui ont œuvré dans la reconstruction d’après-guerre.

À l’issue de la Seconde Guerre mondiale, ils obtiennent leur agrément de reconstructeurs pour le département des Bouches-du-Rhône et prennent ainsi part au relèvement de Marseille.

Autrement with Dimitri Felouzis

November 2021 – January 2022






As part of the launch of its REVUE N°3, ARCHIK presents this autumn 2021 ``Autrement``, an exhibition dedicated to eco-responsible design, revealing the work of innovative and committed designers. In Marseille, Dimitri Felouzis unveils ``Grume``, his minimalist and upcycled furniture collection

Each year, ARCHIK shares its vision of the city, architecture, crafts and design in its REVUE. This year’s edition, No. 3, is dedicated to the theme of “Paris Autrement”, a world away from a Paris of light, and aims to help you discover initiatives, places and actors who contribute to raising awareness and responding to current ecological issues.

On this occasion ARCHIK has decided to highlight the work of two committed designers who question traditional modes of consumption and manufacture through the use of discarded materials and a global eco-responsible approach.





In Marseille, Dimitri Felouzis, architect and designer, unveils “Grume”, his exclusive collection of furniture made from reused wood, in a natural scenography that evokes the cycle of matter.

Using wood frames and pieces sourced within a 30 km area around his workshop in Montpellier, the designer creates chairs, benches and stools that are both minimalist and contemporary. The amount of energy needed to transform the wood is optimised and the hand tool is favoured. A second life is thus given to the material, whose traces of the past are deliberately left visible to indicate its origin.

Dimitri Felouzis

Dimitri Felouzis is an HMONP architect and designer. He focuses his practice on the small scale: from the manufacture of single pieces to the renovation of old buildings, through the creation of dwellings in harmony with their environment. Attached to local resources and vernacular know-how for their intelligence, his work explores the ecological dimension of the material to rethink everyday space as close as possible to those who live in it.

The Grume seats tell the story of the variations of the material, expressing its entire life cycle. They are also a commitment to a localized and resilient craft against the current modes of overproduction.

PRACTICAL INFORMATION

Dates

From November 4, 2021 to January 15, 2022 in Maison ARCHIK Marseille

Designer’s website

The Exhibition

Architecture of the 30s, this house has been, years after years, adapted to the tastes and use of its various owners.

Target

Bring a new balance between the rooms, more contemporary with a real bias. Adapt the spaces to the new owners’ lifestyle by offering a certain fluidity in the circulation within the house.

Course of action

Definition of a strong color palette for the entire first floor. Renovation of the 3 floors in a graphic and warm spirit. Modification of the layout of the floors, without altering the original architecture of the house.

Achievement

New custom woodwork was installed, allowing for plenty of storage space and a bench seat in the entrance area. The layout of the first floor was modified with a new opening between the dining room and the kitchen – with an IPN installation – offering a beautiful open and friendly space. On the first floor, the spaces have been decompartmentalized to create a beautiful master suite with double access to the bathroom and shower. A children’s bedroom with an adjoining office and bathroom provides a dedicated space for each member of the family. Finally, on the top floor, a dressing room, a guest room and an office have been installed.

A renovation with clean and graphic lines.

LE QUARTIER

Private: Saint-Giniez

This area is one of the most sought-after neighborhoods in the city.
  • SHARE



L’ avant …



In the heart of an old Marseille neighborhood, a fisherman’s house with a whitewashed facade has been given a new lease on life after an in-depth renovation. The project was developed around a monumental staircase reminiscent of Valentine Schlegel, taking over each level up to the roof terrace where an idyllic landscape is revealed.

Target

To circulate easily, to benefit from the freshness and to invest the lowest levels, in garden level.

Course of action

Beginning with the roof and extending to the patio, the “root” of the house, the four levels have each undergone a transformation with a common thread: the Mediterranean.

Achievement


Formes organiques et brutes, patines naturelles, murs arrondis et garde-corps maçonnés sont les témoins de techniques méditerranéennes que la rénovation, fidèle, a mis en exergue et magnifiés. Les menuiseries sur mesure en chêne massif, réalisées par Raboniak, soulignent l’ensemble, précis et intemporel. Les différents espaces entremêlés signent un art de vivre méditerranéen. Le rez-de-chaussée décloisonné et ouvert sur le patio accueille une grande bibliothèque et, à part, la suite parentale immaculée. L’espace de vie fait la transition au premier étage entre les deux espaces nuit bien distincts. A l’abri des regards, le toit-terrasse cache une cuisine et un salon d’été à ciel ouvert, dépaysant. Le blanc est à l’honneur dans la maison. Un style contemporain affiché avec des références au design des années 50 – 60, répond au style vernaculaire. Charlotte Juillard, Eames, Paola Navone et Michel Ducaroy habitent l’intérieur. Lise Prévot, Martin Parr et Alexandre Benjamin Navet, quant à eux, les murs. Les luminaires CVL ponctuent le tout. Il s’en dégage une certaine harmonie, rythmée de touches de velours bleu nuit et de lin blanc.

An open-air cocoon, undeniably reminiscent of Greece.

LE QUARTIER

Mazargues

A real village in the city, it has kept this spirit around its shopping streets.
  • Crédits photosEdwige Lamy
  • SHARE

L’ avant …

In the heart of an old district of Marseille, a fisherman’s house with a bleached façade has been given a new lease on life after a thorough renovation.

Target

To bring freshness, to remain in the Mediterranean theme of the house, and to preserve itself from the opposite.

Course of action

Provide residents and visitors with a unique experience around local plants and color.

Achievement



The patio, mainly mineral, highlights the beginnings of color, by a blue planter with a lush look, in agreement with other elements: swing, shutters, interior colors. Through the interior staircase, the living room reveals a second terrace, a real living space. To limit the vis-à-vis, the pergola has been woven with ropes, to become the support of two bougainvilleas. The color is brought by the choice of the decoration – cushions, plaids, furniture. The linear white pots placed on the wall, host climbing and falling plants, mitigating the linearity of the latter. Ravel’s terracotta pots serve the space and the plants, bringing softness to the whole. By going back up the central staircase of the house, a last layer is revealed to us: the roof terrace with the appearance of a Greek landscape, with this shade of blue on the ground which, on certain days, harmonizes with the sky. The white bench, punctuated with graphic and dry plants, the summer kitchen with white canisses, the woven suspensions and the seaside furniture from Honoré, offer a total change of scenery as soon as the sun comes out.

A real city oasis, bathed in a resolutely Mediterranean air!

LE QUARTIER

Mazargues

A real village in the city, it has kept this spirit around its shopping streets.
  • SHARE

Before …







More than a renovation, this project is a revelation of a rare Type G duplex on the south façade of the Cité Radieuse. The flat was acquired by Cité Radieuse enthusiasts, so the idea was to restore it to its original appearance with the greatest respect for Le Corbusier.

Target

To adapt this flat to a modern family life, by imagining new spaces, while respecting the place’s original design.

Course of action

To create a bright and peaceful family flat. Customize the spaces so that every member of the family makes it its own.

Achievement

On the ground floor, the kitchen was completely refurbished, the niches were revealed, and the entrance furniture was tailor-made. The window frames were given a new lease of life after thorough sanding. On the first floor, the two children’s bedrooms were recreated in length, and the original sliding door was restored to its original state. Charlotte Perriand’s wardrobes were heightened to create a different space for each girl. In the large master bedroom, a desk/bookcase runs along the wall and adds a graphic element. Finally, an incredible cellar on the first floor has been integrated into the flat, creating a vast dressing room on one side and a laundry room on the other.

A delicate renovation, enhancing the work of Le Corbusier while adapting it to our times.

LE QUARTIER

Sainte-Anne

Sainte-Anne is a typical residential area of the "city of 111 villages".
  • SHARE

Before…