LE VERDON

Between lavender fields and monumental gorges, the Verdon is home to some forty communes in the heart of a 170,000 hectare natural area where life follows the rhythm of the seasons.



Located at the crossroads of the Mediterranean and the Pre-Alps, the Verdon Regional Nature Park, created in 1997, now encompasses 43 municipalities in the Var and Alpes-de-Haute-Provence departments. Known for its majestic classified gorges, this protected area offers breathtaking and verdant panoramas stretching from the Haut Var to the Sainte-Croix lake and the lavender fields of the Valensole plateau. For nature lovers or thrill-seekers, this region offers numerous outdoor activities (hiking, horse riding, mountain biking, rafting, canyoning, paragliding…).



The Verdon is also a land of contrasts and a culturally rich territory. Known for their history, their heritage or their age-old crafts, places such as Moustiers-Sainte-Marie, Saint-Julien-du-Verdon or Aups have kept the charm of the Provençal villages of the past.


Esparron-de-Pallières, a village of 400 inhabitants, clinging to the hillside and dominated by its castle, is also a favourite. A “Village of Character”, it has kept its topography and its centuries-old streets intact. Esparron, marked by Charles d’Arcussia, former lord and author of a world-famous treatise on falconry, still celebrates today a festival dedicated to birds of prey with demonstrations of hunting in flight.
archik-immobilier-marseille-cityguide-leverdon-4
archik-immobilier-marseille-cityguide-leverdon-5

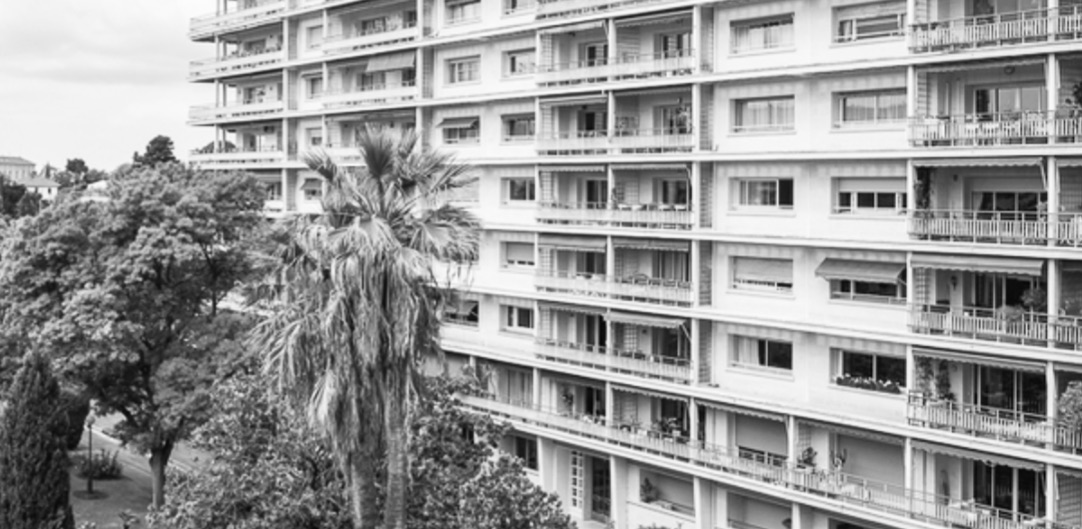
La résidence Île-de-France, signée par Fernand Boukobza, s’inscrit dans une écriture moderniste rigoureuse où la composition de façade devient le véritable langage du projet.

Le bâtiment développe une trame régulière, presque orthogonale, où les pleins et les vides s’équilibrent avec précision. Les lignes horizontales dominent, étirant la façade et accentuant l’effet de longueur, tandis que les ouvertures répétitives instaurent un rythme sériel très maîtrisé. Les balcons, intégrés dans cette grille, participent à une légère vibration du plan sans jamais rompre l’ordre général.

Le travail sur la lumière est central : les percements sont pensés pour capter au maximum l’ensoleillement, créant une façade vivante au fil de la journée. La matérialité reste sobre — enduit clair, éléments béton — laissant la structure et la composition parler d’elles-mêmes.

On retrouve déjà dans ce projet les prémices d’une architecture plus expressive que Boukobza développera ensuite : une tension entre rationalité constructive et recherche d’un certain mouvement, presque discret, inscrit dans la répétition.


Fernand Boukobza

Né en 1926 en Algérie et mort en 2012 à Marseille, Fernand Boukobza est un architecte sensible à la modernité américaine. Il s’inspire des expérimentations de Richard Neutra, Frank Lloyd Wright et Marcel Breuer, mais aussi de Le Corbusier et de ses œuvres en béton.

Dans son architecture, il appréhende les courbes concaves et transforme des éléments fonctionnels en véritables objet sculpturaux, tels que les escaliers du Brasilia. Parmi ses réalisations, on compte les maisons jumelles du Parc Talabot, l’unité d’habitation Le Brasilia, tous deux labellisés Patrimoine du XXème siècle. Au côté de Pierre Jameux, Pierre Mathoulin et Pierre Meillassoux, il participera également à la construction de la fameuse cité de La Castellane.