ODOROKI
BORDEAUX
885 000 €
| Type of property | House |
| Area | 141 m2 |
| Room(s) | 4 |
| Exterior | Terrasse |
| Current | Modern |
| Condition | To collect |
| Reference | BX1295 |
The singularity of the place
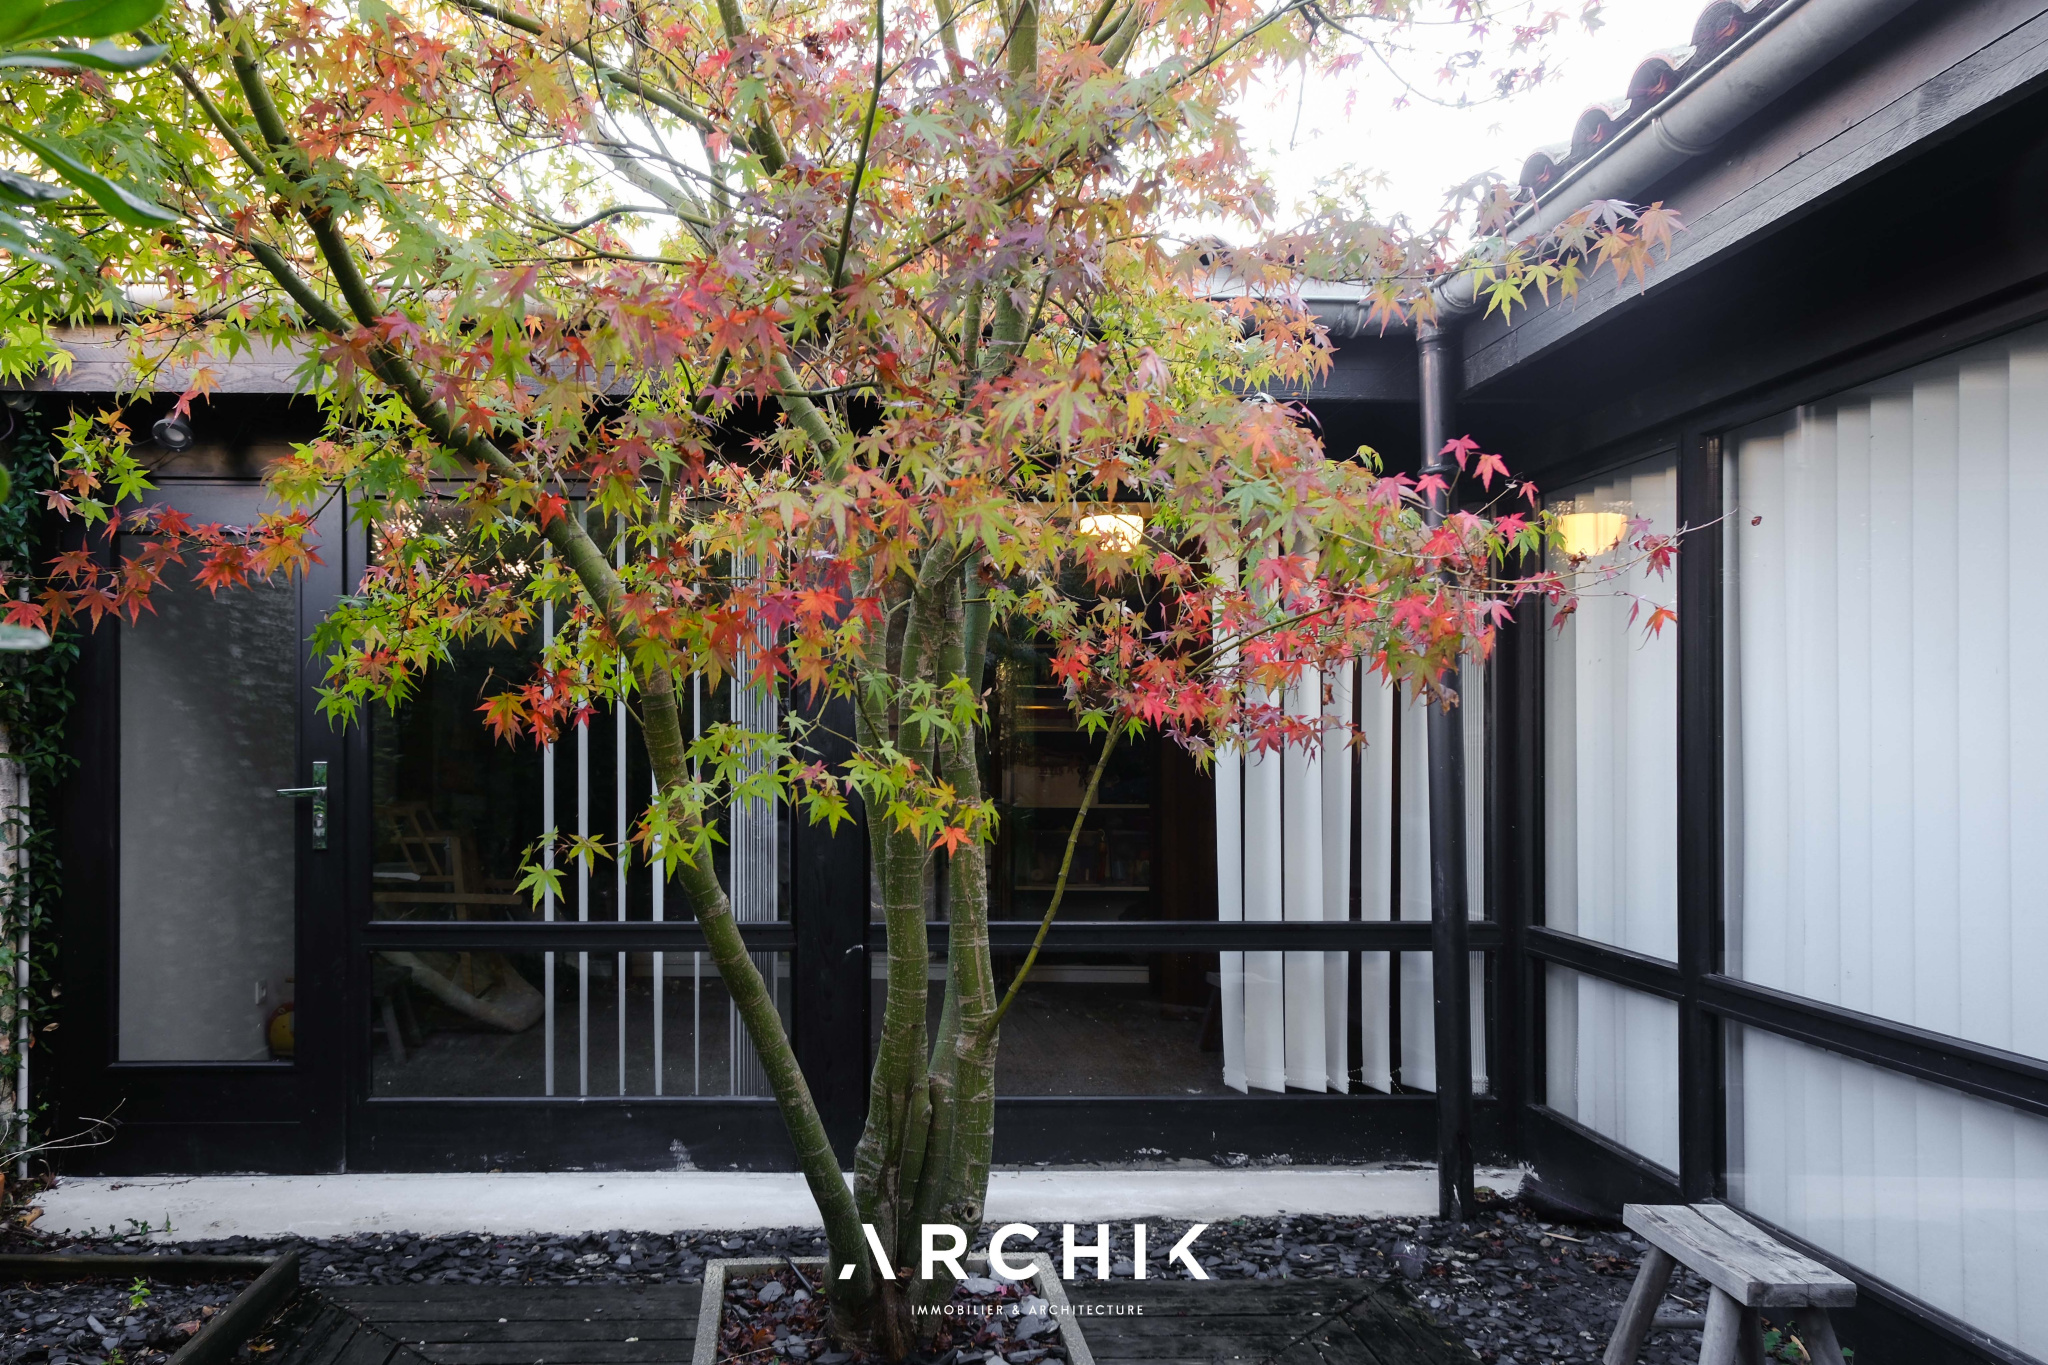
The views of greenery from every room
The renovation mindful of seventies style
CONTACT US
 Built in 1969, this postmodernist ensemble of a house and outbuildings, totaling 159 sq m, was designed by Bordeaux architect Patrick Maxwell and sits on a 242 sq m plot in the sought-after, family-friendly Primrose neighborhood, near the Barrière Judaique.
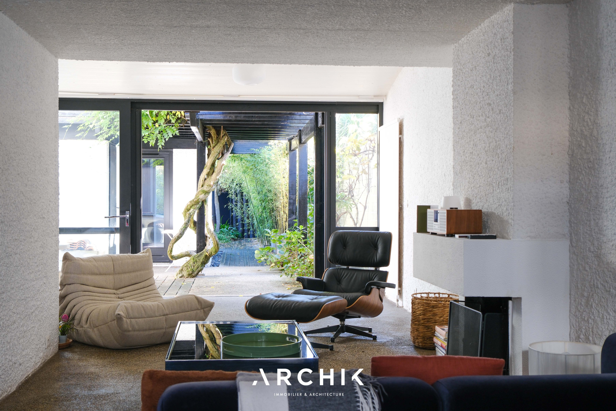
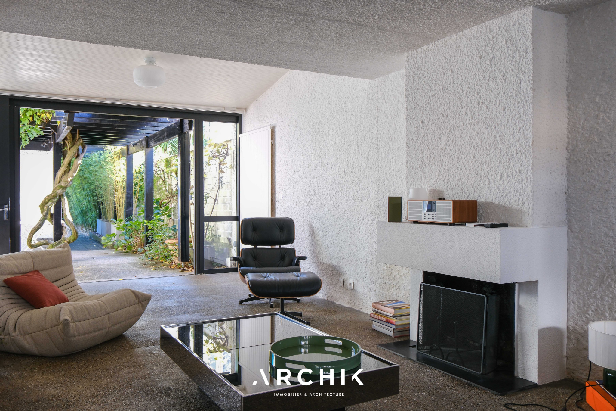
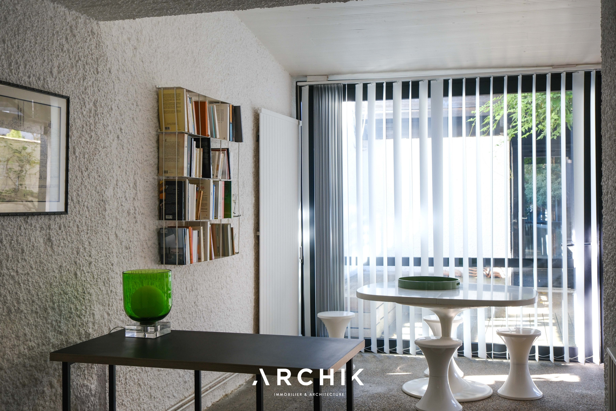
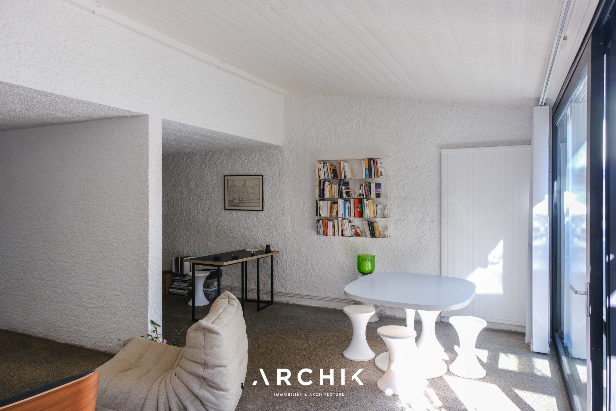
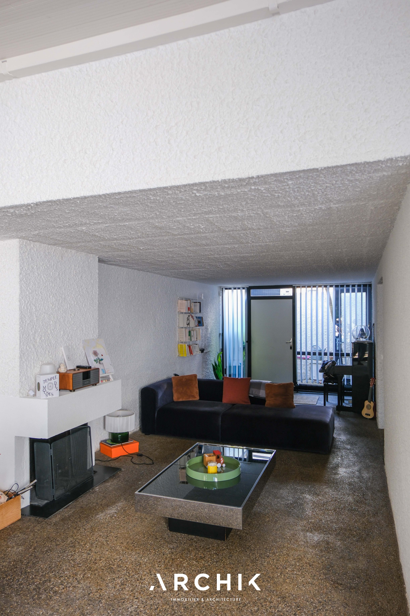
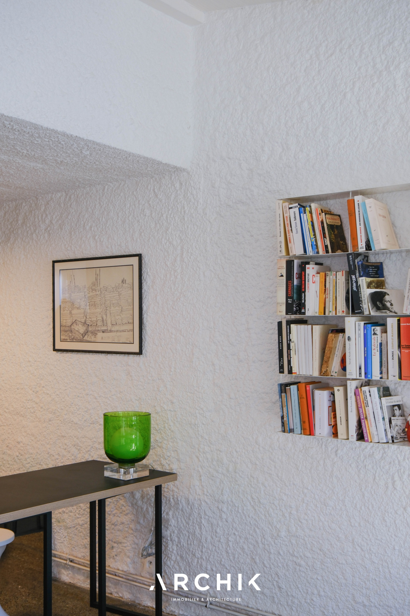
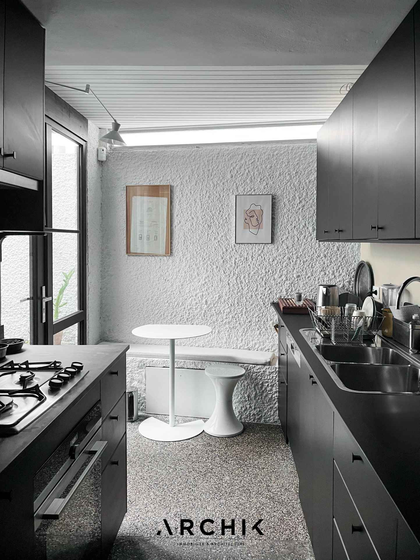
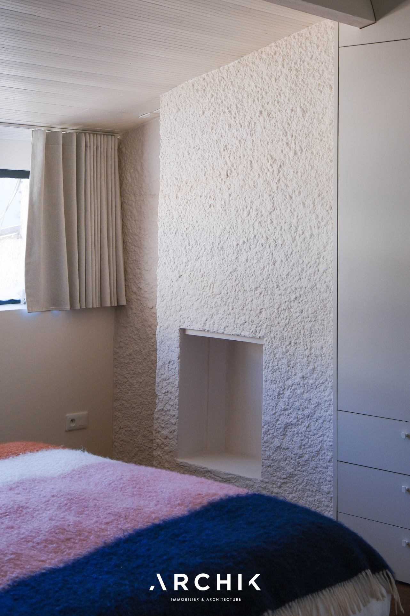
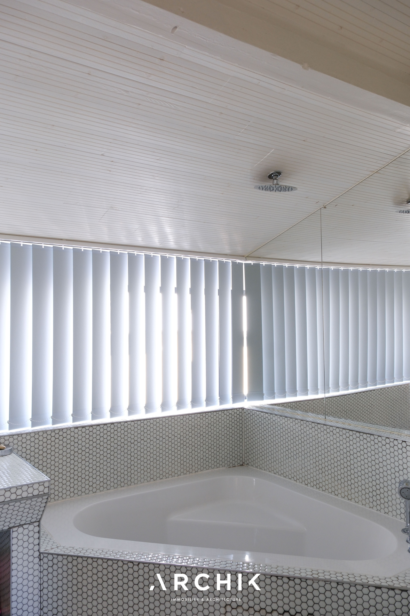
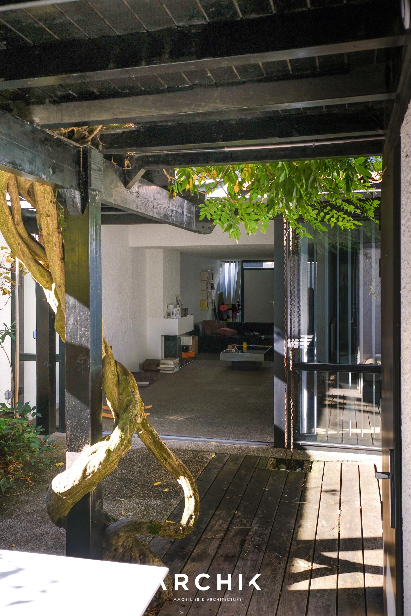
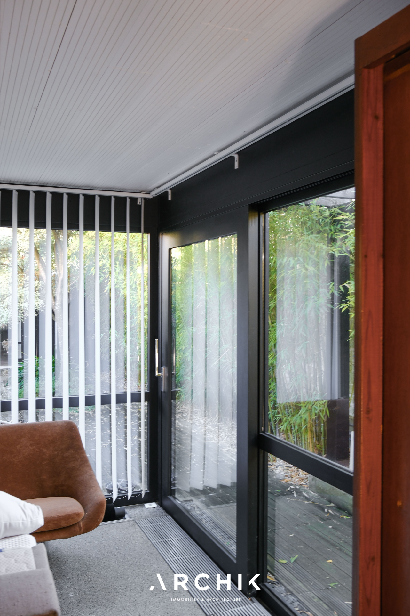
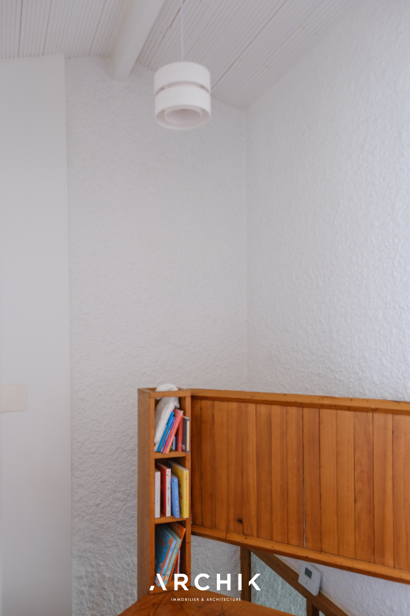
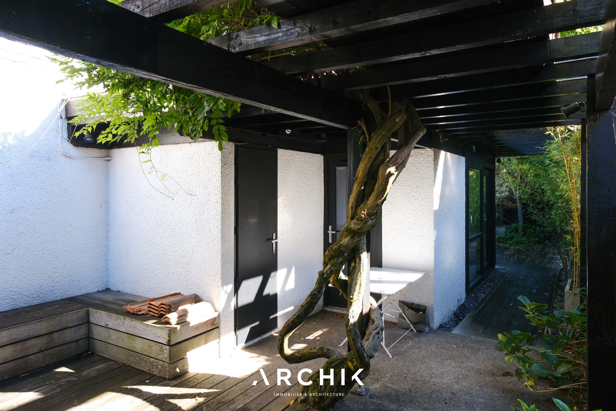
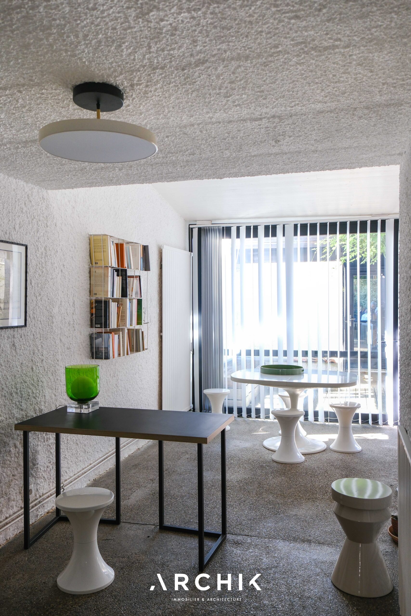
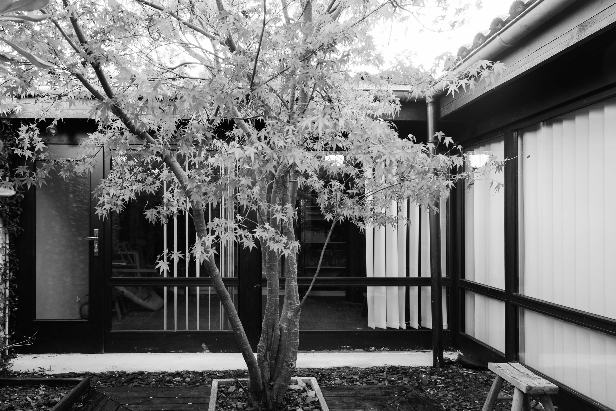
A reinterpretation of a traditional Bordeaux shop, the house blends seamlessly into the surrounding urban fabric and is accessed via a small front garden concealed behind a wall, hidden from view from the street. Renovated in 2021 by architect Iris Giese, founder of ARCHI PLUS, the house and its outbuildings have been enhanced while respecting the original architecture, its initial minimalism, and its raw character. There are two entrances: one through a door leading to the kitchen, and the other through a large glazed opening offering a panoramic view of the entire ground floor. Upon arrival, the mid-century charm is immediately apparent. The uniformity of the washed gravel concrete floor, the white plastered walls, and the wooden joinery define the interior. The galley kitchen, with its dining area beneath a ribbon window, offers a sense of privacy, secluded from the rest of the house, while the open-plan living spaces occupy the remaining ground floor. Structured by a central wall, the fully open living room is organized around an open fireplace, seemingly molded into the white wall. The dining room shares a floor-to-ceiling glass facade of black-stained wood with the living room, opening completely onto a sheltered patio furnished as a dining area. Nestled between the kitchen and dining room, a quarter-turn staircase of solid wood, punctuated by decorative alcoves, leads to a landing that provides access to three bedrooms with ribbon windows and a bathroom adorned with hexagonal mosaics, their effect seemingly endlessly repeated by a play of mirrors.
A unique and singular house, enveloped in textures and raw materials, with nature omnipresent.