MANIFESTE
MARSEILLE 6TH | Palais de Justice
1 250 000 €
| Type of property | Flat |
| Area | 247 m2 |
| Current | Modern |
| Condition | To live in |
| Reference | OP1879 |
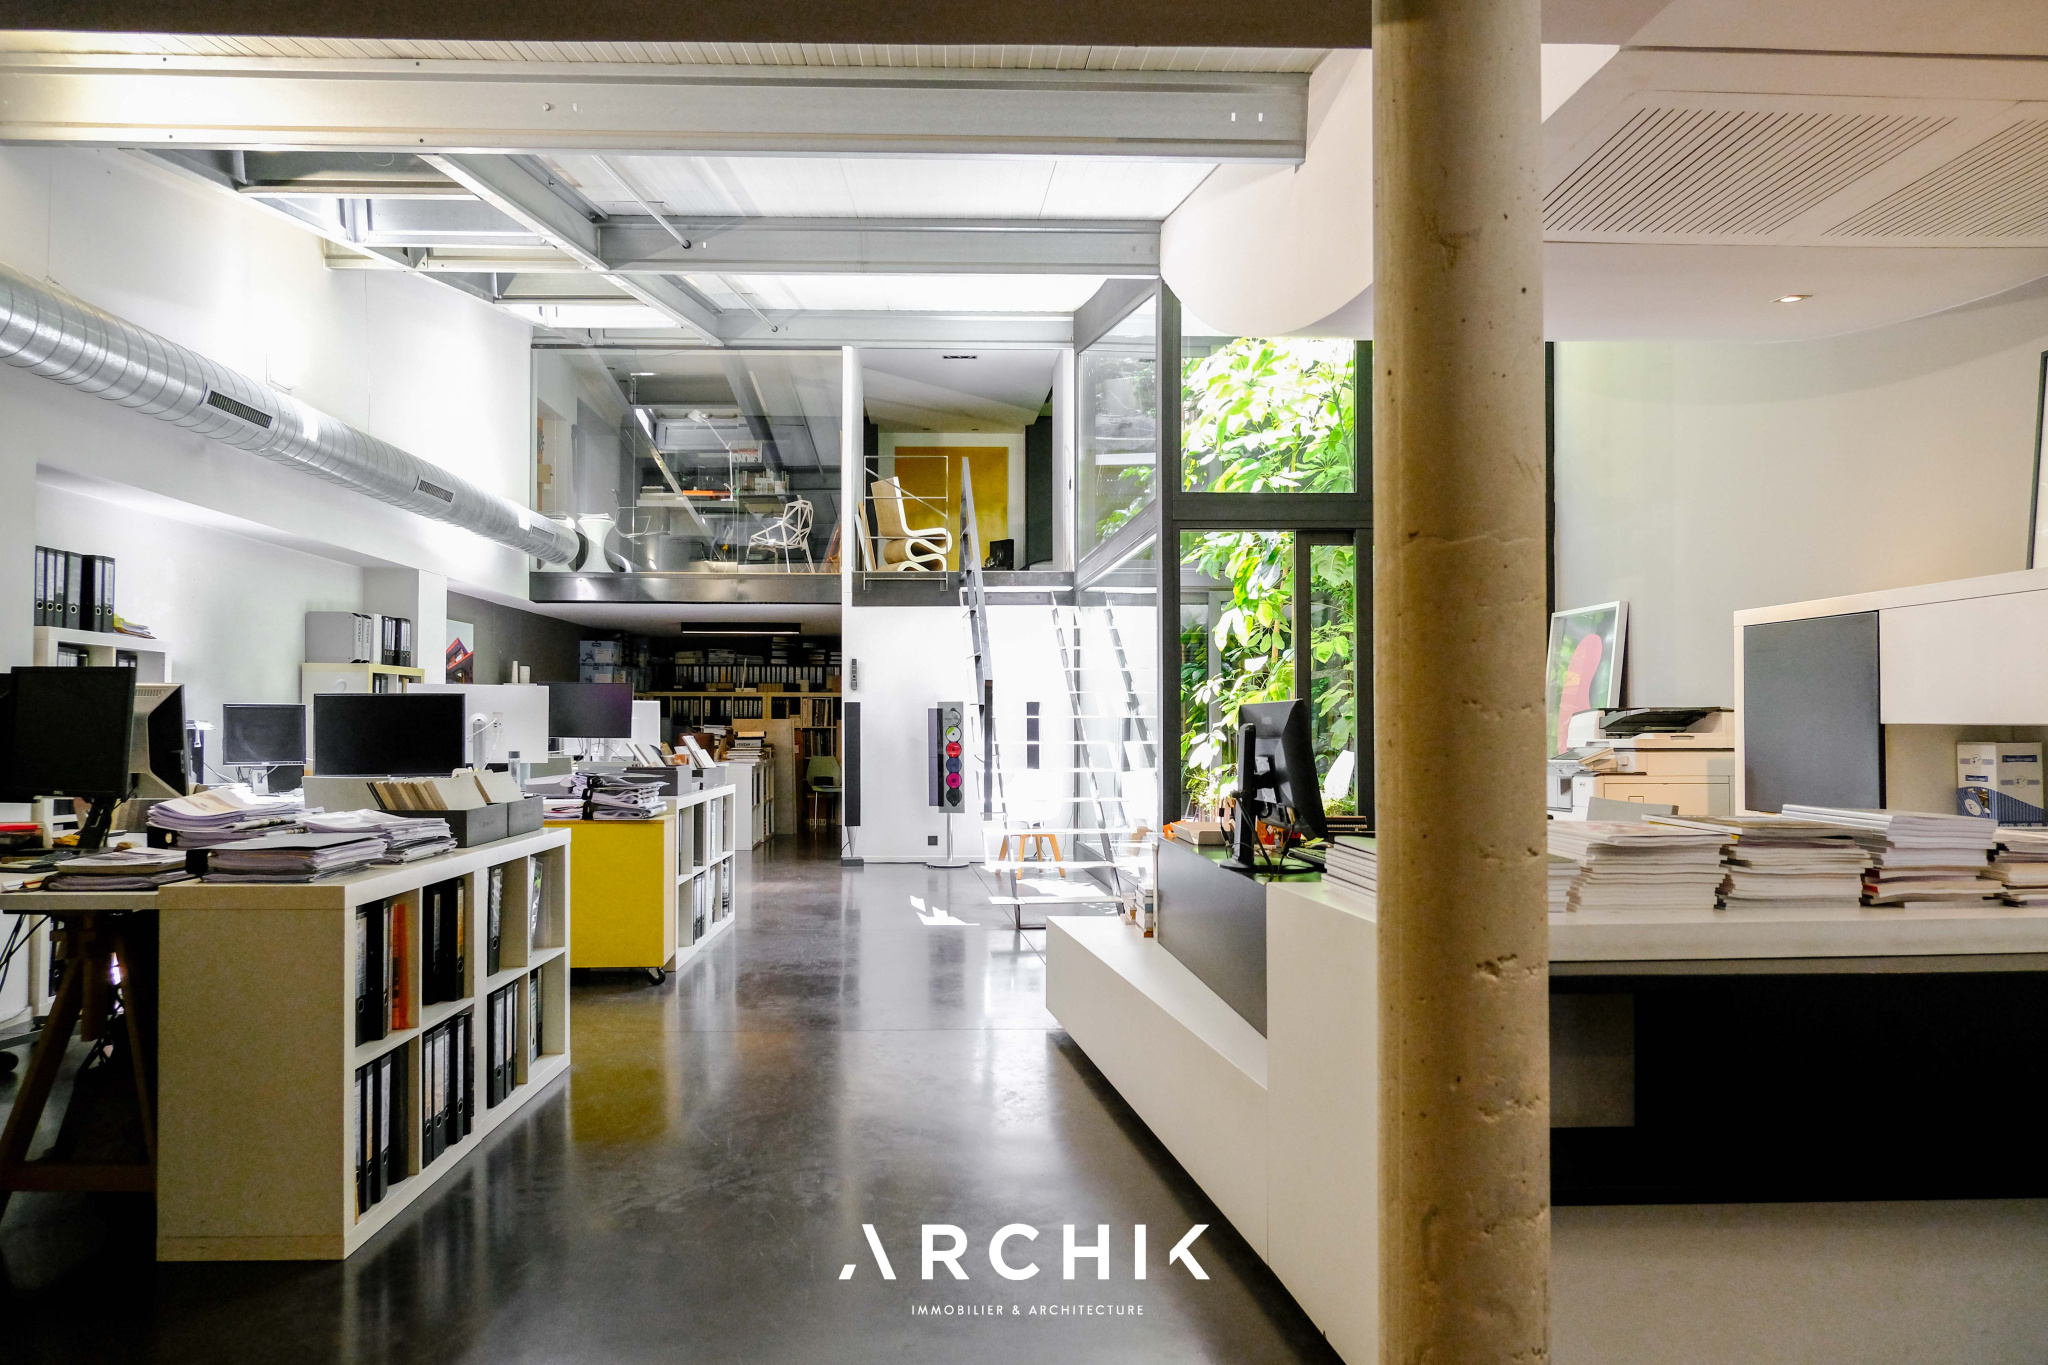
The generous volumes
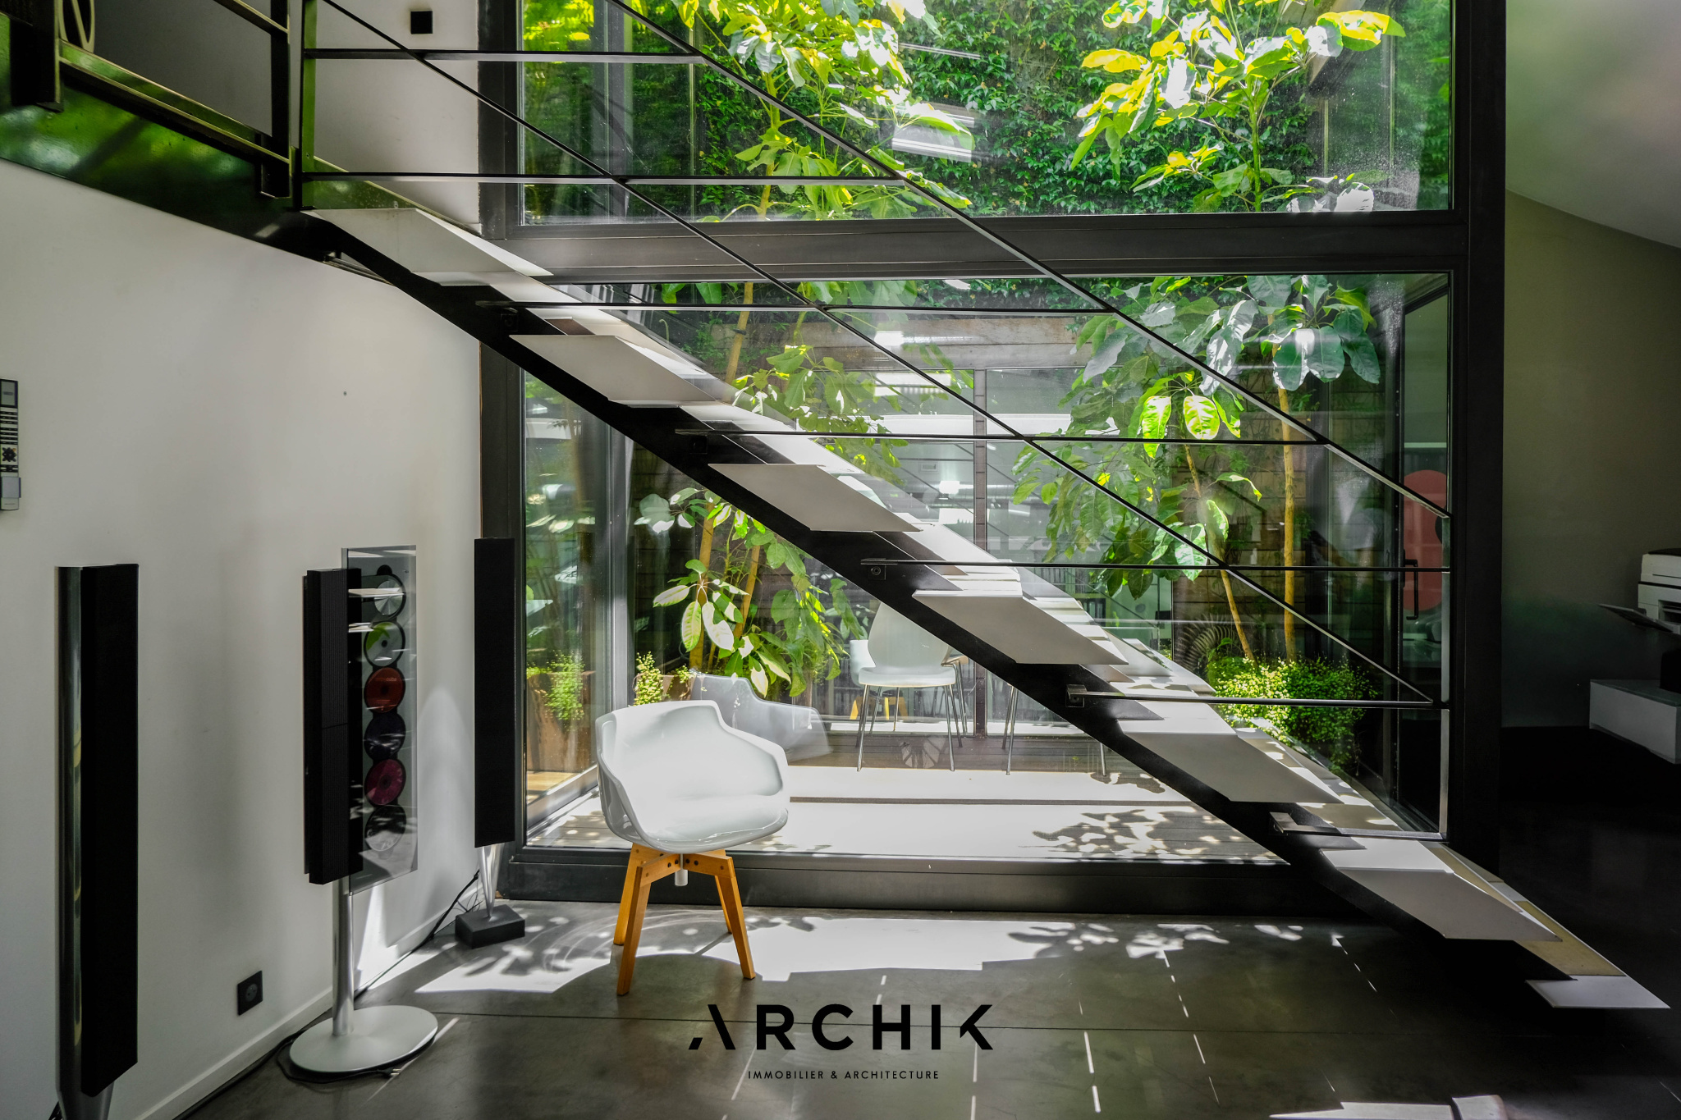
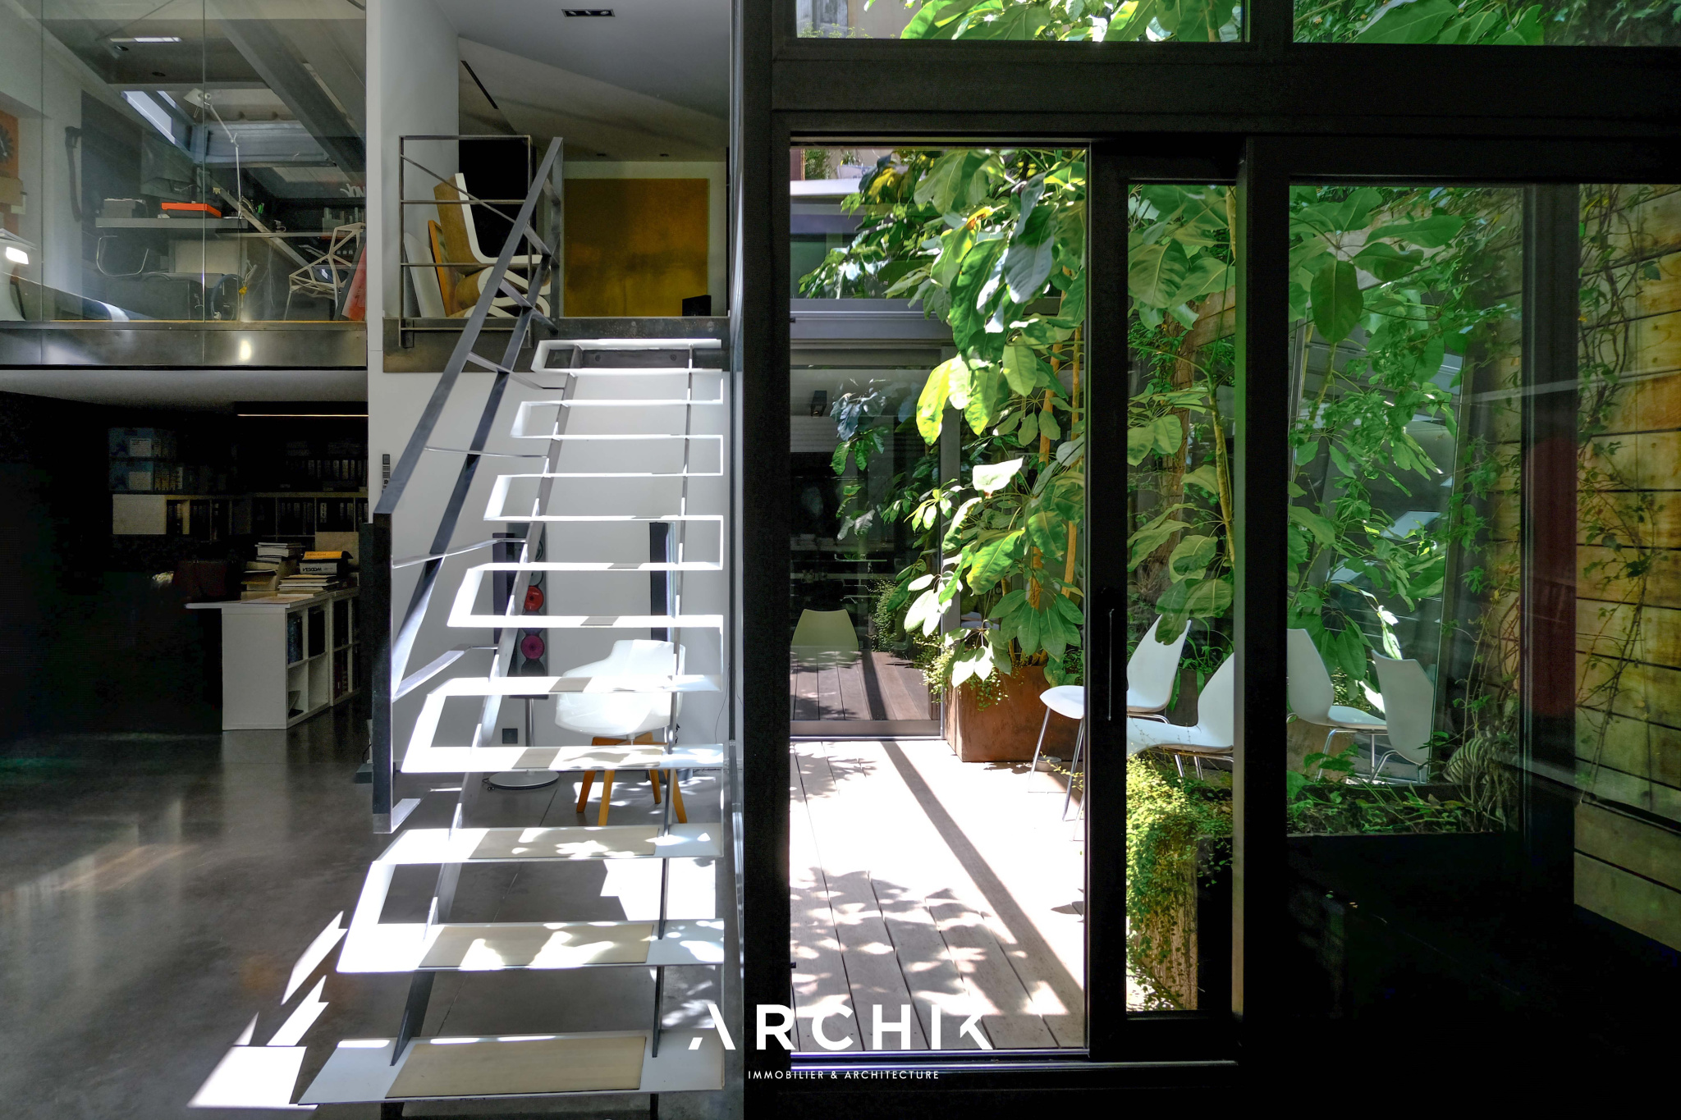
The light-filled patio
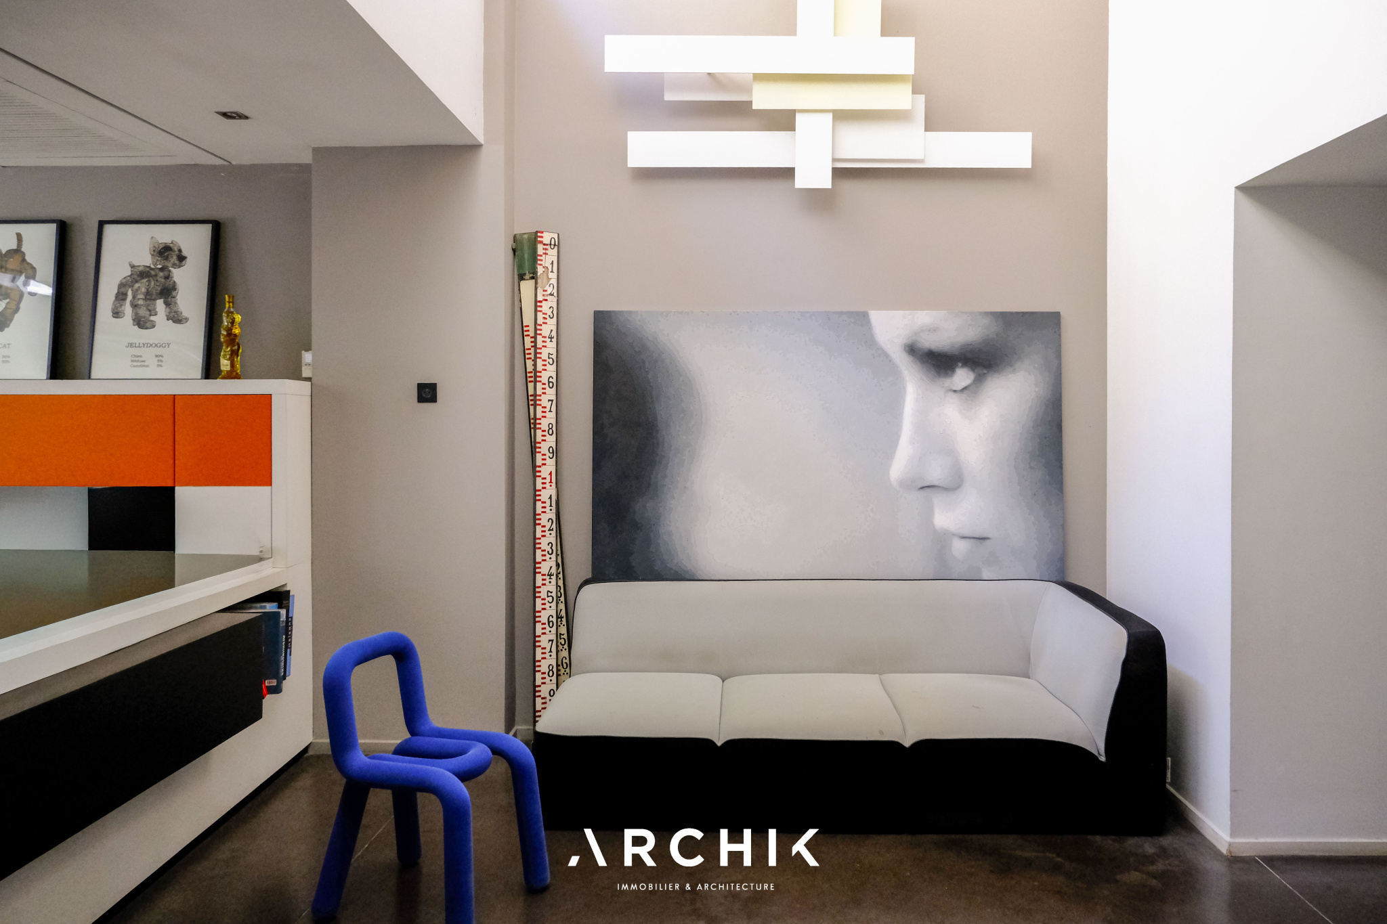
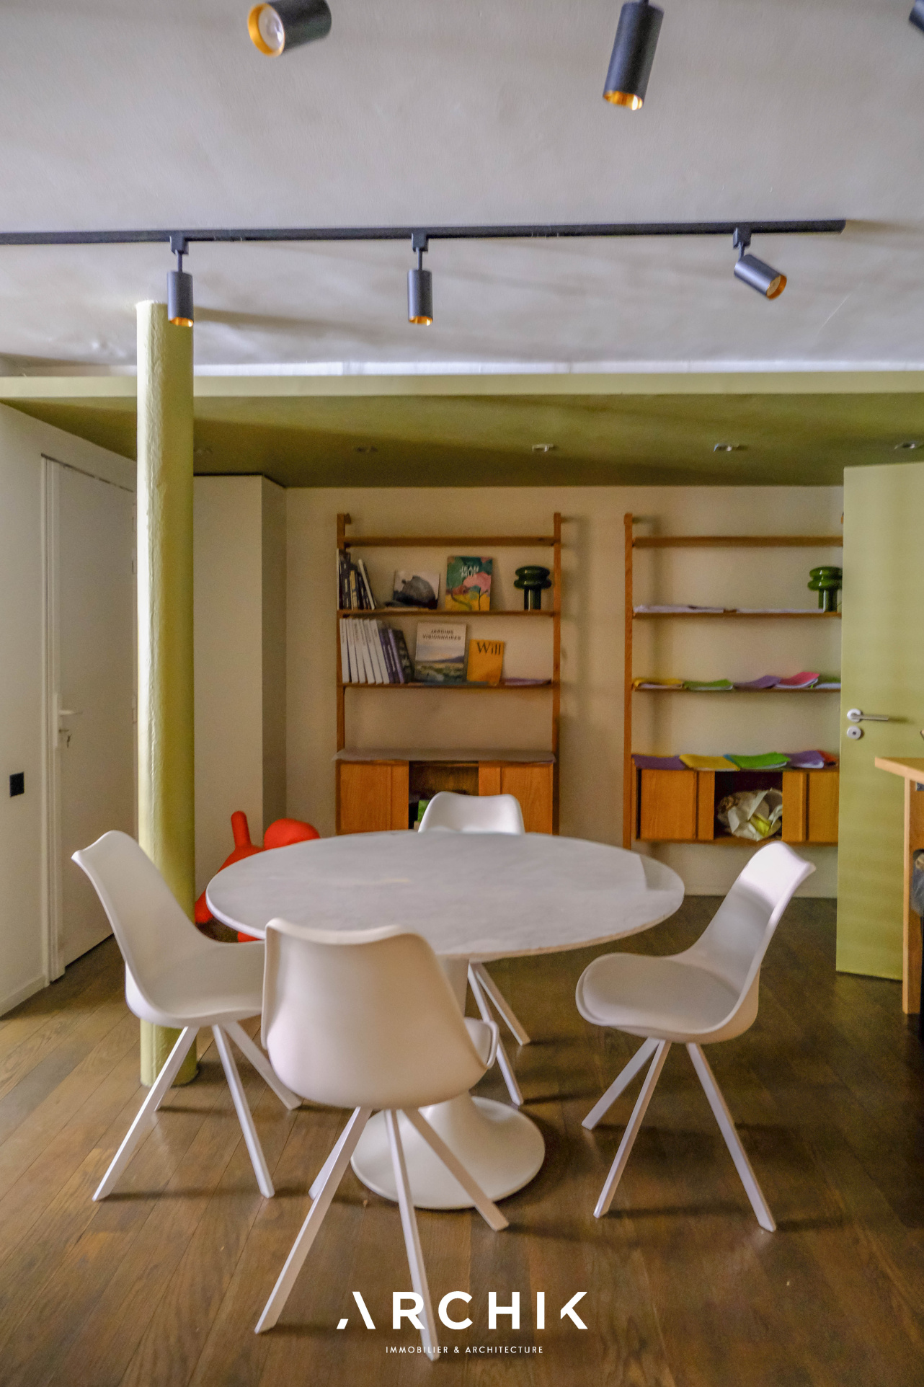
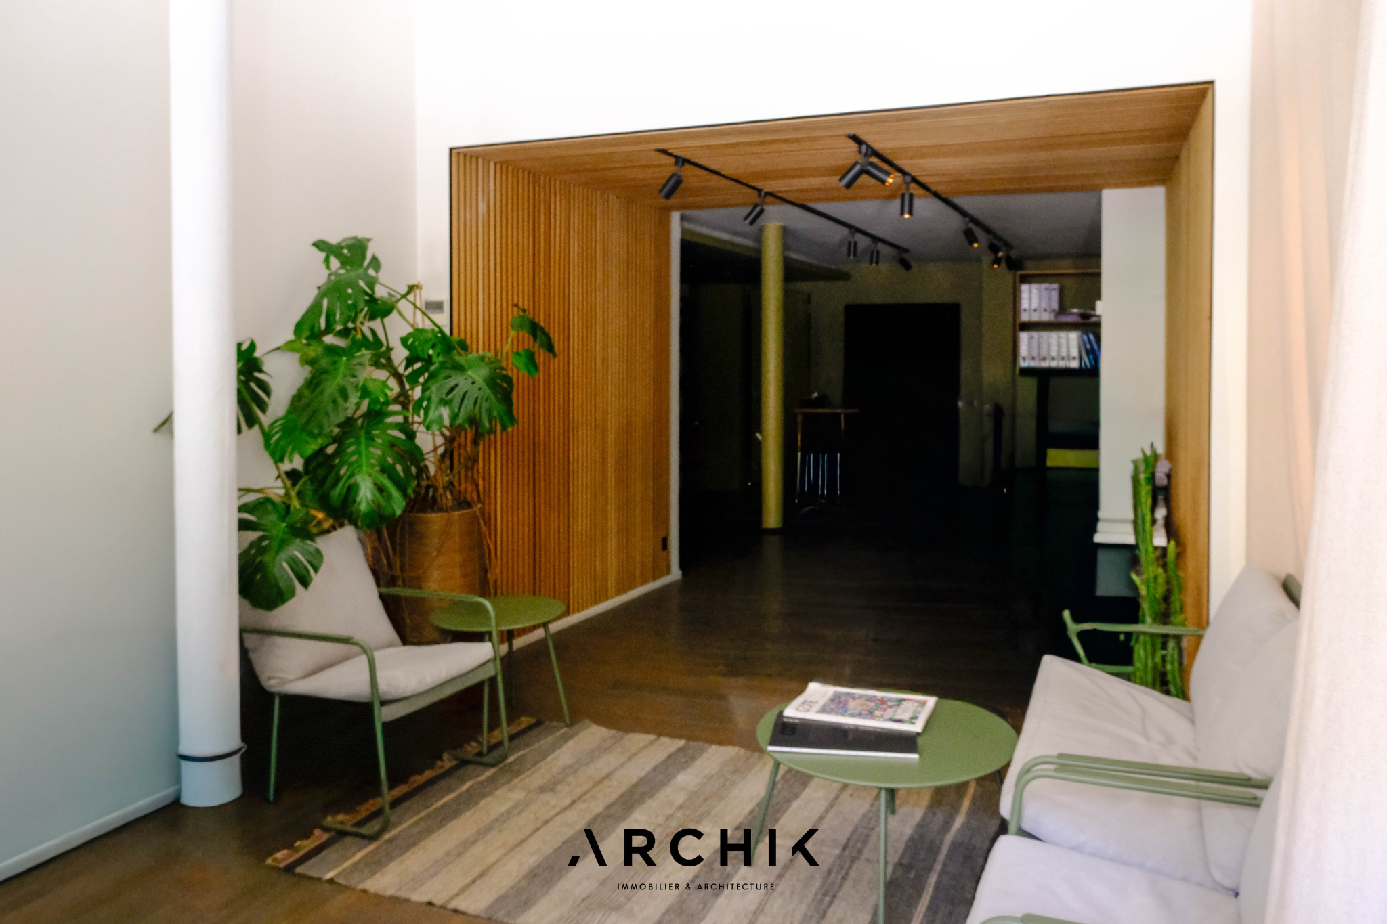
The refined decor
CONTACT US
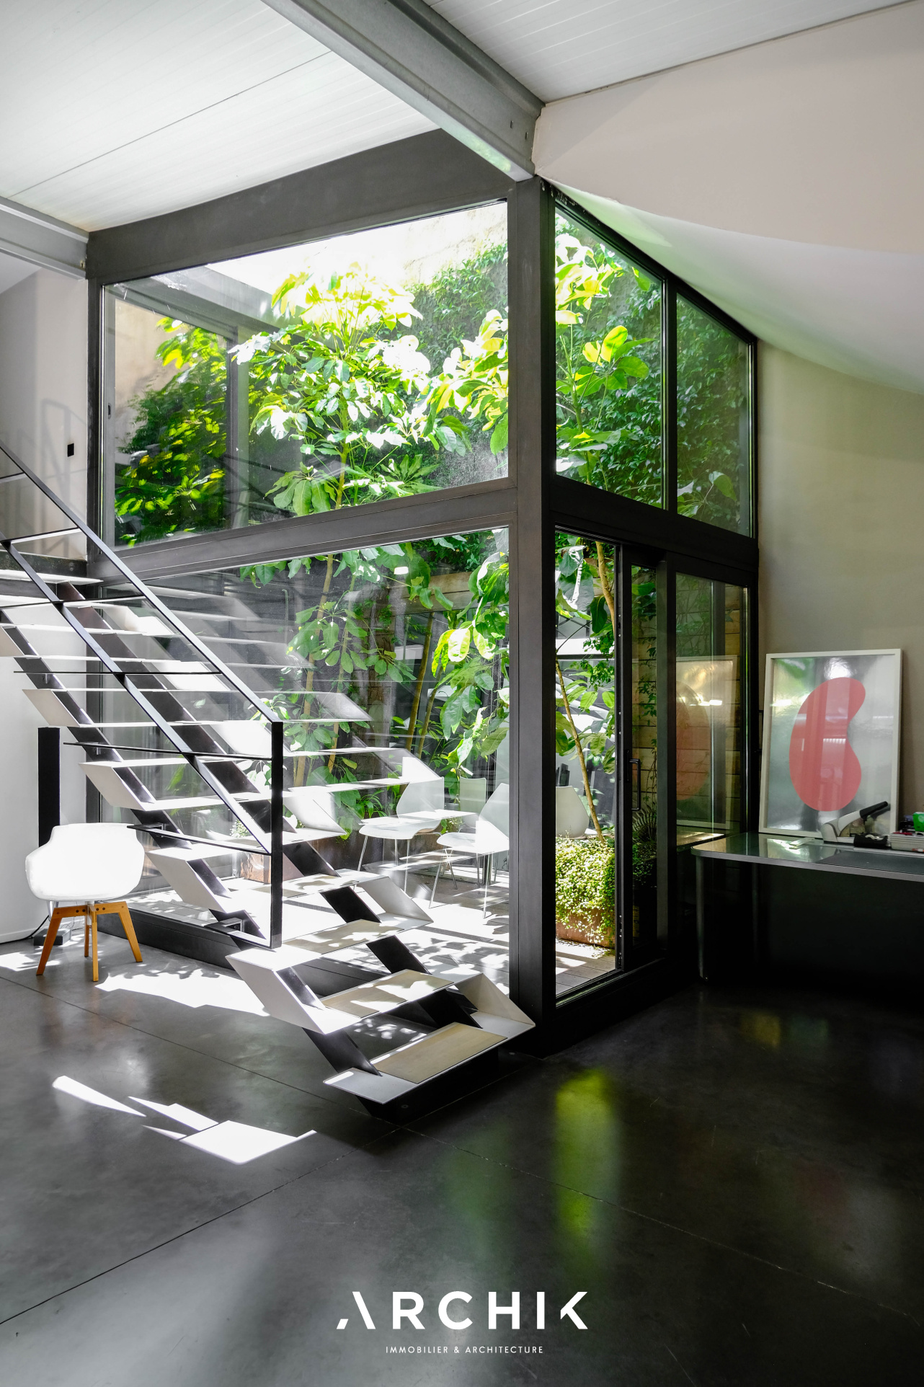
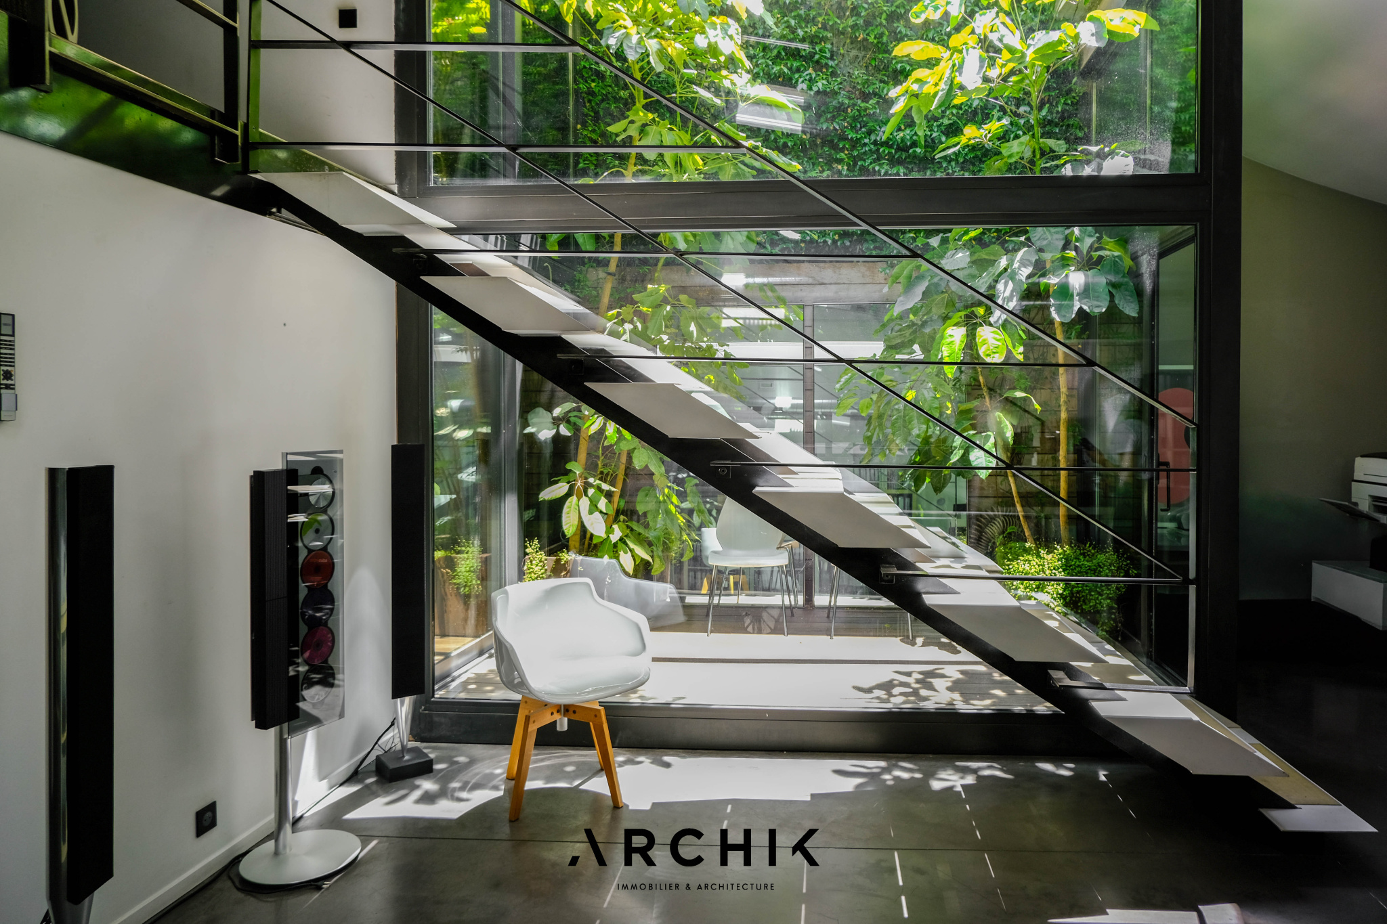
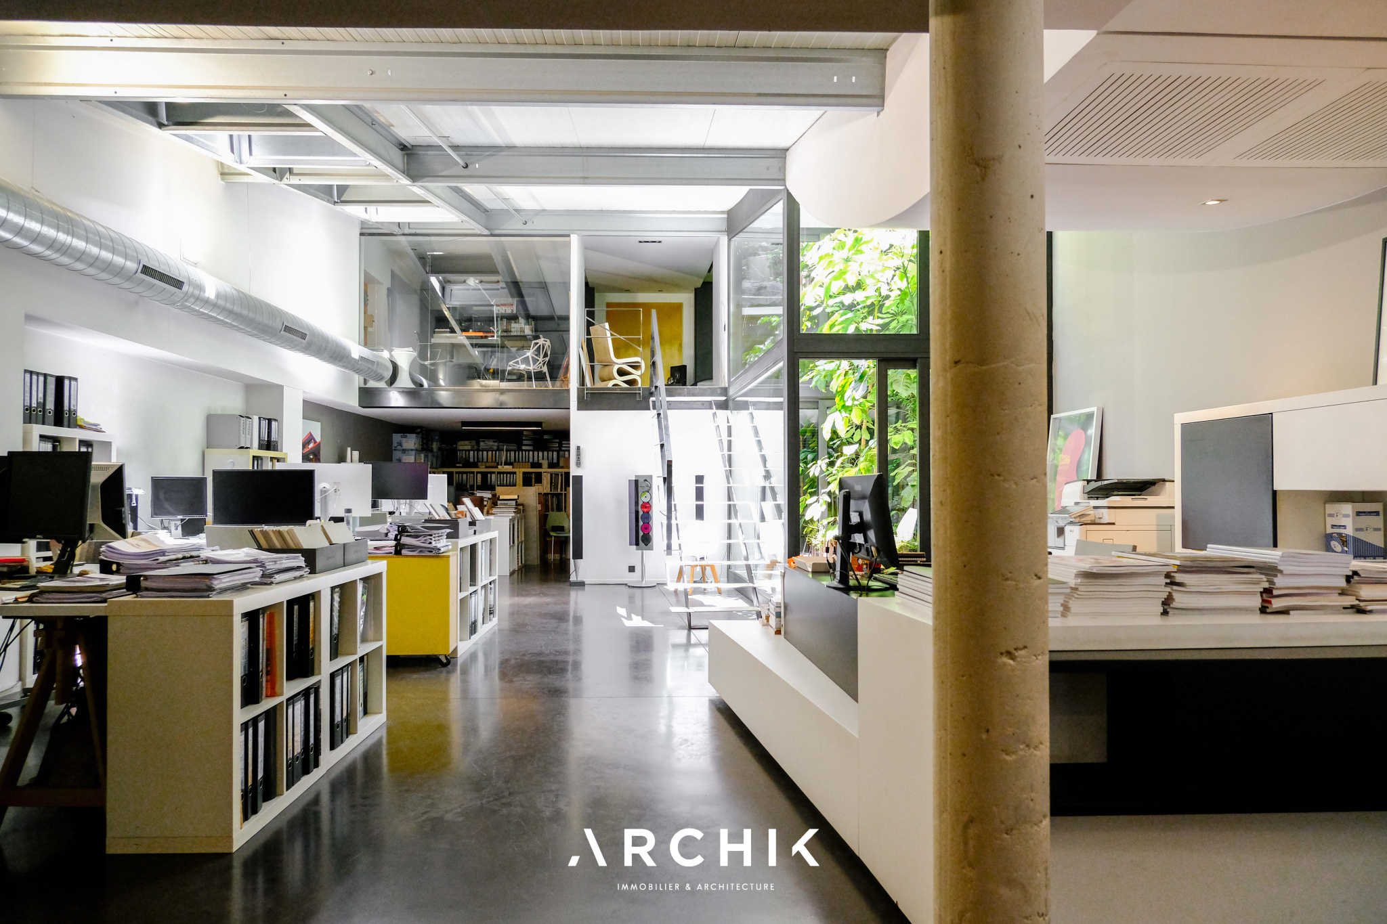
 Contemporary architecture within a Haussmannian building, this former architect's studio occupies a prime location in the heart of the Palais de Justice district. Spanning 247 square meters over two levels, it is organized around a 7-square-meter glass-roofed patio, a veritable light well at the center of the design.
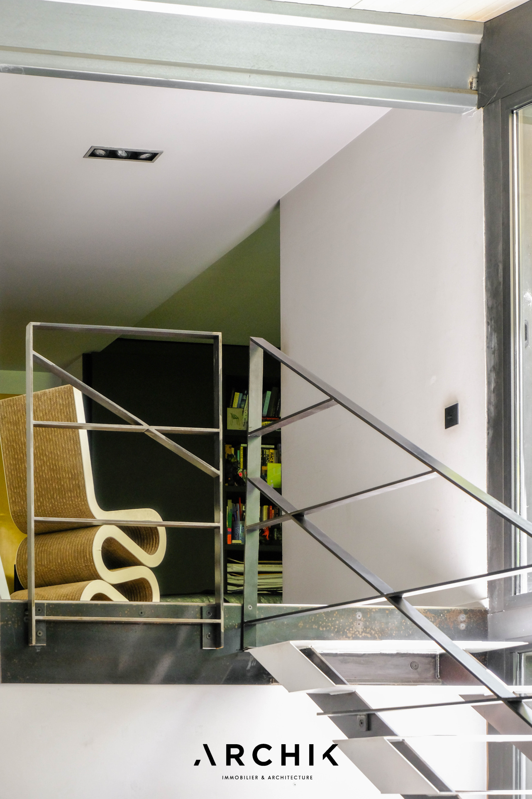
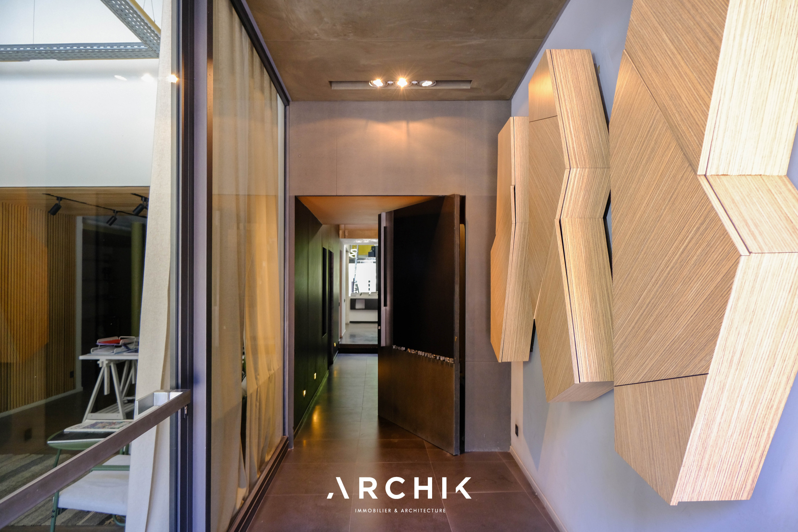
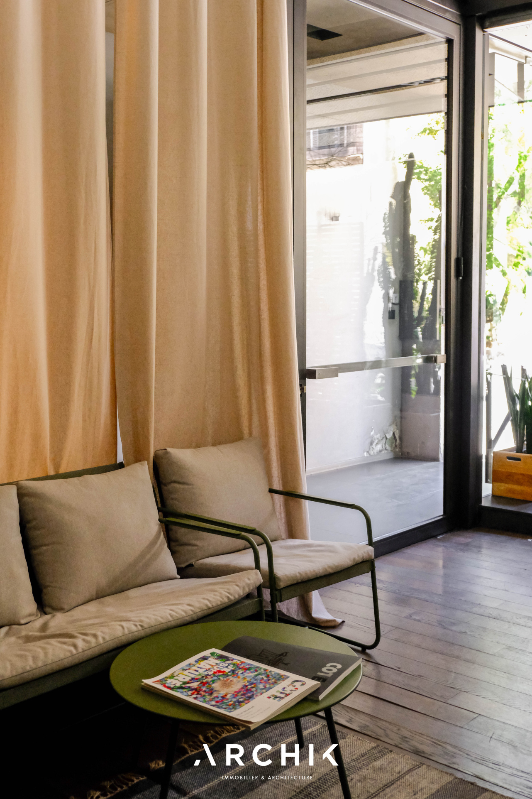
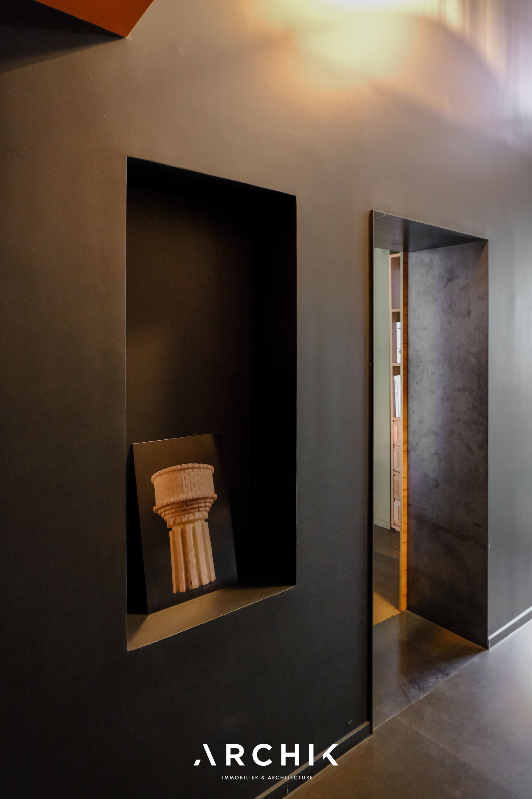
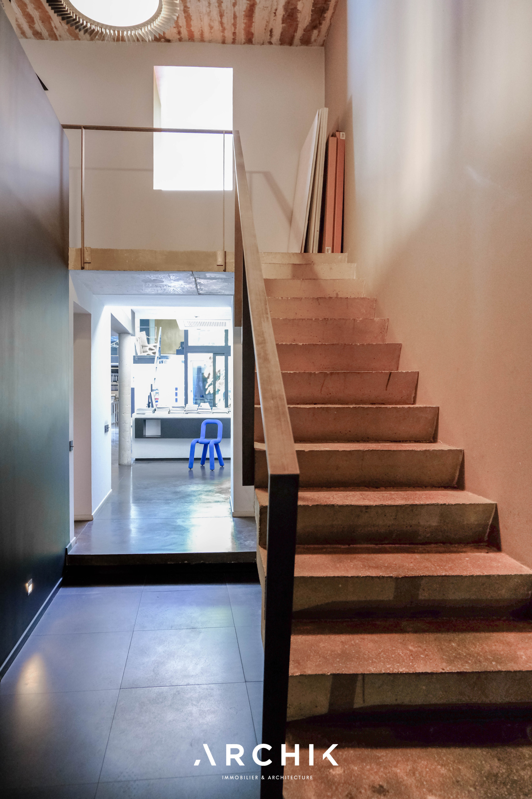
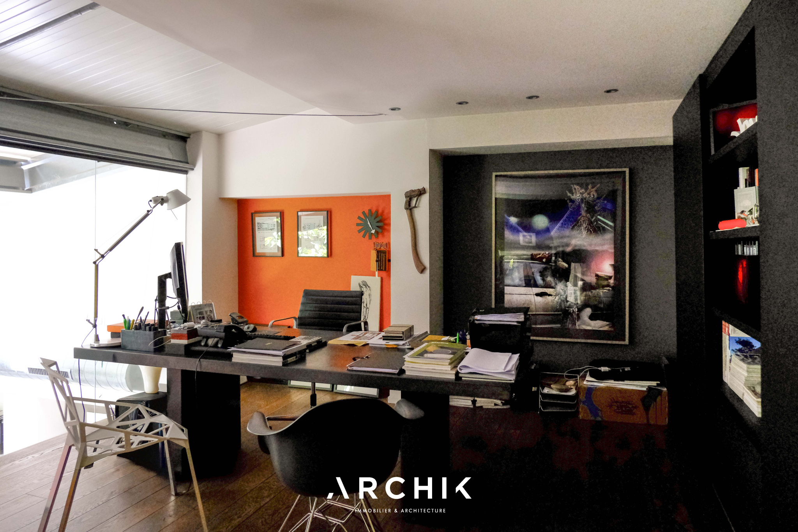
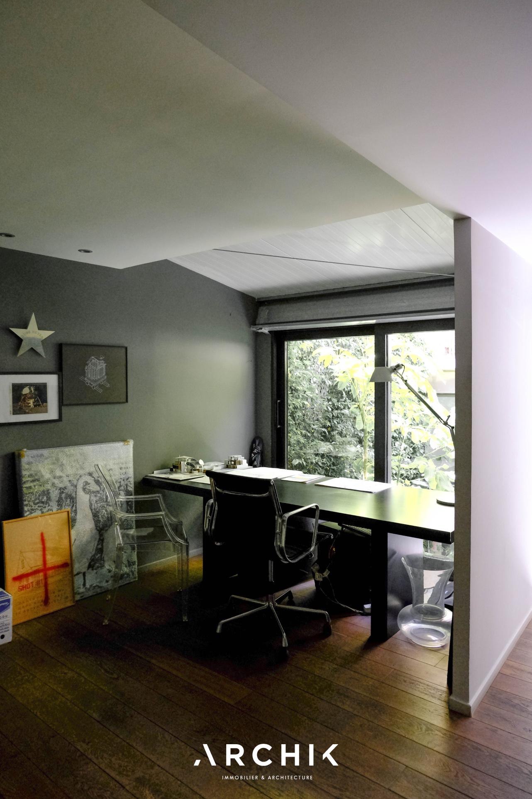
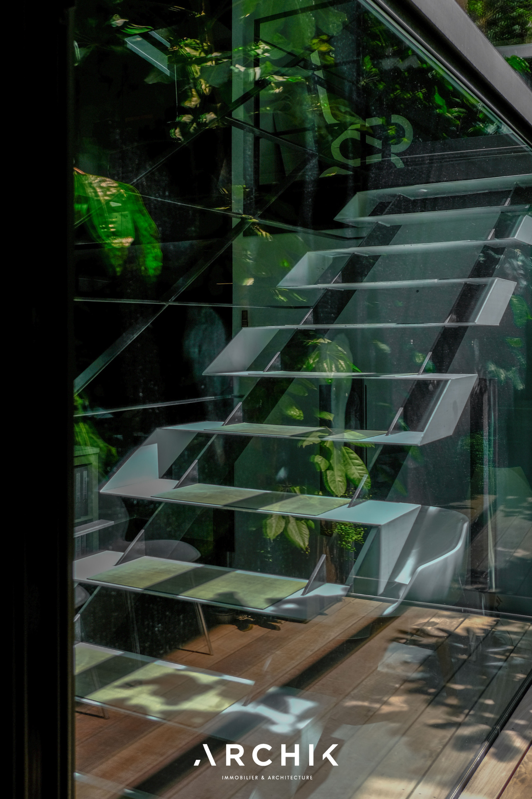
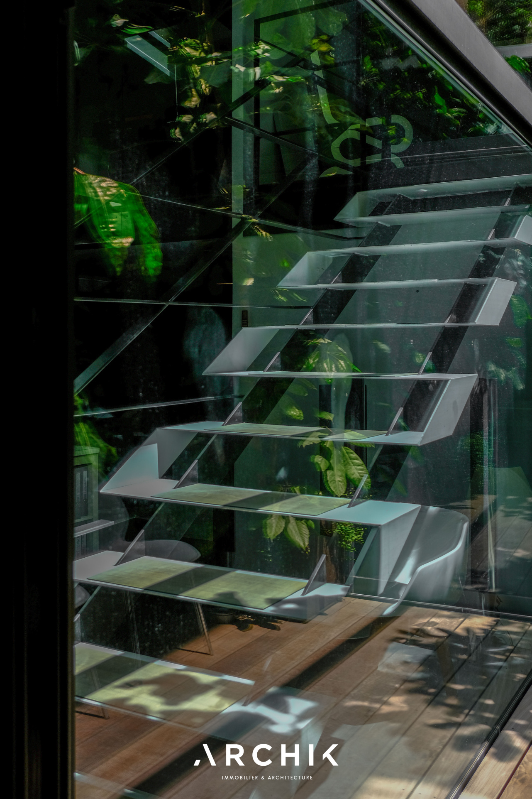
Completely redesigned by TOGU Architecture, the project reveals a minimalist aesthetic where concrete, steel, glass, and wood combine to create a palette of understated and enduring materials. Behind a generous street-facing window, the spaces flow seamlessly into one another. The entrance leads to an initial office area before opening onto a vast open-plan space that extends onto the landscaped patio, a true oasis at the heart of the project. Upstairs, a kitchen with a dining area fosters convivial gatherings, while the archives and two large, independent offices, easily convertible into meeting rooms, complete the layout. The lines are clean, the perspectives perfectly balanced, and natural light illuminates every aspect of the space. The centerpiece of the project, a spectacular sculptural concrete staircase, accentuated by delicate metalwork, connects the two levels with an impression of lightness and defines the identity of the space. The patio, the true heart of the complex, creates a constant dialogue between interior and exterior and provides a rare quality of use for a professional space. Conceived as a true creative space as well as a presentation area, this property offers an inspiring work environment, perfectly suited to an architecture firm, a design studio, executive offices, or any business seeking a distinctive address. Two parking spaces are available for purchase separately.
A striking architectural statement, where functionality recedes behind elegant lines.