EIFFEL
| Le pre saint gervais
Sold
| Type of property | Flat |
| Area | 72 m2 |
| Room(s) | 2 |
| Current | Modern |
| Condition | To live in |
| Reference | AP475 |
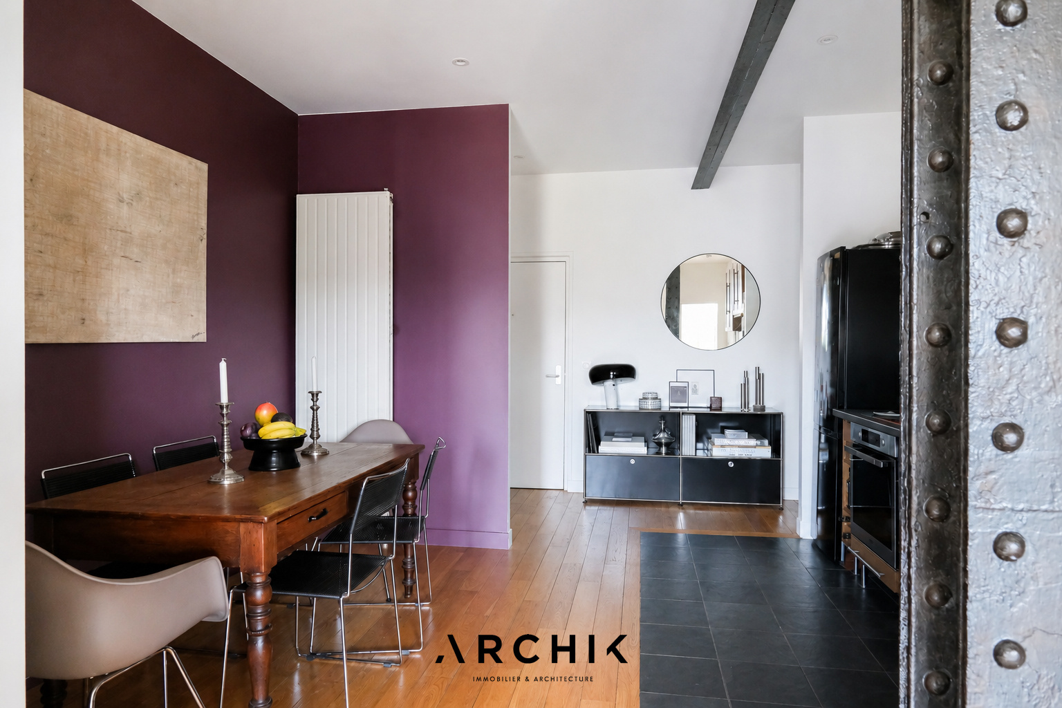
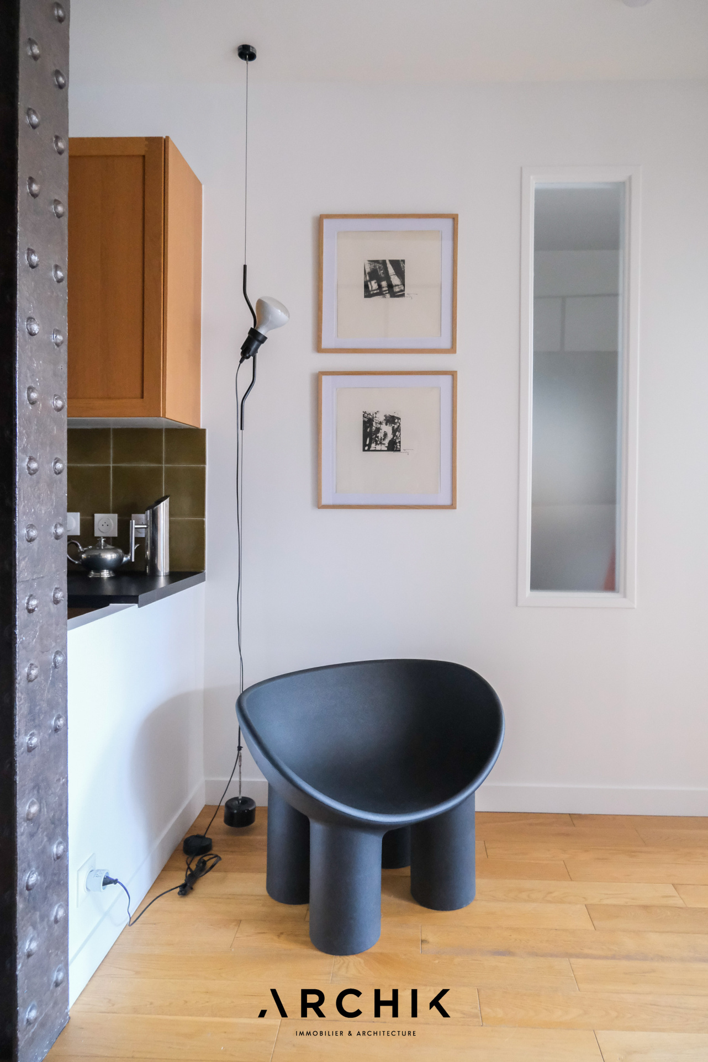
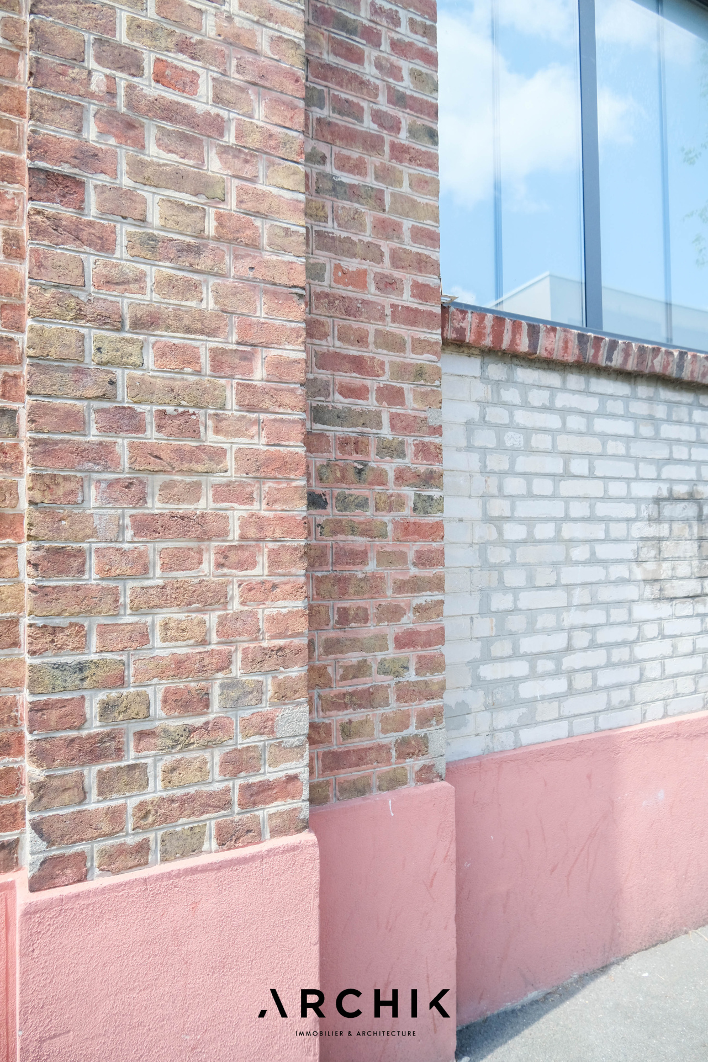
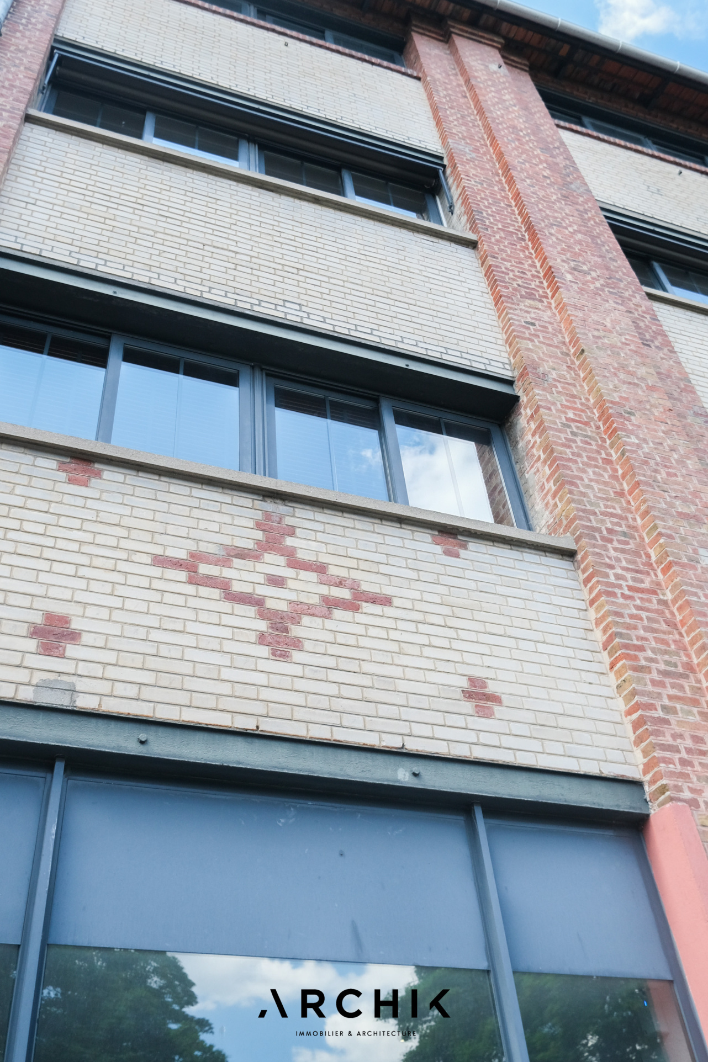
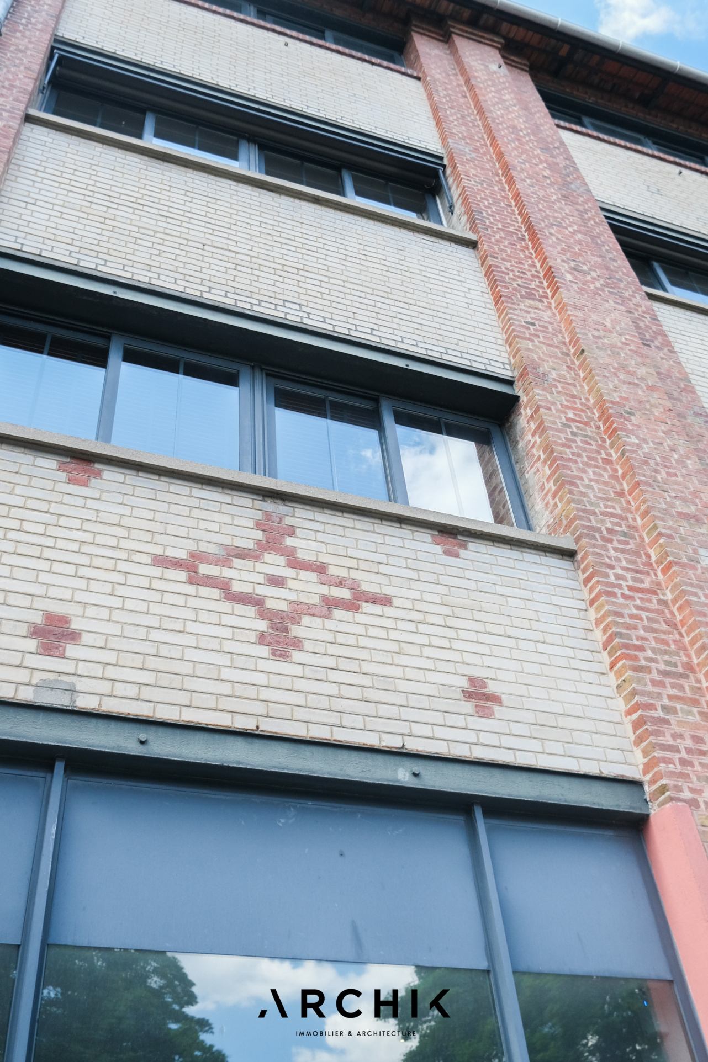
The preserved industrial architecture of the brick building
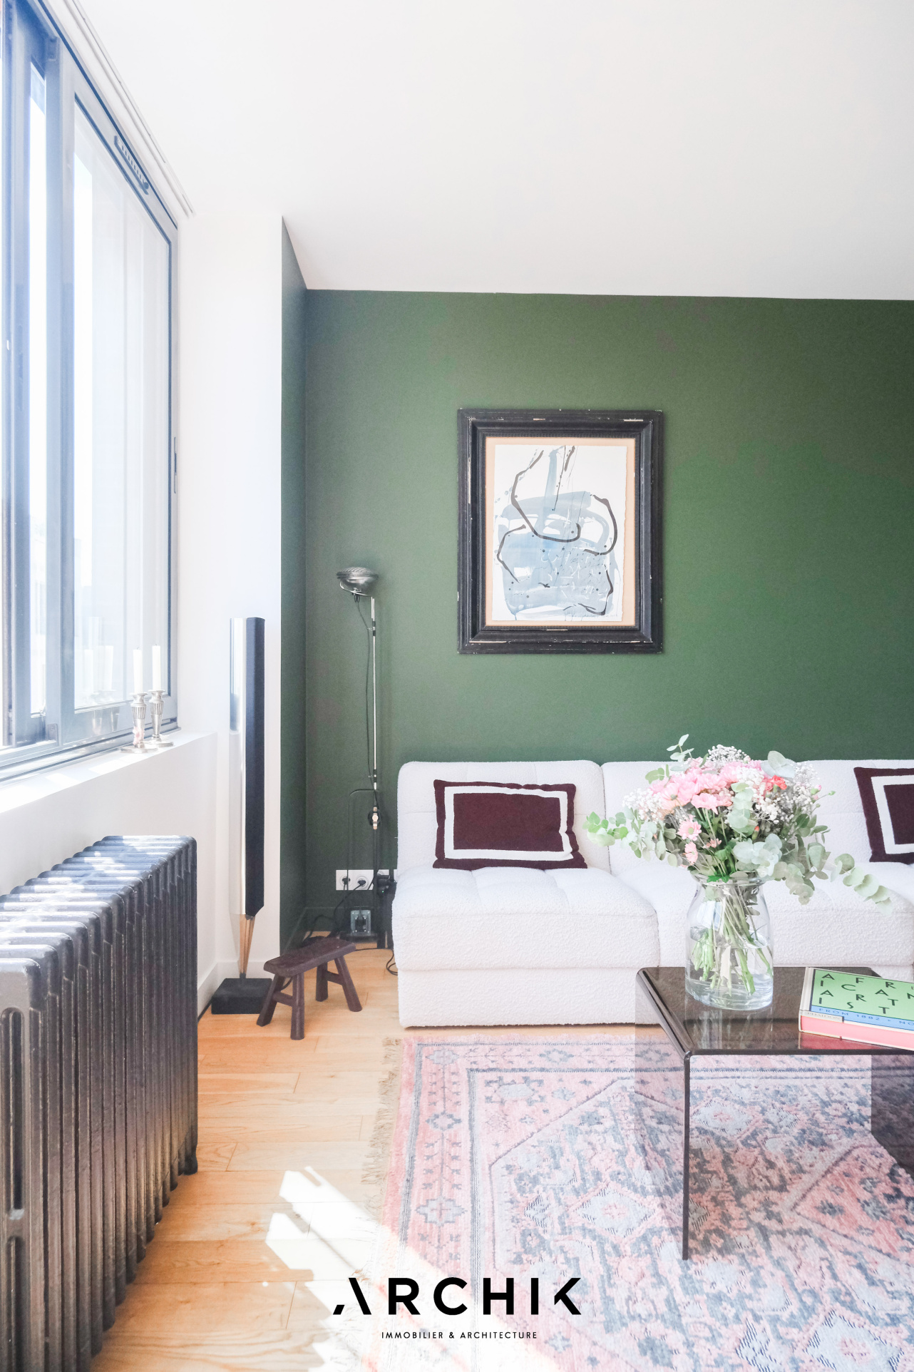
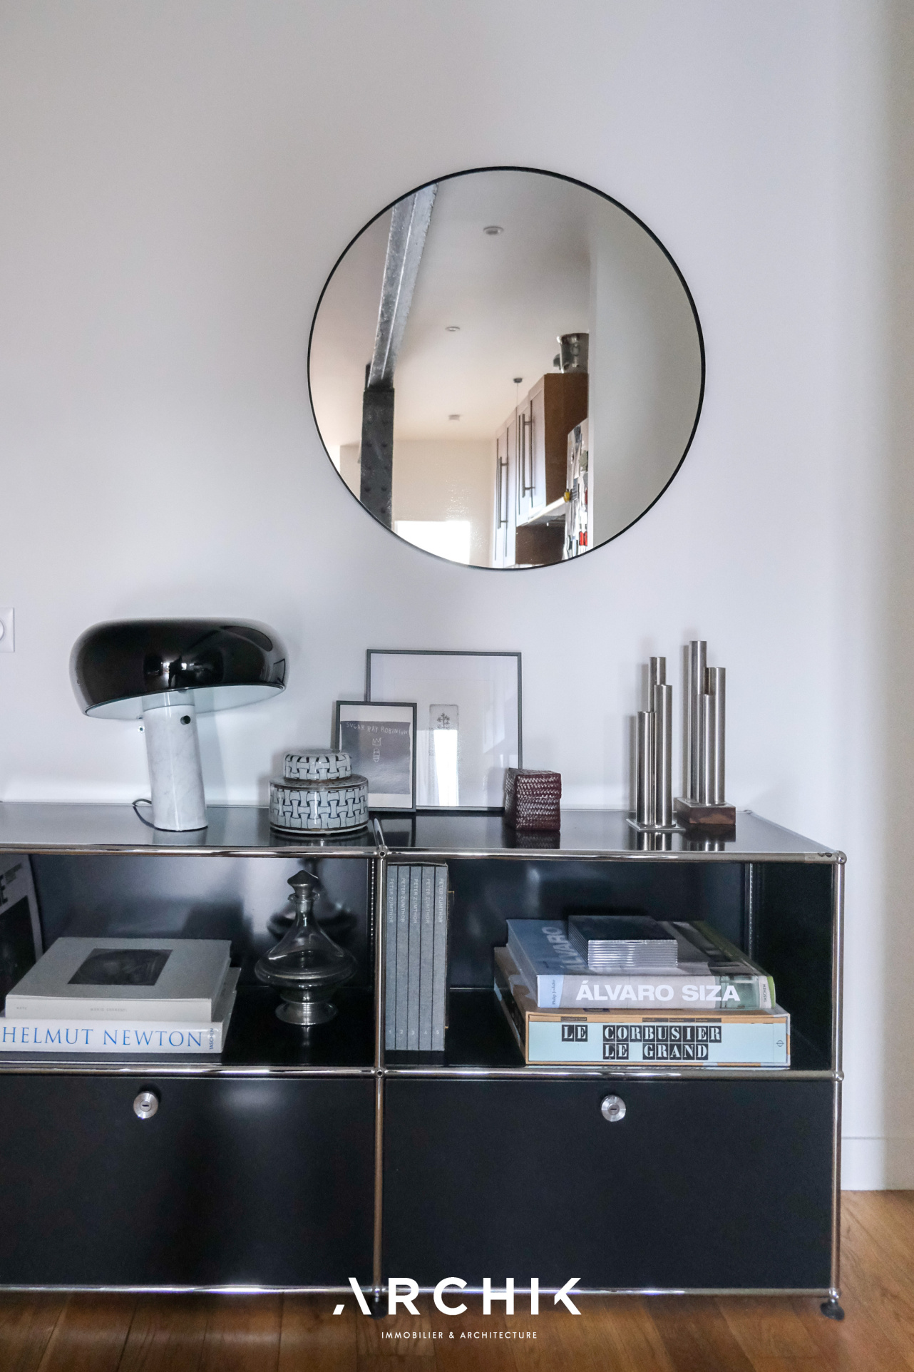
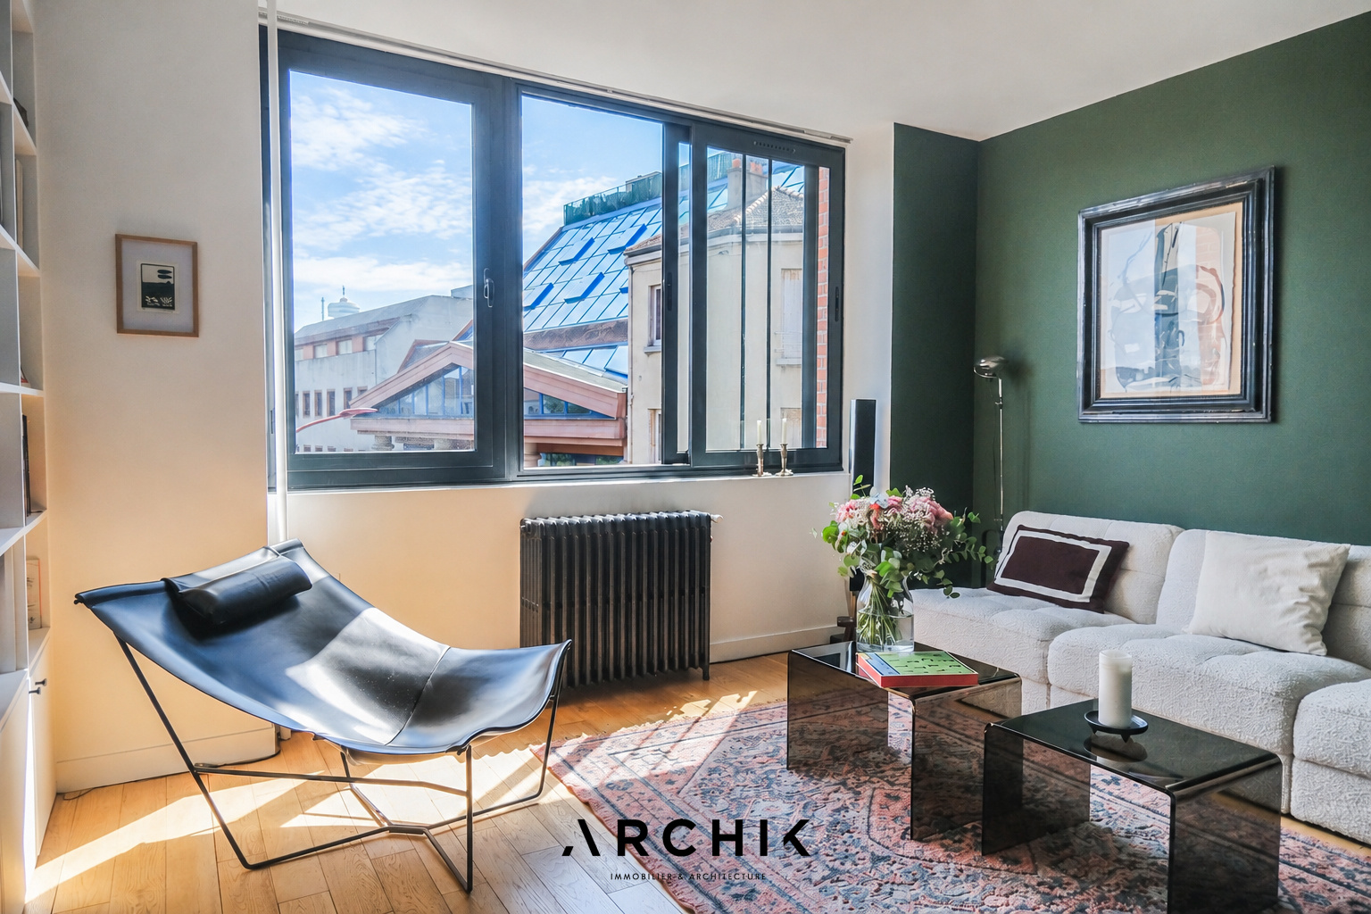
The warm and refined palette of materials and colors
The tranquility, natural light, and generous proportions
CONTACT US
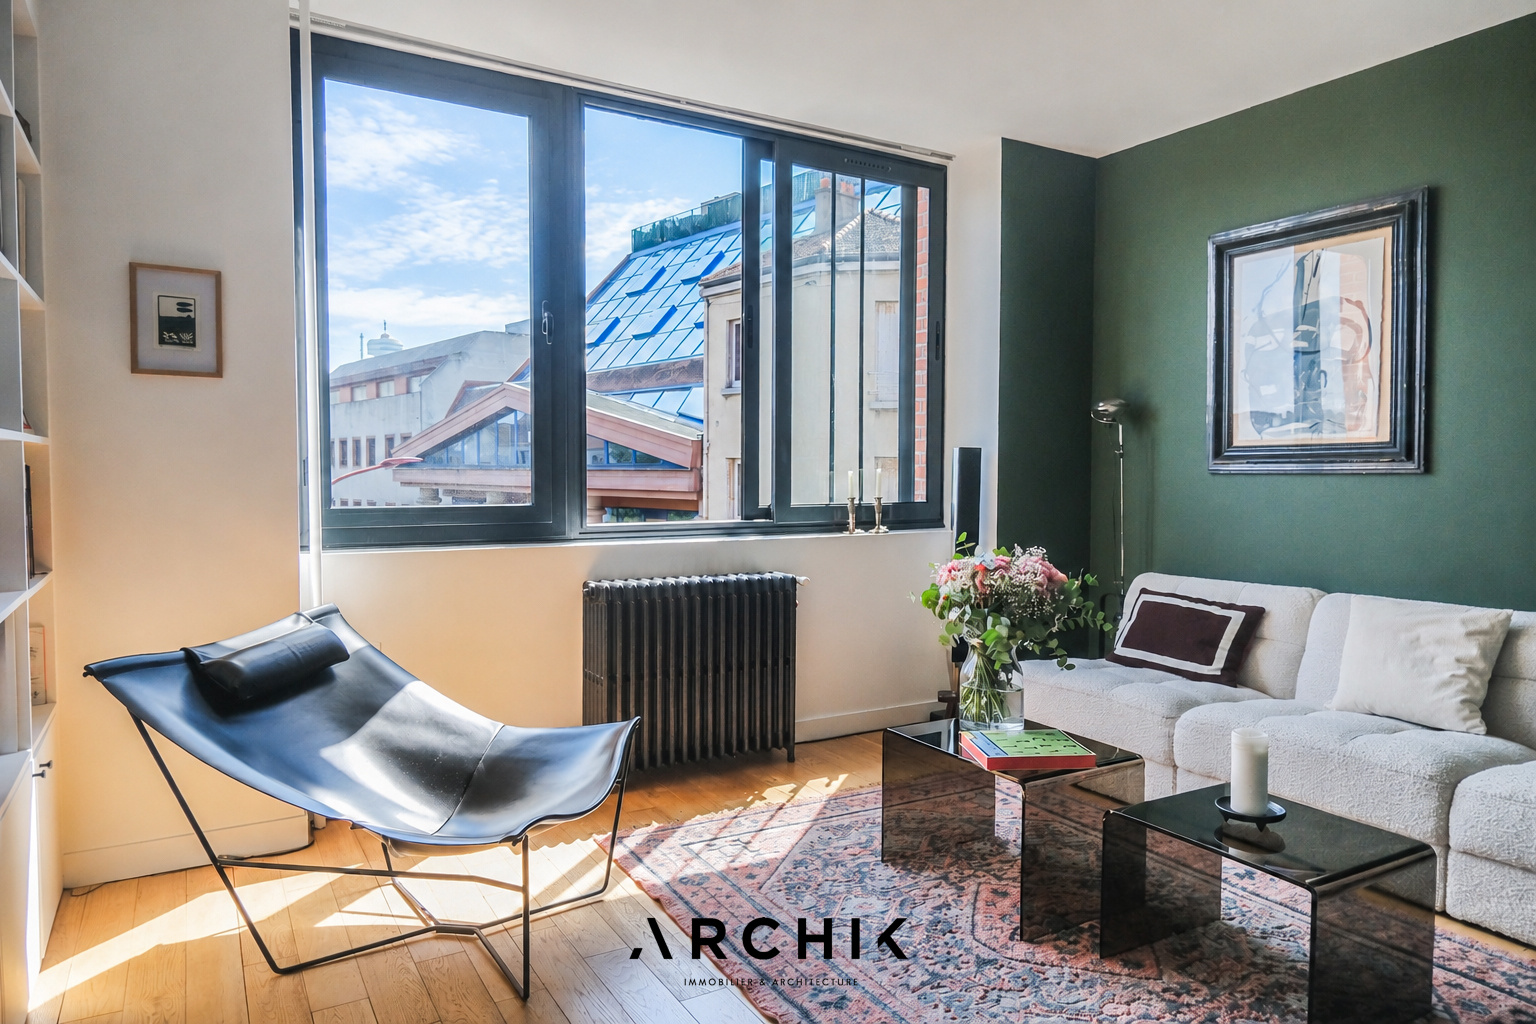
 Built in the 1930s, this former brick printing works now houses a 72 sq m loft on the second floor, elegantly reinterpreting the codes of industrial living. Ideally located in Pré Saint-Gervais, it enjoys a peaceful setting while remaining close to the market, shops, and town center.
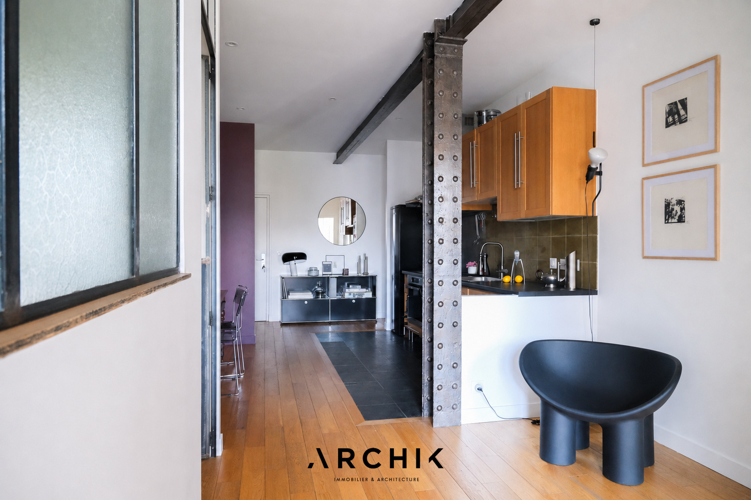
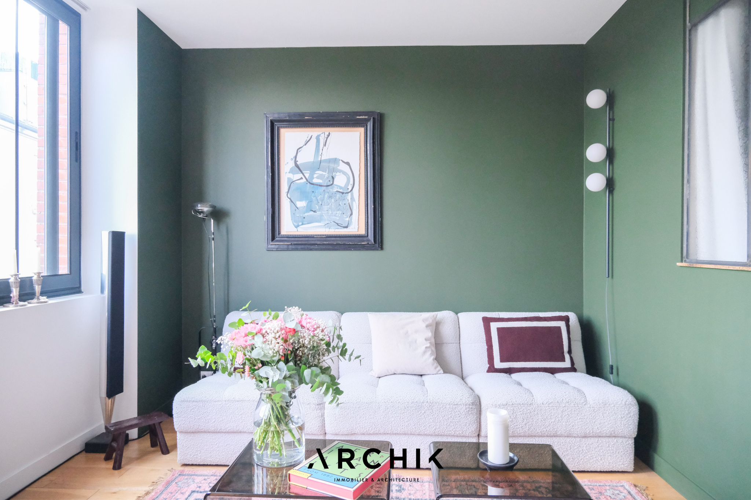
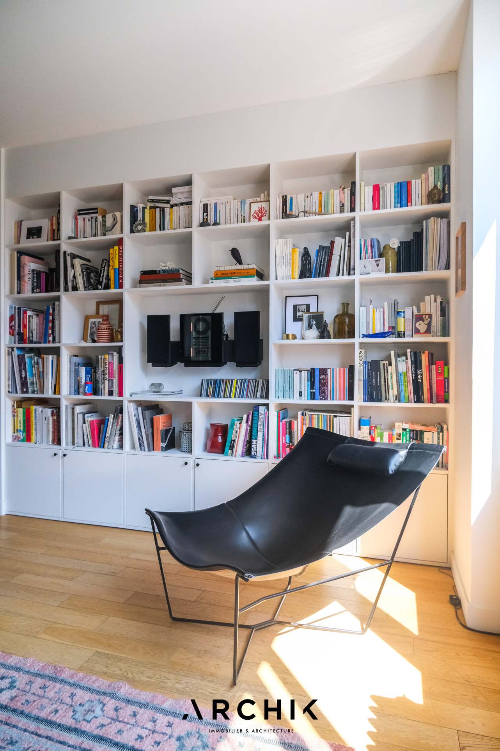
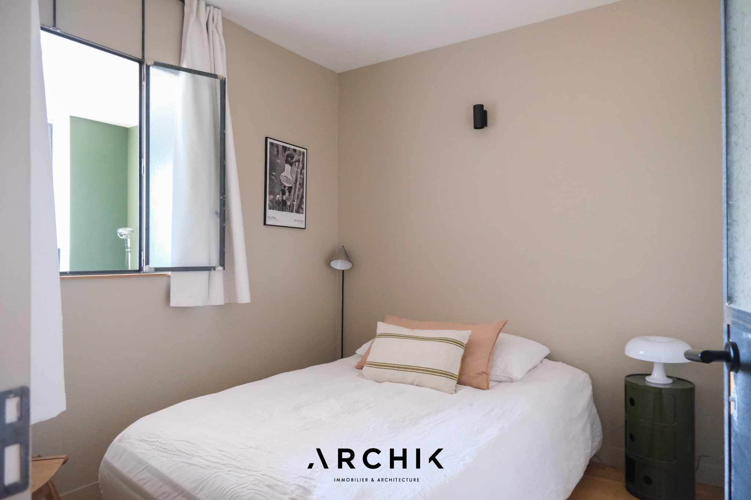
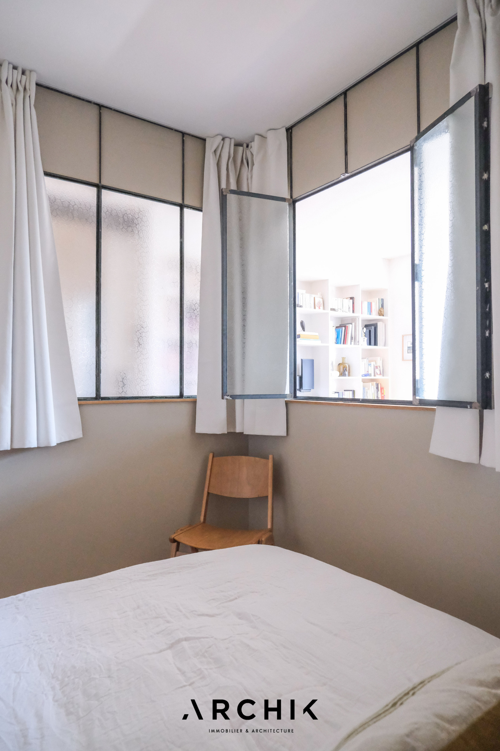
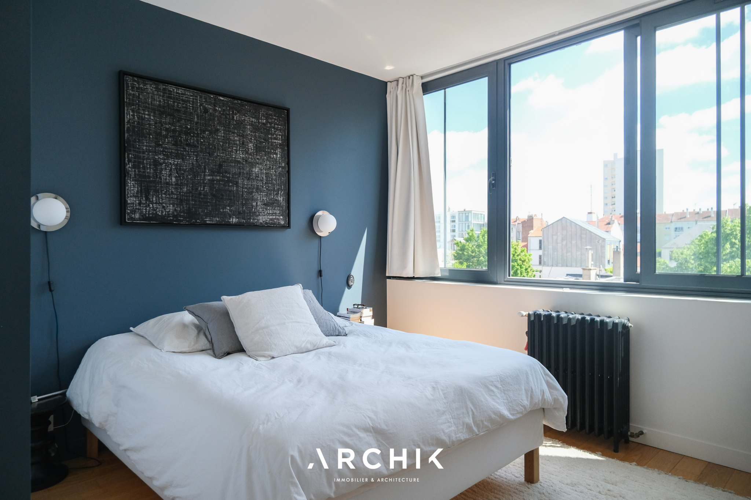
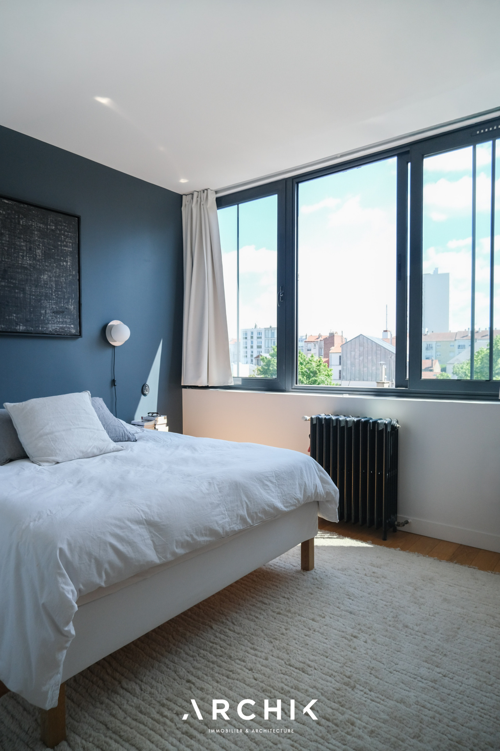
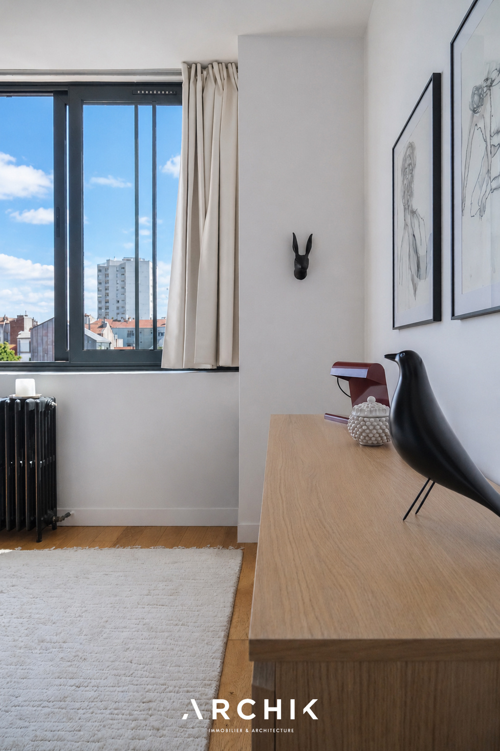
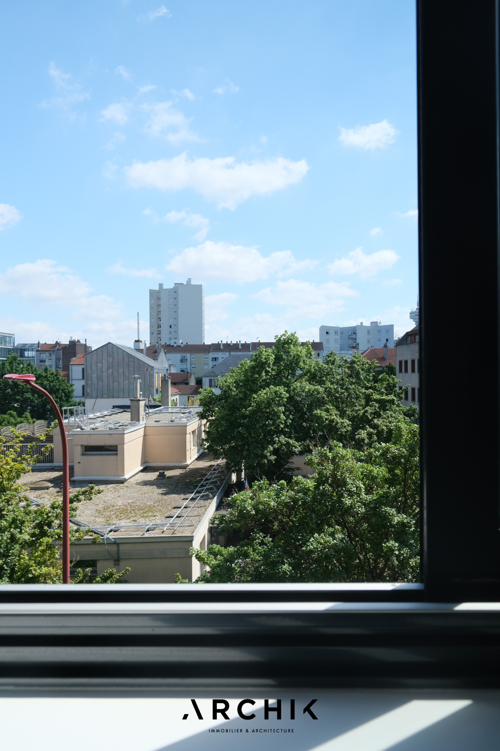
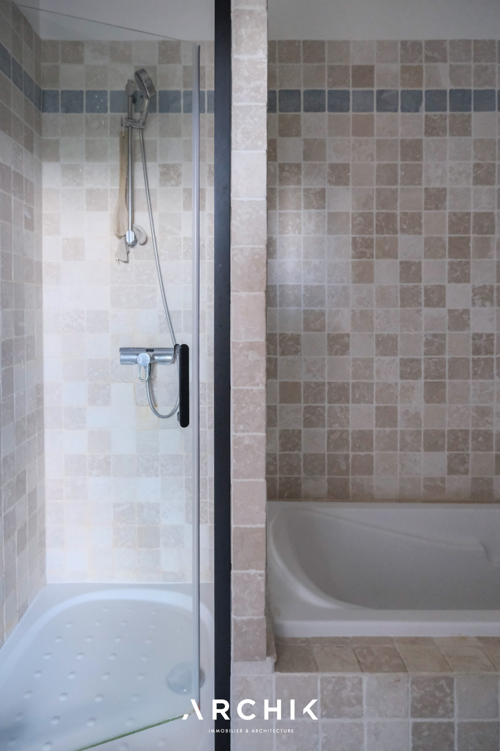
Renovated in 2024 by architect Morgan Auffret, the space is organized around a beautiful reception room combining a dining area, open-plan kitchen, and living room, extended by a custom-designed library. A first bedroom, conceived as a cube integrated into the heart of the volume, plays with transparency thanks to its openings onto the living areas. A second, more spacious bedroom features built-in storage and an en-suite bathroom. The Eiffel-style metal beams that structure the loft and the former freight elevator, preserved as true architectural elements, define the unique character of the space and recall its artisanal past. The entire space reveals meticulous attention to materials and colors: slate, travertine, cement tiles, and solid oak parquet flooring create a warm and timeless palette, subtly enhanced by an elegant interplay of colors in each room. The eastern exposure, large windows, unobstructed views, and nearly 3-meter ceilings amplify natural light and offer a remarkable sense of spaciousness. A separate WC completes the property. A parking space is available for an additional fee.
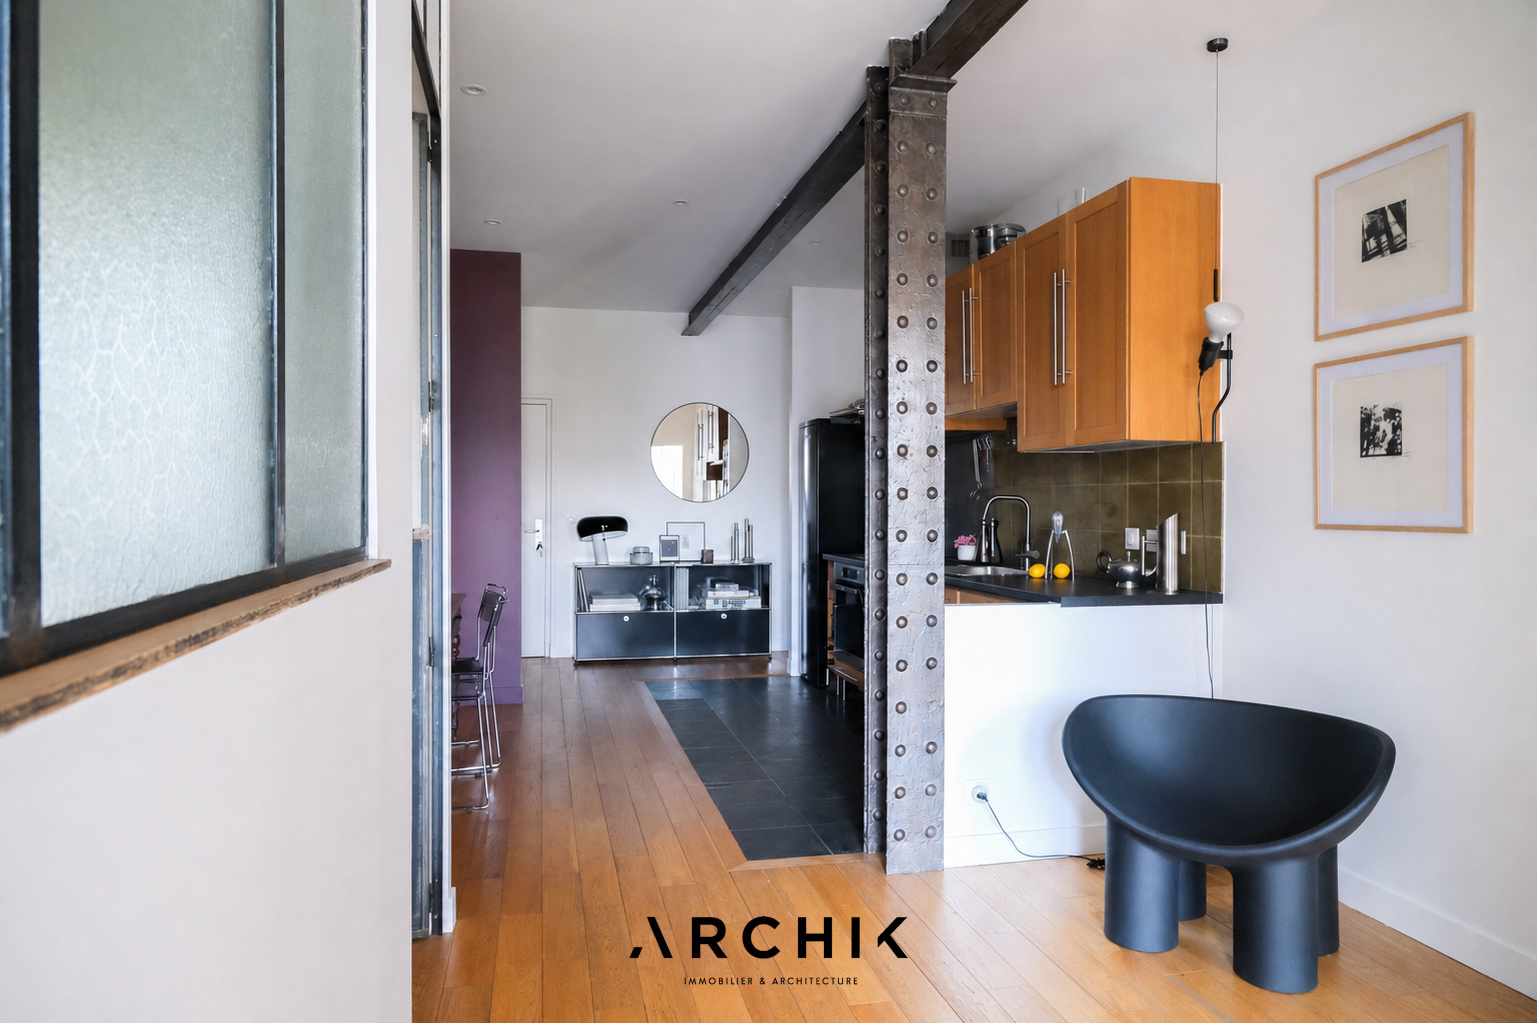
A loft with a strong character, blending industrial style with contemporary elegance.