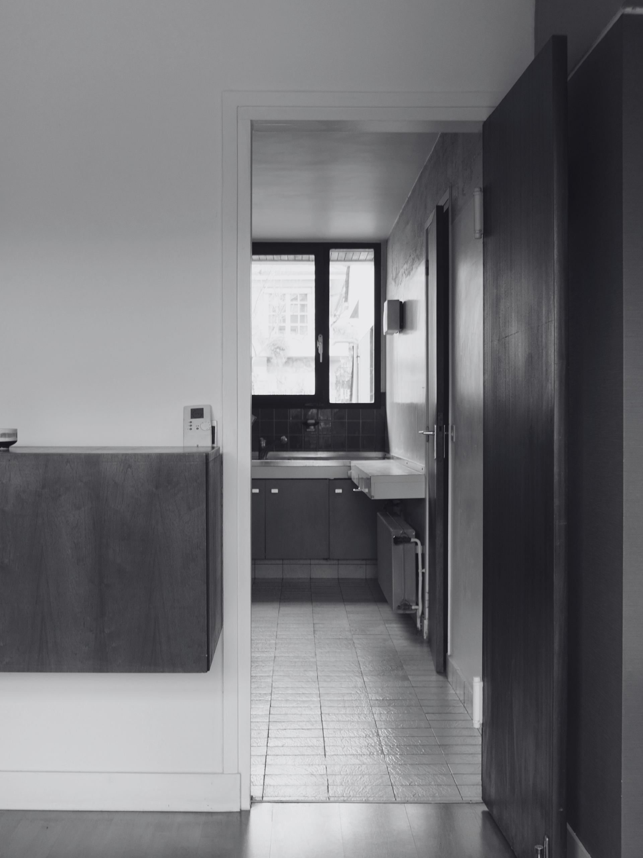
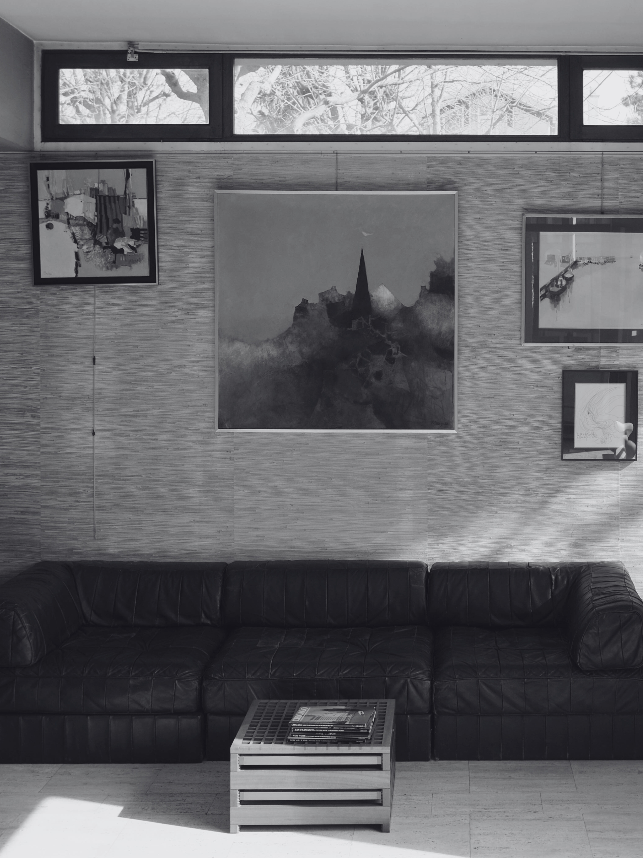
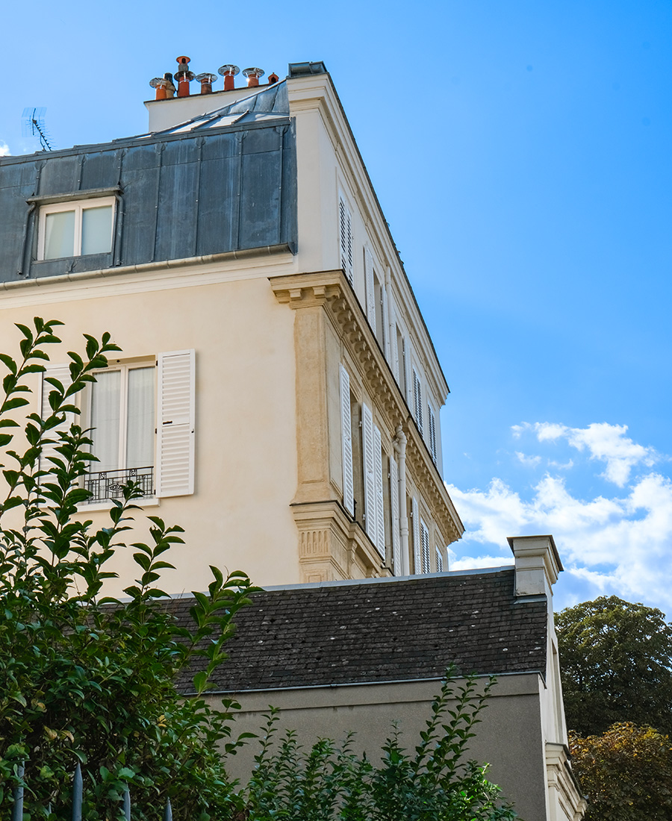
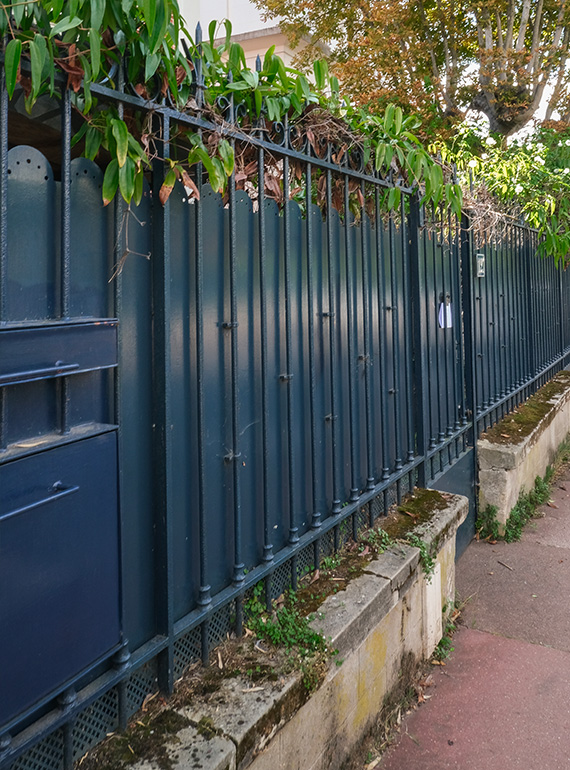








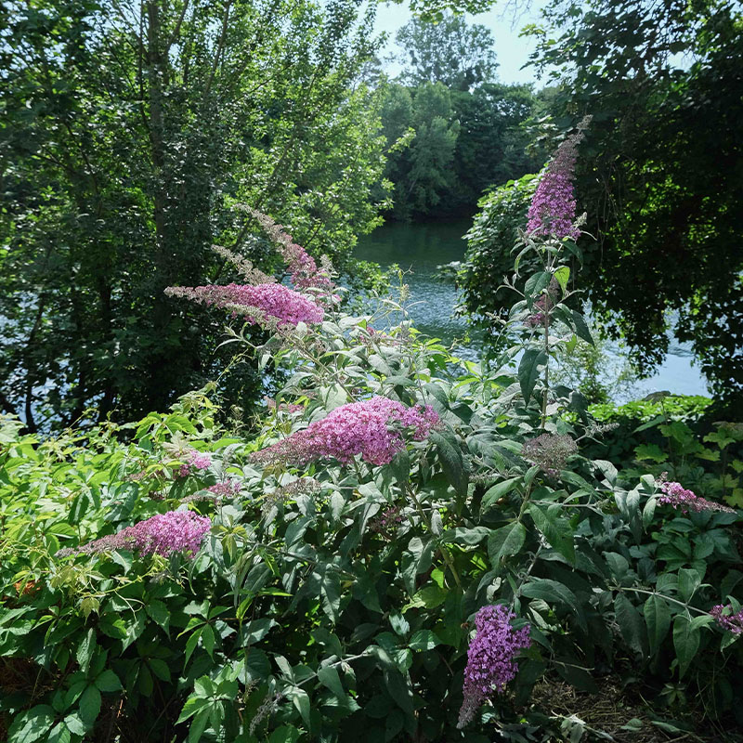
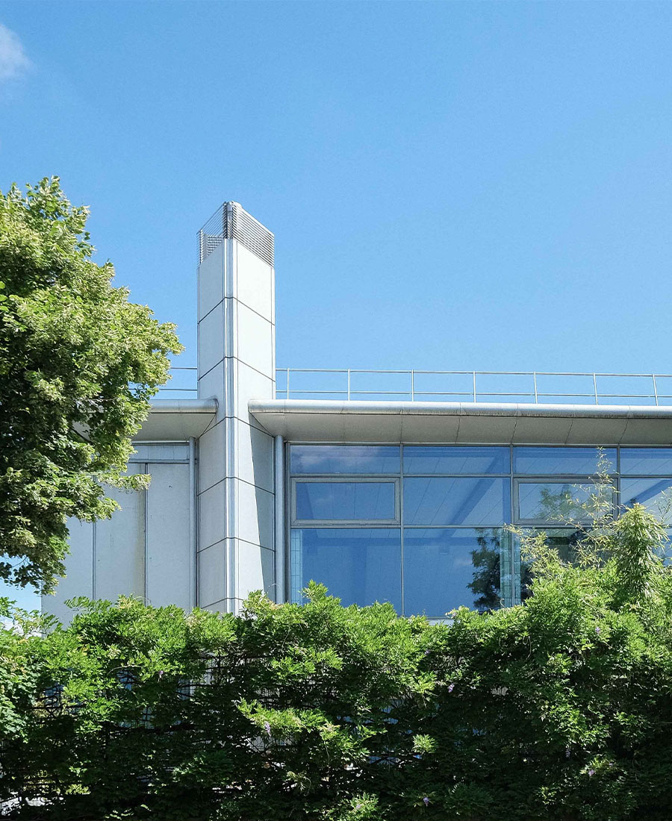

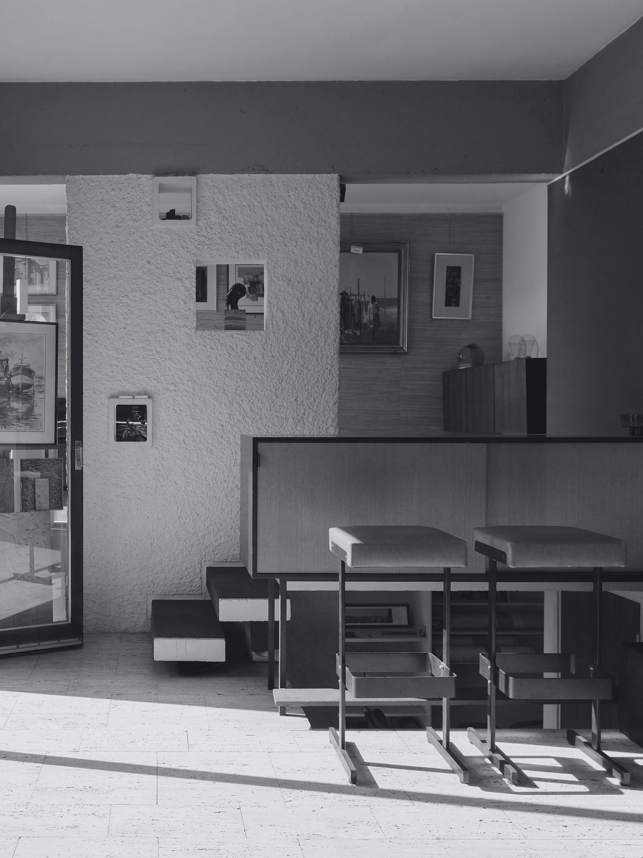
Located in Sceaux, in the inner suburbs of Paris, this architect-designed house has remained intact since 1965, retaining its strong personality and modernist style.

The renovation aimed to preserve its soul while bringing it up to contemporary standards of comfort. A journey orchestrated by our partner architect, Isabelle Heilmann of Épicène.




Before …
Objective

Transform spaces by adapting them to contemporary uses, let light shine through, and breathe new life into living areas by opening up the space.
Guidelines


Respecting and enhancing what already existed was the guiding principle behind the project. The modernist lines of the staircase and bay windows, as well as the noble materials, travertine and dark wood, have been preserved and reinterpreted to create a link between past and present.

More dated elements, such as the linoleum flooring, plasterwork, and psychedelic wallpaper, have been replaced.

Implementation

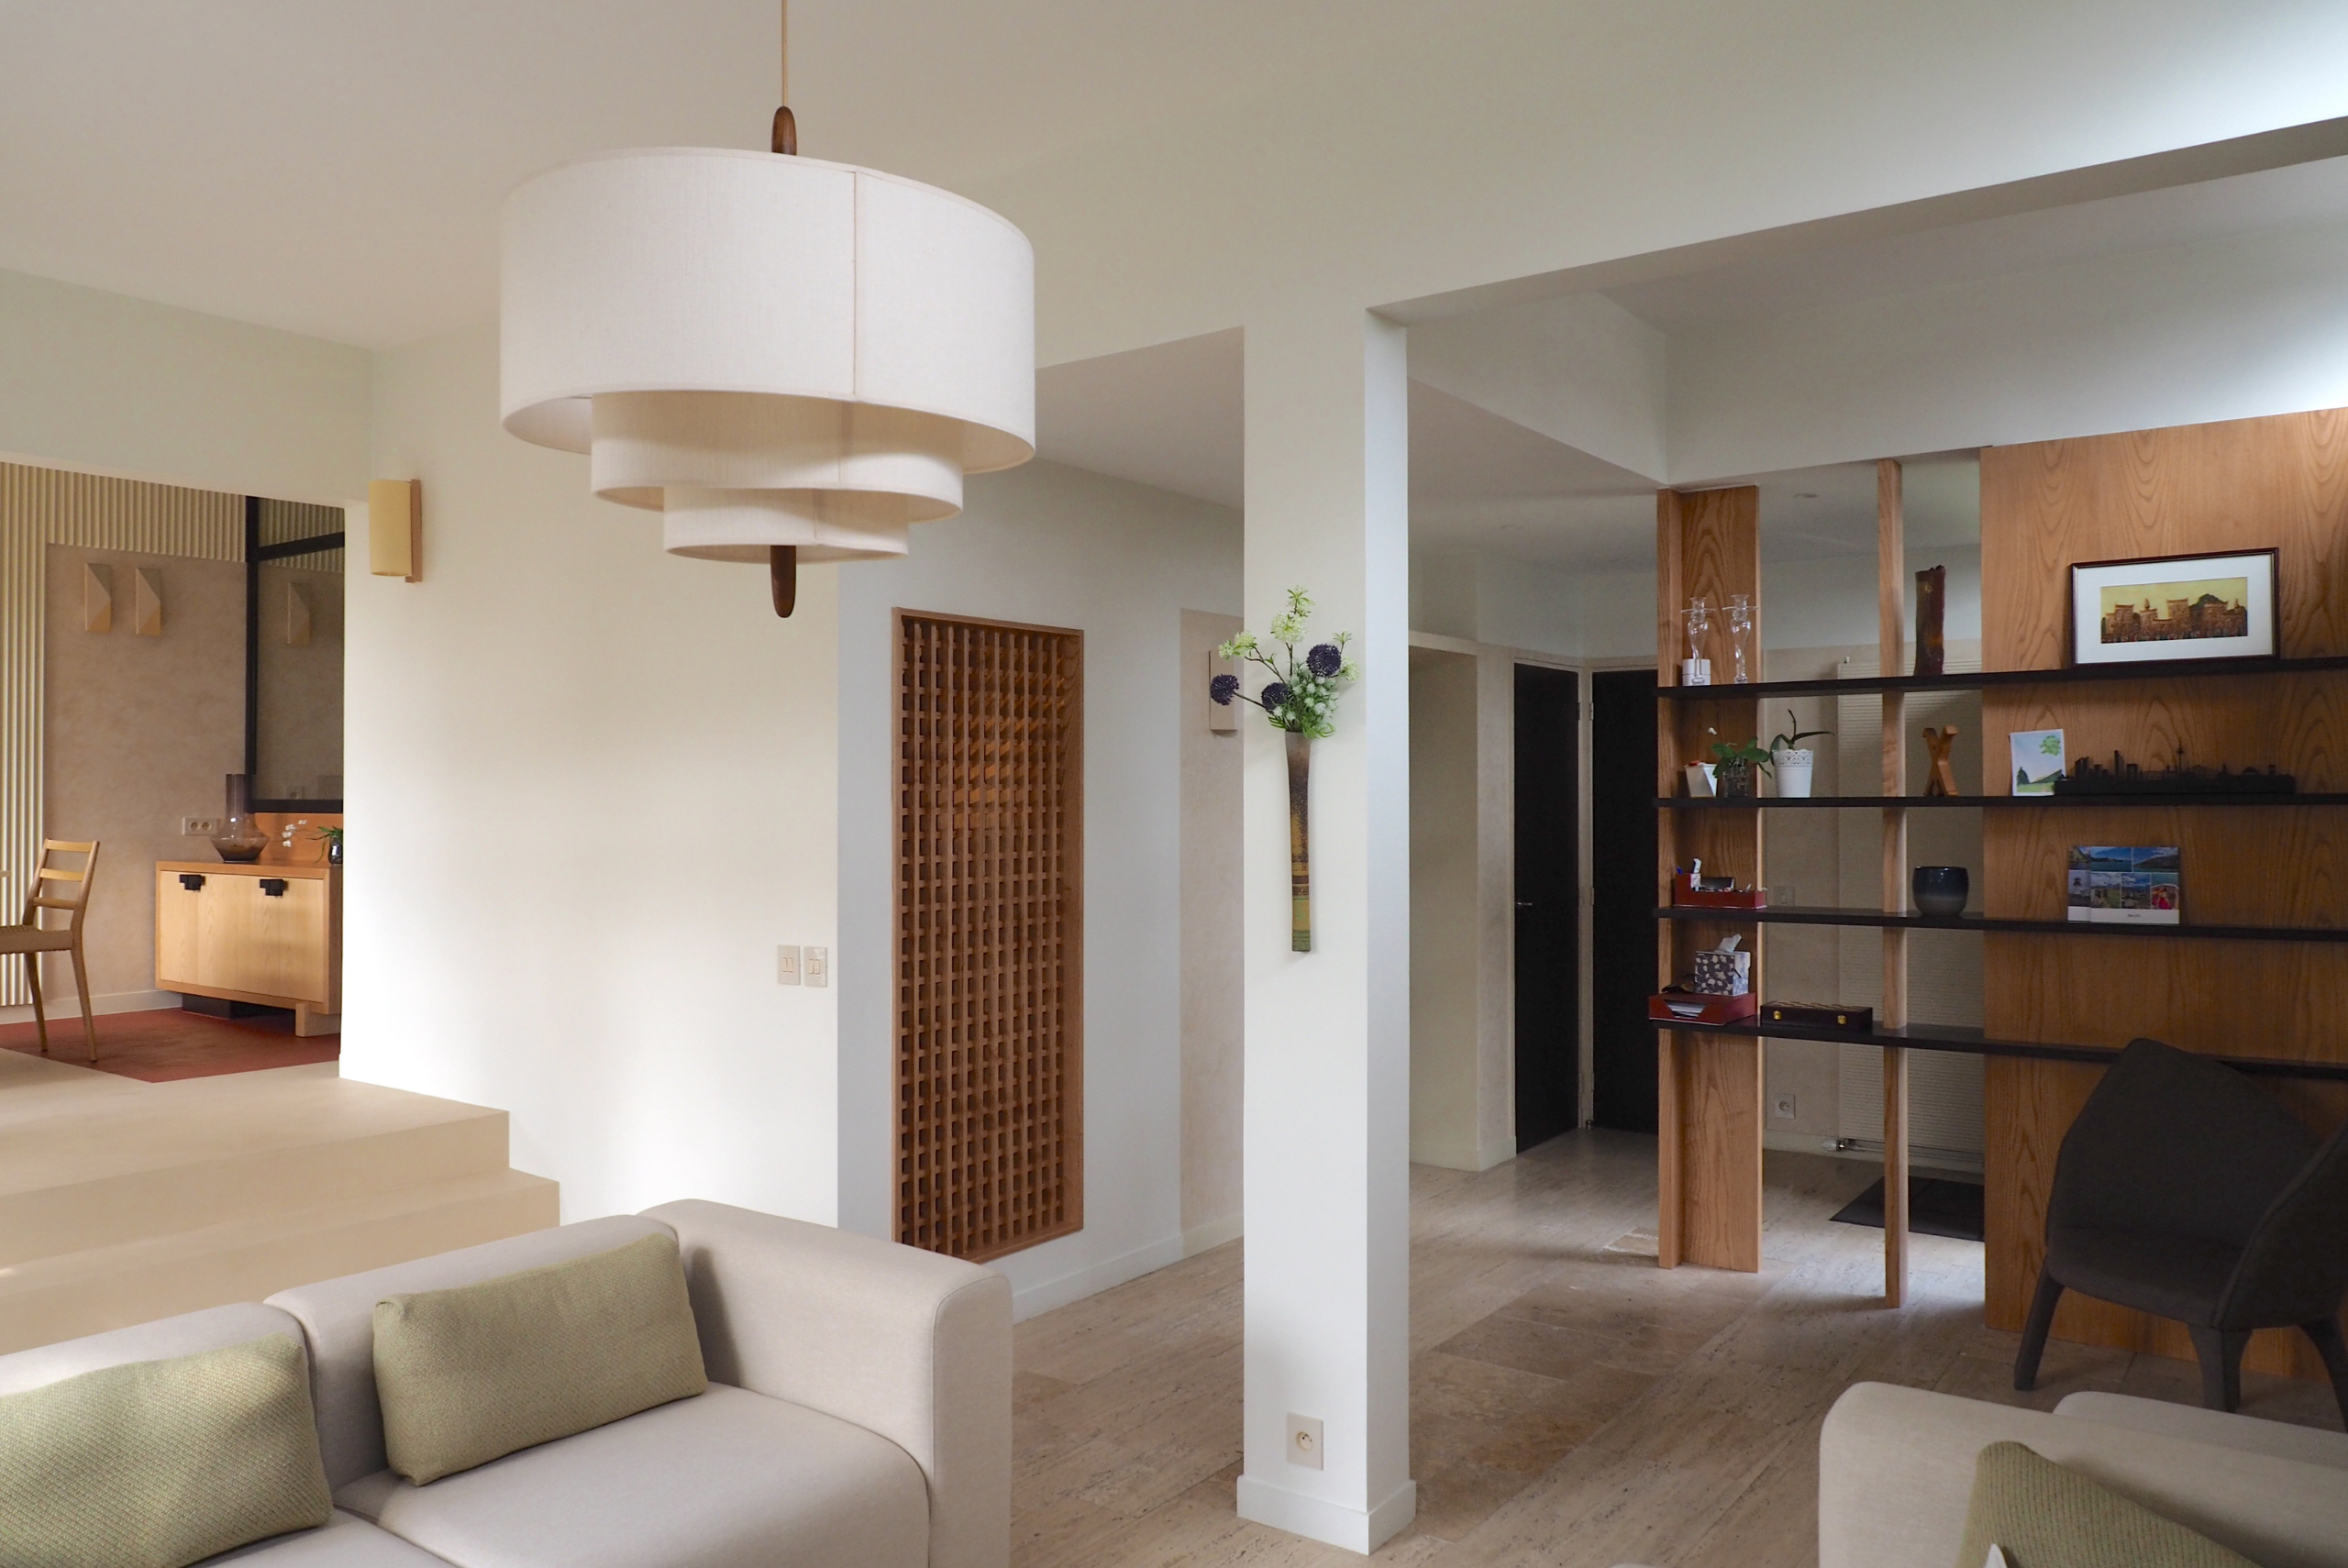
It centered around opening up the ground floor to enlarge the main room and let in more light.

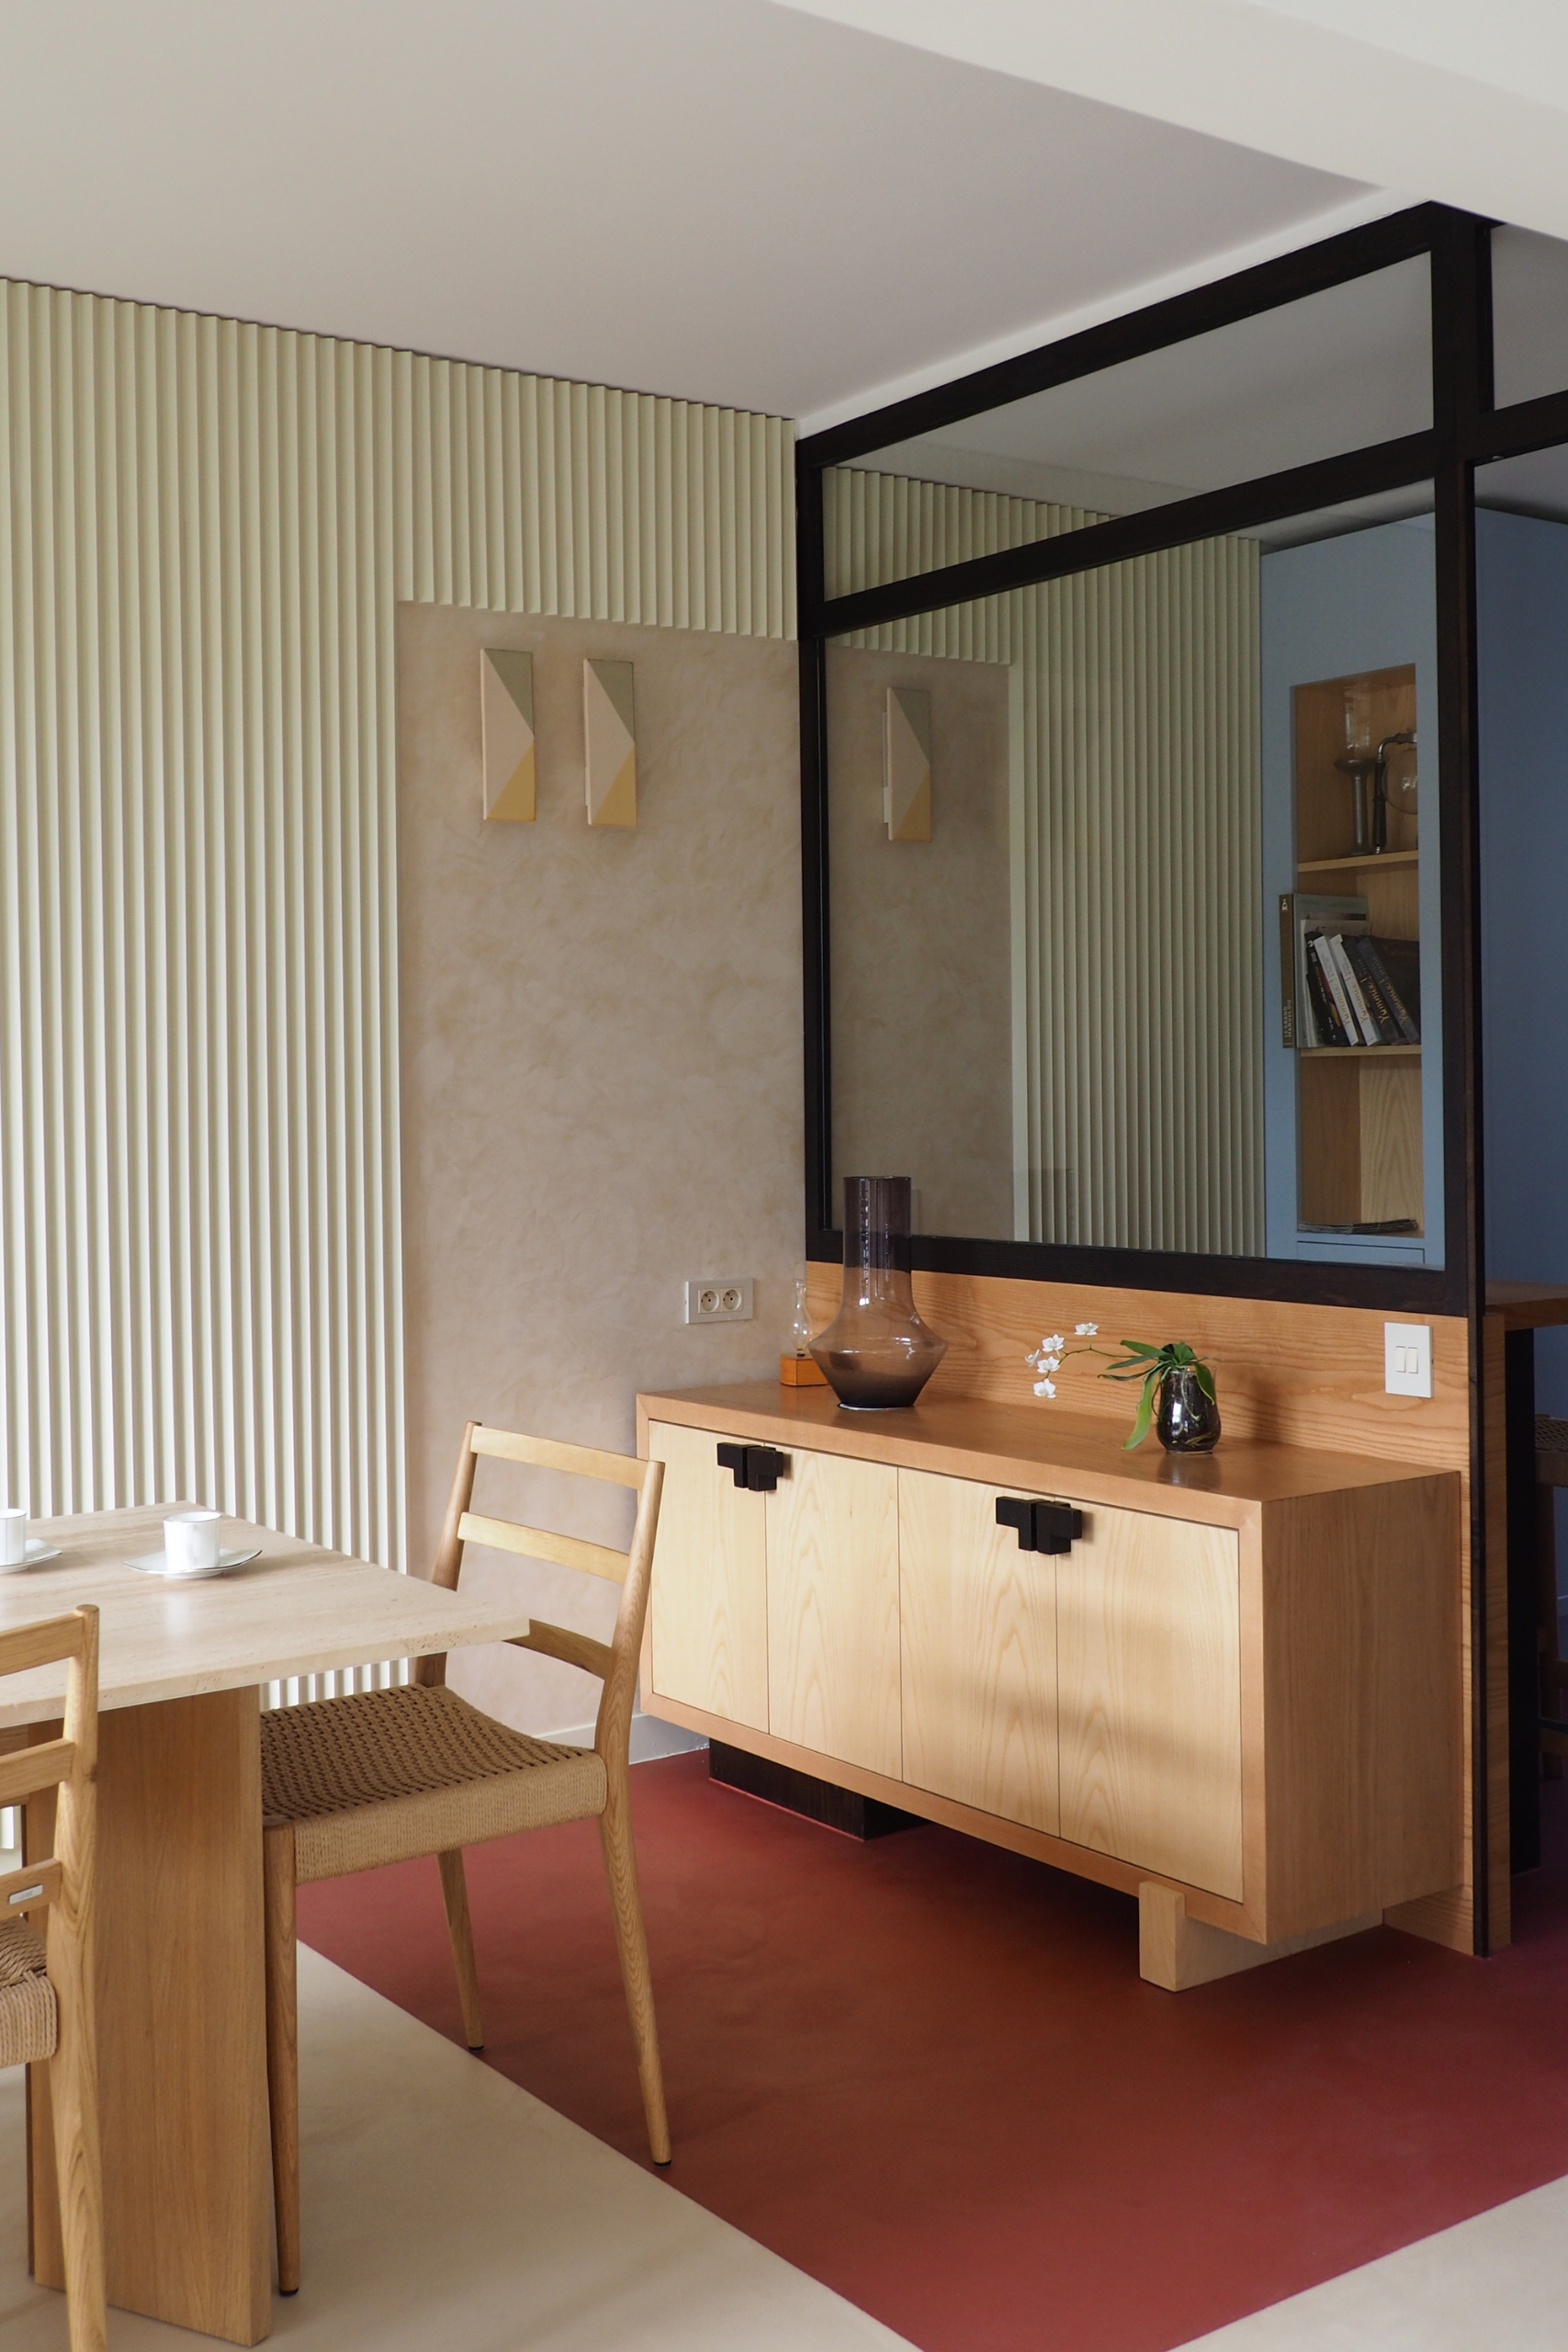
Partitions were removed and replaced with openwork woodwork elements: a bookcase, a screen, and an interior bay window, allowing each space to be identified while maintaining fluidity.


Epicène pursued a warm minimalism by retaining the codes of modernism—clean lines and geometric shapes—enriched with textured materials such as wood, straw, terracotta, lime, and travertine, and colorful touches from the waxed concrete floor to the sky blue kitchen.

Particular attention was paid to the custom-made woodwork, combining different types of wood and material effects in deliberately asymmetrical compositions.

Finally, a complete overhaul of the layout has made it possible to meet the needs of a modern family: creation of a 25 m² master suite, enlargement of the children’s bedrooms, conversion of the former office into a games and TV room, and conversion of the attic space into storage, an office, and a sewing workshop.
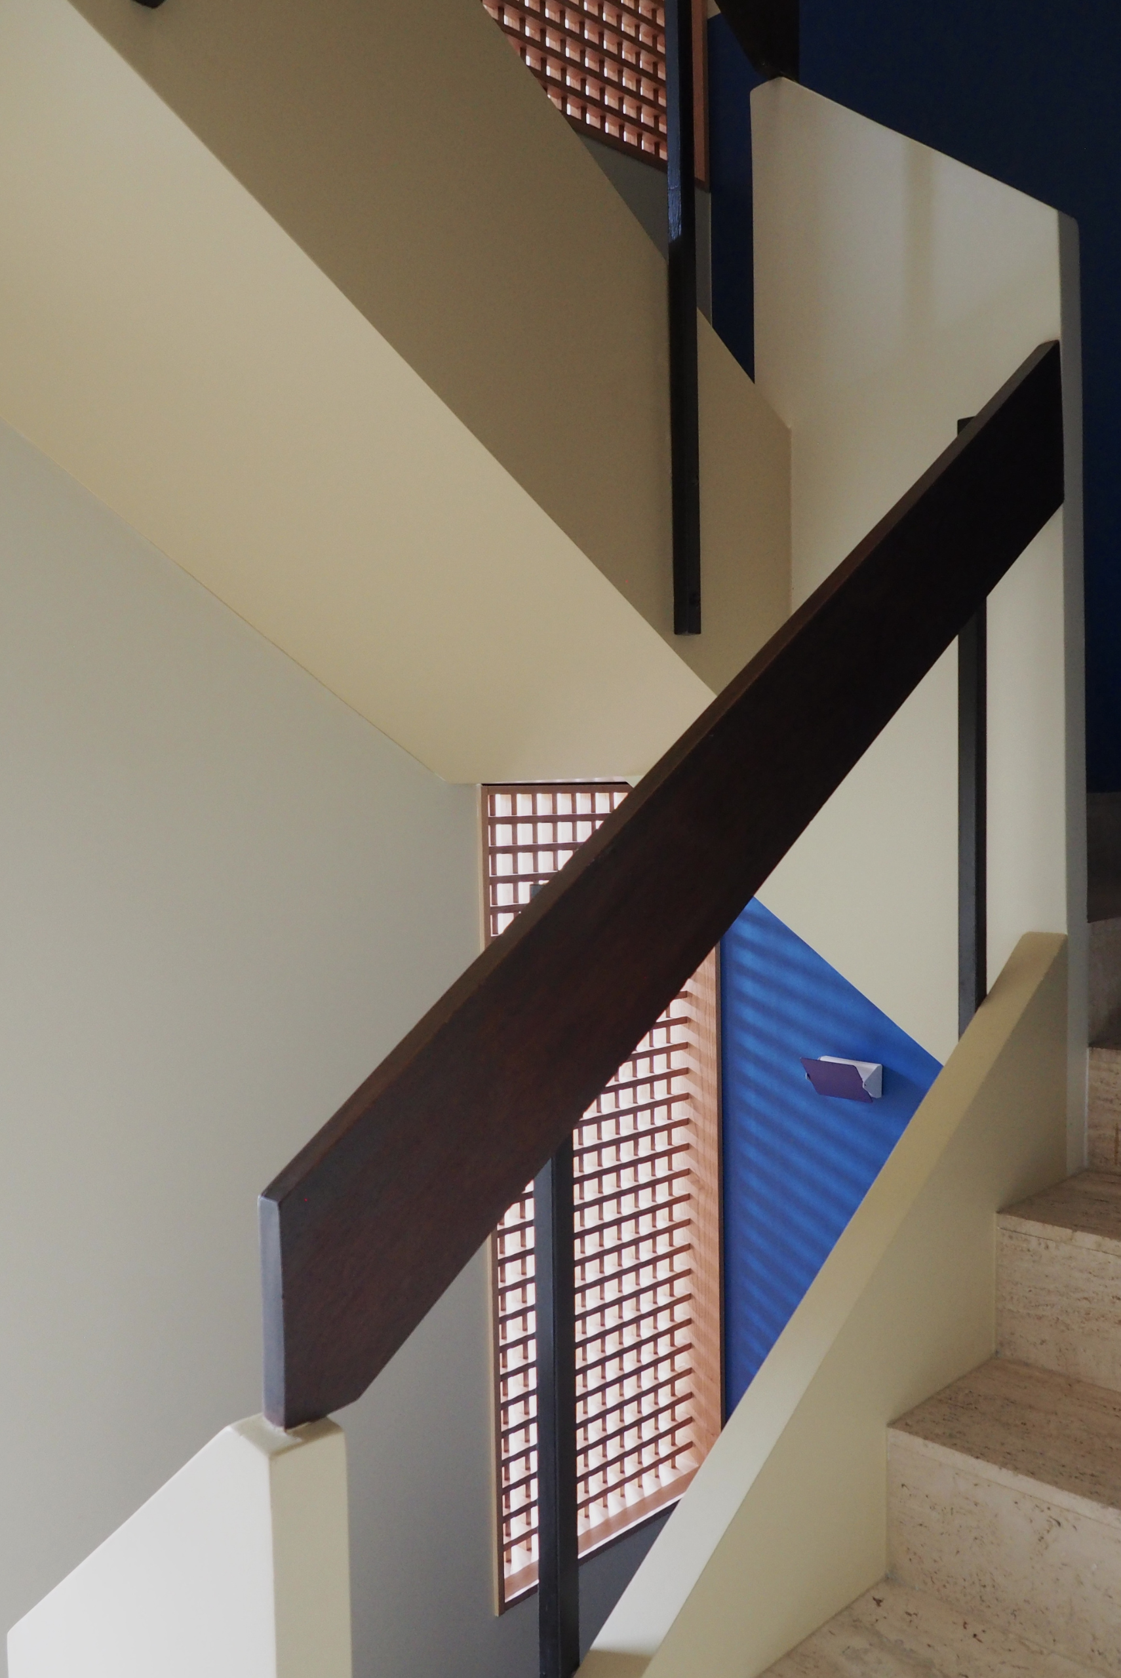
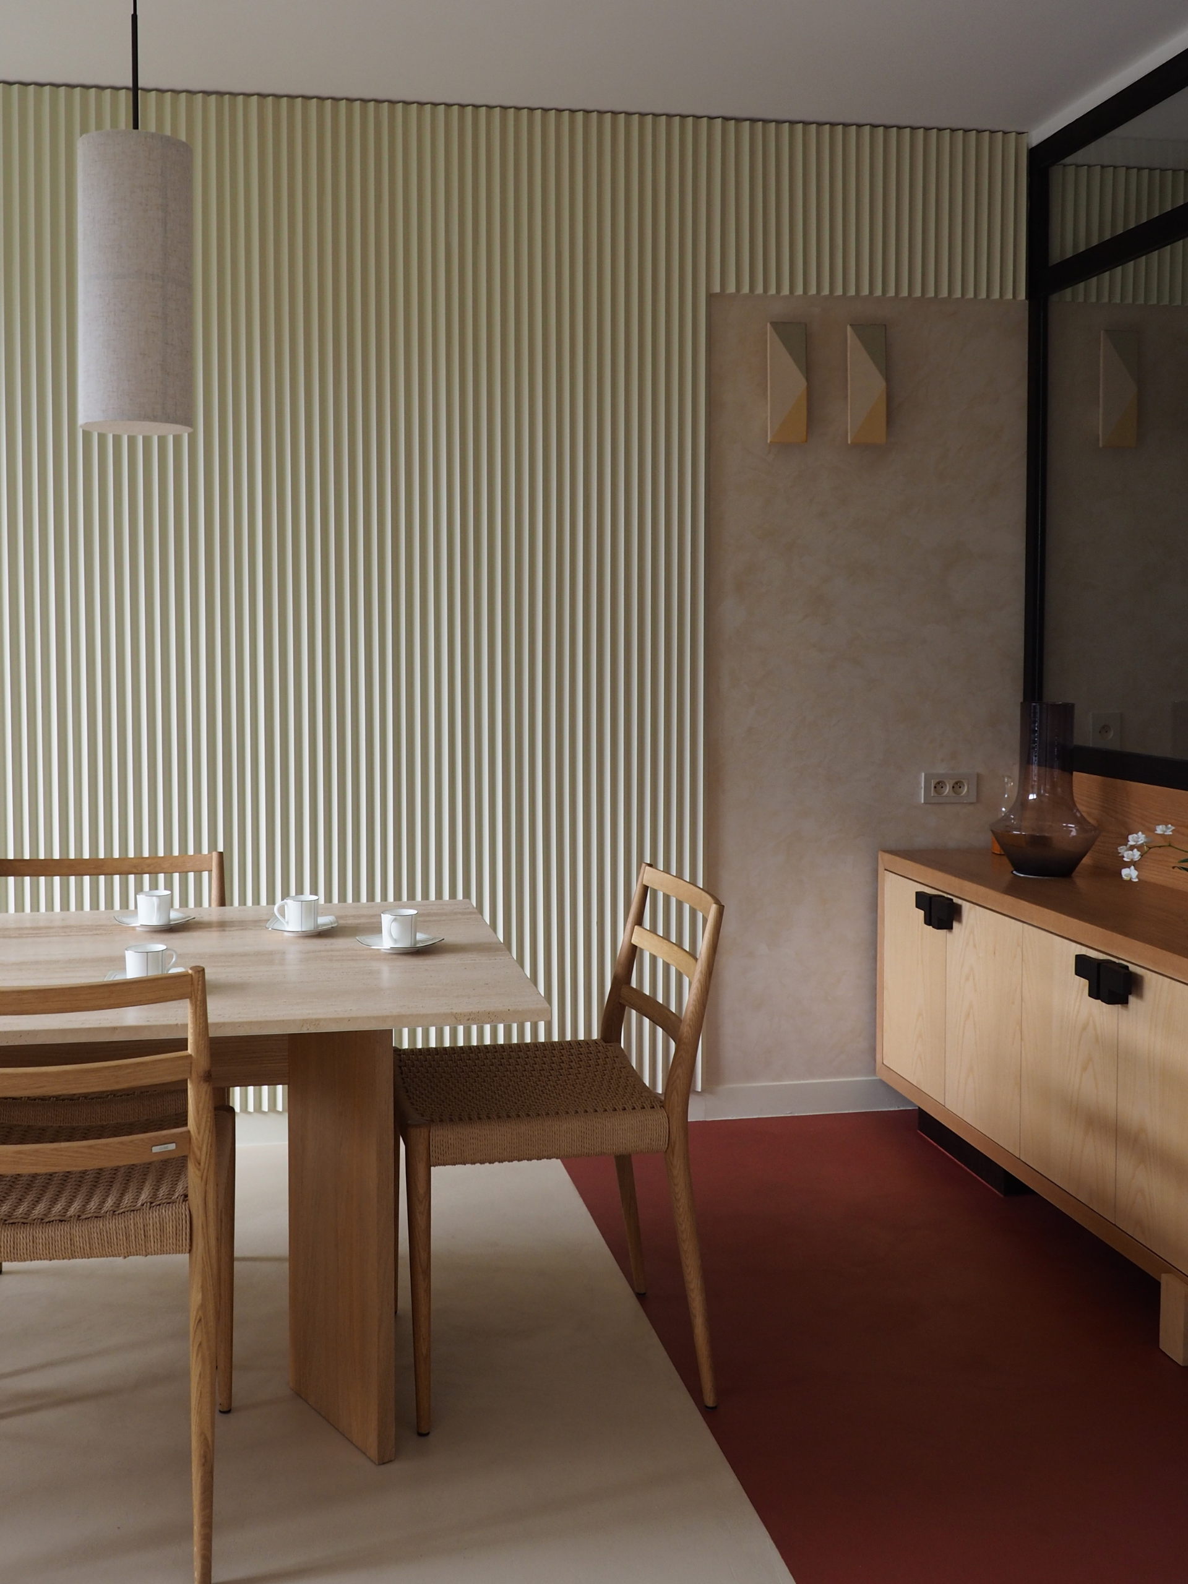
A redesigned setting, bright and full of substance!

LE QUARTIER

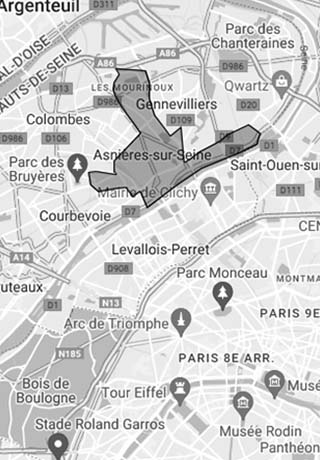
Asnières-sur-Seine


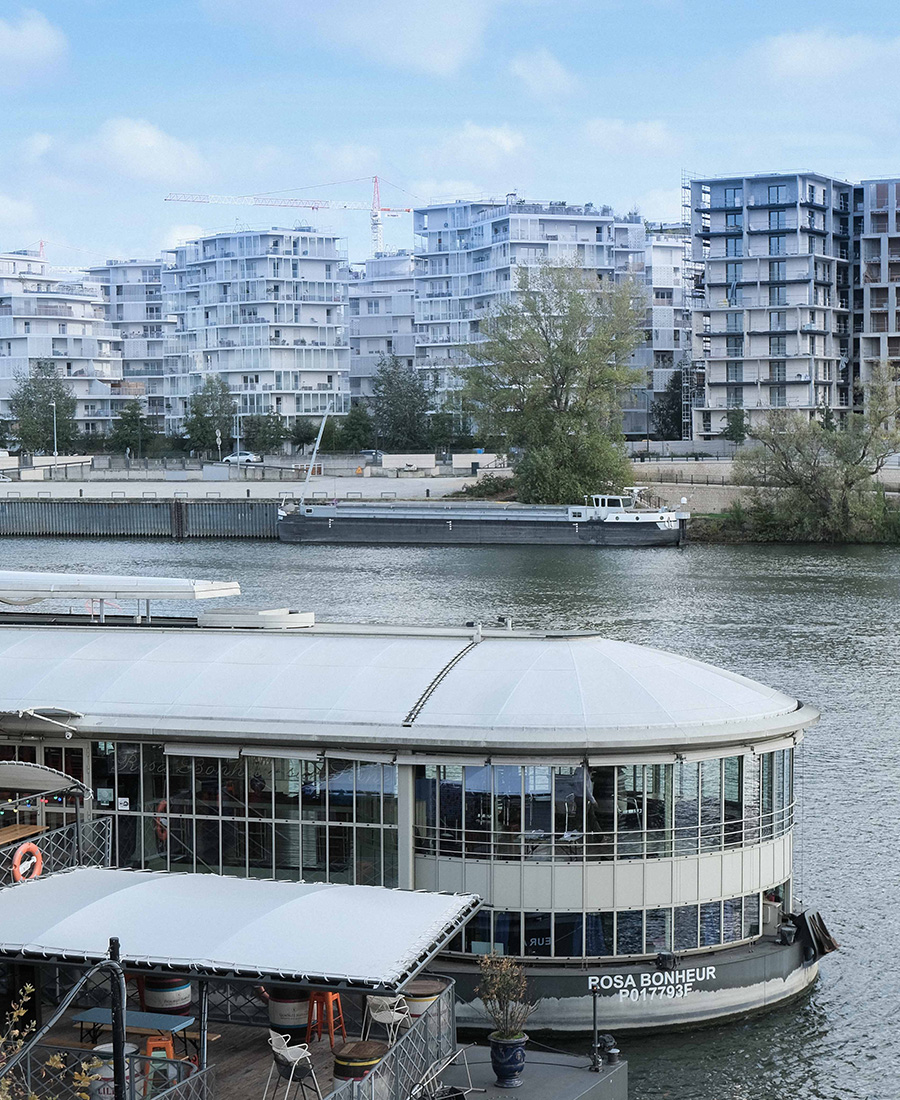
Bordering the left bank side of the river, the town of Asnières-sur-Seine is located in the northwest suburbs of the capital, thus benefiting from a strategic location.
  • Crédits photosÉpicène
  • SHARE

VINCENNES

On the outskirts of Paris, Vincennes strikes a rare balance between the energy of city life and the tranquillity of a village.

Nestled against the woods, the town is centred around its château, a monumental silhouette that evokes its royal past. Its streets, on a human scale, are lined with townhouses, middle-class apartment blocks, Art Deco façades and more contemporary architecture. Well-connected yet sheltered from the hustle and bustle of Paris, Vincennes boasts a vibrant centre, brought to life by its independent shops, its market and a new generation of creative venues. People come here to stroll, enjoy a good meal, pick out a beautiful item or simply savour that unique feeling of being somewhere else entirely, just a few minutes from Paris.

RAMBOUILLET

Located 45 minutes south-east of Paris, Rambouillet is set in a clearing between valleys and forest, in the heart of the Haute Vallée de Chevreuse Natural Park. A natural setting that shapes the atmosphere of this discreet town, where heritage, architecture and landscape interact without excess.

The town’s history dates back to the 11th century, around a seigniorial castle and a parish church. The ancient layout can still be seen in today’s town: a human-sized center, structured around historic axes and buildings with simple, solid lines.

The Château de Rambouillet, long a royal and then presidential residence, marks the heart of the town. On its outskirts, the park and forest create a permanent breathing space, accessible on foot or by bike.

Rambouillet’s town planning blends middle-class houses, 1930s pavilions, resort architecture and contemporary buildings. Today, the town attracts people looking for a peaceful lifestyle close to nature.

MASQUE QUARTIER 4 - RAMBOUILLET
MASQUE QUARTIER 5 - RAMBOUILLET

A complete renovation carried out by ARCHIK and the architect Baptiste Legué (ABL) in a house from the beginning of the century, near Paris.

Target

To give back to this doll’s house where small volumes and numerous rooms follow one another, a more contemporary functionality by decompartmentalizing the spaces and revitalizing their layout.

Course of action

Expand the house to offer three distinct spaces: living area, master suite and children’s area, all on two levels, and focus on the outdoors with an extension of the living area facing the garden, opening onto a shaded terrace.

Achievement

Natural materials were used as the main thread of the renovation: Okoumé wood for the custom-made woodwork, natural and pink travertine in the bathroom and kitchen. The pink and beige tones of the whole project create an enveloping and soft atmosphere.

On the first floor, the staircase is moved and becomes an integrated element that creates a bench for the dining room. The open kitchen with island is the nerve center of this first level and is adorned with pink travertine. The day and night areas have been separated and Okoumé wood panels, some of which serve as doors and others as storage, mark this distinction. The master suite has a bathroom entirely made of travertine with a custom-made double sink.

Upstairs, two attic bedrooms each offer built-in storage and an office area. The relocated hopper allows the creation of a pleasant shower room with window, as well as an independent toilet. Two rooms in total look terracotta.

A family cocoon, warm and bucolic, turned towards the outside.

  • Crédits photosAgathe Tissier
  • SHARE


Before …



In Boulogne, 125 m2 of open-plan offices have been given a new purpose: that of a tailor-made home.

Target

For this new space created from scratch, the objective was to give pride of place to perspectives and to open up. To close off rooms without appearing to do so, and to recreate each space in a flat.

Course of action


The desire to bring warmth to this industrial space dictates the use of oak as a guiding line throughout the flat. A real trompe-l’oeil that hides the classic office codes, hides the ducts, and groups the water rooms.

Achievement




The decompartmentalisation of the spaces to keep the loft spirit is underlined by the made-to-measure joinery which draws the different living spaces. Oak dresses the edges of the bay windows, creating a frame, and is found as a metaphor on the bathroom cabinet. A red staircase in folded metal created by the designer Axel Chay provides access to the terrace. The office area is delimited by the wall shelves which overflow onto the living space, like a fusion of spaces.



The only water column, a real constraint of the flat, obliged to gather each water room in the same neuralgic point. A camouflaged cube was then created behind the bookcase, opening through a back door onto a bathroom with toilet. The kitchen is juxtaposed with this on the one hand and the bathroom of the master bedroom on the other. The Leicht kitchen has a stone worktop and a grey-green waxed concrete floor that highlights the colour chosen for the cube, the centerpiece of this renovation.

The ceiling rails were retained, while the original parquet floor was sanded and glazed while retaining its natural colour. The two structural posts that weighed down the space are now adorned with striated wood, allowing them to disappear throughout the living area.

A real trompe-l'oeil that hides the classic codes of the office.

  • Crédits photosGabrielle Voinot
  • SHARE

Before…


SAINT-DENIS


Located 10 km north of Paris, the city of Saint-Denis, cosmopolitan and multicultural, has experienced several waves of development and continues its transformation today.


First famous for its basilica, emblem of the city, the historic center has several monuments of remarkable architecture. It also houses the Parc de la Légion-d’Honneur, adored by families and inhabitants of the district, but also the largest market in Île-de-France, a veritable institution and witness to the territory’s trading past.


Crossed by the Seine which offers picturesque landscapes along its banks, the Saint-Denis canal has gradually become a place for strolling and relaxation. Appreciated by its inhabitants, Saint-Denis embodies the main character of the eponymous song by the artist Grand Corps Malade, an ode to “the great lady”.


The city has also experienced contemporary architectural developments, in particular with the construction of the Stade de France around which a brand new district has been built combining housing, shops, restaurants and a cinema. With the future Saint-Denis – Pleyel station, whose inauguration is scheduled for 2024, Saint-Denis is preparing to become a real centrality in northern Paris.

MASQUE SAINT DENIS 4
MASQUE SAINT DENIS 5

COLOMBES


Located in the North-West of Paris after Asnières-sur-Seine and Bois-Colombes, the city of Colombes is the largest residential city in the inner suburbs of Paris.


Particularly well served by public transport, Colombes is the eleventh municipality of Île-de-France and the fourth municipality of Hauts-de-Seine. The historic heart is crossed by rue Saint-Denis, pedestrianized and lined with many shops. Its territory is rich in an industrial past and a particularly varied architectural heritage with mansions, beautiful bourgeois residences, 19th century holiday villas, residential housing estates or even beautiful architecture from the 1930s such as the former Hôtel des Postes by François Le Cœur in 1928.
The town benefits from several attractive green spaces such as the Pierre Lagravère park located on the banks of the Seine. The cultural and sporting offer is not to be outdone thanks to the Avant-Seine theater whose program delights young and old and the Yves-Du-Manoir sports complex, famous for having hosted the Summer Olympics in 1924 and soon, the field hockey events during the 2024 Olympic Games.

A destination of choice for families looking for a more spacious place to live.

MASQUE COLOMBES 4
MASQUE COLOMBES 5

LE PRÉ SAINT-GERVAIS


Bordered by Pantin, the 19th arrondissement and the Lilas, Le Pré-Saint-Gervais is the Ile-de-France town closest to Paris.

Carried away by his momentum, the Parisian who runs on a Sunday morning from Belleville to Pantin, will pass by Le Pré-Saint-Gervais without even noticing it… With 70 hectares of area, Le Pré-Saint-Gervais is the smallest town in ‘Ile-de-France.



Built on a meadow, the village offers the remains of a country walk, which Parisians came to do there in the 19th century, as well as workers’ workshops from the 20th century. Bamboo houses, atypical volumes, brick houses, narrow paths, vaulted porches… the architecture gives a particularly popular atmosphere to the “Pré”.

A veritable open-air laboratory, it hosts a park that combines greenery and street art, a market, part of which is covered, a village square that has a southern air and, recently, six shared gardens. Everything is good to create a family spirit and bring Gervaisiens together!

A very lively small town retaining its old charm.

MASQUE 4 PRE SAINT-GERVAIS
MASQUE 5 PRE SAINT-GERVAIS