
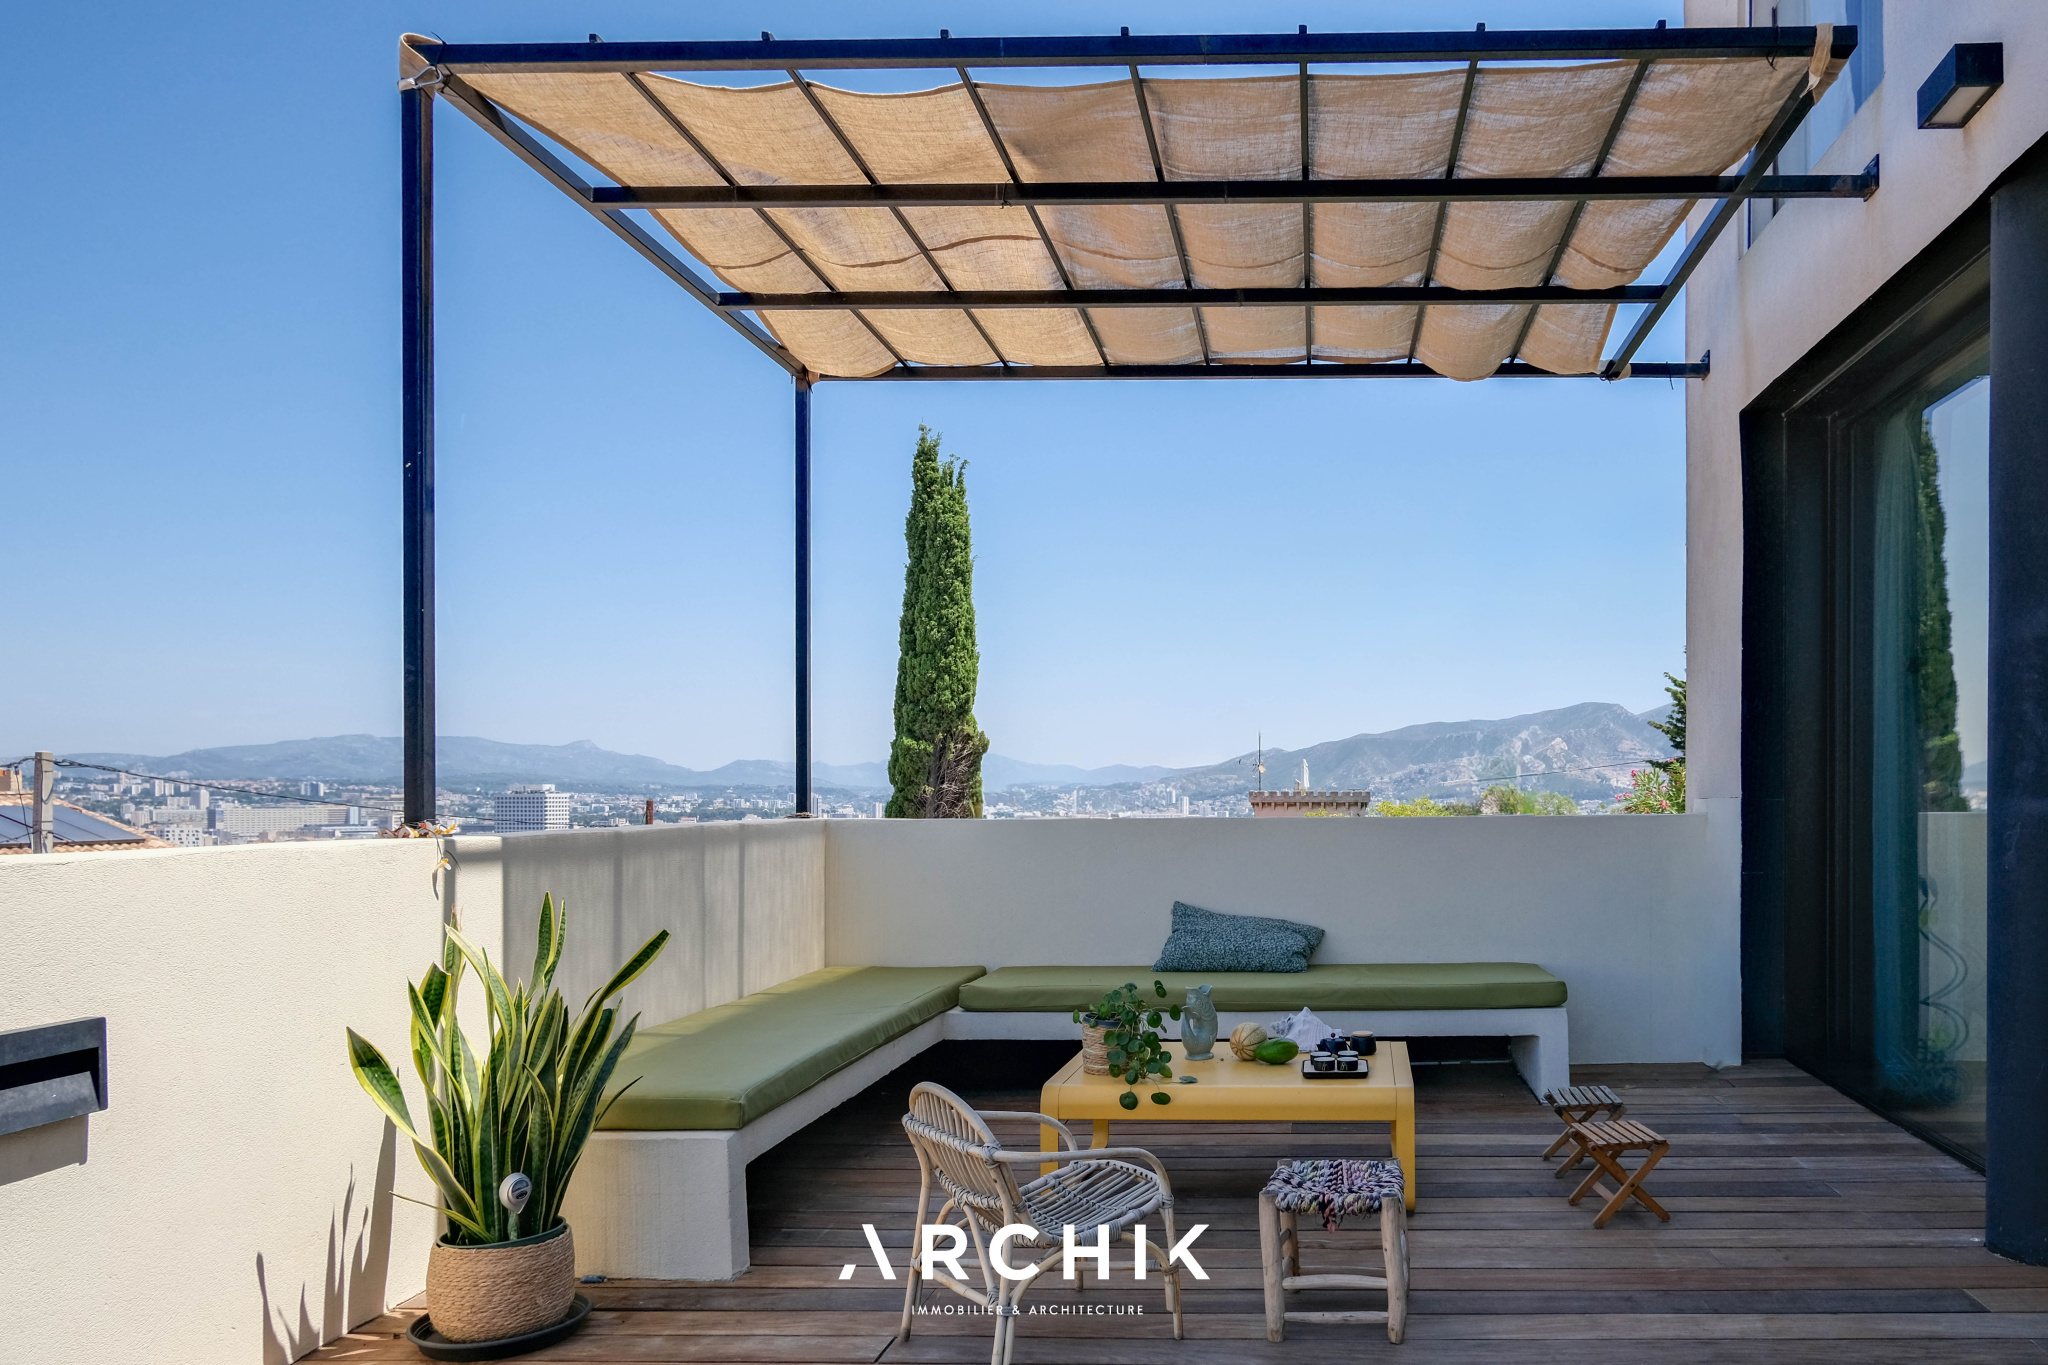
In this residence, the garden was already existing and arranged with a strong Asian bias. The clients wished to rethink this garden, overlooking all the living rooms of the apartment, by offering it more modernity.

Target

Bring the terrace back to life and link the different existing outdoor spaces by creating a real homogeneity.

Course of action

Bring coherence through the exterior design and vegetation and give this terrace a more current character.

Achievement

A colorimetry was defined in order to homogenize the different existing spaces on the terrace. Several shades of gray contrast with the raw aspect of the wood, the green of the plants and the wicker of the seats. Olive trees take place on the terrace to bring a Mediterranean atmosphere. The furniture was entirely redesigned with Fermob, AMPM, Poterie Ravel and EDA Plastiques.

A new life for this terrace!

LE QUARTIER

Périer – Delibes

An extension of the very chic Carré d'Or, Périer is one of the most sought-after neighborhoods...
  • SHARE

L’ avant …

Architecture of the 30s, this house has been, years after years, adapted to the tastes and use of its various owners.

Target

Bring a new balance between the rooms, more contemporary with a real bias. Adapt the spaces to the new owners’ lifestyle by offering a certain fluidity in the circulation within the house.

Course of action


Definition of a strong color palette for the entire first floor. Renovation of the 3 floors in a graphic and warm spirit. Modification of the layout of the floors, without altering the original architecture of the house.

Achievement

New custom woodwork was installed, allowing for plenty of storage space and a bench seat in the entrance area. The layout of the first floor was modified with a new opening between the dining room and the kitchen – with an IPN installation – offering a beautiful open and friendly space. On the first floor, the spaces have been decompartmentalized to create a beautiful master suite with double access to the bathroom and shower. A children’s bedroom with an adjoining office and bathroom provides a dedicated space for each member of the family. Finally, on the top floor, a dressing room, a guest room and an office have been installed.

A renovation with clean and graphic lines.

LE QUARTIER

Private: Saint-Giniez

This area is one of the most sought-after neighborhoods in the city.
  • SHARE

L’ avant …









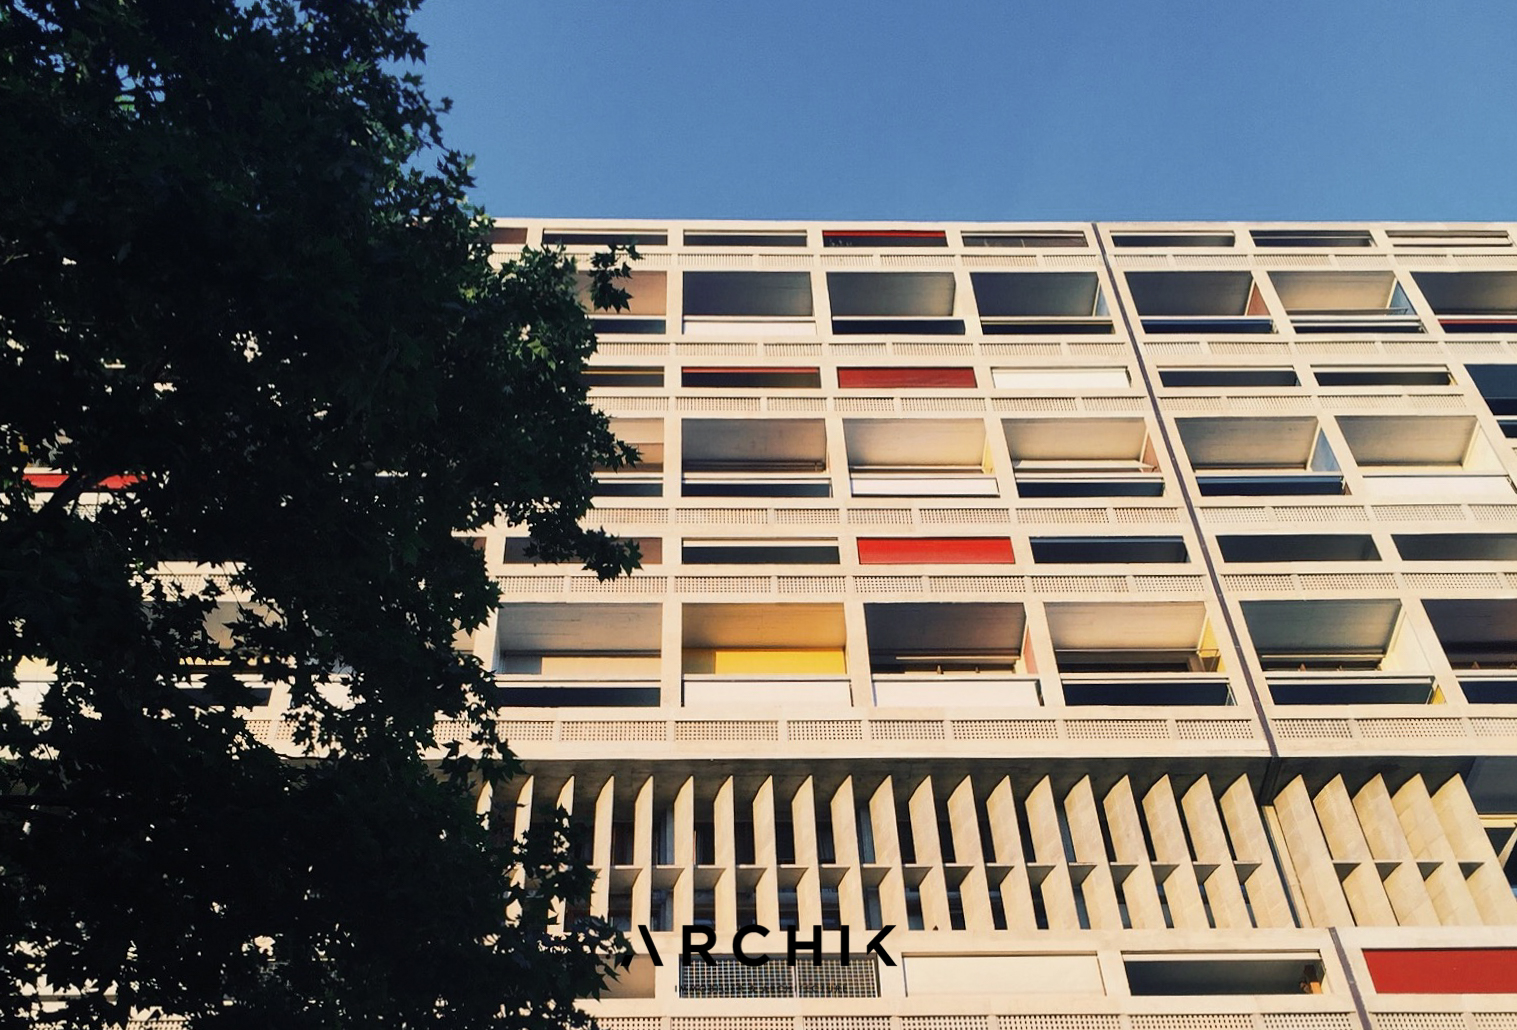
More than a renovation, this project is a revelation of a rare Type G duplex on the south façade of the Cité Radieuse. The flat was acquired by Cité Radieuse enthusiasts, so the idea was to restore it to its original appearance with the greatest respect for Le Corbusier.

Target

To adapt this flat to a modern family life, by imagining new spaces, while respecting the place’s original design.

Course of action

To create a bright and peaceful family flat. Customize the spaces so that every member of the family makes it its own.

Achievement



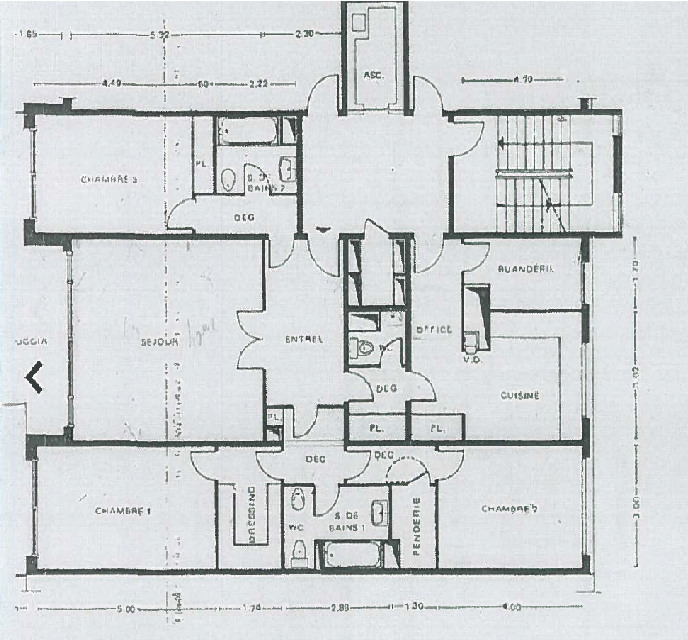
On the ground floor, the kitchen was completely refurbished, the niches were revealed, and the entrance furniture was tailor-made. The window frames were given a new lease of life after thorough sanding. On the first floor, the two children’s bedrooms were recreated in length, and the original sliding door was restored to its original state. Charlotte Perriand’s wardrobes were heightened to create a different space for each girl. In the large master bedroom, a desk/bookcase runs along the wall and adds a graphic element. Finally, an incredible cellar on the first floor has been integrated into the flat, creating a vast dressing room on one side and a laundry room on the other.

A delicate renovation, enhancing the work of Le Corbusier while adapting it to our times.

LE QUARTIER

Sainte-Anne

Sainte-Anne is a typical residential area of the "city of 111 villages".
  • SHARE

Before…

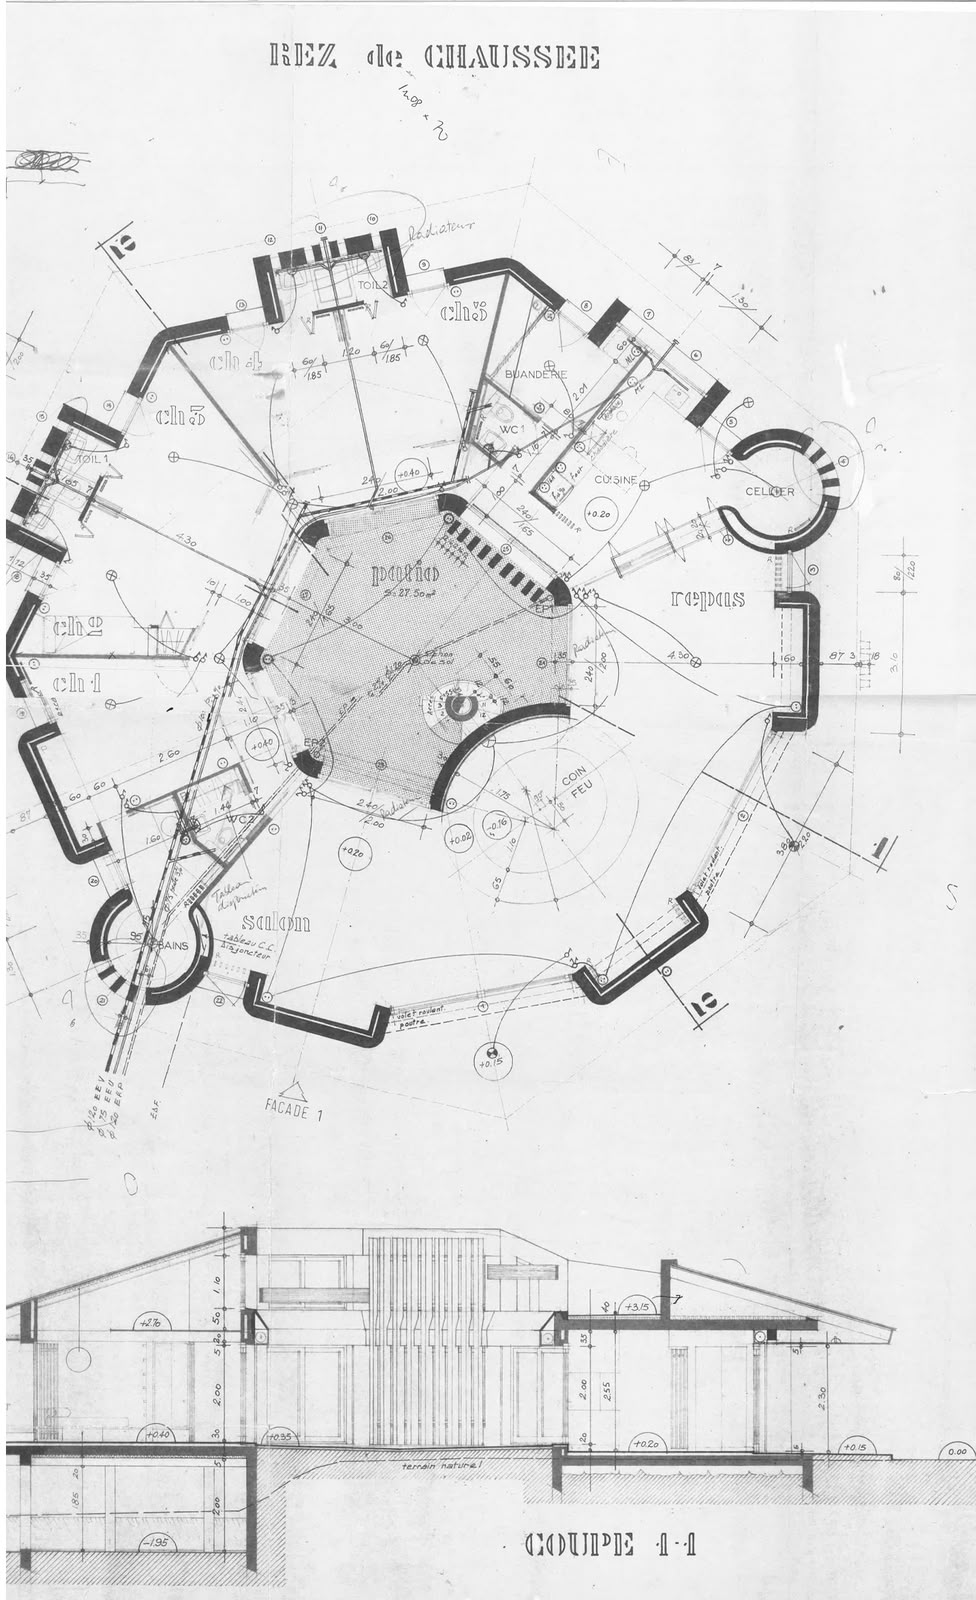
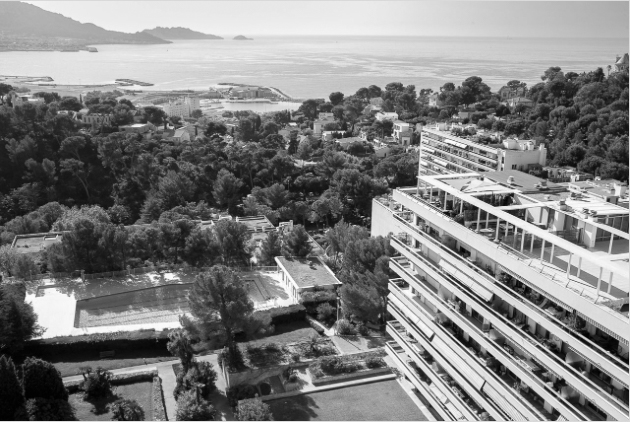
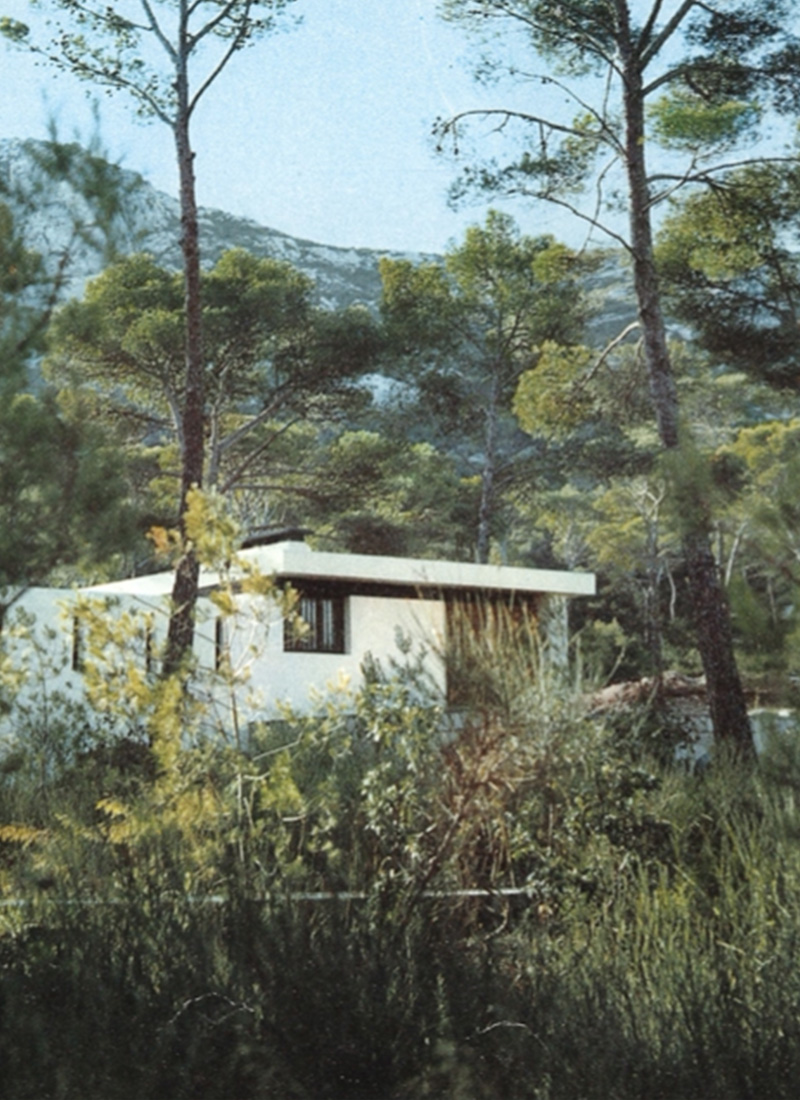

Projet moderniste labellisé Patrimoine du XXe, le Parc du Roy d’Espagne est une vaste opération d’urbanisation du Sud de Marseille partant à l’assaut des contreforts boisés du massif de Marseilleveyre qui sépare le centre-ville des Calanques. Le site naturel aura contribué à orienter le projet des architectes vers le modèle des cités-jardins.


Envisagée dès 1959, la construction sera achevée en 1974. L’ensemble comporte un dégradé de 10 tours portant des noms de régions espagnoles, ainsi que 60 villas individuelles noyées dans la végétation de la forêt, dans un cadre offrant confort, intimité, et détente. L’implantation, attentive à l’exposition solaire et respectueuse du paysage, dessine un plan de masse aéré et discontinu.


S’intégrant dans une vaste pinède, le programme crée une ville haute dans les collines. L’ensemble, qui possède ses propres équipements, allie services publics et privés, activités tertiaires et logements. Ainsi, commerces, écoles, club de loisirs, équipements sportifs en plein air, et accès direct au départ des sentiers des Calanques sont à disposition des habitants.

Guillaume Gillet & Louis Olmeta

Né en 1912 et mort en 1987, Guillaume Gillet est un architecte français, Premier Grand Prix de Rome. Connu pour son architecture moderne, il est à la tête de l’une des principales agences françaises. Il participe à de nombreux concours, réalise d’importants aménagements urbains et programmes immobiliers. Parmi ses œuvres les plus célèbres, on compte l’église Notre-Dame de Royan, le pavillon de la France à l’Exposition universelle de Bruxelles de 1958, l’École nationale de la magistrature à Bordeaux, ou encore la tour le Grand Pavois à Marseille. Une collaboration étroite avec de grands ingénieurs l’amène à travailler sur des structures innovantes, mariant habilement l’art et la technique.


Né en 1906, Louis Olmeta est un architecte marseillais. Ses réalisations se concentrent dans les années 1950 et 1960, au moment où la population augmente fortement dans la cité phocéenne. C’est avec l’arrivée de Gaston Defferre que vont se développer ses projets. En effet, le maire de Marseille lance un programme associant de gros travaux d’aménagement urbain et la construction de grands ensembles immobiliers. Louis Olmeta participe également à de nombreuses réalisations privées, souvent en association avec d’autres architectes. Louis Olmeta associe dans ses réalisations les critères du confort moderne et de l’esthétique traditionnelle par le choix des matériaux de façade et de leur dessin.

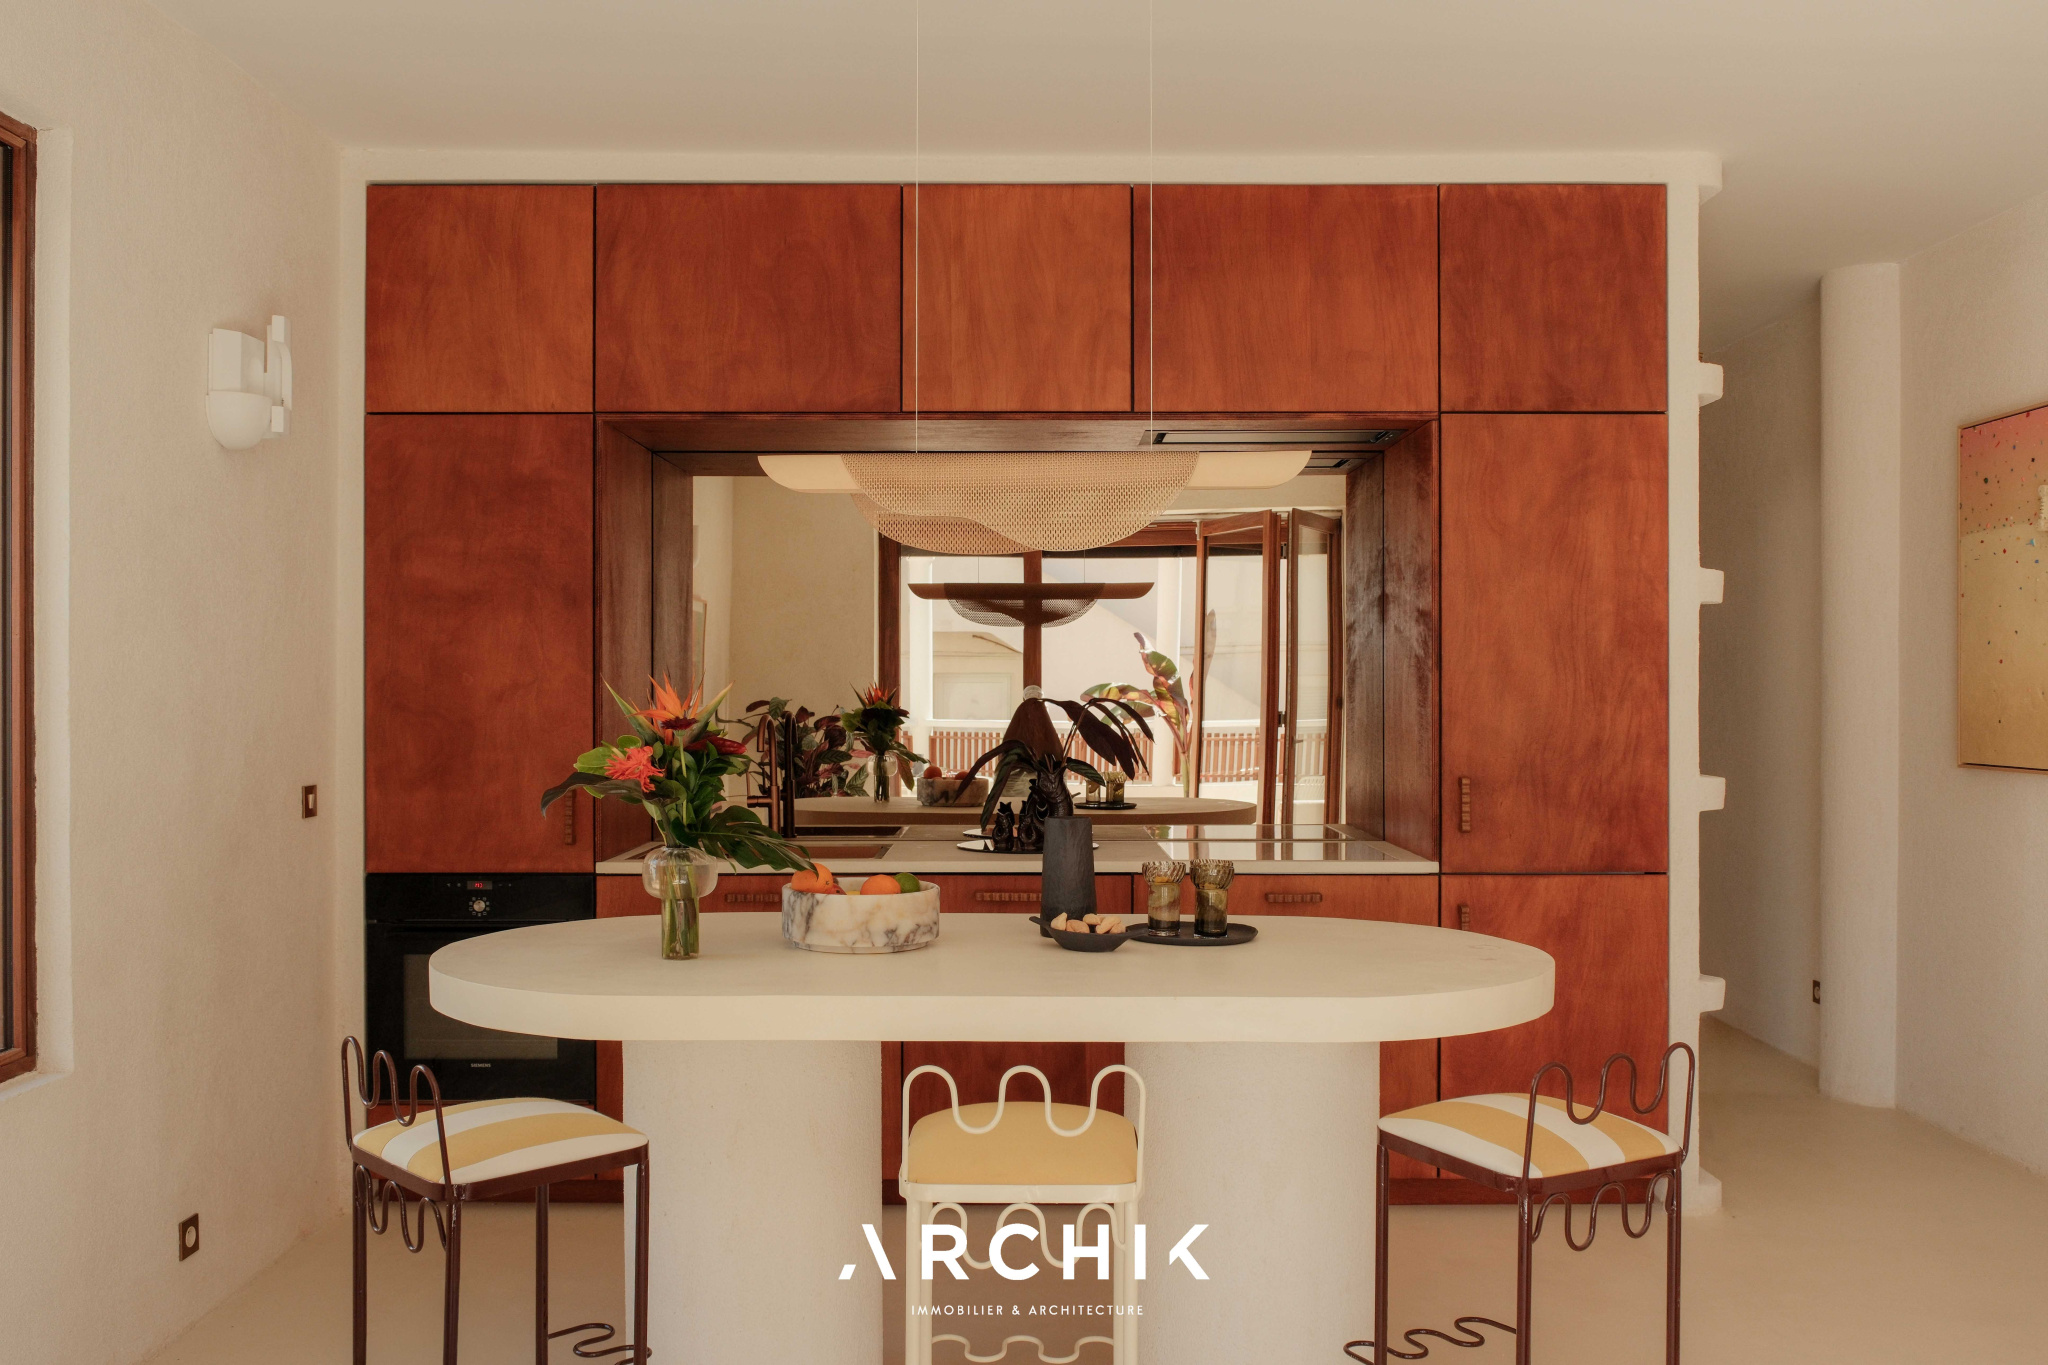
Coté nuit, deux chambres dont une très confortable se partagent une salle d’eau aux teintes brunes, toute de terre cuite émaillée vêtue. Signe d’un fort partis pris, tous les murs sont revêtus d’un crépi beige qui contraste avec le Frejo des huisseries sur-mesure.

Partout, de jolies pièces de designers ainsi que des œuvres finement sélectionnées répondent à l’esprit des lieux, cabanon chic.