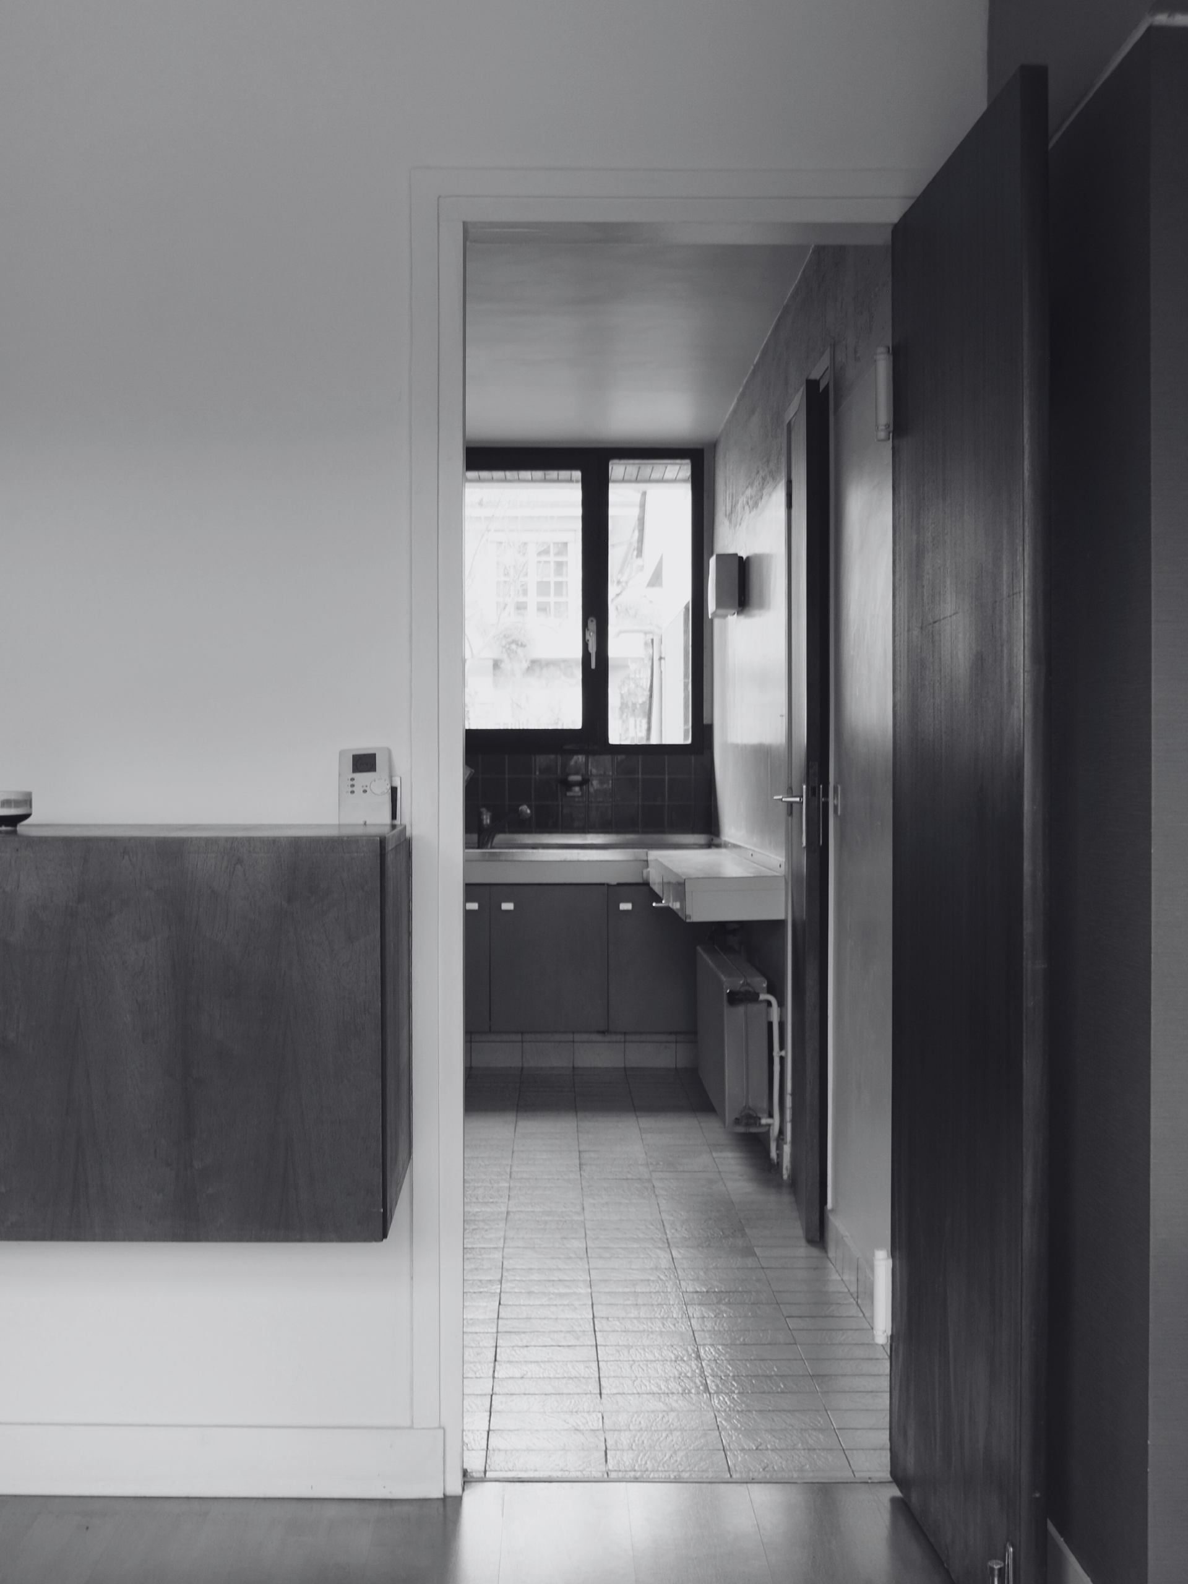
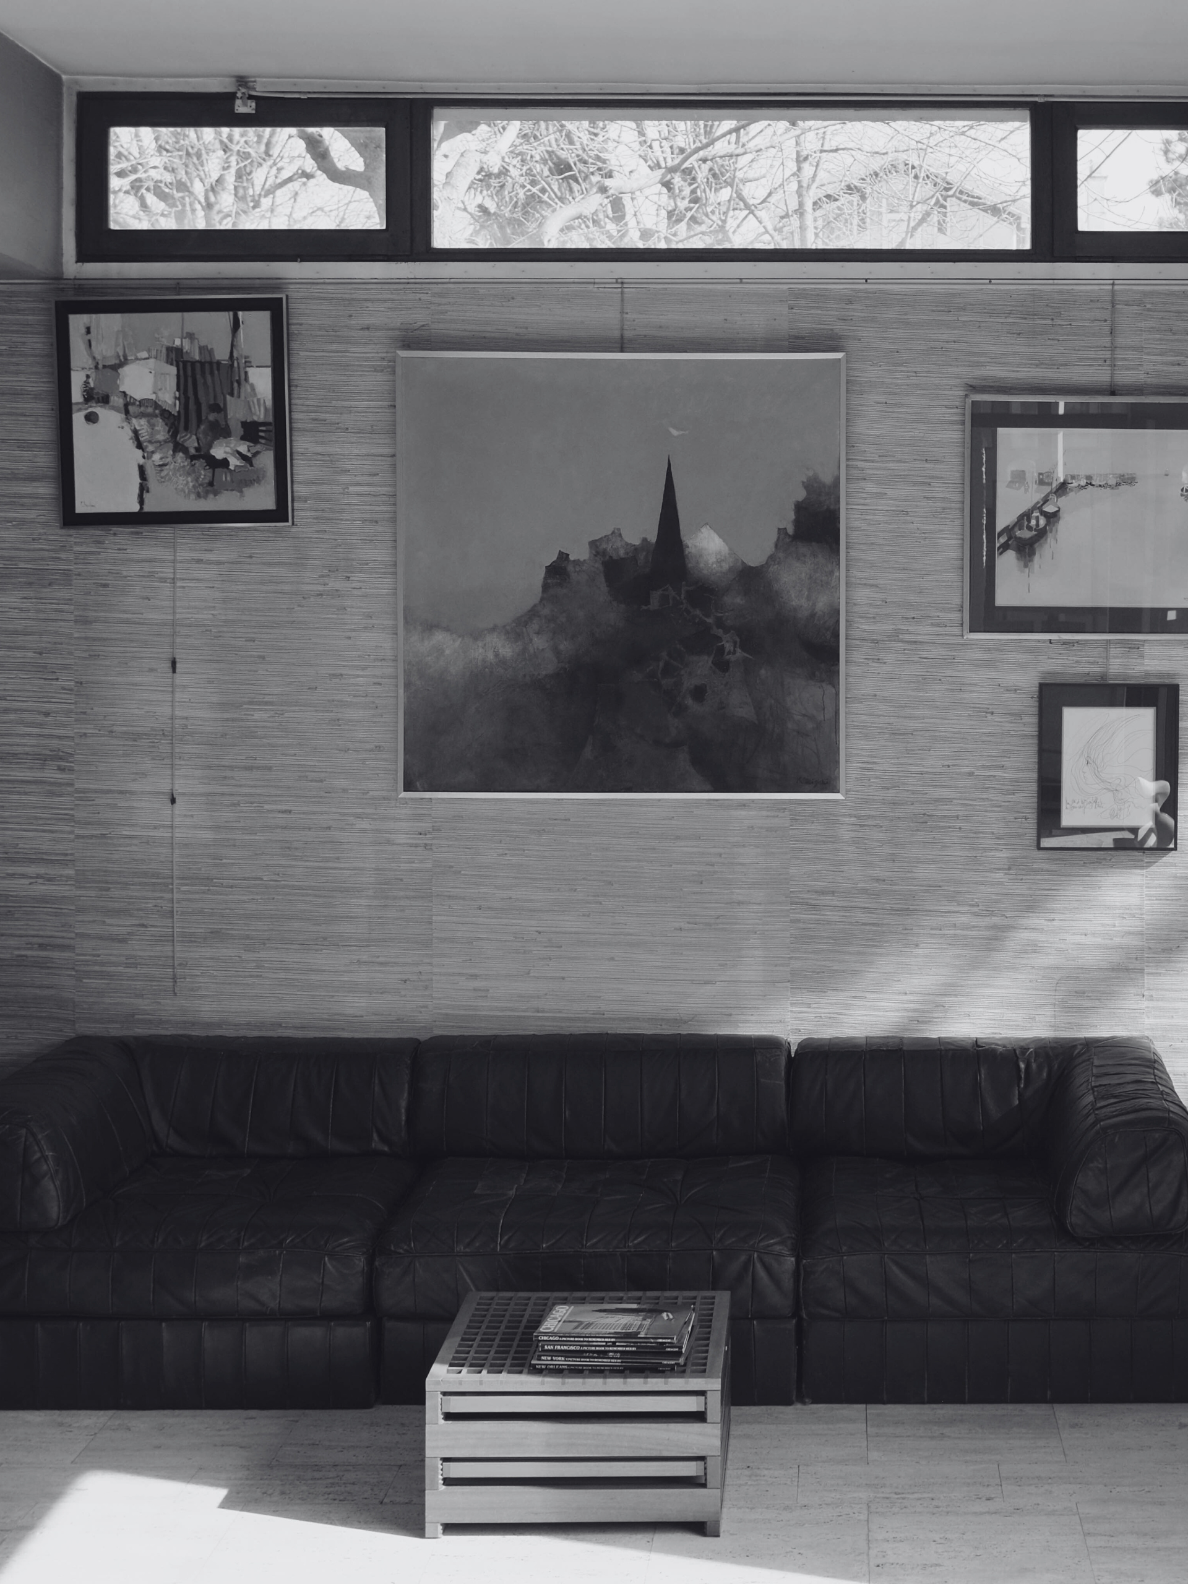
Located in Sceaux, in the inner suburbs of Paris, this architect-designed house has remained intact since 1965, retaining its strong personality and modernist style.

The renovation aimed to preserve its soul while bringing it up to contemporary standards of comfort. A journey orchestrated by our partner architect, Isabelle Heilmann of Épicène.

Before …
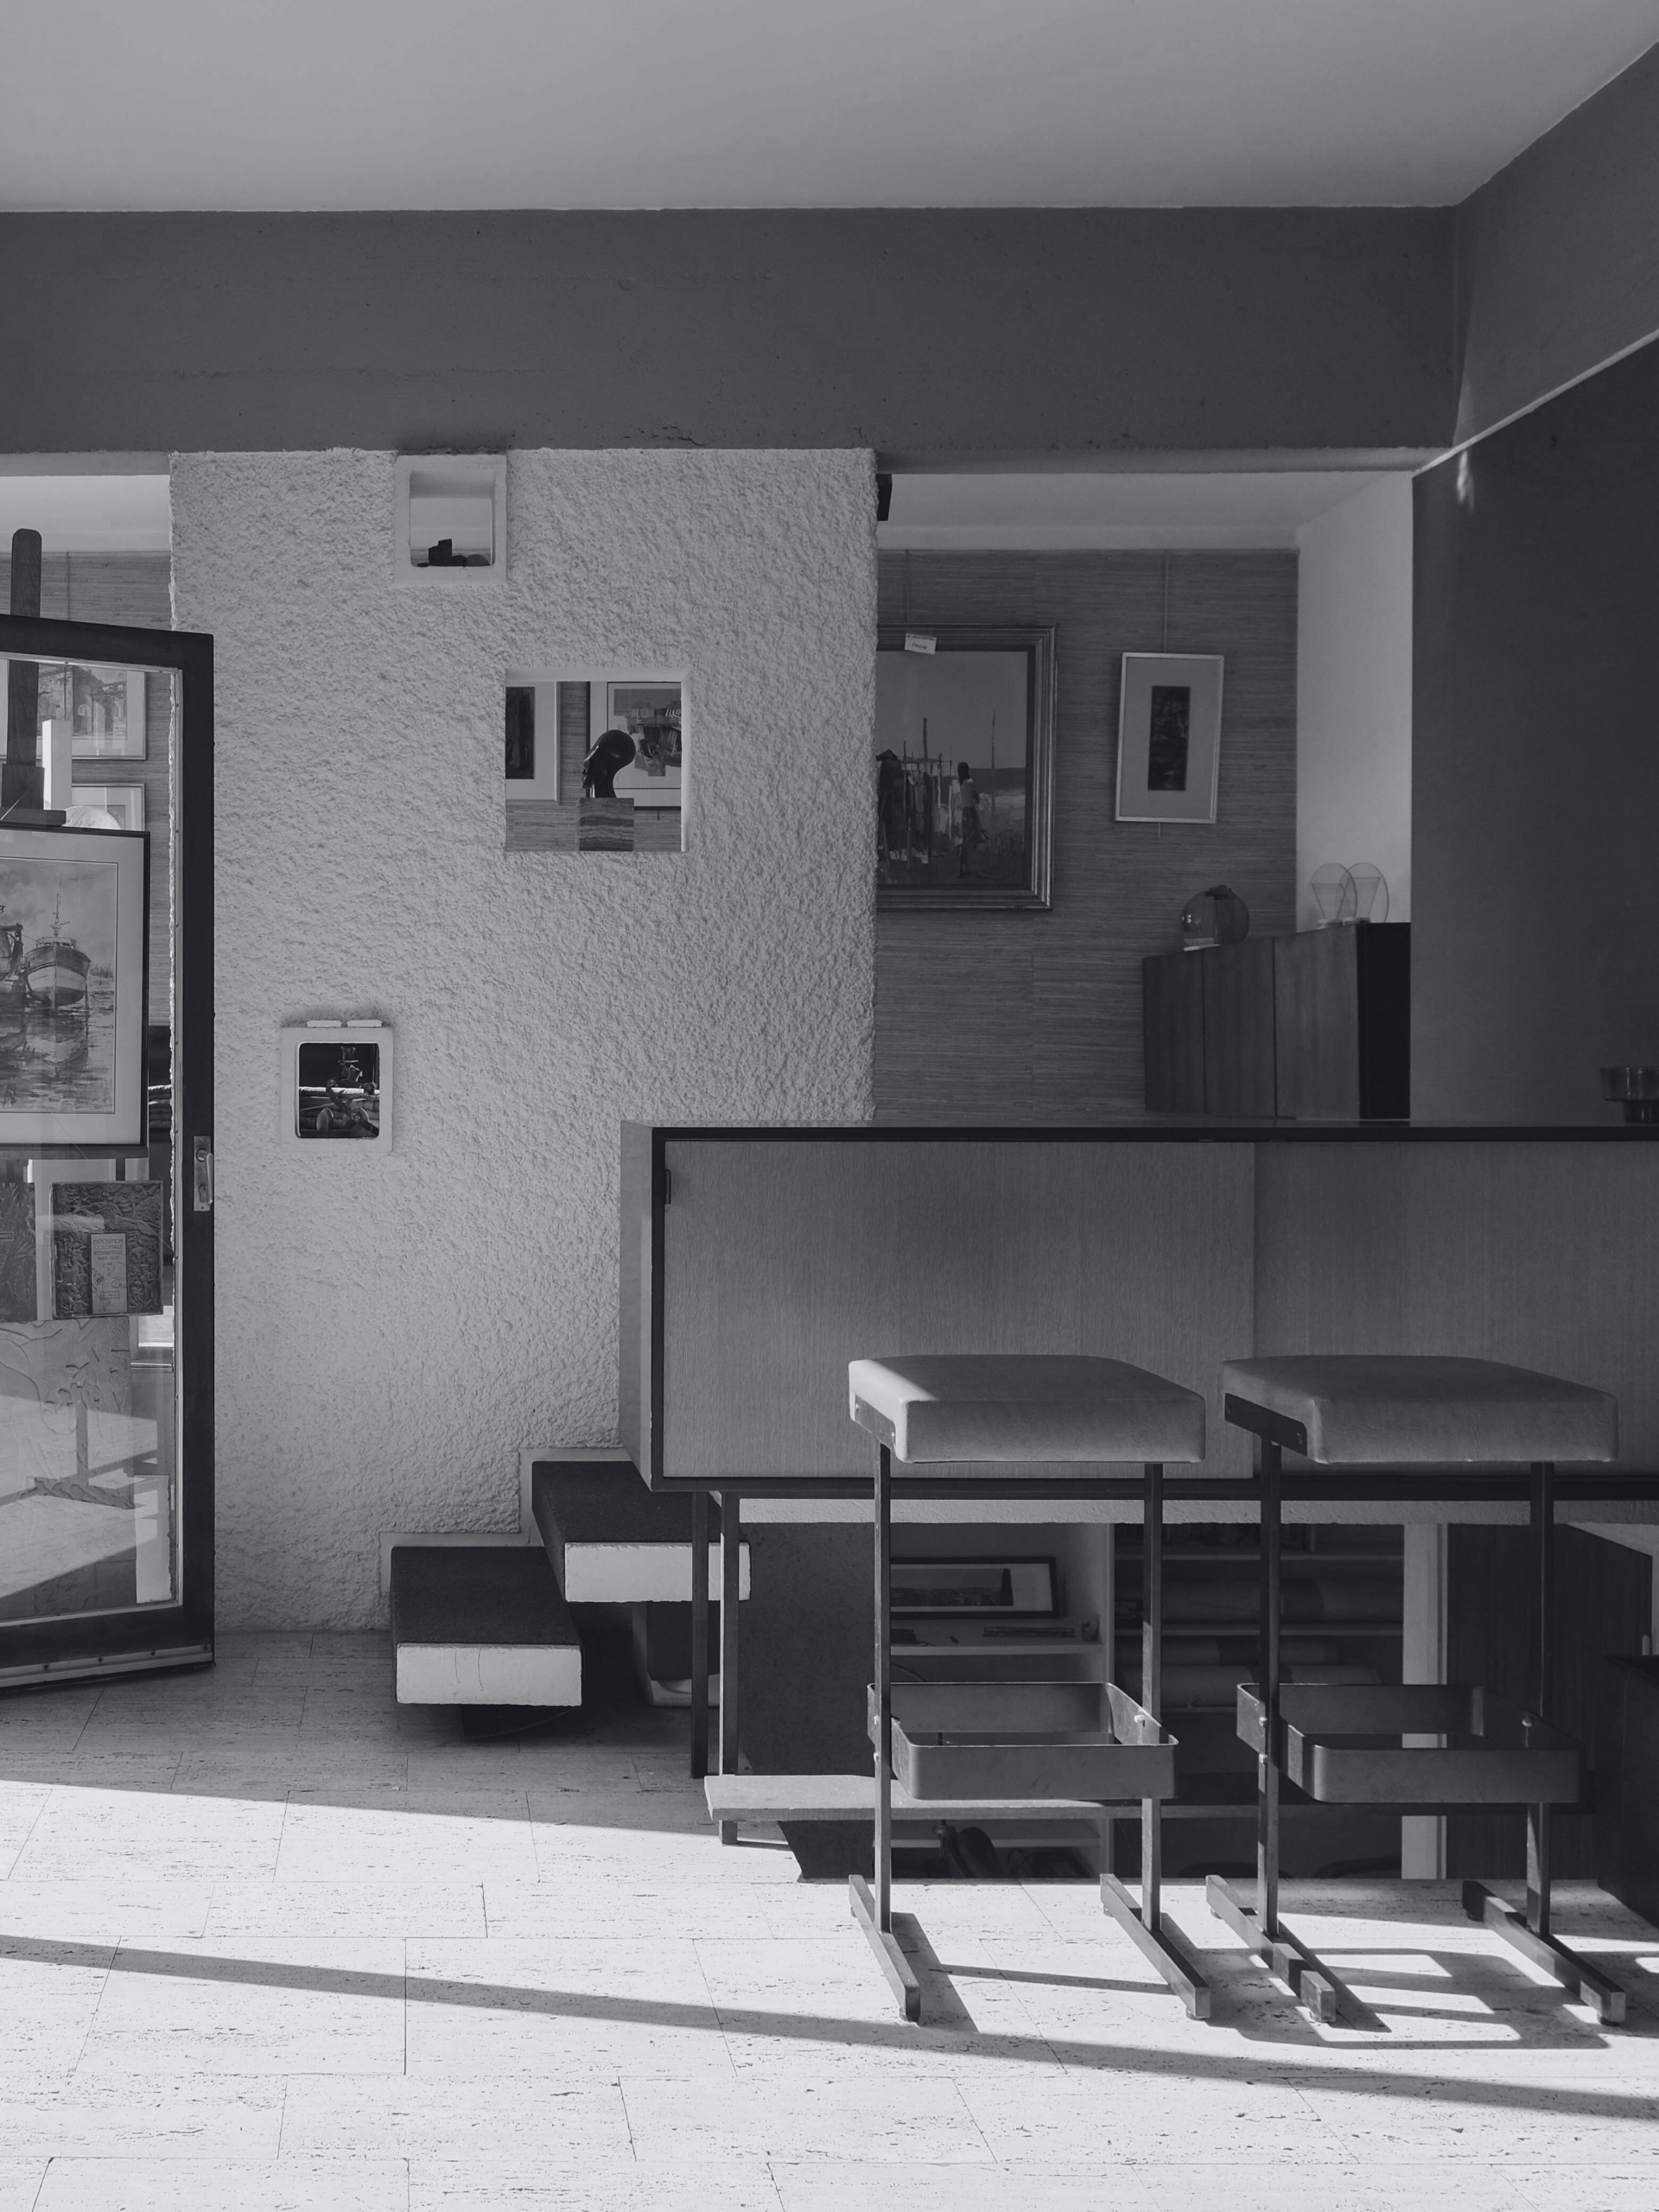
Objective

Transform spaces by adapting them to contemporary uses, let light shine through, and breathe new life into living areas by opening up the space.
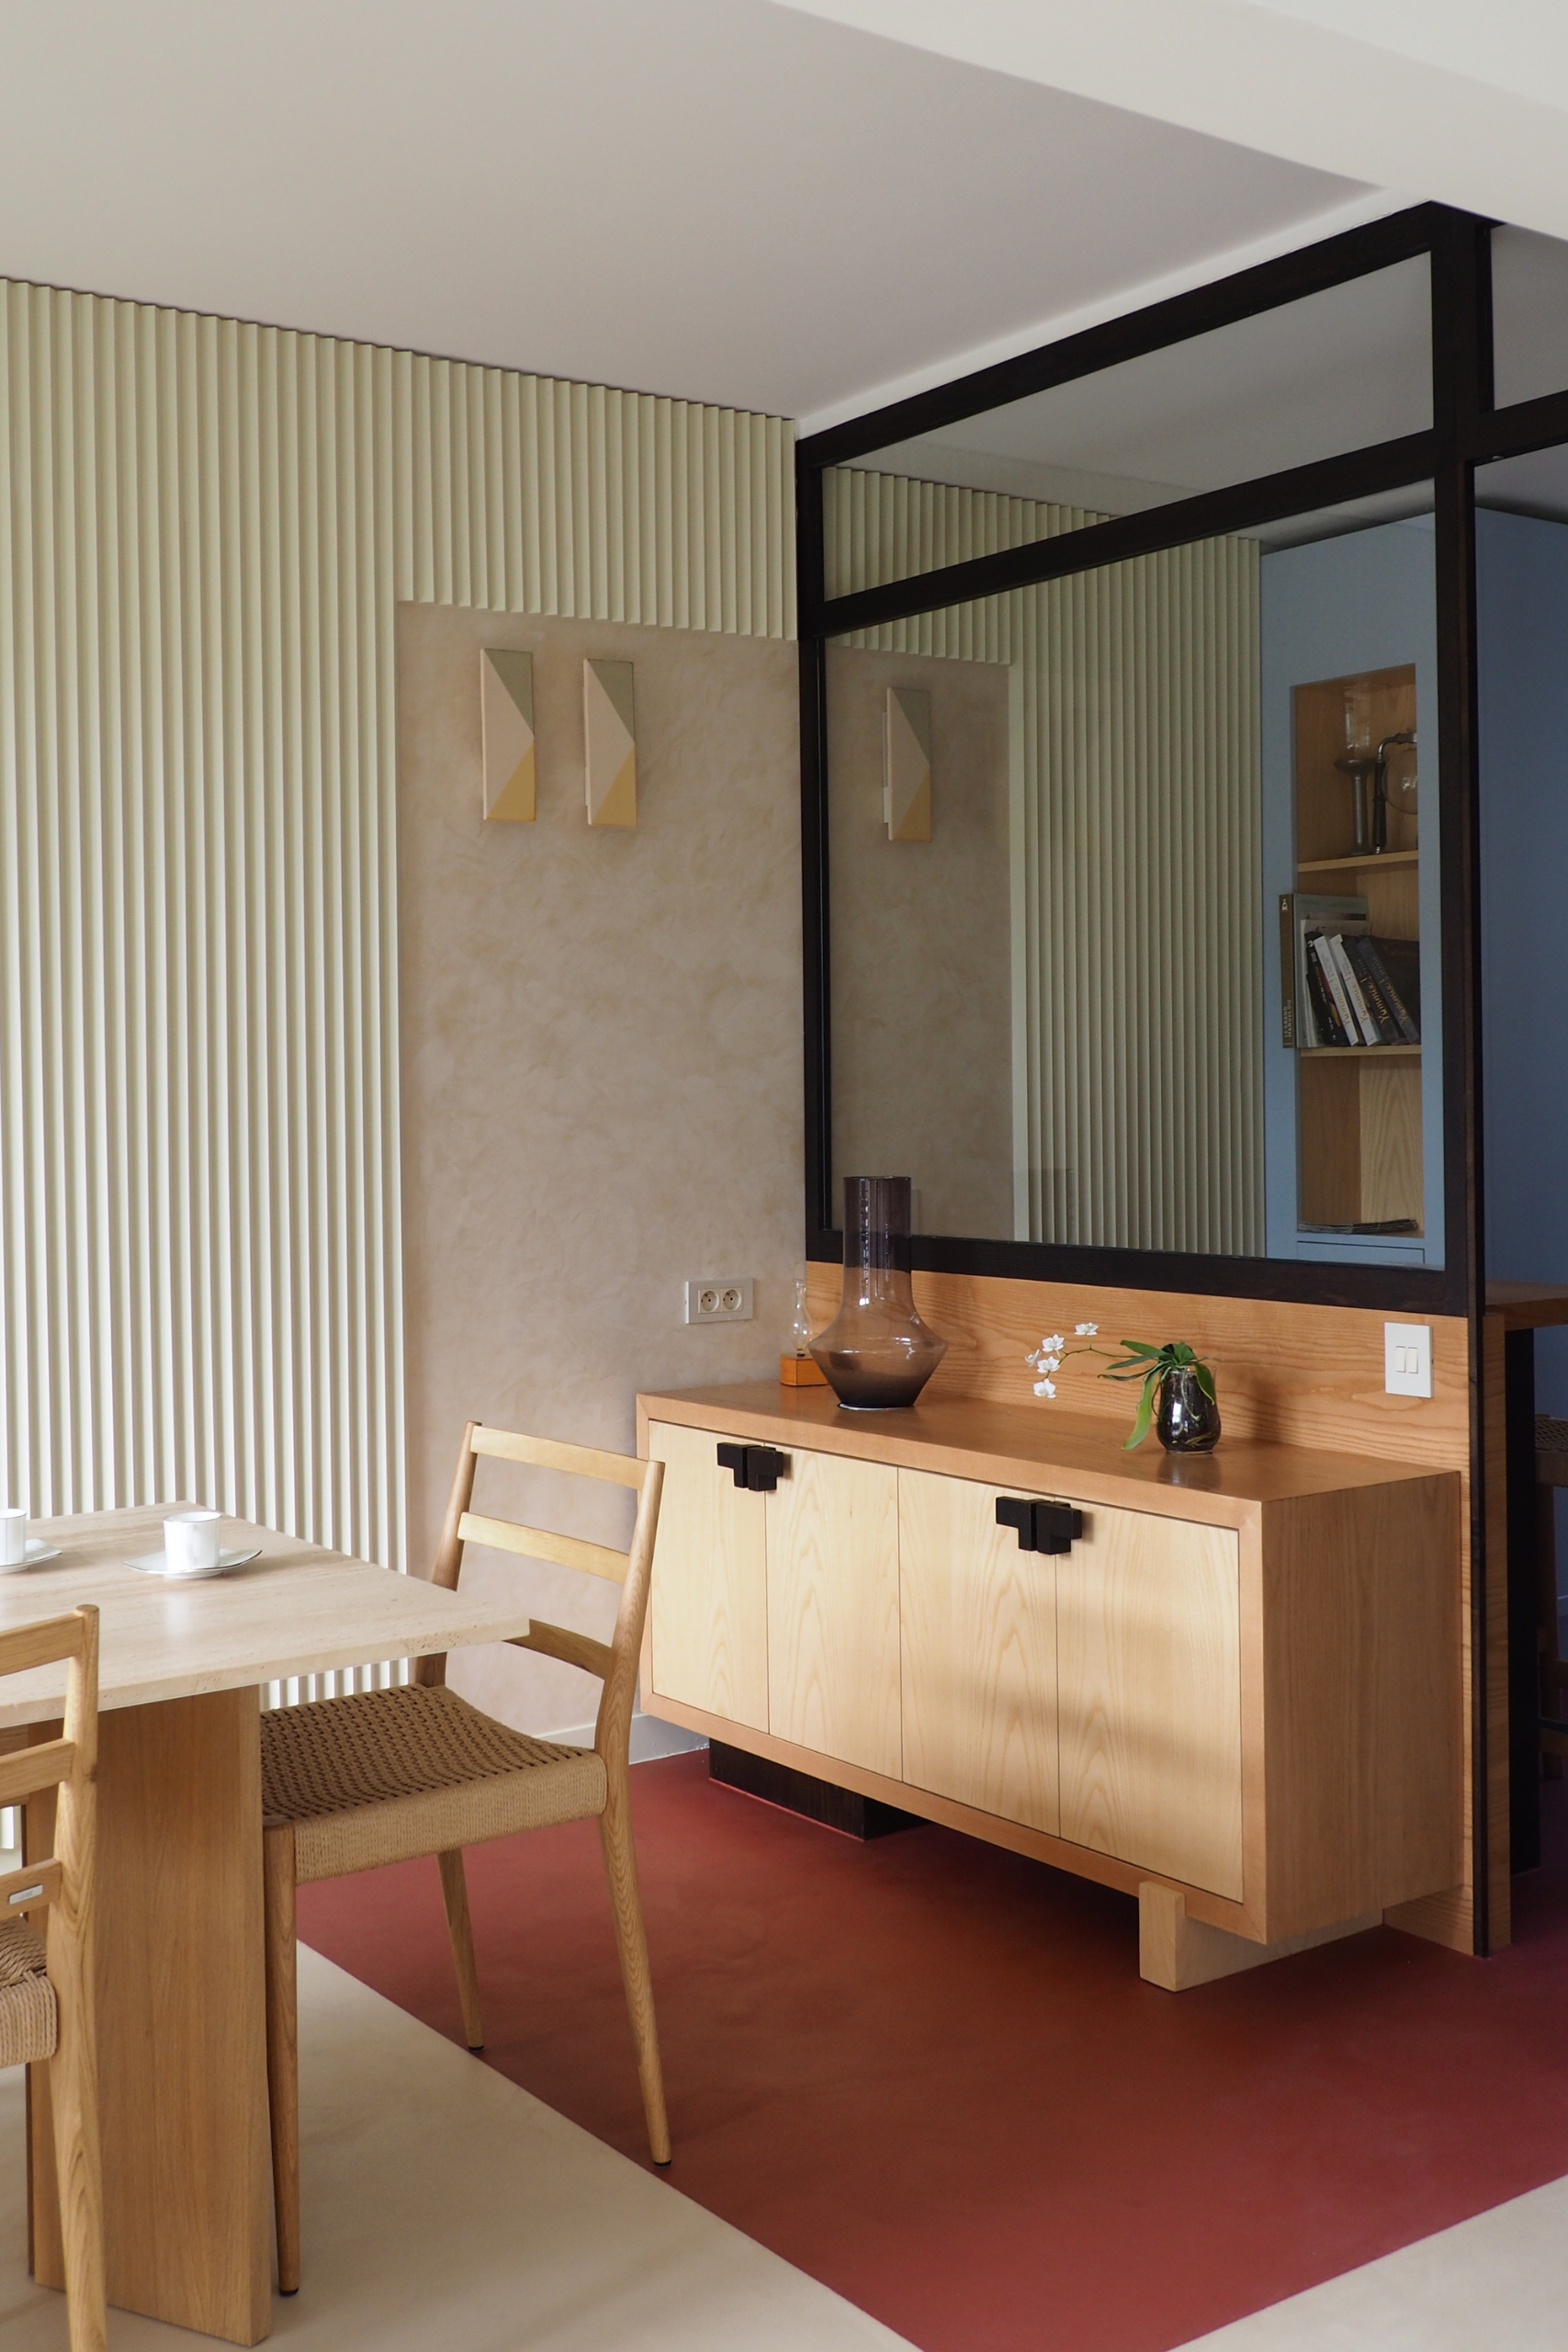
Guidelines

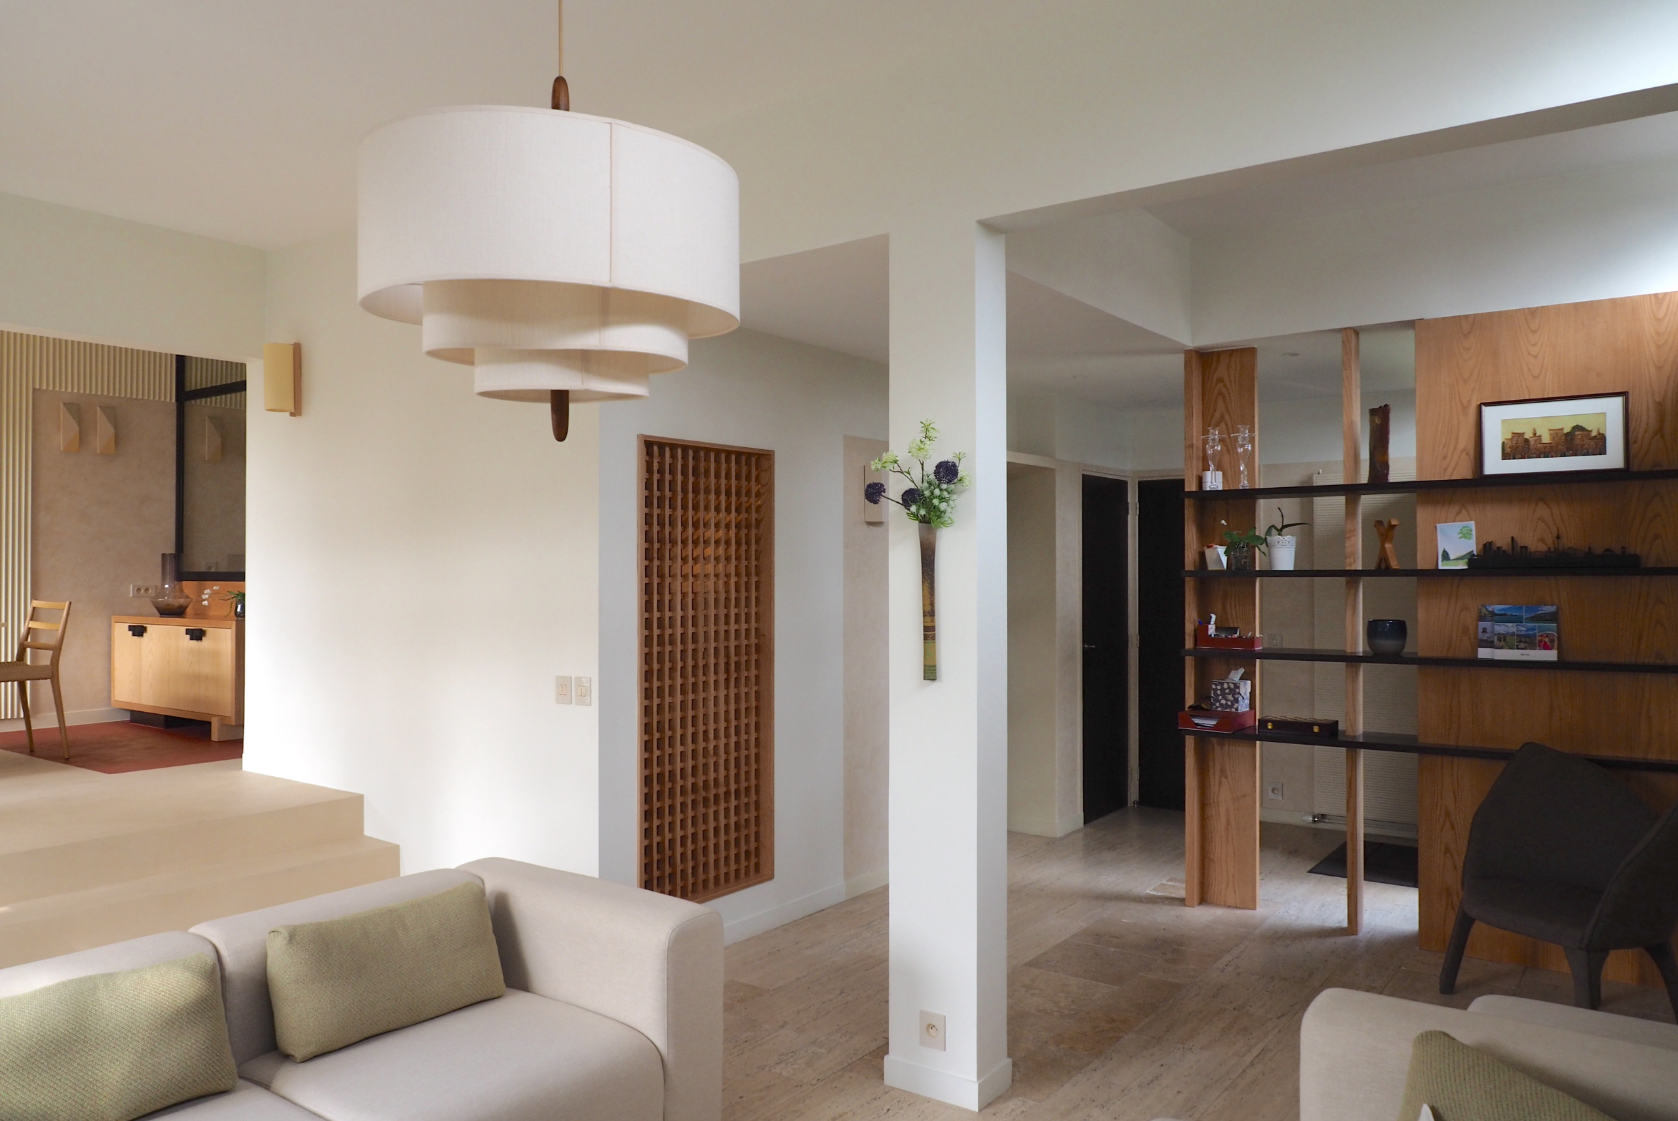
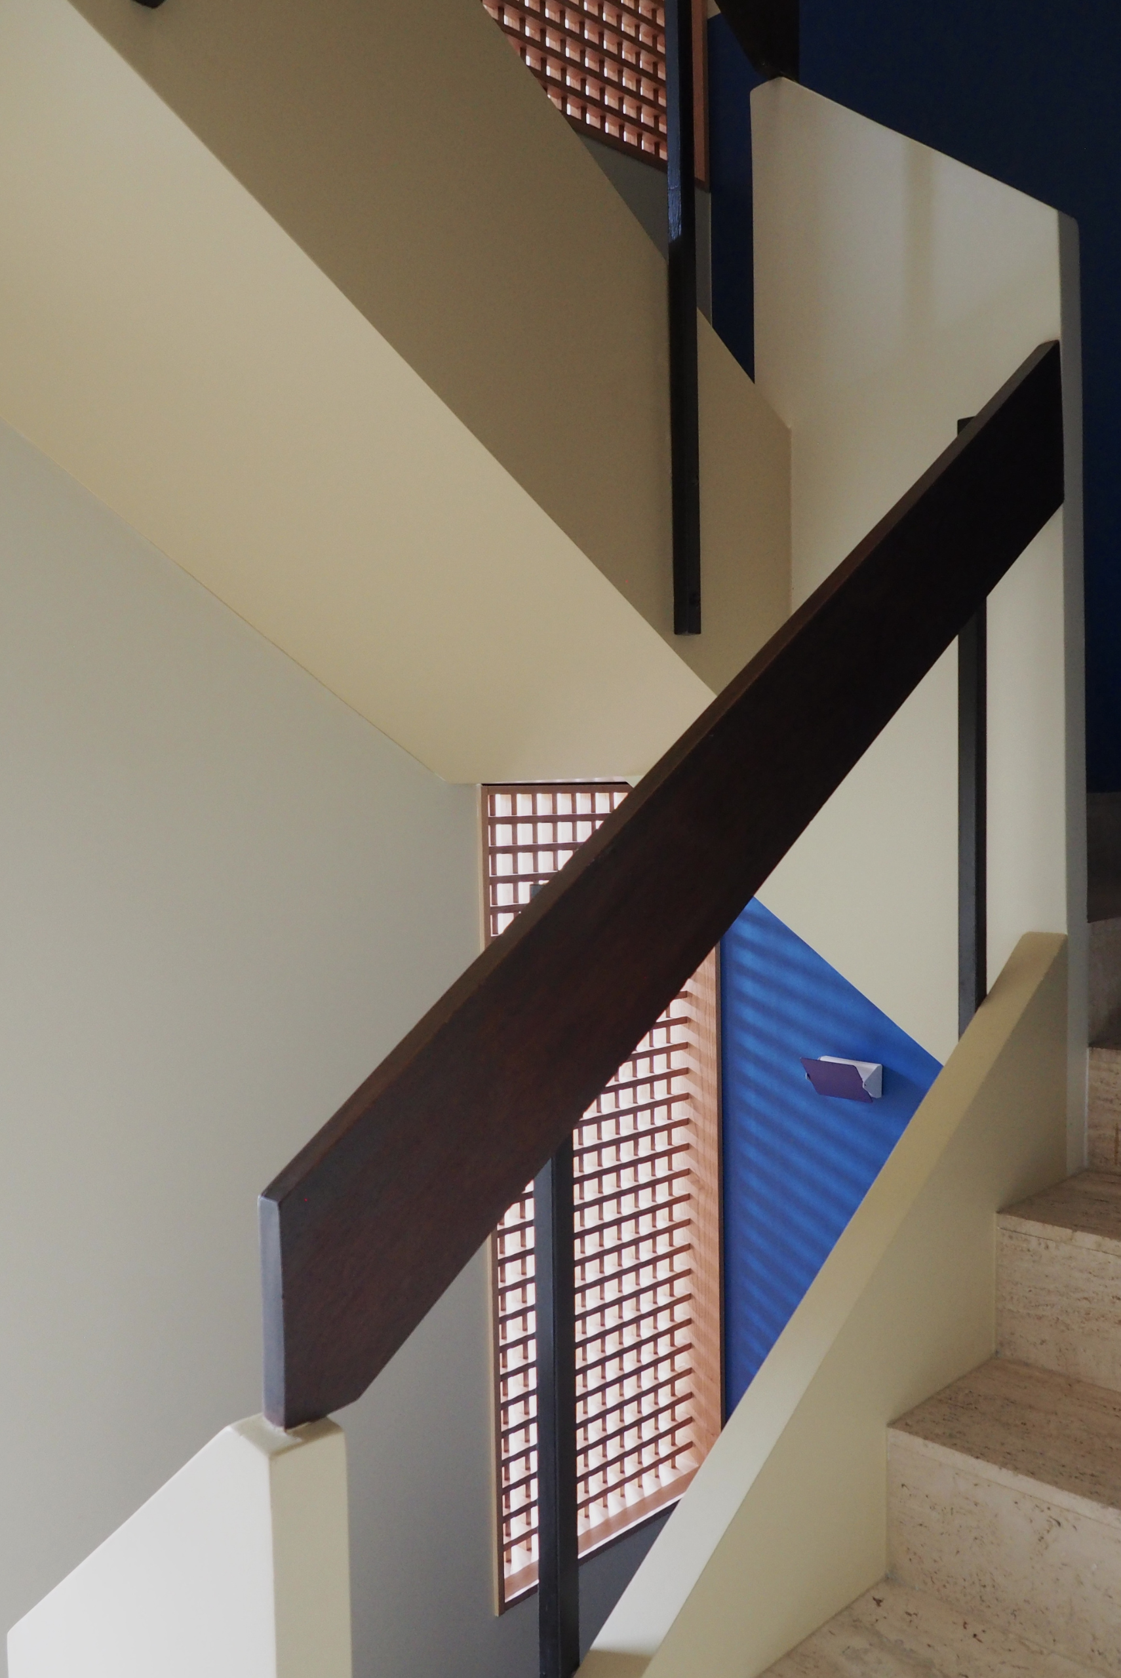
Respecting and enhancing what already existed was the guiding principle behind the project. The modernist lines of the staircase and bay windows, as well as the noble materials, travertine and dark wood, have been preserved and reinterpreted to create a link between past and present.

More dated elements, such as the linoleum flooring, plasterwork, and psychedelic wallpaper, have been replaced.

Implementation

It centered around opening up the ground floor to enlarge the main room and let in more light.

Partitions were removed and replaced with openwork woodwork elements: a bookcase, a screen, and an interior bay window, allowing each space to be identified while maintaining fluidity.

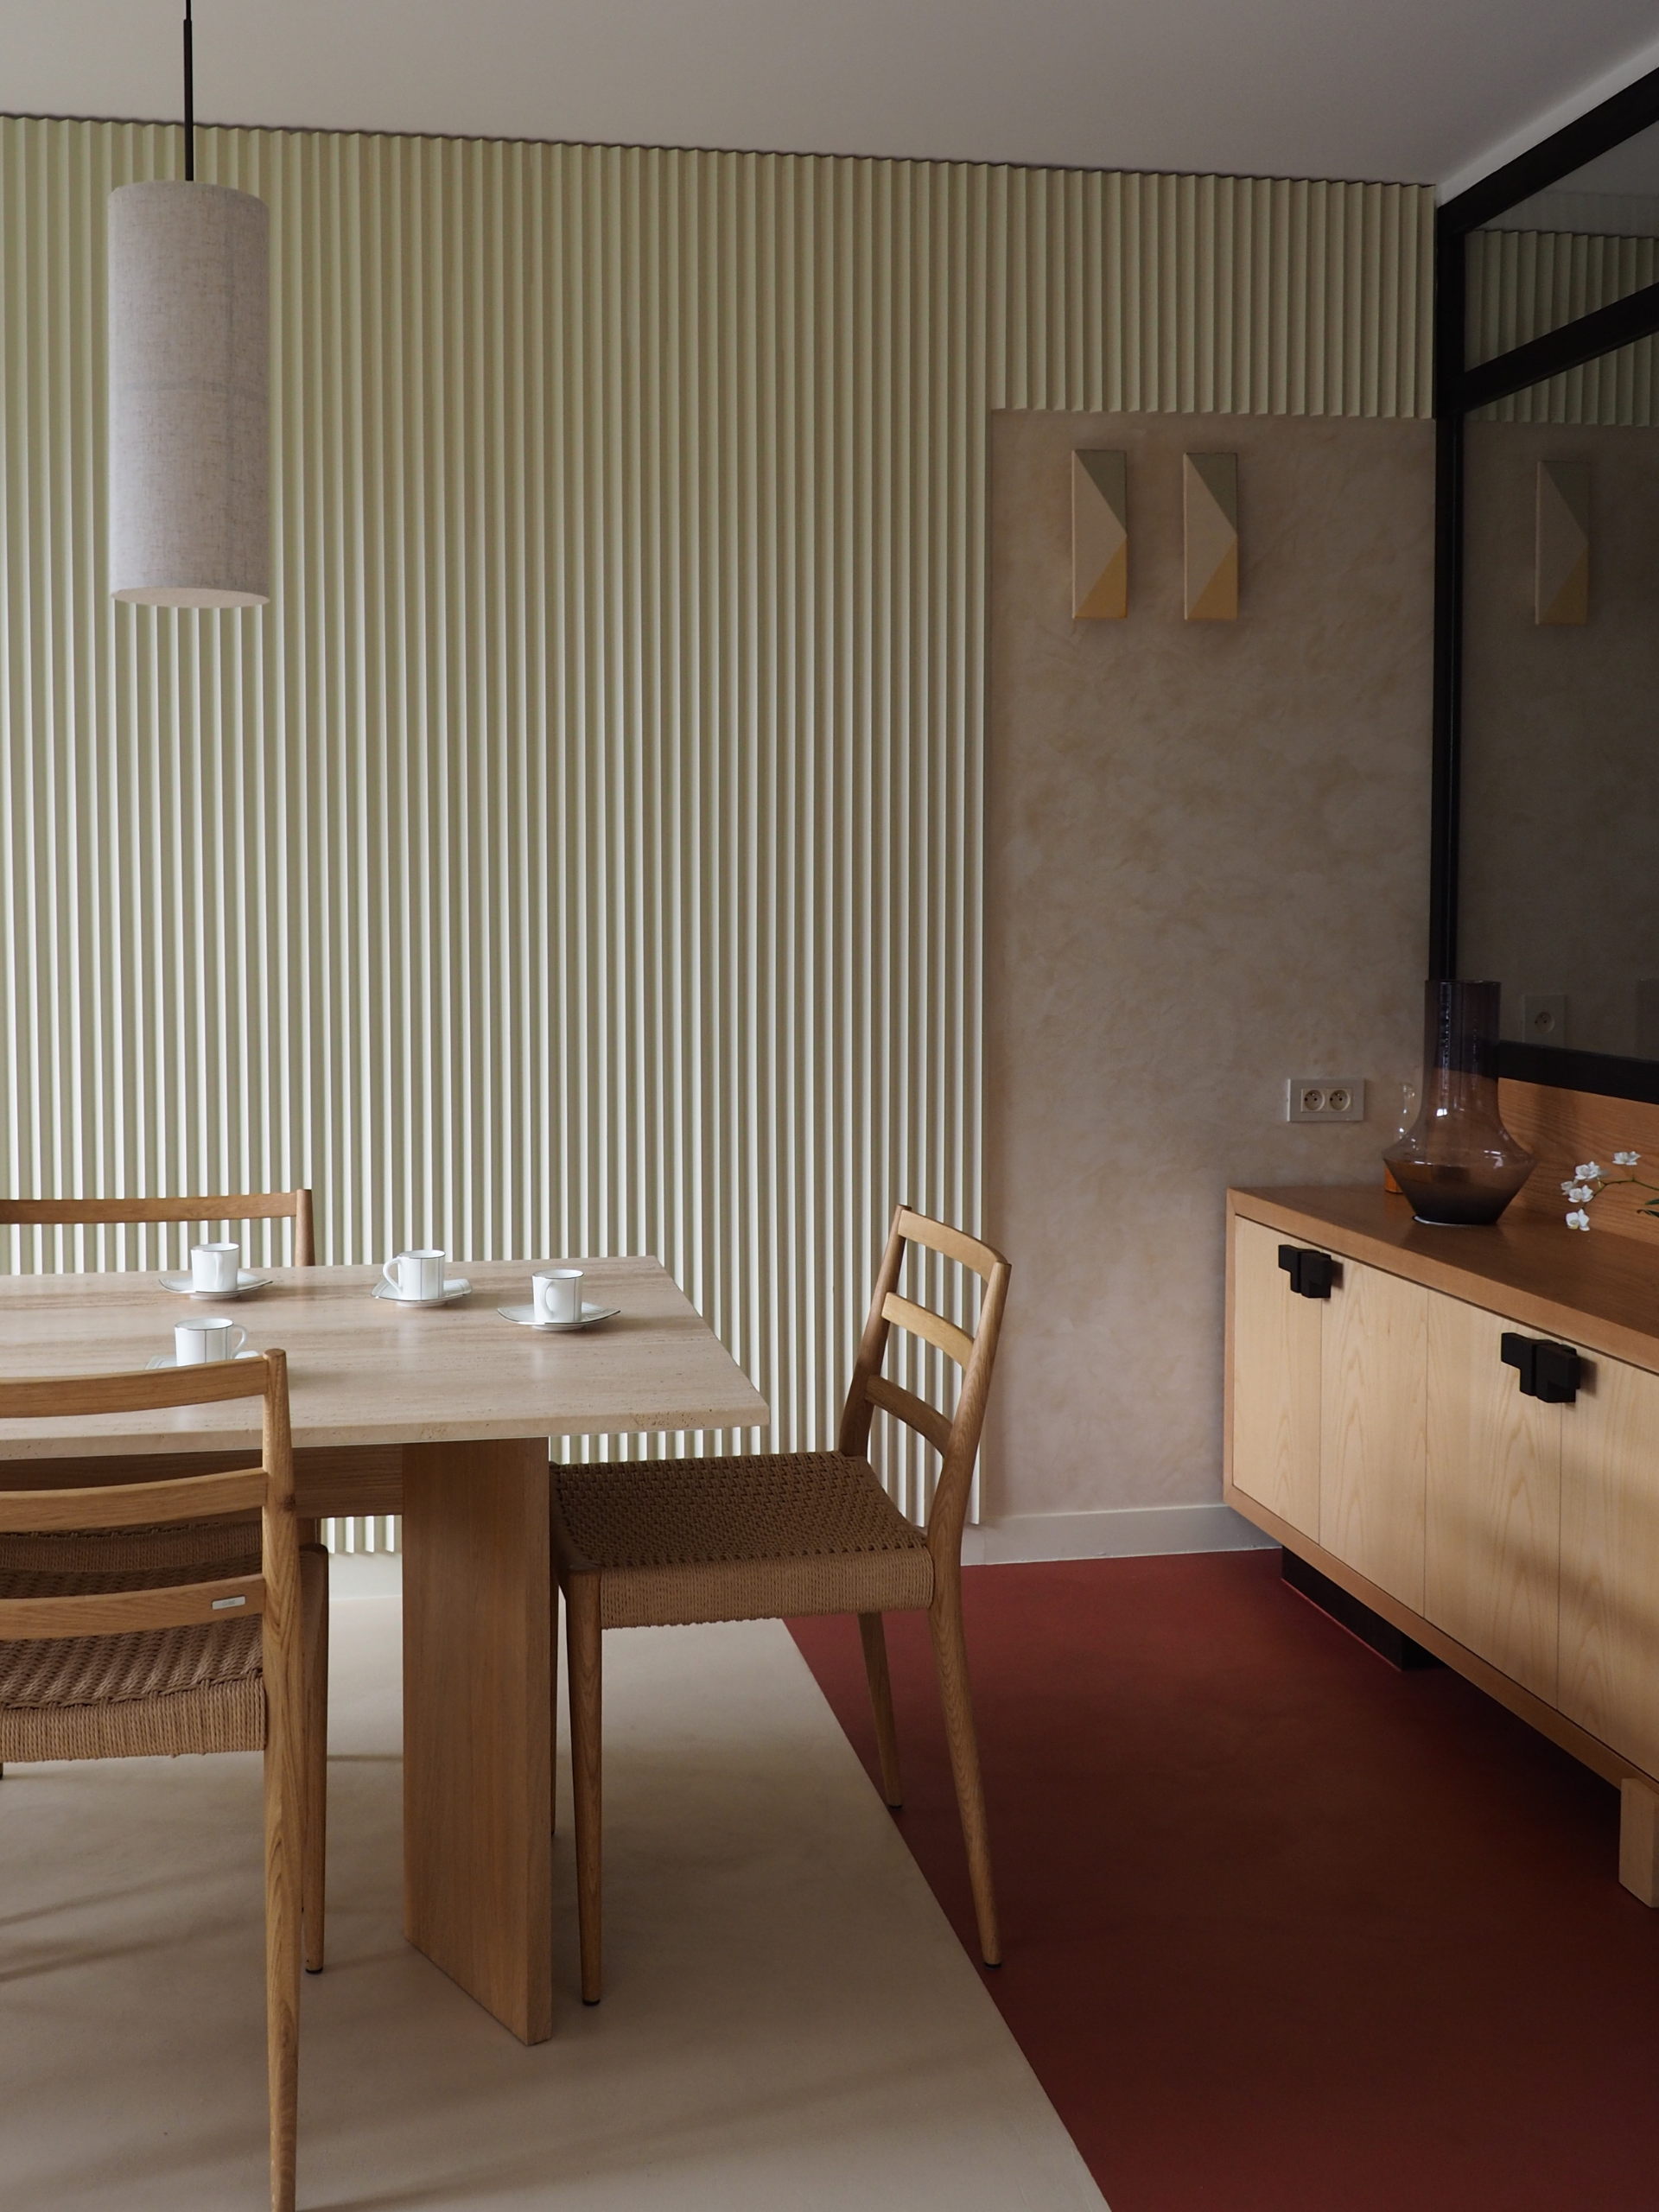
Epicène pursued a warm minimalism by retaining the codes of modernism—clean lines and geometric shapes—enriched with textured materials such as wood, straw, terracotta, lime, and travertine, and colorful touches from the waxed concrete floor to the sky blue kitchen.

Particular attention was paid to the custom-made woodwork, combining different types of wood and material effects in deliberately asymmetrical compositions.

Finally, a complete overhaul of the layout has made it possible to meet the needs of a modern family: creation of a 25 m² master suite, enlargement of the children’s bedrooms, conversion of the former office into a games and TV room, and conversion of the attic space into storage, an office, and a sewing workshop.
A redesigned setting, bright and full of substance!

LE QUARTIER

Asnières-sur-Seine

Bordering the left bank side of the river, the town of Asnières-sur-Seine is located in the northwest suburbs of the capital, thus benefiting from a strategic location.
  • Crédits photosÉpicène
  • SHARE

Cette maison résume à elle seule l’équilibre que l’architecte cherchera toute sa carrière : des volumes francs et une implantation pensée pour le site, qu’il s’agisse d’une résidence privée, d’un équipement public comme la piscine de Casteljaloux, ou d’un projet à plus grande échelle.

Edgard Broutet continue ainsi de travailler sur des programmes variés, des lotissements aux écoles, jusqu’aux bâtiments industriels tels que les chais de Hennessy.

Côté patrimoine, il restaure et met en valeur l’architecture historique, comme pour le prieuré Saint-Léger de Cognac.

Edgar Broutet

Né en 1925, Edgard Broutet est un architecte cognaçais qui a exercé durant la seconde moitié du XXe siècle. Diplômé de l’École d’Architecture de Bordeaux en 1951, il se met très vite à la pratique. Avec plusieurs camarades, il est réquisitionné par son professeur Claude Ferret, alors directeur de l’École d’Architecture, pour participer à la reconstruction post-guerre de Royan, notamment sur l’îlot 19.

Comme pour la ville de Royan, le début de sa carrière est marqué par les enseignements du Bauhaus et les fantaisies de l’architecture brésilienne. Si ses débuts sont résolument modernes, de retour dans le Cognaçais il se tourne vers une architecture plus régionaliste et vernaculaire, revendiquée contemporaine sans être moderne.

Passionné par l’Italie, influencé par ses voyages à Venise et à Florence, il tourne aussi son attention vers le patrimoine, avec une véritable sensibilité envers le travail de ses prédécesseurs.

À la retraite depuis 15 ans, Edgard Broutet aura su s’adapter tout au long de sa carrière pour suivre ses intuitions et apporter une offre architecturale aussi diverse qu’humble.

Edgard Broutet est mort en mai 2026, à l’âge de 100 ans.

Remarkable architecture from the 1960s, this Californian villa is at the heart of a modernist project that has been awarded the “Patrimoine du XXème” label, on its 800 m2 plot in a wooded park at the gateway to the Calanques. A project with character designed by the Marion Bernard architectural firm.

Before …

Target

Preserve the soul of this single-storey Californian villa, while renovating and enlarging it to adapt it to contemporary uses. Enhance its emblematic architecture and strengthen its link with the surrounding countryside.

Course of action

The renovation was carried out with a view to preserving the original architectural features, while adding modernity and comfort. The Fontvieille stone and hollow brick facade, sliding wooden shutters and low stone walls were carefully restored. Inside, the horizontal fireplace in brick and Cassis stone and the large terrazzo floor have been restored to their former glory.

Achievement

On the south side, the sleeping quarters are distributed on either side of the entrance hall by a corridor punctuated by typical 60s storage units.

To the north-west, the living areas are arranged in a row along the terraces, one of which is extended by a swimming pool in the shade of tall umbrella pines. Each extension of the house has been designed as a continuity towards the outside, with terraces allowing you to take full advantage of the surrounding nature. The living room, dining room and kitchen all open out onto the landscape, allowing for total immersion in the natural environment.


Partner brands :

Micro terrazzo and terrazzo: Var Ponçage
Tiles: Carré Créatif
Sanitary equipment: Richardson / Trone
Brazilian quartzite worktops: Granit & Marbre Gambini
Woodwork: Rabot
Furniture and artwork: Axel Chay / Relax Factory / Pièce a part / Francois Bazin / Architectureceramique / Archik
Paint: Ressource Peintures
Bed linen: La Serviette Paris
Handles: Frederic Pellenq
Travertine: Talka

Original plans & project

Modernist architecture immersed in nature, close to sea and hills

  • Crédits photosJulie Fleutot
  • SHARE

L’étage est entièrement consacré à une suite parentale de très belles dimensions. Véritable appartement privé, elle accueille une salle de bains  ouverte avec baignoire intégrée face au paysage, un dressing indépendant  le tout offrant un point de vue contemplatif sur la vallée.

Le niveau inférieur réunit quatre chambres, toutes dotées de leur propre salle d’eau, un bureau, de nombreux espaces de rangement

Le jardin accompagne naturellement la topographie du terrain. En pente douce, ponctué d’oliviers centenaires et d’essences méditerranéennes, il compose un paysage vivant où chaque terrasse offre un nouveau point de vue sur cet environnement exceptionnel.

Un garage, plusieurs stationnements et prestations soignées viennent complèter cette propriété contemporaine, où architecture et nature dialoguent avec évidence.

L’étage est entièrement consacré à une suite parentale de très belles dimensions. Véritable appartement privé, elle accueille une salle de bains  ouverte avec baignoire intégrée face au paysage, un dressing indépendant  le tout offrant un point de vue contemplatif sur la vallée.

Le niveau inférieur réunit quatre chambres, toutes dotées de leur propre salle d’eau, un bureau, de nombreux espaces de rangement

Le jardin accompagne naturellement la topographie du terrain. En pente douce, ponctué d’oliviers centenaires et d’essences méditerranéennes, il compose un paysage vivant où chaque terrasse offre un nouveau point de vue sur cet environnement exceptionnel.

Garage, nombreux stationnements et prestations de qualité complètent cette propriété contemporaine, pensée comme un véritable refuge ouvert sur la nature.