

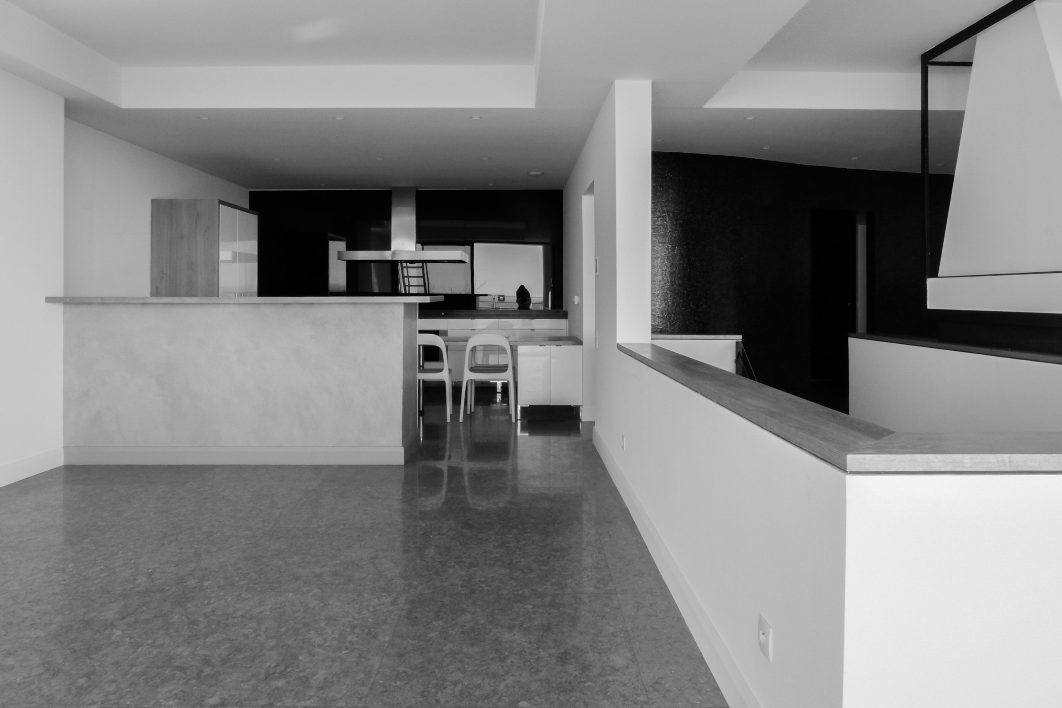
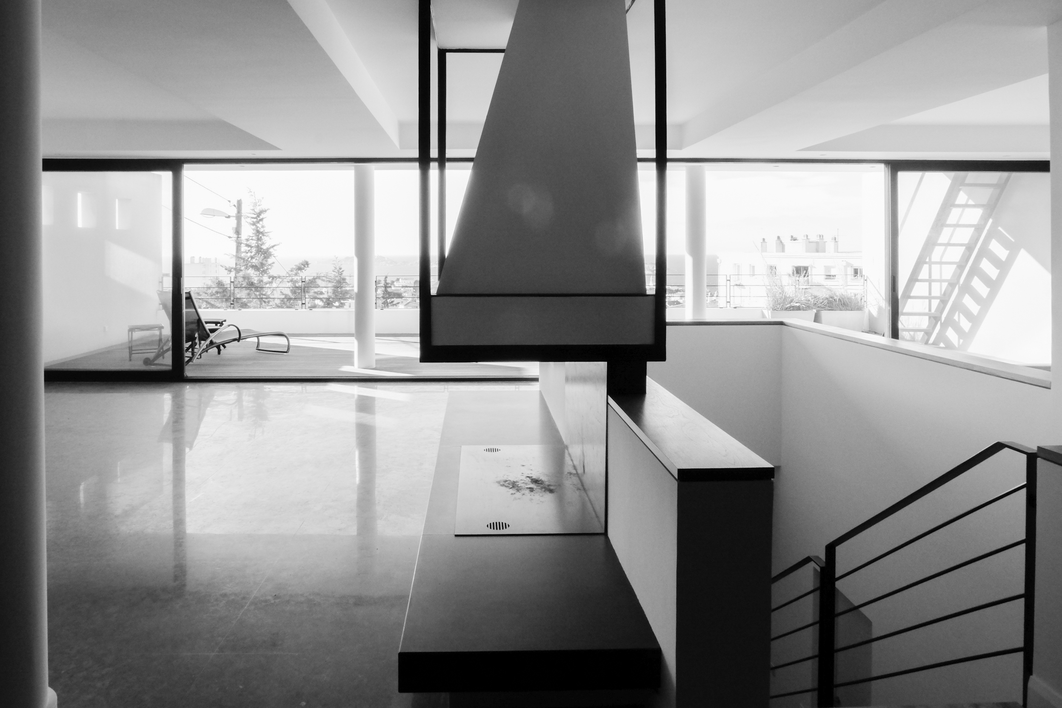
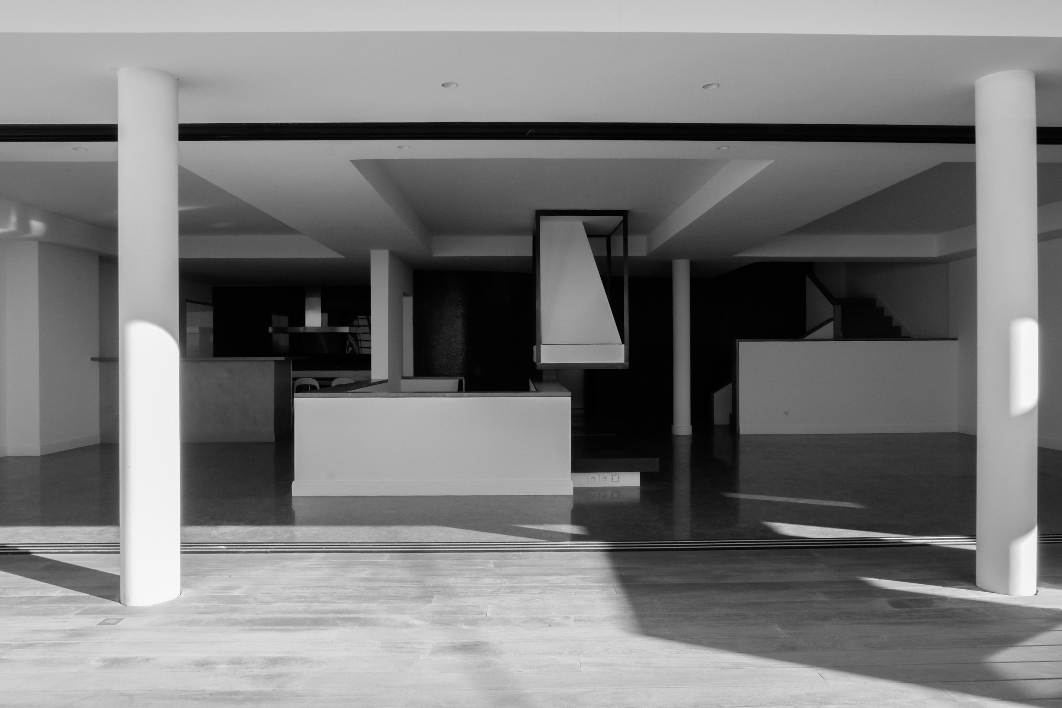
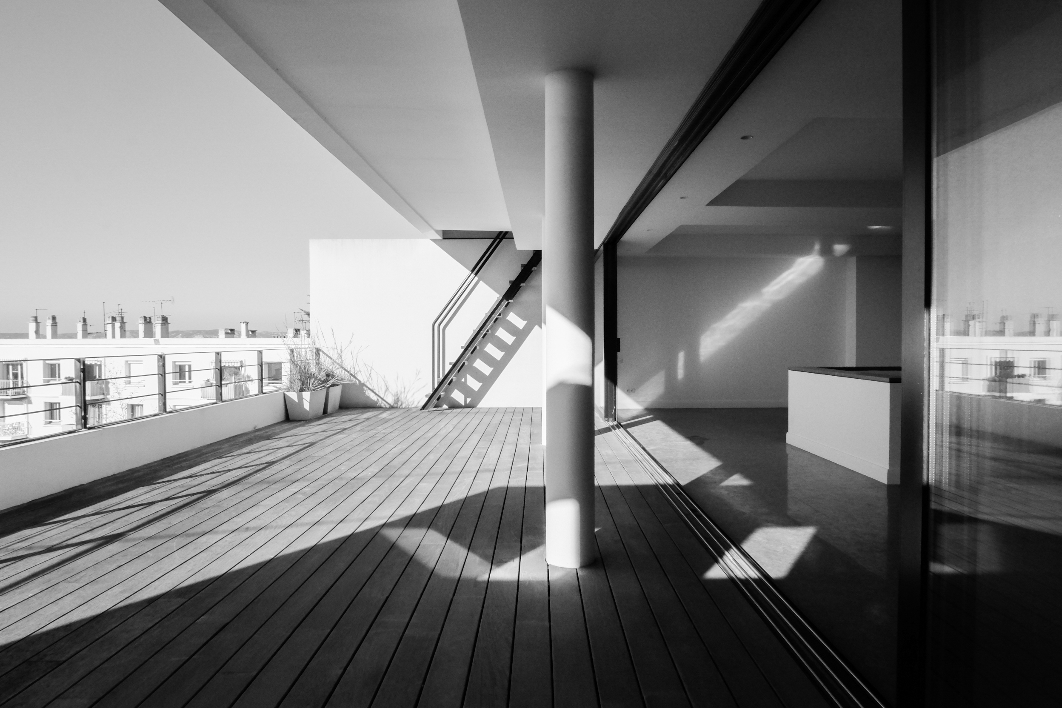




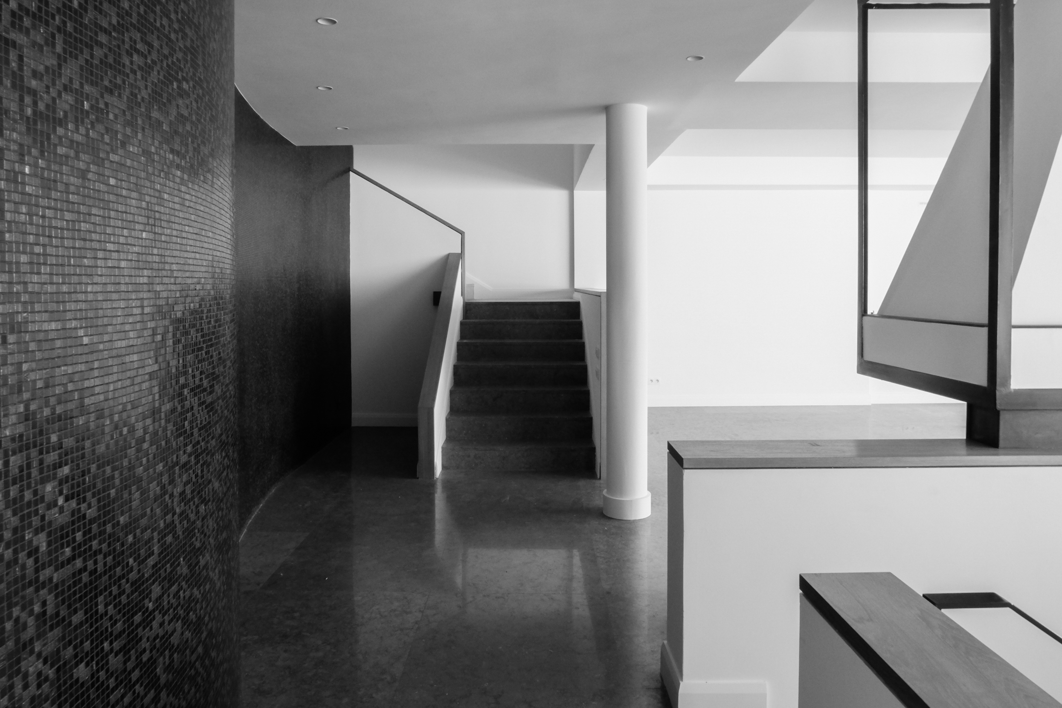



This contemporary house is ideally located below the Bonne-Mère, on the heights of the 7th arrondissement of Marseille. With its precise horizontal architecture, this property has benefited from a beautiful illumination, revealed thanks to an ambitious approach.

Target

To completely rethink the decoration and layout of an architect’s house with an austere resonance. To change the location of the kitchen and give the whole a warmer vibe, more in line with the expectations of its owners.
Course of action

Reconnect the house to its environment and its exceptional location by accentuating the inside/outside effect. Use noble materials to give the house a unique character, where the luxury and elegance of clean lines would be the guiding principle.

Achievement


From the entrance, it was necessary to announce the change with a strong gesture, which brings warmth and life. A 6-metre-high steel structure was designed, around which tropical vegetation unfolds. The back wall of this majestic stairwell was clad in a noble wood, creating a chic and coherent picture between stone, wood, and vegetation. The master suite has been remodeled to take full advantage of the superb view.

For this first level, a cameo of pink and terracotta was chosen, echoing the tiles of the surrounding roofs.

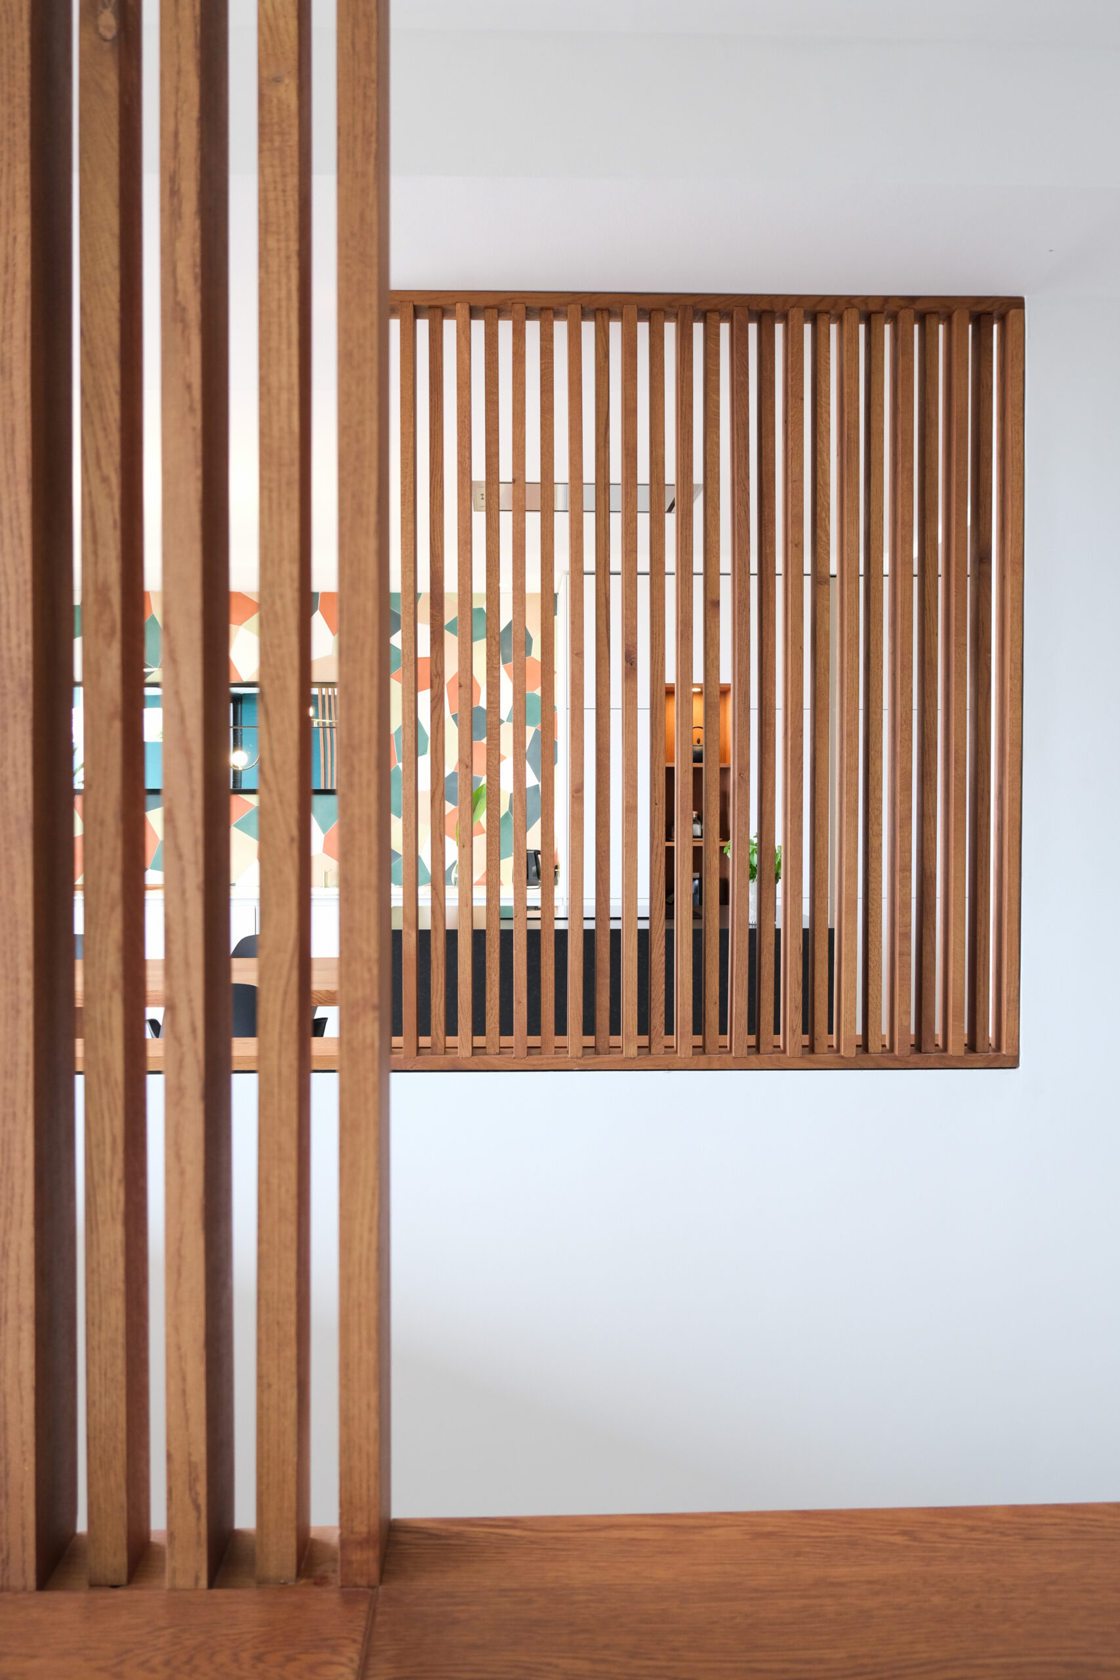
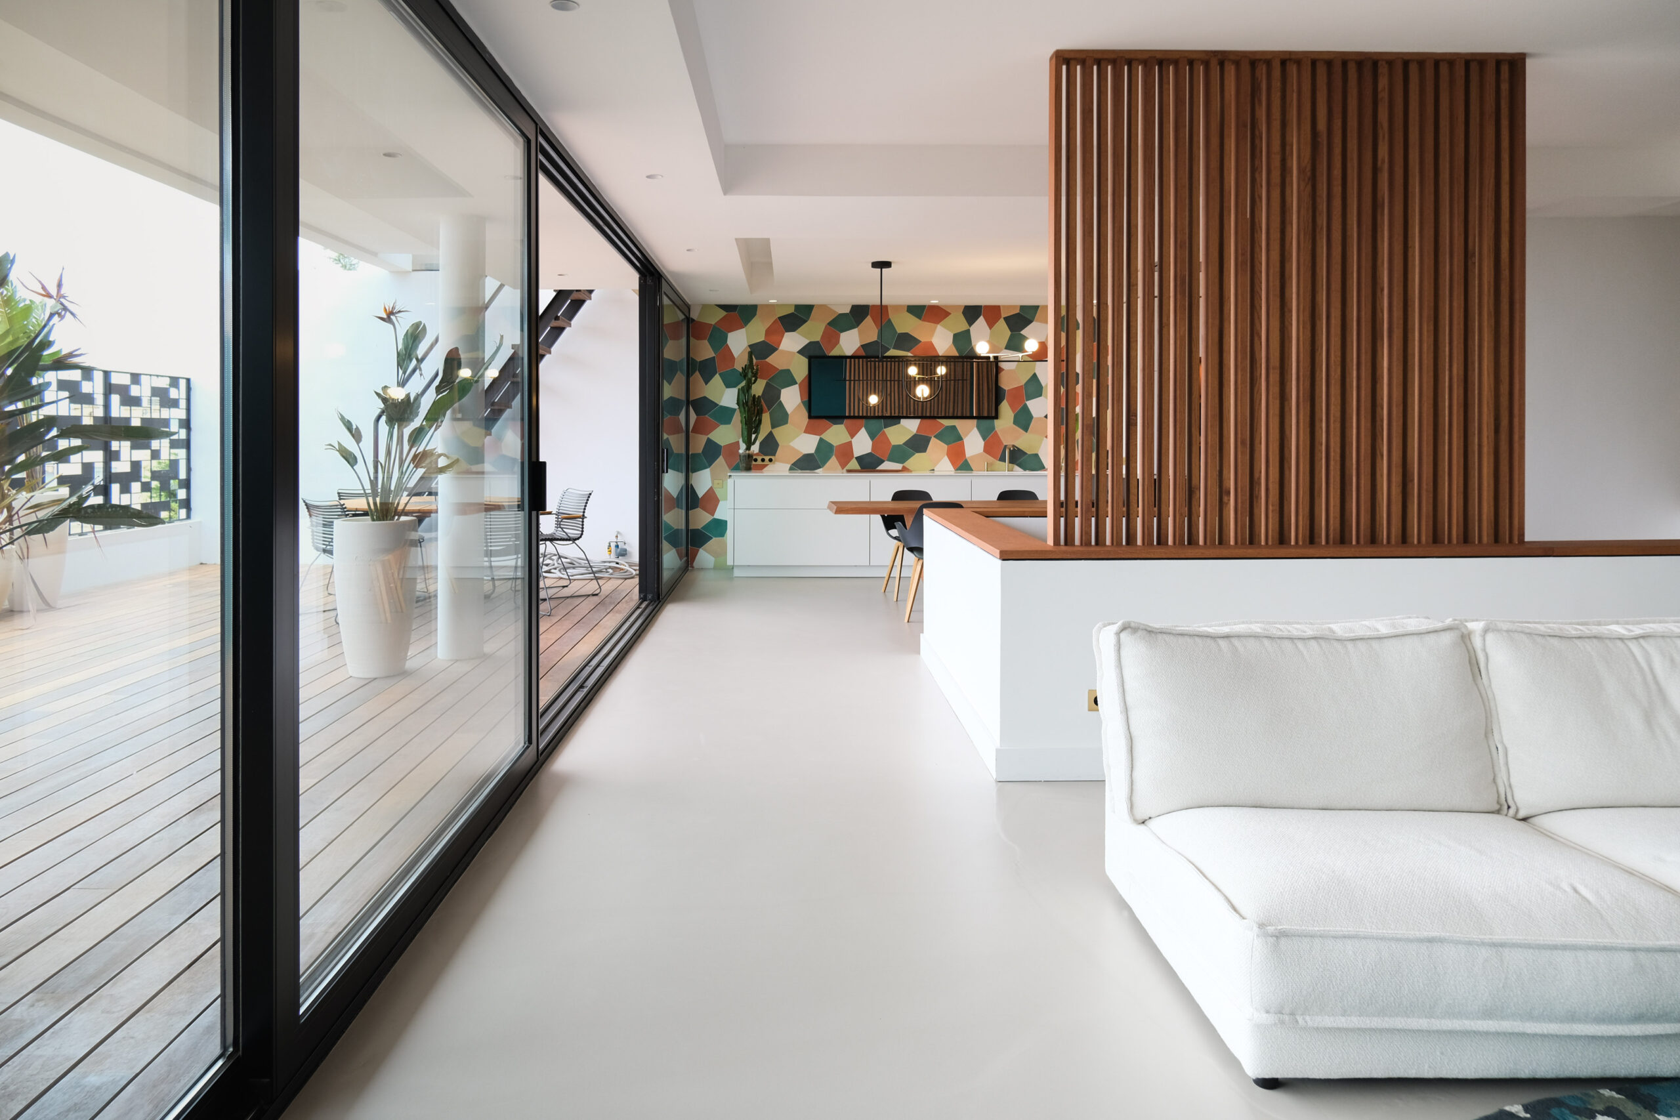
On the main level, a play of perspectives was created by the transparency of the solid oak screens, in order to redefine the rooms. In the living room, the green wall extends onto the terrace for an inside/outside effect, with the Friuli Islands as a backdrop. The floor has been modified by applying a resin throughout, providing unity and a soft, soothing feel.

The kitchen has been moved so that it can communicate directly with the outside and once again become a convivial room, dedicated as much to entertaining as to contemplation. The cement tile patchwork wall gives it relief and picks up the colours of the whole project. The electrical equipment throughout the house was replaced with solid brass, adding a refined detail that is not to be overlooked. The furniture in each room was entirely made to measure or selected by Virginie & Rodolphe.
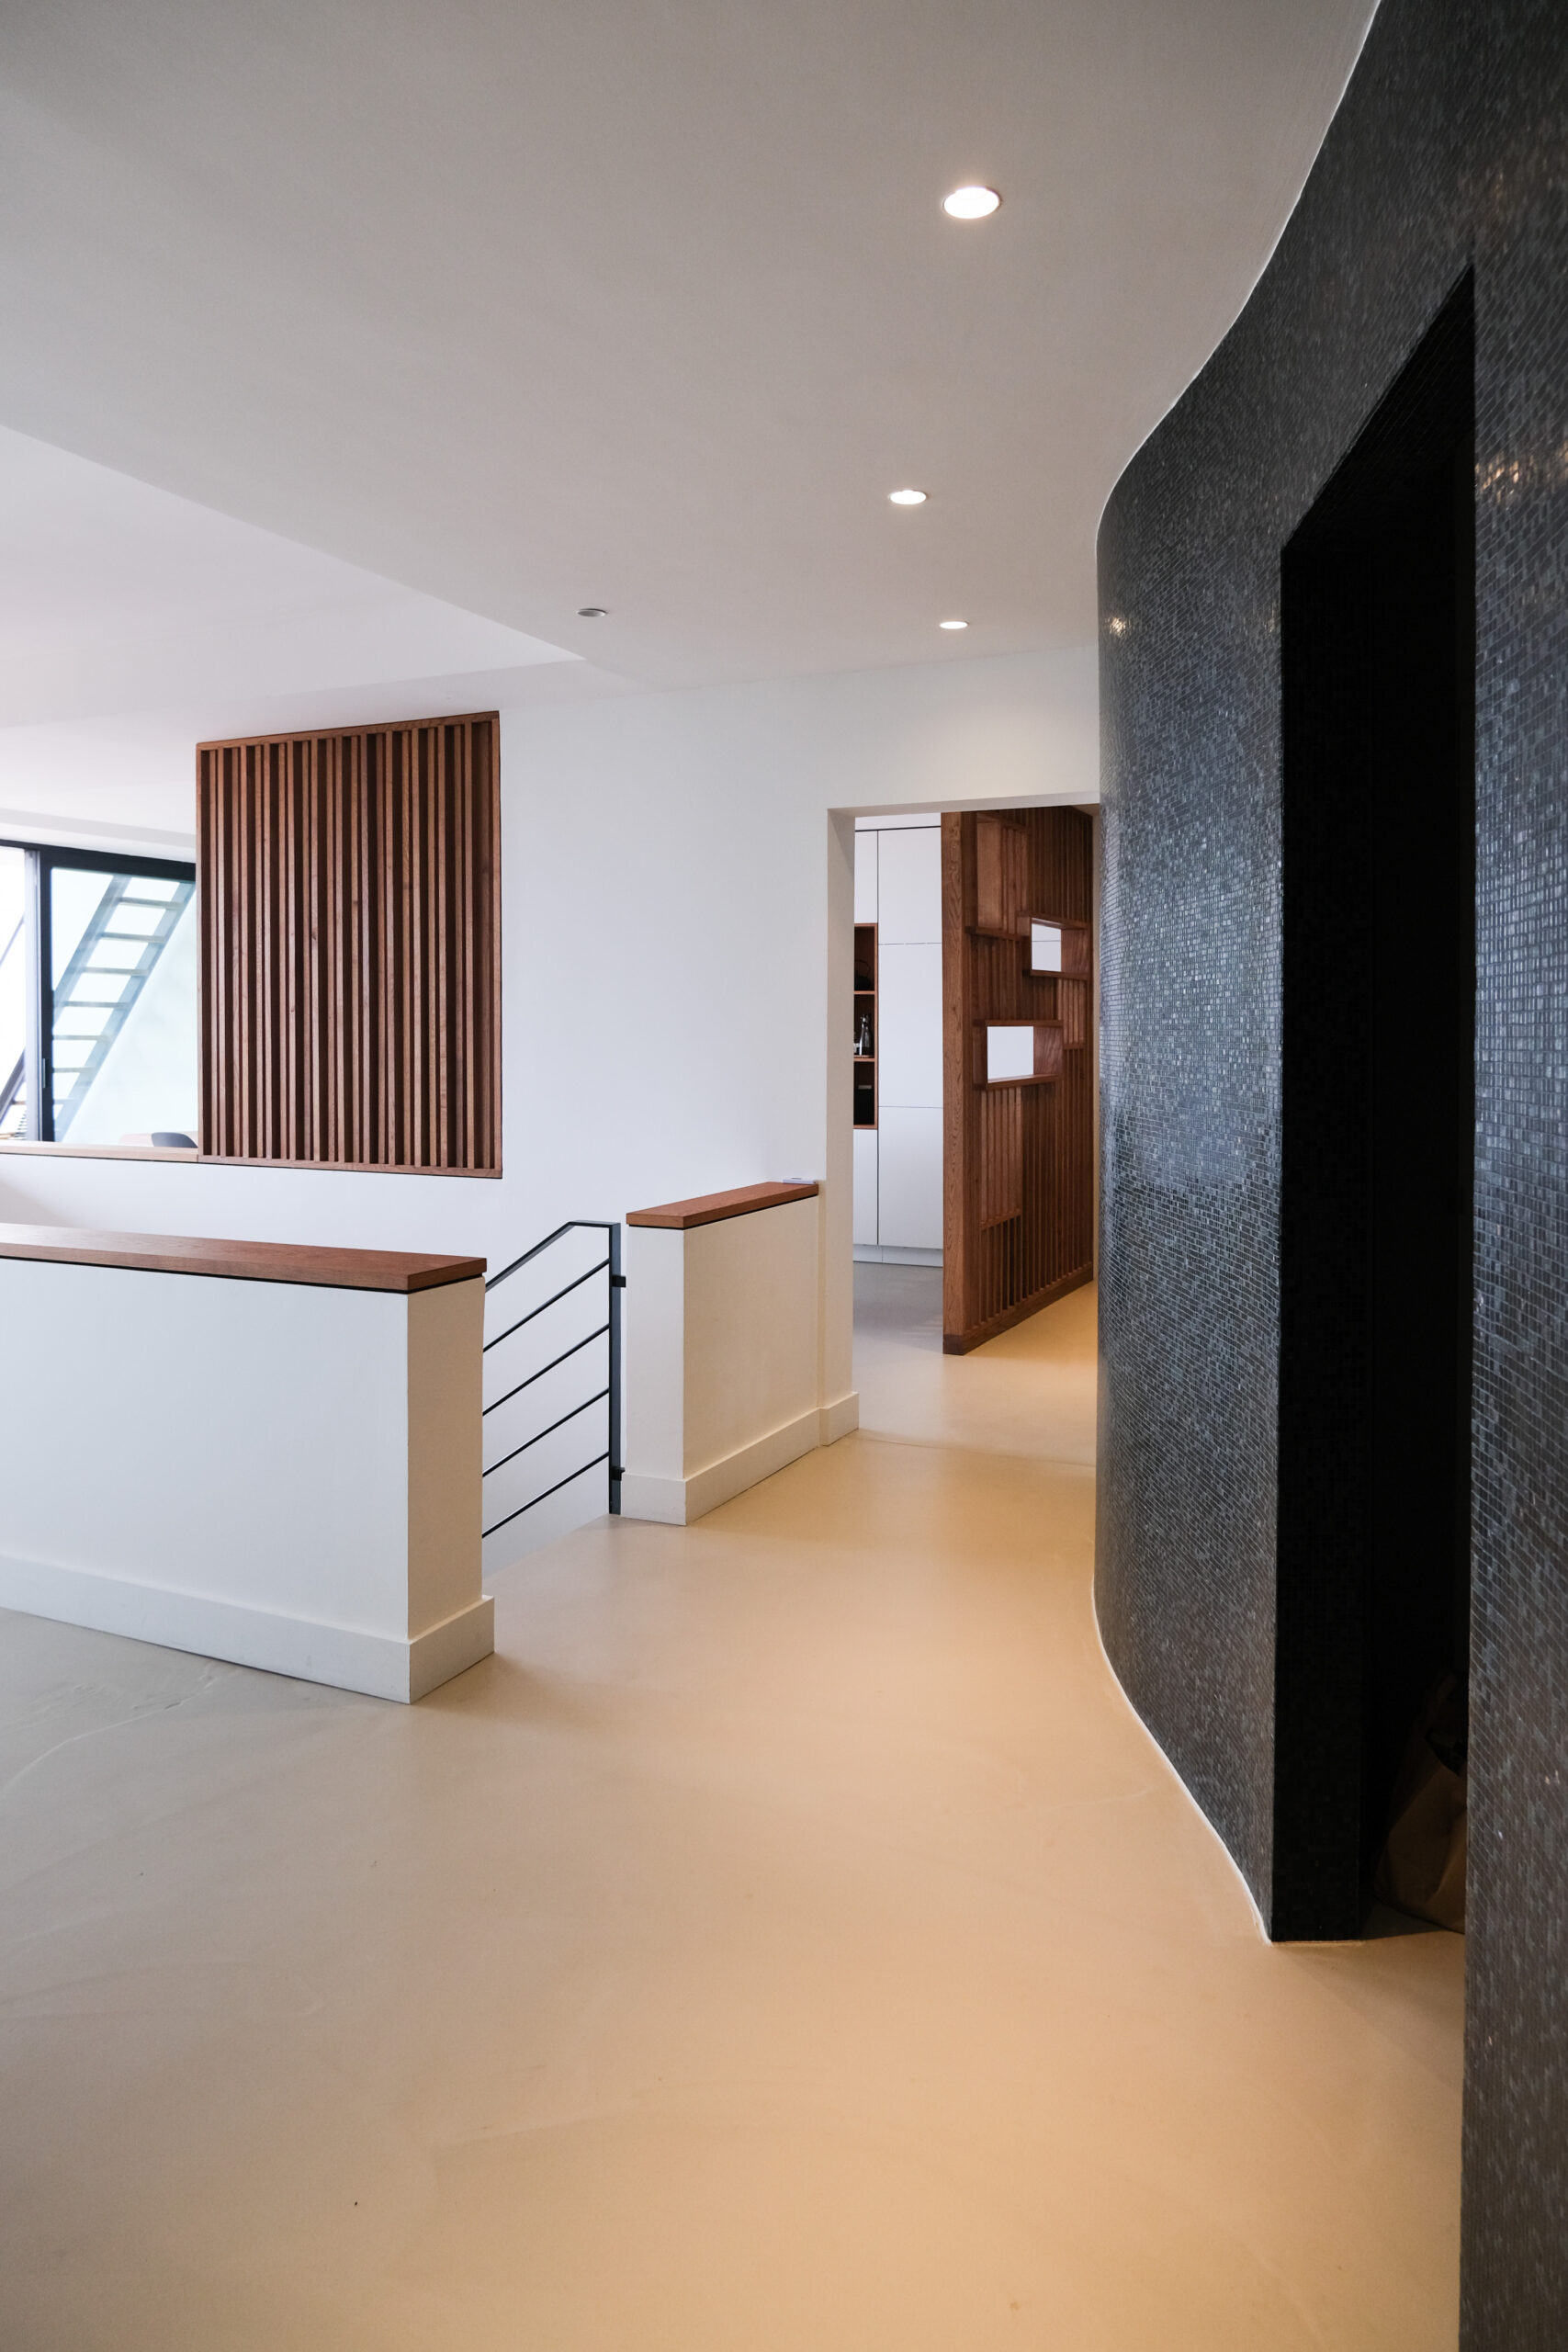

A precise and warm renovation, with subtle exotic details.
  • SHARE

Before…
Le dernier étage est consacré à l’intimité avec un studio de yoga baigné de lumière et une généreuse suite parentale composée d’un dressing et d’une salle d’eau. À chaque niveau, les terrasses offrent un nouveau point de vue sur les collines du Roucas-Blanc, les jardins environnants et la mer qui accompagne discrètement le quotidien.

La circulation de l’air, les nombreux ventilateurs, les murs blancs, la végétation omniprésente et les matériaux naturels procurent une étonnante sensation de fraîcheur. L’ensemble évoque les plus belles maisons méditerranéennes, entre Marseille et les Cyclades, dans une atmosphère à la fois apaisante, familiale et intemporelle.

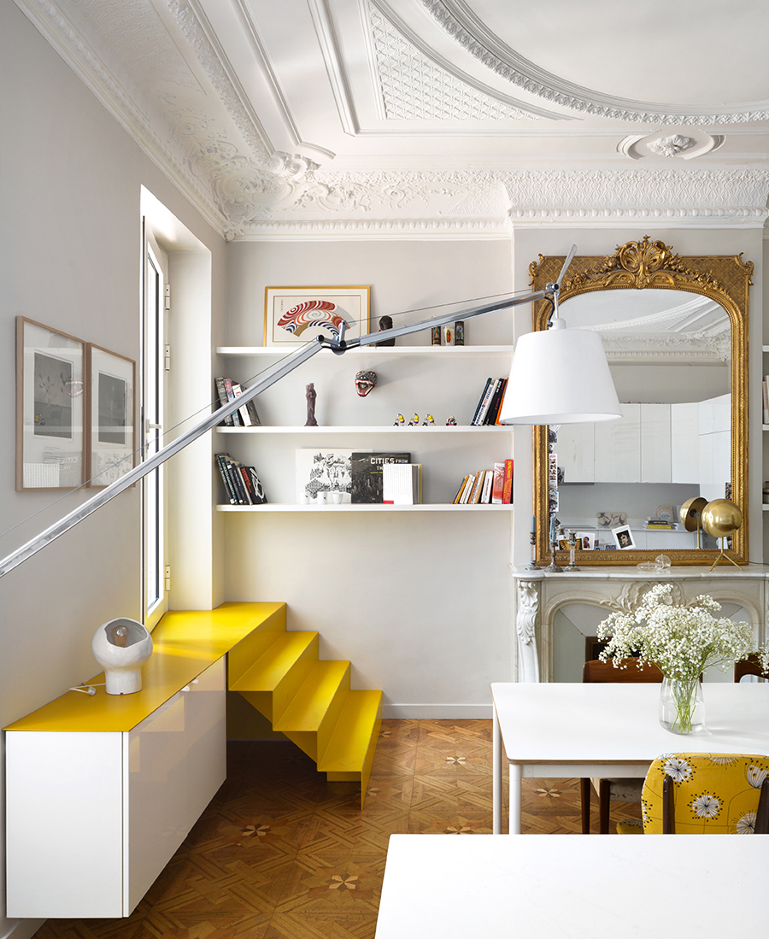
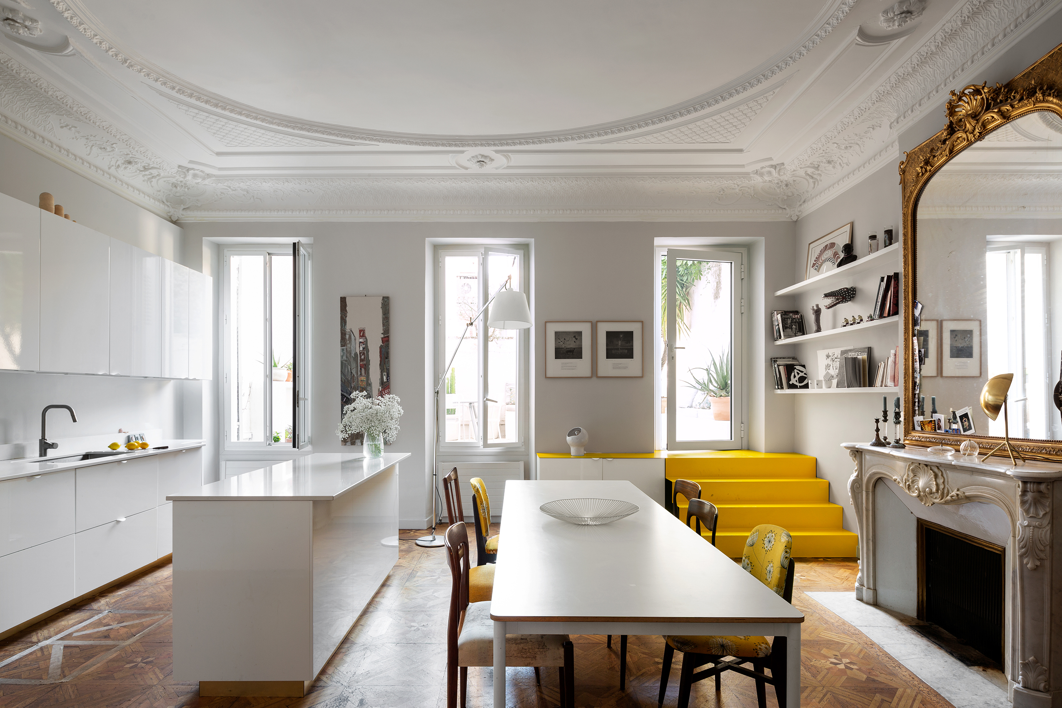
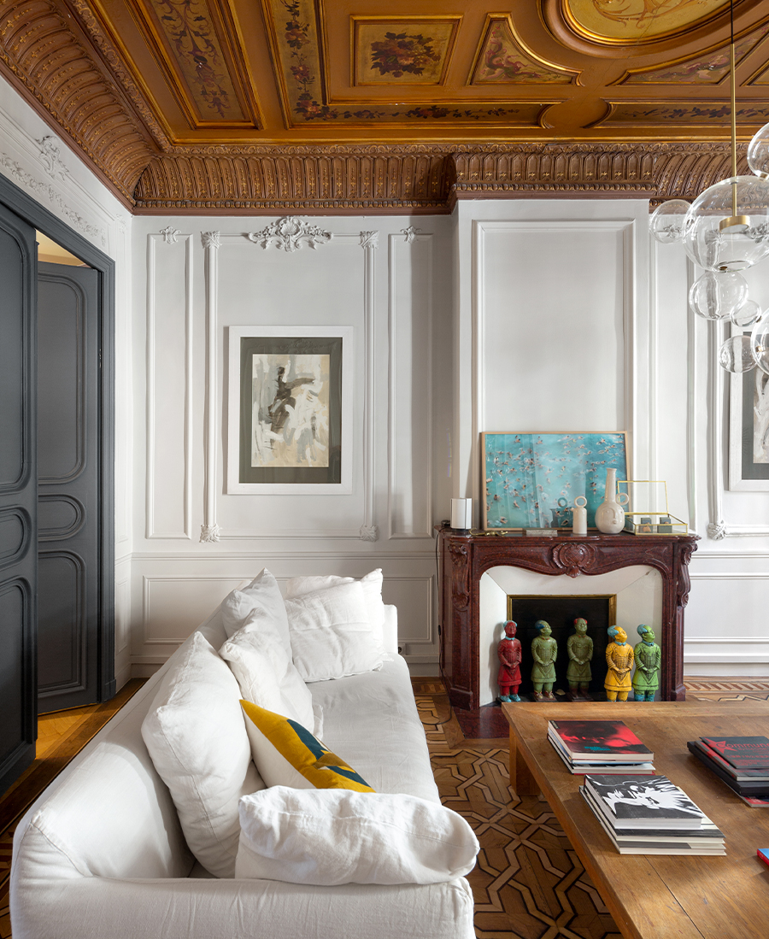
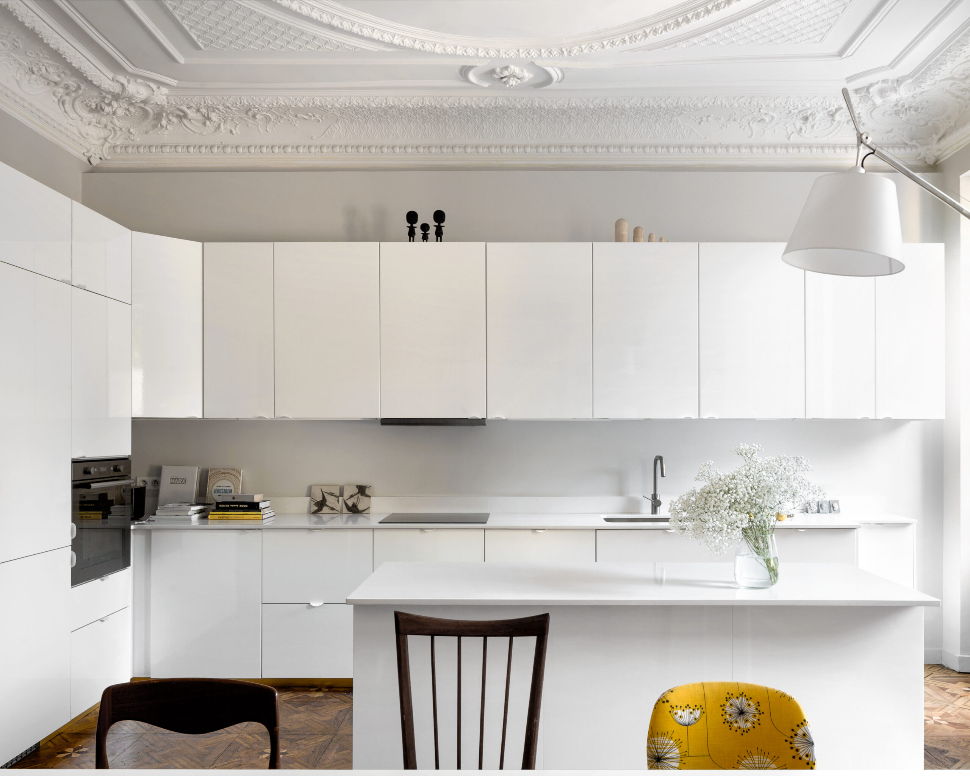






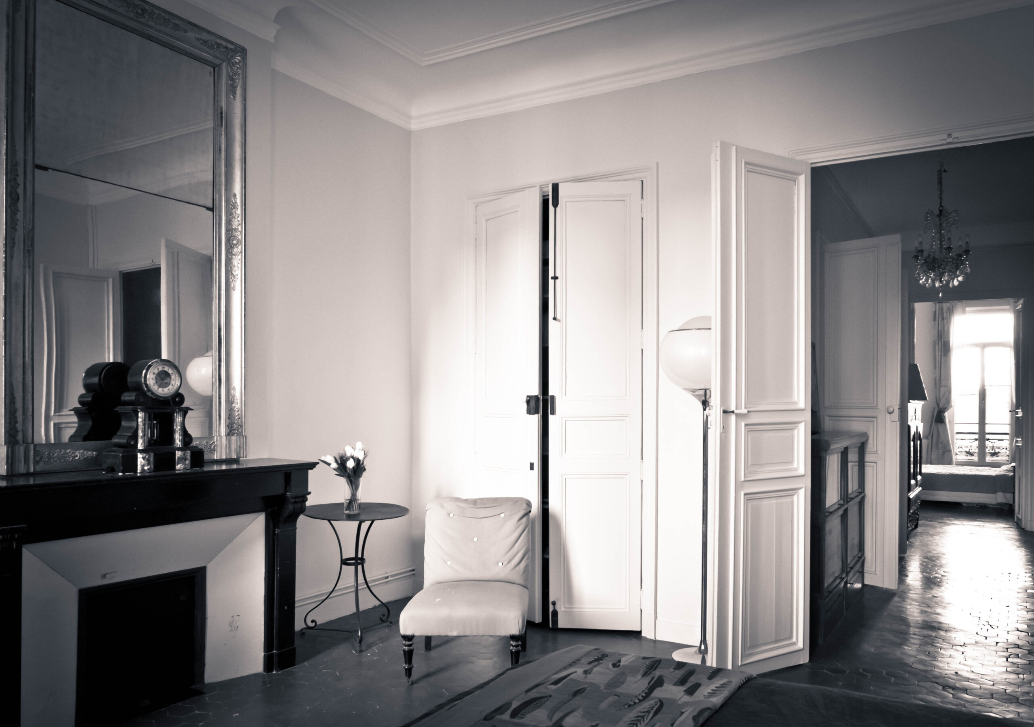
This duplex apartment in the heart of the Antiquaires district, is representative of a classic 18th century architecture. It is also a real jewel of historical heritage, perfectly preserved, which was waiting to be revitalised with a more contemporary touch. Revamped by the interior designer Chrystel Laporte, it is the result of a bold gamble: to bring a modern touch to an upper middle-class setting and turn it into a welcoming family flat.

Target

Transforming a flat occupied by a couple into a family flat, making the spaces more functional and personalised, creating a large family kitchen, access to the unused terrace, creating a new bathroom upstairs.

Course of action

To preserve the charm while modernizing; to bring lightness despite sometimes, little bit loaded elements; to emphasize what makes the flat unique; to be graphic and surprising by creating contrast.

Achievement

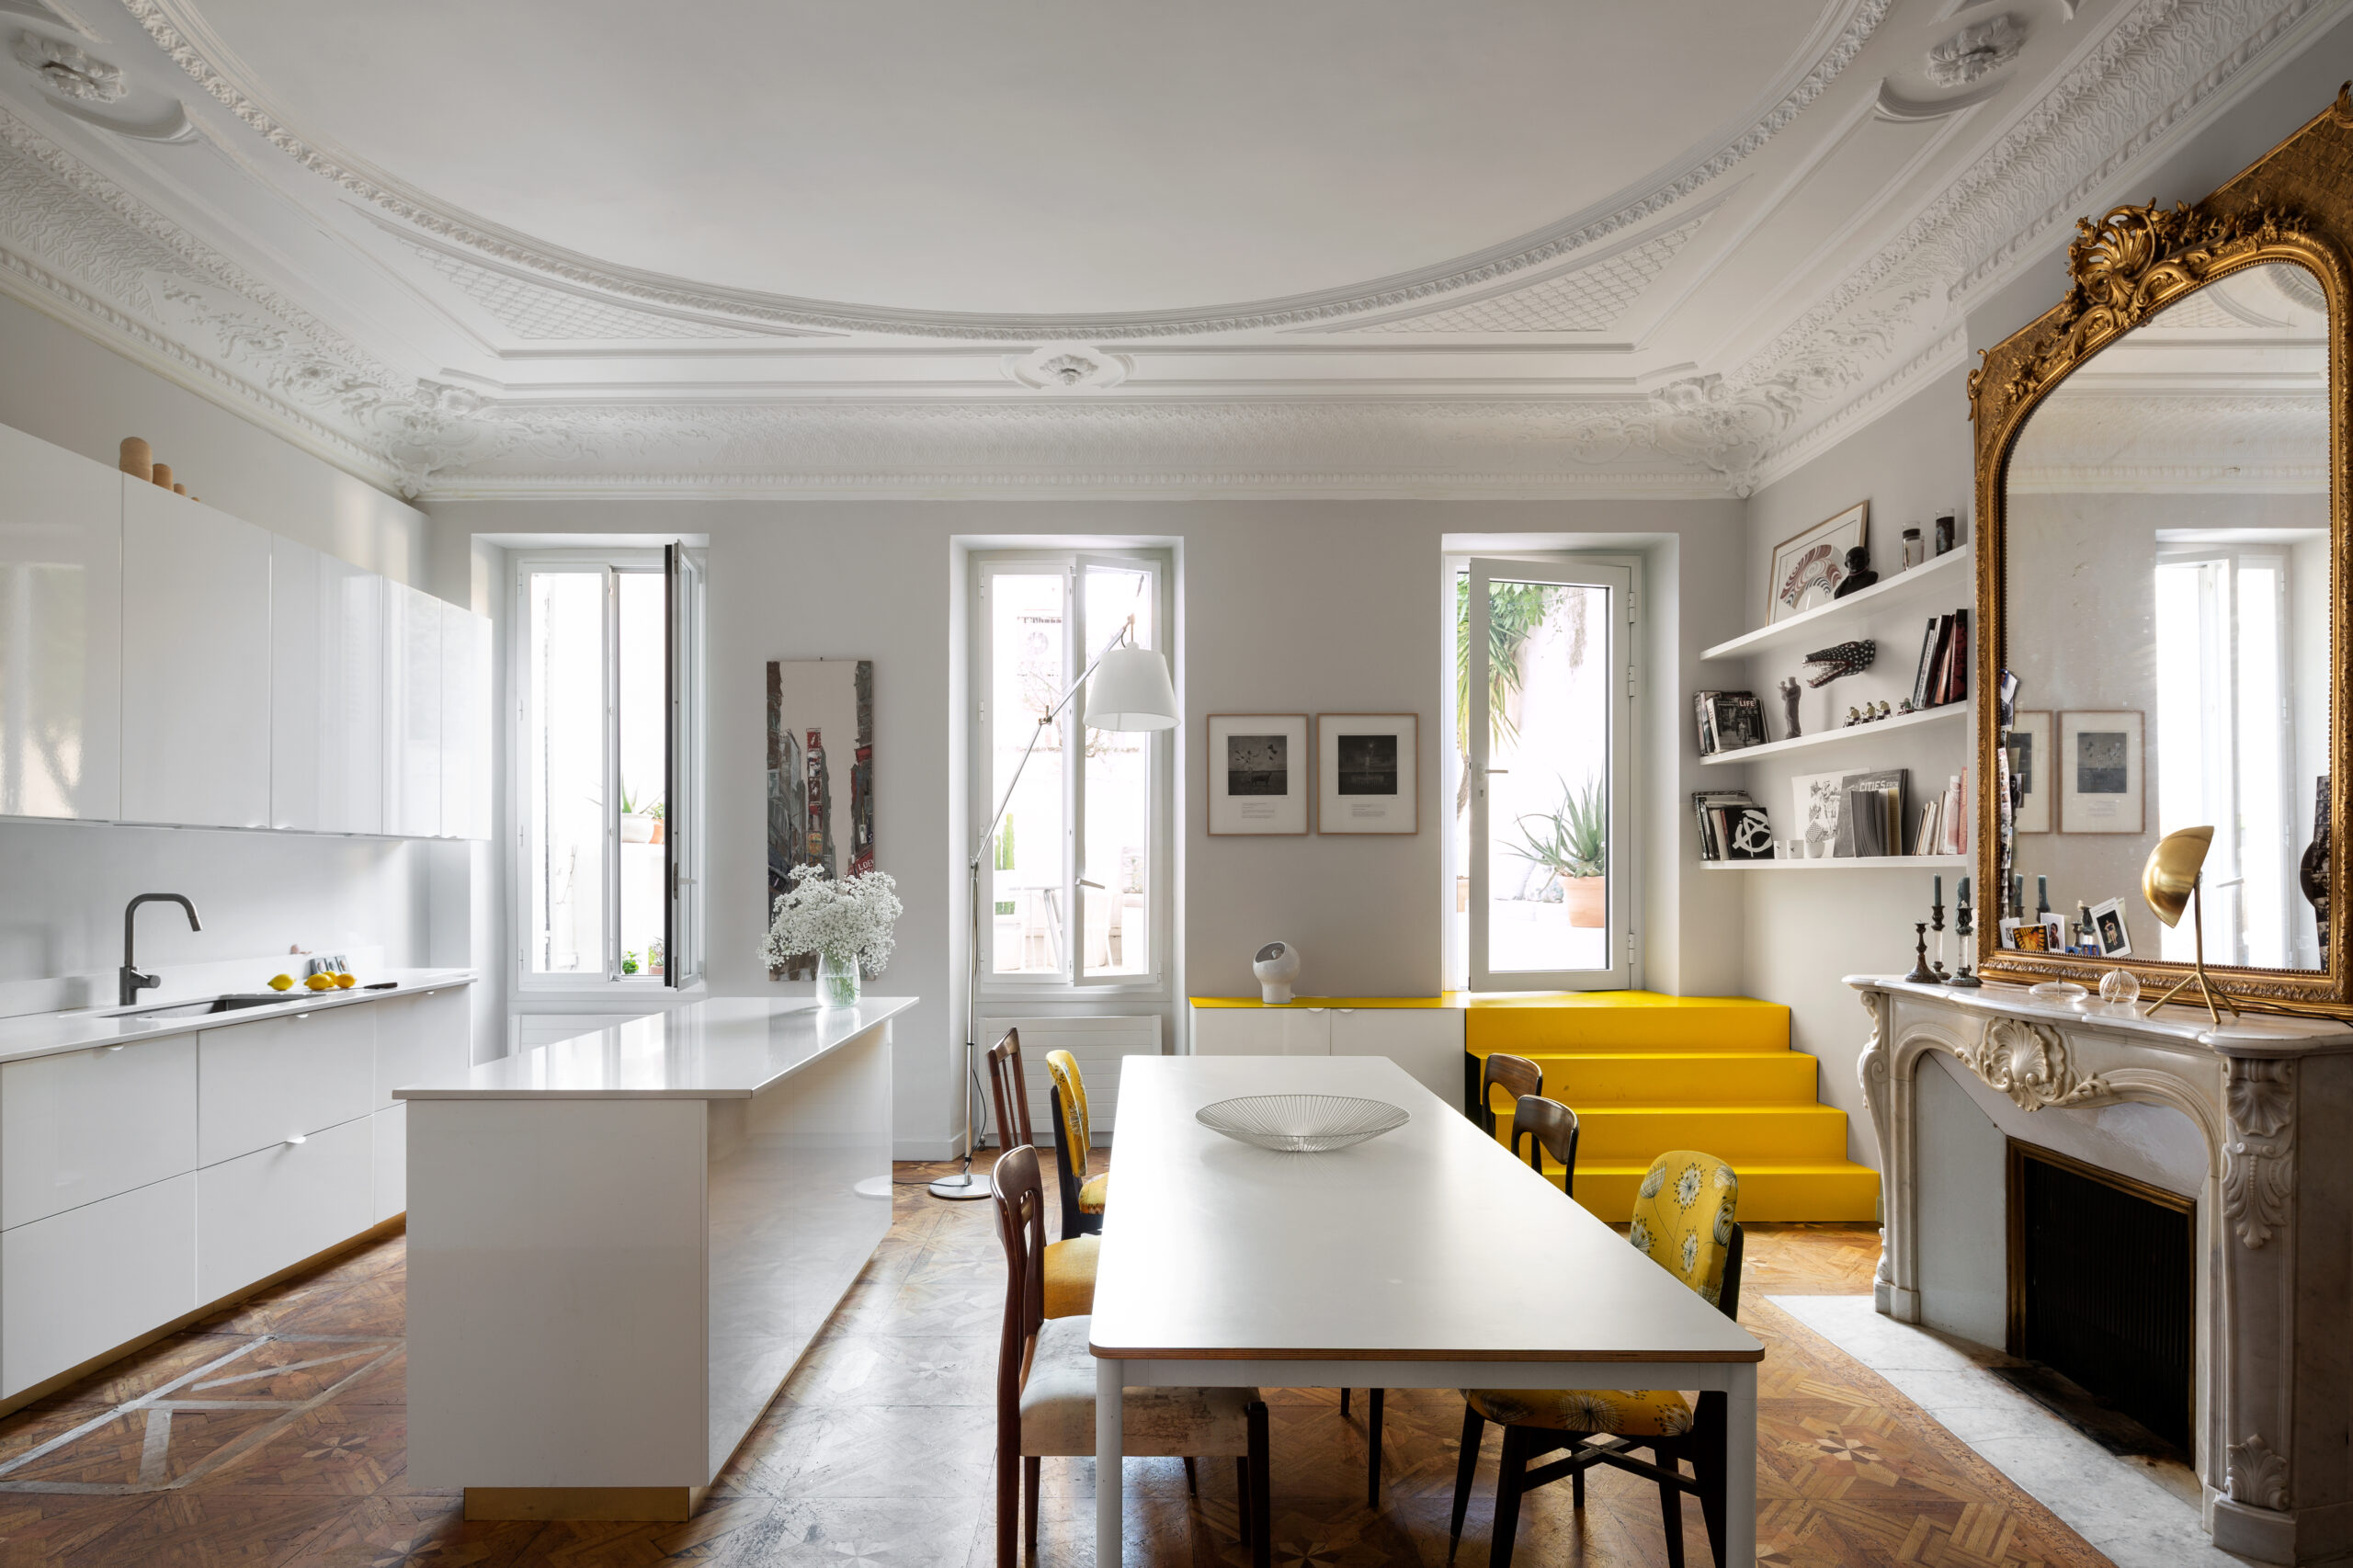

We simplified the existing ornamentation by working with whites and light to enhance it. We renovated the beautiful wood floors, with a more contemporary matt finish. We added more contemporary elements, such as the striated glass on the doors and cement tiles, but still respectful of the style of the architecture. To access the terrace, we designed an arty staircase, in a bright color responding to the immaculate white kitchen. To create contrast, was placed the ultra-contemporary kitchen directly on inlaid parquet, and the light and airy lighting fixtures were chosen to soften the heavy ceiling. We rekindle the terrace with masonry benches, cactus, and white walls, giving to it a nice Mediterranean feel.

A beautiful re-birth!

  • Crédits photosGabrielle Voinot
  • SHARE

Before…






In the heart of the Carré d’Or hides this unsuspected garden level. Left abandoned for a long time and split in two by a wall, it was the result of a long renovation.

Target

To find a ‘real garden’ and to be able to embrace the space in its entirety from the house.

Course of action

Structuring the space into two distinct functional areas: a garden area and a parking area. The two spaces being on two different levels.

Achievement



In the garden area, the existing plants have been deliberately preserved and enhanced. The existing plant palette was already diversified and interesting: apricot tree, laurel, olive tree, medlar tree, almond tree, etc. The beds were simply restructured with perennials and lower plants (agaves, stipa, creeping rosemary, thyme, gaura, etc.) and delimited by corten steel, in order to highlight them. The lighting of these beds has also been designed to give perspective to the garden and verticality to the existing limestone walls. The central space is grassed, hosting a beautiful tree with light and evergreen foliage (false pepper tree). It also allows to reduce the vis-à-vis from the upper floors of the building. All around, a large terrace in exotic wood offers various living spaces: garden furniture, dining area, etc.

The difference in level with the parking space is managed by a wooden step in the extension of the terrace and in the almost total width of the garden. In order not to have a continuous view of the bottom of the garden, we have created a white concrete screen made to measure, with an openwork pattern, reminiscent of those already present on the ironwork in place. This element becomes the masterpiece of this garden.

A true haven of peace in the heart of downtown Marseille!

LE QUARTIER

Périer – Delibes

An extension of the very chic Carré d'Or, Périer is one of the most sought-after neighborhoods...
  • Crédits photosElodie Wehrlen
  • SHARE

Before …

En contrebas, le jardin conçu par Jean Mus compose une véritable scène méditerranéenne. Orangers, pins centenaires, potager discret et terrain de pétanque dessinent un paysage structuré, entre végétation maîtrisée et espaces de vie. L’espace piscine prolonge cette sensation : cuisine d’été, tonnelle bioclimatique, terrasses… autant de lieux pensés pour habiter l’extérieur avec évidence.

Une maison annexe de 60 m² avec garage et accès privatif, actuellement occupée par une gardienne et une dépendance de 40 m² complètent ce bien d’exception.

Une adresse précieuse, où chaque instant épouse la beauté du lieu, entre héritage Art Déco et douceur de vivre méditerranéenne.

Une adresse précieuse, où chaque instant épouse la beauté du lieu, entre héritage Art Déco et douceur de vivre méditerranéenne.

Côté nuit, autour du patio, les quatre chambres enfants pensées en mezzanine s’organisent par paires autour de deux salles de bains communes immaculées, selon une conception pensée pour la vie familiale. Au terme de cette déambulation, la suite parentale dévoile des volumes plus généreux où les codes des années 70 s’expriment avec audace : boiseries, portes de placards en verre fumé et murs aux tonalités rose poudré.


Elle se prolonge par une salle d’eau sculpturale, où le bleu canard dialogue avec des étagères aux lignes organiques et une spectaculaire douche circulaire baignée d’une lumière naturelle. Une buanderie ainsi que des espaces de rangement viennent compléter ce niveau.


En entresol, un espace de 70 m2 pouvant bénéficier d’une entrée indépendante offre de multiples projets d’aménagement.


Le jardin verdoyant planté de lauriers, orangers et bougainvilliers vient parfaire ce décor de rêve et réserve un emplacement de stationnement pour deux véhicules.





In this residence, the garden was already existing and arranged with a strong Asian bias. The clients wished to rethink this garden, overlooking all the living rooms of the apartment, by offering it more modernity.

Target

Bring the terrace back to life and link the different existing outdoor spaces by creating a real homogeneity.

Course of action

Bring coherence through the exterior design and vegetation and give this terrace a more current character.

Achievement





A colorimetry was defined in order to homogenize the different existing spaces on the terrace. Several shades of gray contrast with the raw aspect of the wood, the green of the plants and the wicker of the seats. Olive trees take place on the terrace to bring a Mediterranean atmosphere. The furniture was entirely redesigned with Fermob, AMPM, Poterie Ravel and EDA Plastiques.

A new life for this terrace!

LE QUARTIER

Périer – Delibes

An extension of the very chic Carré d'Or, Périer is one of the most sought-after neighborhoods...
  • SHARE

L’ avant …