

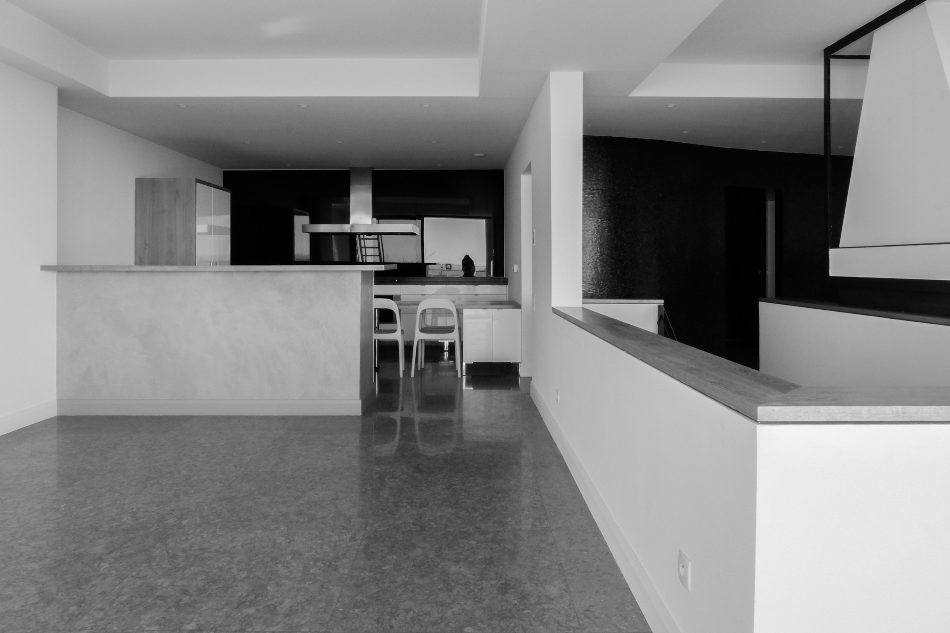
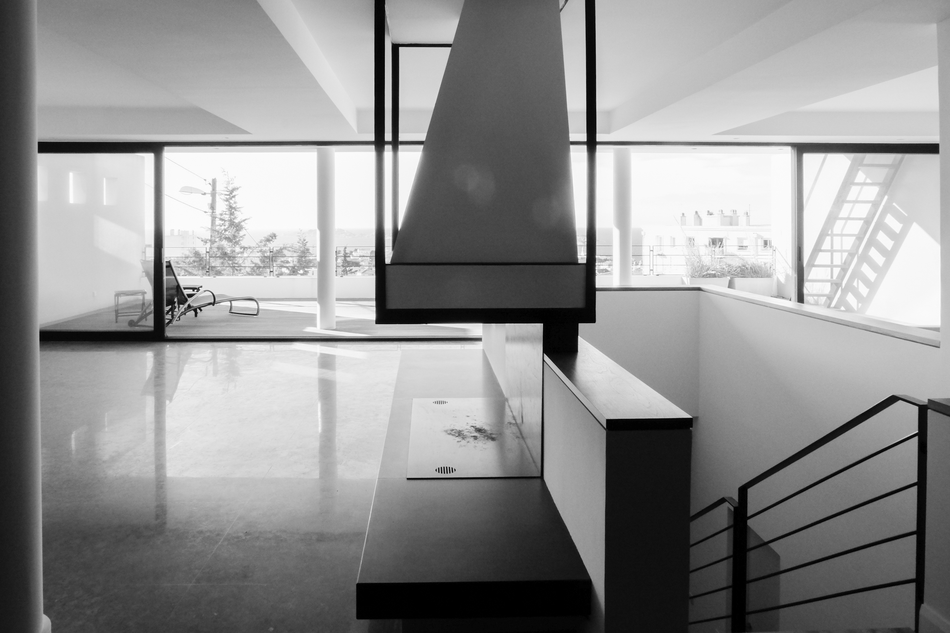
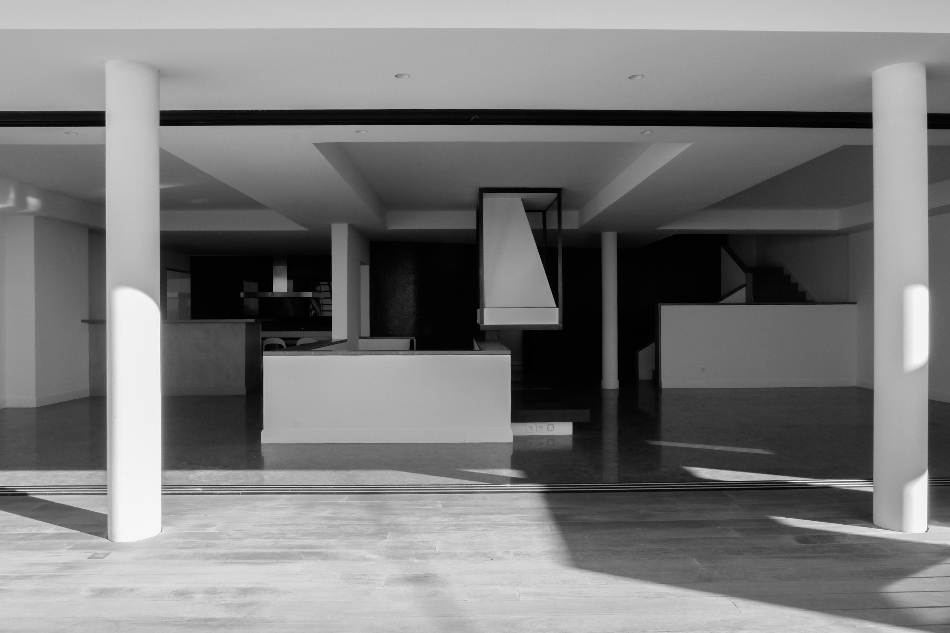
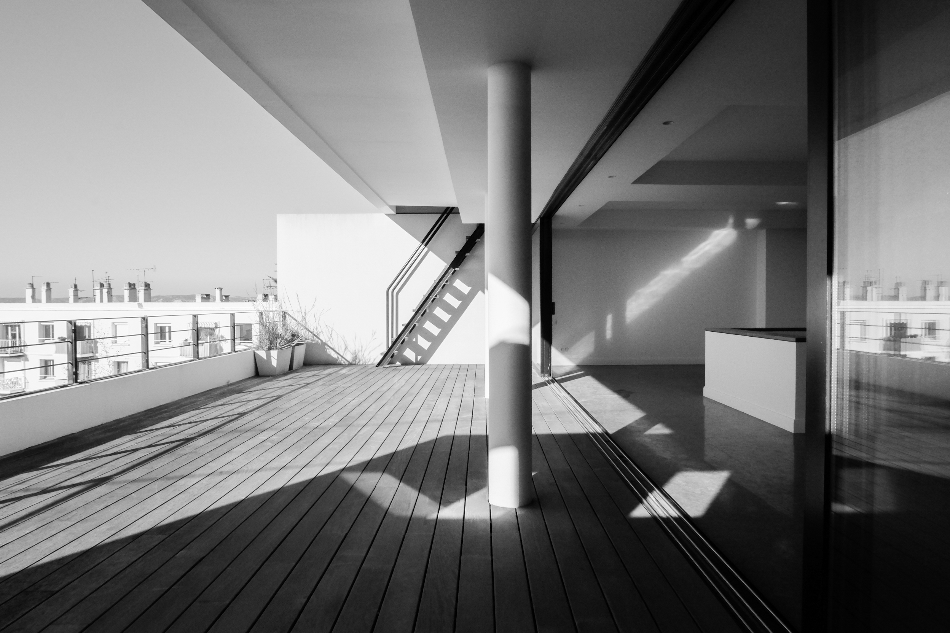




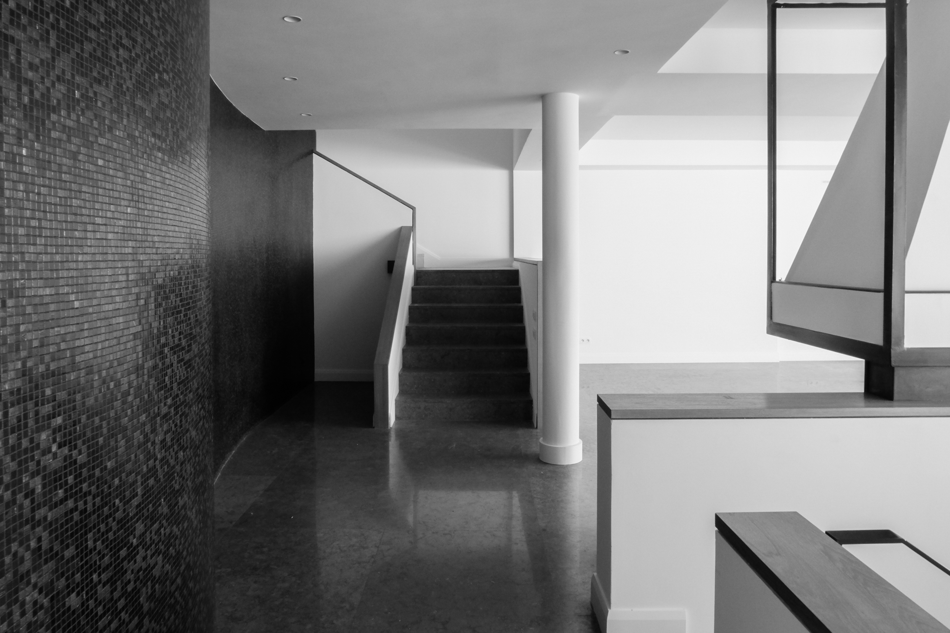








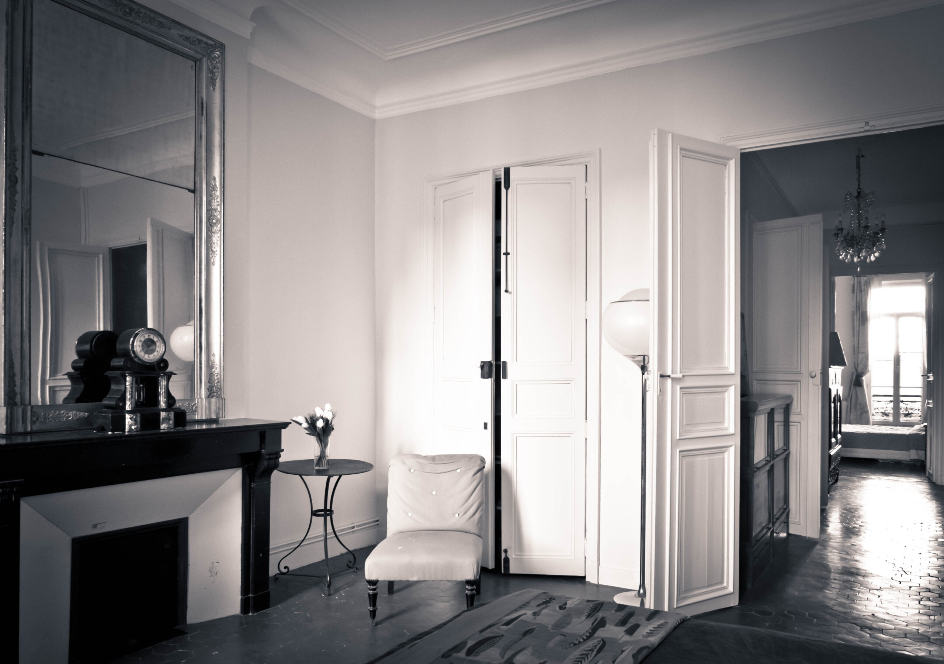




Cette bastide dévoile surtout une remarquable capacité de réinvention. Les projections proposées illustrent une restauration contemporaine respectueuse de son identité, où la noblesse des matériaux, la sobriété des lignes et l’ouverture sur le paysage révèlent toute la force de son architecture d’origine.

À l’extérieur, la terrasse bordée de sa balustrade historique se transforme en véritable belvédère sur le paysage. Le jardin, généreusement planté d’essences méditerranéennes, laisse entrevoir de multiples possibilités d’aménagement, où une piscine pourrait naturellement trouver sa place dans le prolongement de cette architecture.

Cette bastide dévoile surtout une remarquable capacité de réinvention. Les projections proposées illustrent une restauration contemporaine respectueuse de son identité, où la noblesse des matériaux, la sobriété des lignes et l’ouverture sur le paysage révèlent toute la force de son architecture d’origine.

This contemporary house is ideally located below the Bonne-Mère, on the heights of the 7th arrondissement of Marseille. With its precise horizontal architecture, this property has benefited from a beautiful illumination, revealed thanks to an ambitious approach.

Target

To completely rethink the decoration and layout of an architect’s house with an austere resonance. To change the location of the kitchen and give the whole a warmer vibe, more in line with the expectations of its owners.
Course of action

Reconnect the house to its environment and its exceptional location by accentuating the inside/outside effect. Use noble materials to give the house a unique character, where the luxury and elegance of clean lines would be the guiding principle.

Achievement

From the entrance, it was necessary to announce the change with a strong gesture, which brings warmth and life. A 6-metre-high steel structure was designed, around which tropical vegetation unfolds. The back wall of this majestic stairwell was clad in a noble wood, creating a chic and coherent picture between stone, wood, and vegetation. The master suite has been remodeled to take full advantage of the superb view.

For this first level, a cameo of pink and terracotta was chosen, echoing the tiles of the surrounding roofs.

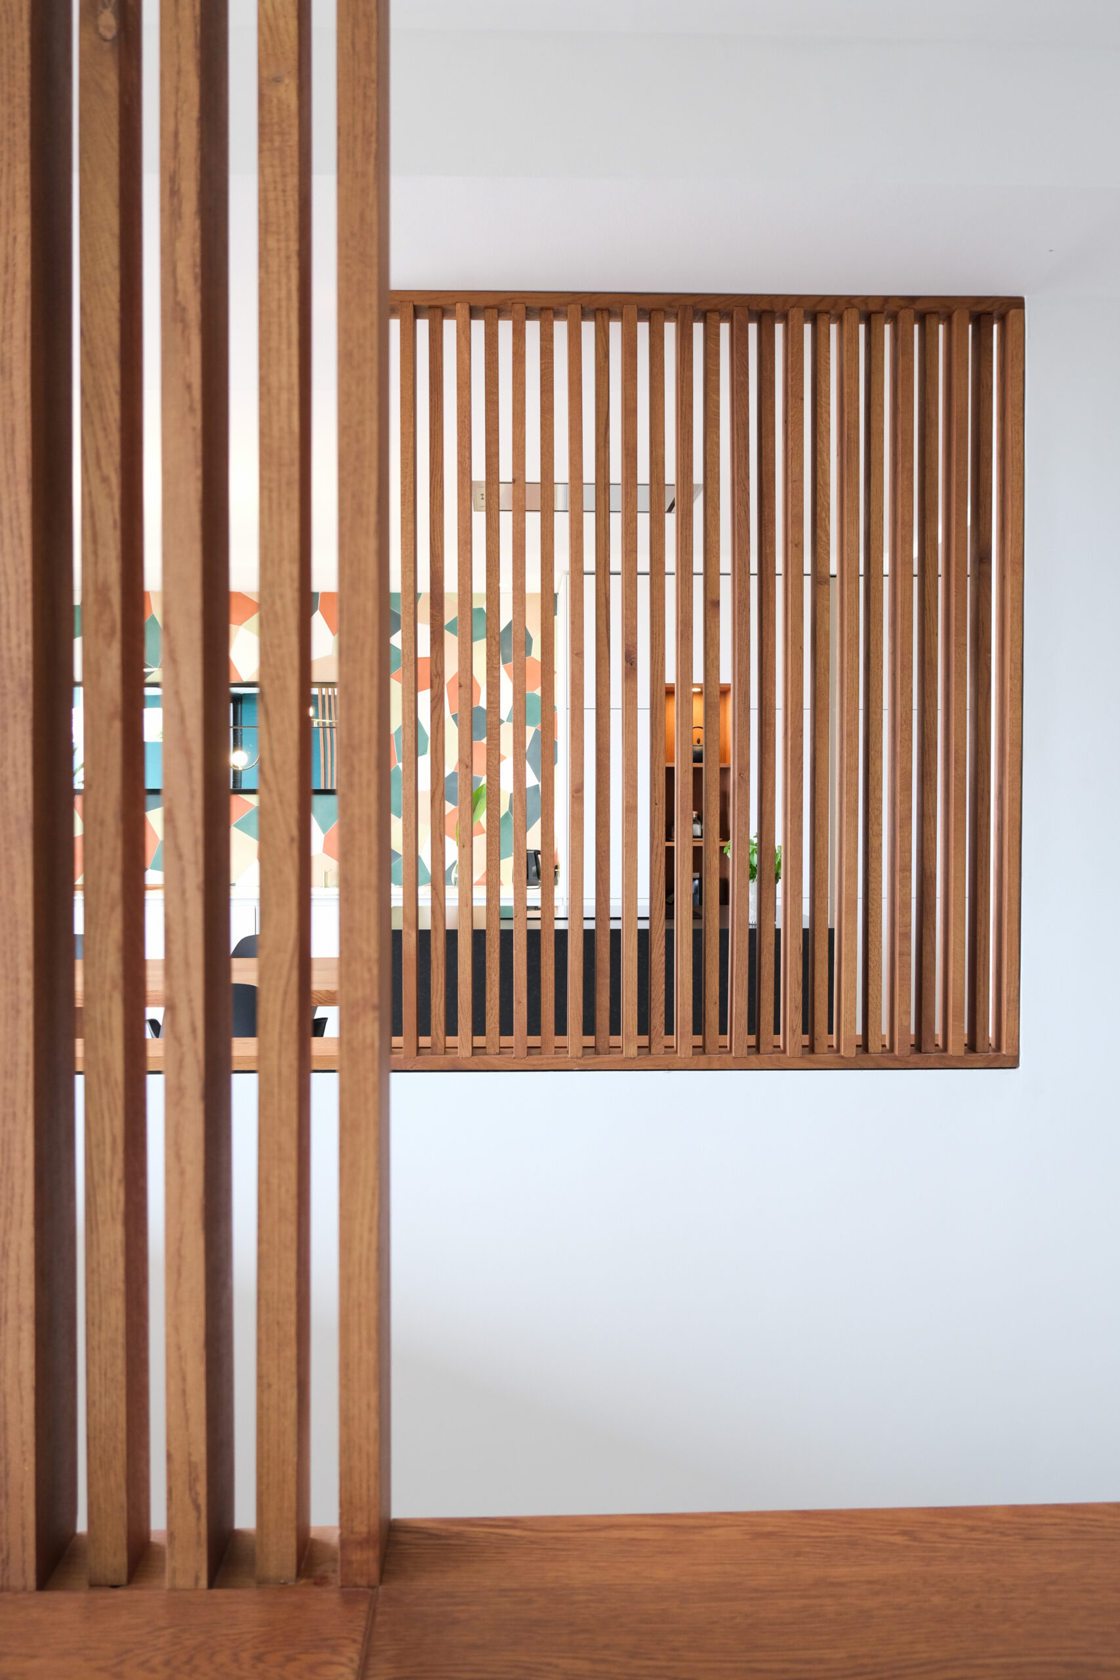
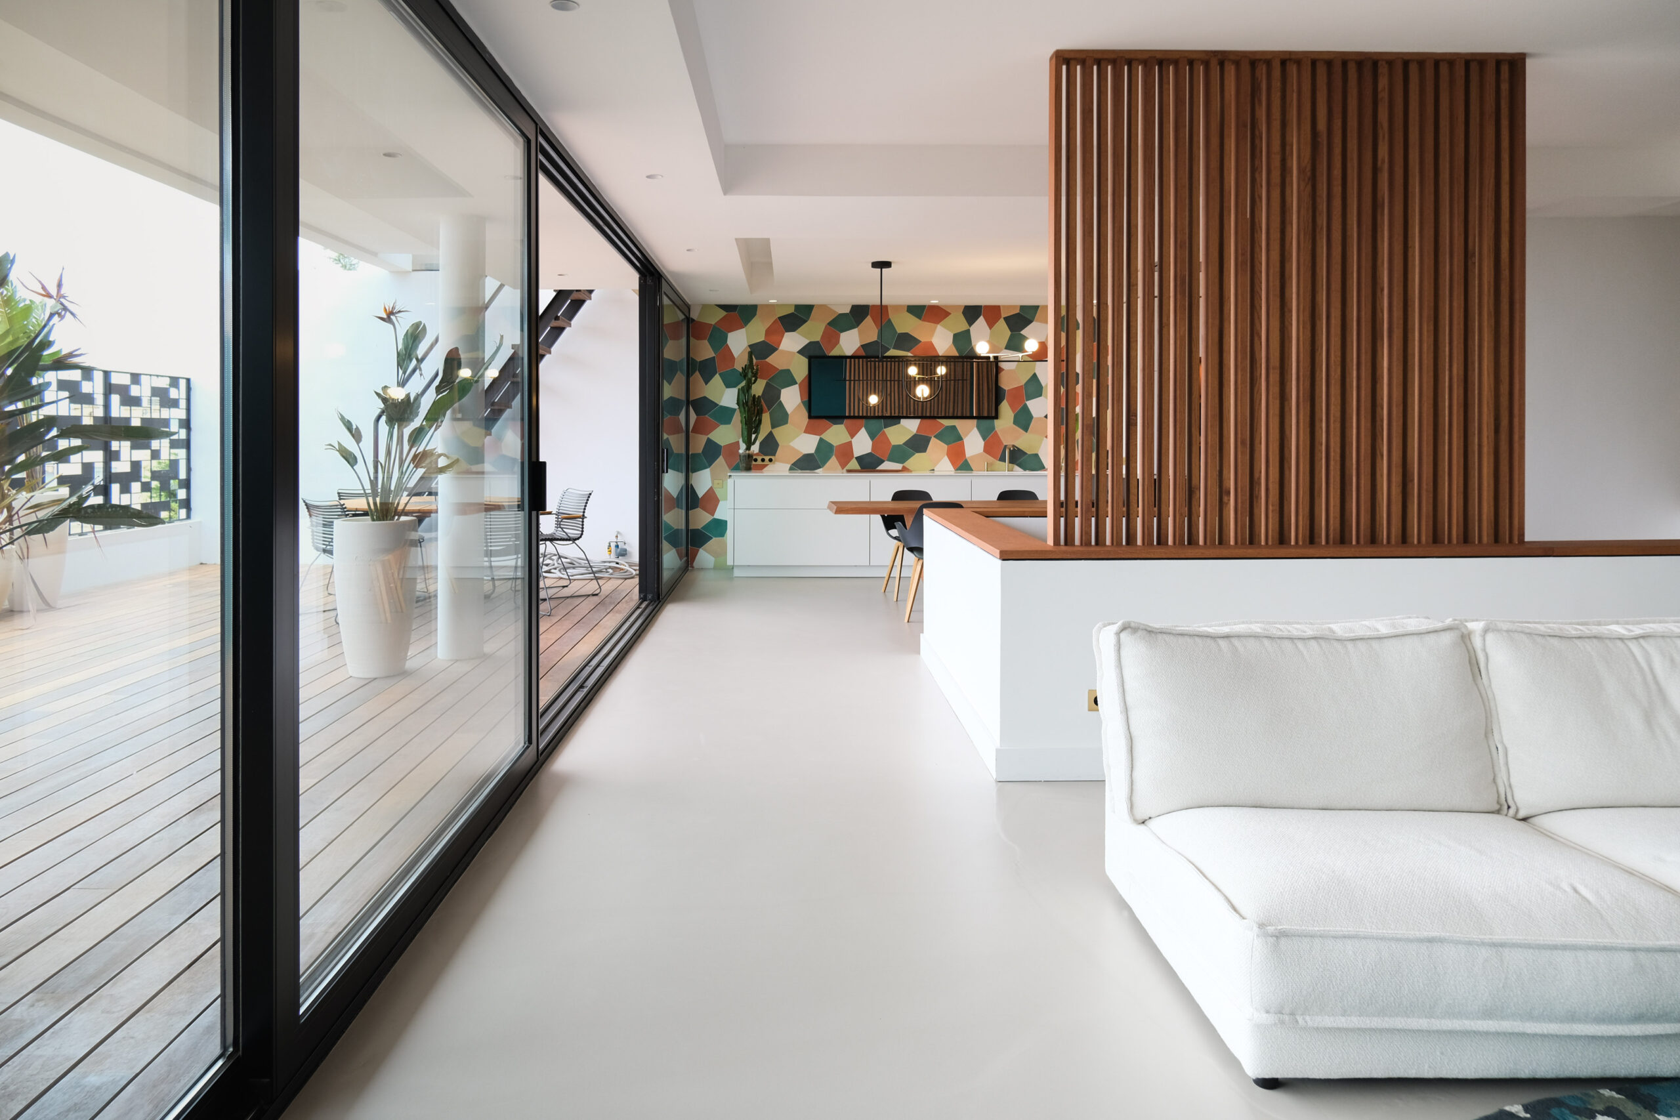
On the main level, a play of perspectives was created by the transparency of the solid oak screens, in order to redefine the rooms. In the living room, the green wall extends onto the terrace for an inside/outside effect, with the Friuli Islands as a backdrop. The floor has been modified by applying a resin throughout, providing unity and a soft, soothing feel.

The kitchen has been moved so that it can communicate directly with the outside and once again become a convivial room, dedicated as much to entertaining as to contemplation. The cement tile patchwork wall gives it relief and picks up the colours of the whole project. The electrical equipment throughout the house was replaced with solid brass, adding a refined detail that is not to be overlooked. The furniture in each room was entirely made to measure or selected by Virginie & Rodolphe.
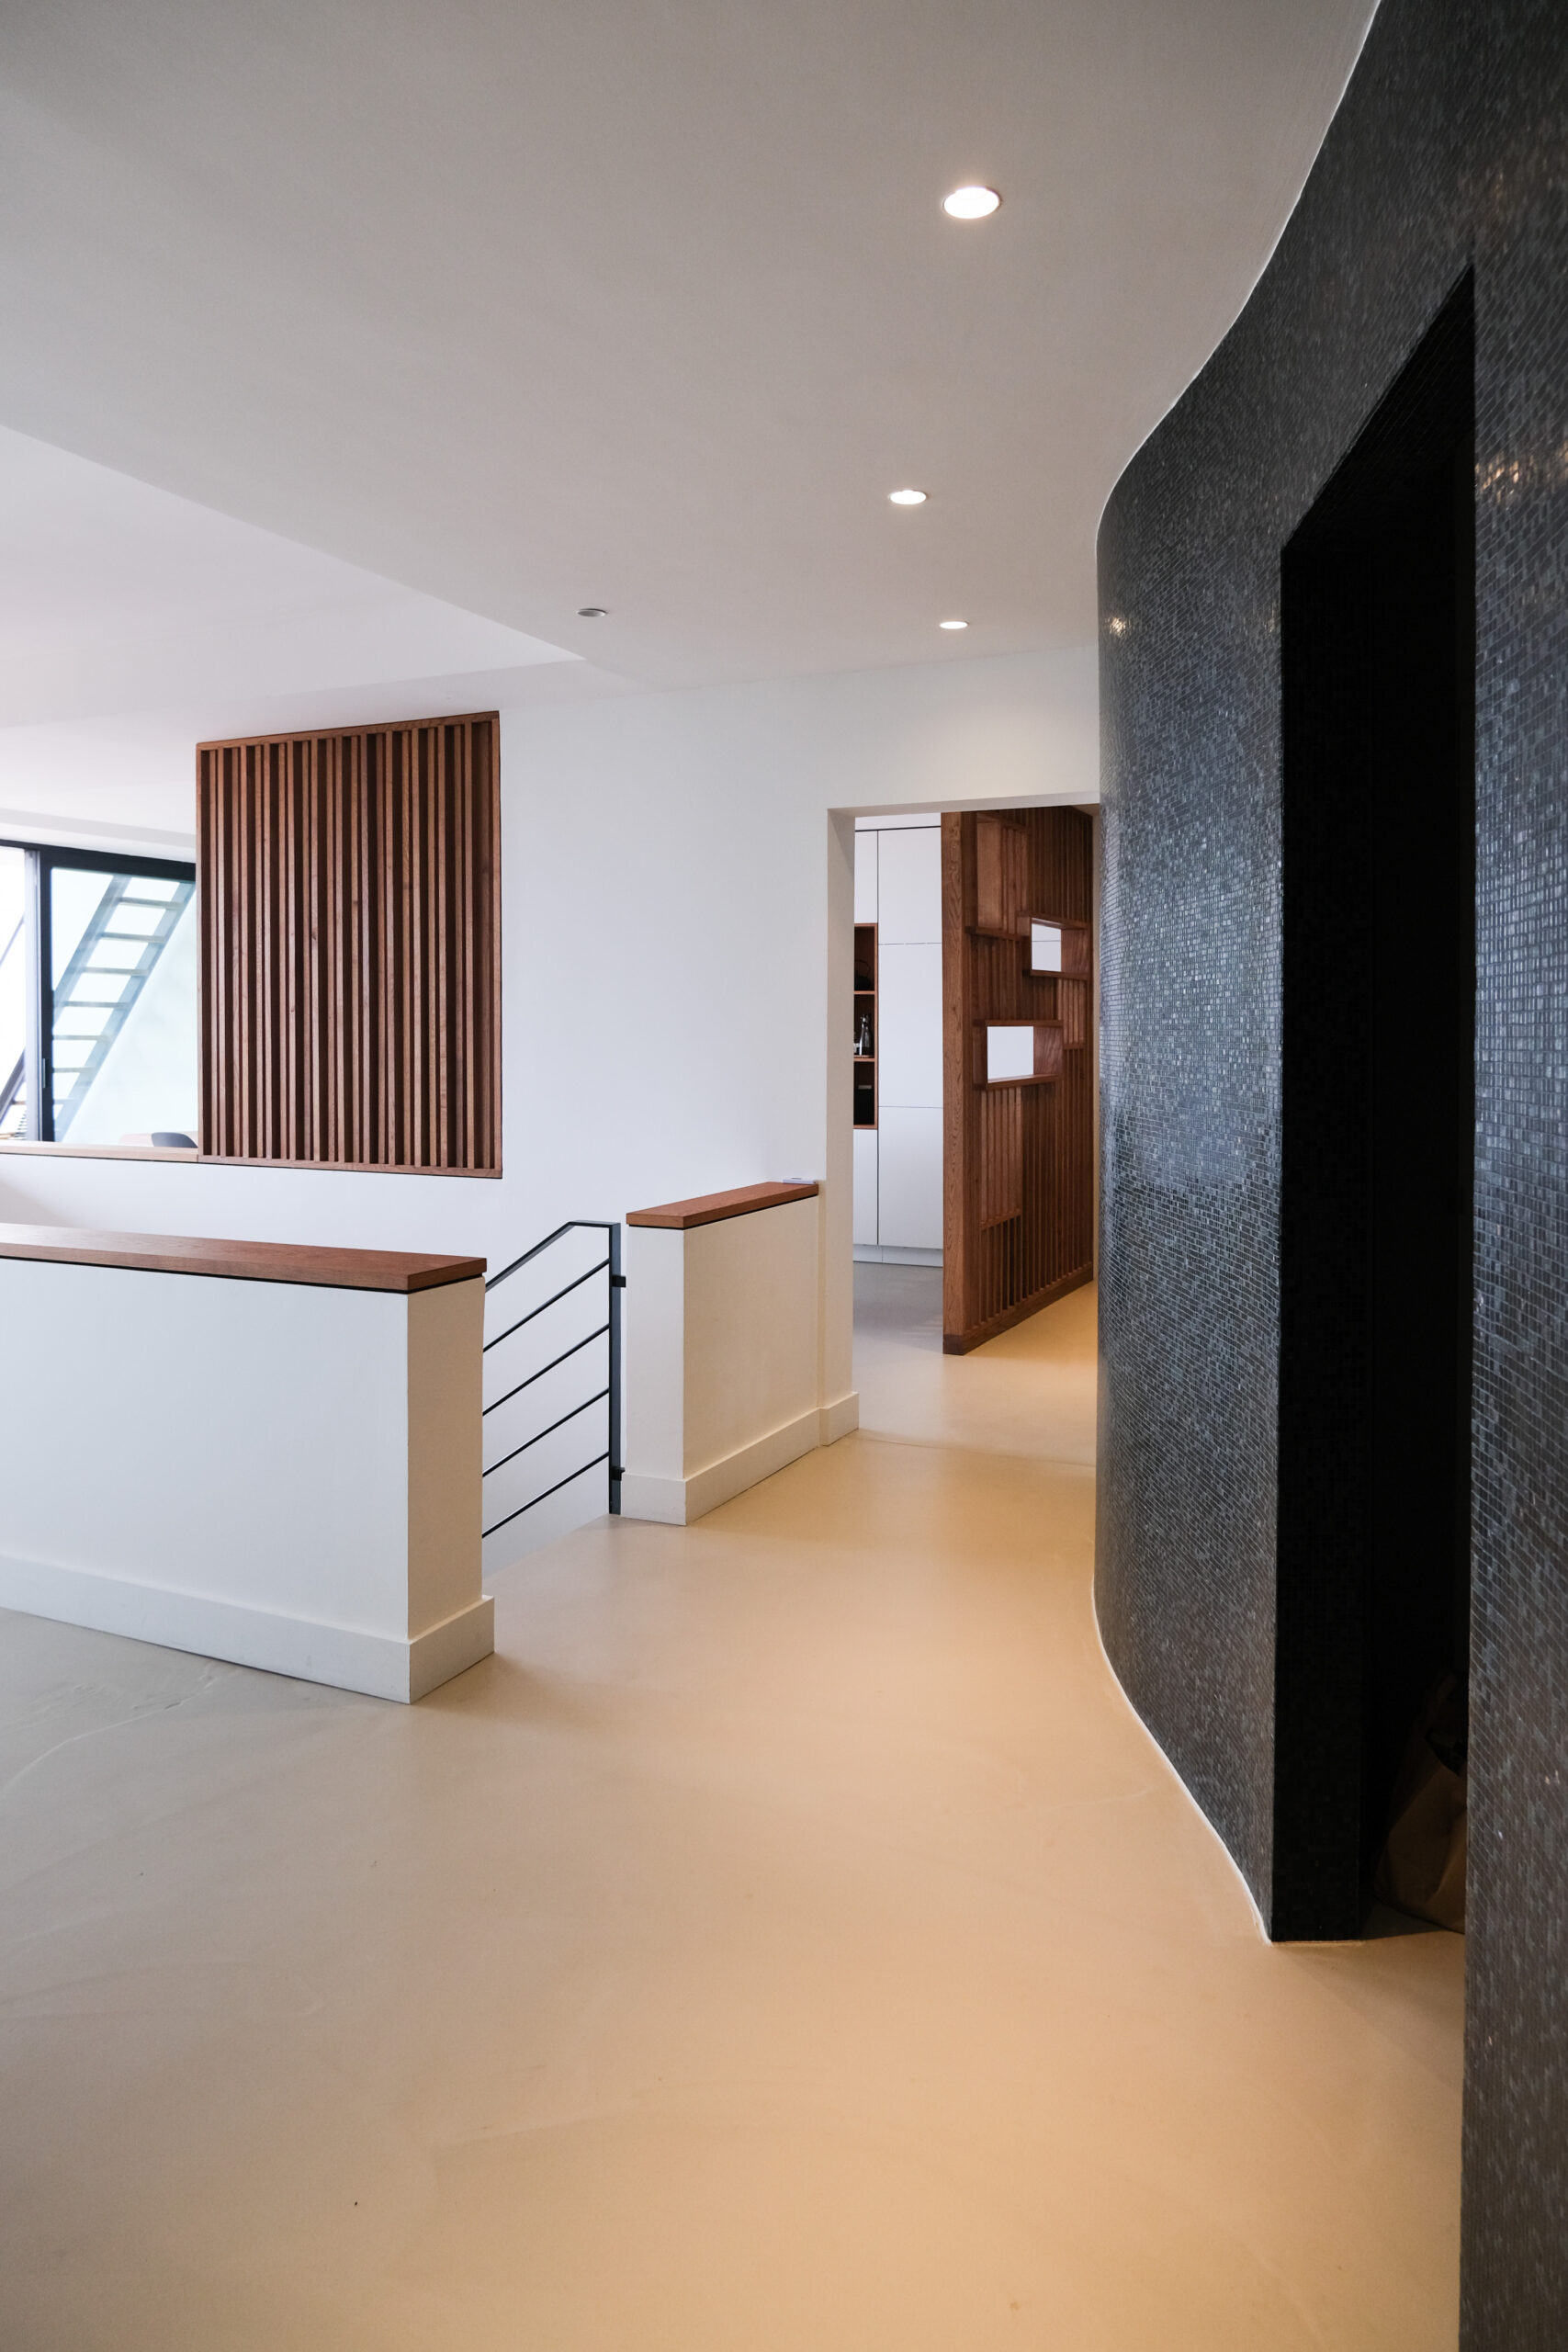

A precise and warm renovation, with subtle exotic details.
  • SHARE

Before…
La Super Cadenelle est une résidence de standing des années 1970 à Marseille conçue par les architectes François Bart et Joël Hardion.

Implantée dans un grand parc dominant la baie du Prado, elle illustre une typologie d’habitat issue du mouvement moderne, avec un plan de masse brutal peu adapté à la forte déclivité du terrain.

Son architecture est simple, de style international : immeubles enduits en blanc et gris clair, parements de mosaïque, verre, aluminium et marbre.

François Bart & Joël Hardion

François Bart (1908 – 1984) et Joël Hardion (1913 – 2002) sont deux architectes qui ont œuvré dans la reconstruction d’après-guerre.

À l’issue de la Seconde Guerre mondiale, ils obtiennent leur agrément de reconstructeurs pour le département des Bouches-du-Rhône et prennent ainsi part au relèvement de Marseille.

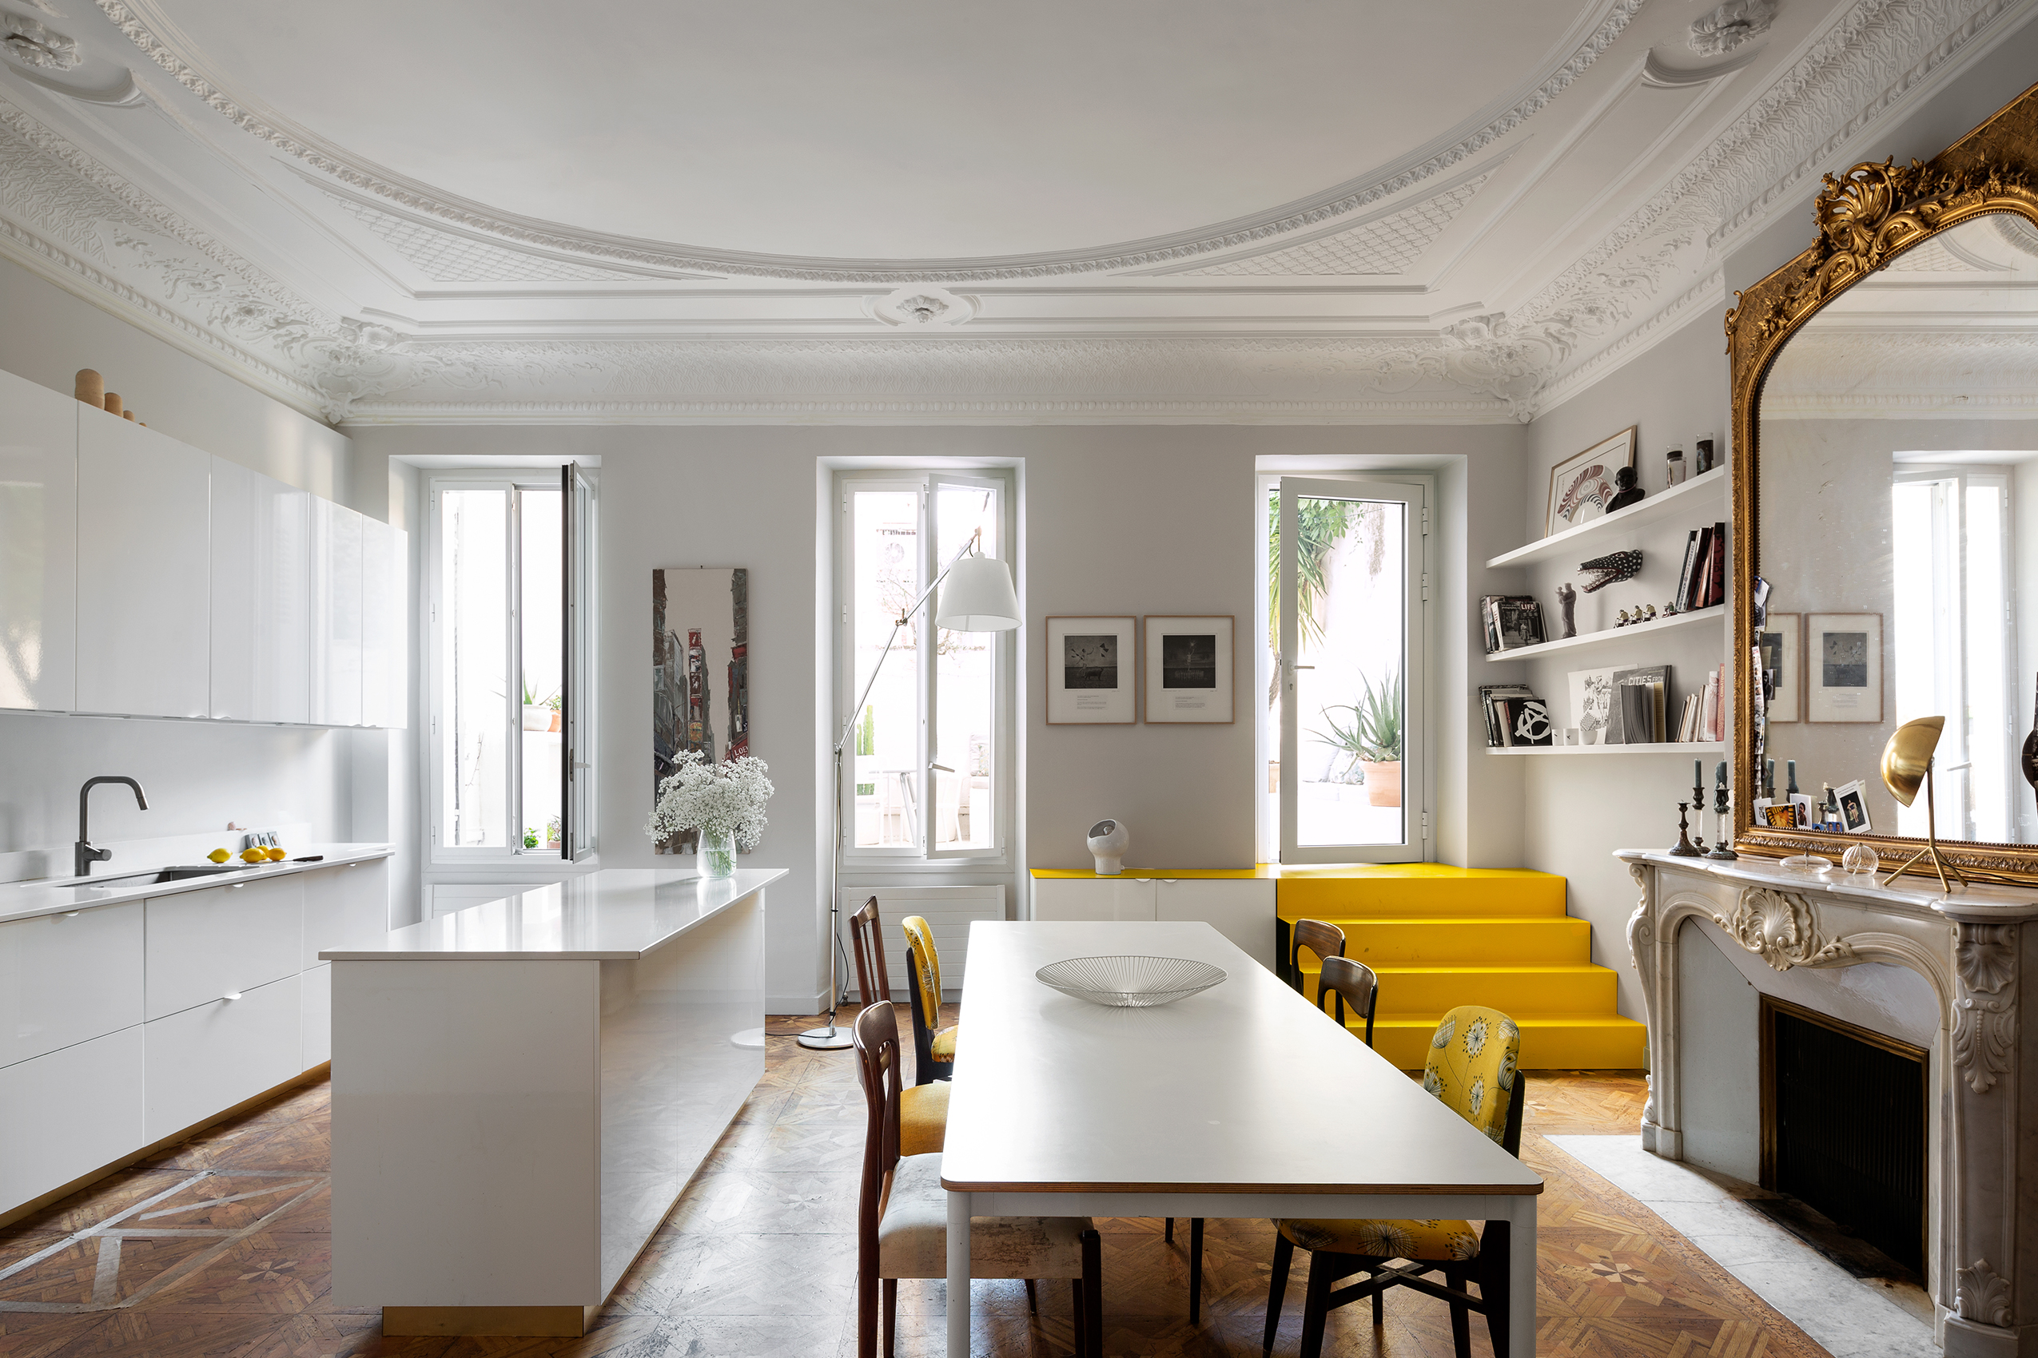
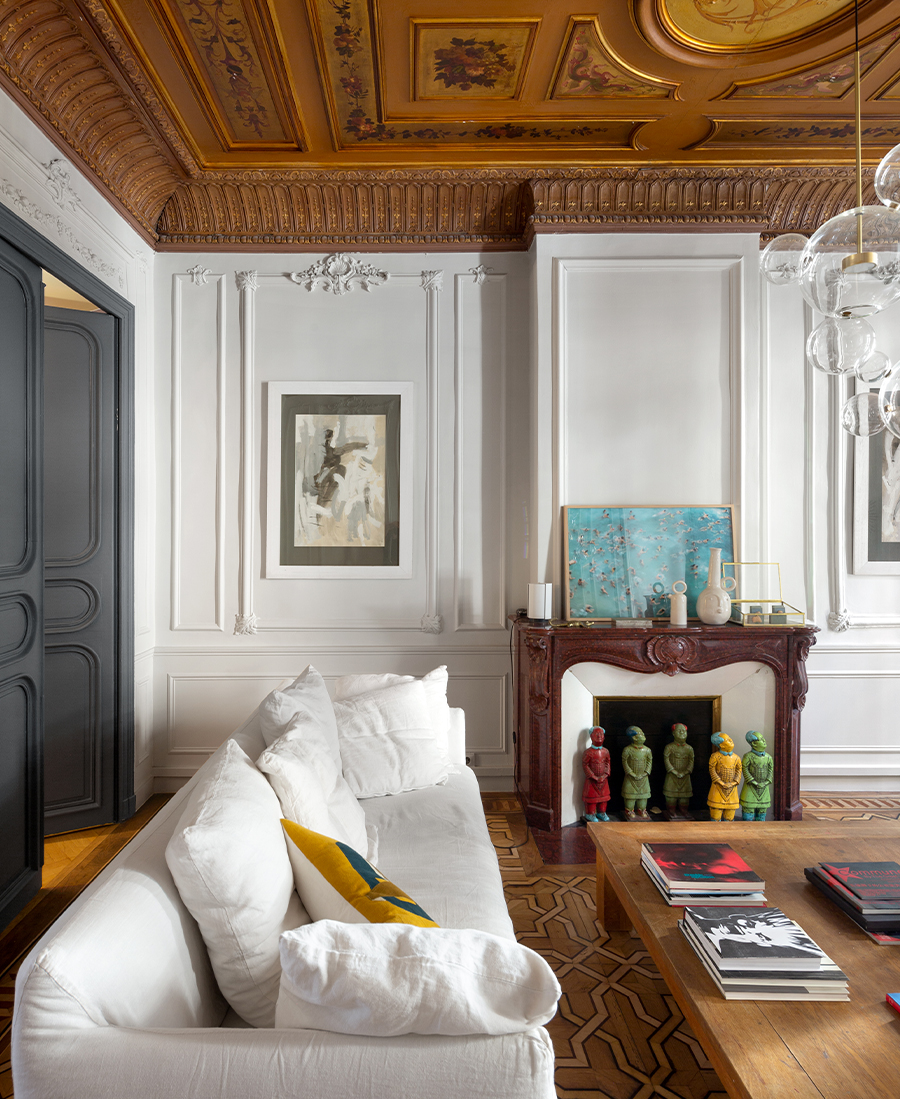

This duplex apartment in the heart of the Antiquaires district, is representative of a classic 18th century architecture. It is also a real jewel of historical heritage, perfectly preserved, which was waiting to be revitalised with a more contemporary touch. Revamped by the interior designer Chrystel Laporte, it is the result of a bold gamble: to bring a modern touch to an upper middle-class setting and turn it into a welcoming family flat.

Target

Transforming a flat occupied by a couple into a family flat, making the spaces more functional and personalised, creating a large family kitchen, access to the unused terrace, creating a new bathroom upstairs.

Course of action

To preserve the charm while modernizing; to bring lightness despite sometimes, little bit loaded elements; to emphasize what makes the flat unique; to be graphic and surprising by creating contrast.

Achievement

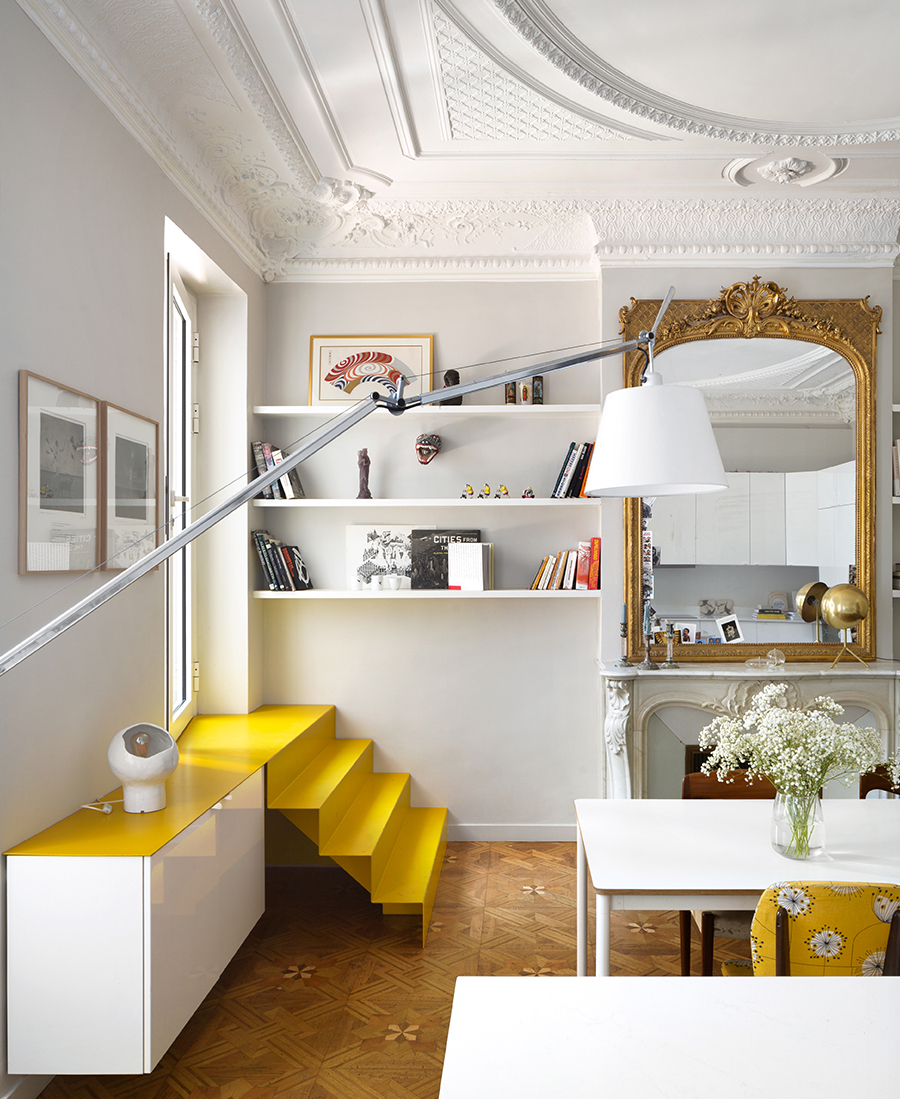
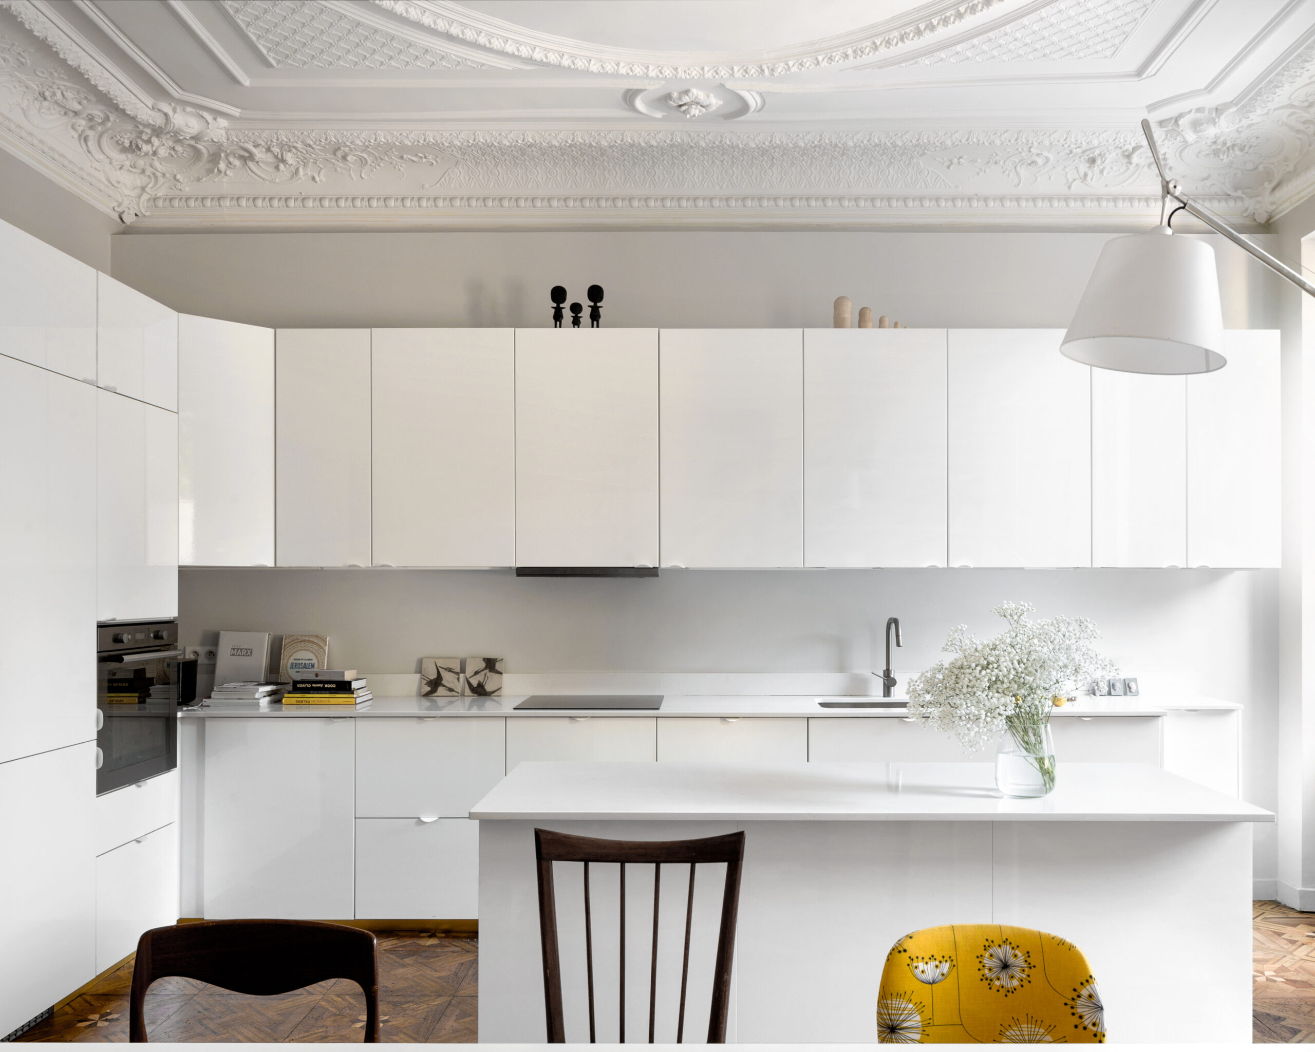
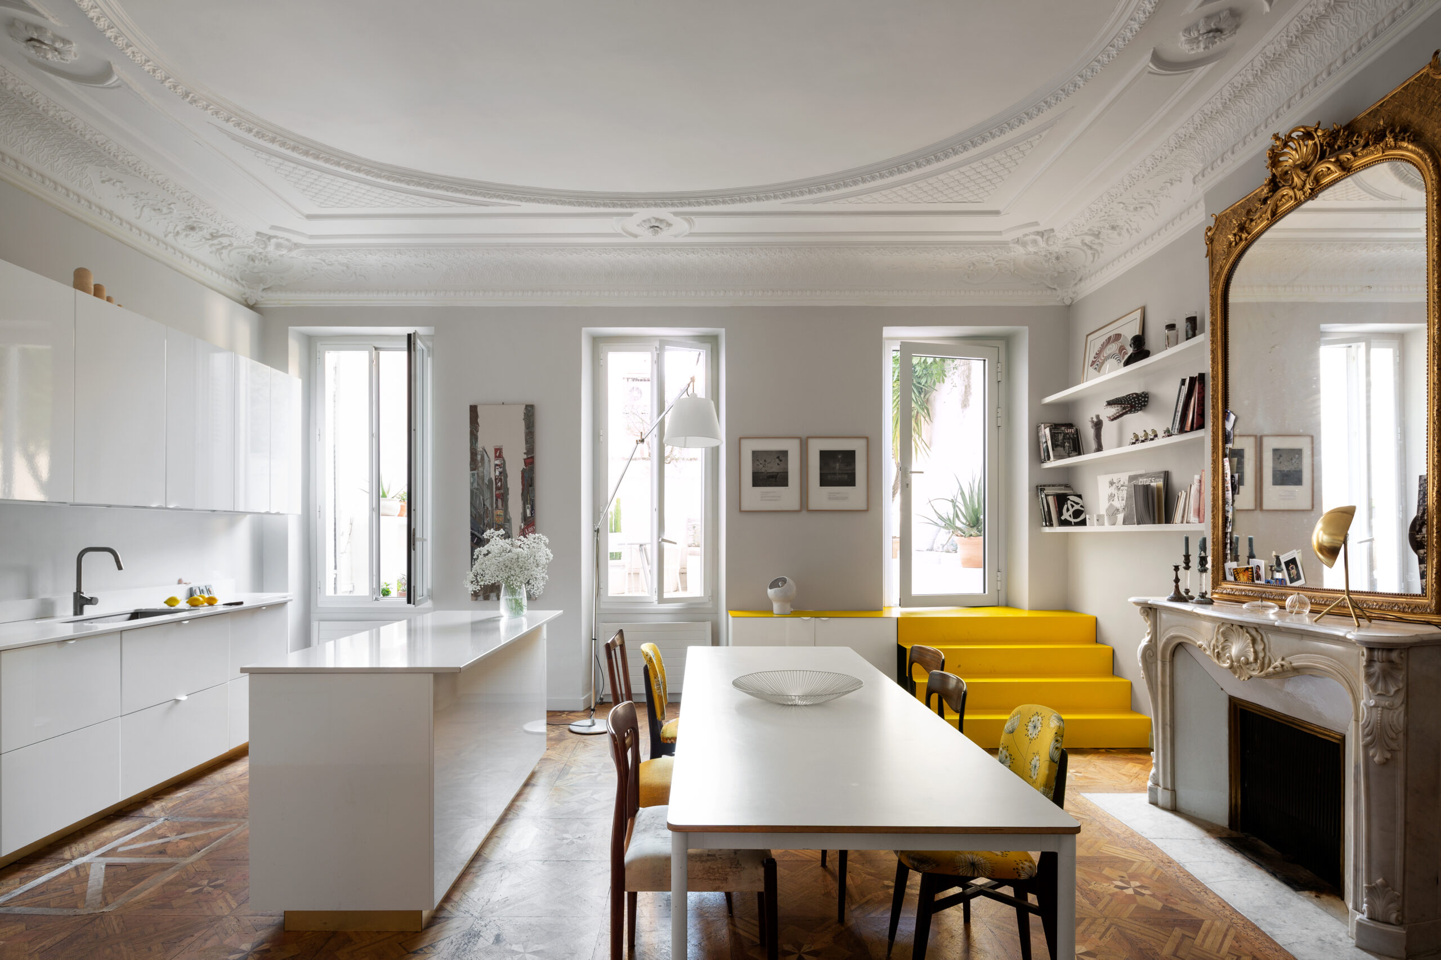
We simplified the existing ornamentation by working with whites and light to enhance it. We renovated the beautiful wood floors, with a more contemporary matt finish. We added more contemporary elements, such as the striated glass on the doors and cement tiles, but still respectful of the style of the architecture. To access the terrace, we designed an arty staircase, in a bright color responding to the immaculate white kitchen. To create contrast, was placed the ultra-contemporary kitchen directly on inlaid parquet, and the light and airy lighting fixtures were chosen to soften the heavy ceiling. We rekindle the terrace with masonry benches, cactus, and white walls, giving to it a nice Mediterranean feel.

A beautiful re-birth!

  • Crédits photosGabrielle Voinot
  • SHARE

Before…





In the heart of the Carré d’Or hides this unsuspected garden level. Left abandoned for a long time and split in two by a wall, it was the result of a long renovation.

Target

To find a ‘real garden’ and to be able to embrace the space in its entirety from the house.

Course of action

Structuring the space into two distinct functional areas: a garden area and a parking area. The two spaces being on two different levels.

Achievement







In the garden area, the existing plants have been deliberately preserved and enhanced. The existing plant palette was already diversified and interesting: apricot tree, laurel, olive tree, medlar tree, almond tree, etc. The beds were simply restructured with perennials and lower plants (agaves, stipa, creeping rosemary, thyme, gaura, etc.) and delimited by corten steel, in order to highlight them. The lighting of these beds has also been designed to give perspective to the garden and verticality to the existing limestone walls. The central space is grassed, hosting a beautiful tree with light and evergreen foliage (false pepper tree). It also allows to reduce the vis-à-vis from the upper floors of the building. All around, a large terrace in exotic wood offers various living spaces: garden furniture, dining area, etc.

The difference in level with the parking space is managed by a wooden step in the extension of the terrace and in the almost total width of the garden. In order not to have a continuous view of the bottom of the garden, we have created a white concrete screen made to measure, with an openwork pattern, reminiscent of those already present on the ironwork in place. This element becomes the masterpiece of this garden.

A true haven of peace in the heart of downtown Marseille!

LE QUARTIER

Périer – Delibes

An extension of the very chic Carré d'Or, Périer is one of the most sought-after neighborhoods...
  • Crédits photosElodie Wehrlen
  • SHARE

Before …

Cette maison résume à elle seule l’équilibre que l’architecte cherchera toute sa carrière : des volumes francs et une implantation pensée pour le site, qu’il s’agisse d’une résidence privée, d’un équipement public comme la piscine de Casteljaloux, ou d’un projet à plus grande échelle.

Edgard Broutet continue ainsi de travailler sur des programmes variés, des lotissements aux écoles, jusqu’aux bâtiments industriels tels que les chais de Hennessy.

Côté patrimoine, il restaure et met en valeur l’architecture historique, comme pour le prieuré Saint-Léger de Cognac.

Edgar Broutet

Né en 1925, Edgard Broutet est un architecte cognaçais qui a exercé durant la seconde moitié du XXe siècle. Diplômé de l’École d’Architecture de Bordeaux en 1951, il se met très vite à la pratique. Avec plusieurs camarades, il est réquisitionné par son professeur Claude Ferret, alors directeur de l’École d’Architecture, pour participer à la reconstruction post-guerre de Royan, notamment sur l’îlot 19.

Comme pour la ville de Royan, le début de sa carrière est marqué par les enseignements du Bauhaus et les fantaisies de l’architecture brésilienne. Si ses débuts sont résolument modernes, de retour dans le Cognaçais il se tourne vers une architecture plus régionaliste et vernaculaire, revendiquée contemporaine sans être moderne.

Passionné par l’Italie, influencé par ses voyages à Venise et à Florence, il tourne aussi son attention vers le patrimoine, avec une véritable sensibilité envers le travail de ses prédécesseurs.

À la retraite depuis 15 ans, Edgard Broutet aura su s’adapter tout au long de sa carrière pour suivre ses intuitions et apporter une offre architecturale aussi diverse qu’humble.

Edgard Broutet est mort en mai 2026, à l’âge de 100 ans.