AUREA
BASSIN D'ARCACHON
| Type of property | House |
| Area | 270 m2 |
| Room(s) | 6 |
| Exterior | Terrasse |
| Current | Contemporary |
| Condition | To live in |
| Reference | ARL063 |
Its elegance
Its materials
Its spaces
CONTACT US
 With its contemporary architecture inspired by Arcachon, this family villa offers 270 sq m of living space on a landscaped 780 sq m plot in Le Moulleau, close to the beach and shops.
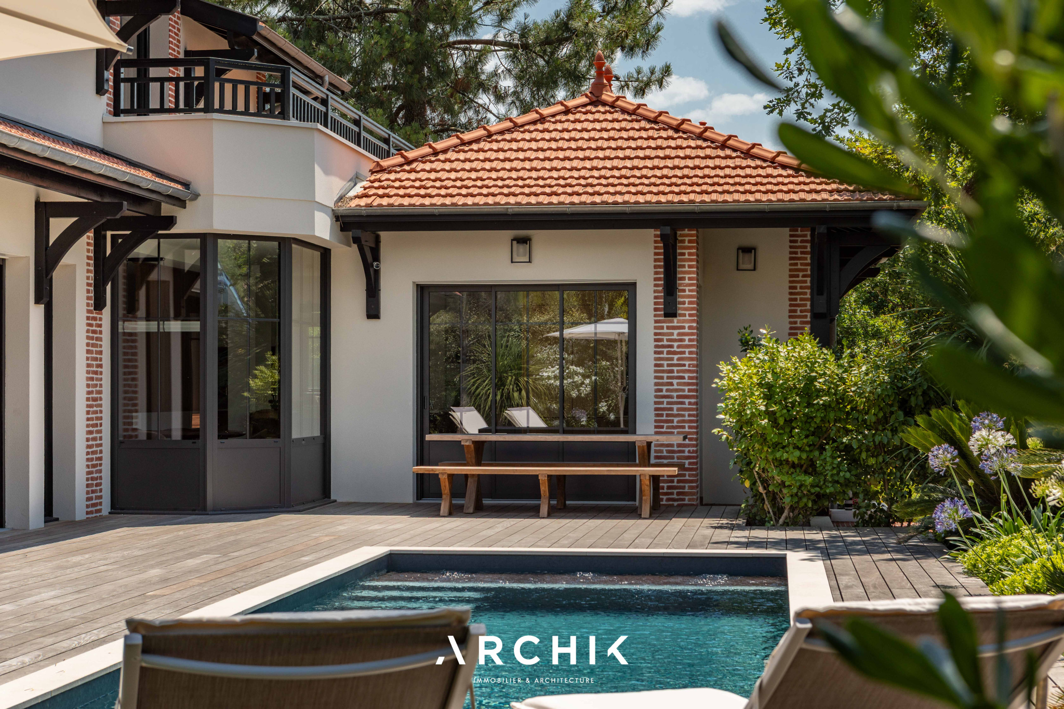
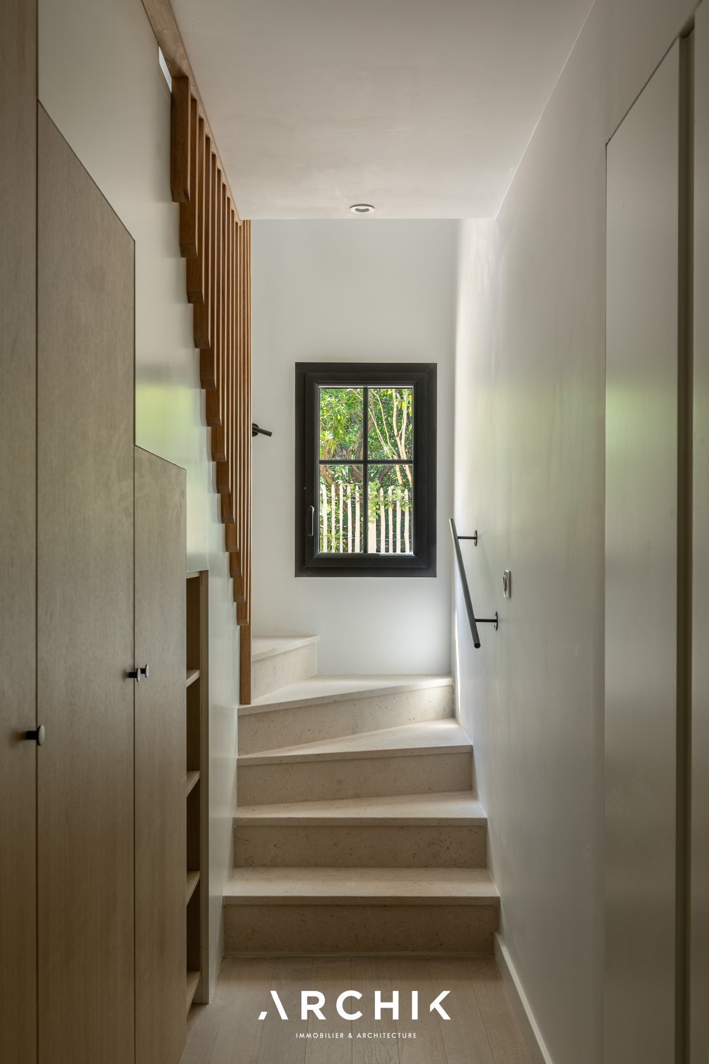
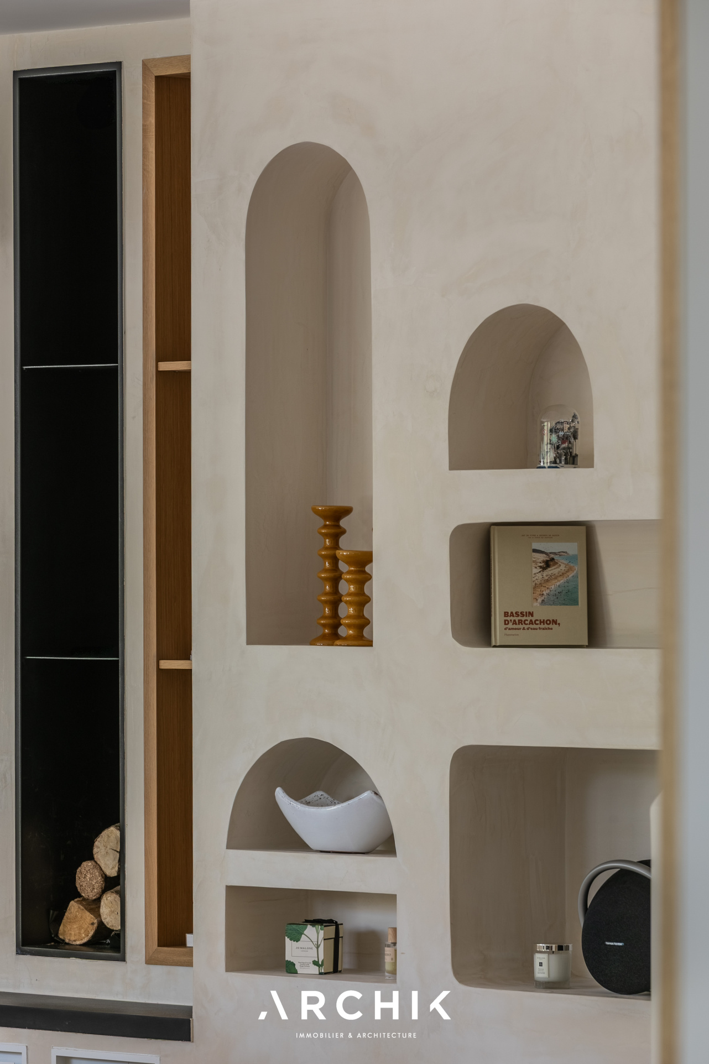
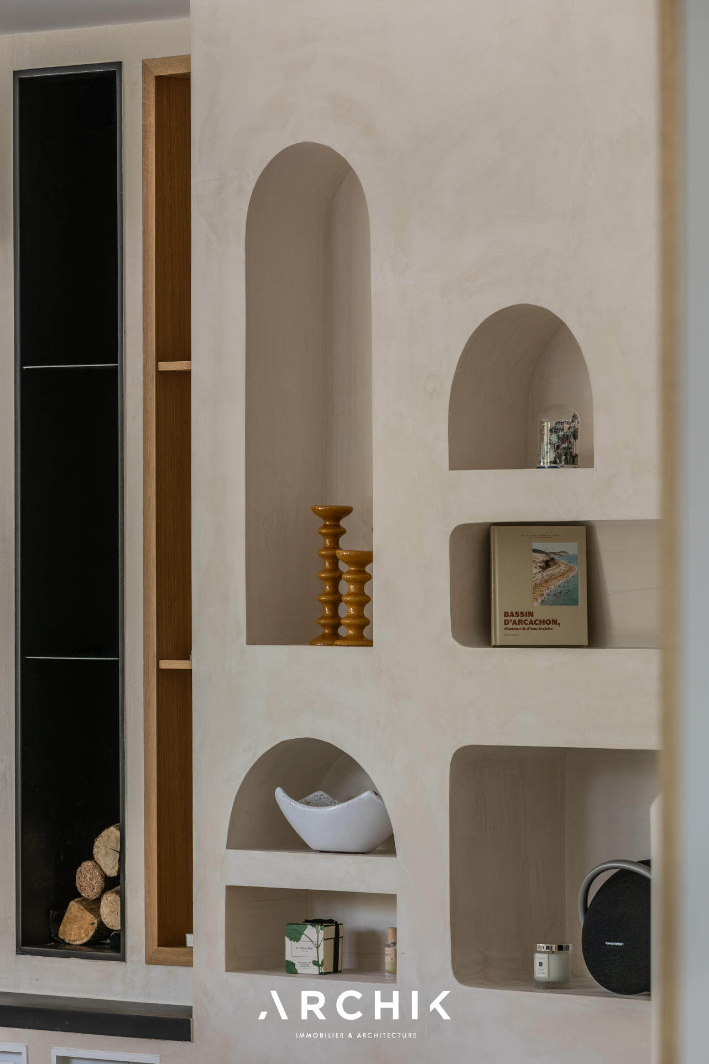
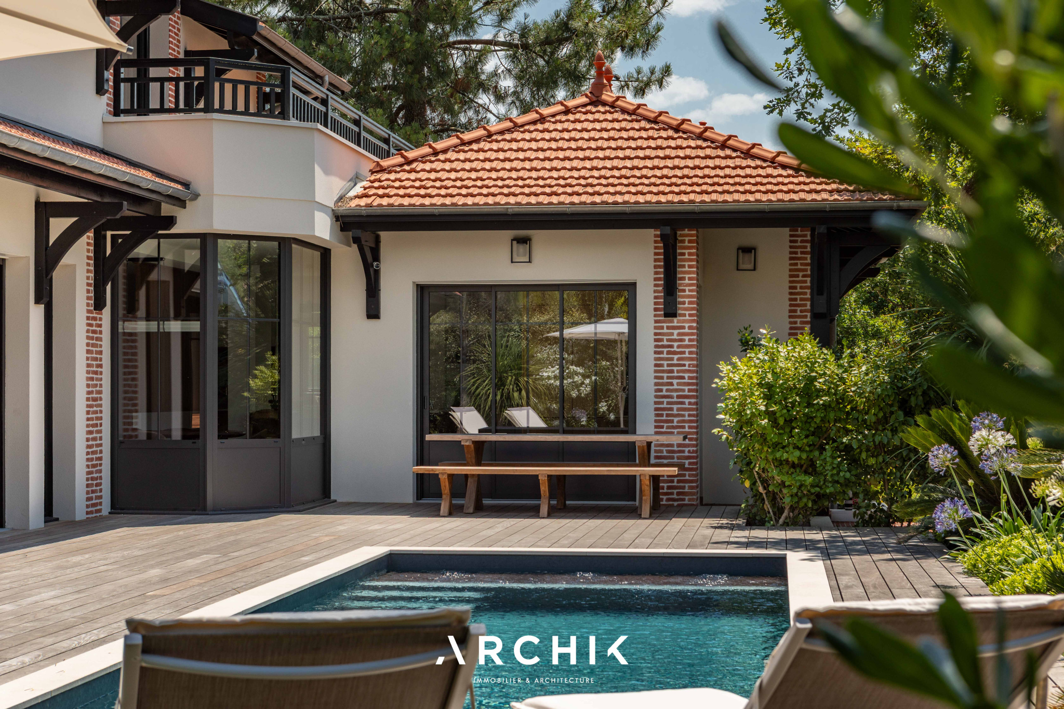
Designed in 2025 by architect Jean-Jacques Devilliers and spread over three levels, the villa blends seamlessly into its residential and verdant surroundings with a restrained style punctuated by references to seaside architecture. Brick, wood, mineral plaster, and black joinery create a rhythmic pattern on the facades, while large windows establish a constant connection with the garden.
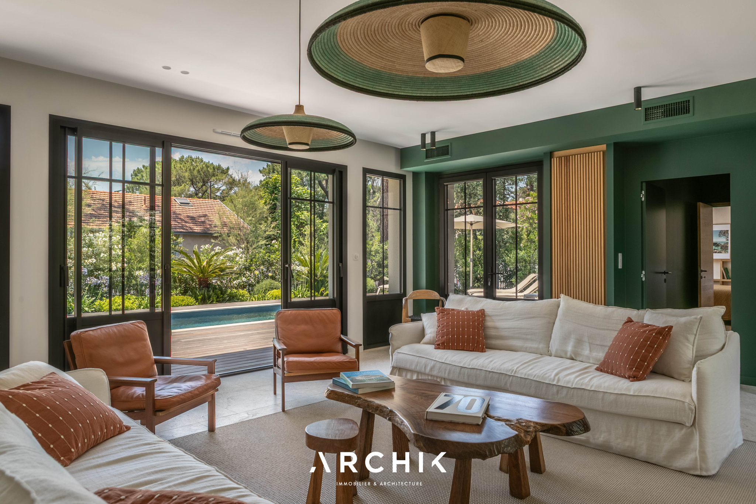
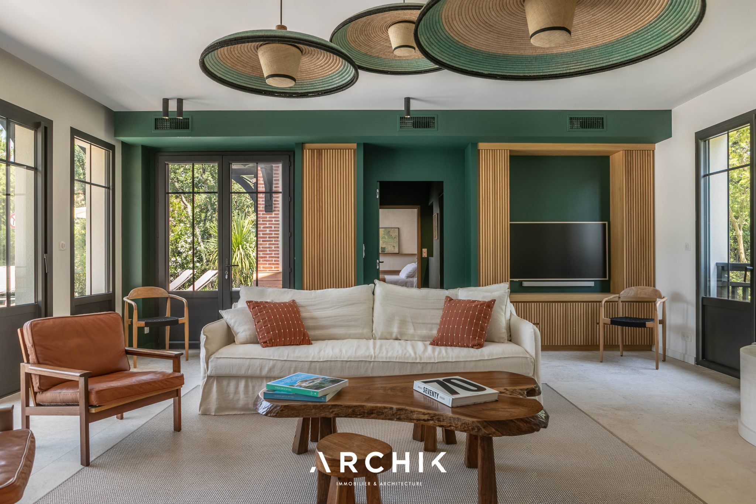
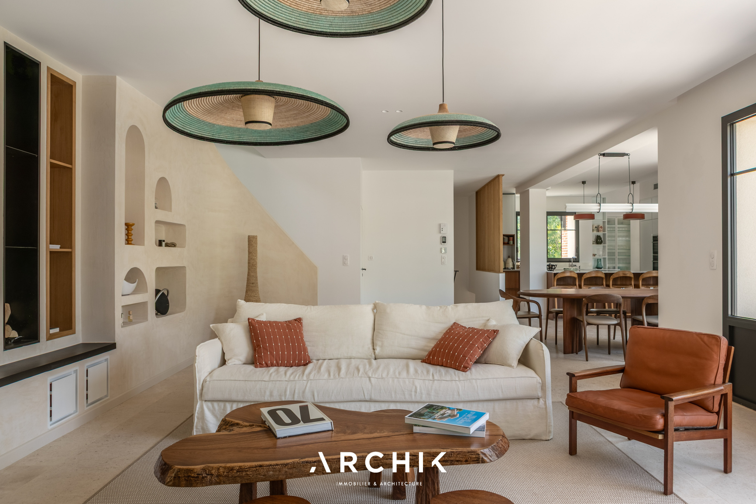
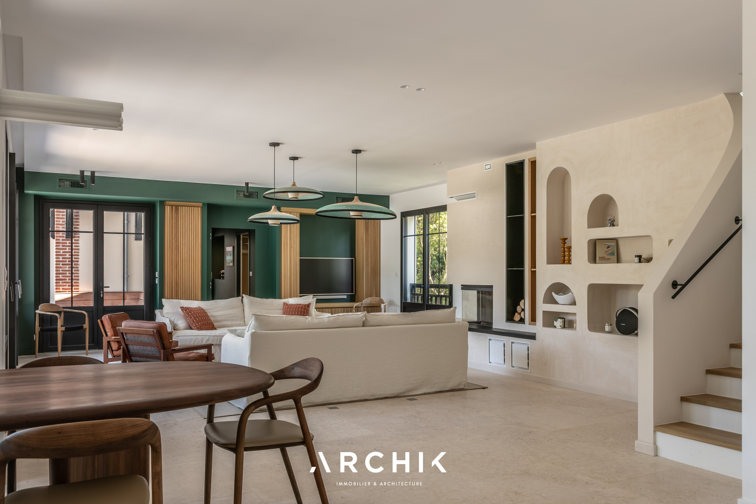
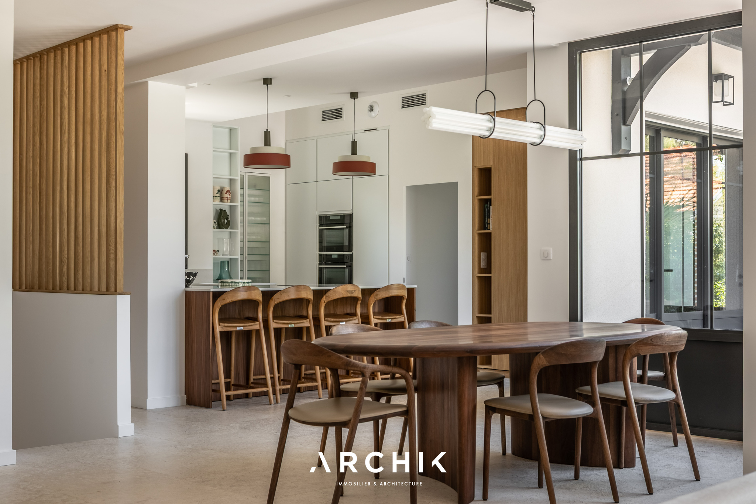
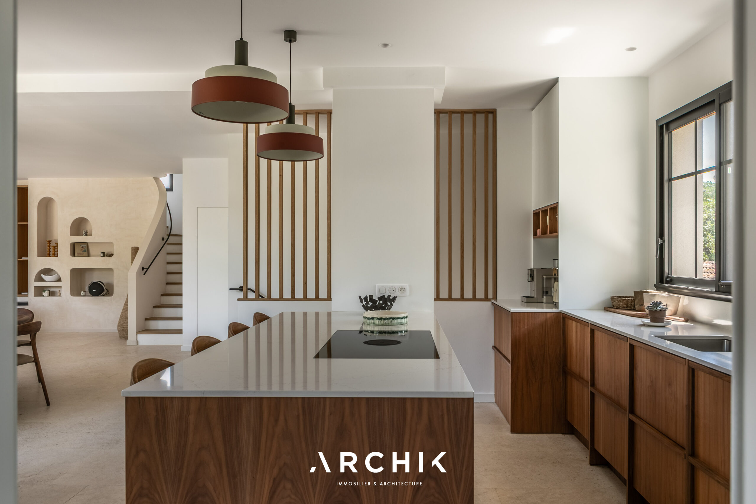
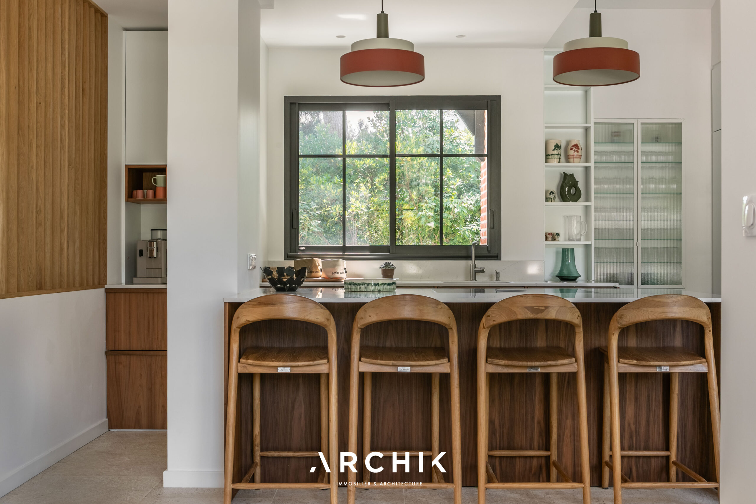
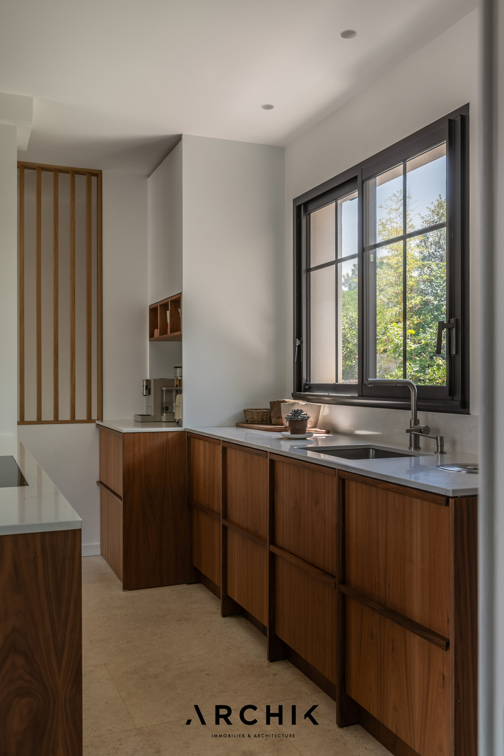
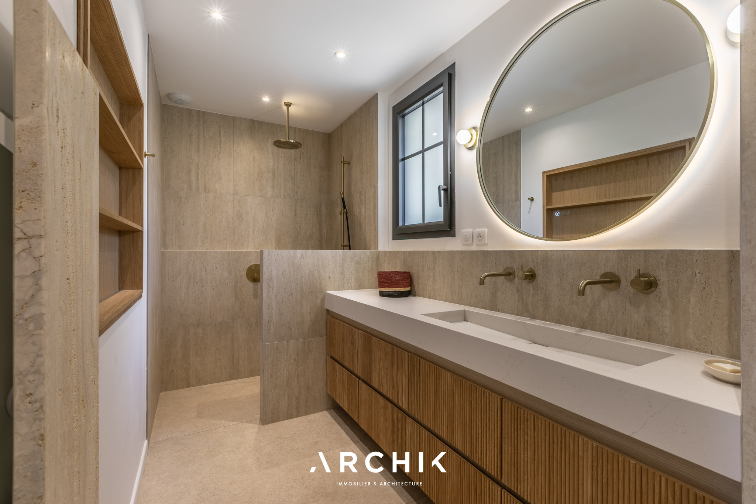
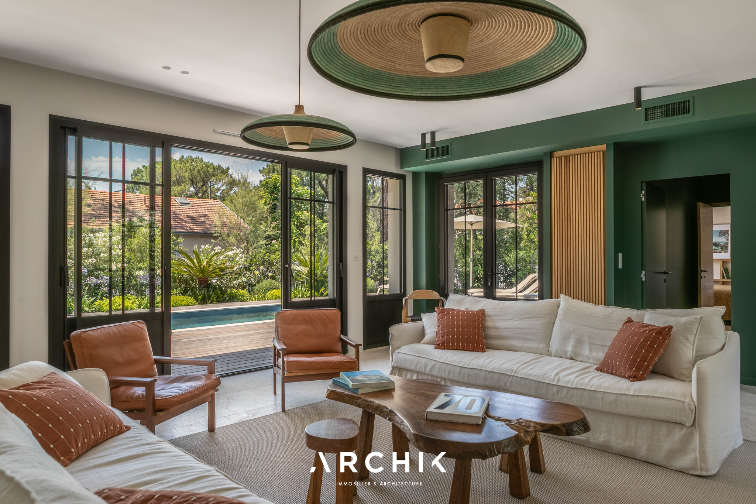
On the ground floor, a spacious open-plan living area combines a fully equipped kitchen, dining room, and lounge around the fireplace. A discreet utility room extends from this space. Large bay windows blur the line between indoors and outdoors, opening the rooms onto the wooden terrace, the swimming pool, and the surrounding greenery. A first suite with a natural stone bathroom completes this level.
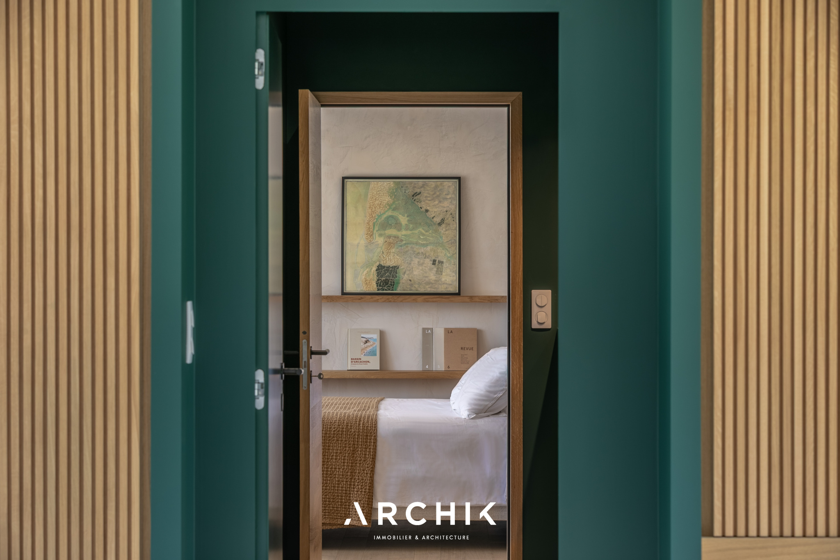
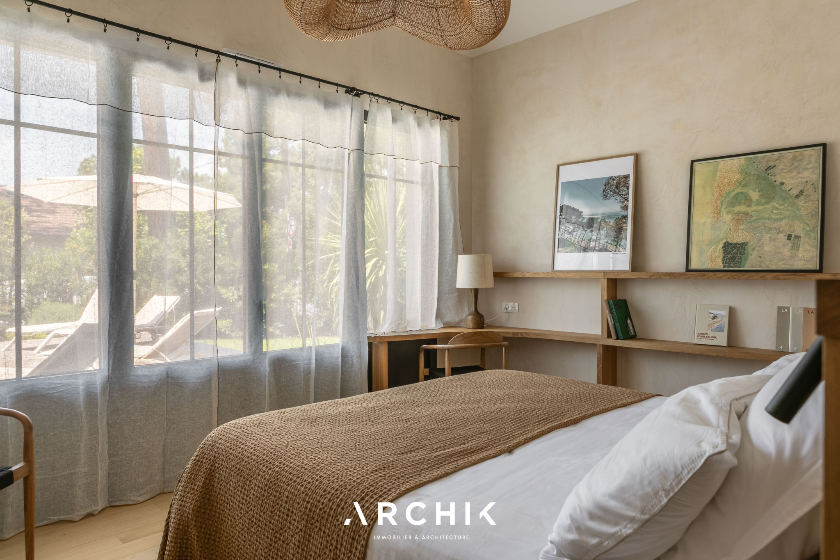
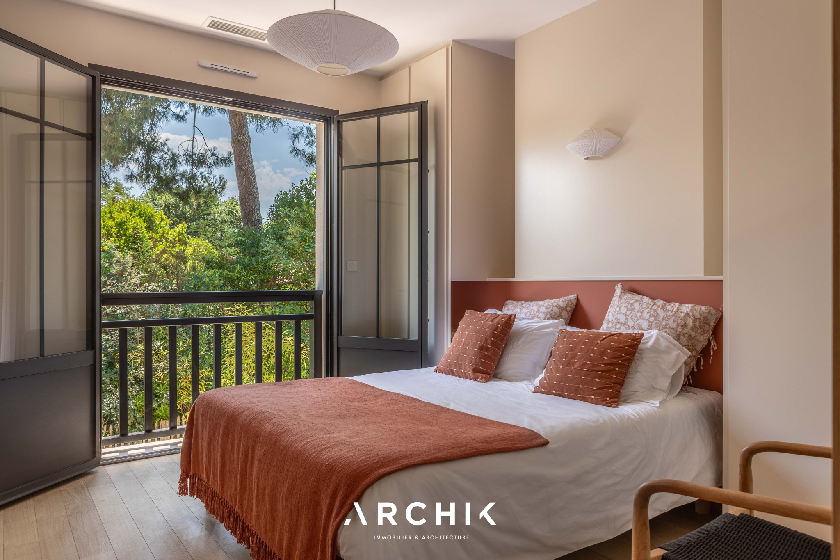
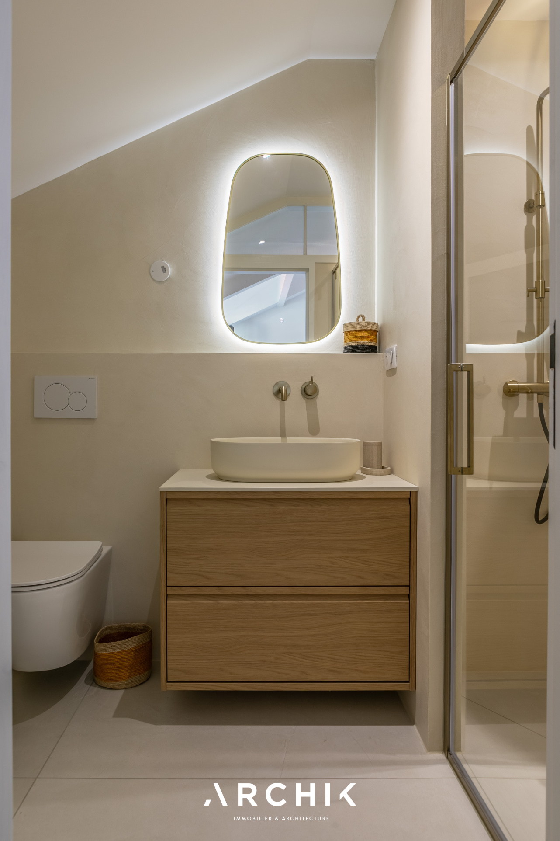
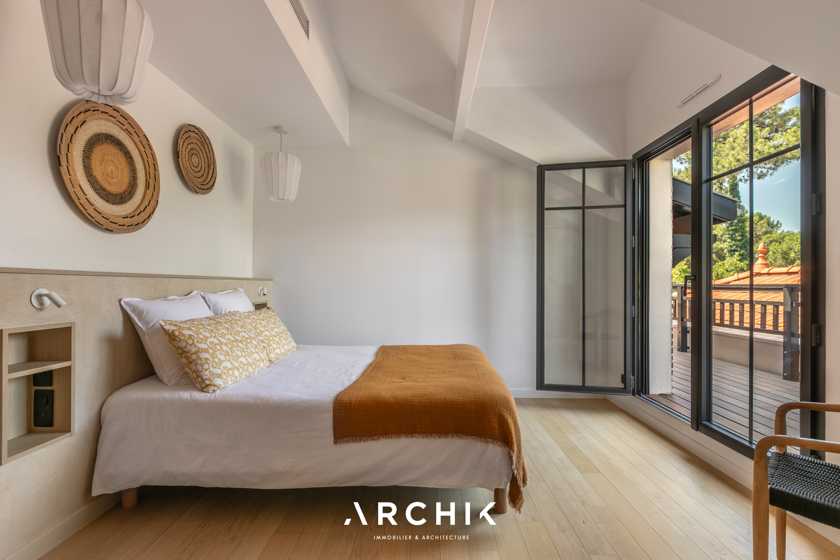
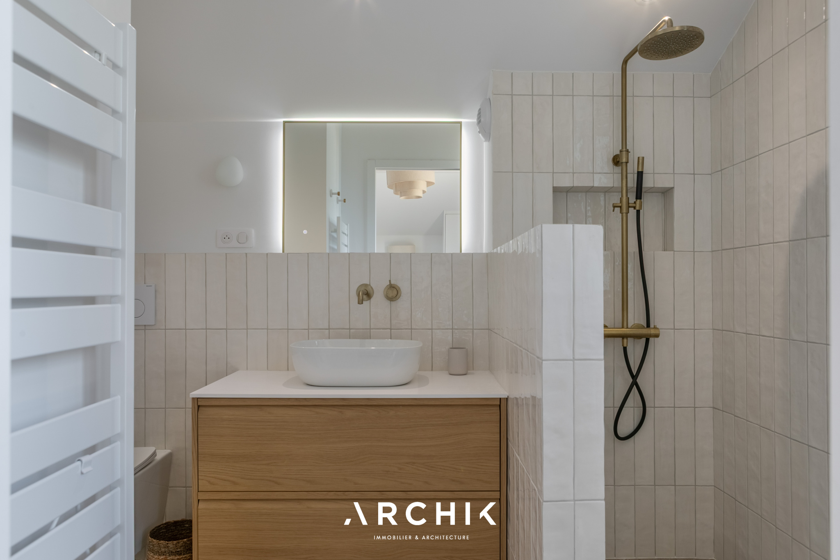
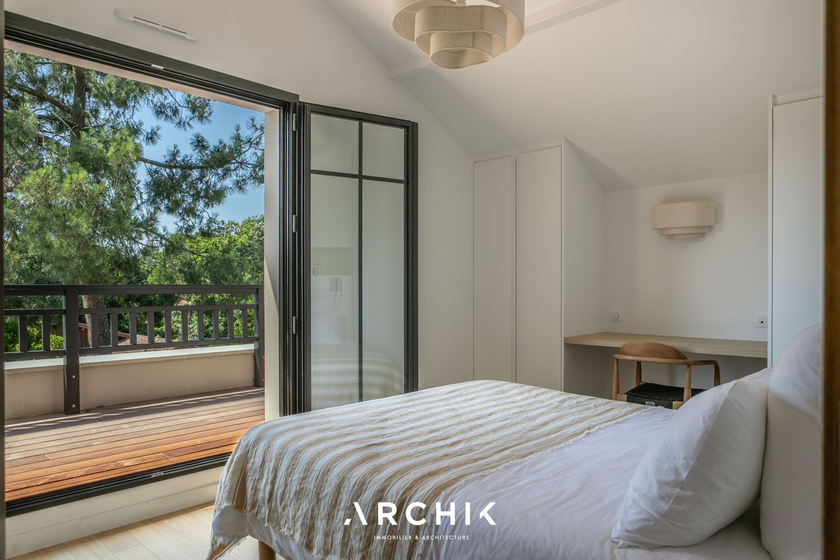
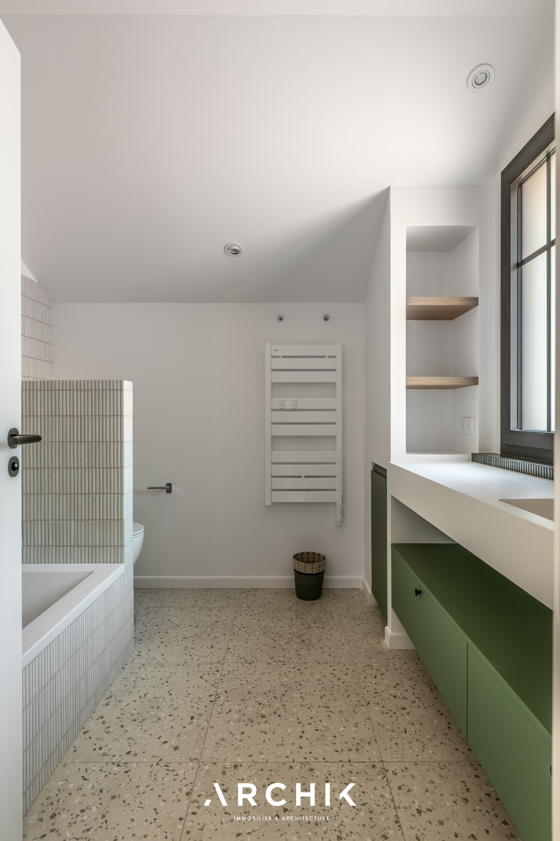
Upstairs, three bedrooms each have their own shower room/bathroom and private terrace. More intimate spaces, filled with light and overlooking the garden.
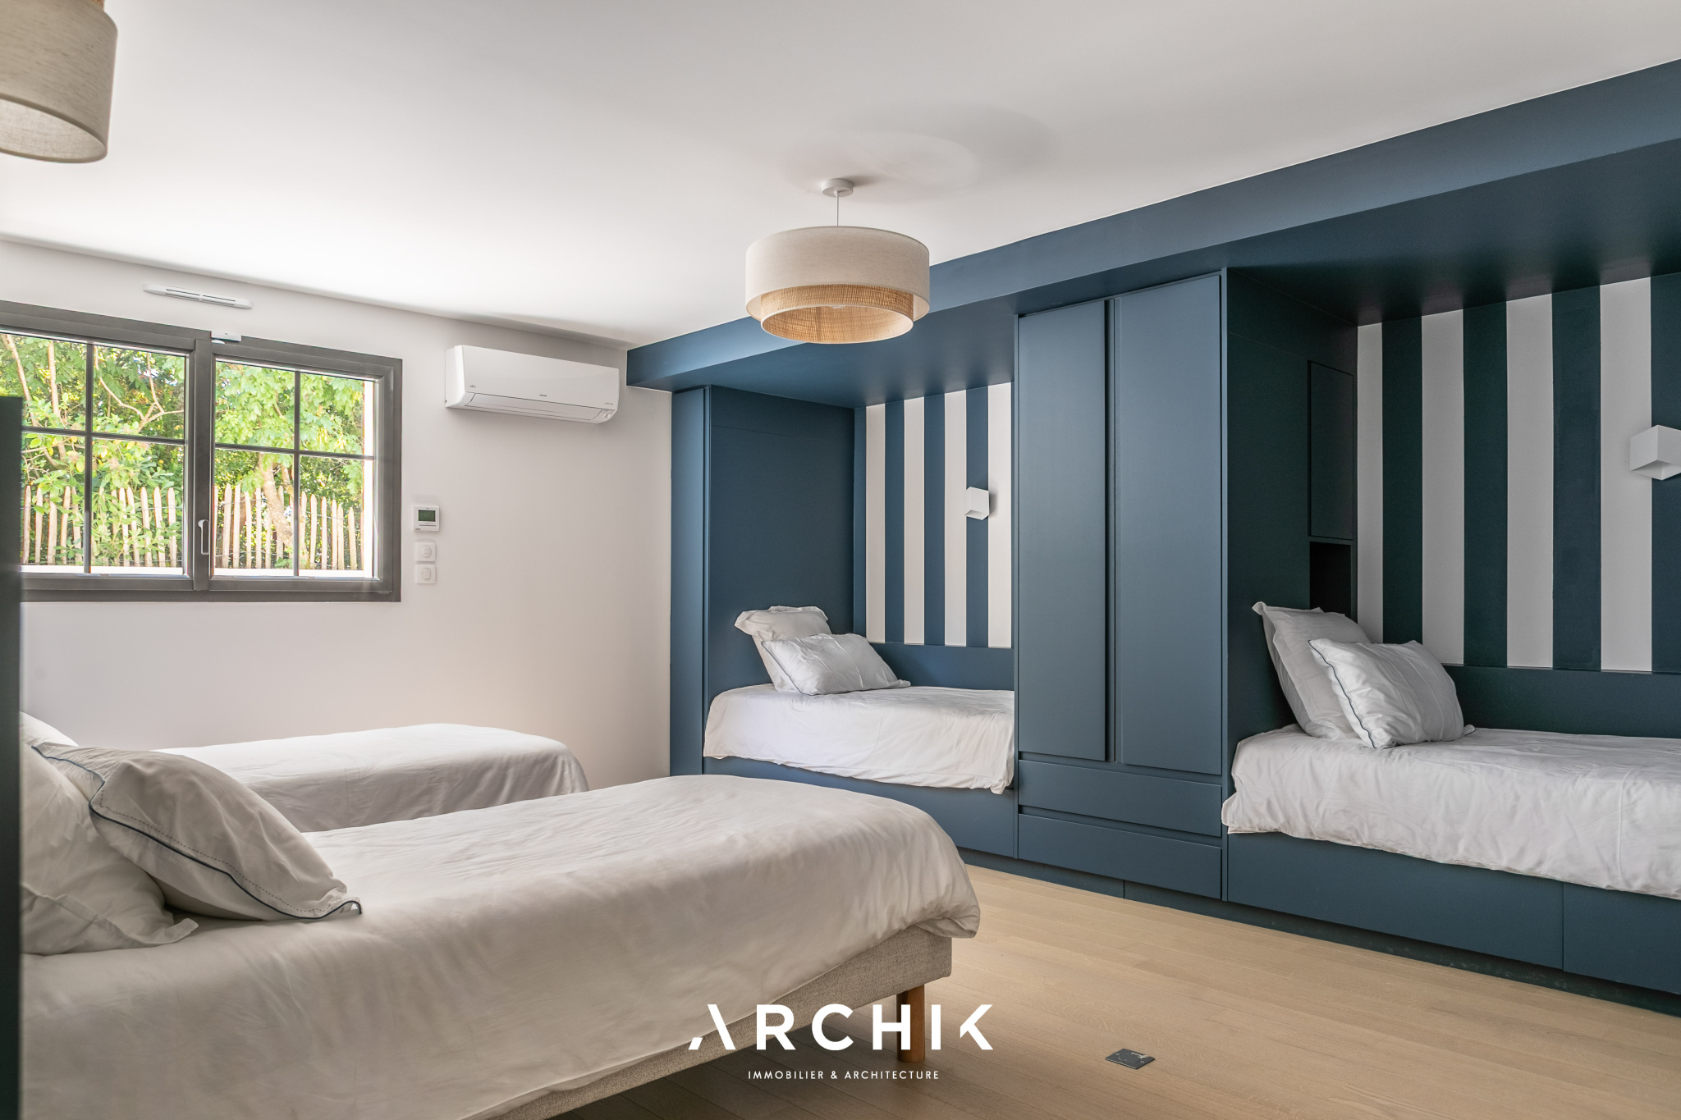
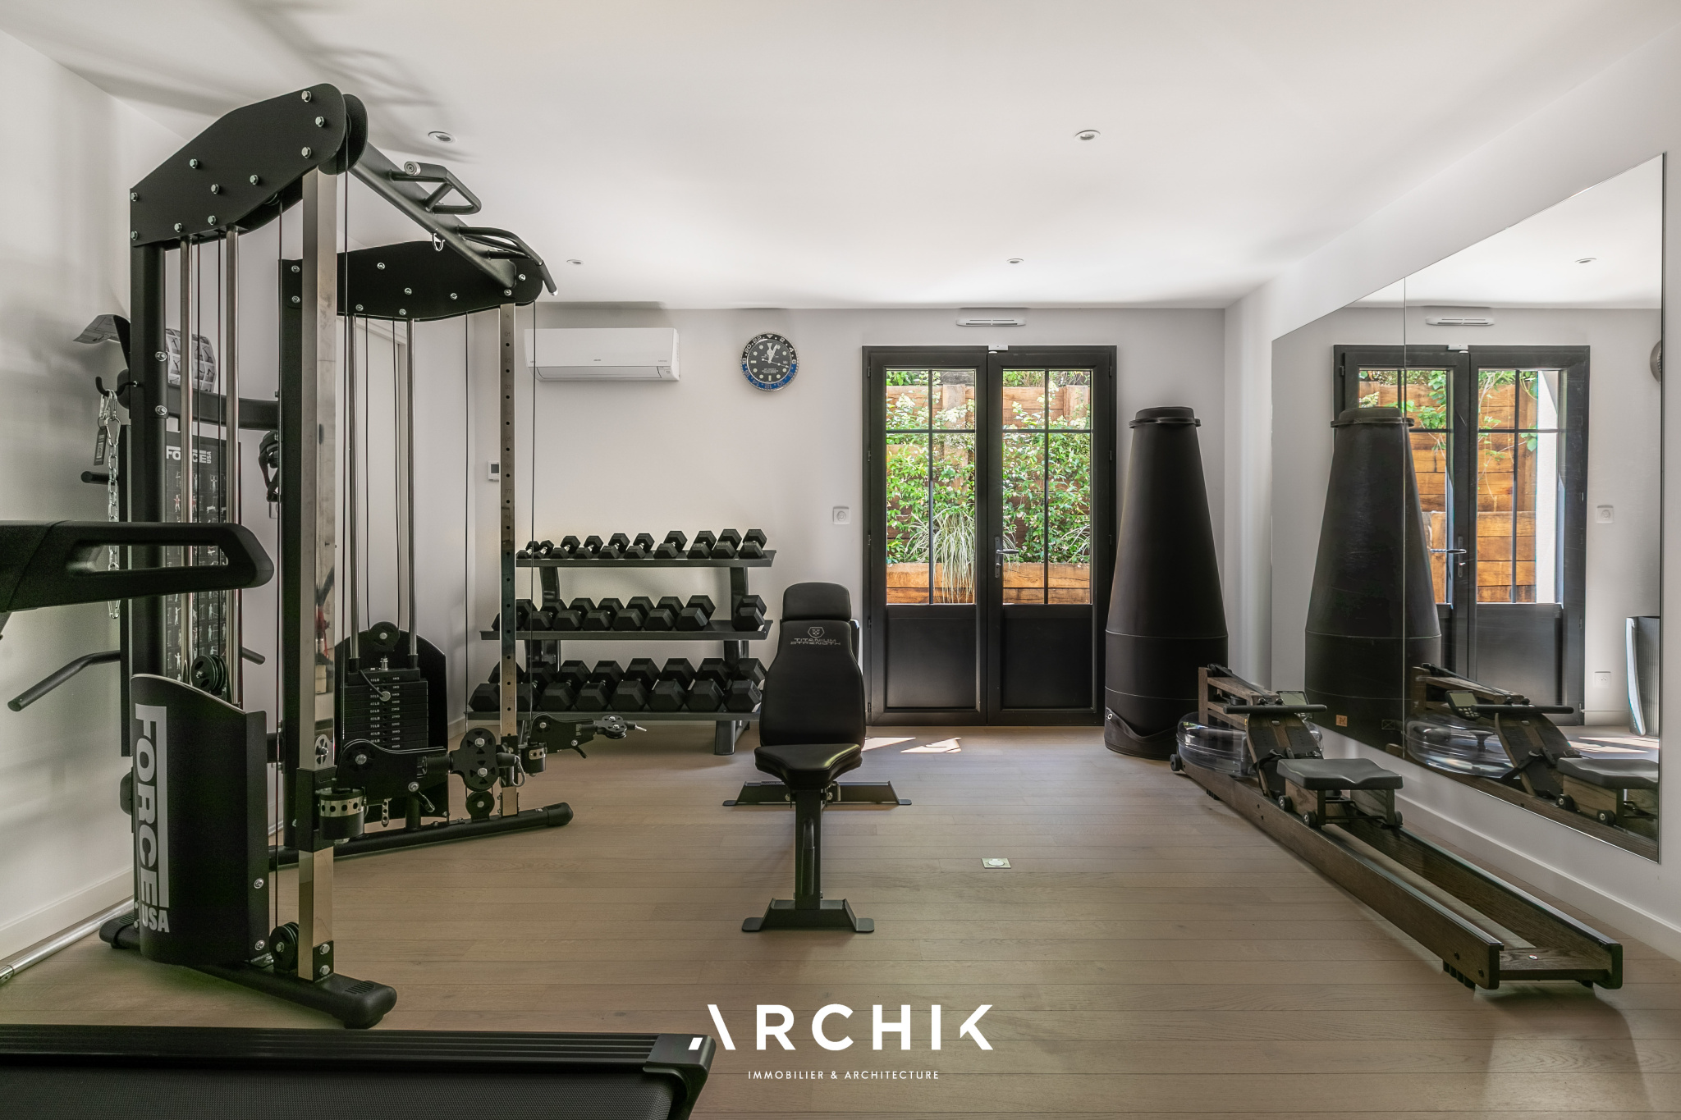
The garden level has been designed to accommodate family and friends in complete independence. It includes a comfortable dormitory, a gym, a TV lounge and a kitchenette.
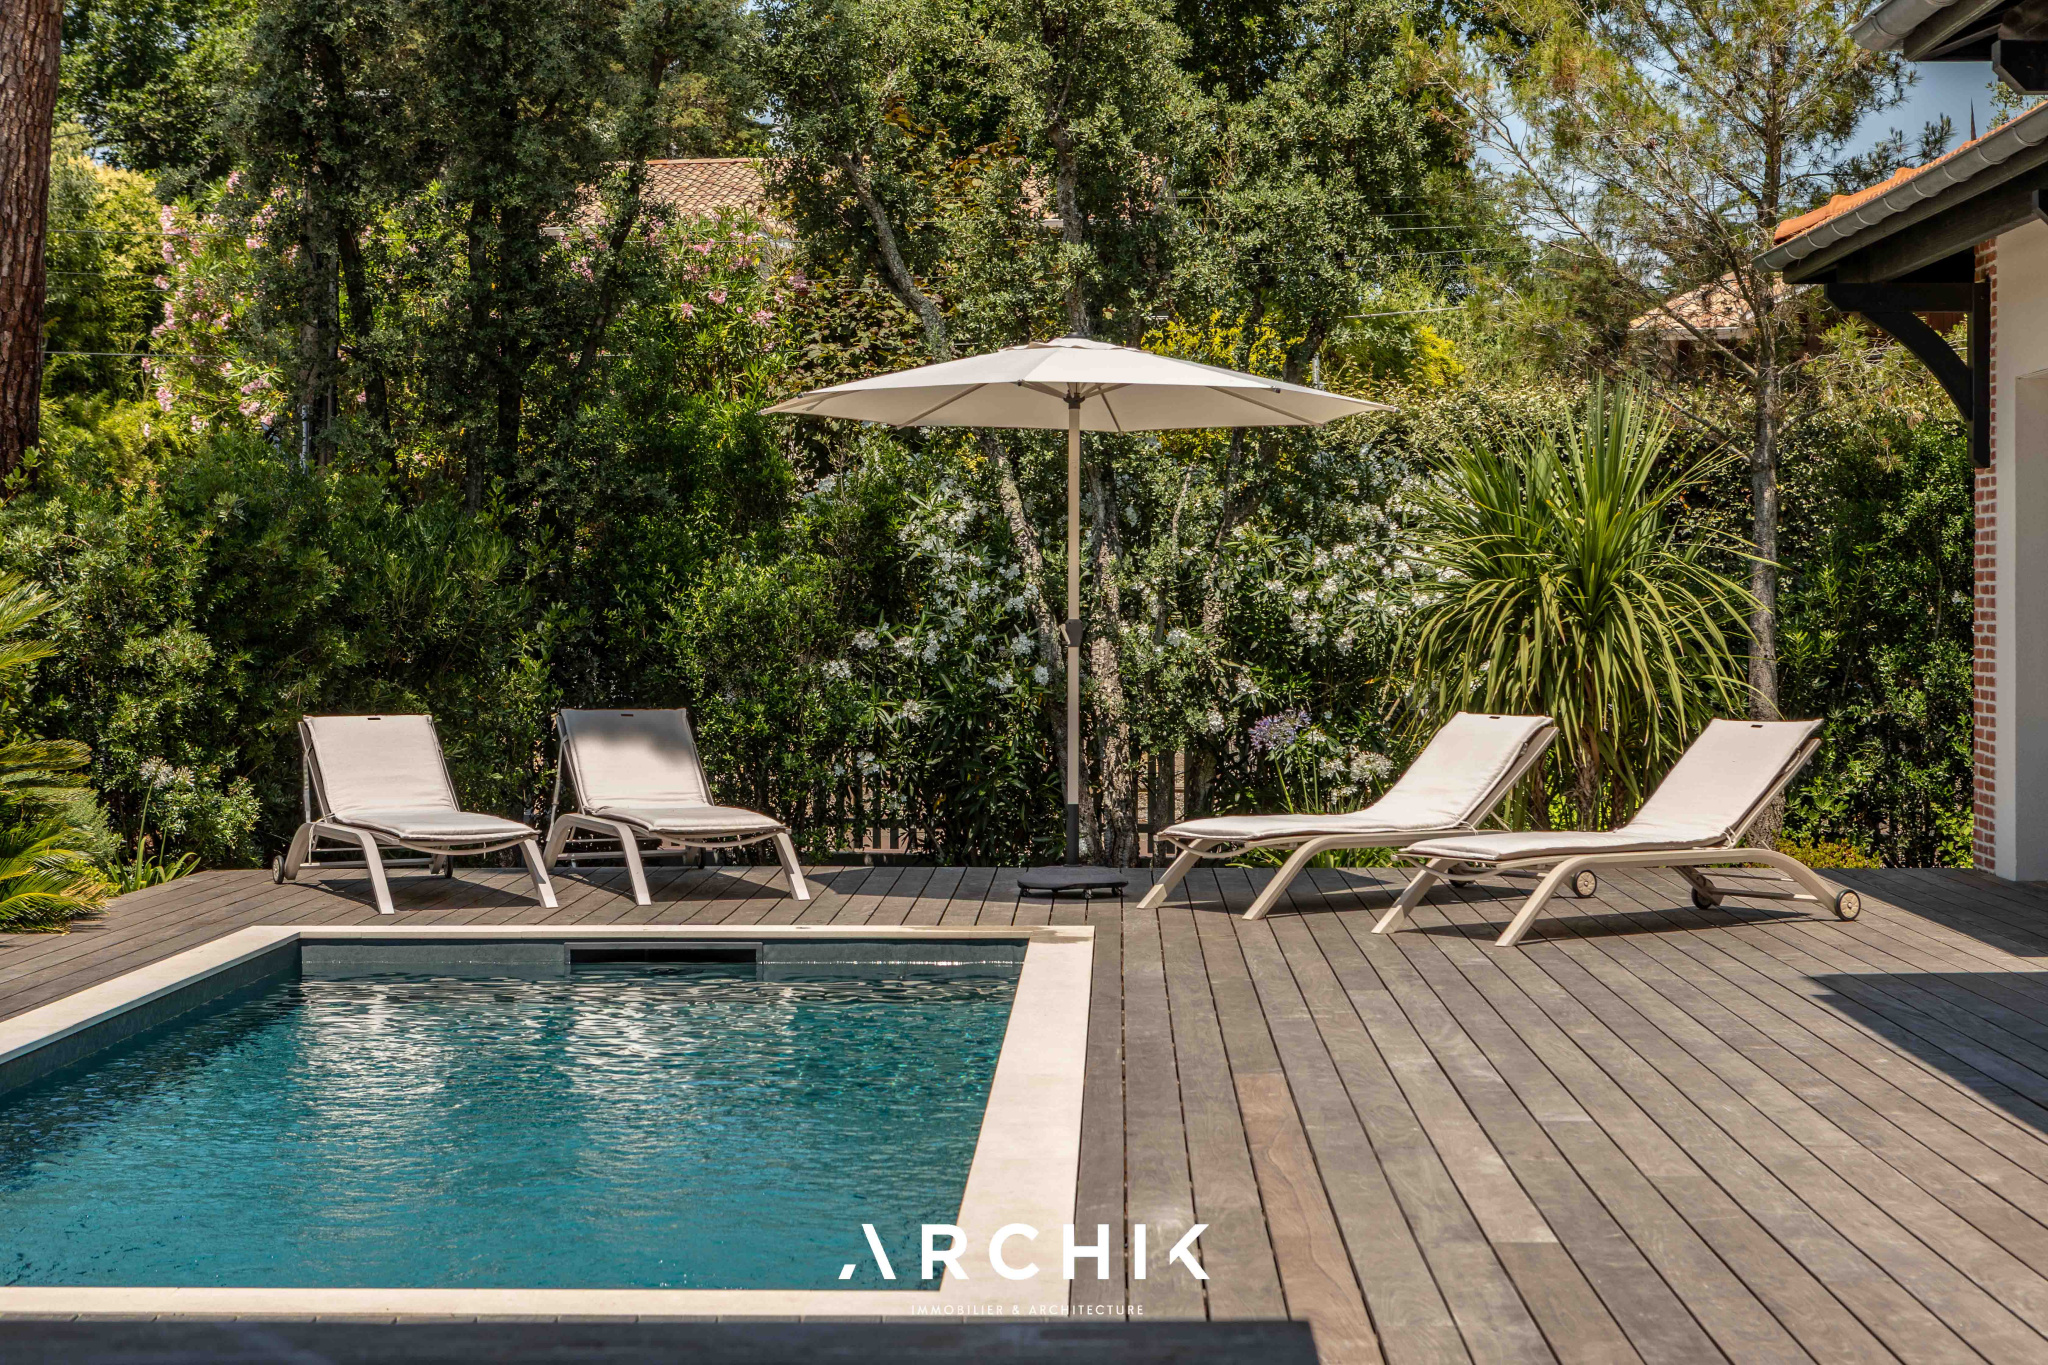
Outside, the wooden terrace nestles within a lushly planted garden and complements the heated swimming pool equipped with a counter-current system. Shade, vegetation, and vistas create a secluded setting, seamlessly connected to the living areas. This villa, where generous proportions, refined materials, and an open connection to the landscape define a living space that is both family-friendly and contemporary, true to the art of living in the Arcachon Basin. Sleeps 10. Available year-round for seasonal rental.
From EUR5,190 to EUR13,400 per week.