À l’intérieur, la coque dessinée en bois douglas triply accueille une pièce principale, une cuisine équipée, des meubles hauts en chêne, et un espace bibliothèque. A l’arrière se découvre une salle d’eau graphique équipée de robinetterie Porcelanosa et des toilettes. Les grandes ouvertures Technal en façade et sur les côtés rythment l’espace et ont été pensés pour laisser passer la lumière, absorber la nature et se sentir dans un espace sans limite. La nuit venue, l’éclairage LED Oggi Luce souligne la structure apparente. La lumière peut être régulée et crée de subtils jeux d‘ambiance. Une pergola en bois en prolongement de la façade vitrée, complète l’ensemble. Tous les partenaires et fabricants participant au projet ont été sélectionnés pour leur savoir-faire et leur démarche éco-responsable.

Une micro-architecture d’exception au design minimaliste, naturel, en harmonie avec la nature.

Arnaud Sarteur

Après une dizaine d’années dédiée à la création d’objets et à la construction de maisons à ossature bois traditionnelle Woodframing en Amérique Latine, l’architecte designer Arnaud Sarteur, diplomé de l’Ecole Camondo, a décidé de consacrer une année de travail à dessiner, créer, et auto-construire cette micro-architecture novatrice, telle une expérimentation architecturale, dans le Fablab ICI Marseille, au coeur d’Euromed. En sa qualité d’architecte-concepteur, Arnaud Sarteur questionne notre mode d’habitat et de construction d’espaces dans le contexte économique et écologique actuel.

Sur les traces de Charlotte Perriand, Jean Prouvé, Lina Bo Bardi avant lui, il relève le défi : construire un bâtiment autoporté, de génération nouvelle, avec des matériaux naturels associés à une qualité de conception certifiant sa durabilité. Proposer le confort et la simplicité d’un espace de vie, sans nuire à la volonté d’engendrer une architecture élégante. Créer un contraste entre un extérieur futuriste qui se fond dans le paysage, et un intérieur chaleureux et confortable en bois. Un nouvel art de vivre, en osmose avec la nature.

Entièrement décorée par le cabinet d’architectes d’intérieur Selig et Renault, cette maison confortable et surprenante jouit d’un intérieur chaleureux où la richesse des matières comme les tissus, les moquettes velours, les revêtements muraux, les panneaux dorés, se marie parfaitement avec la noblesse des matériaux de la structure en béton, verre et acier. Un projet hors norme dans lequel une grande partie de l’aménagement a été dessiné sur-mesure, des bibliothèques à la cuisine en passant par les têtes de lits et les tapis.
Un bijou d’architecture à la forte personnalité.

WRA – Vladimir Doray

Architecte DPLG diplômé de l’École nationale supérieure d’architecture de Paris-Belleville, Vladimir Doray fonde avec Fabrice Lagarde en 2011 l’agence WILD RABBITS ARCHITECTURE.

Lauréats des NAJAP (Nouveaux Albums des Jeunes Architectes et Paysagistes), primés par l’Académie des Beaux-Arts, ils développent ensemble une activité exigeante dont les fondamentaux se précisent : une attention proche de la tendresse envers le site, les usagers et les partenaires du projet, une manière simple et parfois surprenante de faire éclore l’évidence.

La diversité de leur production reflète la prise en compte du contexte au sens large et cette question sans cesse renouvelée : « que pourrions-nous faire ici et que nous ne pourrions faire ailleurs ? ».

Une démarche projectuelle et passionnée qui fait naître de véritables figures de style.

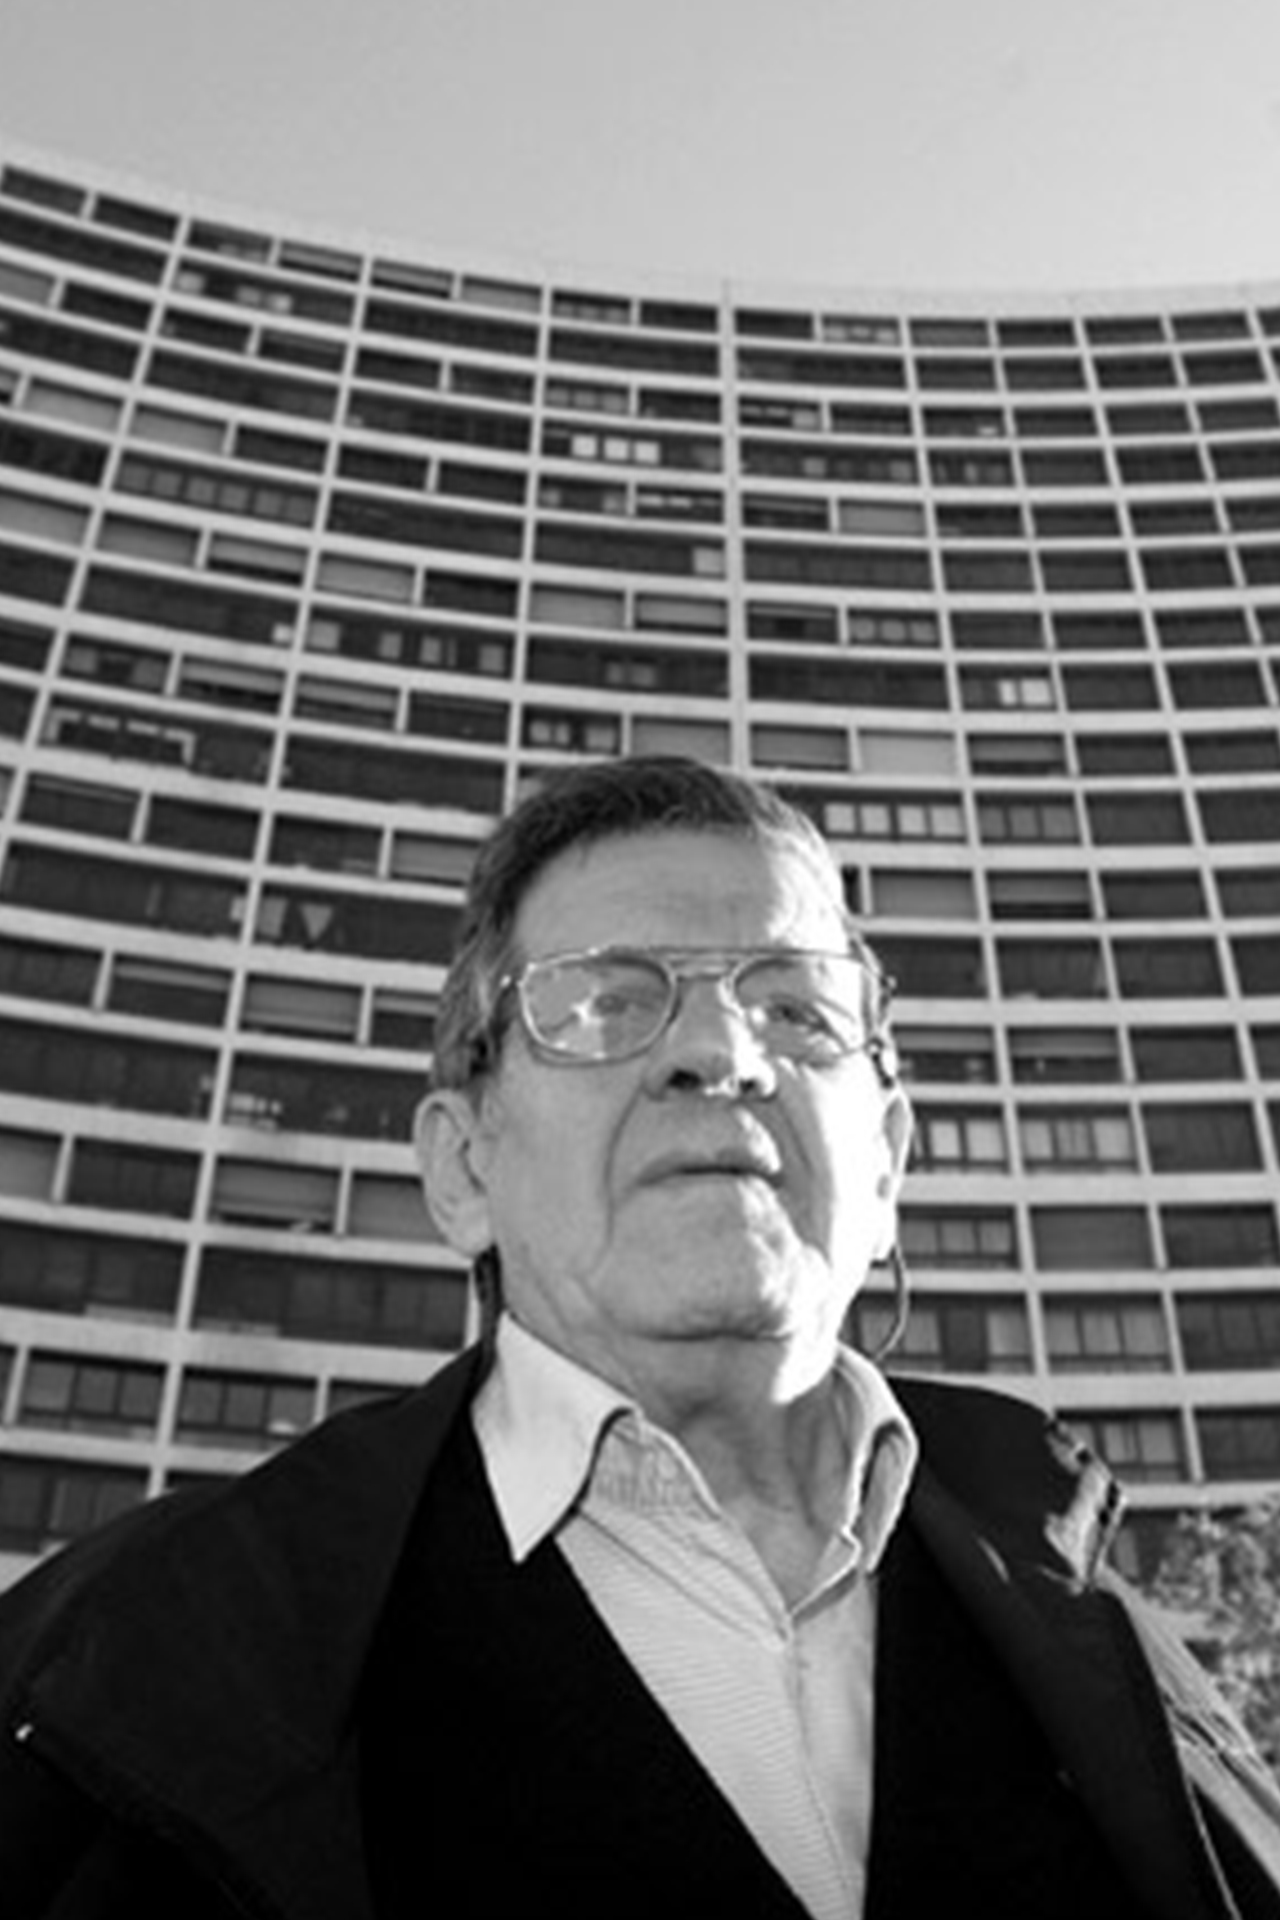
Built by Fernand Boukobza in 1966, the “Brasilia” building, which has been awarded the “Patrimoine du XXème siècle” (20th century heritage) label, is an emblematic figure in the Marseilles landscape.

At 20 storeys high, the building comprises no less than 221 duplex flats, reminiscent of the characteristic organisation of a housing unit, as in Le Corbusier’s nearby Cité Radieuse. Its impressive framework opens its concave curve to the north, in order to obtain the largest façade development to the south. Its remarkable double-revolution emergency staircase is sculptural, a real lift to the sky.

Entirely made of concrete and including pilings, duplexes and sumptuous circular volumes, the Brasilia is a symbol of the modernity of the time.

Fernand Boukobza

Born in 1926 in Algeria and dying in 2012 in Marseille, Fernand Boukobza was an architect sensitive to American modernity. He was inspired by the experiments of Richard Neutra, Frank Lloyd Wright and Marcel Breuer, but also by Le Corbusier and his works in concrete.

In his architecture, he uses concave curves and transforms functional elements into real sculptural objects, such as the stairs of Brasilia. Among his achievements are the twin houses of the Parc Talabot and the housing unit Le Brasilia, both of which have been awarded the title of 20th century heritage. Alongside Pierre Jameux, Pierre Mathoulin and Pierre Meillassoux, he also participated in the construction of the famous La Castellane housing estate.

Built between 1947 and 1952 by Charles Édouard Jeanneret, also known as Le Corbusier, La Cité Radieuse, located in the 8th arrondissement of Marseille, is the result of a project for a “vertical village” called “Unité d’Habitation”.

This vertical garden city, built on stilts, has been a UNESCO World Heritage Site since 2016. Creative and avant-garde, its surprising architecture, like an ocean liner, offers a multitude of plays of light, perspectives and colours, presenting itself as an architectural work in its own right.

Behind this crazy project of 337 flats lies Le Corbusier’s strong desire to establish a new way of living, allowing people to live together and to liberate women.

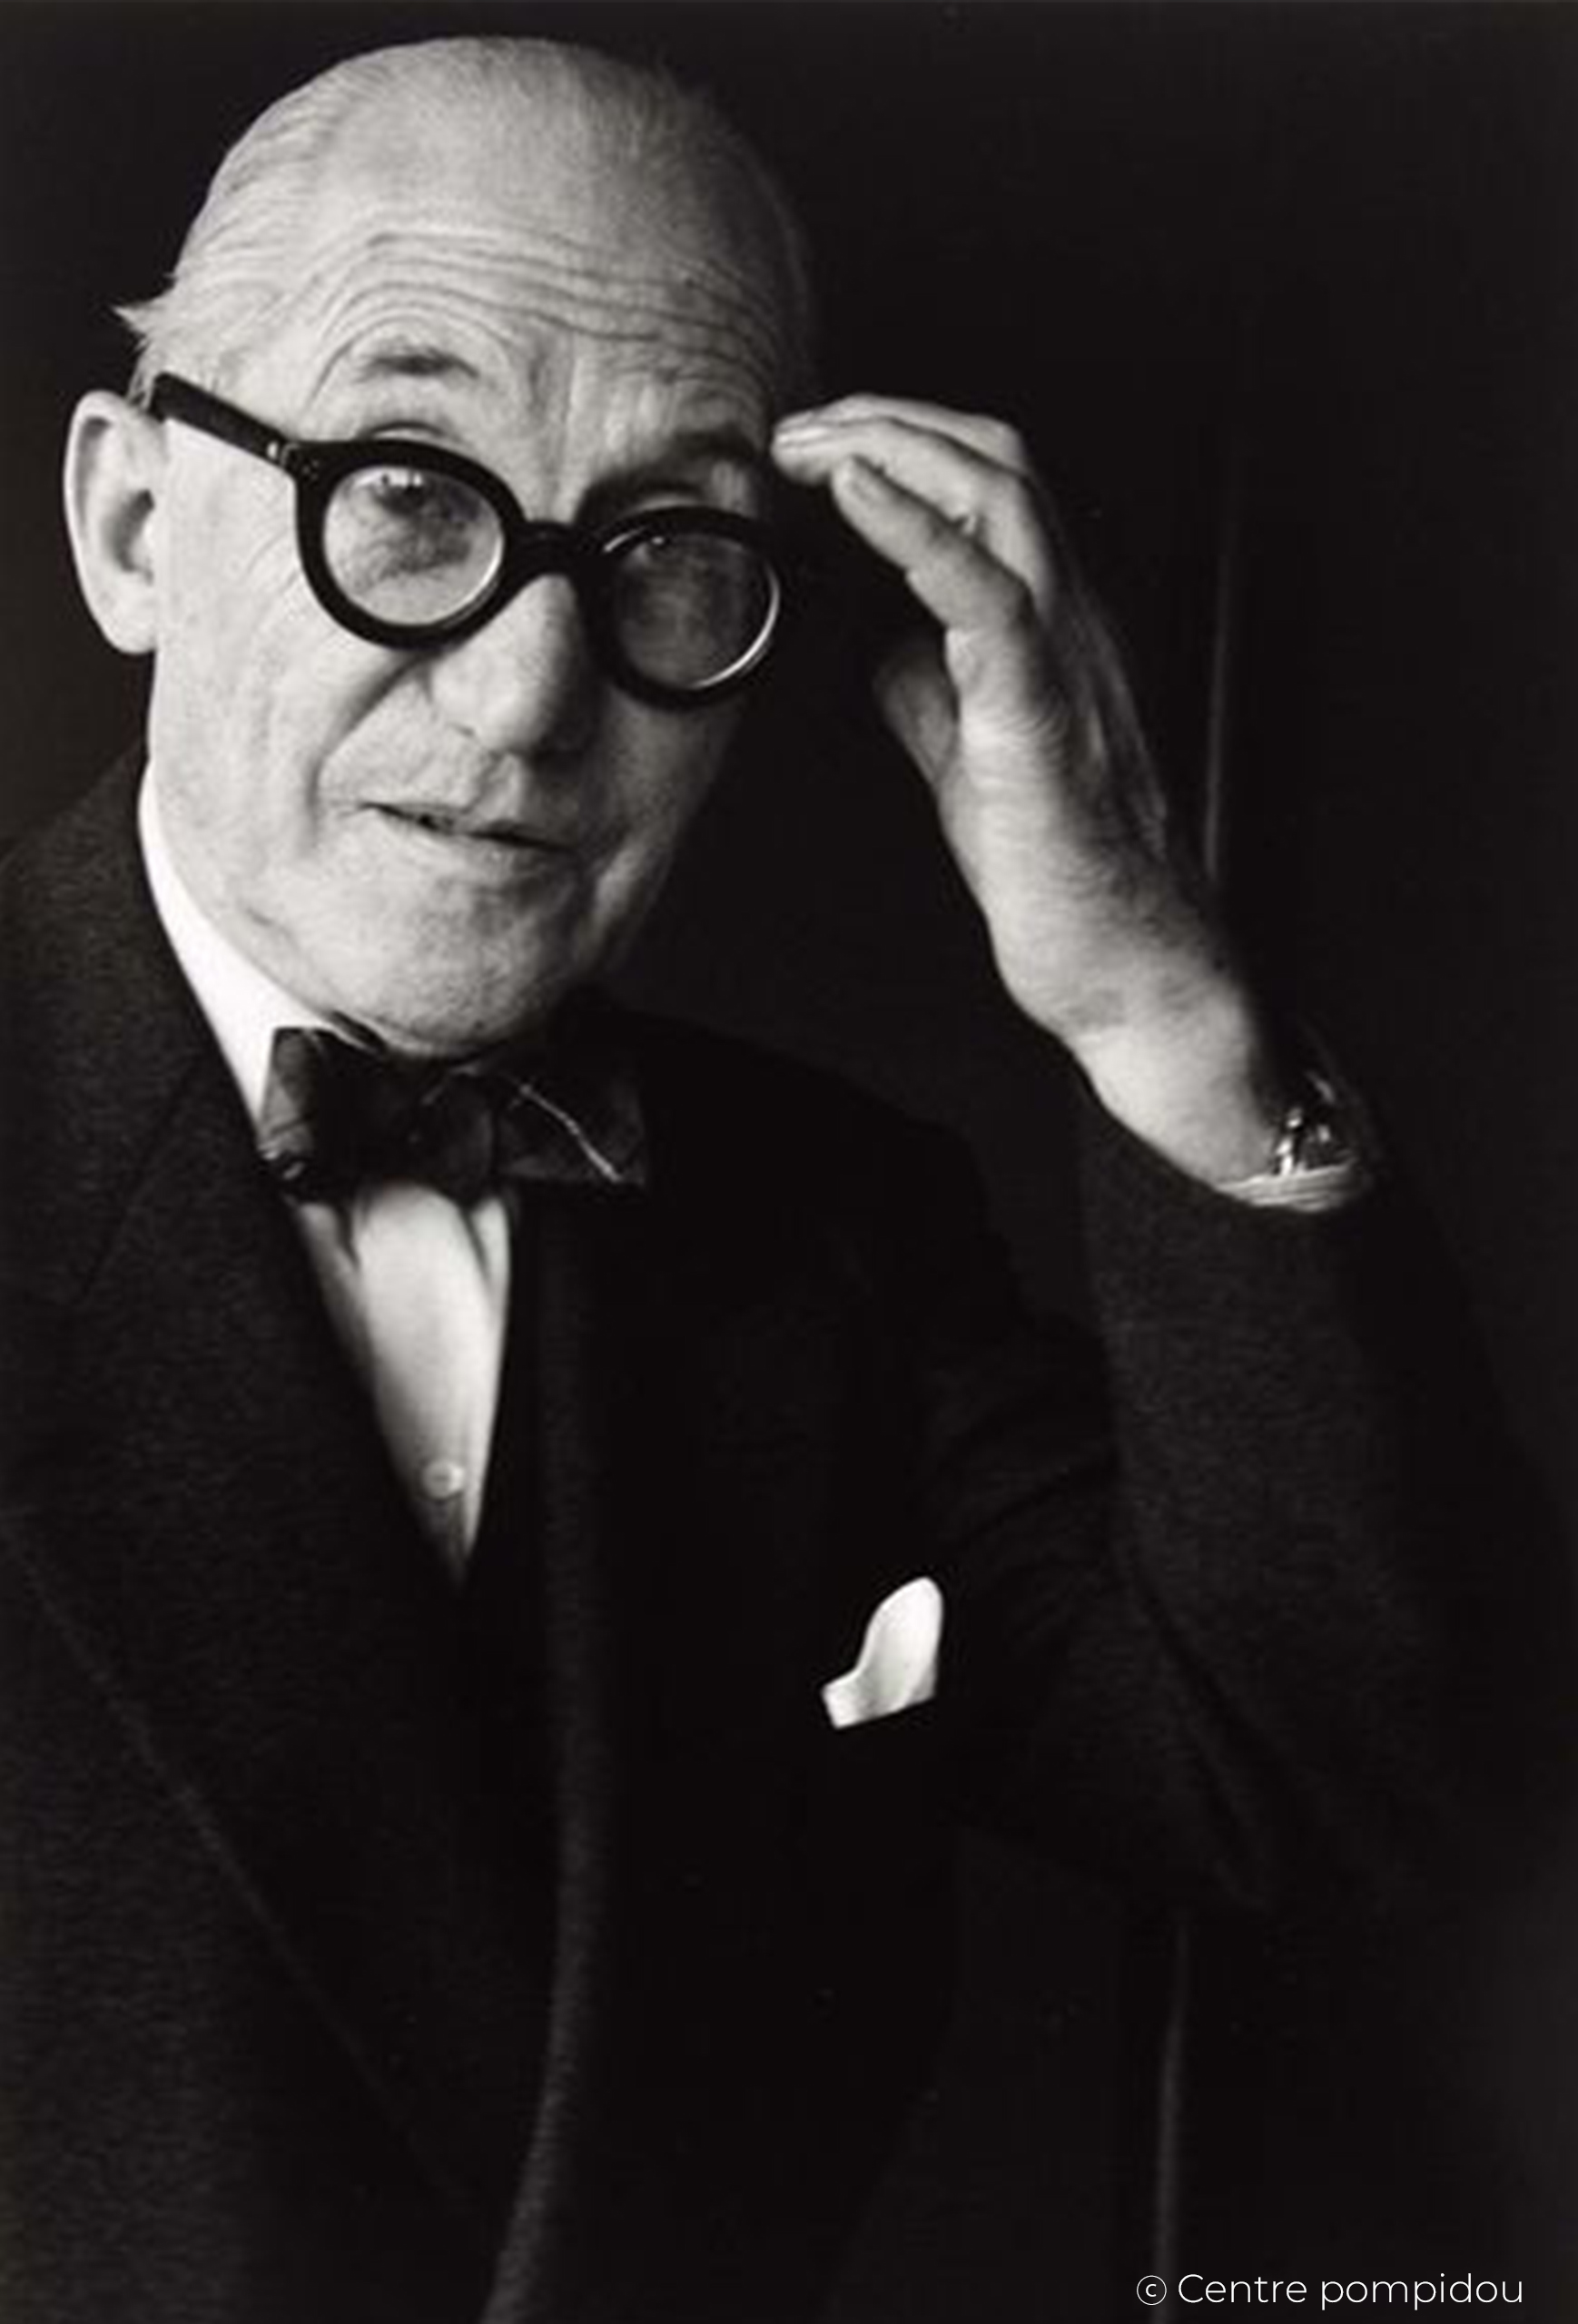
Le Corbusier

Born on 6 October 1887 and died on 27 August 1965,
Charles-Édouard Jeanneret-Gris, better known under the pseudonym Le Corbusier, was an architect of the modern movement. Alongside Robert Mallet-Stevens and Mies Van Der Rohe, he was a complete artist who also worked as an urban planner and designer. Founder of principles such as the Modulor or the Unité d’Habitation, his work includes 17 sites – 10 in France – classified as World Heritage Sites by UNESCO, while many of his creations are classified as Historic Monuments.

Among his emblematic works are La Cité Radieuse in Marseille, La Villa Savoye in Poissy, the city of Chandigarh in India and the Notre-Dame-du-Haut chapel in Ronchamp. He has also designed landmark furniture pieces such as the LC2 armchair and the LC4 lounge chair.

A modern building of its time, the Debussy was built by Claude Zubiena in 1973. Located in the 6th arrondissement, between Vauban and the Palais de Justice, this 30-meter-high building gives a glimpse of the Bonne Mère.

Its architecture is characteristic with its angular facade and its mixture of wood and concrete. Its pure and harmonious lines reign supreme in the middle of the townhouses of the district. Its green roof and touches of orange colors punctuate the building, giving it an offbeat look.

The architect’s precise work can be found in the common areas, where magnificent wooden palisades with subtle cuts end his work and give it a unique charm.

Claude Zubiena

Born in 1935 in Marseille, Claude Zubiena is a French architect belonging to the modern movement. Following in the footsteps of his father, Jean Zubiena, he graduated from the Marseille Regional School of Architecture in 1960.

He worked in the city of Marseille throughout his career, thus continuing the emblematic architectures of the city by Le Corbusier or Fernand Pouillon.

Leaving behind a few buildings like the Debussy, it dresses the city with its functional and linear architecture with woody details, thus marking its difference.