

















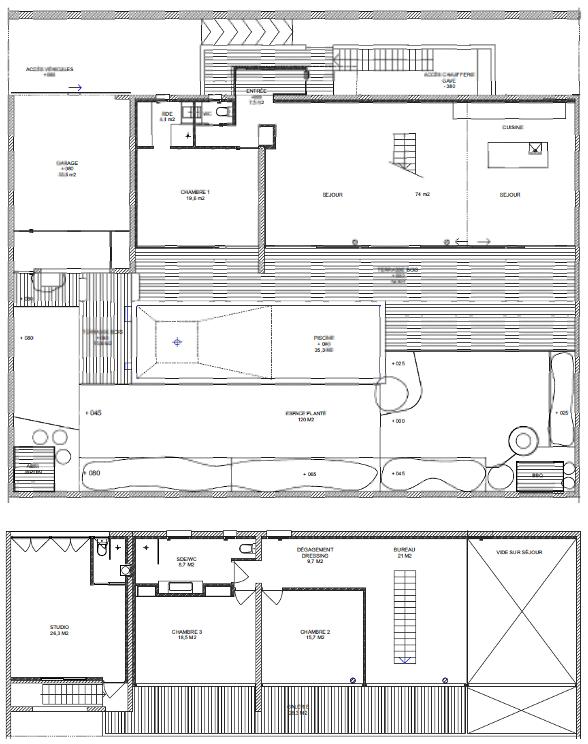
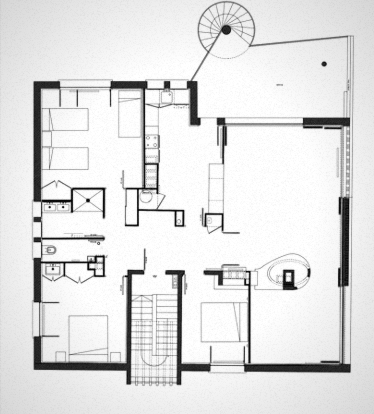
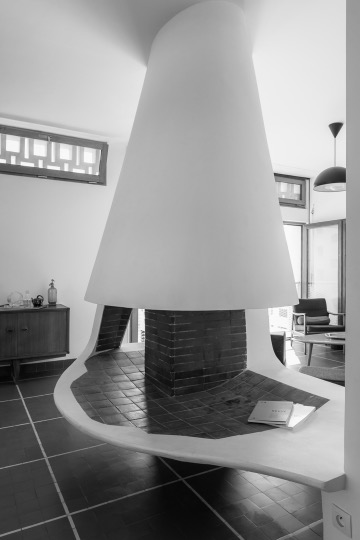
Without fundamentally modifying the volumes of the apartment, the work consisted above all in a refreshment in all points of view (kitchen, painting, parquet floor, joineries), in order to offer to the purchasers an apartment which resembles them: an apartment with character, at the same time eclectic and audacious.

Target

To modernize an apartment in the Cité Radieuse while preserving its soul, drawing on the work of Le Corbusier.

Course of action


To provide a setting for the numerous works of art and designer furniture of the owners, great art lovers.

Achievement



The layout has been completely redesigned to highlight and stage the couple’s works. The kitchen has been completely redesigned to be more suitable in terms of functionality, while at the same time redoing some of Le Corbusier’s and Charlotte Perriand’s characteristic kitchen elements (high cupboards, reminder of the wooden handles on the kitchen fronts, etc.).
The range of colors used in the apartment is also directly inspired by the range of paint that Le Corbusier used in Bordeaux for the Cité Frugès, whether for the kitchen, or for certain volumes that have been repainted in pink, ivory white, almond green and red.

A precise renovation offering the best possible showcase for pieces and works of art!

LE QUARTIER

Sainte-Anne

Sainte-Anne is a typical residential area of the "city of 111 villages".
  • Crédits photosOlivier Amsellem
  • SHARE




L’ avant …

More than a renovation, this project is a revelation of a rare Type G duplex on the south façade of the Cité Radieuse. The flat was acquired by Cité Radieuse enthusiasts, so the idea was to restore it to its original appearance with the greatest respect for Le Corbusier.

Target

To adapt this flat to a modern family life, by imagining new spaces, while respecting the place’s original design.

Course of action

To create a bright and peaceful family flat. Customize the spaces so that every member of the family makes it its own.

Achievement

On the ground floor, the kitchen was completely refurbished, the niches were revealed, and the entrance furniture was tailor-made. The window frames were given a new lease of life after thorough sanding. On the first floor, the two children’s bedrooms were recreated in length, and the original sliding door was restored to its original state. Charlotte Perriand’s wardrobes were heightened to create a different space for each girl. In the large master bedroom, a desk/bookcase runs along the wall and adds a graphic element. Finally, an incredible cellar on the first floor has been integrated into the flat, creating a vast dressing room on one side and a laundry room on the other.

A delicate renovation, enhancing the work of Le Corbusier while adapting it to our times.

LE QUARTIER

Sainte-Anne

Sainte-Anne is a typical residential area of the "city of 111 villages".
  • SHARE

Before…

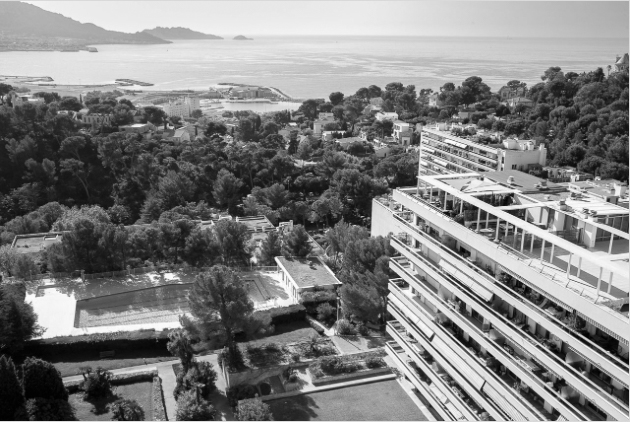
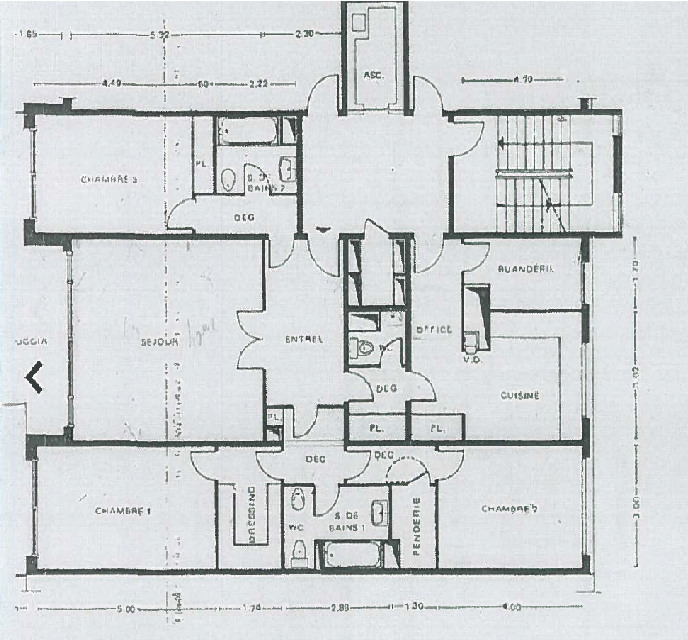
La résidence Île-de-France, signée par Fernand Boukobza, s’inscrit dans une écriture moderniste rigoureuse où la composition de façade devient le véritable langage du projet.

Le bâtiment développe une trame régulière, presque orthogonale, où les pleins et les vides s’équilibrent avec précision. Les lignes horizontales dominent, étirant la façade et accentuant l’effet de longueur, tandis que les ouvertures répétitives instaurent un rythme sériel très maîtrisé. Les balcons, intégrés dans cette grille, participent à une légère vibration du plan sans jamais rompre l’ordre général.

Le travail sur la lumière est central : les percements sont pensés pour capter au maximum l’ensoleillement, créant une façade vivante au fil de la journée. La matérialité reste sobre — enduit clair, éléments béton — laissant la structure et la composition parler d’elles-mêmes.

On retrouve déjà dans ce projet les prémices d’une architecture plus expressive que Boukobza développera ensuite : une tension entre rationalité constructive et recherche d’un certain mouvement, presque discret, inscrit dans la répétition.

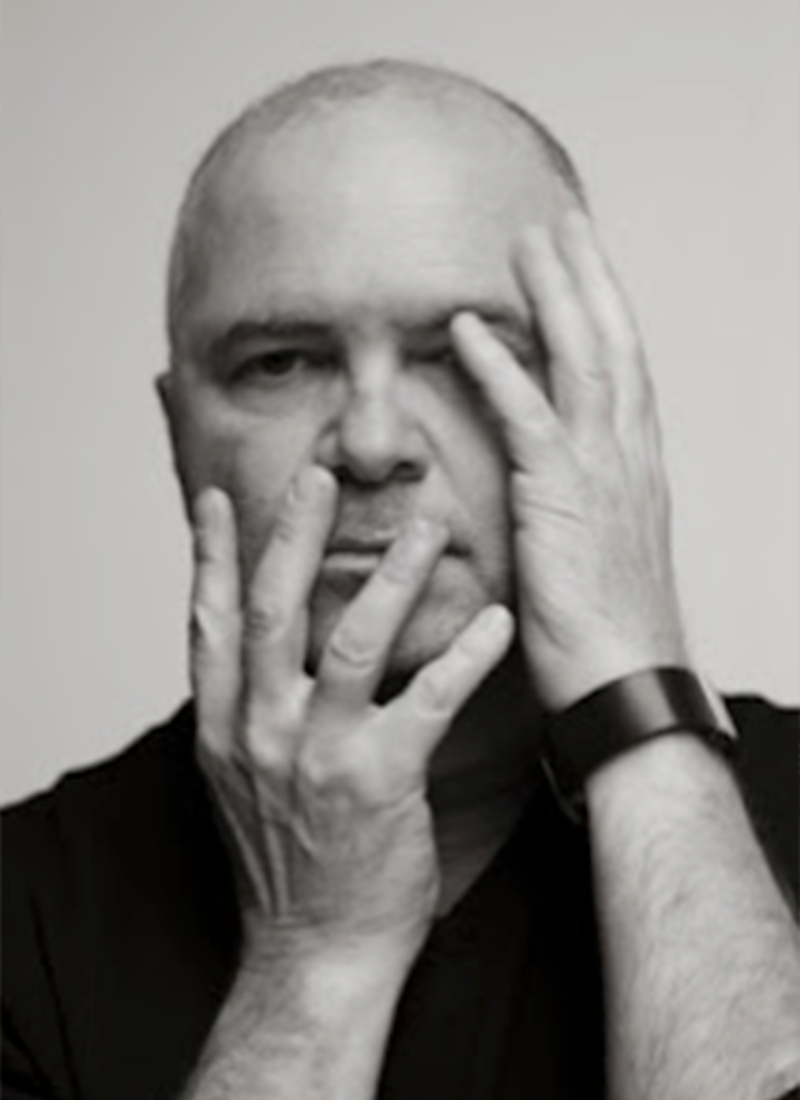
Fernand Boukobza

Né en 1926 en Algérie et mort en 2012 à Marseille, Fernand Boukobza est un architecte sensible à la modernité américaine. Il s’inspire des expérimentations de Richard Neutra, Frank Lloyd Wright et Marcel Breuer, mais aussi de Le Corbusier et de ses œuvres en béton.

Dans son architecture, il appréhende les courbes concaves et transforme des éléments fonctionnels en véritables objet sculpturaux, tels que les escaliers du Brasilia. Parmi ses réalisations, on compte les maisons jumelles du Parc Talabot, l’unité d’habitation Le Brasilia, tous deux labellisés Patrimoine du XXème siècle. Au côté de Pierre Jameux, Pierre Mathoulin et Pierre Meillassoux, il participera également à la construction de la fameuse cité de La Castellane.