UNITÉ DOUBLE
MARSEILLE 8TH | Sainte-Anne
1 100 000 €
| Type of property | Flat |
| Area | 202 m2 |
| Room(s) | 3 |
| Exterior | Terrasse |
| Current | Modern |
| Condition | To collect |
| Reference | OP1903 |
Its spaciousness and light
its renovation respectful of Le Corbusier's vision
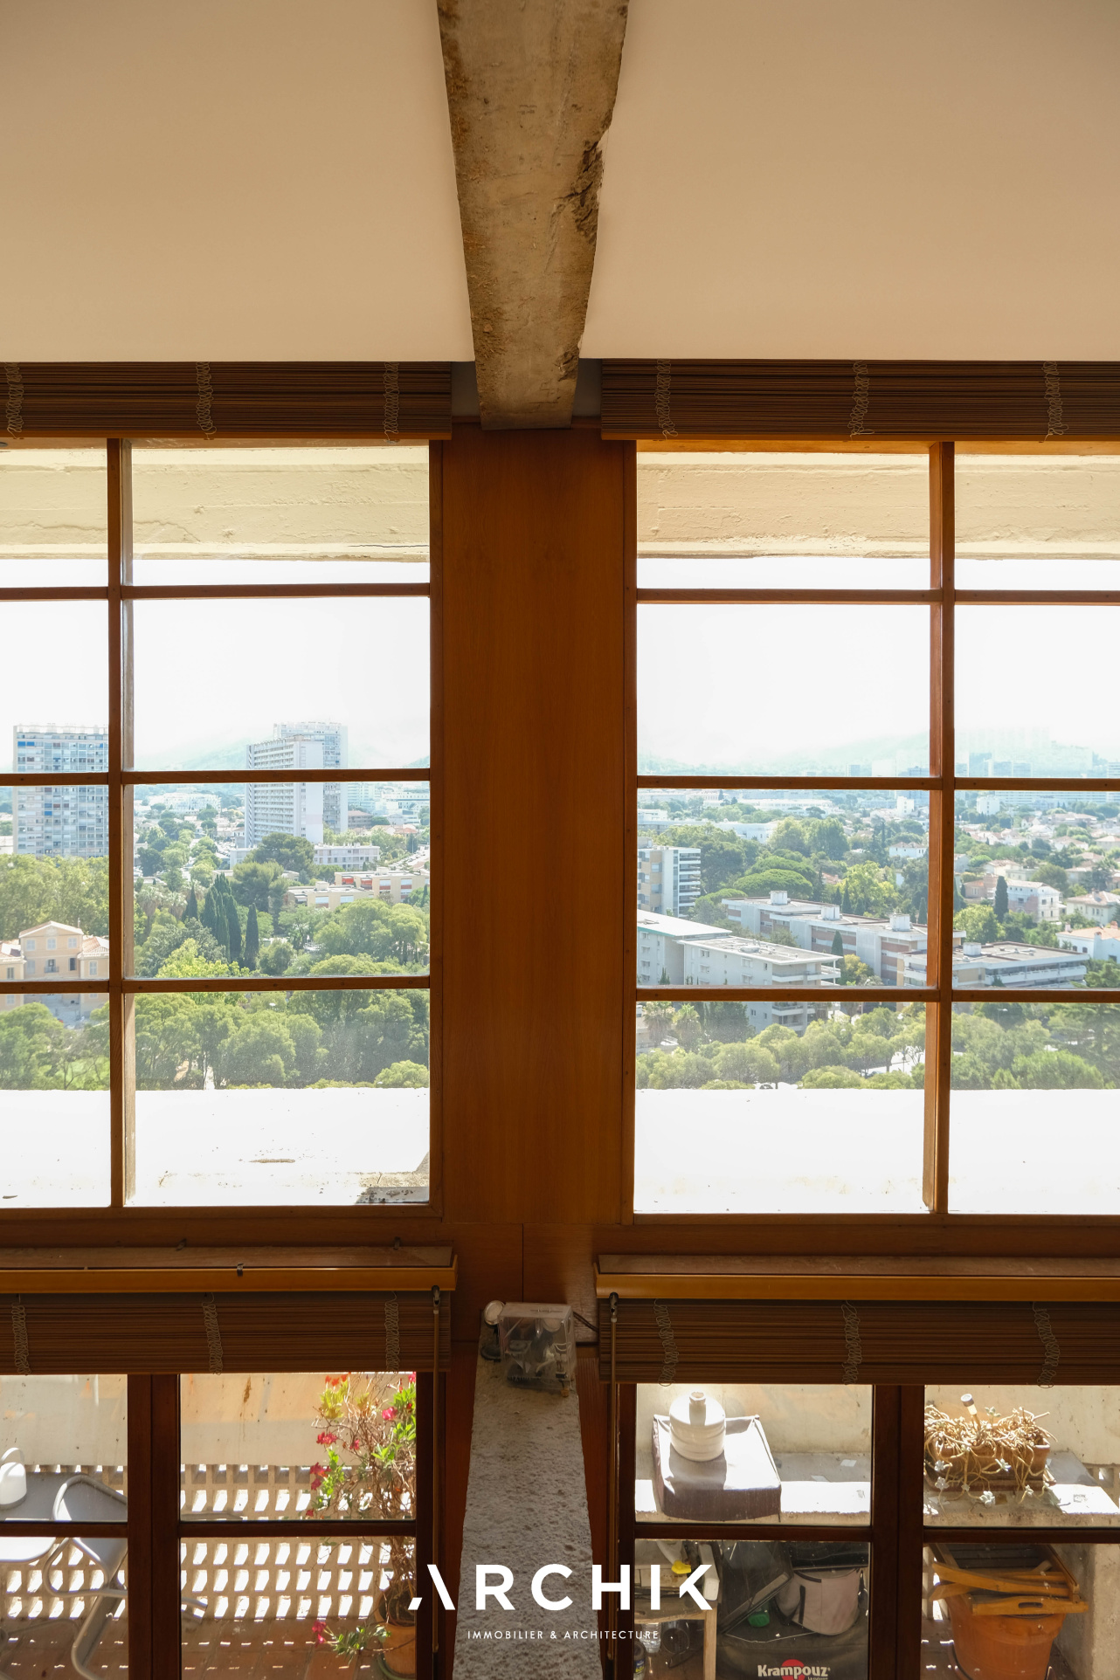
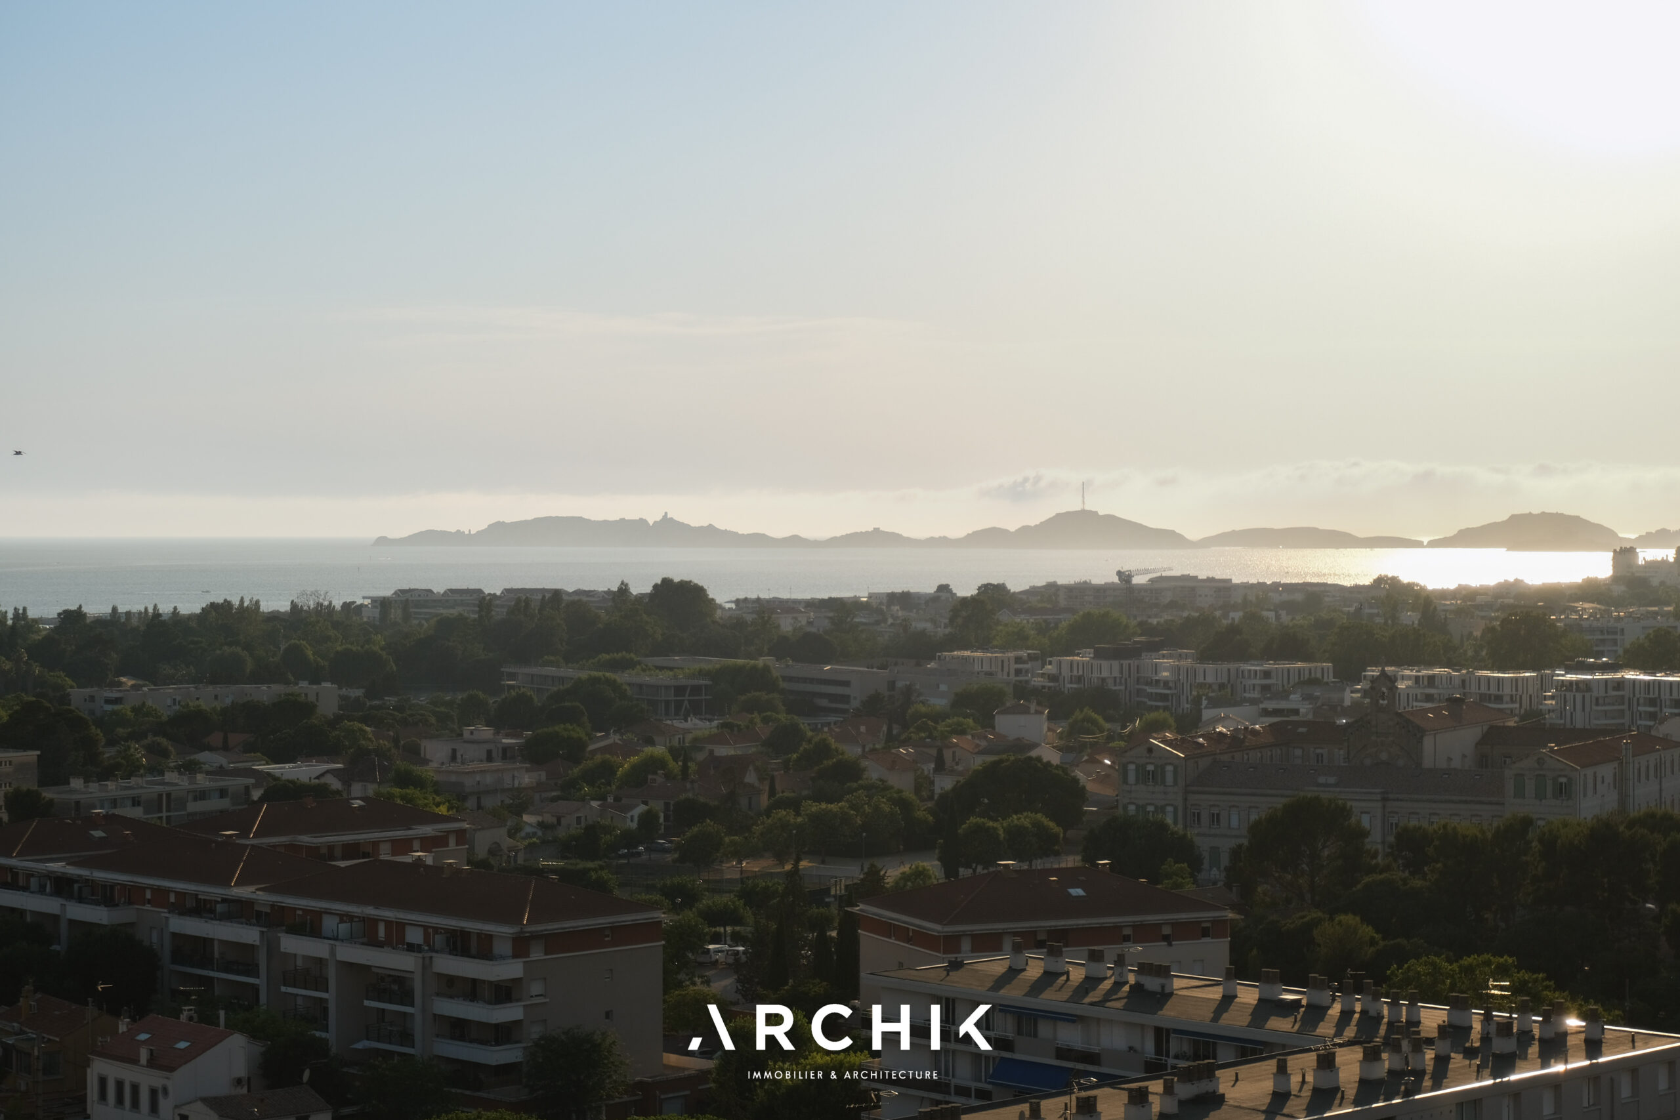
its unobstructed views of the city, hills, and sea
CONTACT US
 Designated a 20th-century heritage site, a Historic Monument, and a UNESCO World Heritage Site, Le Corbusier's Cité Radieuse is an iconic example of post-war reconstruction. Within this remarkable building lies a very rare 202 sq m (2,200 sq ft) double-aspect duplex apartment, created by combining two Type E duplexes, located on 6th Street.
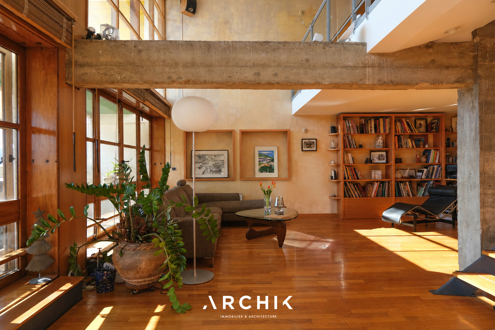
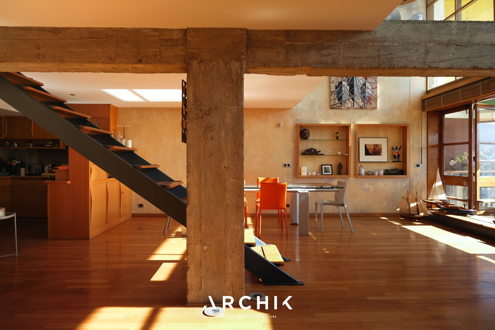
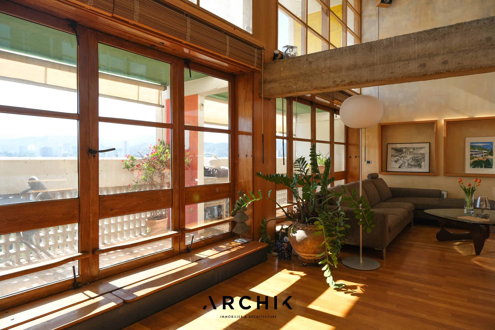
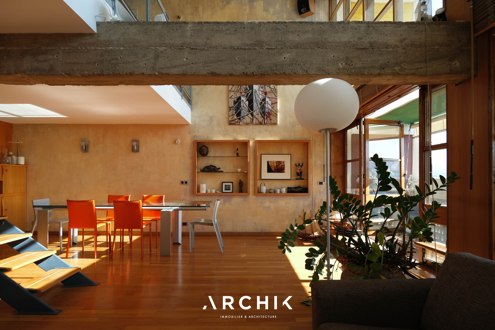
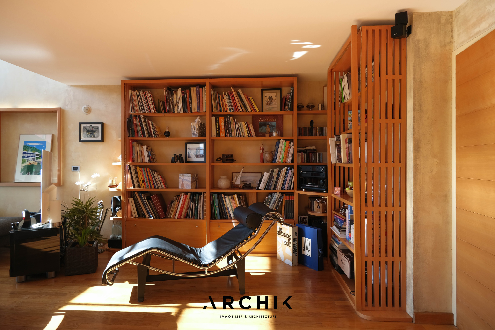
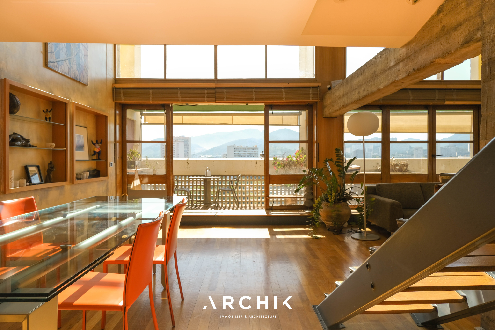
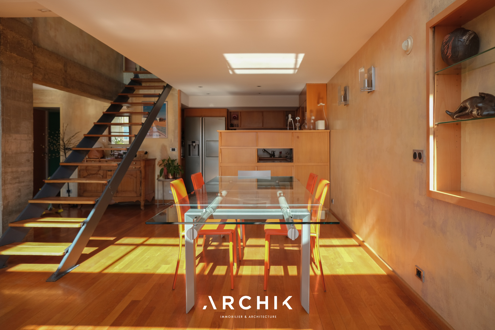
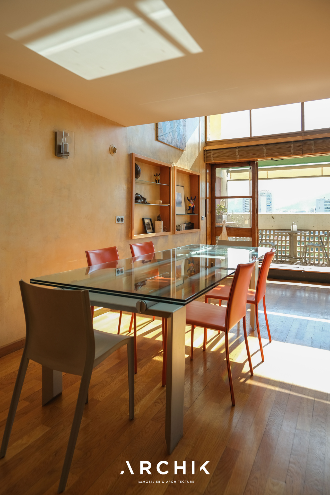
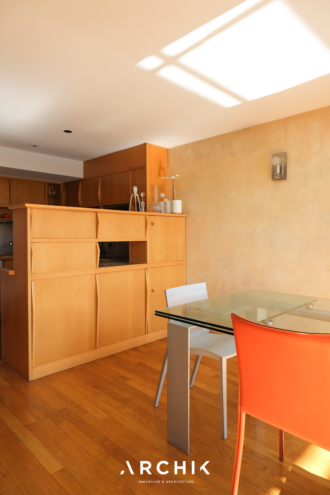
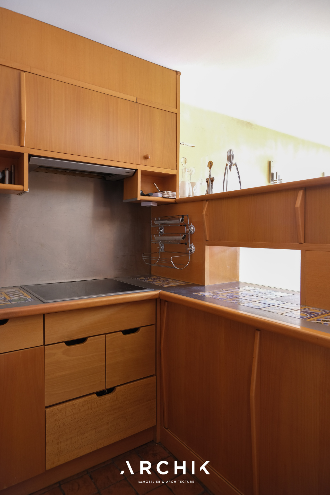
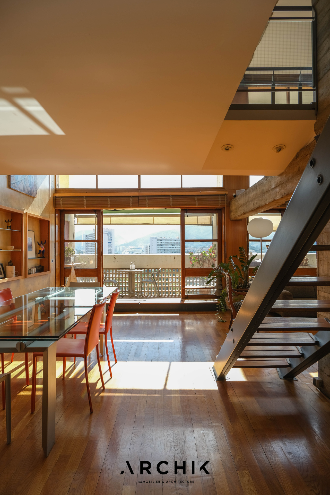
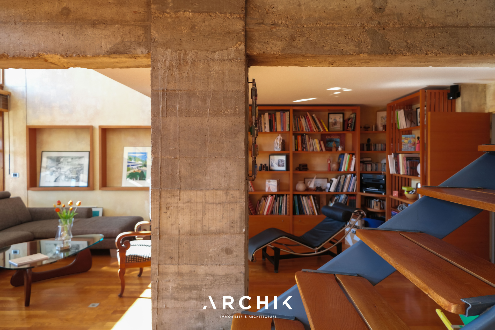
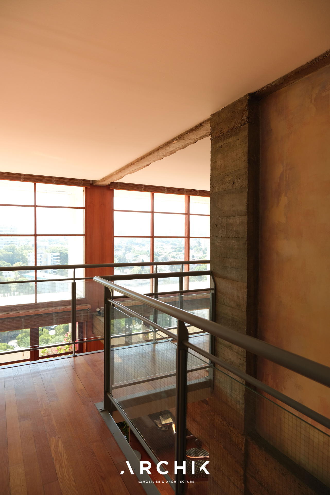
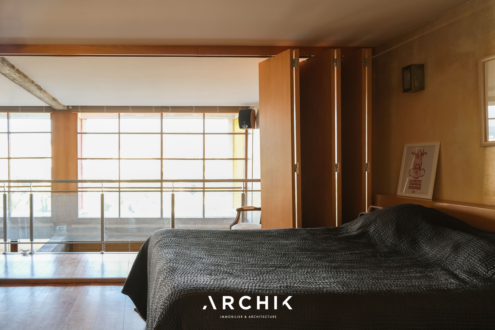
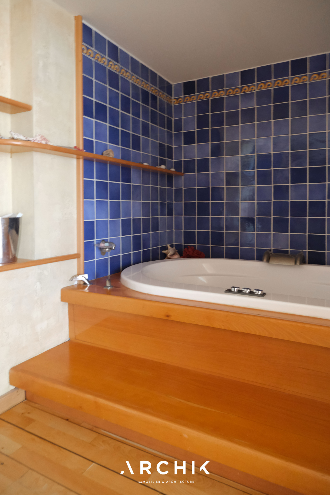
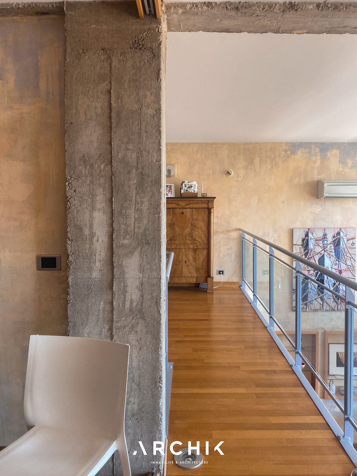
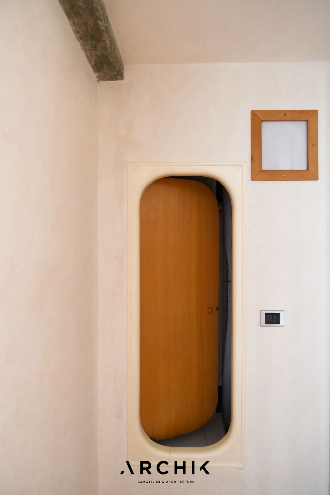
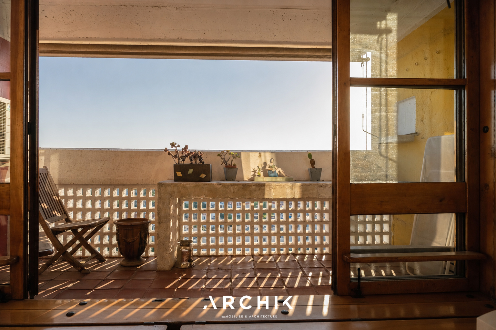
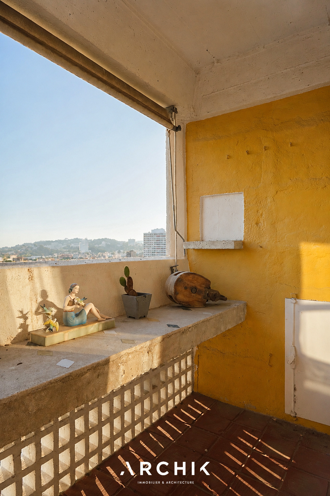
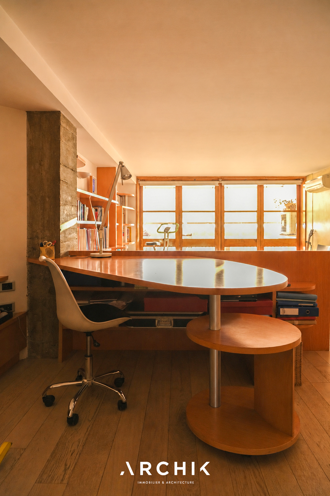
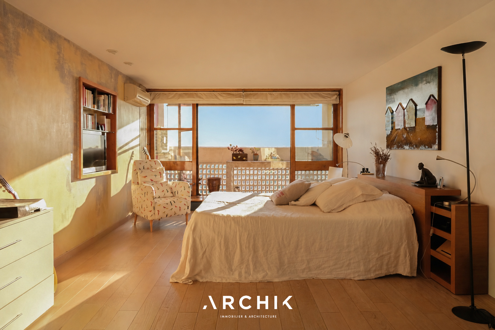
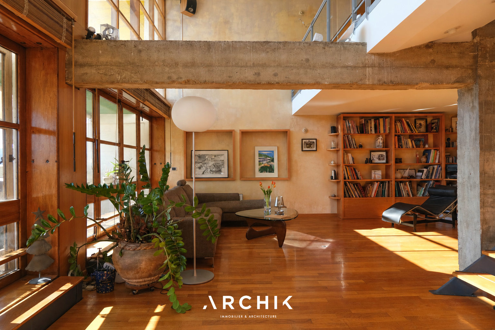
Completely redesigned according to Le Corbusier's principles with finesse, precision, and harmony, the apartment boasts incredible and unexpected volumes within this compact housing unit. On the ground floor, the vast living room with an open-plan kitchen faces east, illuminated by the famous double-height windows. The materials are raw and elegant: walls finished with Tadelakt and marble dust, exposed beams of poured concrete, light wood parquet flooring, niches framed in the same wood, and restored original window and door frames. The kitchen retains the spirit of Charlotte Perriand's design with its iconic serving hatch and cupboard handles, but is larger than the original. It opens onto a colorful 12-square-meter double loggia, where the city and surrounding hills seem to extend indoors. The Jean Prouvé metal staircase leads to the upper floor, where the original layout has been reworked: an east-facing office, seemingly suspended, connects via a walkway to the master suite on the mezzanine, intimately separated by sliding solid wood panels. The bathroom there has been designed like a ship's cabin, featuring exotic wood and a comfortable whirlpool bathtub.
On the west side, the two rooms--formerly 'cells'--each feature impressive double-height ceilings and also have their own west-facing loggia. The two sinks and the two 'ship-style showers' have been preserved. The spaciousness of these areas easily allows for a flexible layout tailored to each family's configuration and lifestyle, within an overall atmosphere that is both brutalist and warm.
Conceived as a 'vertical village' reminiscent of an ocean liner, the Cité Radieuse offers its residents numerous amenities, including a tea room, a bookstore, a hotel, and a restaurant. Its rooftop terrace is home to a preschool, a children's wading pool, and Ora Ïto's contemporary art center: the MAMO.
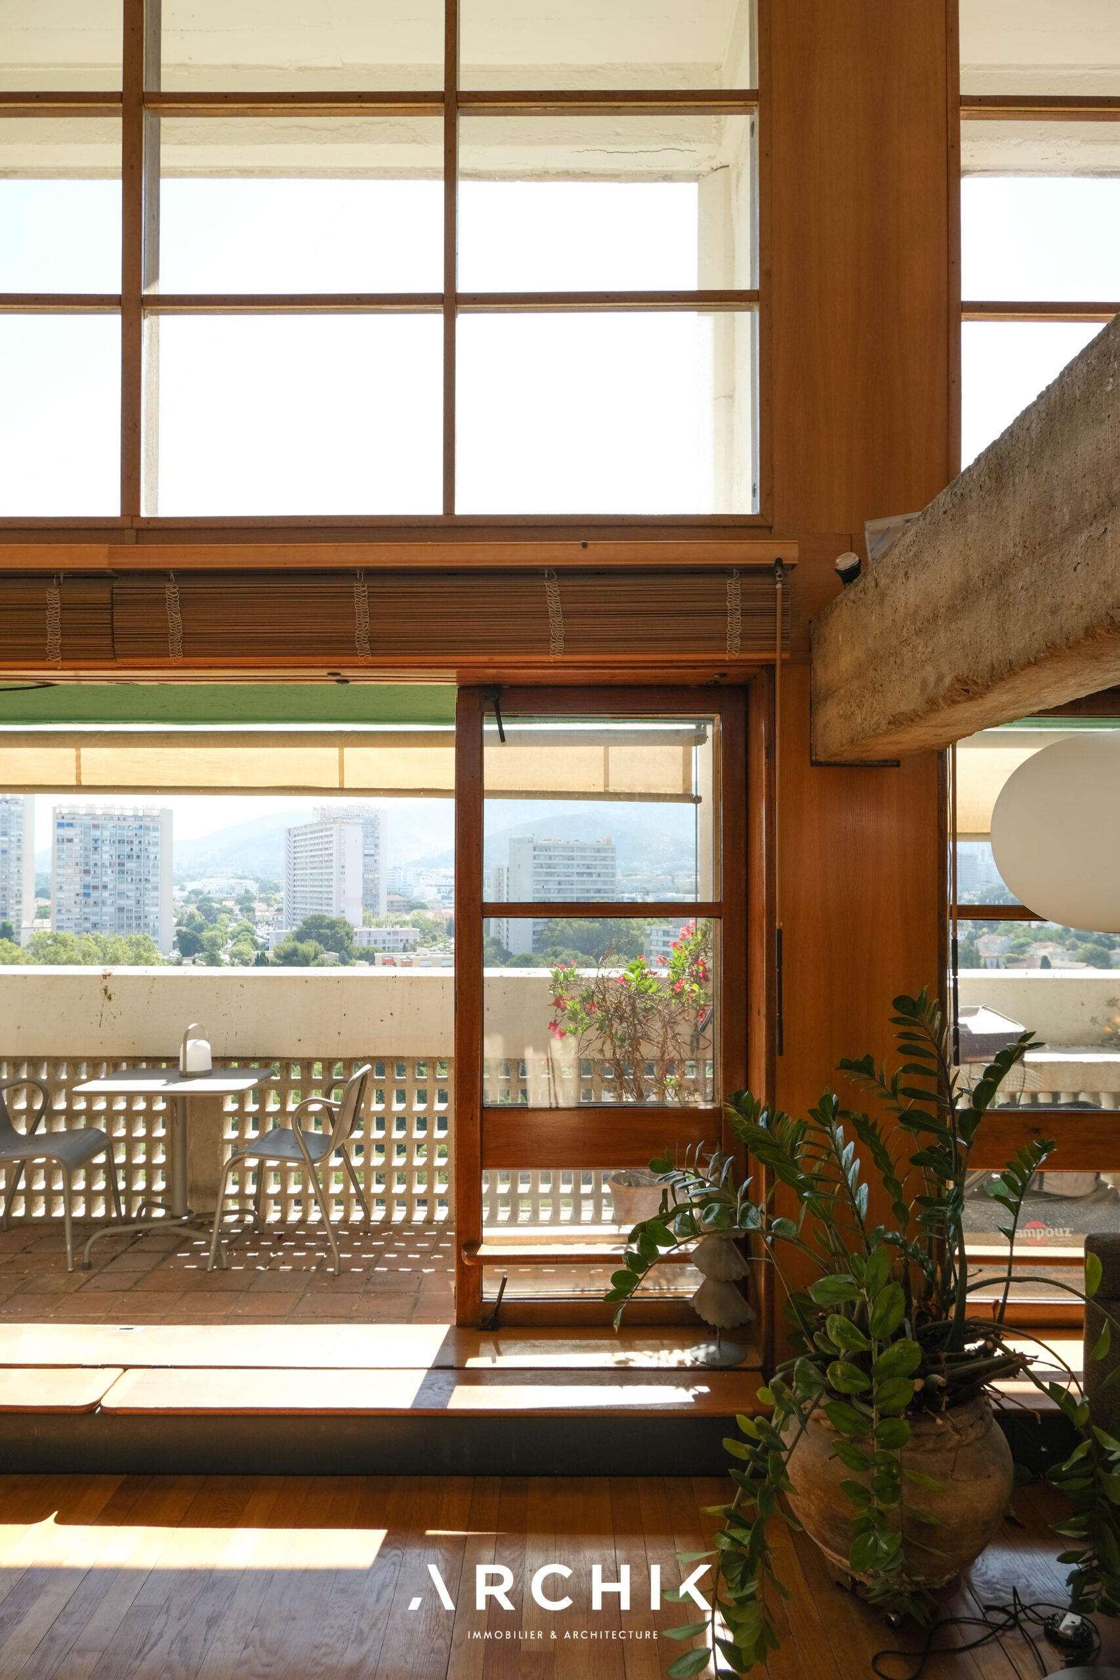
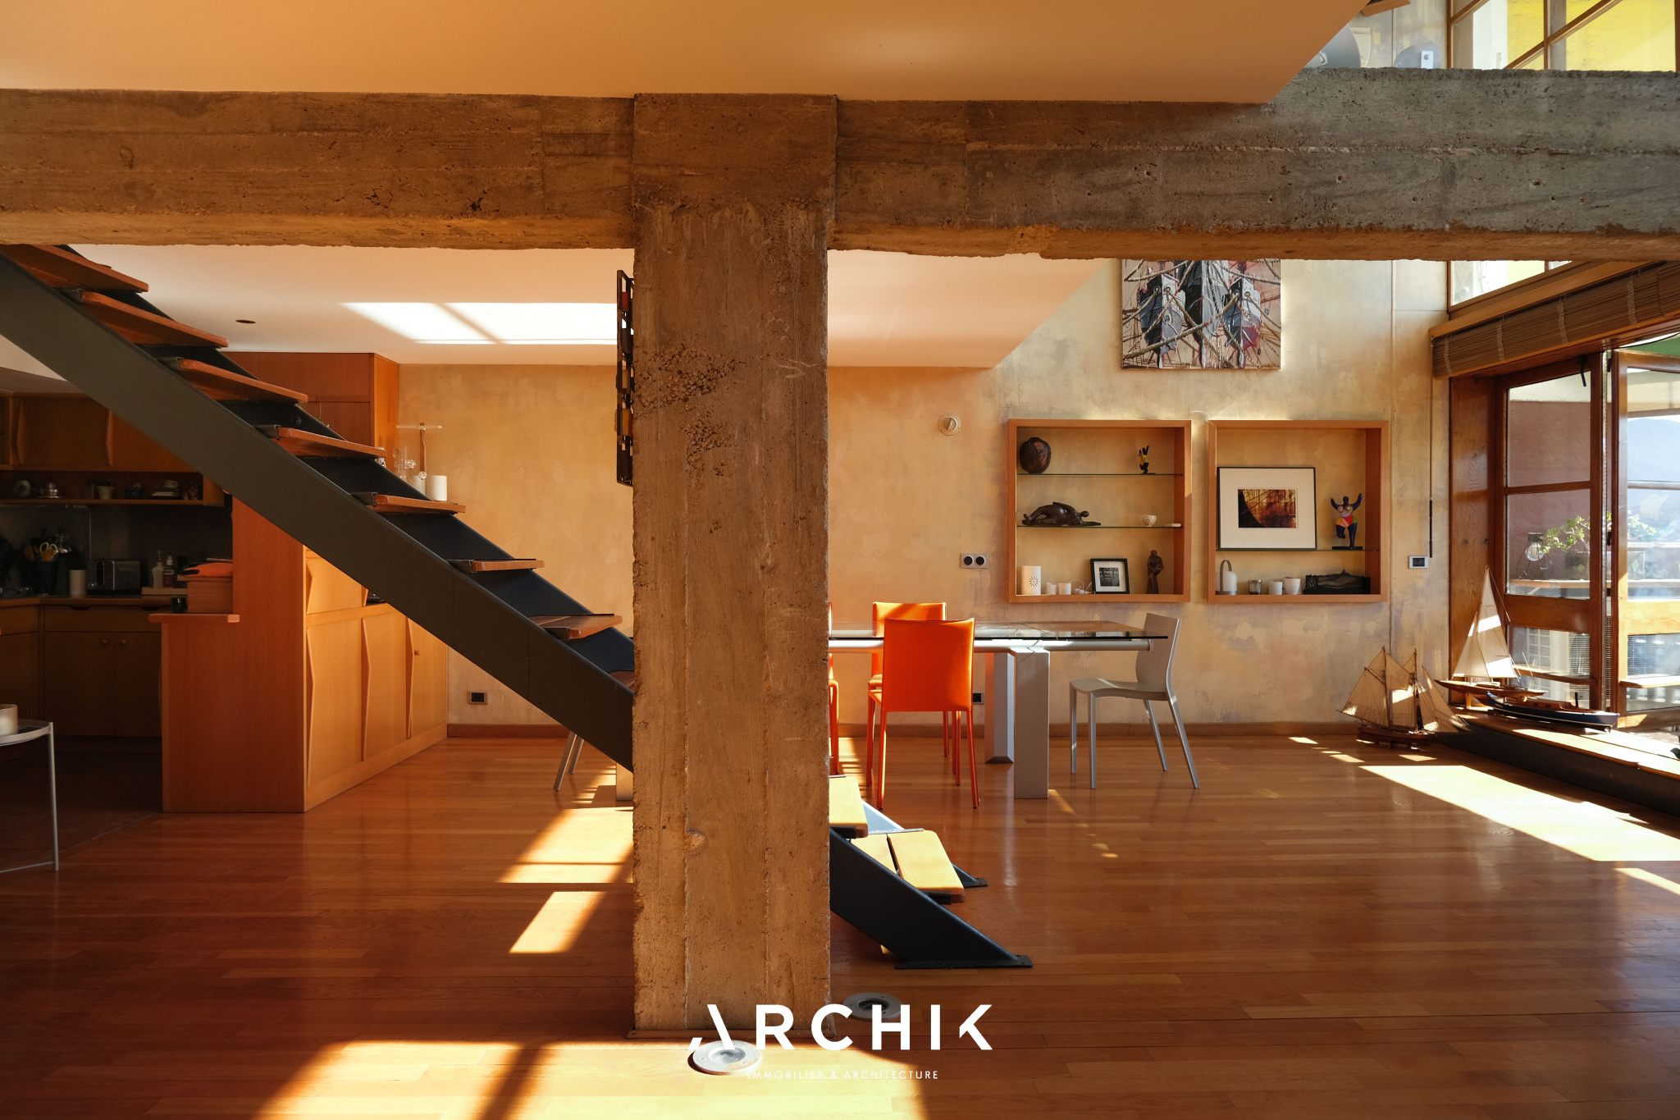
All the hallmarks of a Le Corbusier duplex, plus the added dimension.