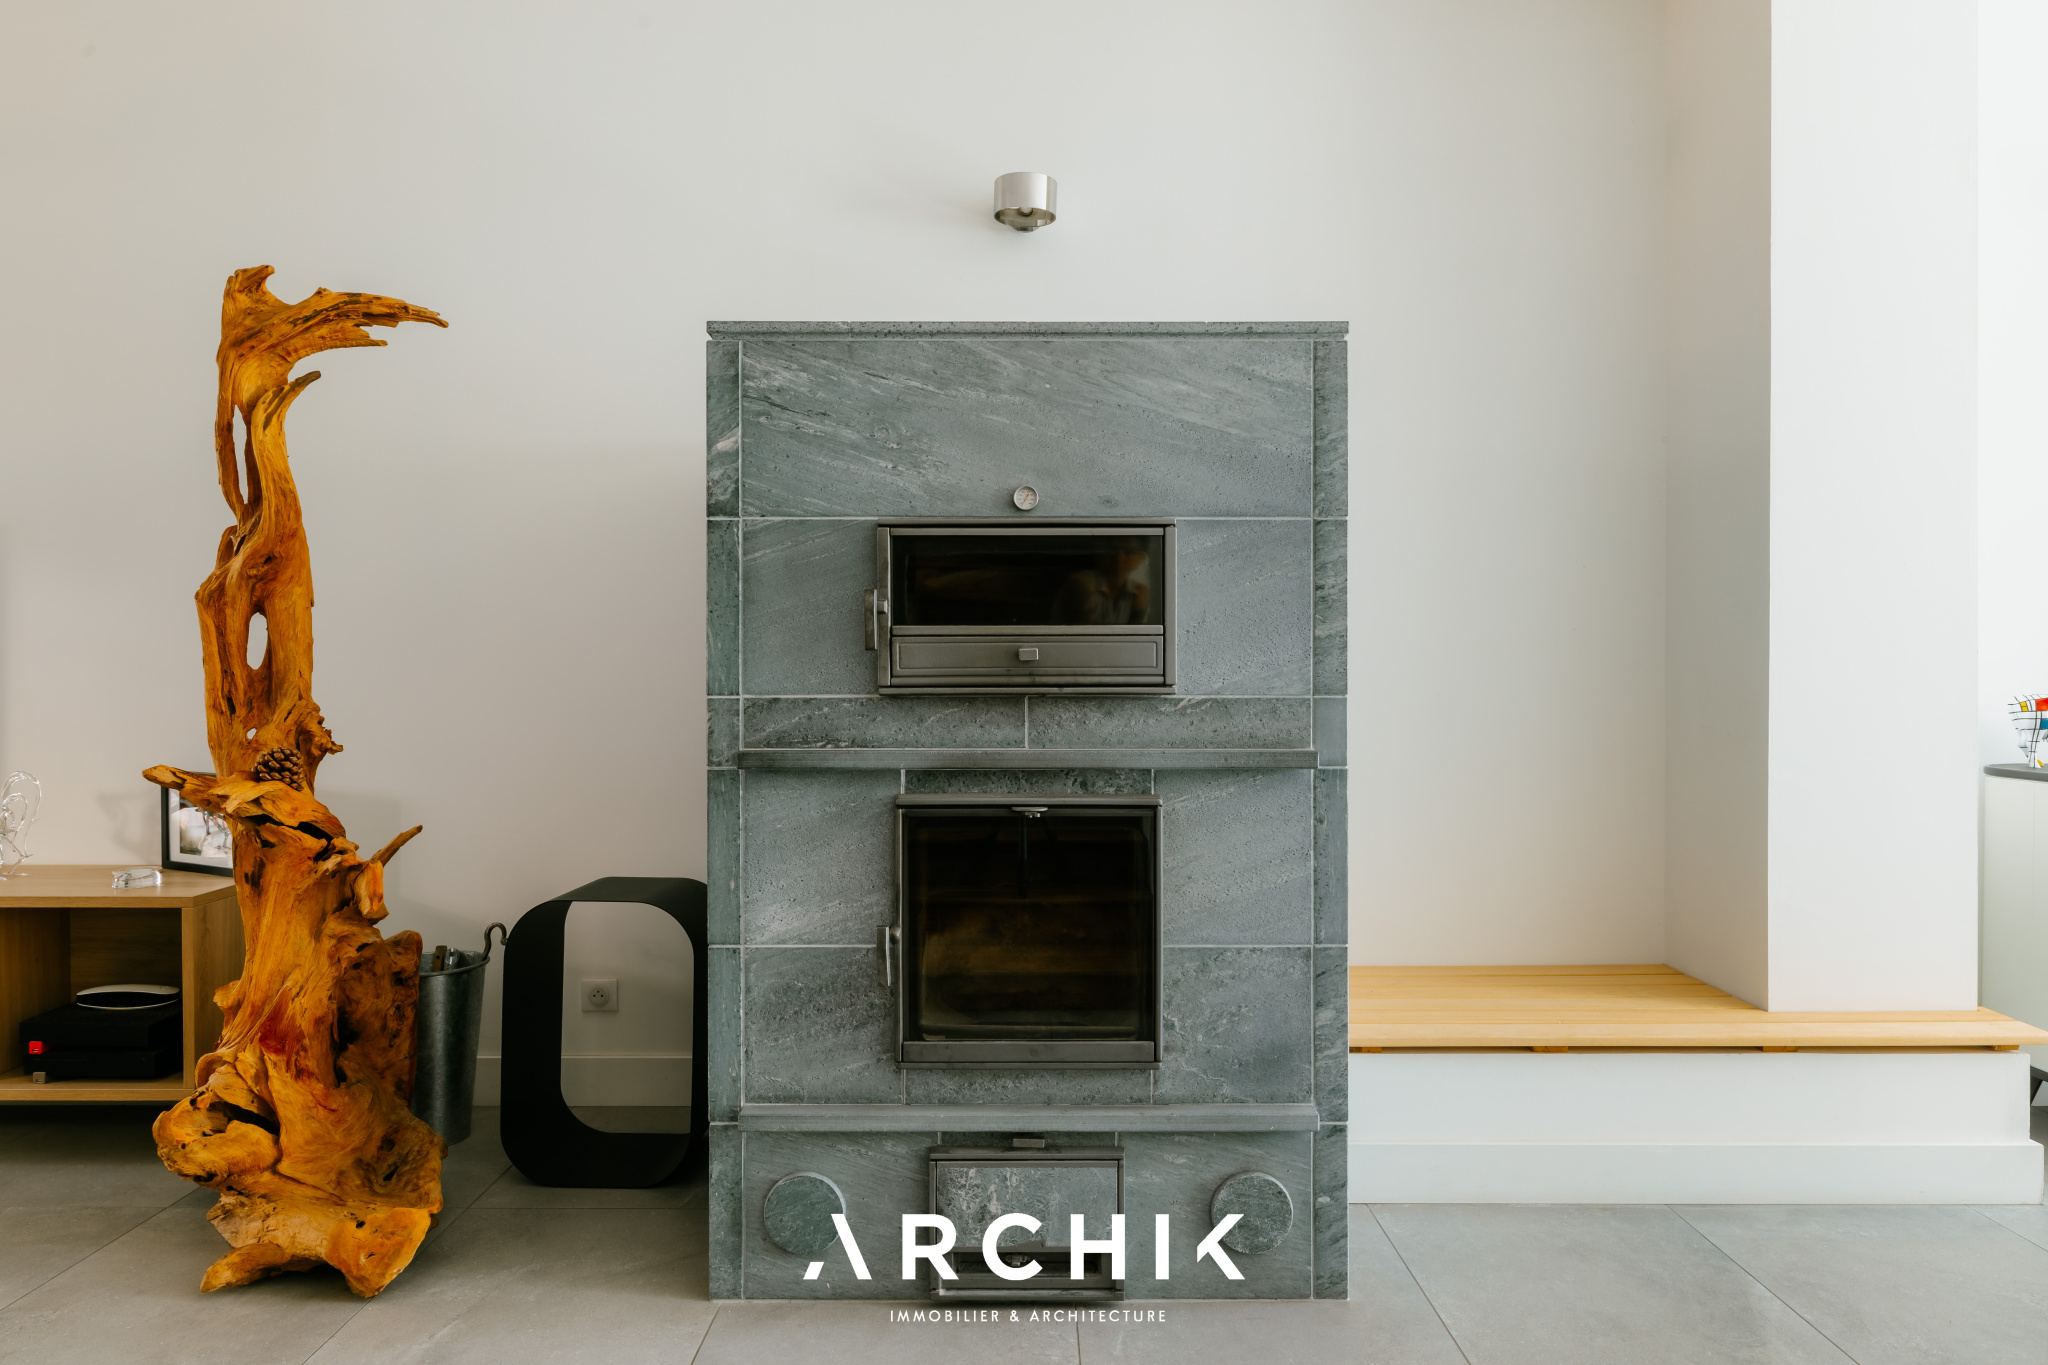
TULIKIVI
ROYAN
730 000 €
| Type of property | House |
| Area | 150 m2 |
| Room(s) | 3 |
| Exterior | Terrasse |
| Current | Vernacular |
| Condition | To live in |
| Reference | RO271 |
Its century-old facade
its successful renovation
its private garden
CONTACT US
 Built in the early 20th century, this 150 sq m (1,615 sq ft) townhouse occupies a 256 sq m (2,768 sq ft) plot with two access points, in a quiet location just 100 m (322 ft) from the central market and 600 m (2,222 ft) from the main beach.
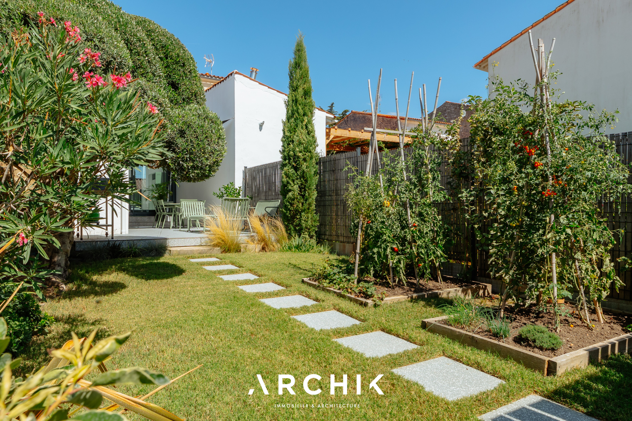
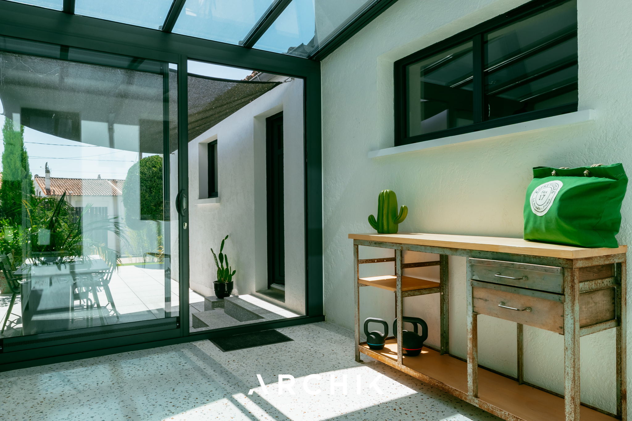
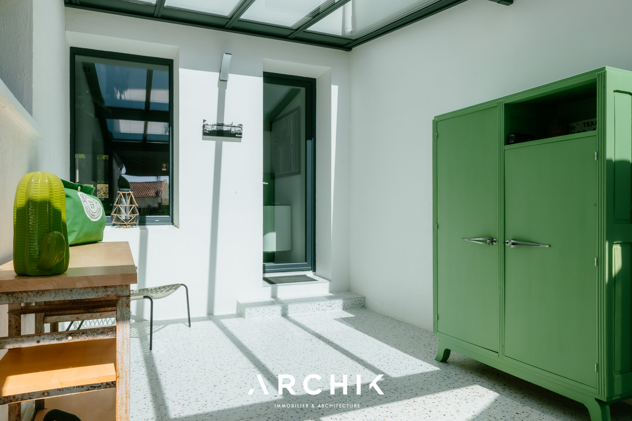
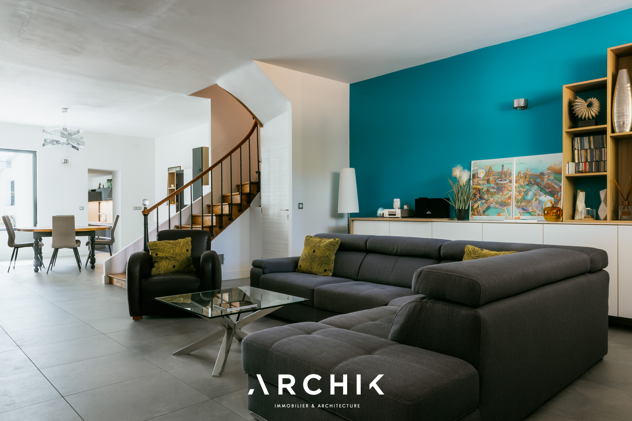
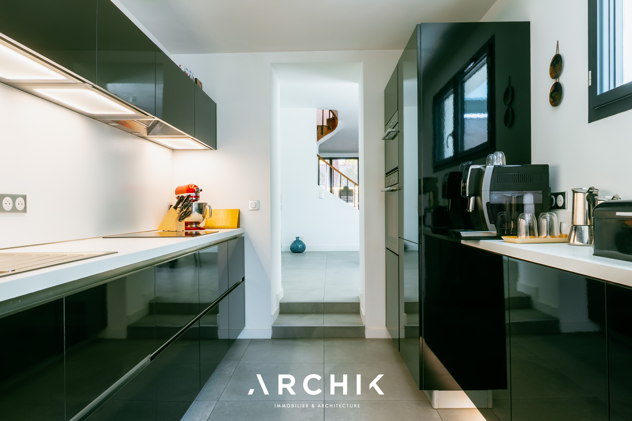
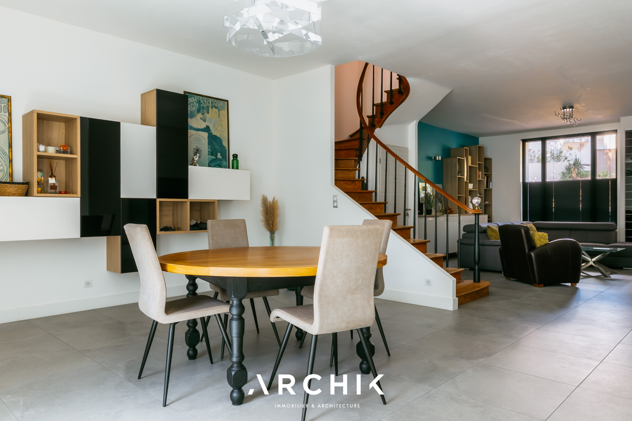
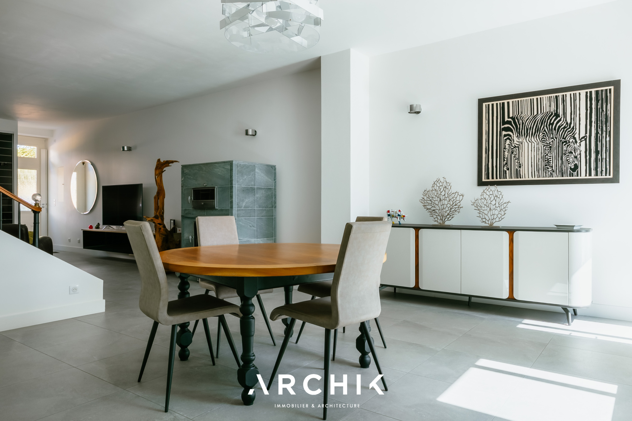
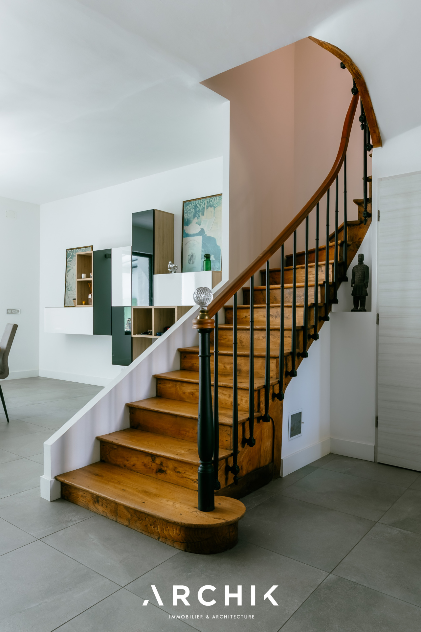
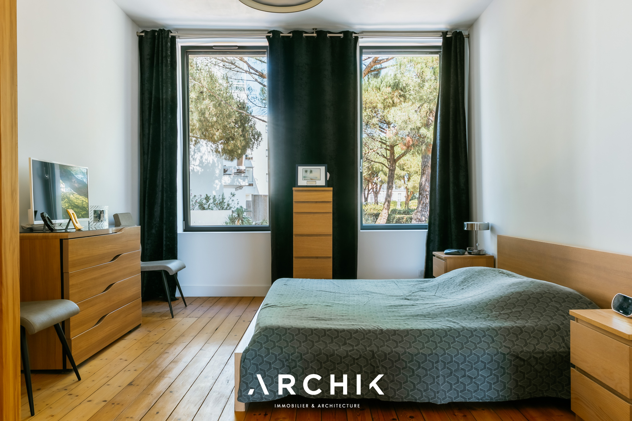
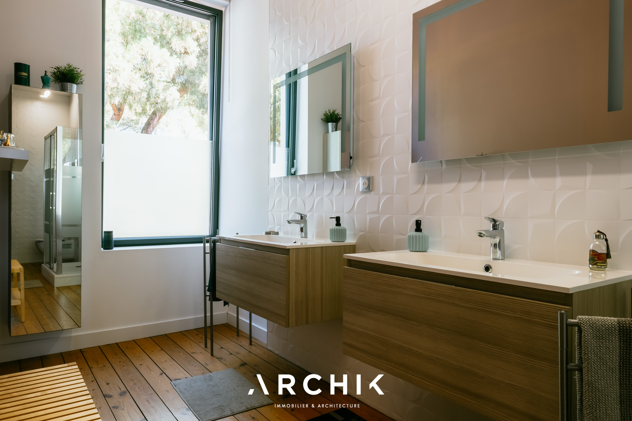
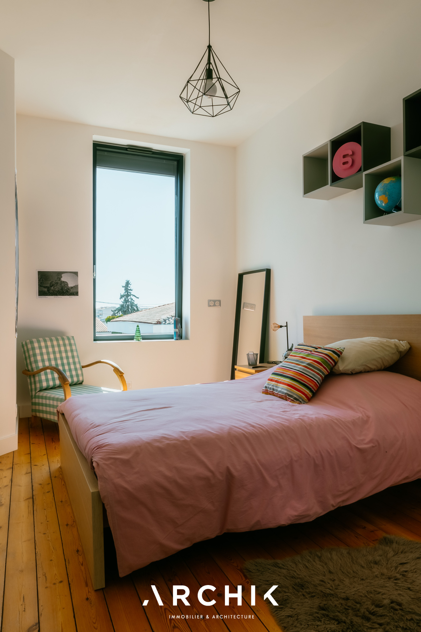
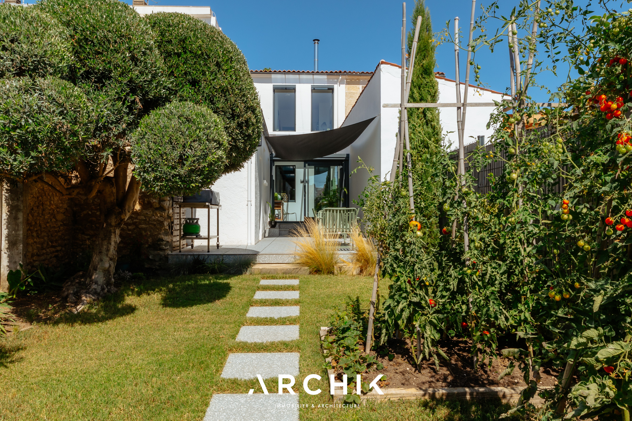
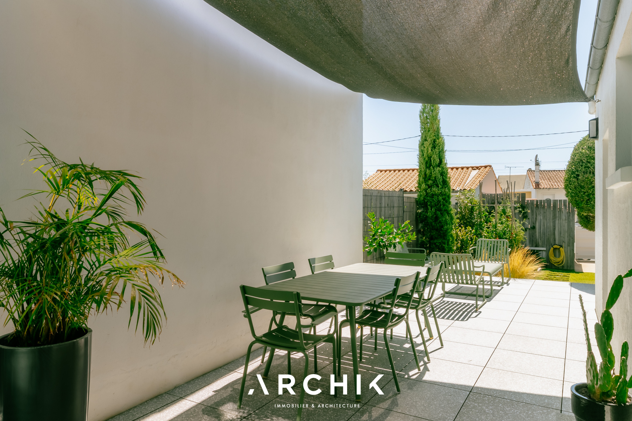
Behind a discreet cut-stone facade lies a contemporary home with a spacious living area, three bedrooms, and a garden. The facade, dating from 1910, is punctuated by large rectangular windows with molded frames, the sills of which blend seamlessly into a cornice resting on small brackets. An upper cornice decorated with a dentil frieze elegantly adorns the eaves. The aluminum window frames with mirrored glass hint at the modern interior. The open-plan ground floor features a bright, airy living space of over 65 sq m (700 sq ft), opening onto the garden and boasting high ceilings. The space is structured by the original elm staircase, whose curved stringer is highlighted by the new perspective. The dark metal balusters of the banister echo the large-format tiles that unify the entire surface of this level. Facing the open staircase, the spectacular Tulikivi masonry heater is ready to maintain a warm atmosphere throughout the house thanks to the thermal mass of its soapstone. Built in an L-shape in the garden, the ultra-modern kitchen is complemented by a veranda with a terrazzo floor opening onto the terraces and by a laundry room. The upper floor comprises the sleeping area with three large bedrooms with custom-built storage. They share a dressing room and a spacious bathroom that can easily be divided to create a suite. The original light wood parquet flooring recalls the history of the house. Hidden from view from the street, the exterior features terraced dining and lounge areas, as well as a landscaped garden with cypress trees, uniquely shaped olive trees, and vegetable patches. A garage and a secure parking space, useful in the city center, provide a second access to the property.

A blend of stone and contemporary design for comfortable living in the heart of the city.