SOLSTICE
| Bois
2 420 000 €
| Type of property | House |
| Area | 230 m2 |
| Room(s) | 5 |
| Exterior | Terrasse, jardin |
| Current | Industrielle |
| Condition | To live in |
| Reference | AP489 |
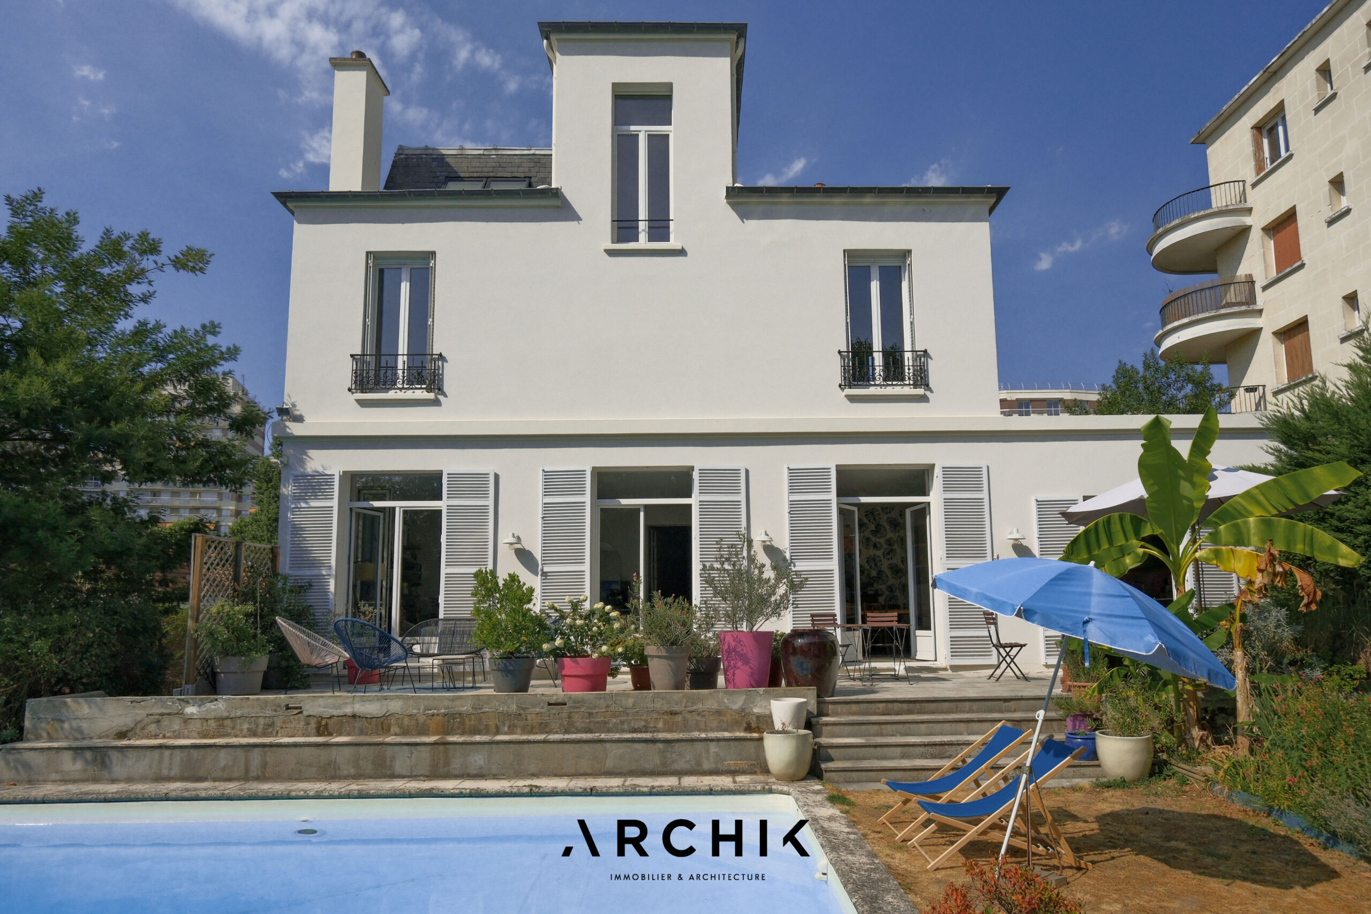
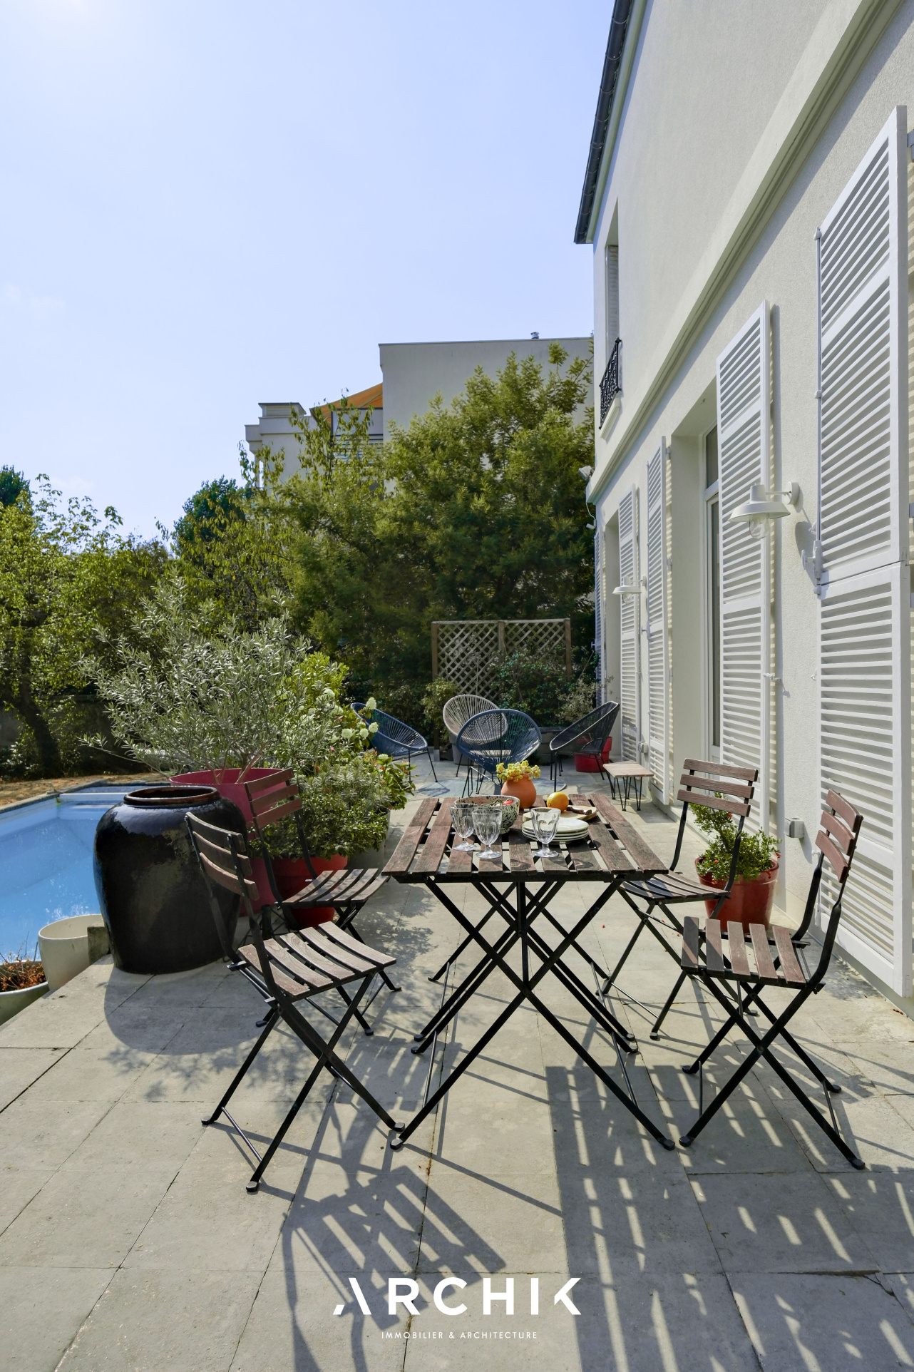
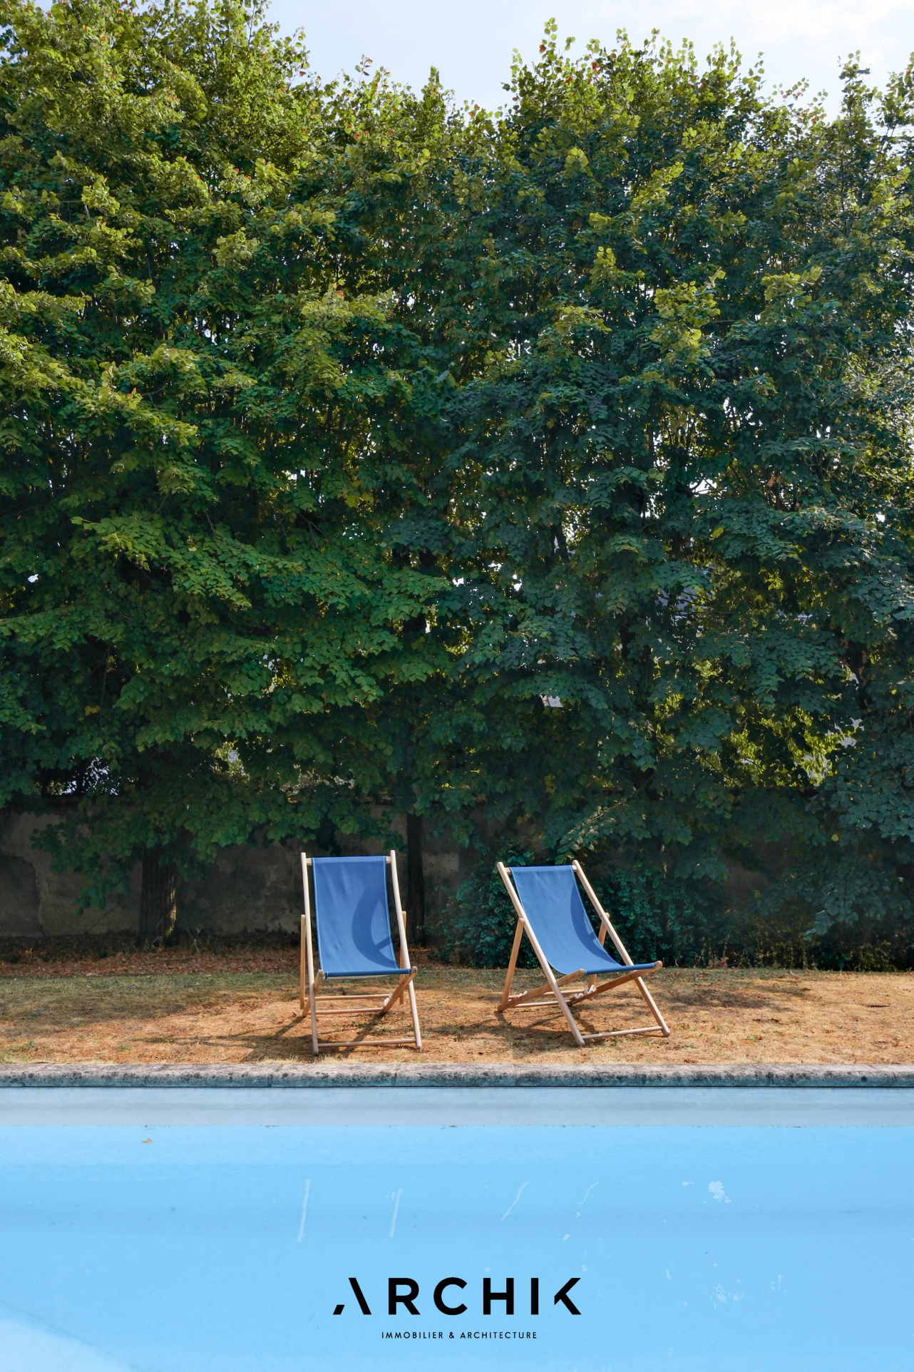
The swimming pool evokes the warmth of summer
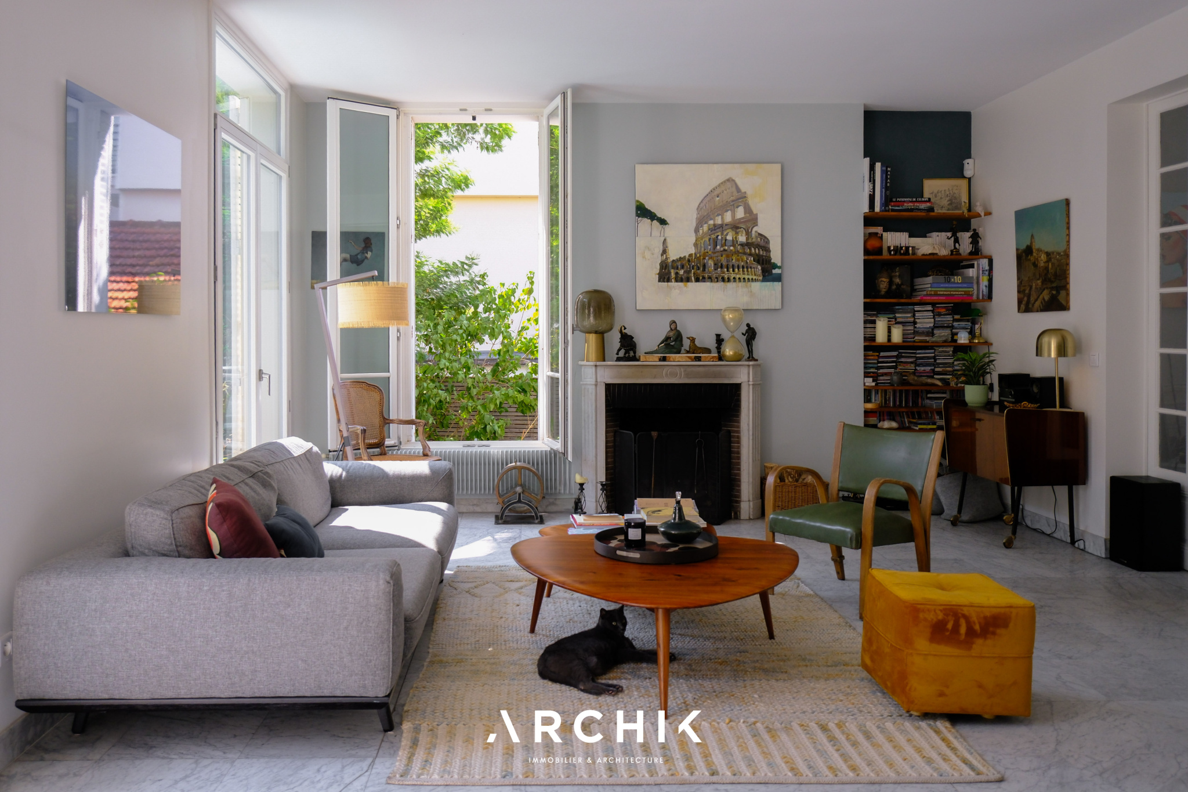
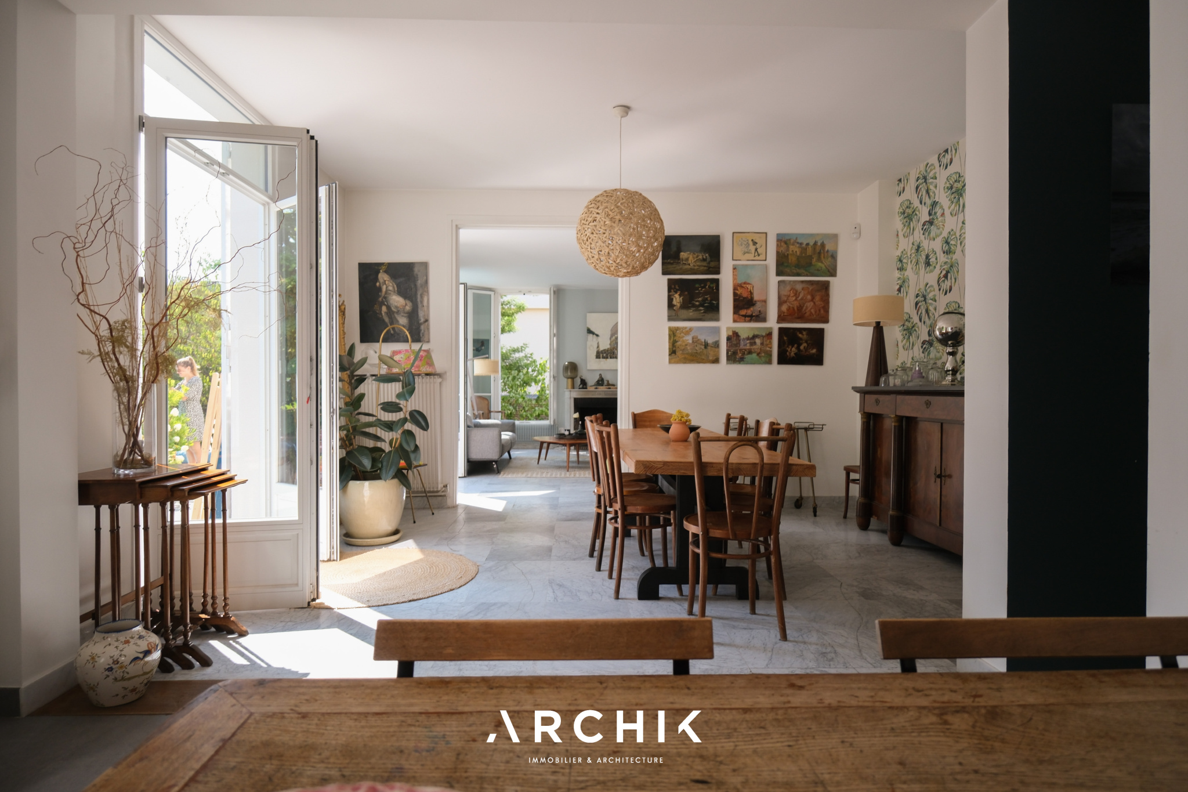
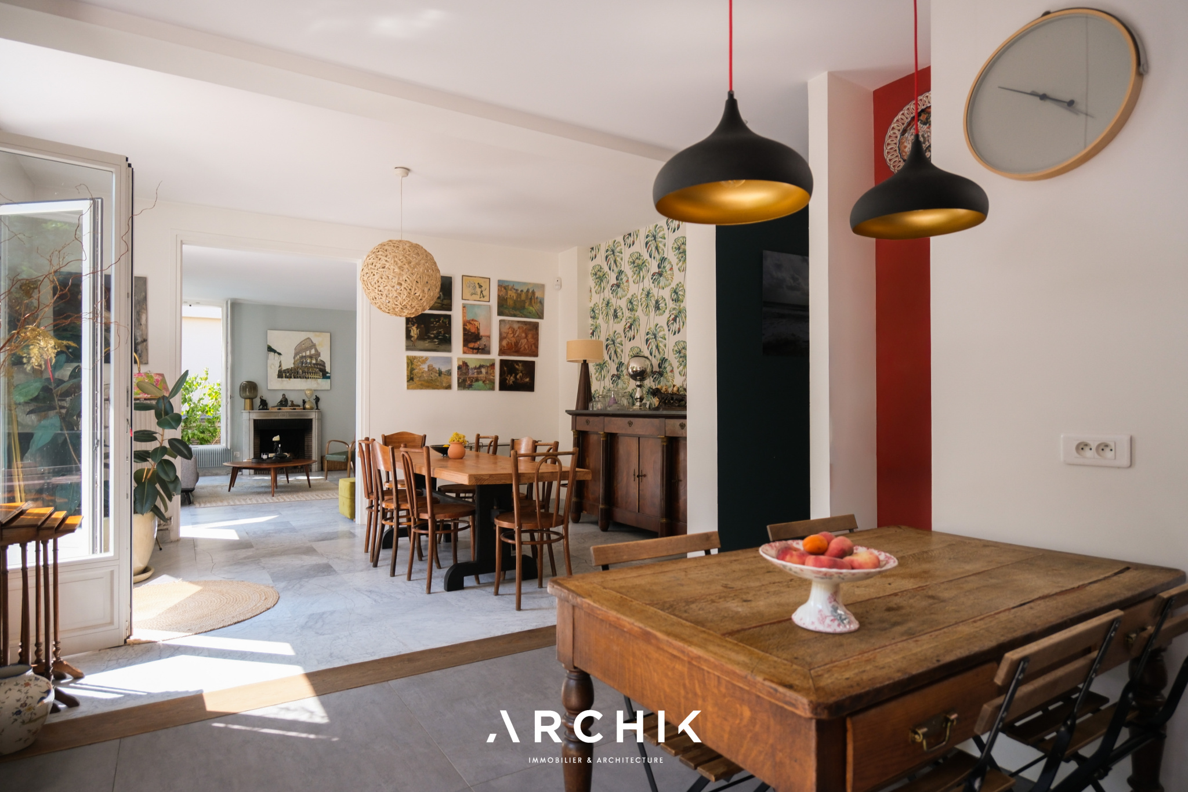
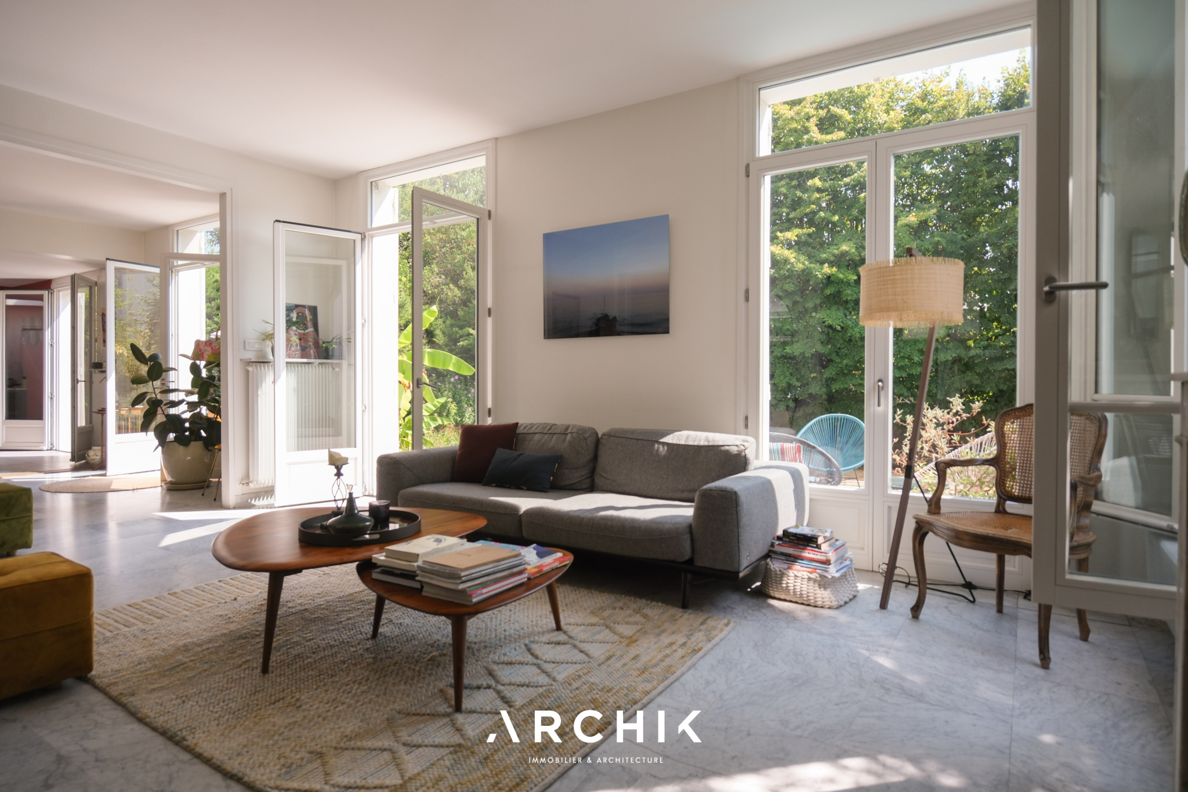
The living areas are bathed in light
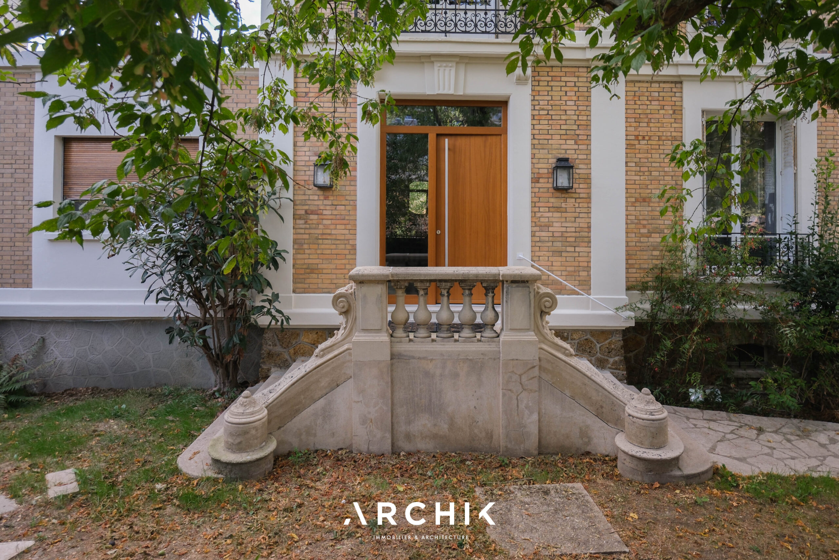
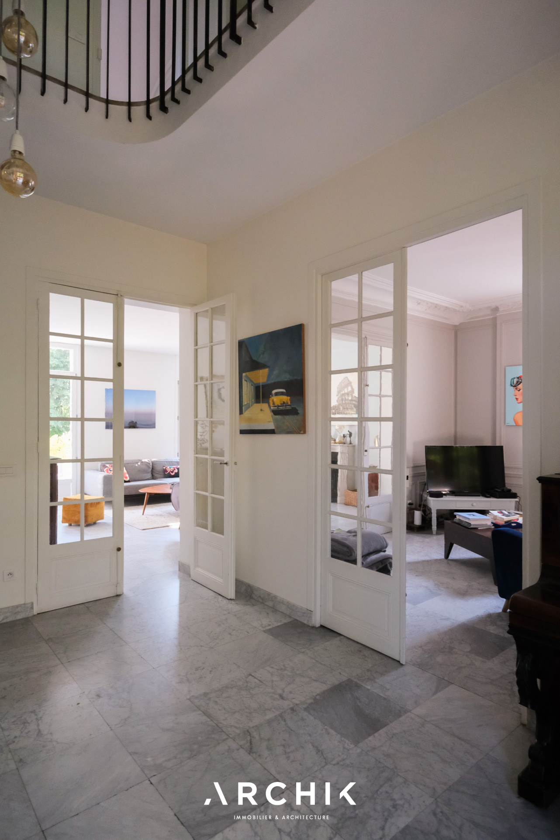
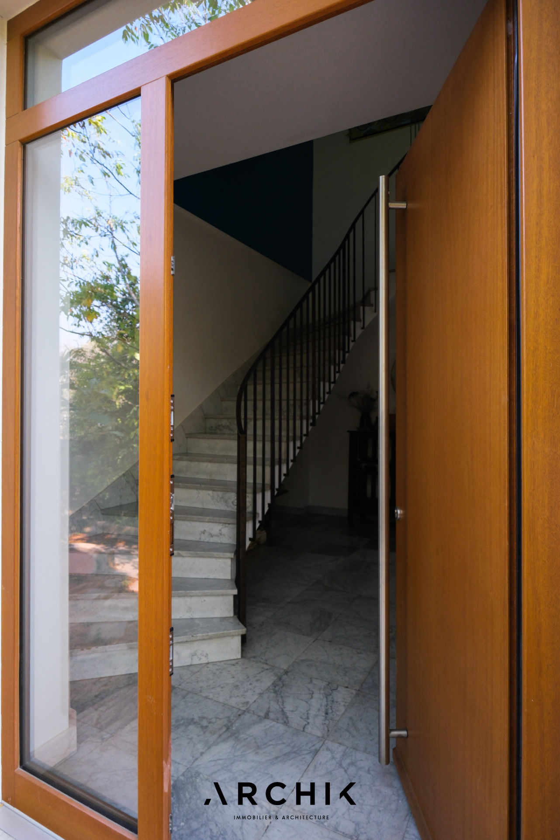
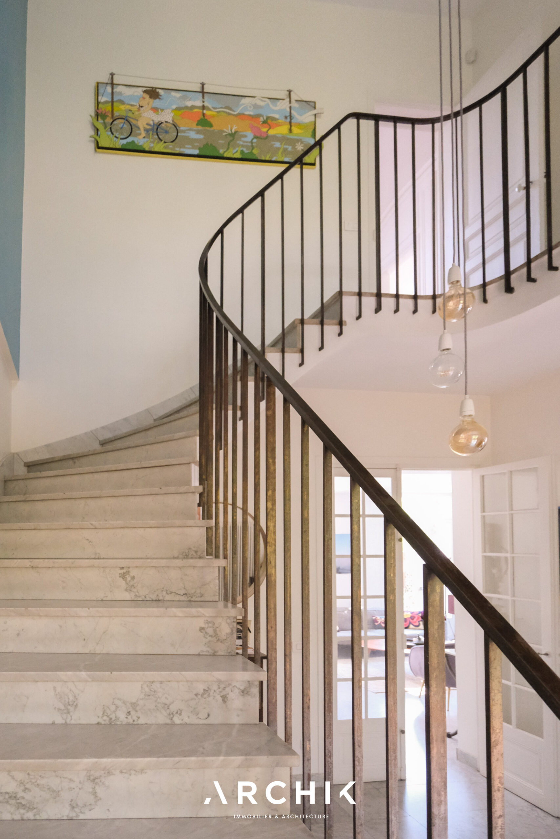
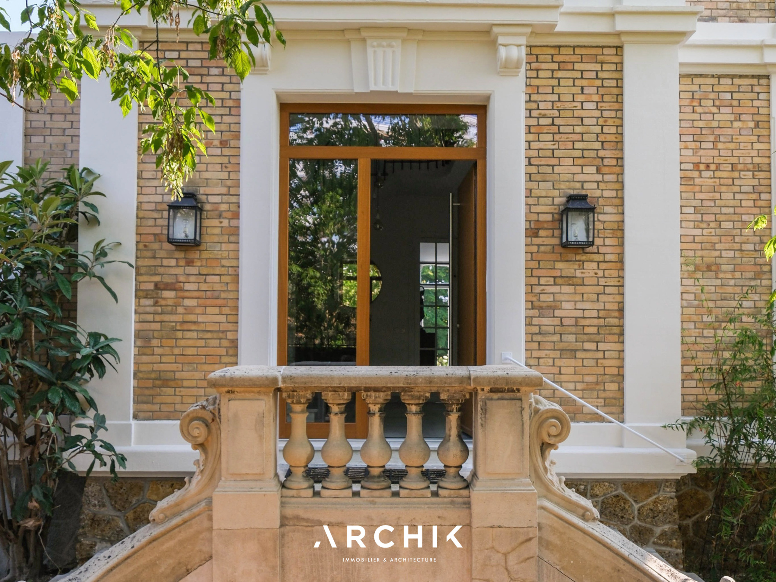
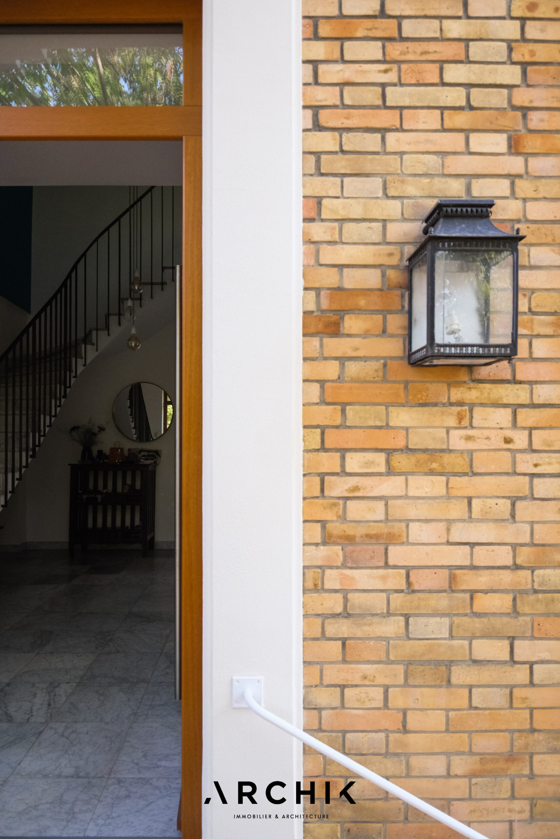
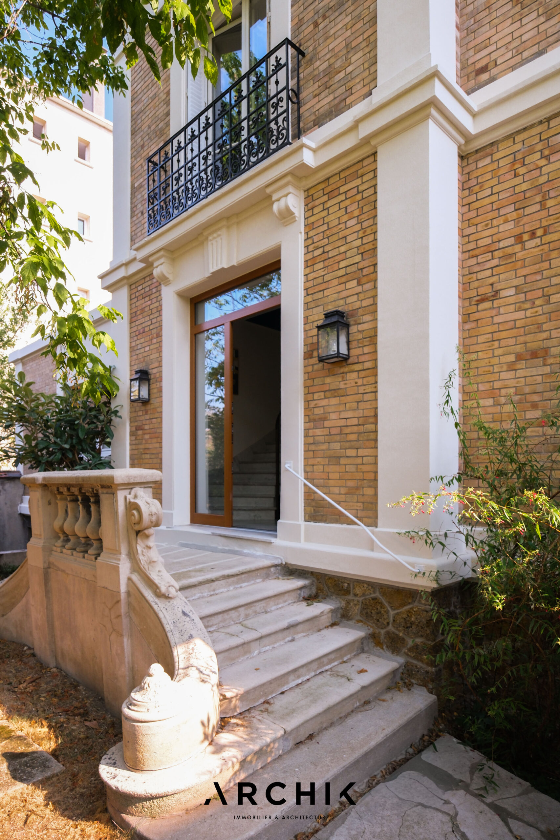
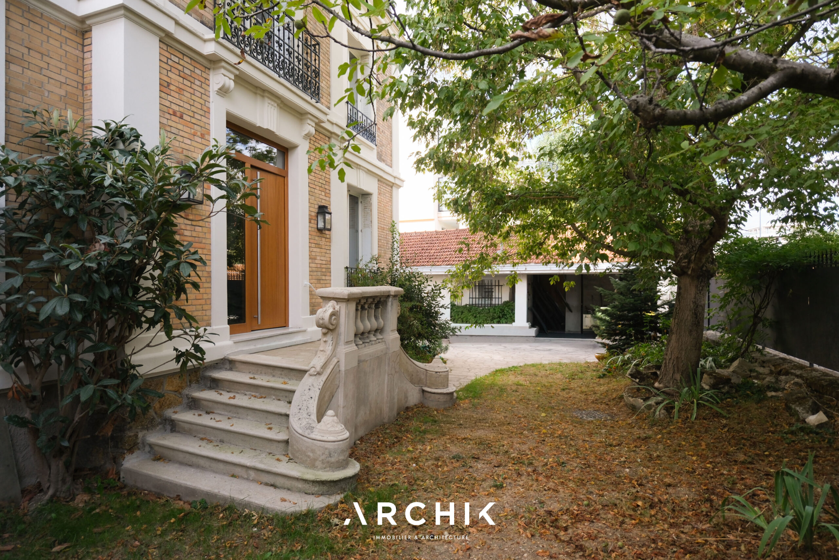
Its grand entrance
CONTACT US
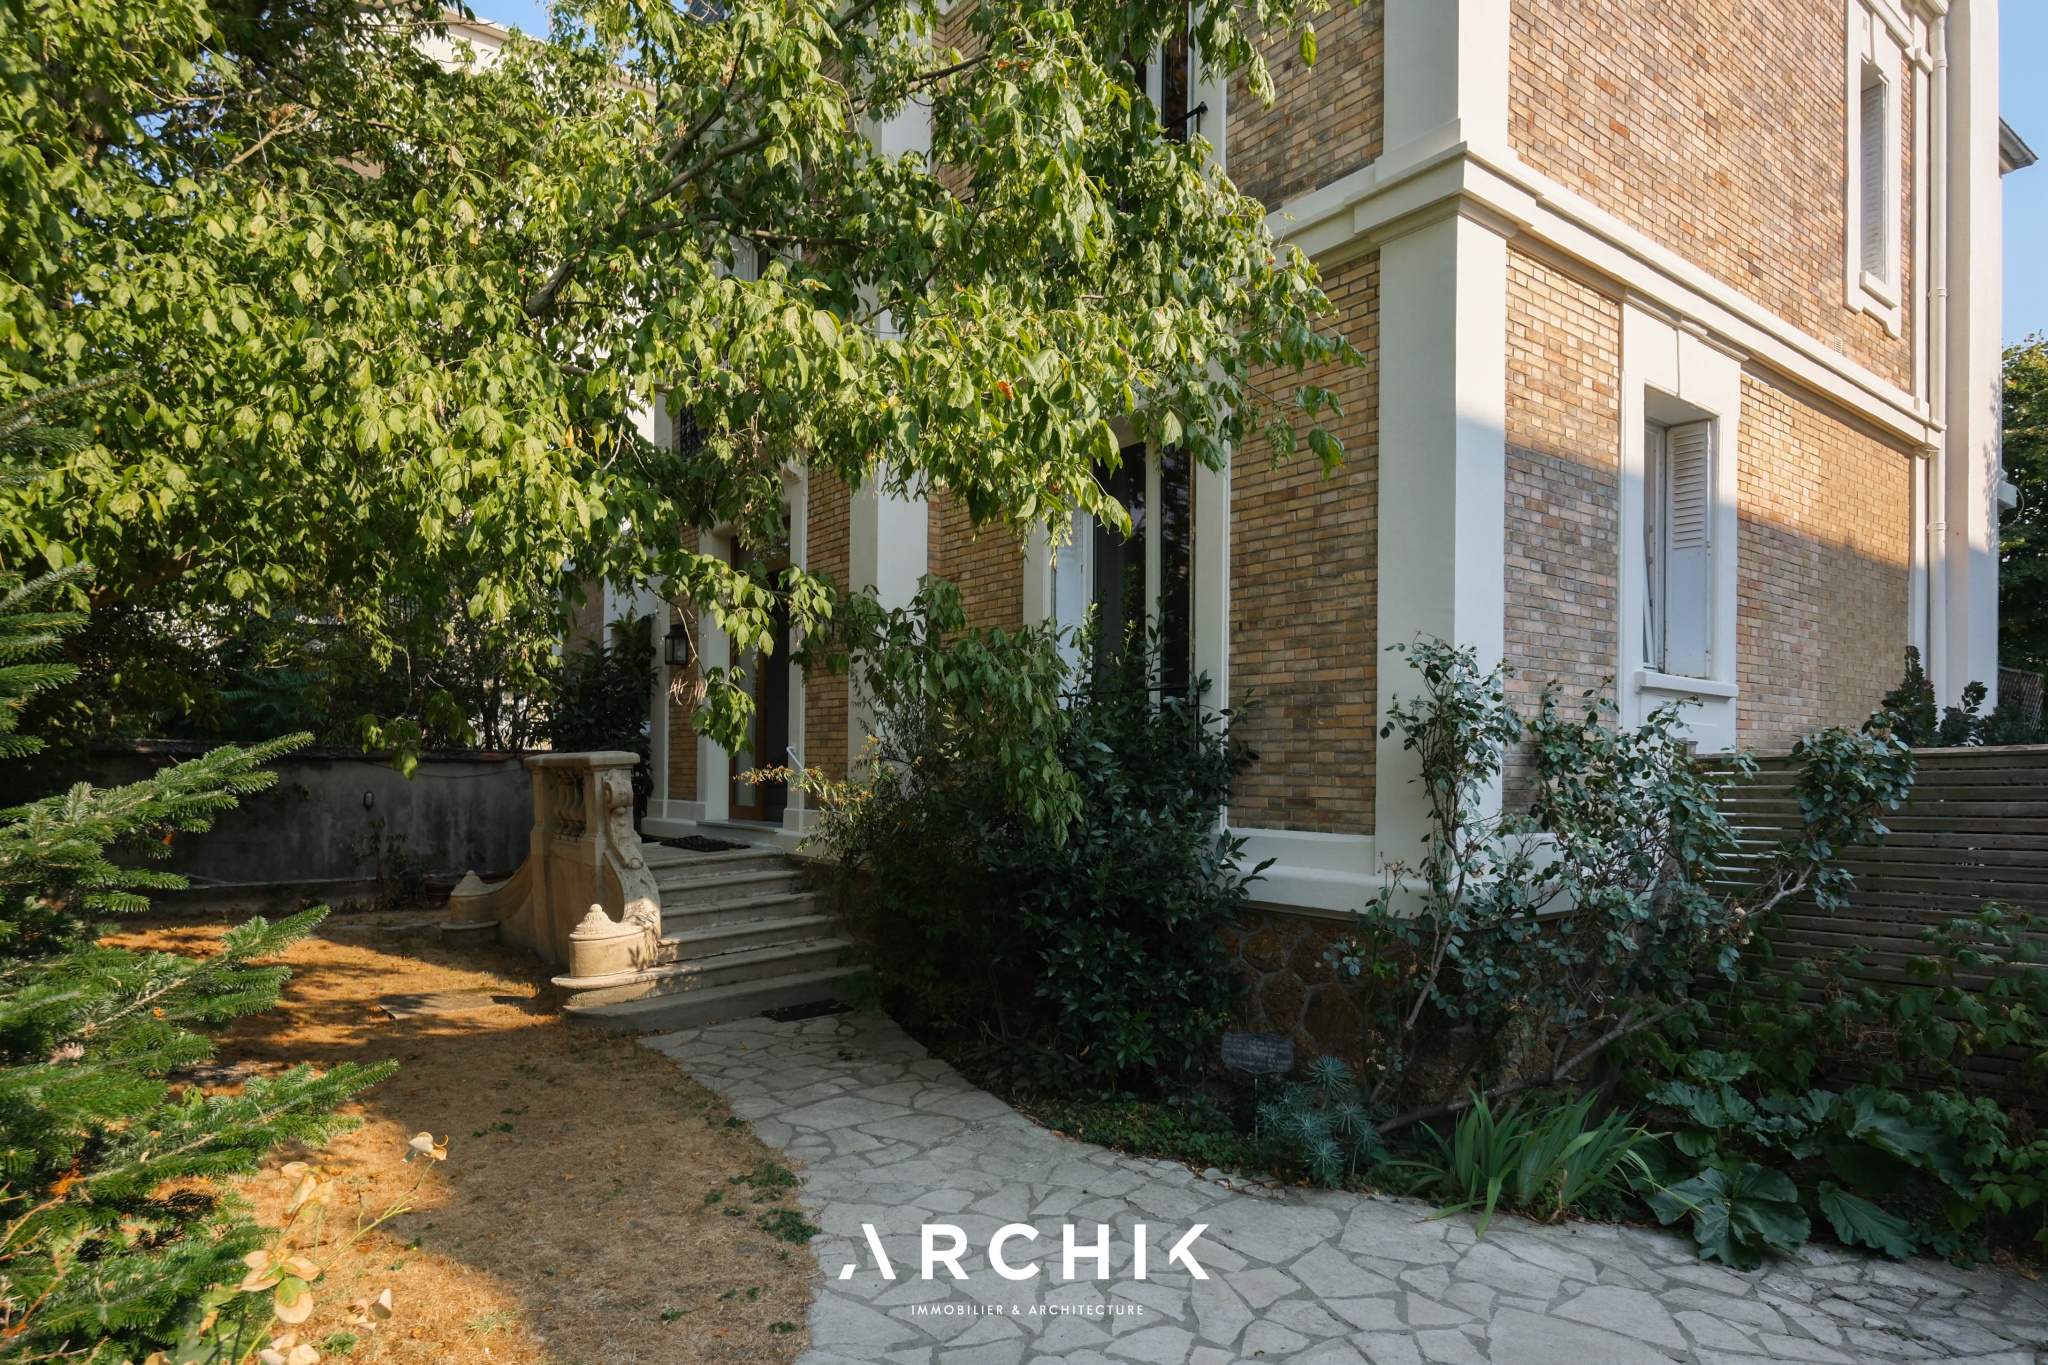
 Built in the 1880s, this 353 m2 (2,475 sq ft) manor house in the heart of Fontenay-sous-Bois conceals a hidden summer haven.
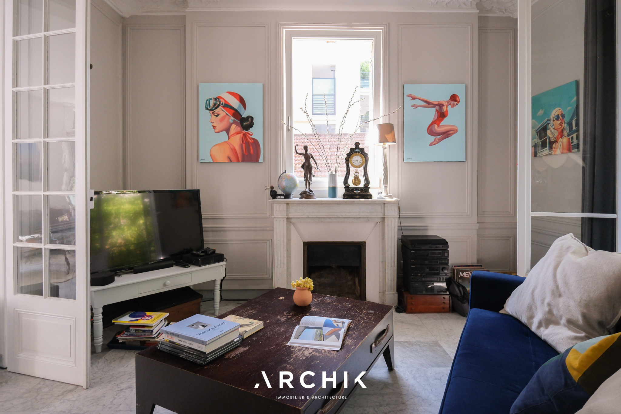
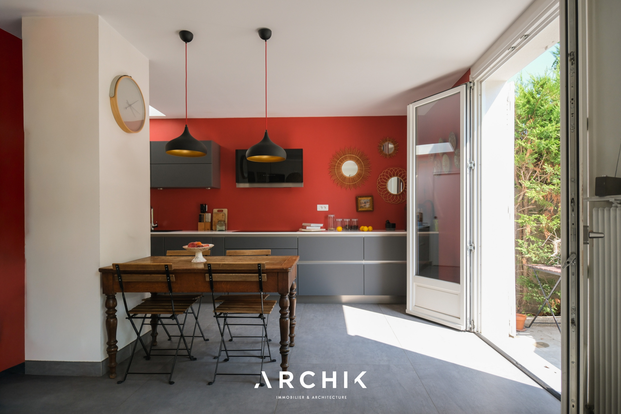
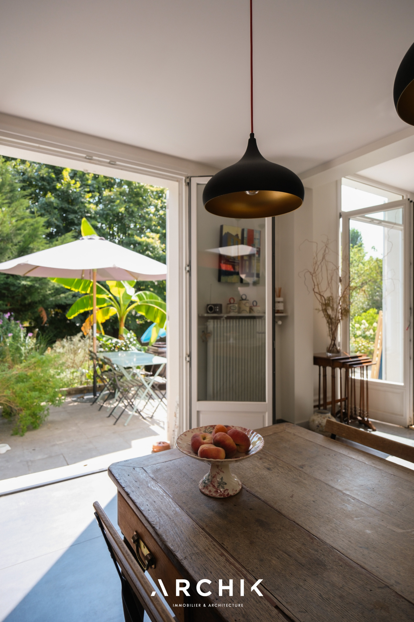
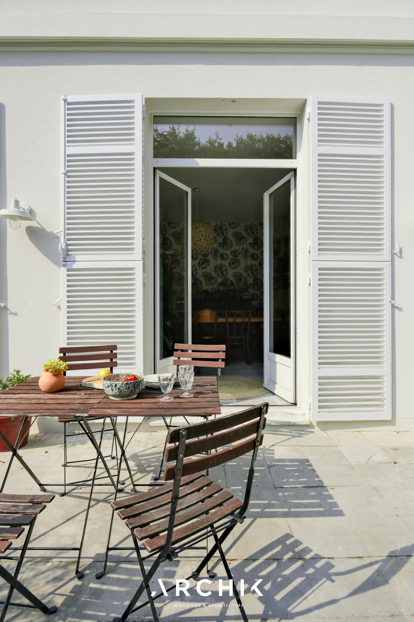
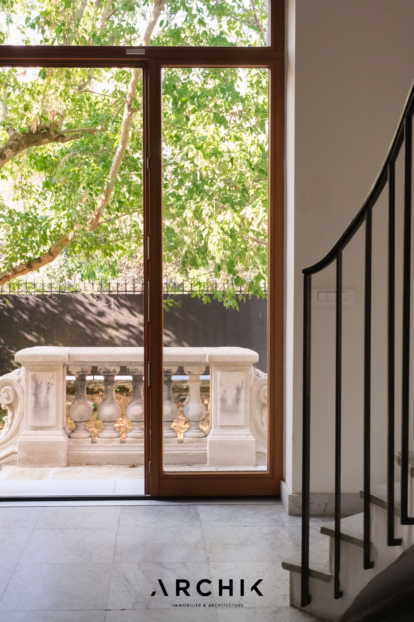
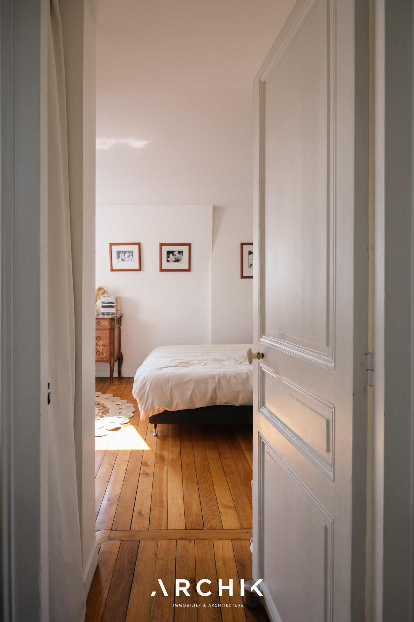
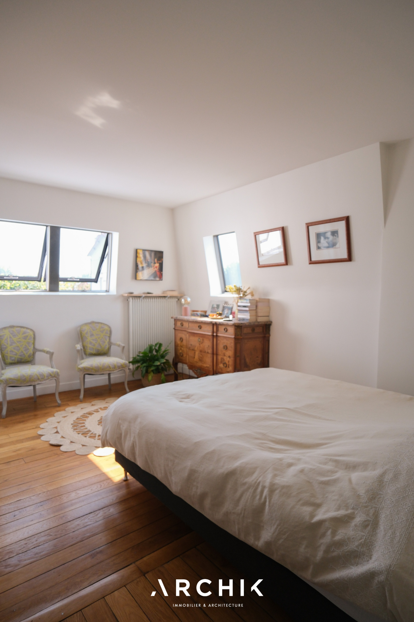
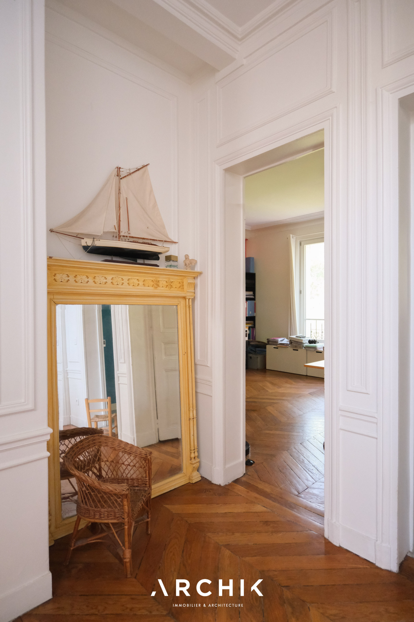
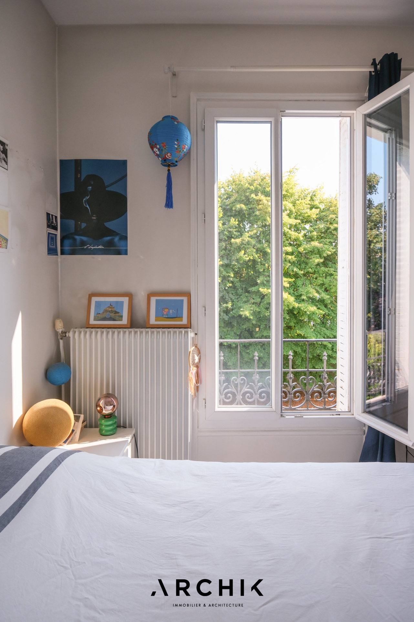
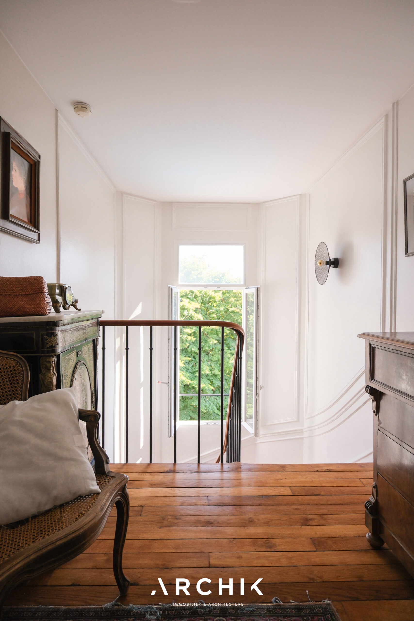
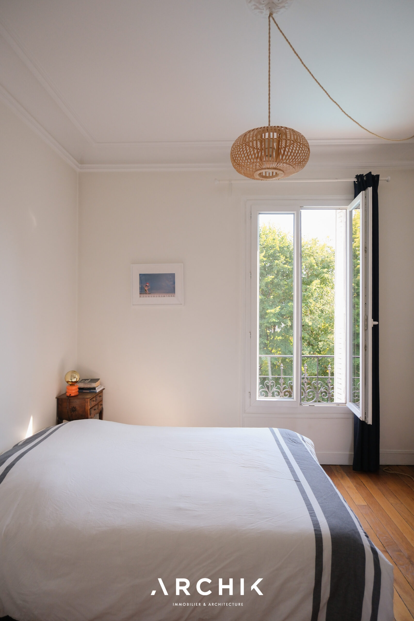
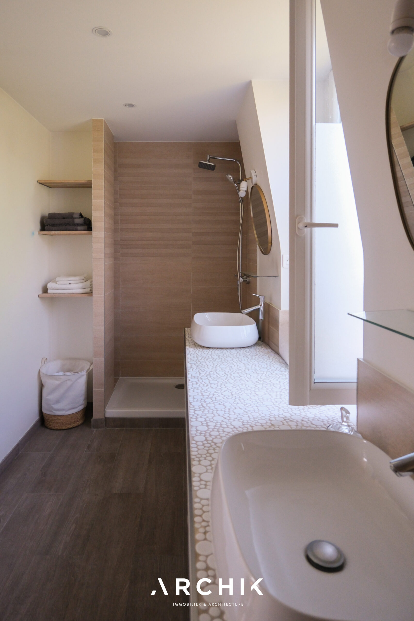
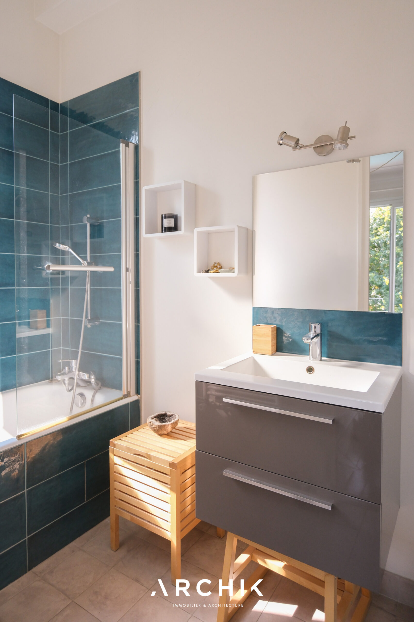
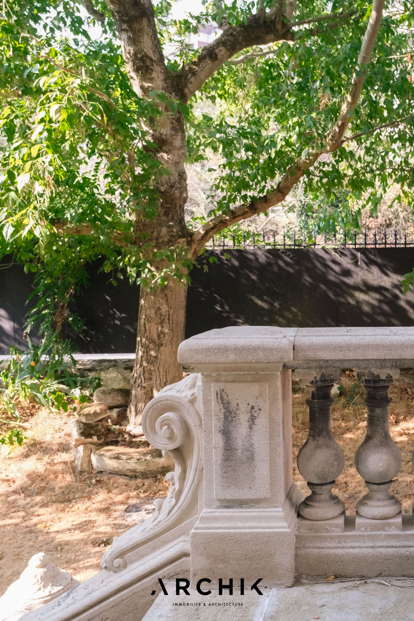
Completely redesigned in the 1960s by its former owners and then meticulously renovated in 2016, this elegant residence has stood the test of time without losing its soul. Its brick façade, still-functional fireplaces, the discreet remnants of its former entrance etched into the wall, its original exterior stone staircase, and the majestic marble of its double-height entrance hall all illustrate the layers of history that make this family home a unique sanctuary. The grand entrance immediately sets the tone: marble slab flooring, custom-made wooden doors, and abundant natural light. From here, the living space unfolds generously with a large living room, a dining room, and an open-plan kitchen with a breakfast nook. The discreet, hidden pantry offers storage space off the kitchen. The suite of these main rooms opens generously onto the garden, revealing a secluded swimming pool--a rare find in the neighborhood. Bathed in soft, lingering southern light, the living spaces resonate with the rhythm of the solstice: long, suspended days where the light seems to linger. Each bay window invites you to step inside, linger by the water, and indulge in elegant relaxation. A more intimate television room, nestled in the foliage of the front garden, offers peace and privacy. The grand entrance staircase leads to the first floor, where a nearly hidden office space sits opposite a window. Three bedrooms complete this floor, two with their own shower rooms, providing each family member with their own private space and independence. On the second and top floor, the master suite boasts a bathroom with a bathtub, shower, and double vanity on a large mosaic countertop. A second bedroom with its own shower room completes this floor. Finally, the basement offers 118 sq m of space to be converted, including a dry wine cellar, perfect for aging wines. In addition to this main house, there is a small, independent secondary house nestled at the far end of the 900 sq m plot, offering a private entrance from the street, a private terrace, and 40 sq m of living space. Currently rented, it is available for purchase in addition to the main house.
A truly exceptional and secluded manor house in the heart of Fontenay-Sous-Bois.