SOHO
BORDEAUX
700 000 €
| Type of property | Flat |
| Area | 129 m2 |
| Room(s) | 4 |
| Current | Post-modern |
| Condition | To live in |
| Reference | BX05 |
The raw aesthetic of the renovation.
The flexibility of the space.
The peaceful location.
CONTACT US
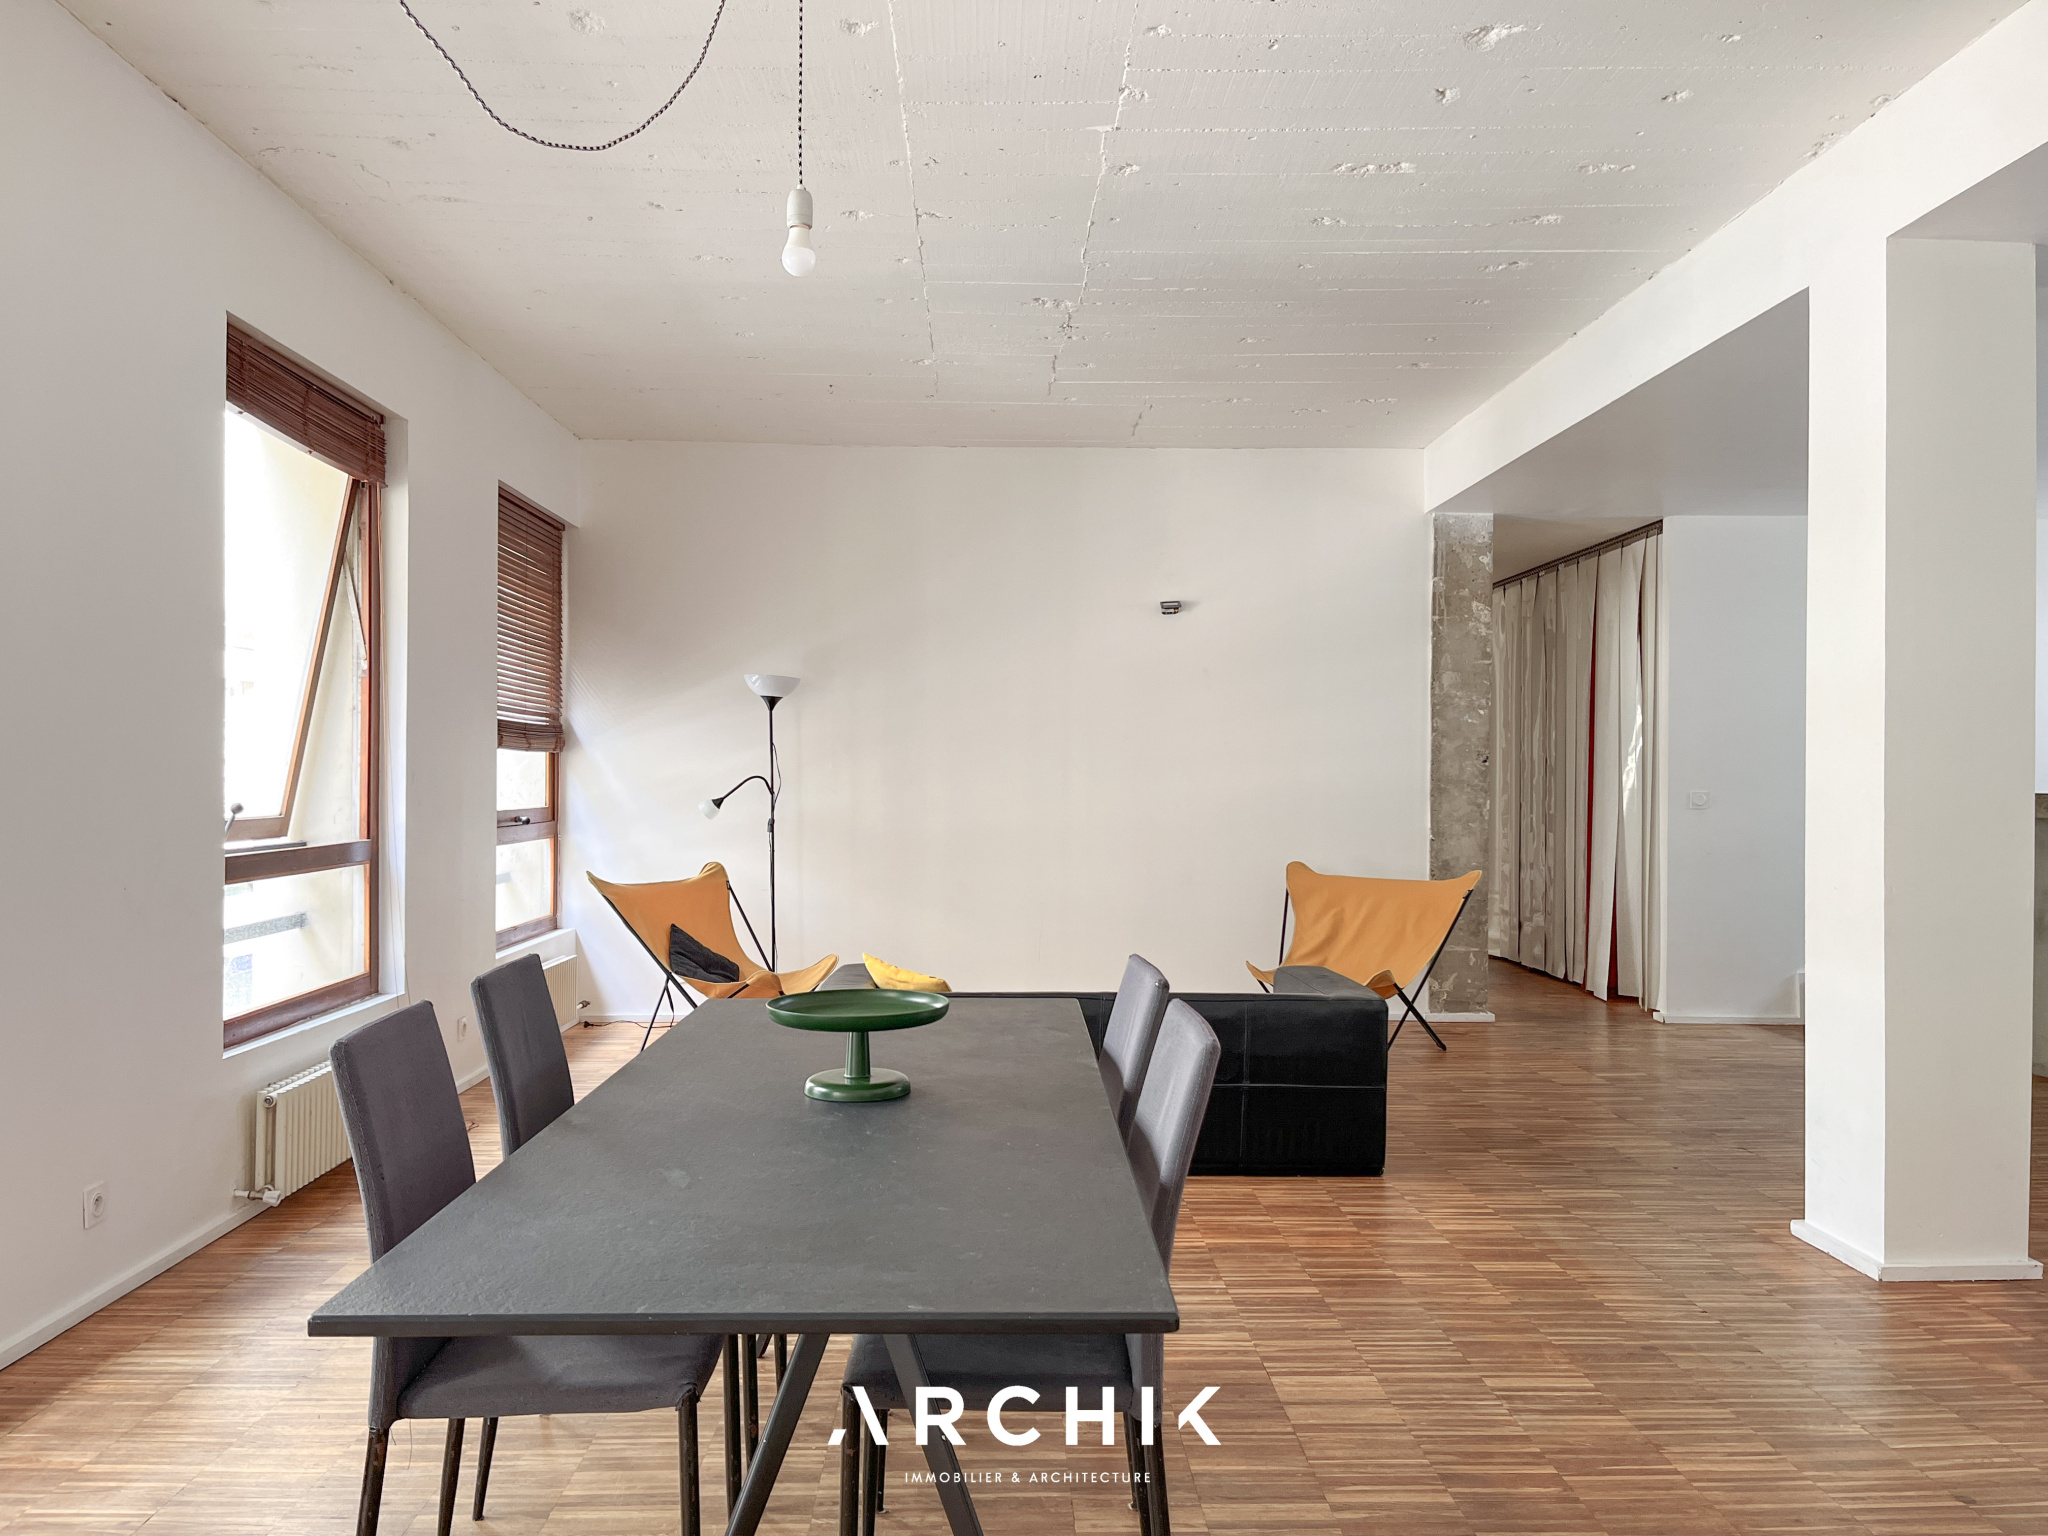
 Built in the 1970s, this 129-square-meter loft occupies the first floor (with elevator) of a small condominium building and sparks the imagination with its unique character as much as its prime location in the heart of Bordeaux's Golden Triangle.
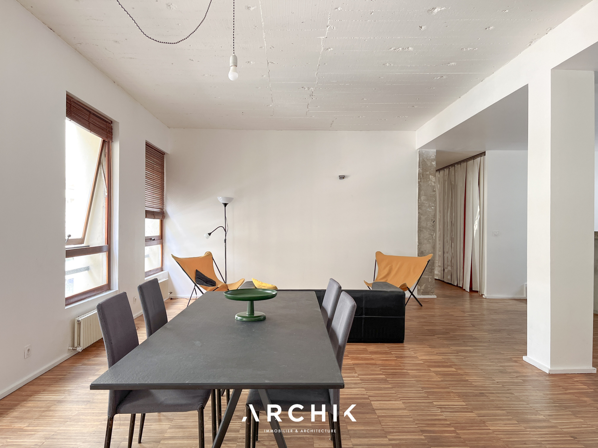
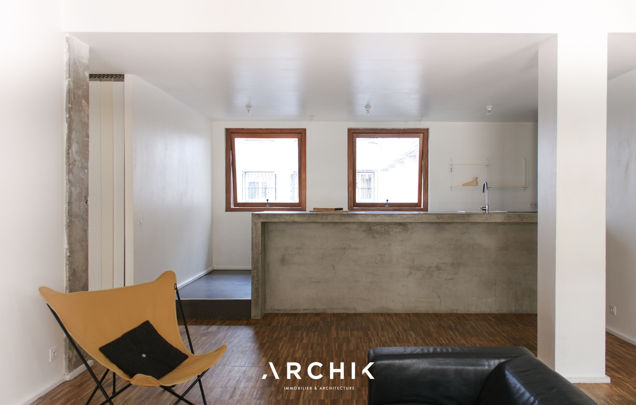
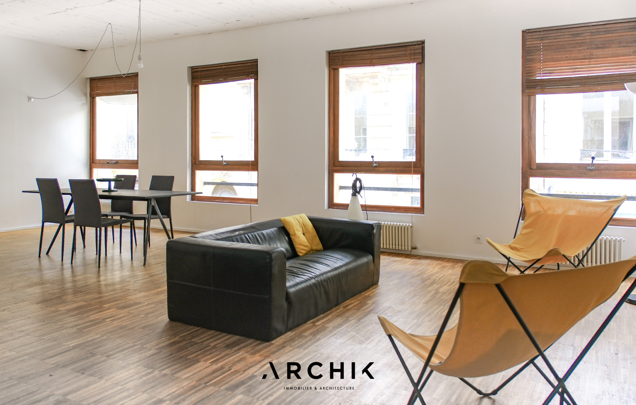
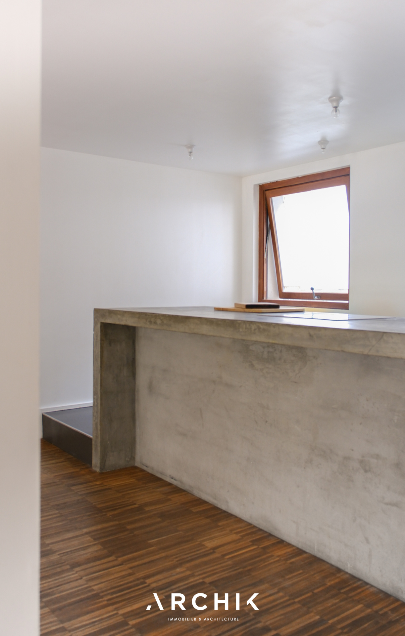
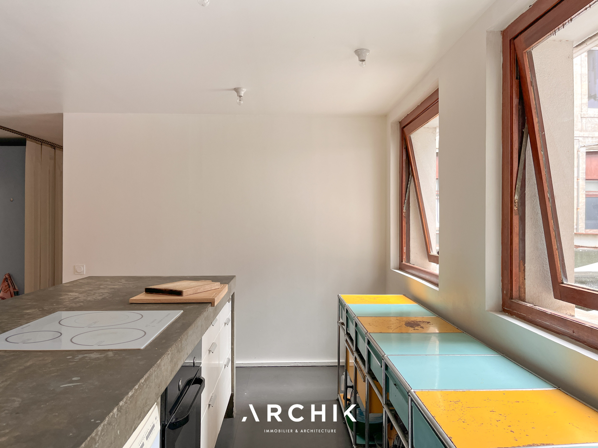
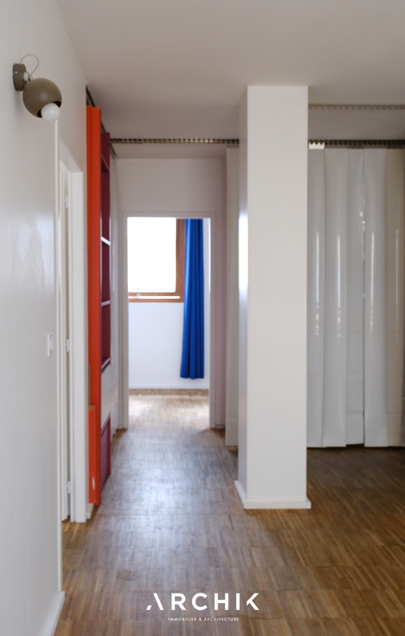
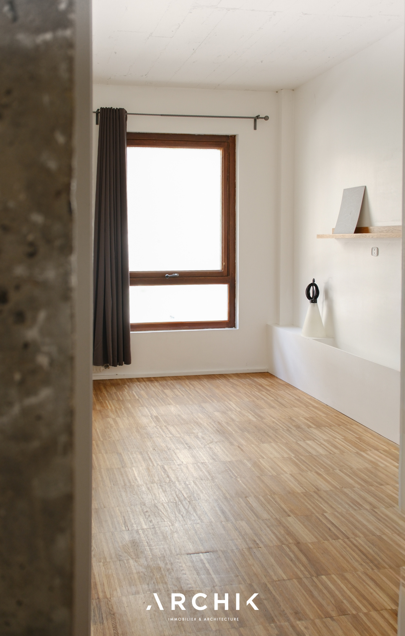
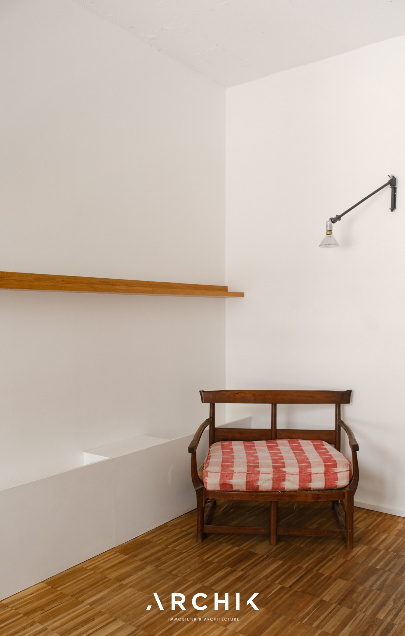
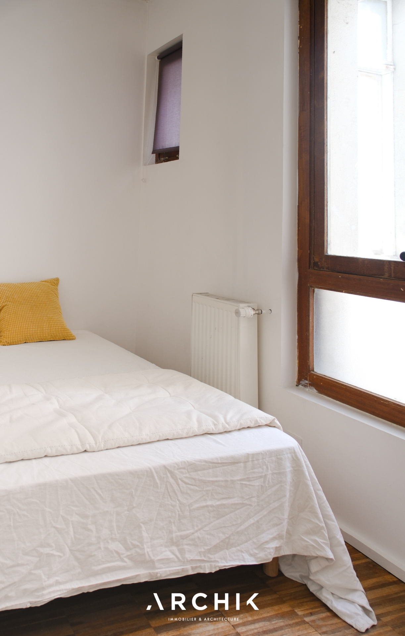
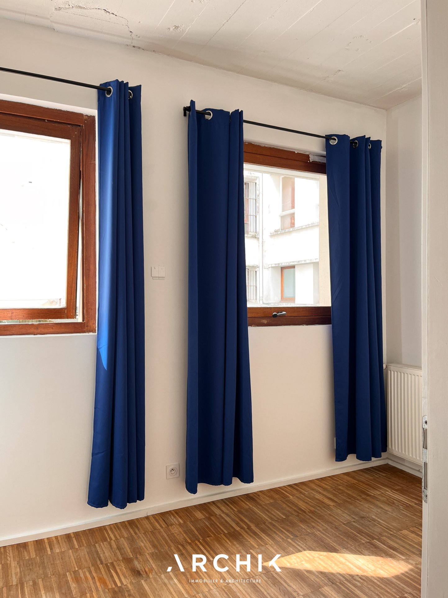
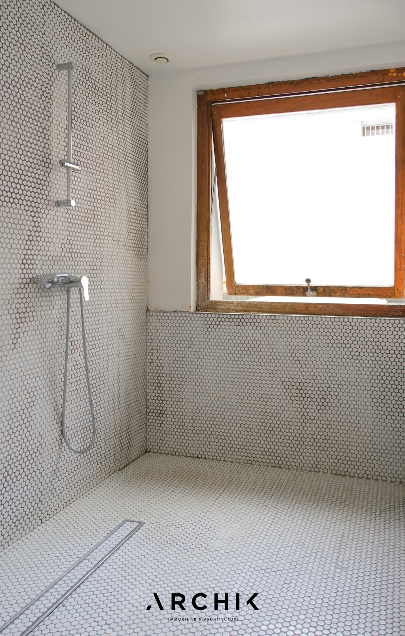
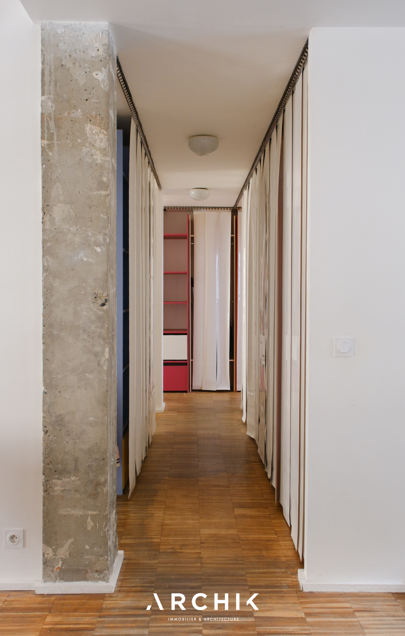
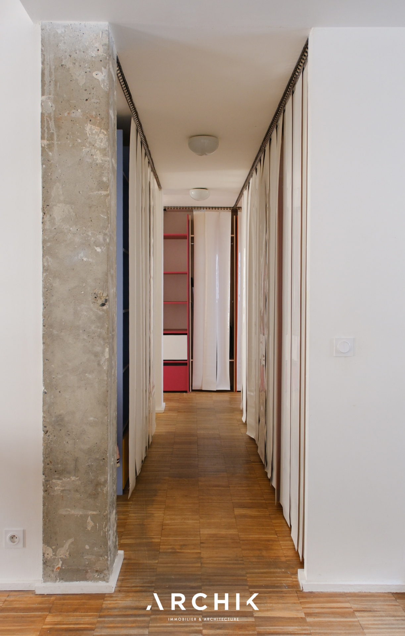
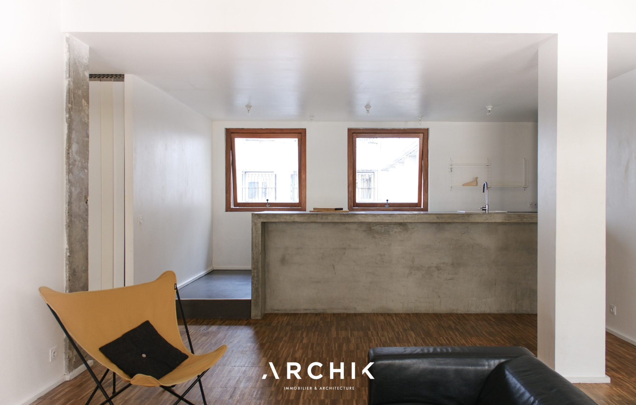
Redesigned in 2011 by its architect owner, the apartment embraces a bold aesthetic, where raw materials interact with more contemporary lines. From the entrance, the open-plan living area reveals a generous and unconventional interior. The kitchen, open to the living room, faces four Italian-style wooden windows that punctuate the space. At nearly three meters high, the poured concrete ceiling, simply finished in white, reinforces the raw feel of the space and complements the imposing polished concrete kitchen island. This interplay of materials and textures gives the whole a strong identity. On the floor, solid wood parquet flooring, laid end-grain, creates a distinctive pattern. Extending from the main living area, a corridor lined with ample storage leads to a second, more intimate living room. This room provides access to four bedrooms, which share a large bathroom entirely tiled with small, round, white stoneware mosaics. The apartment's flexible layout offers potential for future adaptation. The absence of load-bearing walls allows for new configurations and the reinvention of spaces to suit various uses, whether personal or professional.
A unique space, conceived as a canvas for expression.