RITOURNELLE
| Vincennes
585 000 €
| Type of property | Flat |
| Area | 56 m2 |
| Room(s) | 2 |
| Current | Art Deco |
| Condition | To live in |
| Reference | AP467 |
The renovation
The unobstructed view
The floor plan
CONTACT US
 Built in the 1930s, this classic 56 sq m (603 sq ft) apartment on the 4th floor has undergone a gentle and contemporary renovation, just steps from Vincennes town hall.
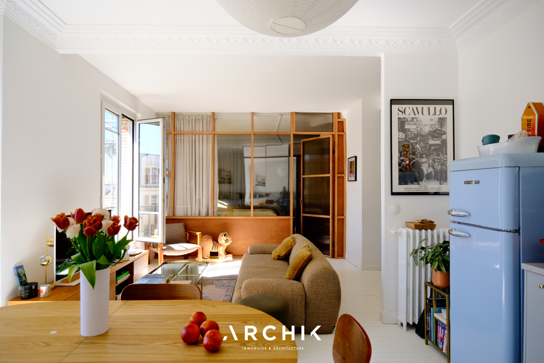
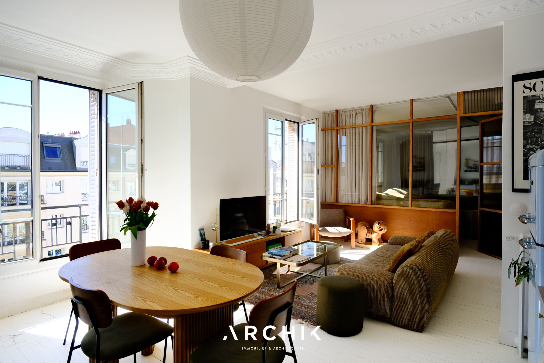
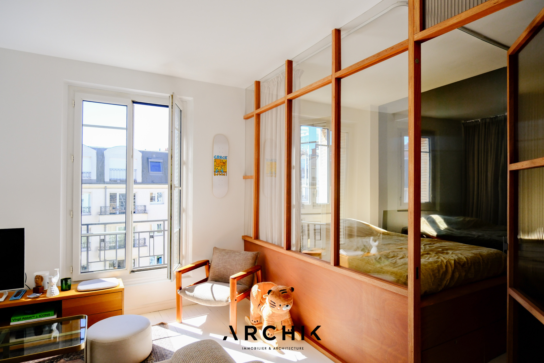
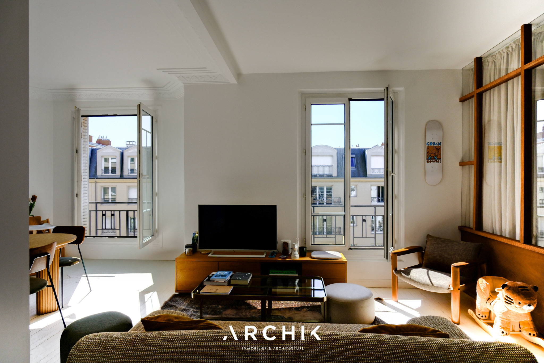
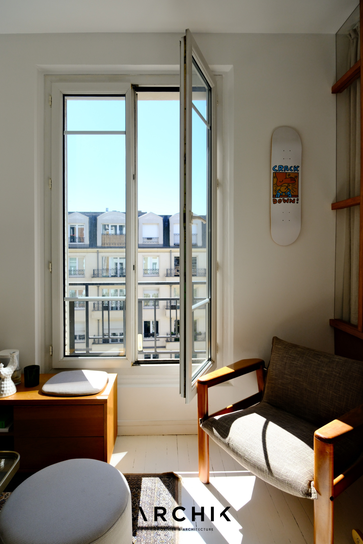
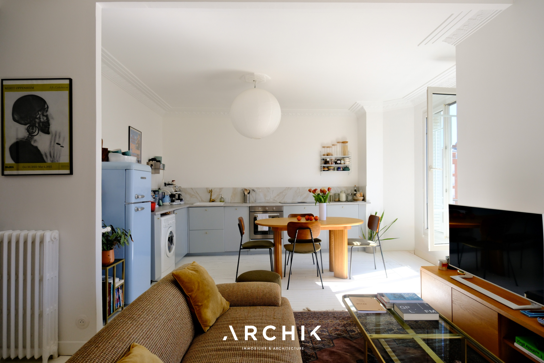
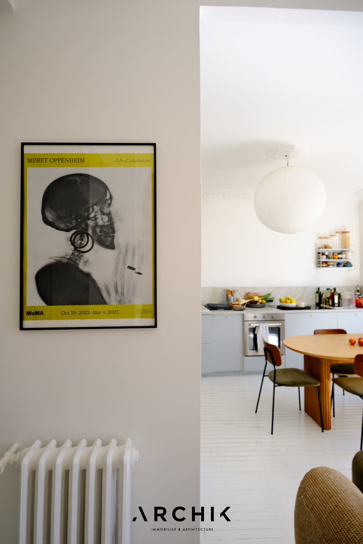
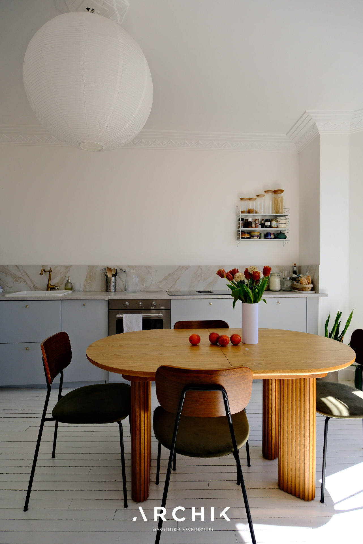
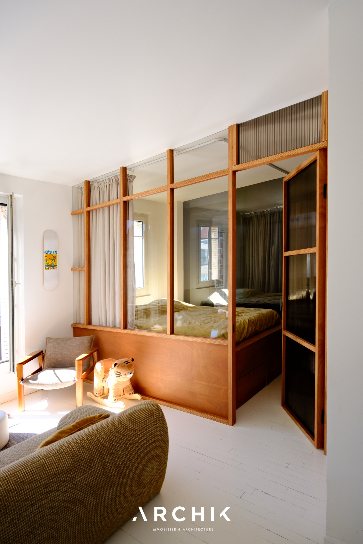
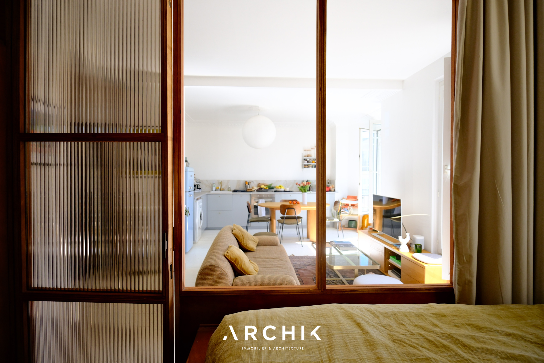
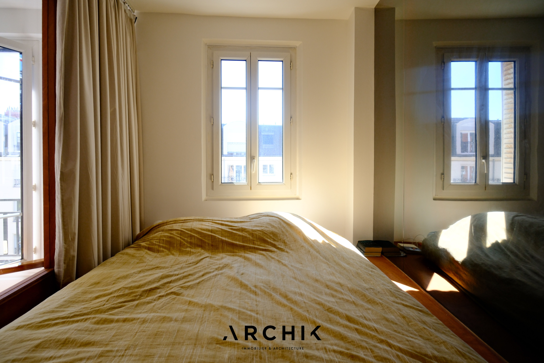
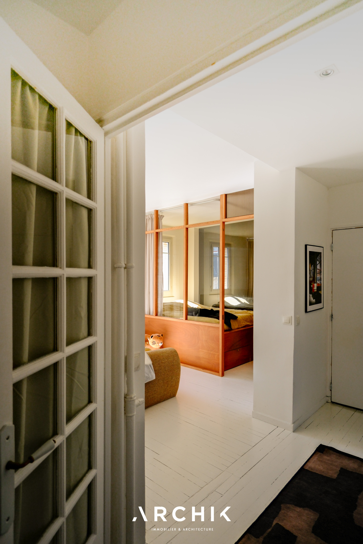
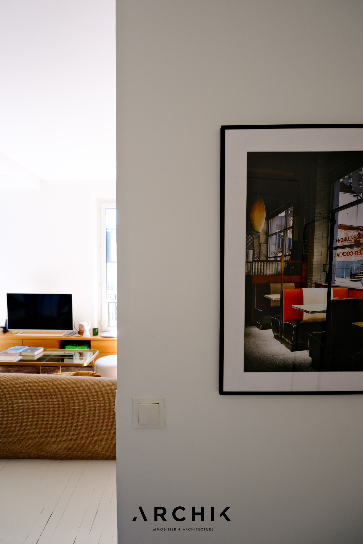
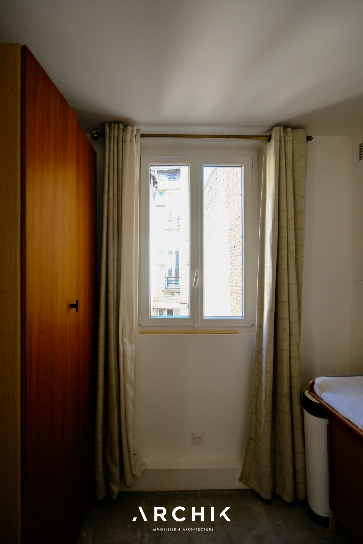
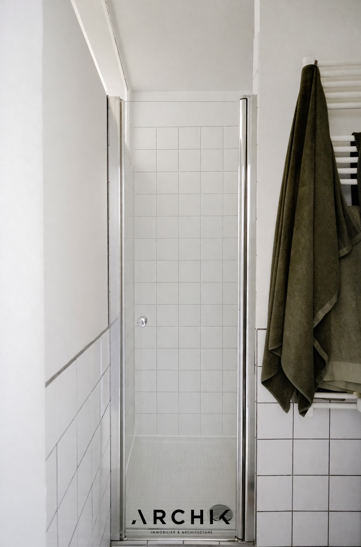
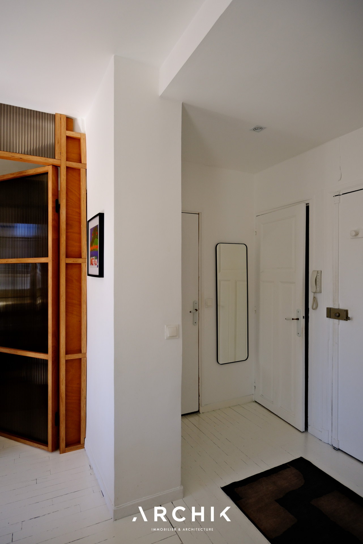
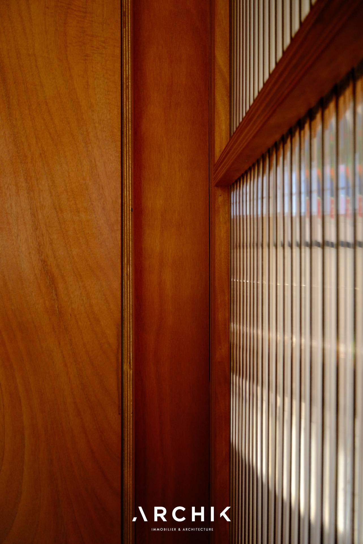
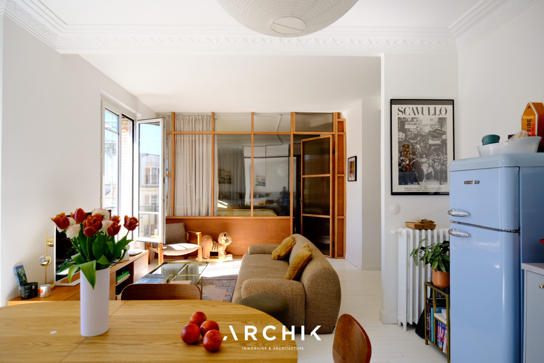
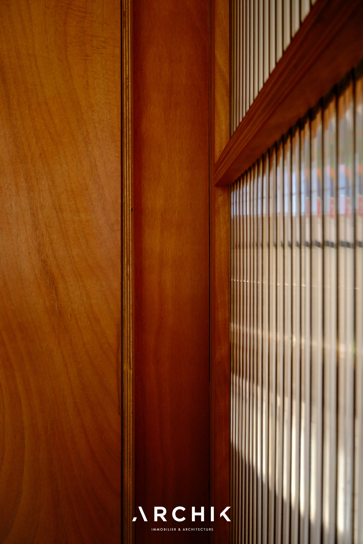
Reimagined in 2025 by Nicolas Souffleur of Studio Ciao, the apartment benefits from the architect's precise design, which emphasizes the natural light flowing through the space and the coherence of materials, like a motif that repeats with precision. The white-painted parquet flooring unifies the spaces and amplifies the natural light that generously floods in through large south-facing windows, offering unobstructed views of the surrounding facades, like breaths in the composition. The living room, with its elegant moldings and two large windows, is organized around a welcoming sitting area that extends into an open-plan kitchen with minimalist lines. The matte gray cabinetry complements a marble-effect countertop and brass faucets, creating a subtle and balanced harmony. The glass partition, a thin membrane of okoume wood whose glass meets the walls directly, creates a soft and light transition to the first bedroom, which features a full-height dressing room and a Japanese-style built-in bed. This semi-open space preserves privacy while allowing light to flow freely. The second bedroom, currently used as a child's room, is bathed in soft tones behind a double door. The compact and functional bathroom boasts a simple design with white tiles and clean lines. Natural materials, light colors, and carefully chosen furnishings lend the whole a warm character, blending Parisian spirit with contemporary influences. A dry cellar completes this property.
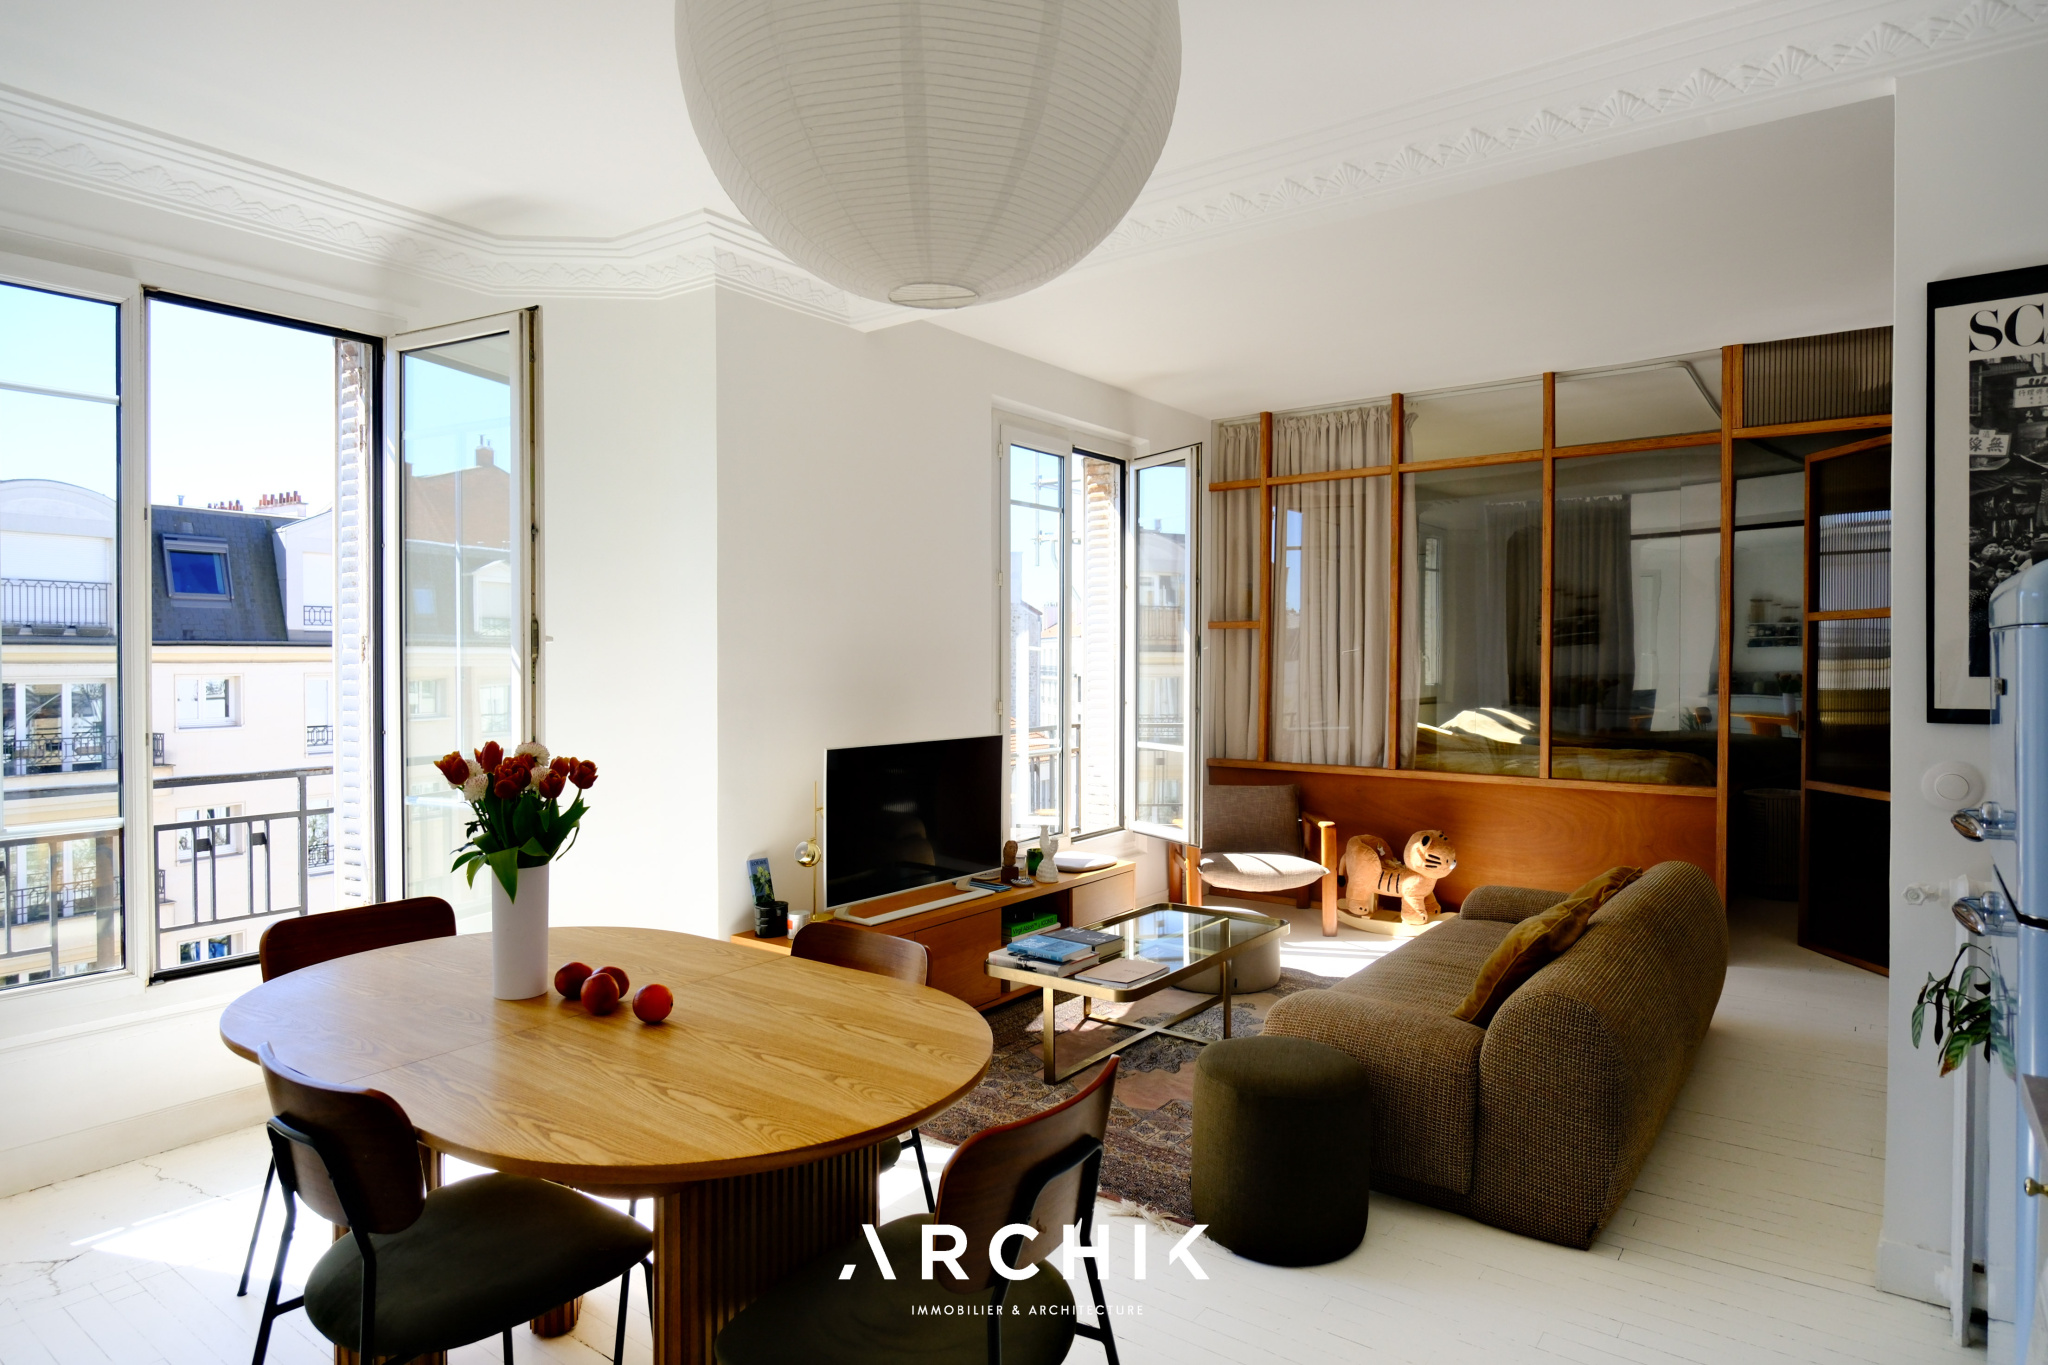
A classic open-plan layout in the heart of the desirable Vincennes neighborhood, near its verdant woods, where the spaces flow together with the fluidity of a melody.