PRISME
PARIS 18TH | Grandes Carrières
1 880 000 €
| Type of property | Flat |
| Area | 144 m2 |
| Room(s) | 2 |
| Current | Art Deco |
| Condition | To collect |
| Reference | AP496 |
Its incredible size
Its tranquility
Its light
CONTACT US
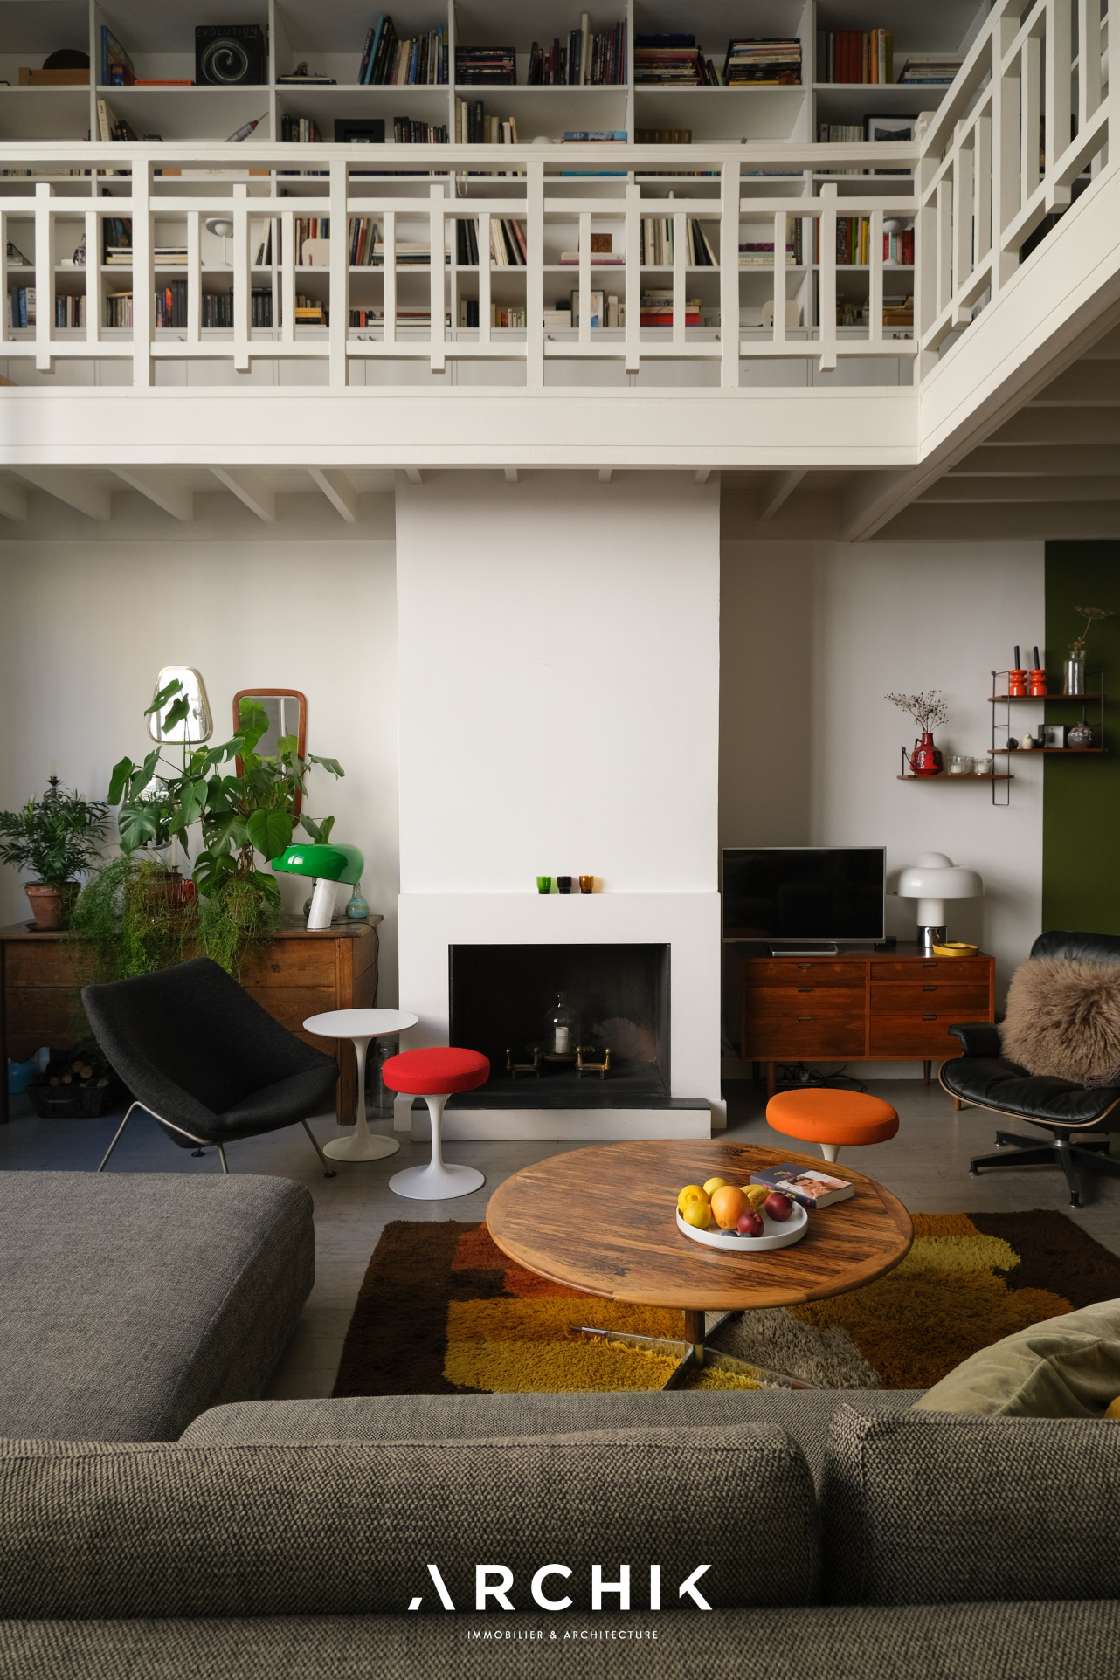
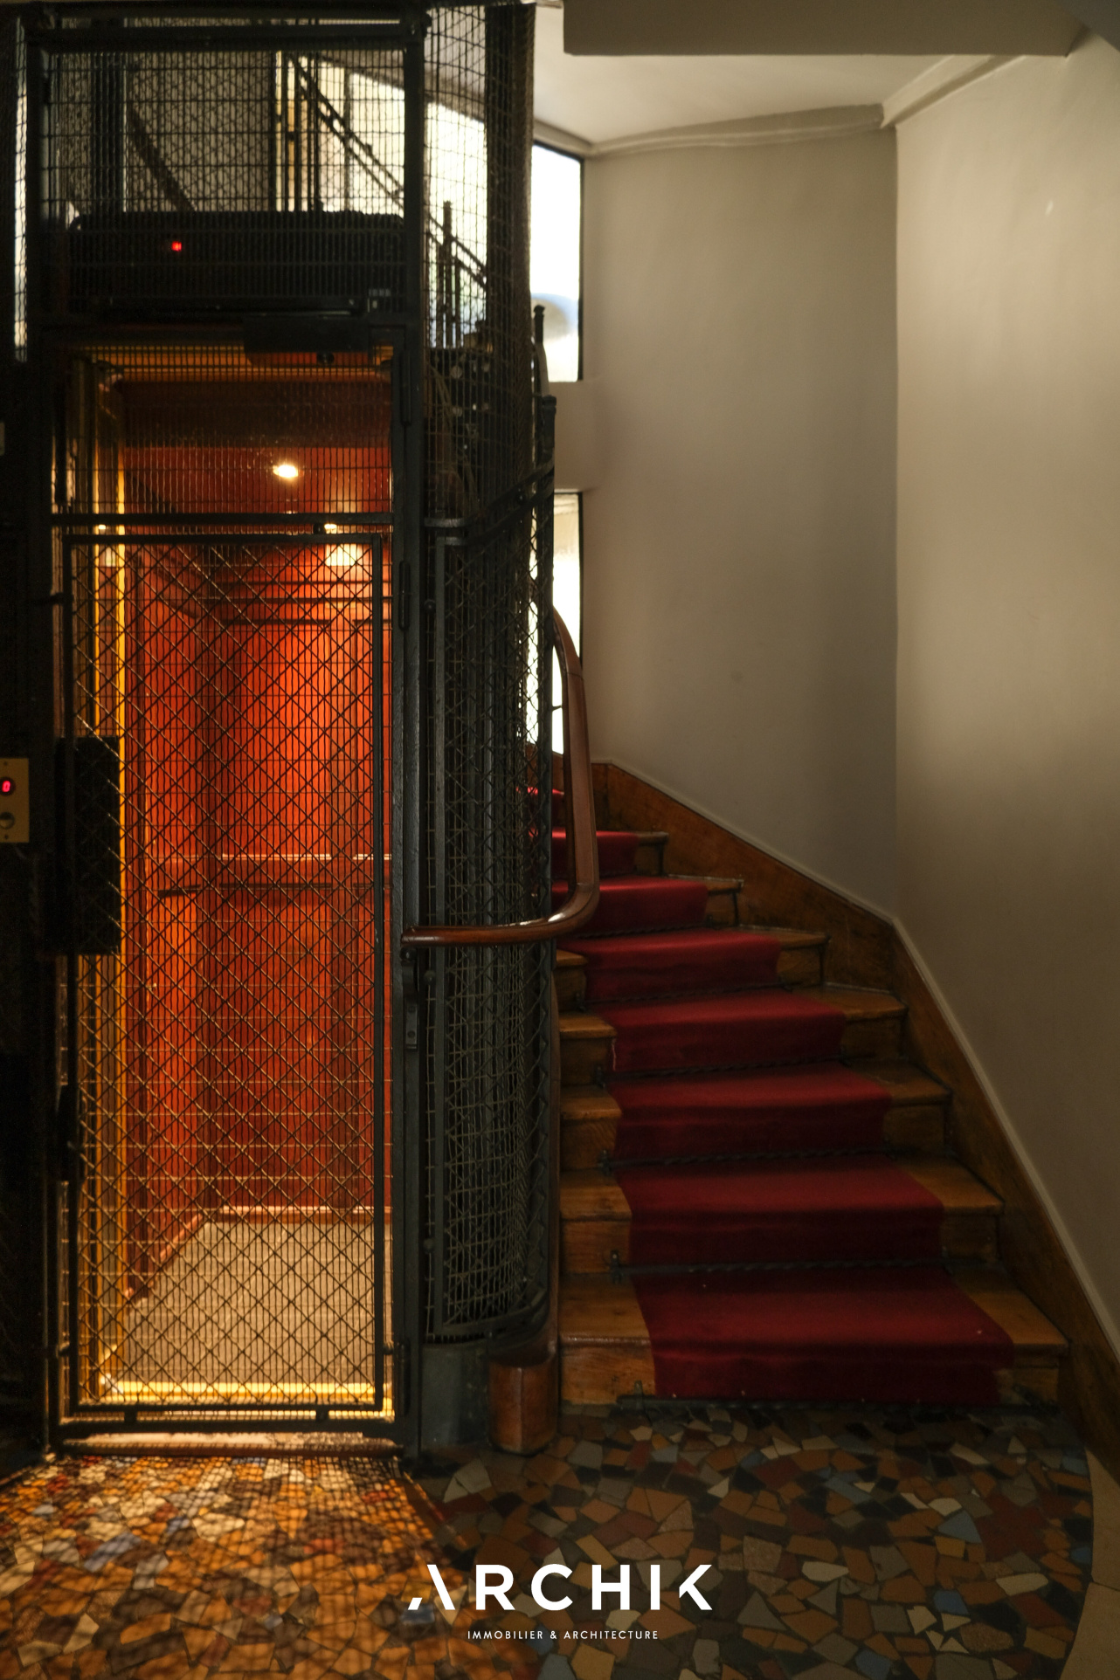
 A unique Art Deco building dating from 1925-1930, on the first floor (with elevator) of a building with a facade punctuated by large 'studio' windows, projecting bow windows, and suspended balconies, reveals a duplex with an 'arty' country house feel, nestled on a quiet street in the Grandes Carrières district, not far from Square Carpeaux.
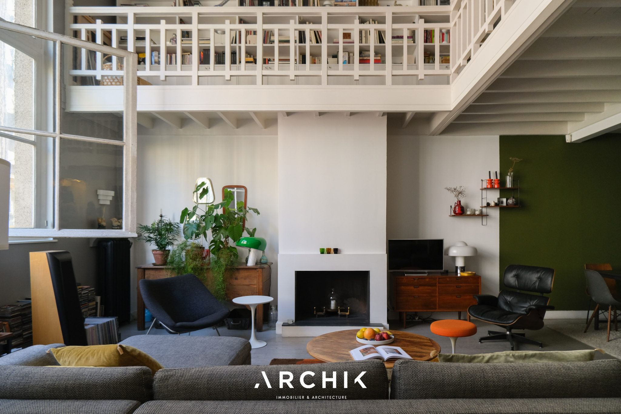
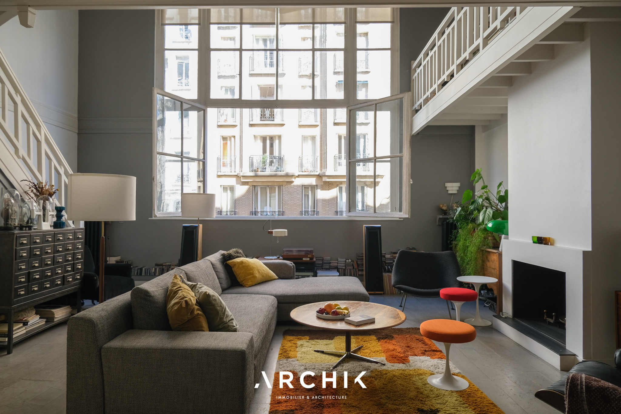
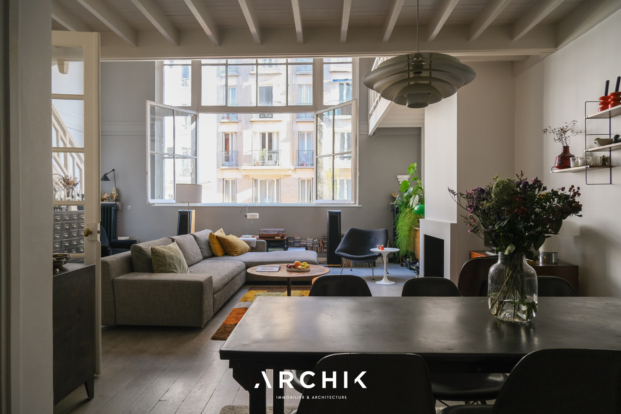
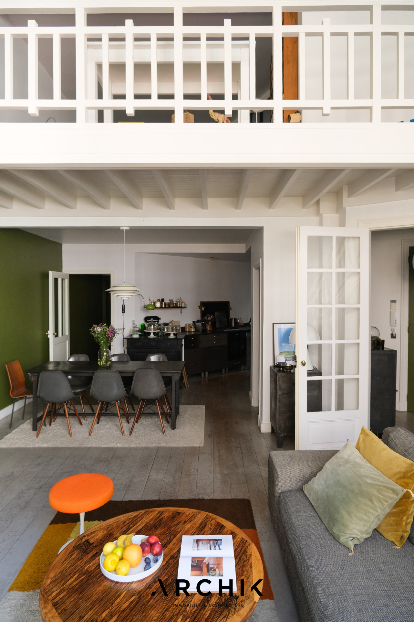
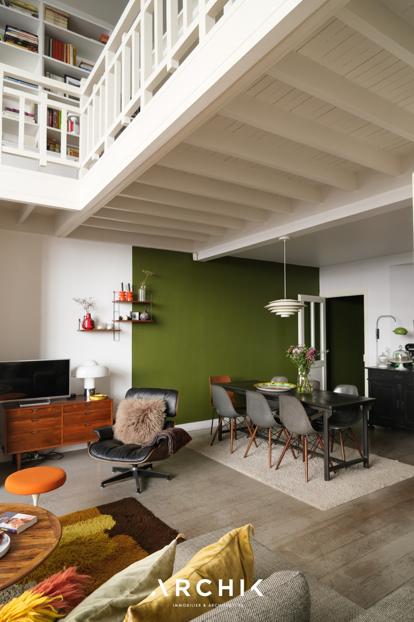
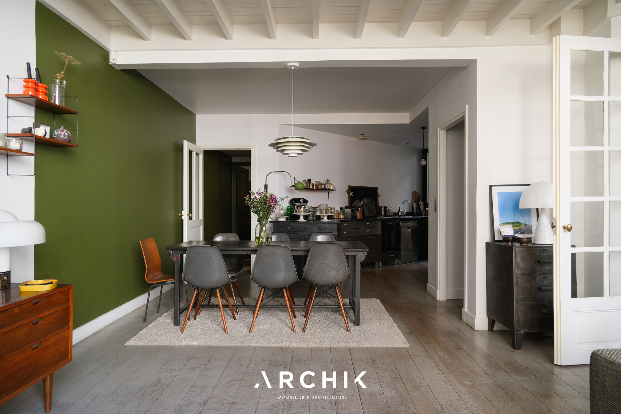
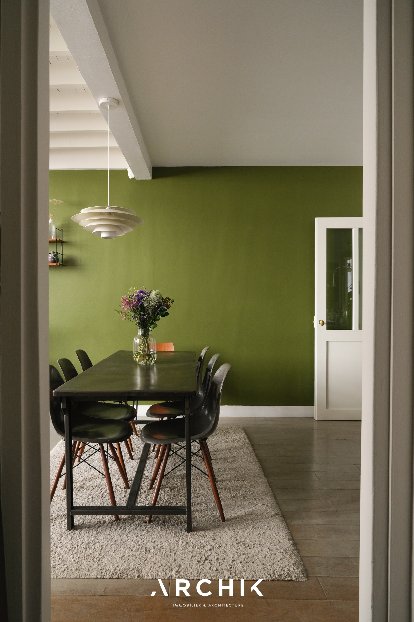
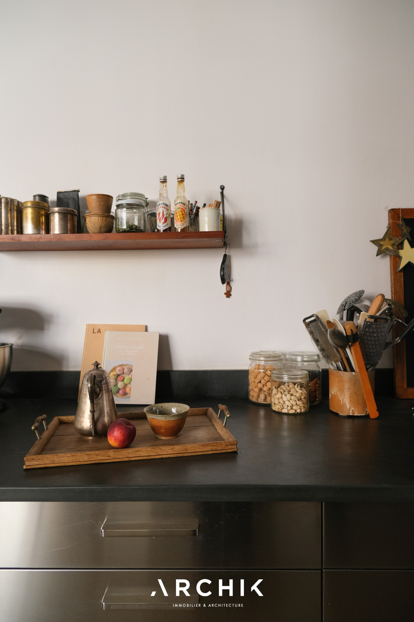
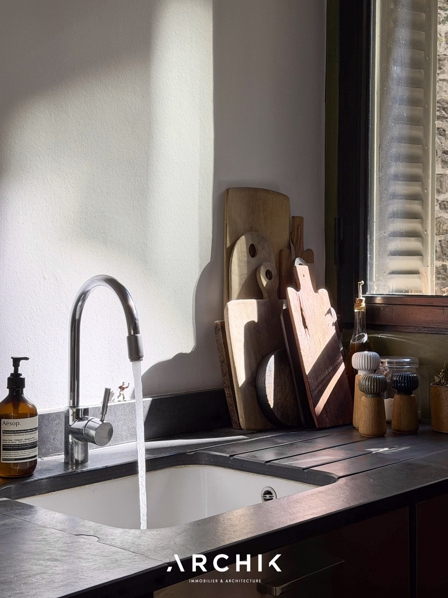
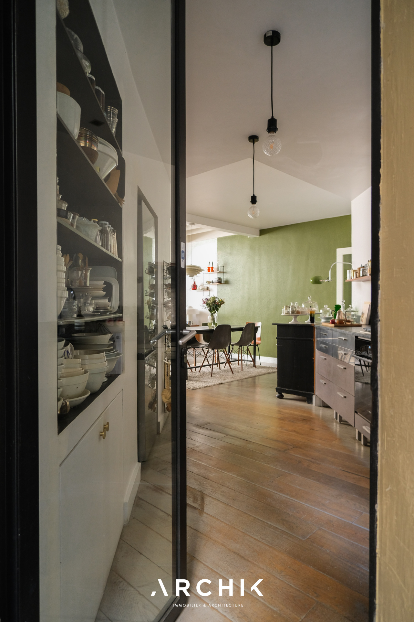
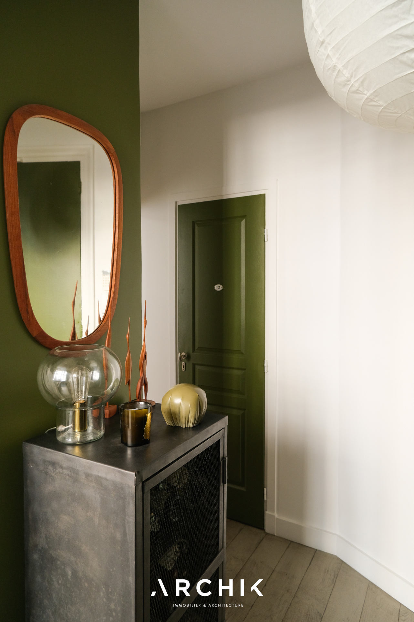
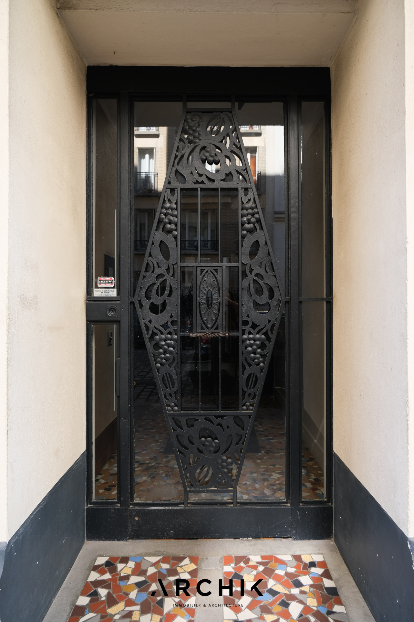
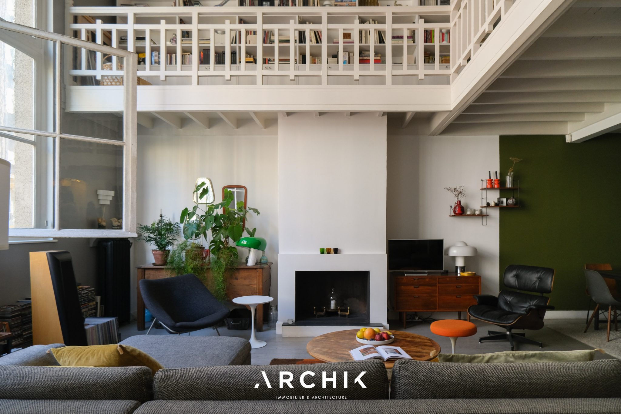
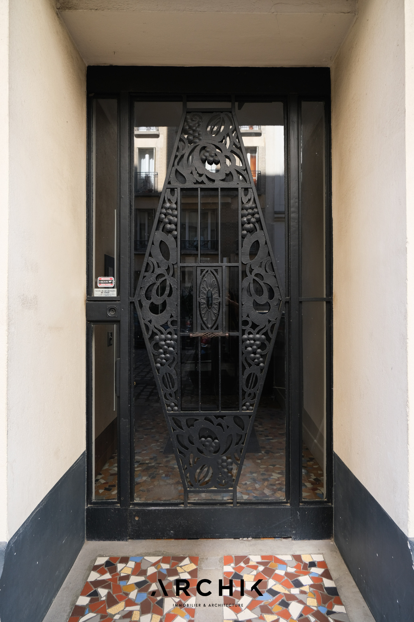
In contrast to the more classical facades of this quiet street, this elegant building stands out, almost sculpted by its architect, Jean Bernard Charavel, reminiscent of the St. Quentin Conservatory built a few years later, with its bold lines, all volume and diverging from the flatter, more symmetrical styles of classic Art Deco. The audacious 'three-dimensional' facade, with its large glazed volumes that seem to leap from the main plane, surprises, intrigues, and captivates. A truly mysterious setting, it only reveals its duplex to the extent that it arouses curiosity. Acting as a warm and inviting gateway, the entrance, with its ample storage, maintains an air of mystery, revealing a hidden gem within its double glass doors. Inside, a breathtakingly spacious living room unfolds, boasting solid oak parquet flooring and a soaring ceiling, bathed in light thanks to its original, large windows that lend character and warmth to the space. While the room's dimensions are impressive, it remains remarkably cozy. Its functional fireplace, painted oak parquet flooring, and thoughtful layout create a haven of tranquility year-round. A touch of lichen green artfully delineates the dining area from the living room. Open and inviting, yet also more intimate thanks to the varying ceiling heights, lies a large, fully equipped stainless steel kitchen, opening onto a charming space that leads to the now-disused service staircase.
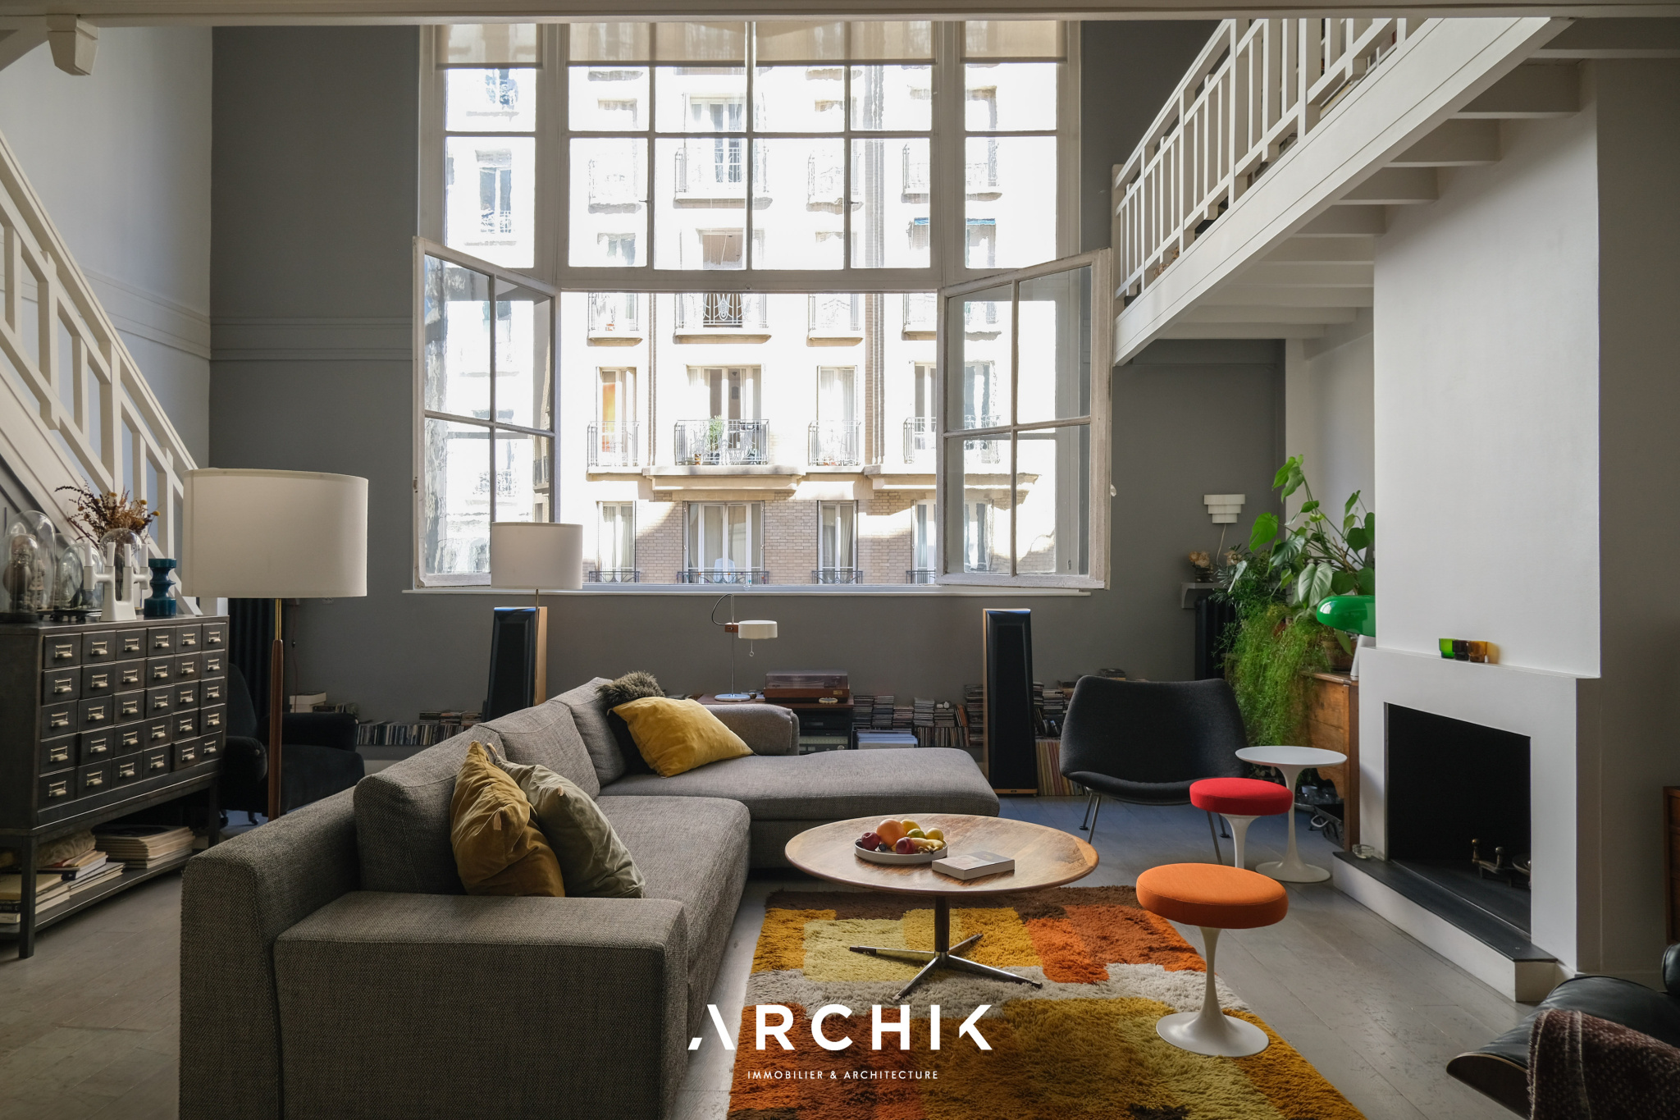
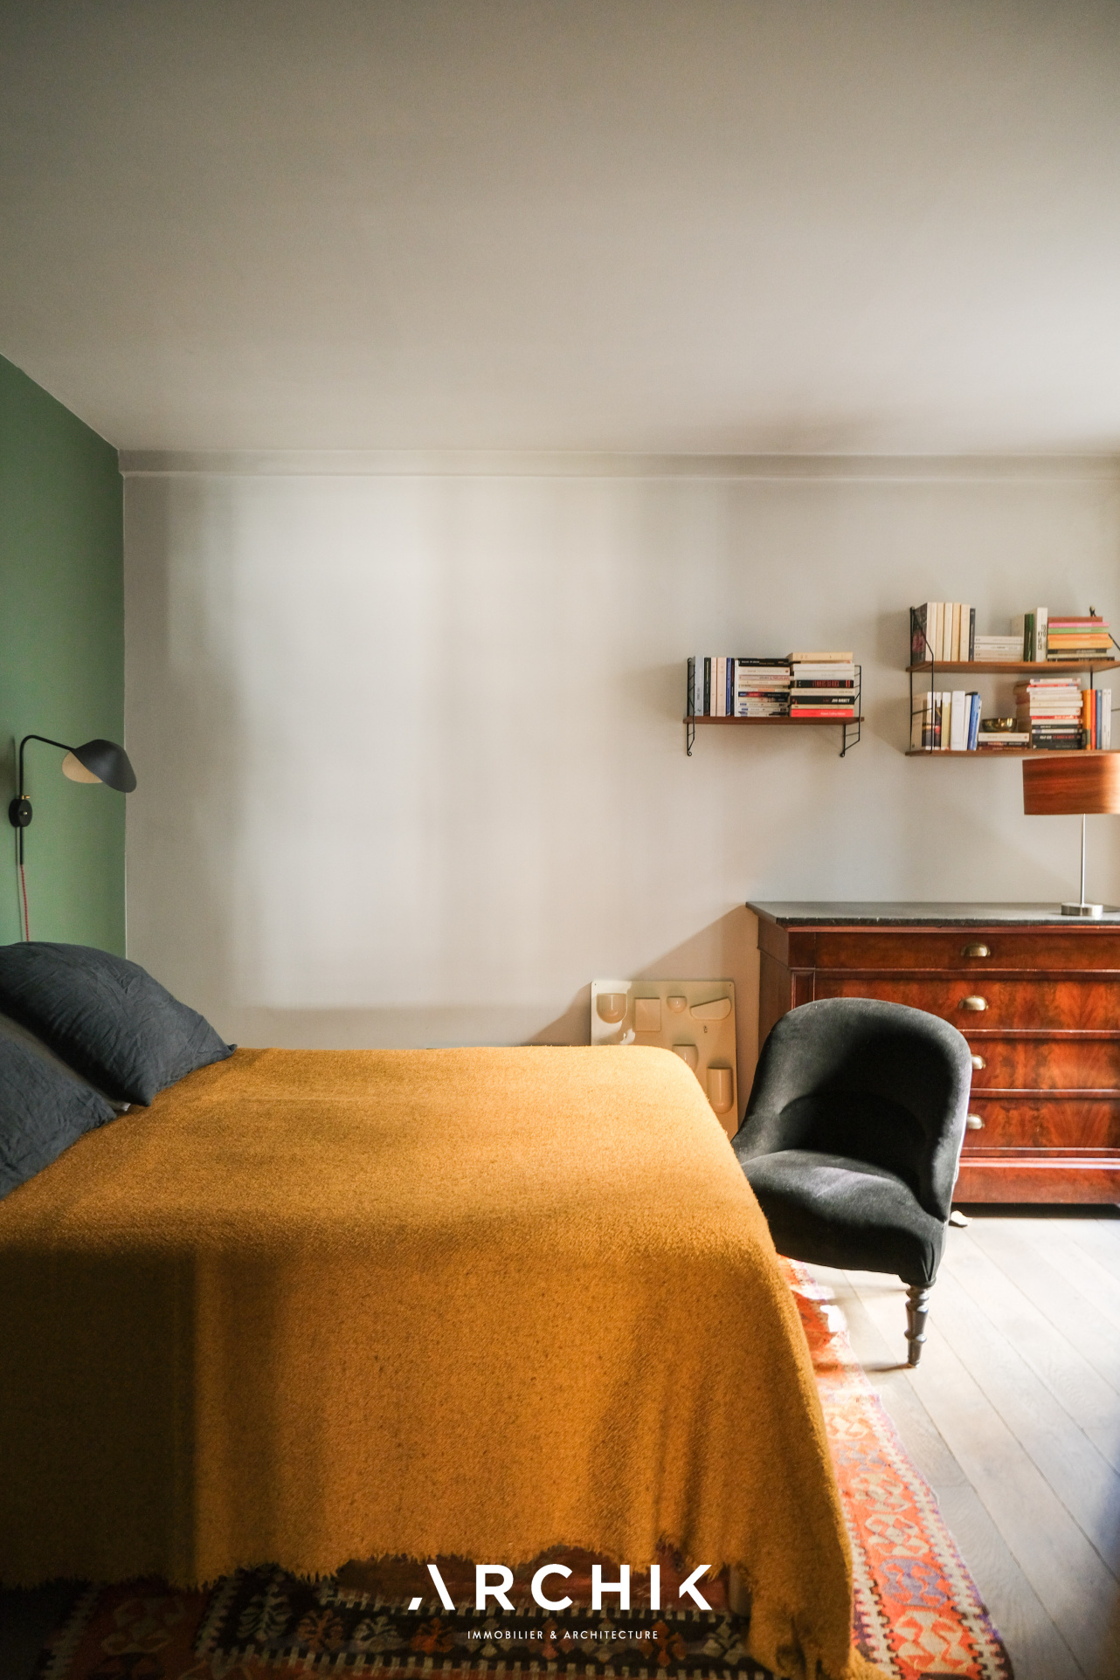
A stylish duplex with incredible yet perfectly proportioned spaces, offering undeniable comfort in the heart of Paris.