OUKOUME 60
BORDEAUX
750 000 €
| Type of property | House |
| Area | 210 m2 |
| Room(s) | 5 |
| Exterior | Terrasse, balcon |
| Current | Modern |
| Condition | To live in |
| Reference | BX03 |
CONTACT US
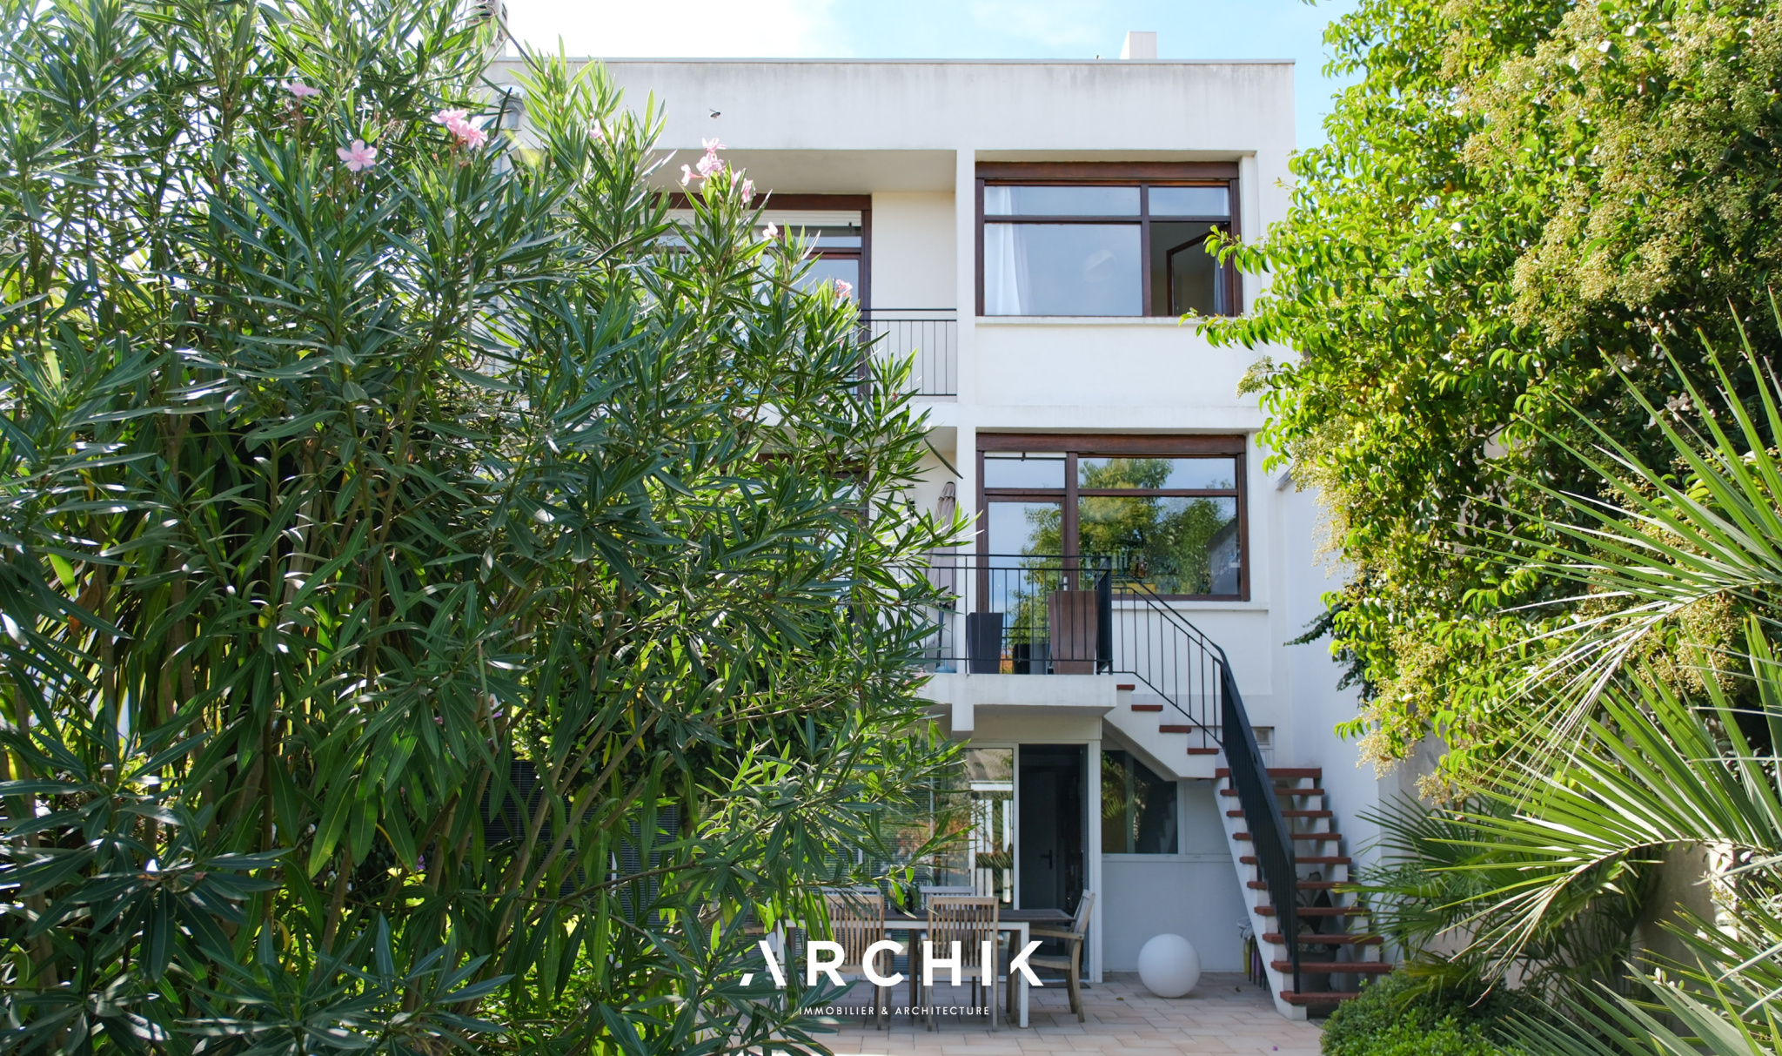
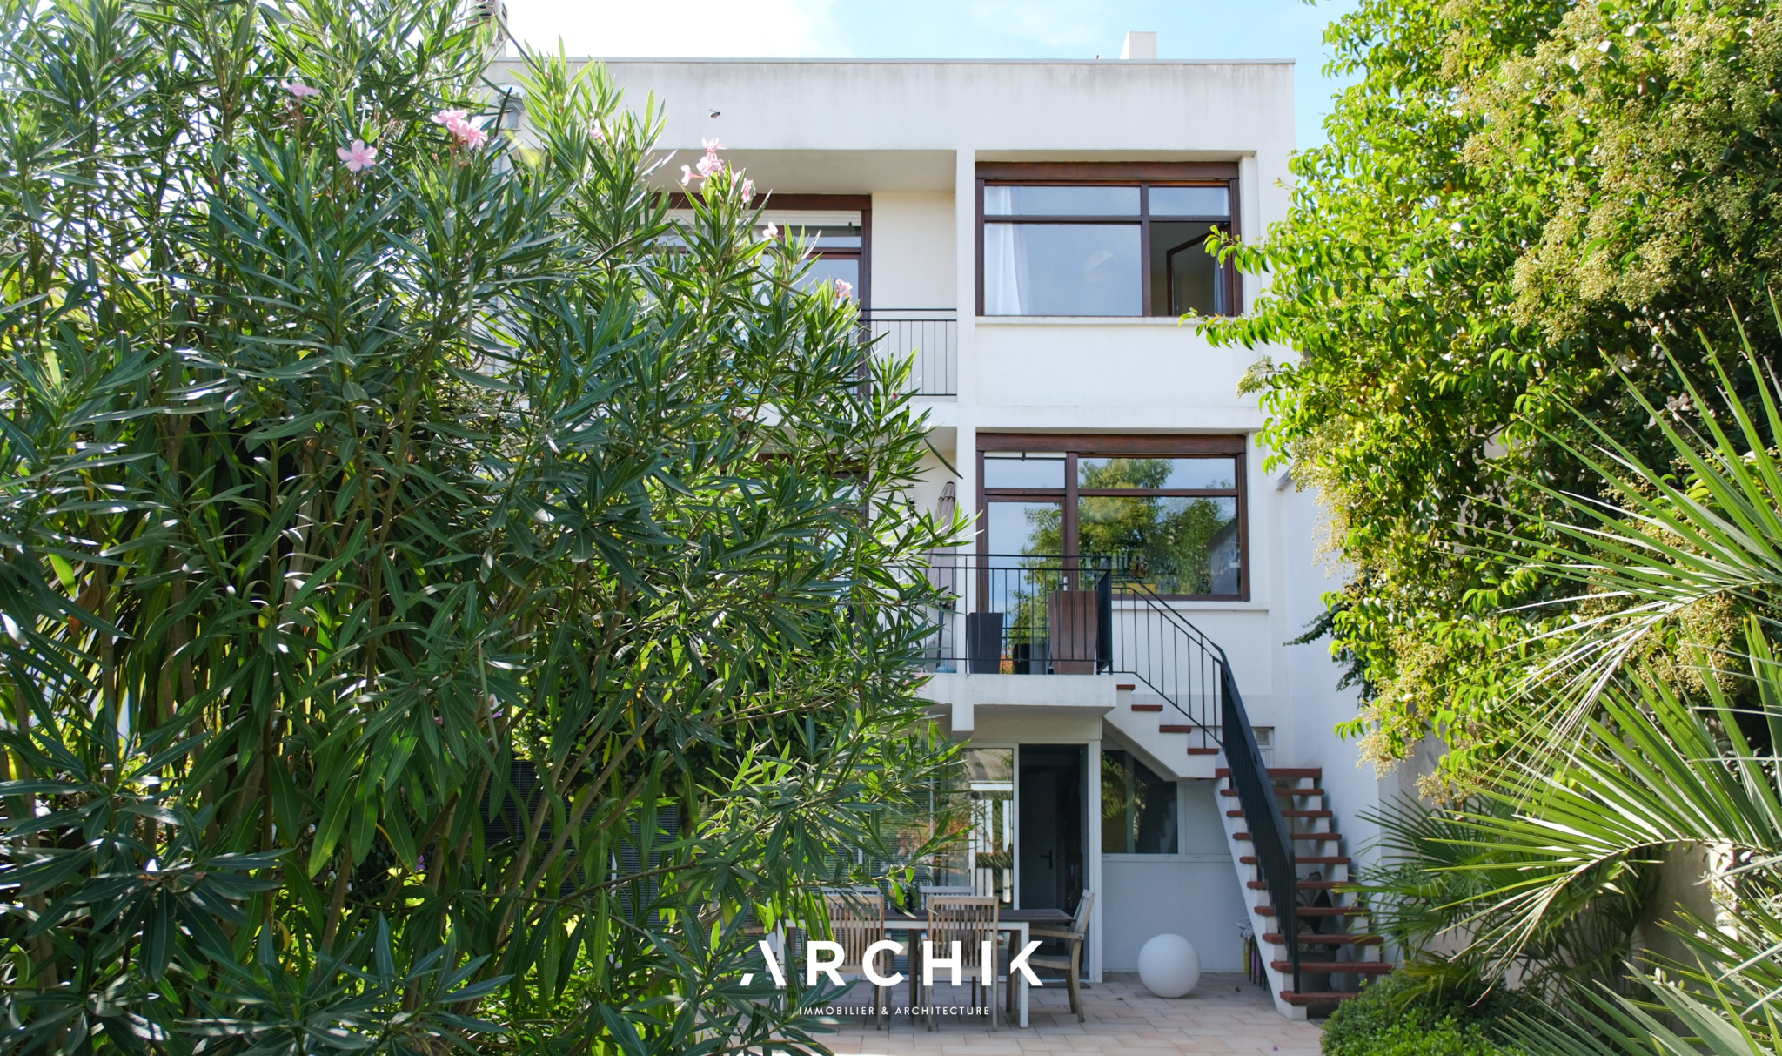
 With its modernist architecture from the 1960s, this 210 m2 architect-designed house rises over 3 levels and is situated on a 205 m2 plot in the residential Gambetta district of lower Floirac, a few steps from Bordeaux Bastide.
Built in 1964 by Jacques Bruneau, an architect trained by Claude Ferret, it is part of a modernist design where functionality, volumes, light and circulation fully participate in the organization of the place.
Refurbished in 2020 while respecting its original architecture, the house retains its volumes, proportions and several materials emblematic of its era.
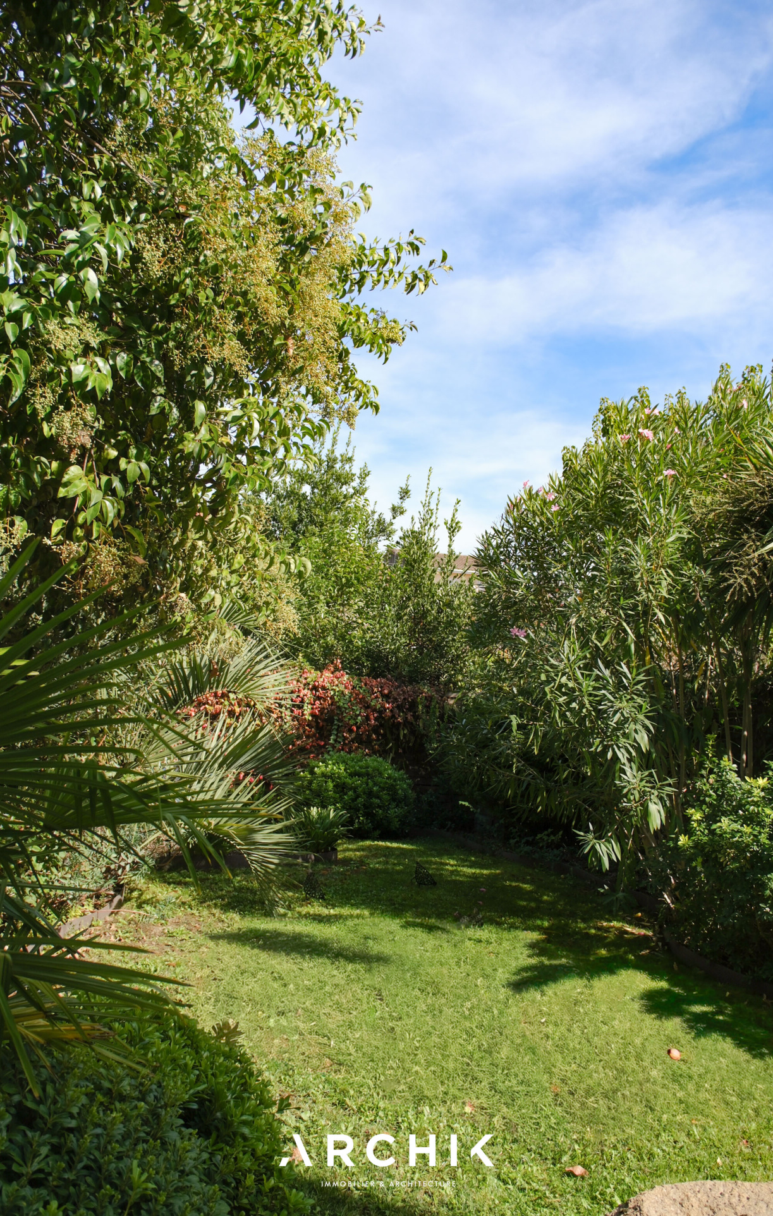
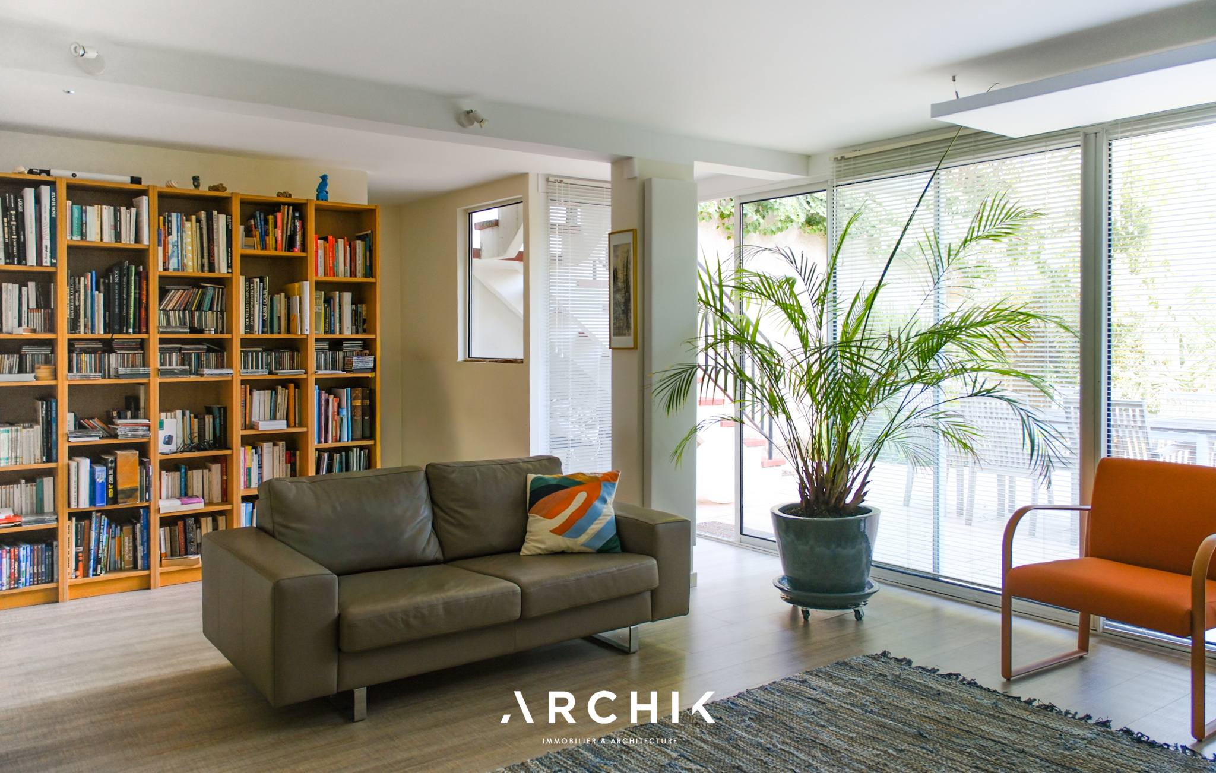
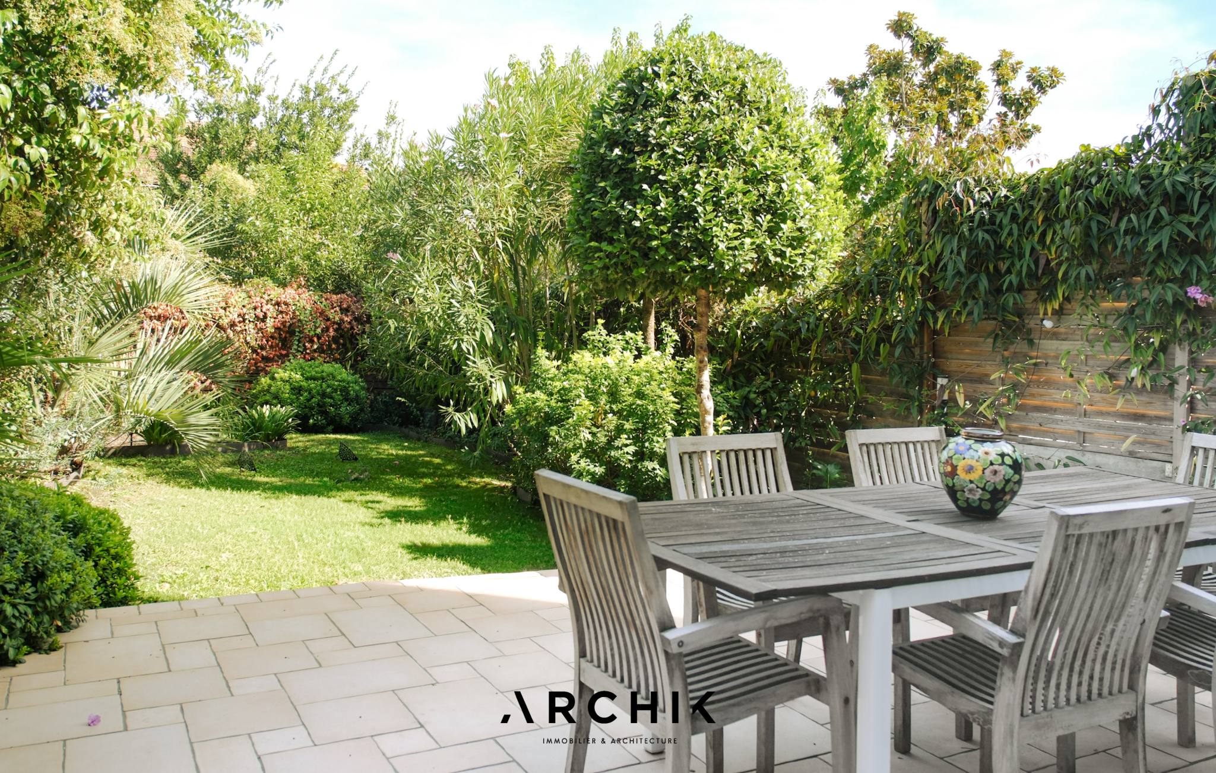
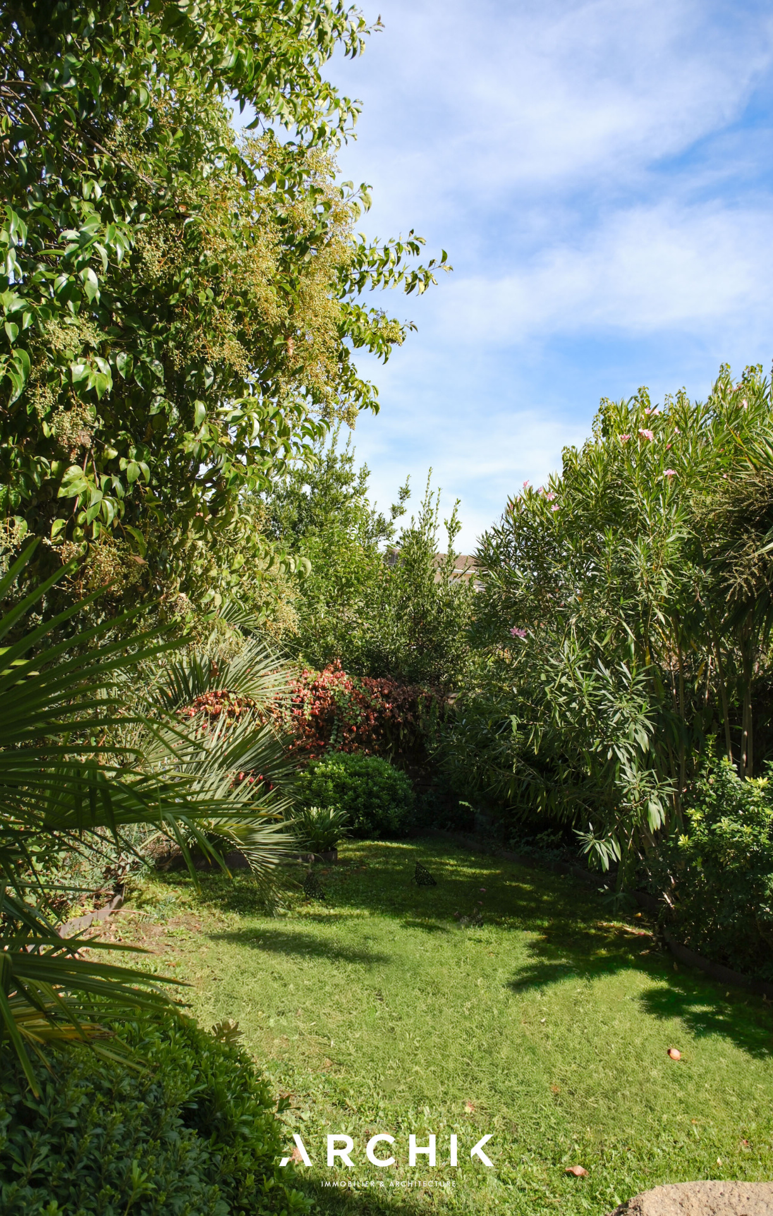
The ground floor opens onto a spacious entrance hall leading to a first living room, now converted into a music room, benefiting from specific acoustic treatment and a soundproof door. A large bay window opens this space onto the secluded, landscaped garden and its terrace, creating a natural flow between indoors and outdoors, which contributes to the calm and soothing atmosphere of the property.
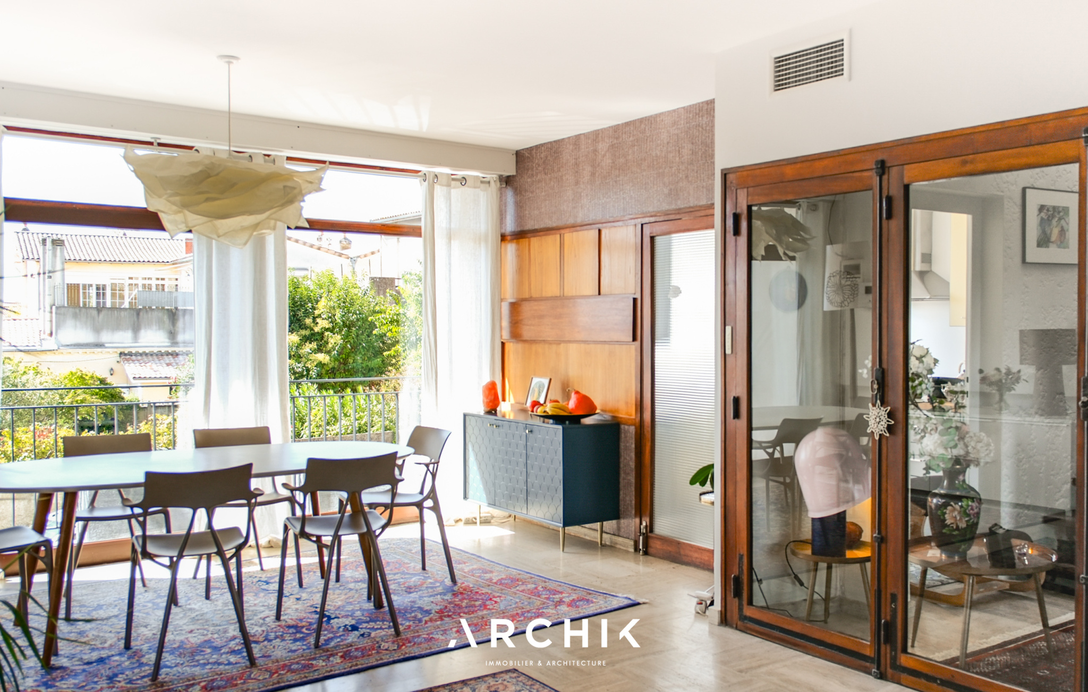
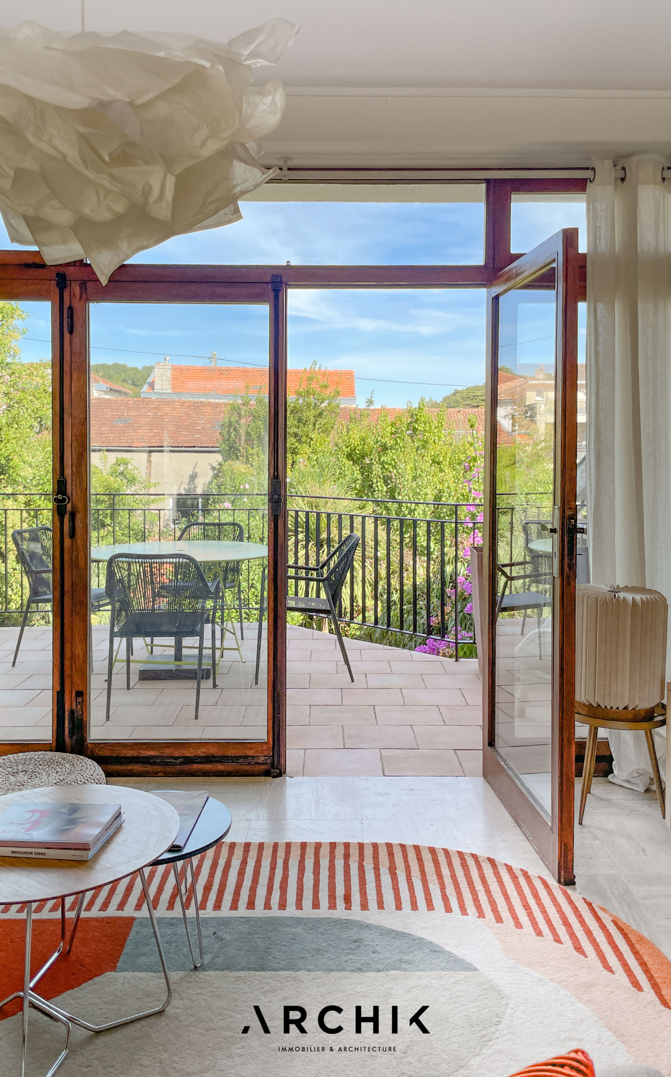
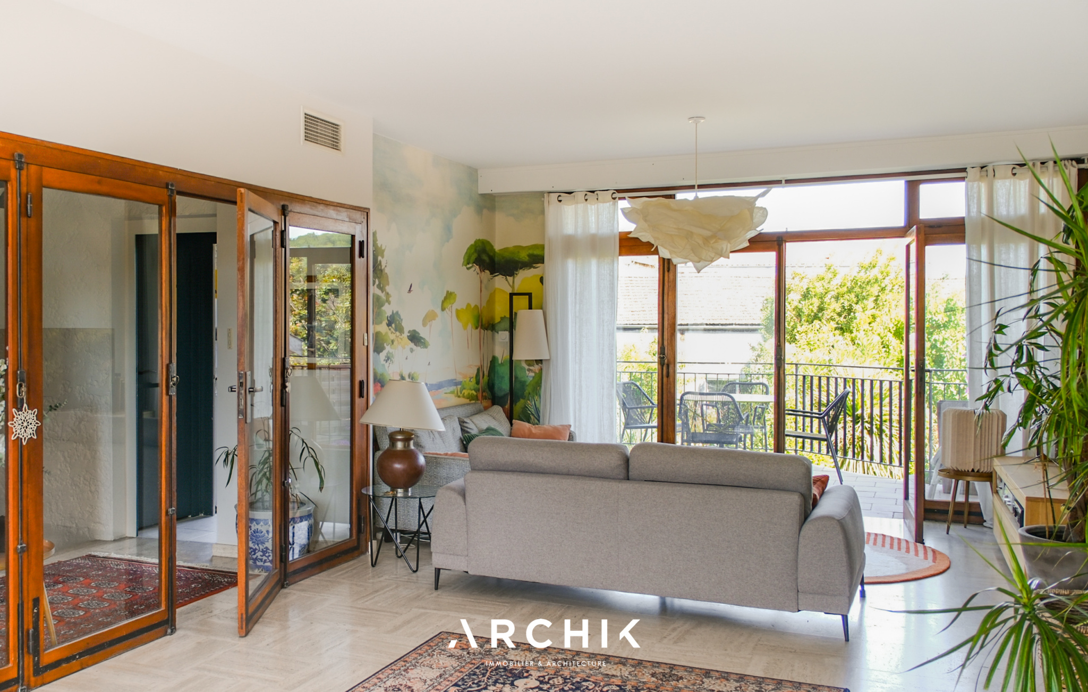
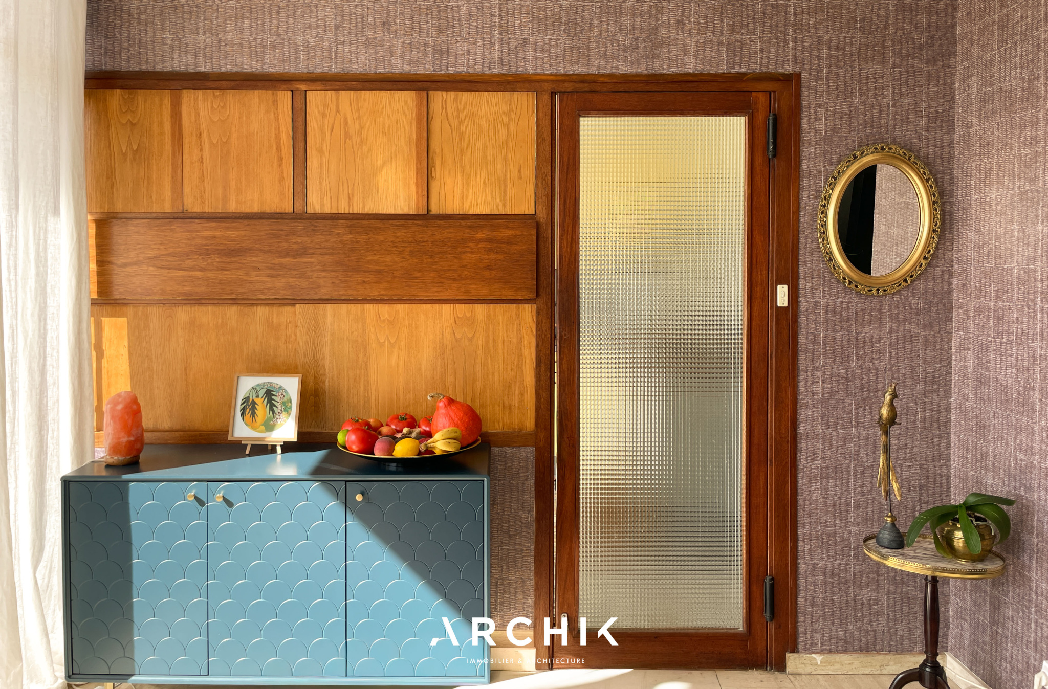
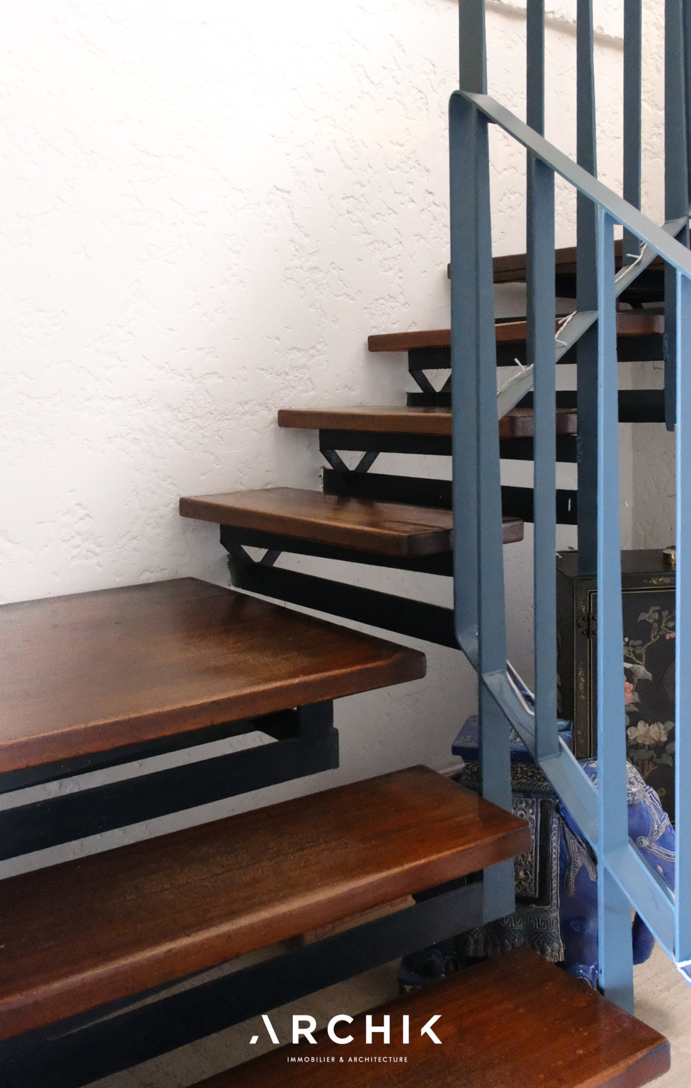
The centerpiece of the house, a majestic metal staircase with mahogany treads, serves all three levels and creates a rhythmic flow from one floor to the next. The living spaces unfold alongside it, maintaining a close connection with the outdoors. The east-west orientation, combined with the large Okoumé wood windows, allows natural light to permeate the house throughout the day.
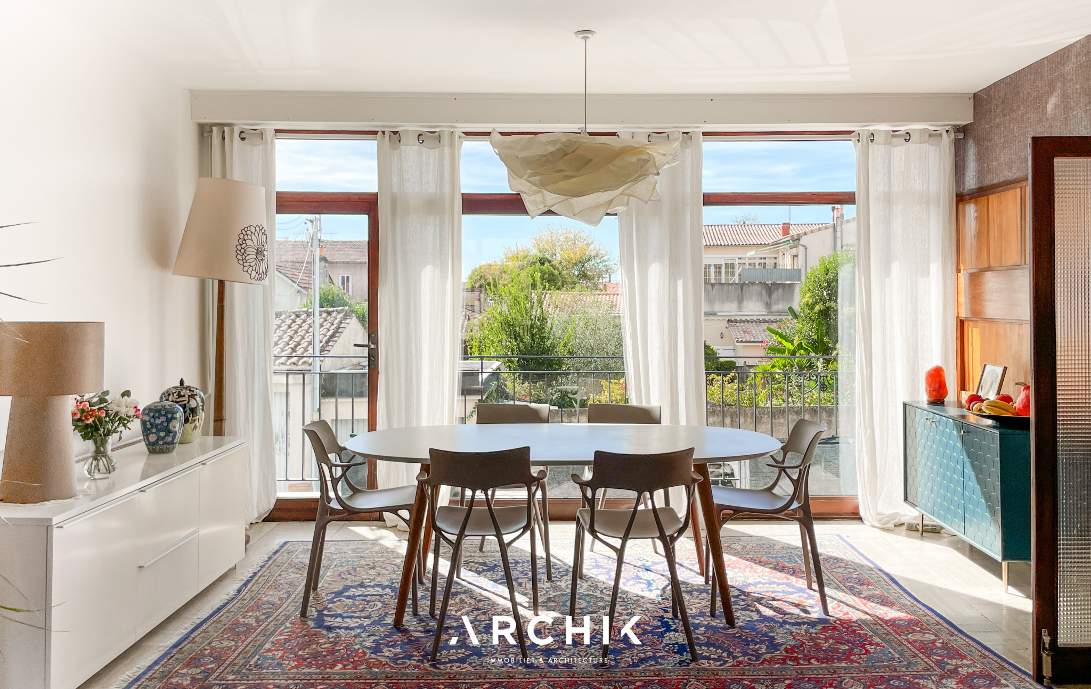
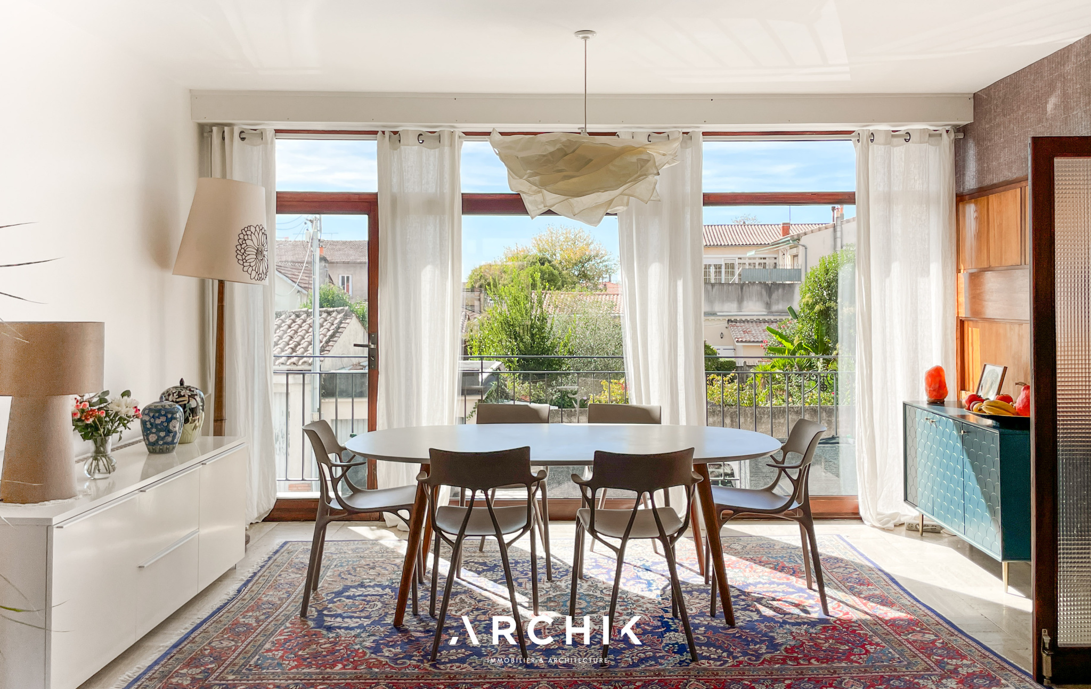
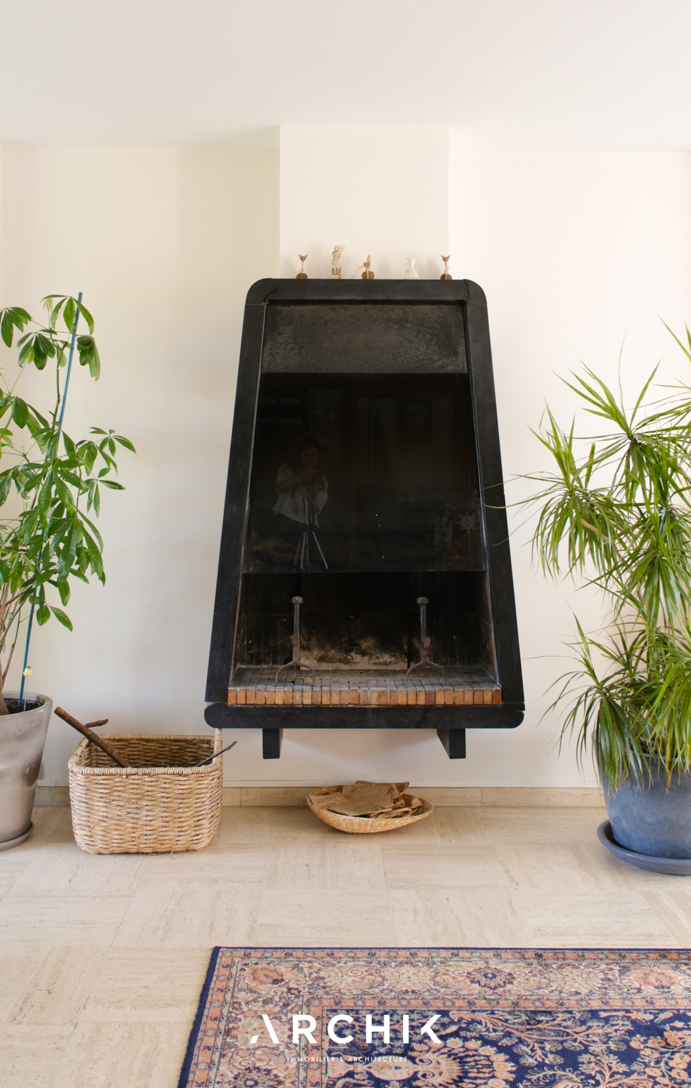
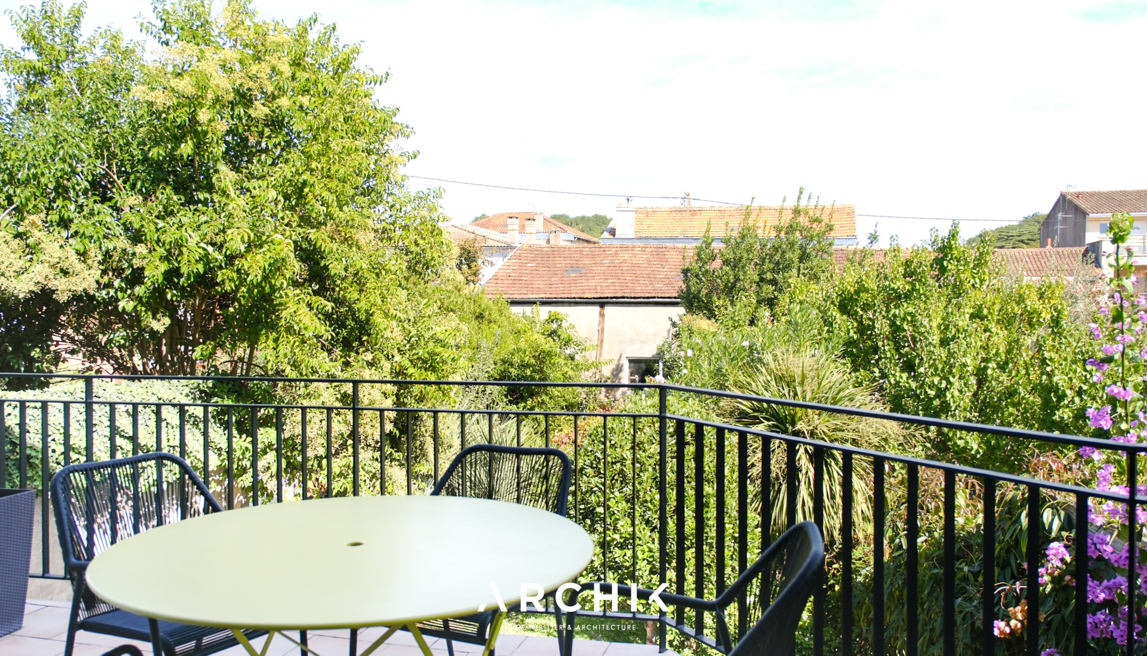
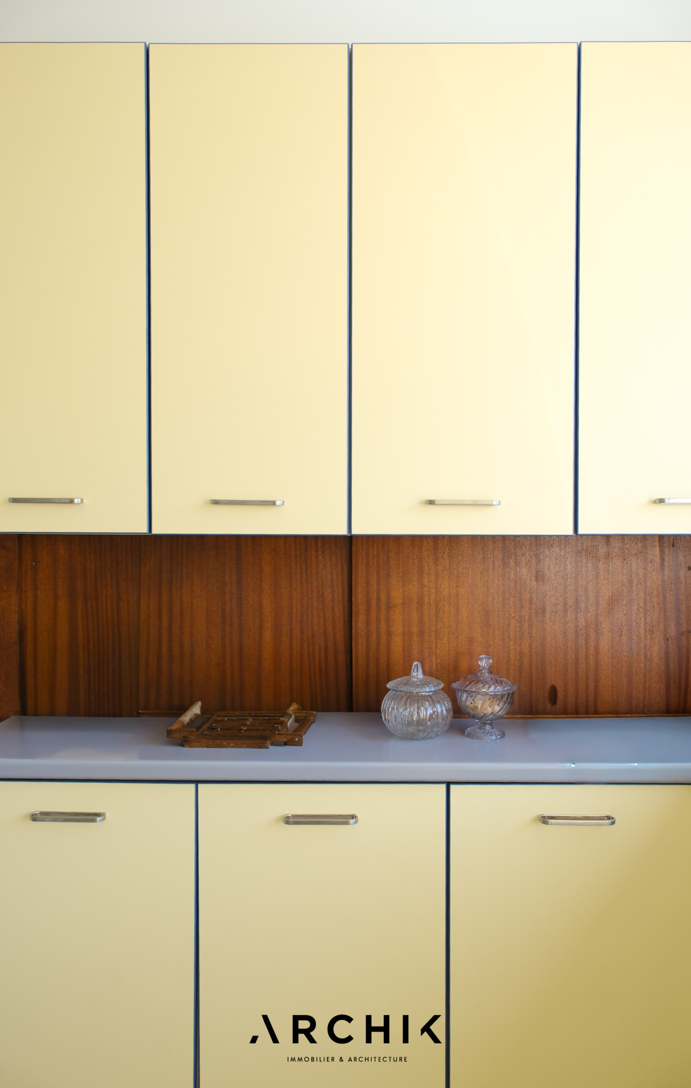
On the first floor, the main living area, with its travertine flooring, opens onto a spacious terrace with room for dining. The living and dining areas are arranged around a black marble fireplace, while a built-in serving hatch provides a transition to the separate kitchen, finished in yellow Formica. A bedroom, currently used as an office, completes this level.
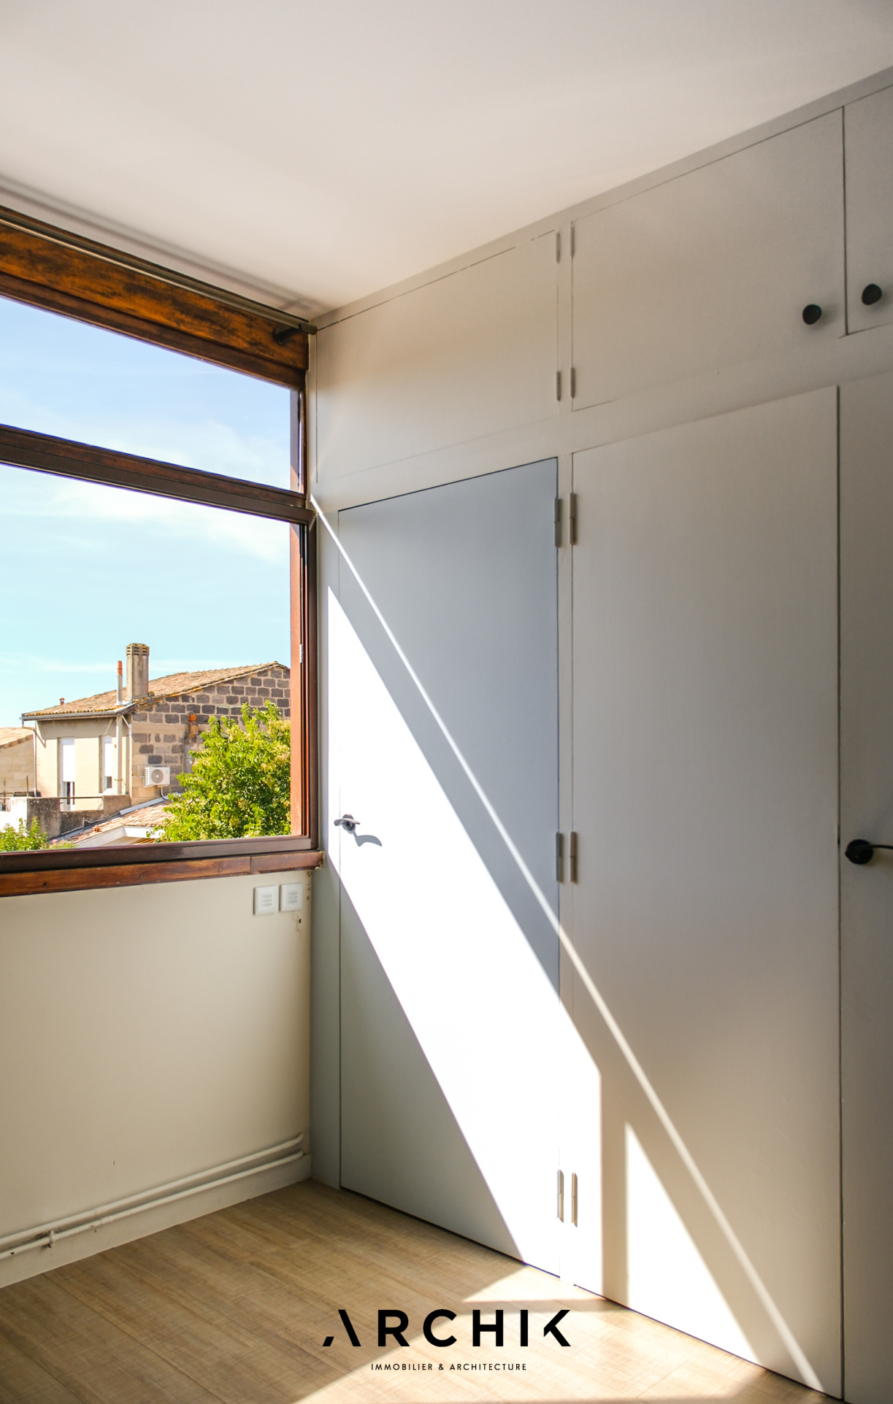
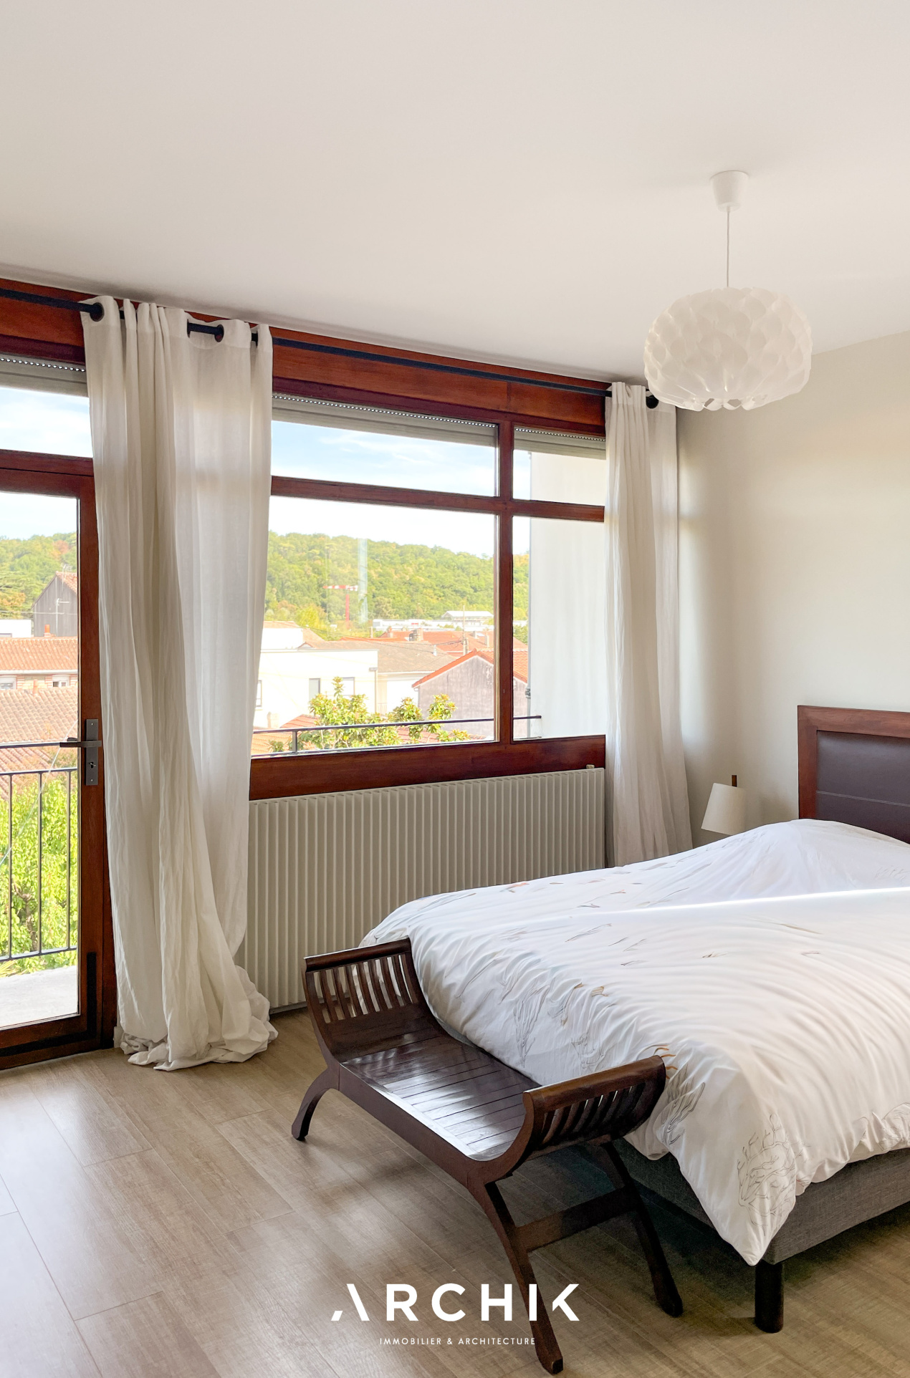
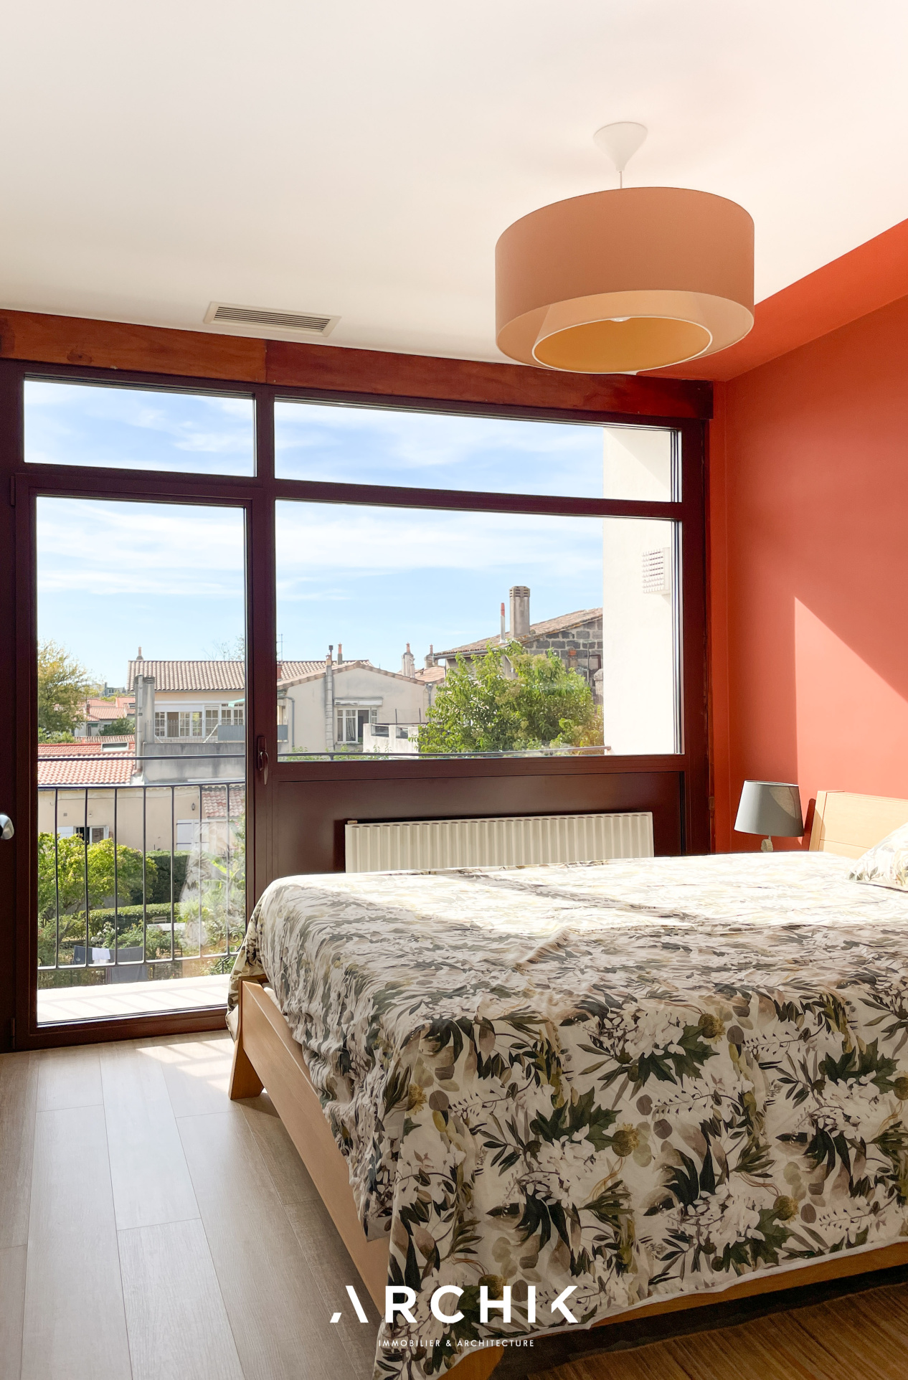
The staircase then leads to the sleeping area, comprising four bedrooms, two of which have balconies and three of which have built-in storage and their own washbasins. The bedrooms share a bathroom on the same level.
The house is complemented by a closed garage that can accommodate two vehicles as well as ducted reversible air conditioning, ensuring discreet thermal comfort throughout the spaces.
A beautiful tribute to modern architecture, where light and materials interact gently.