OSCAR
MARSEILLE 7TH | Bompard
790 000 €
| Type of property | Flat |
| Area | 73 m2 |
| Room(s) | 2 |
| Exterior | Terrasse |
| Current | Vernacular |
| Condition | To live in |
| Reference | OP1918 |
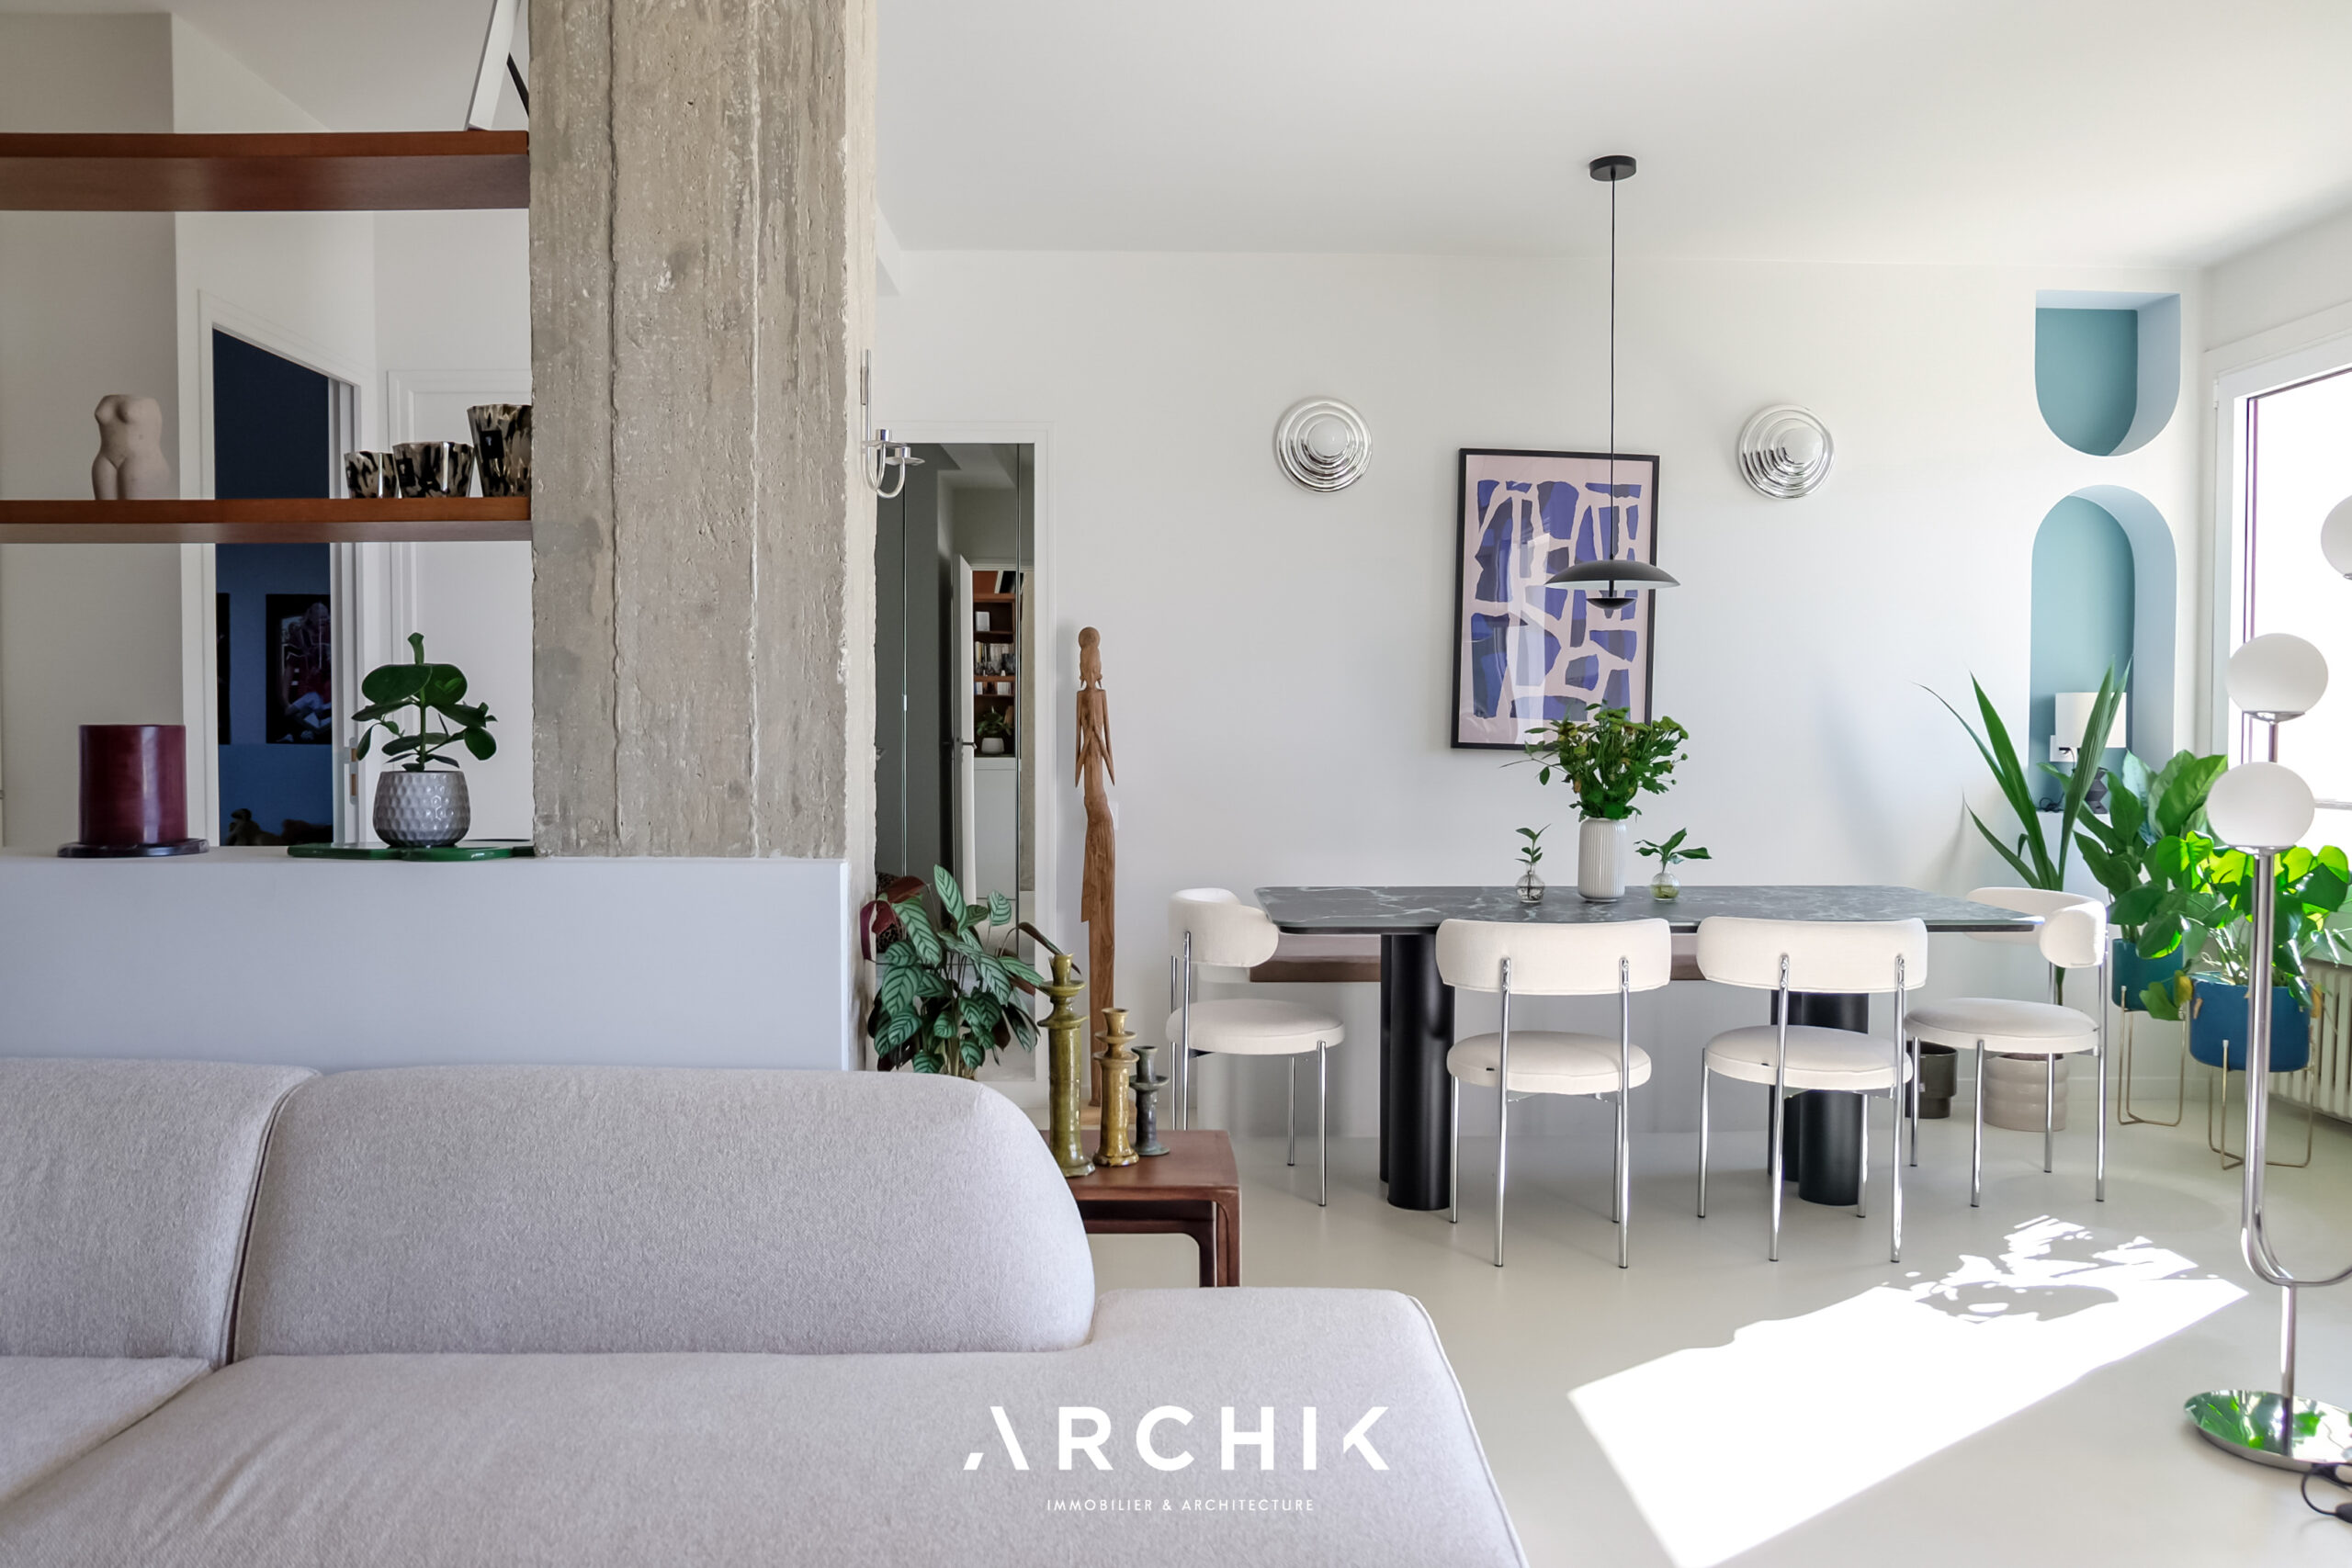
Architecture conceived around the landscape
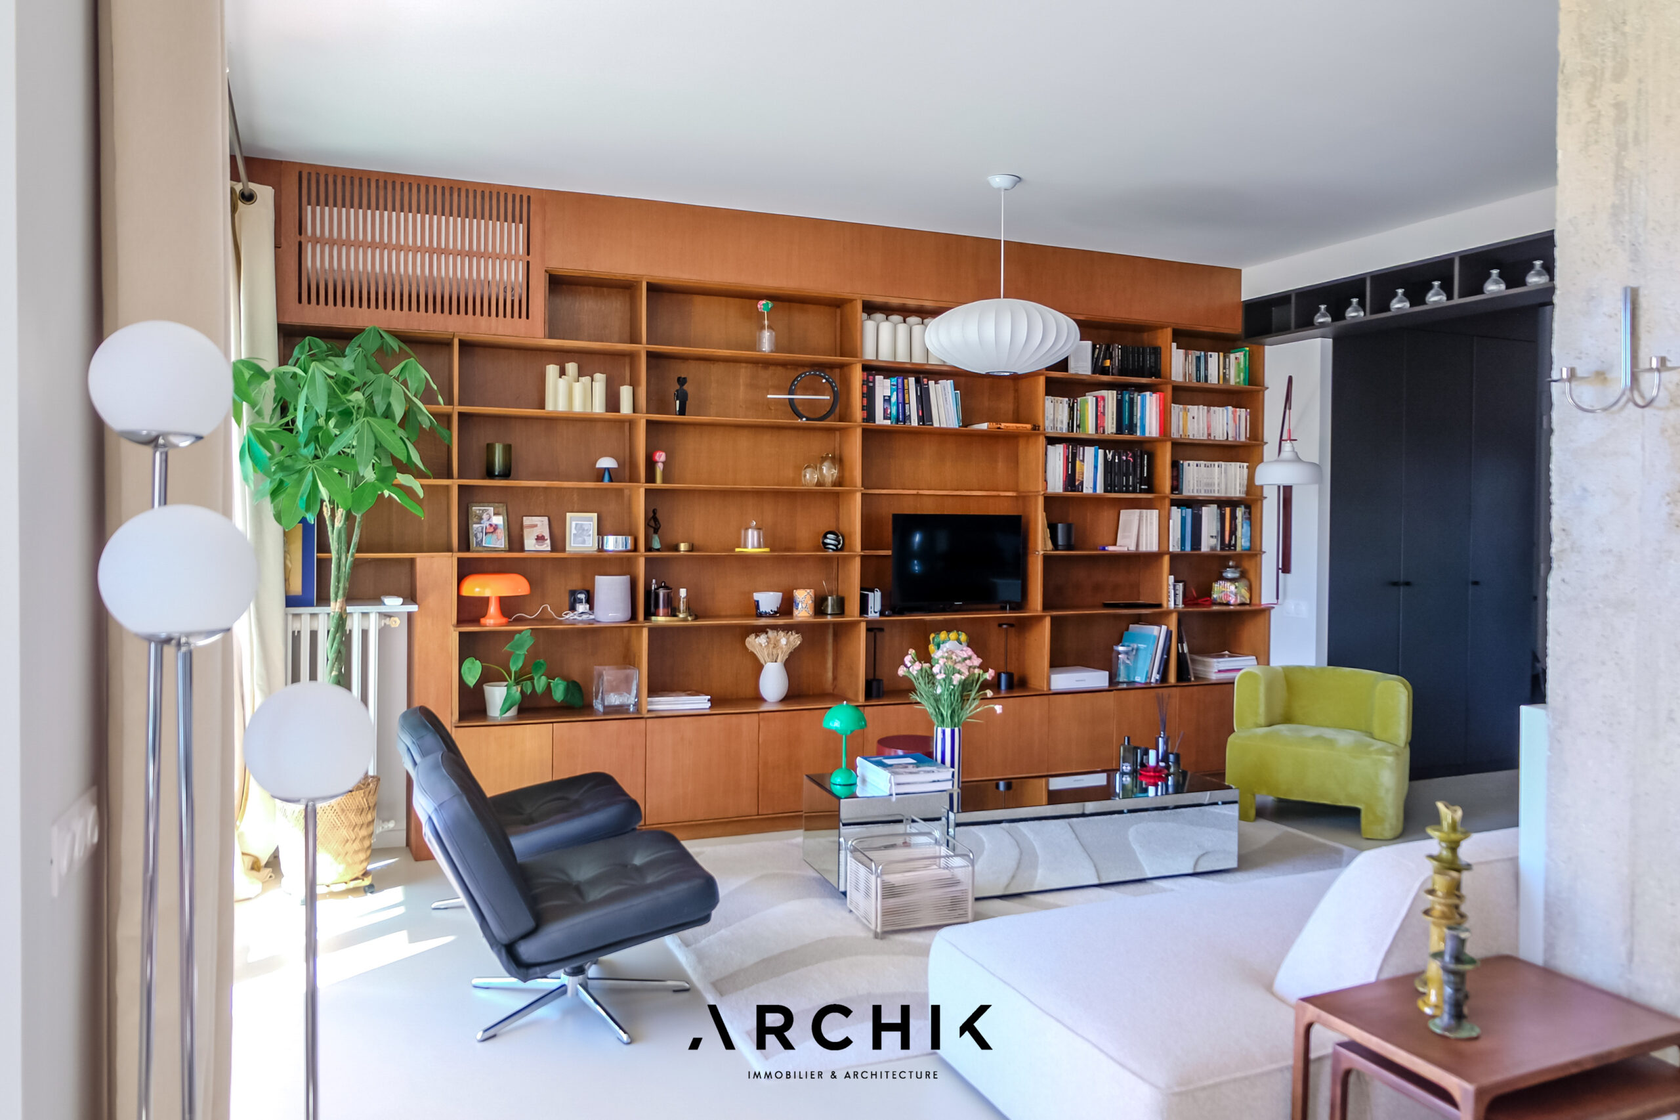
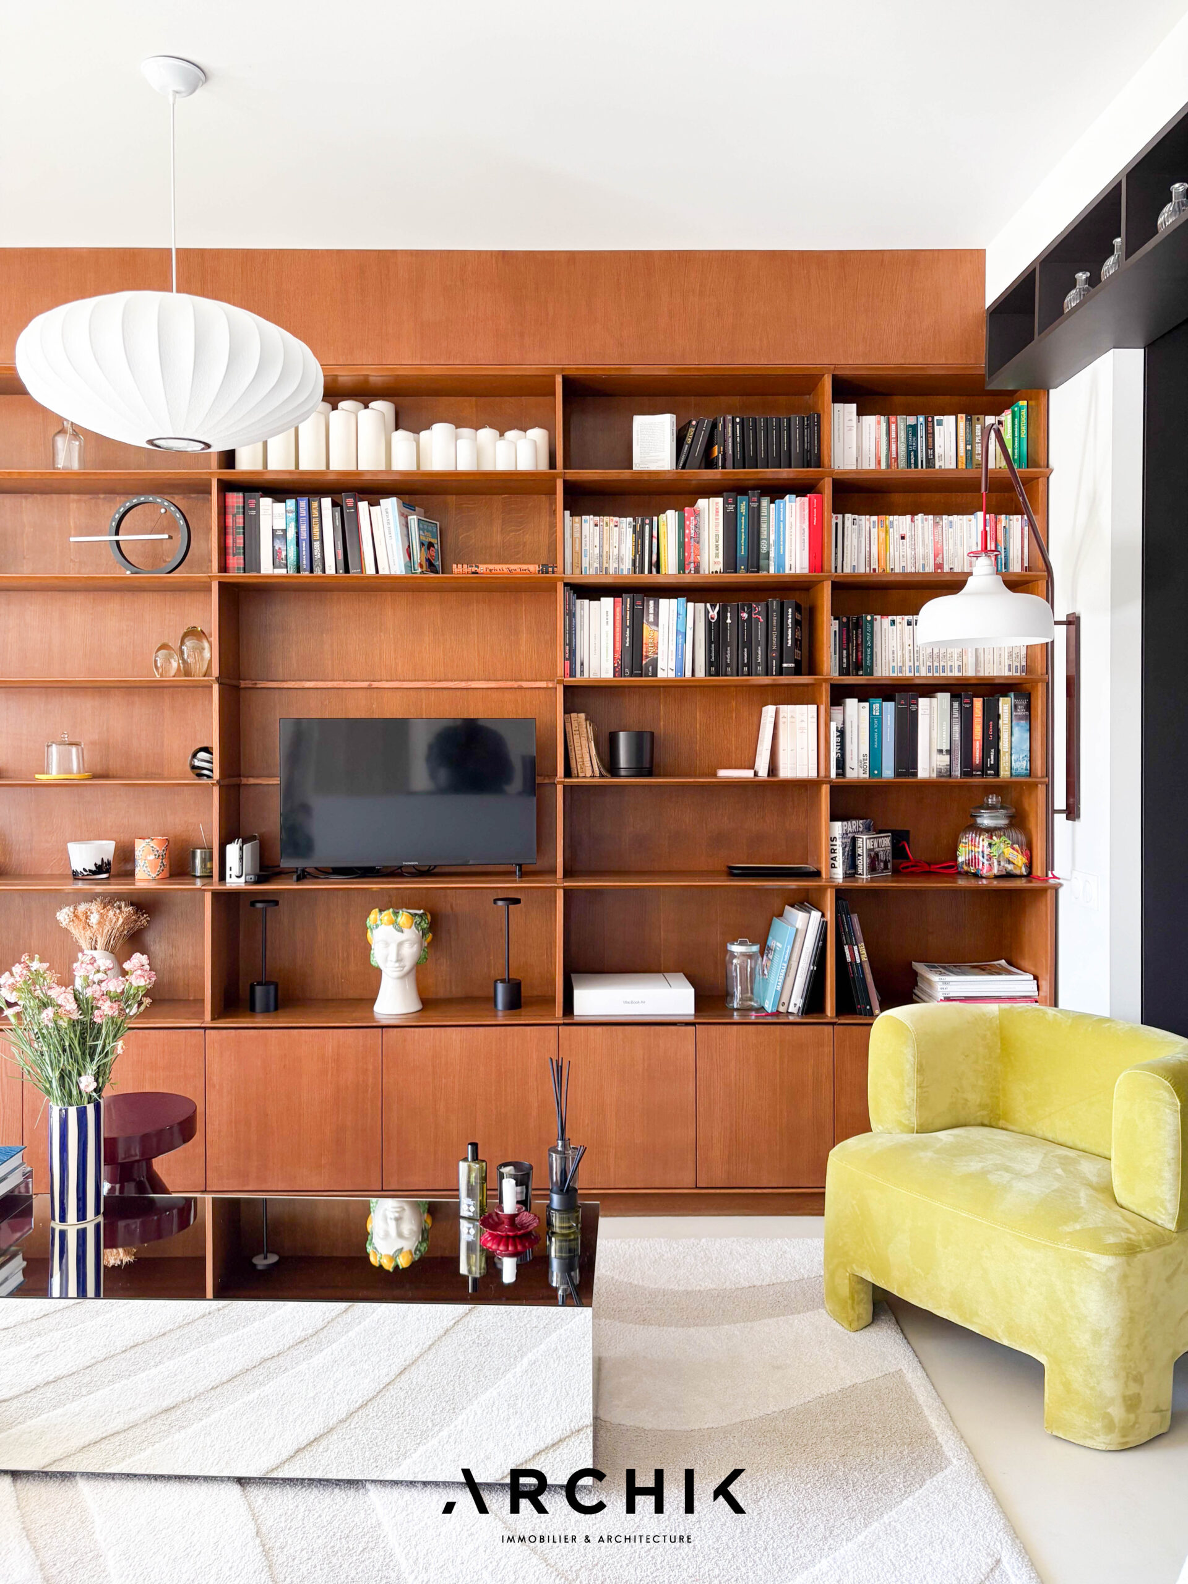
The Oscar library, a statement piece
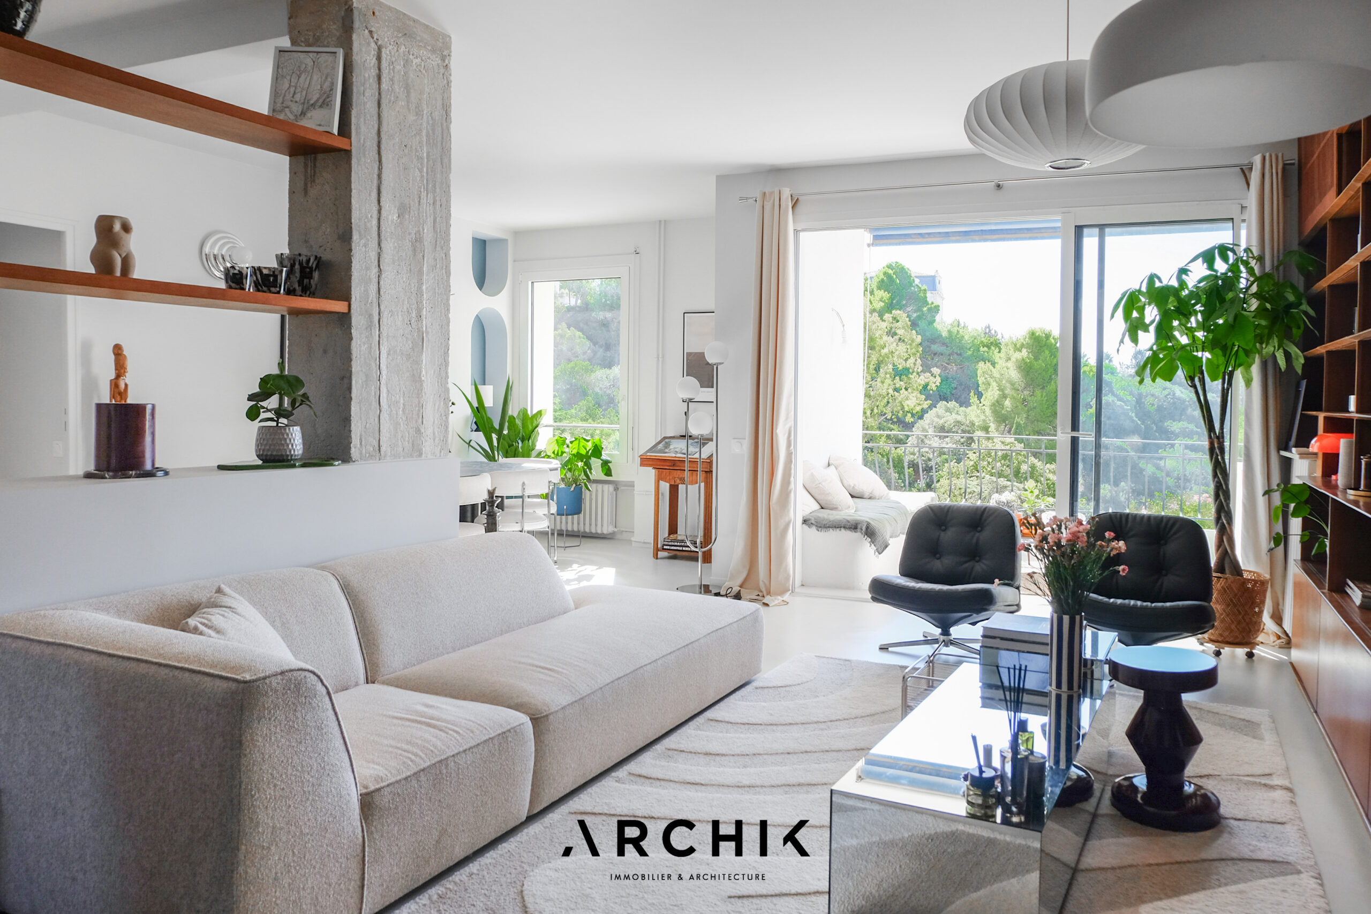
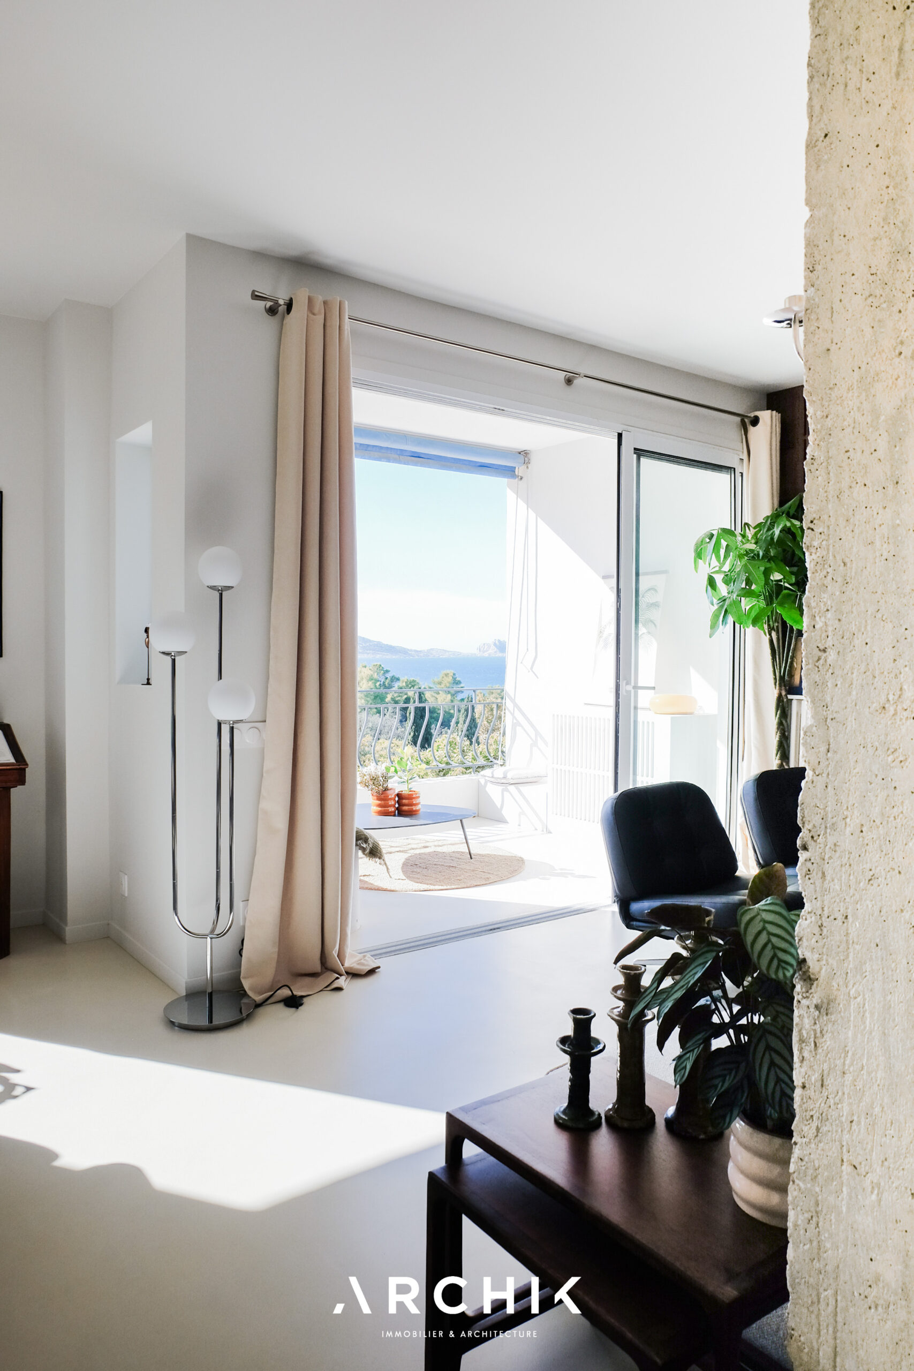
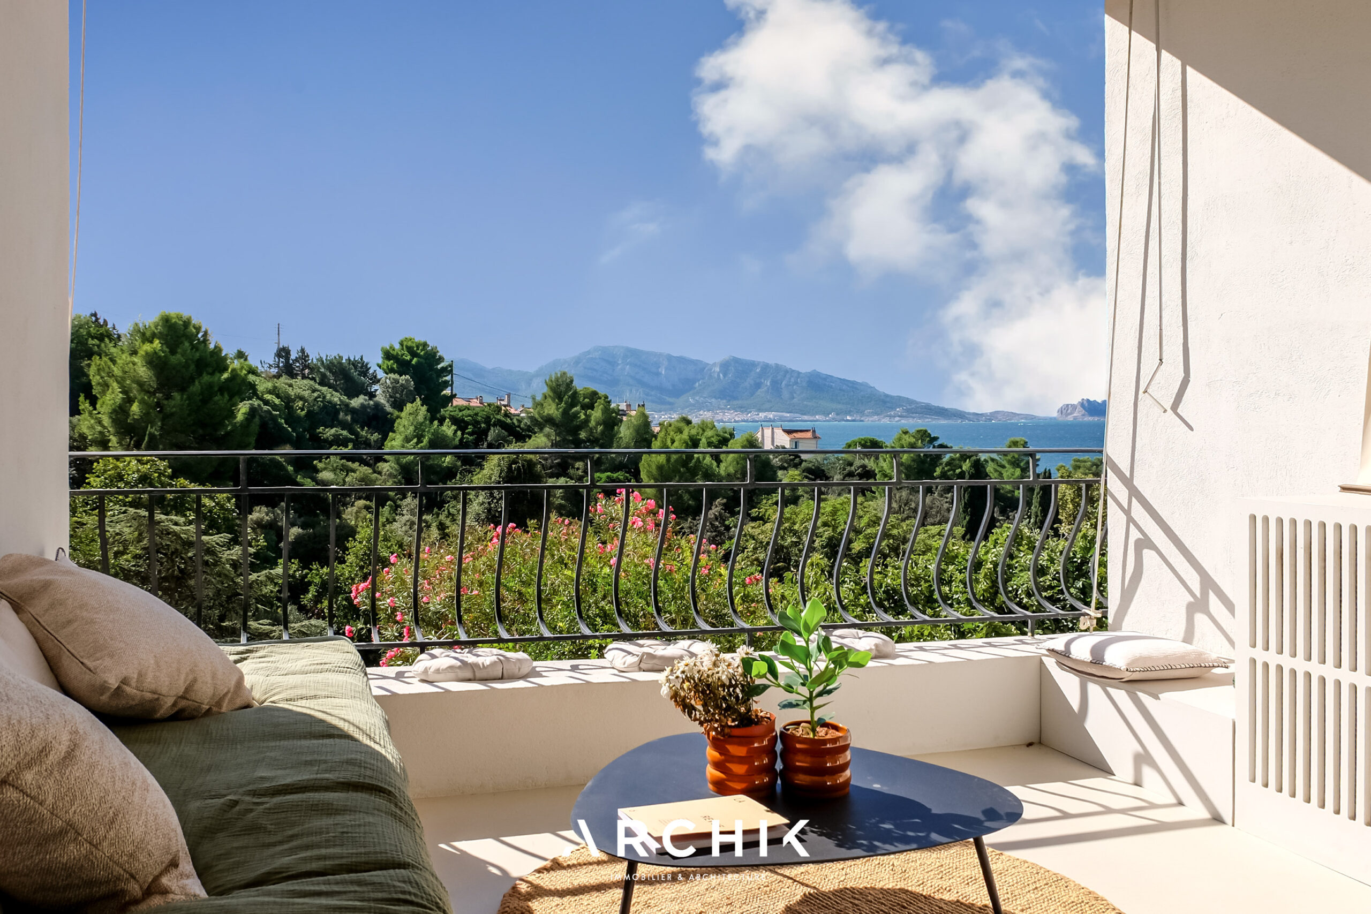
The seamless indoor-outdoor flow
CONTACT US
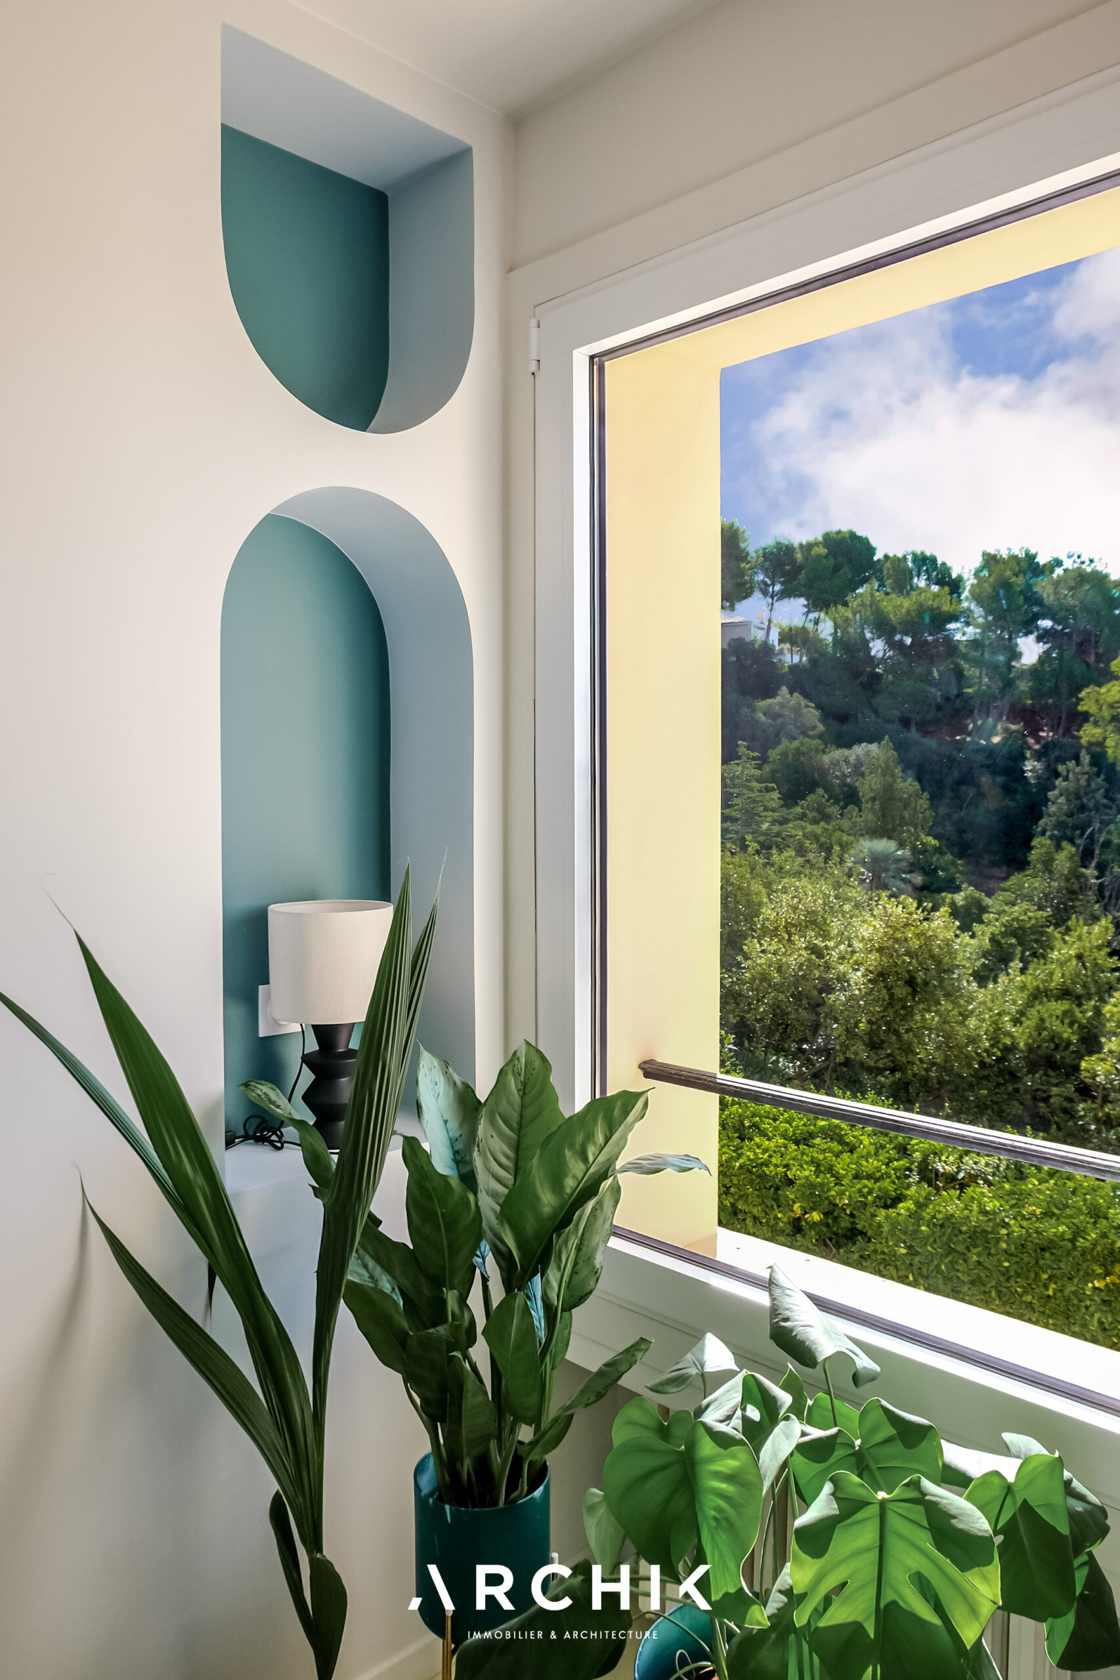
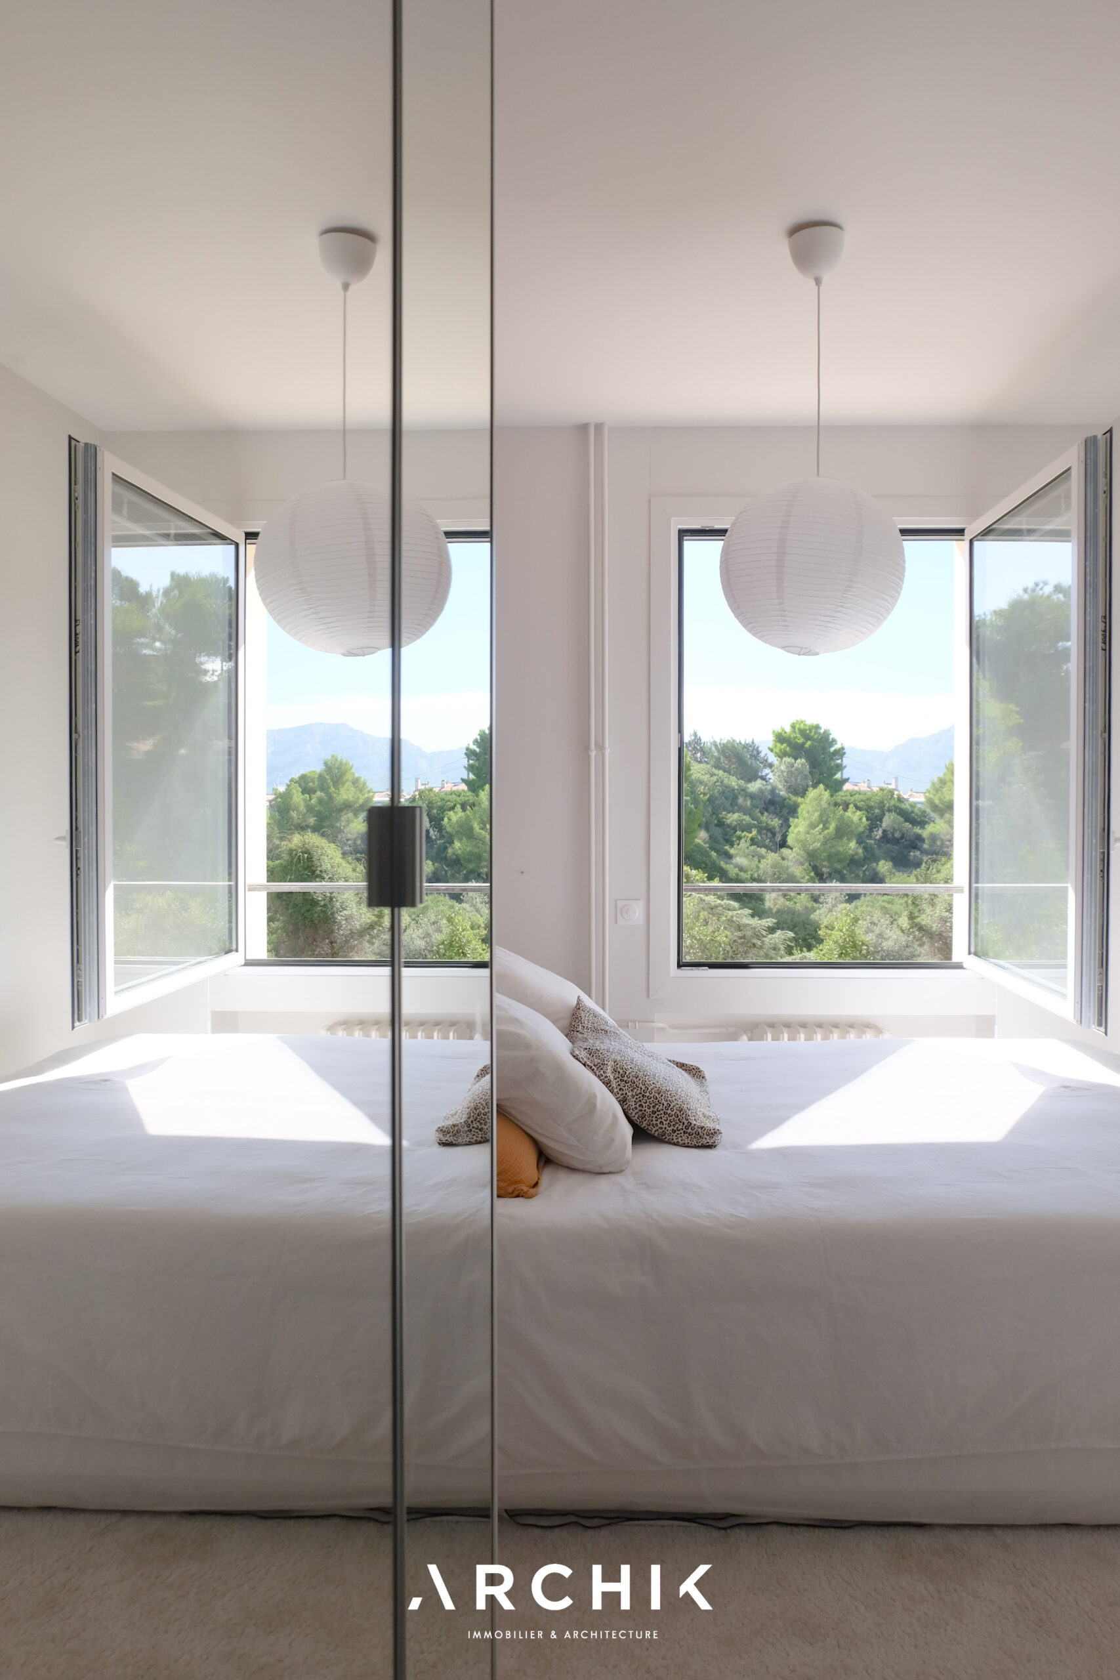
 Built in the 1950s, this private residence is nestled in the heart of Bompard, discreetly set within a leafy environment. Within a protected park, this 72 sq m apartment enjoys a rare location, opening onto the pine forest and the sea, with a southeast exposure that generously bathes the space in light throughout the day.
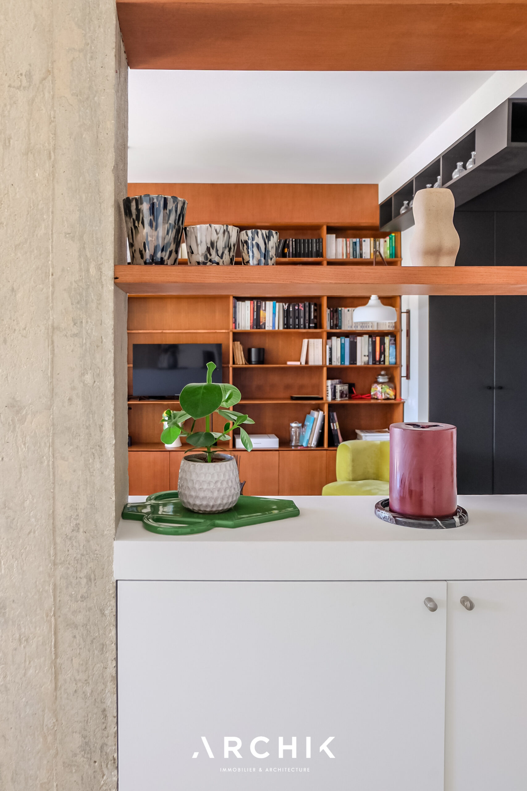
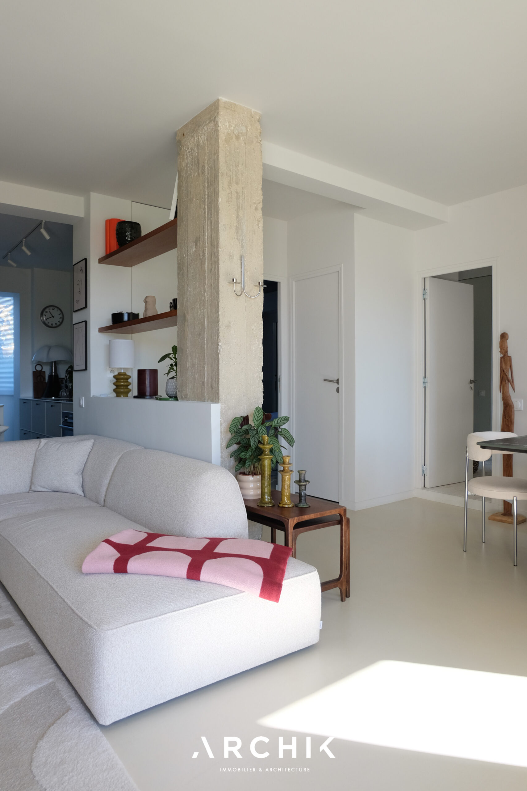
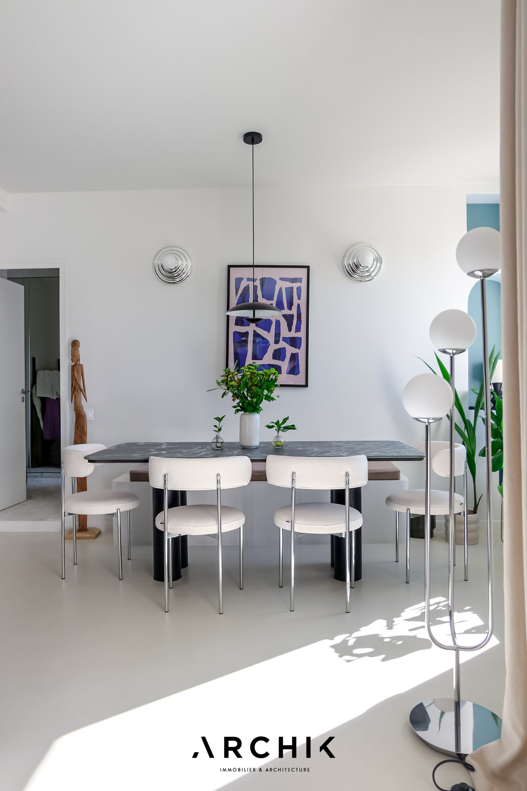
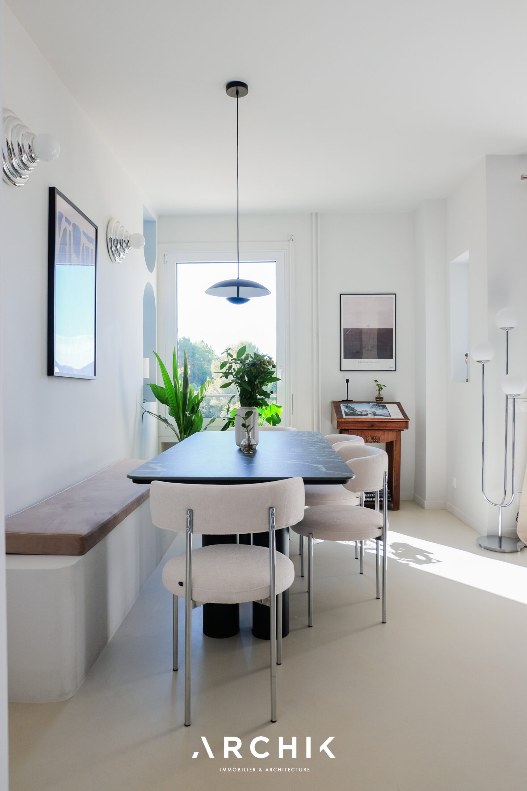
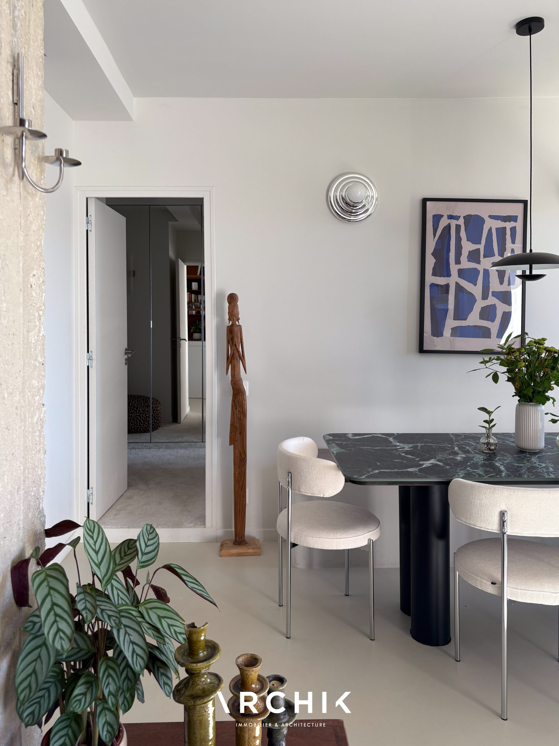
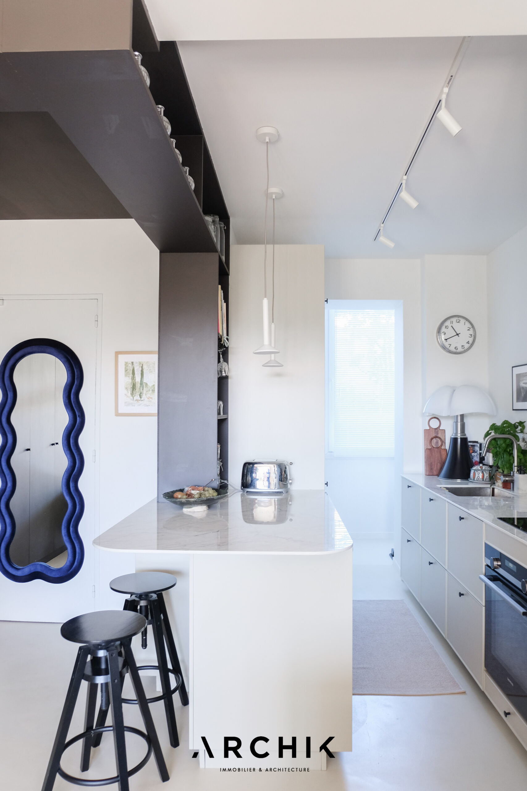
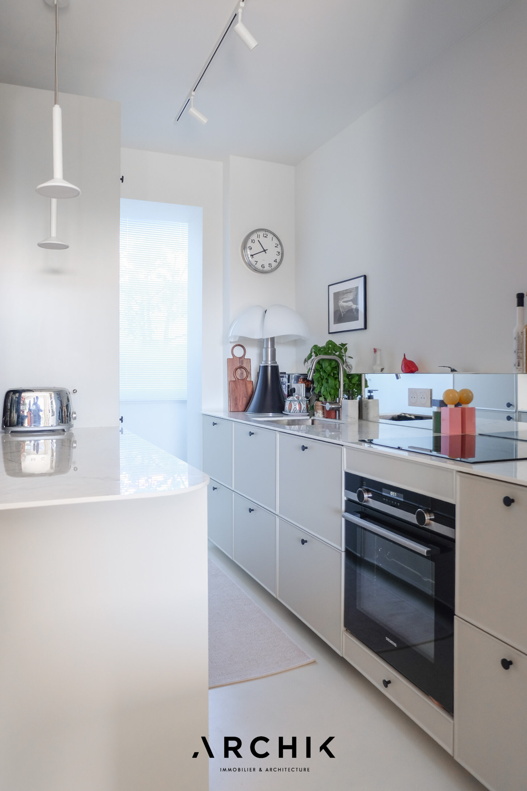
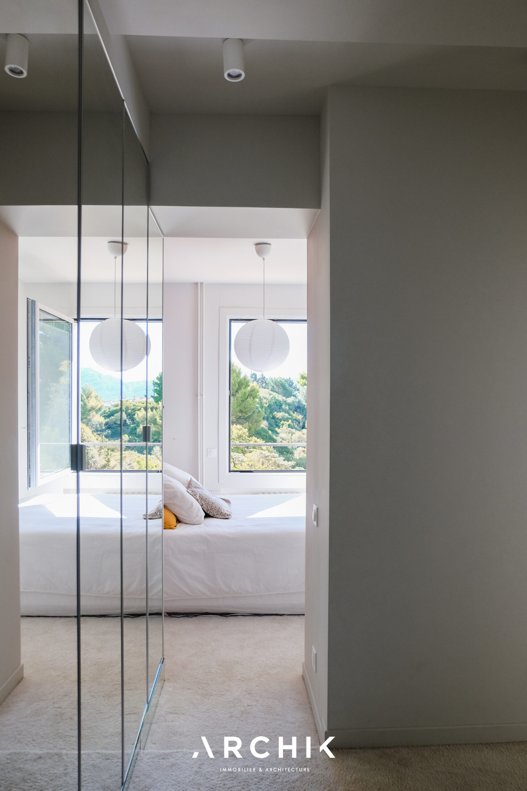
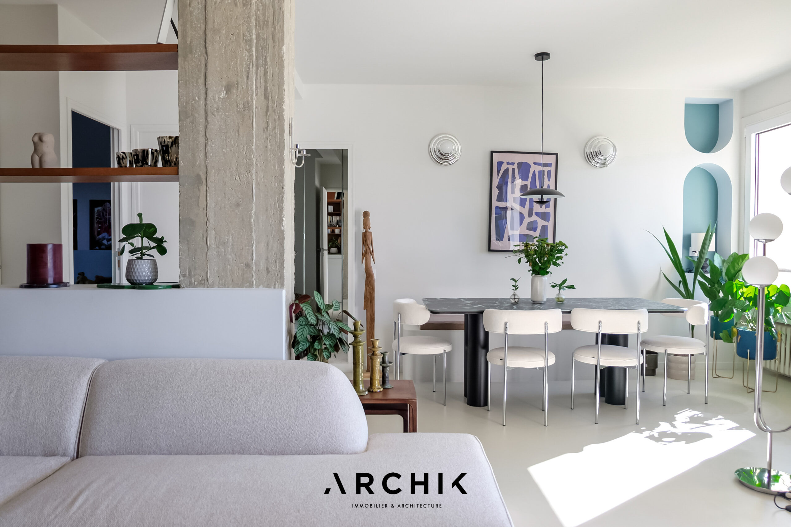
Renovated by architect Chrystel Laporte Un Jour d'Avril, the apartment boasts a contemporary style that is both bold and inviting. Here, every element has been carefully considered to create a seamless flow between architecture, materials, and landscape. The mineral resin flooring extends from the interior to the exterior, becoming the unifying element of the project. Concrete, glass, and masonry elements combine to create a raw yet sophisticated palette, softened by light tones and colorful details. The walls, painted in the 'Snowy Sky' color, accentuate this feeling of softness and light. From the moment you enter, the layout sets the tone. An all-black ensemble, incorporating ample custom-built storage, emphasizes the space and creates a graphic contrast with the brightness of the rest of the apartment. Conceived as a true architectural sequence, the circulation is fluid and almost circular. It naturally guides the eye from the entrance to the living room, then outwards to the park and, beyond, the sea. The living room is organized around a majestic vintage bookcase, produced in the 1960s by Meubles Oscar, fully integrated into the space. A pillar clad in poured concrete faces it with poise and singularity. Bathed in light, the space unites the living room, dining room, and kitchen in a fluid and open composition. The eye travels naturally between the raw materials of the interior and the landscape. The kitchen, with its ceramic worktop, fits seamlessly into this ensemble without ever disrupting the perspective. A space designed as a true living area, where architecture, light, and landscape are in constant dialogue. The living room extends onto a loggia, designed as an additional space that can house a laundry room and pantry.
A discreet address where the architecture is in constant dialogue with its surroundings.