OSAKA
BORDEAUX
480 000 €
| Type of property | House |
| Area | 163 m2 |
| Room(s) | 3 |
| Exterior | Terrasse |
| Current | Modern |
| Condition | To live in |
| Reference | BX06 |
The choice of materials.
Life on the water.
The urban location.
CONTACT US
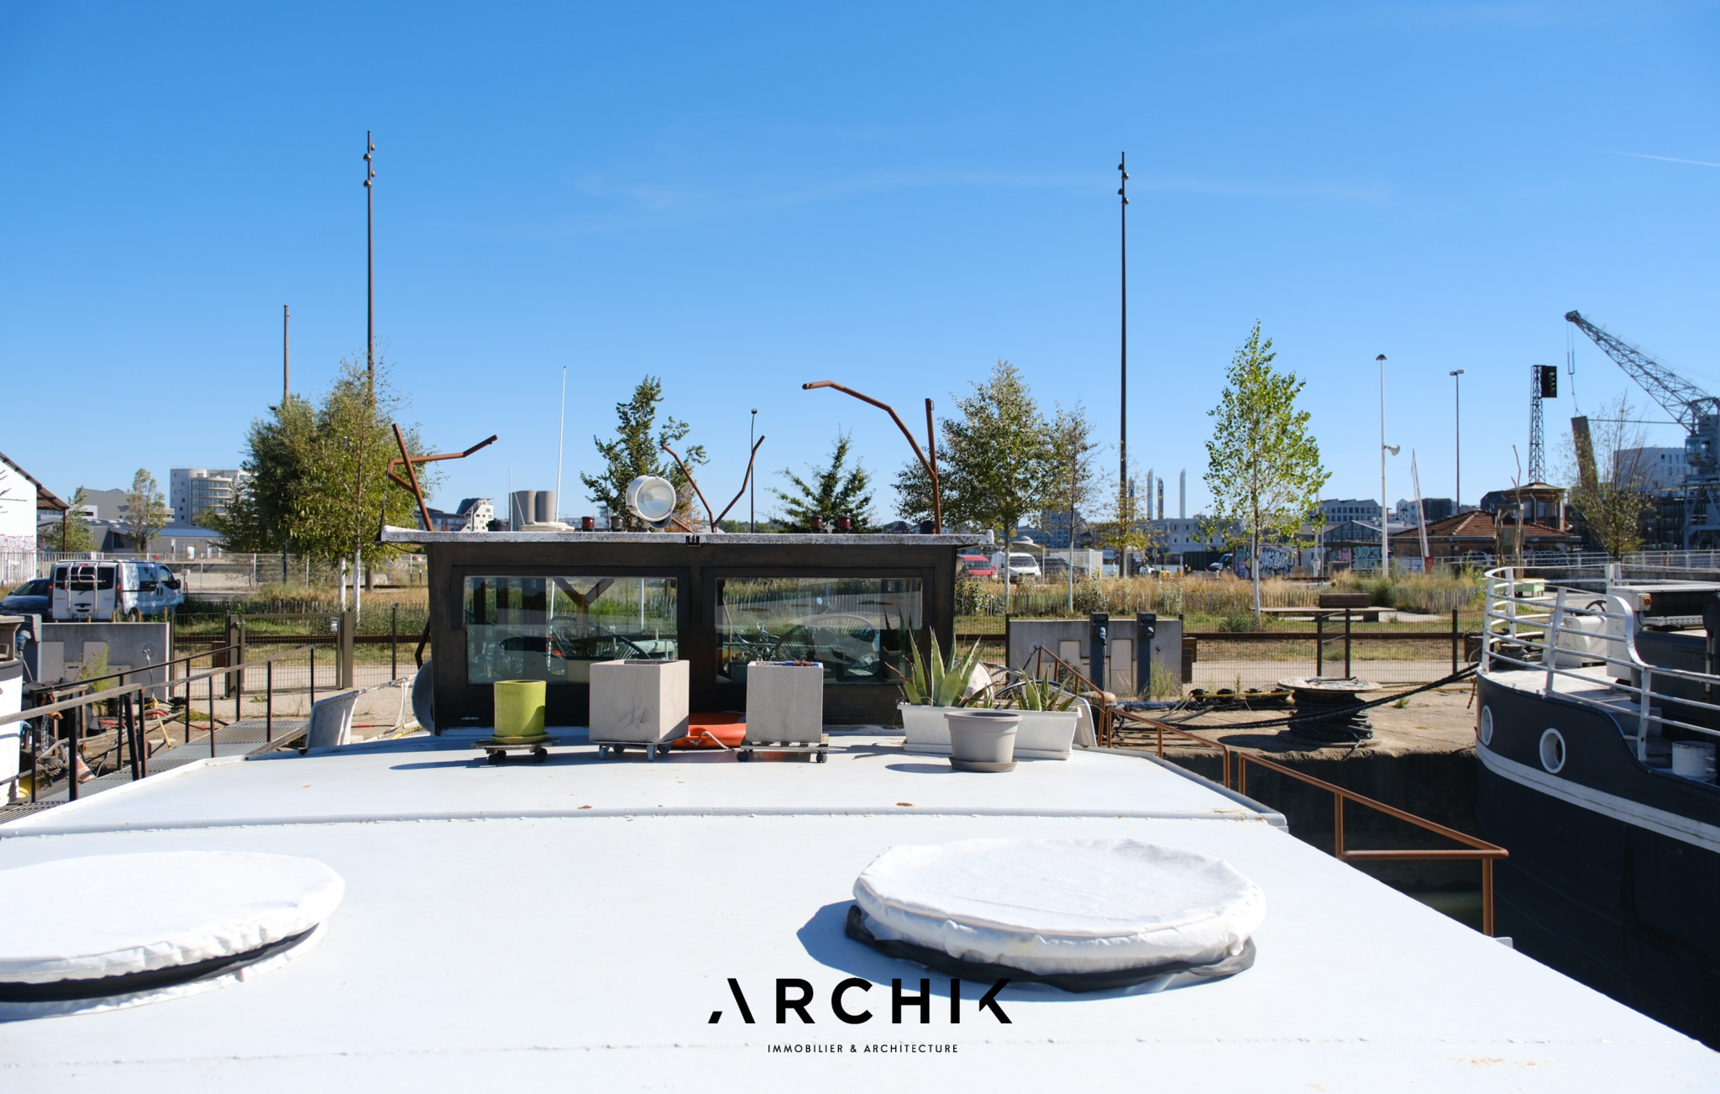
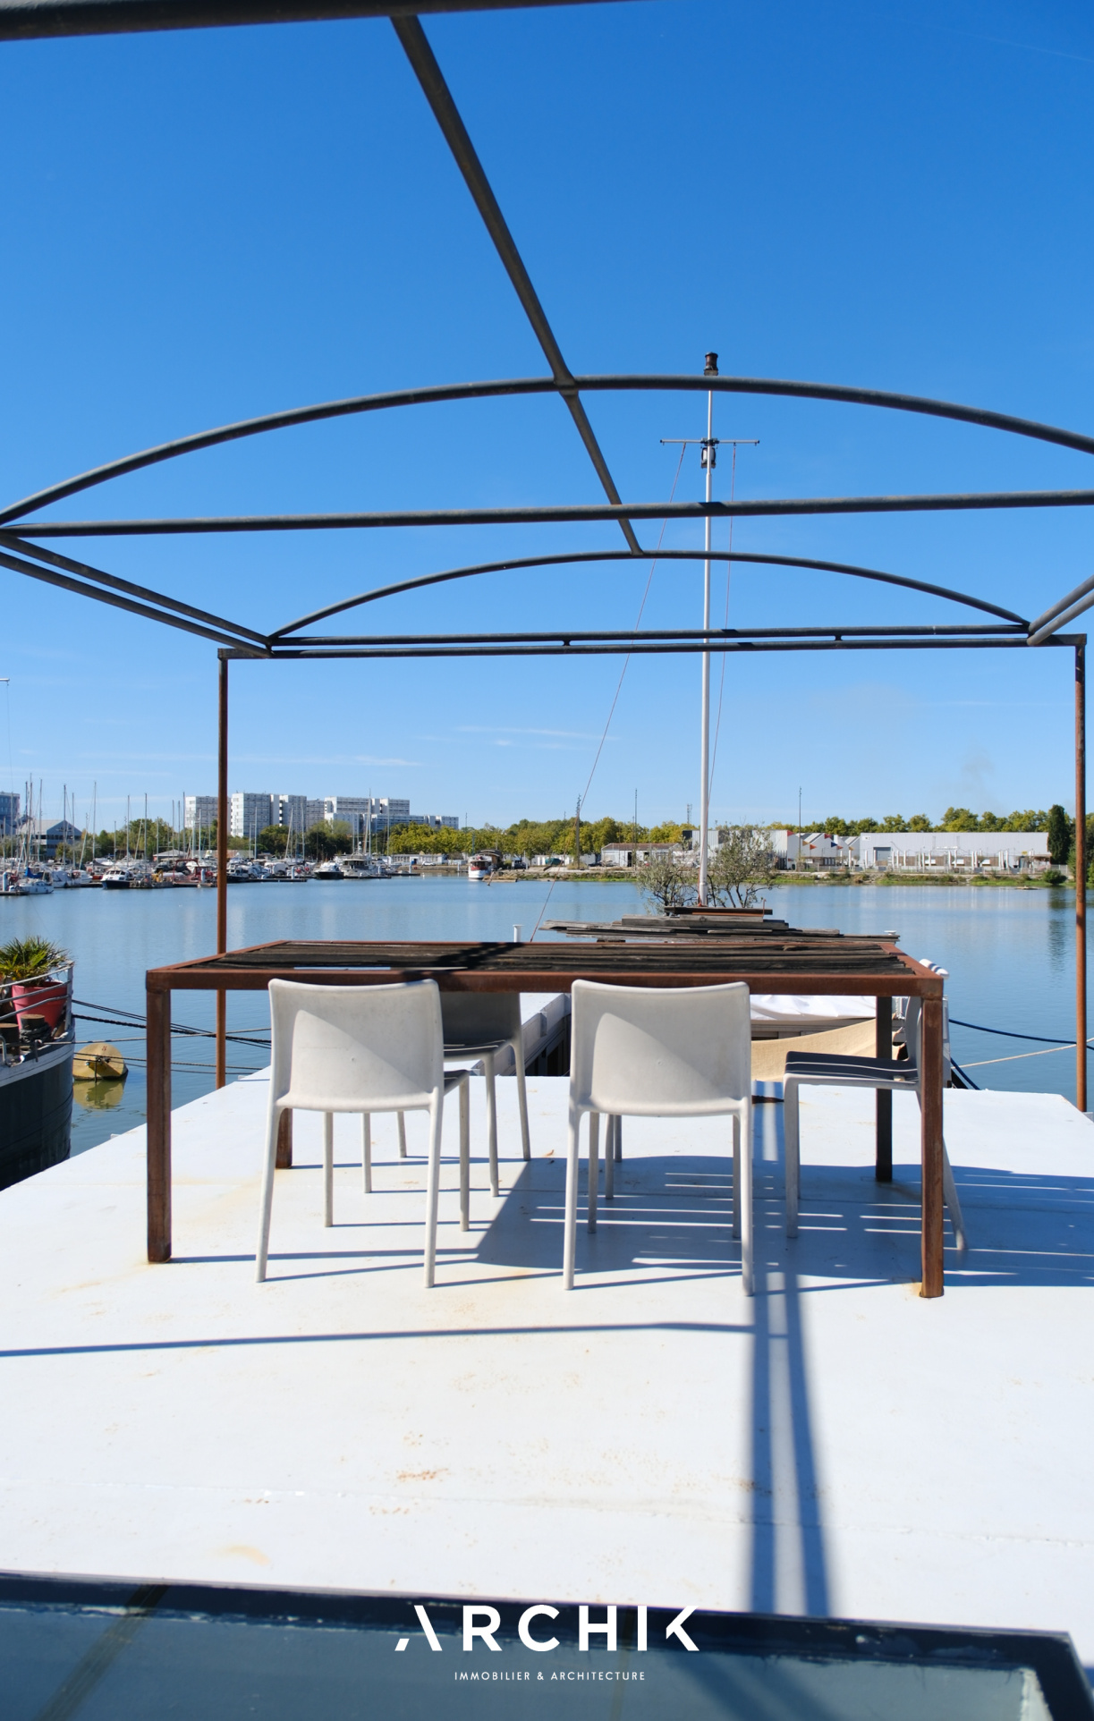
 A 1950s maritime architectural gem, this 38.5-meter-long river barge, inspired by the French Freycinet design, now houses a distinctive 128 m2 residence, moored on the Bassin à Flots (Floating Dock) in the heart of the Bordeaux Maritime district.
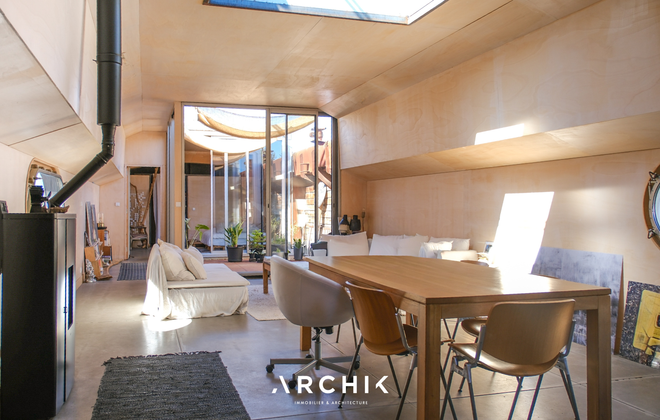
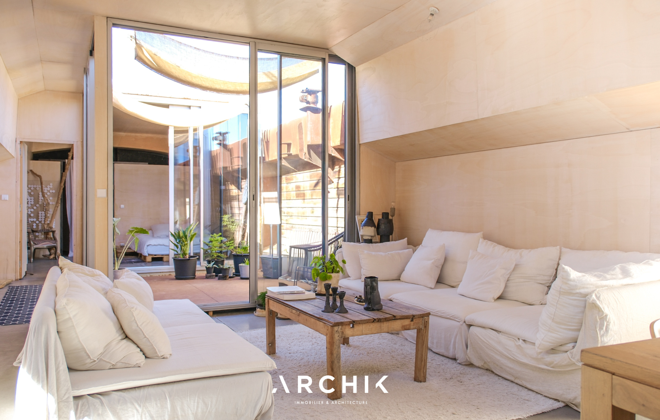
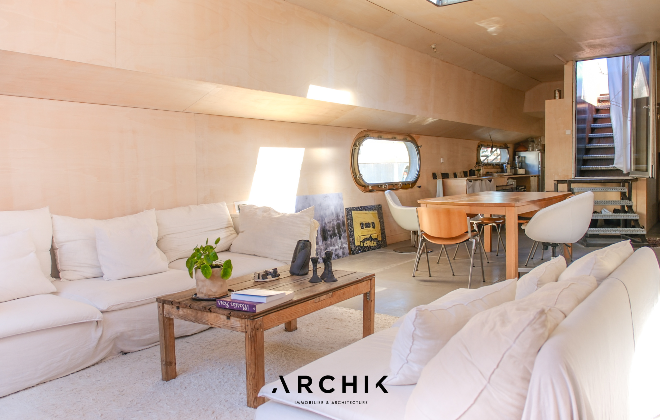
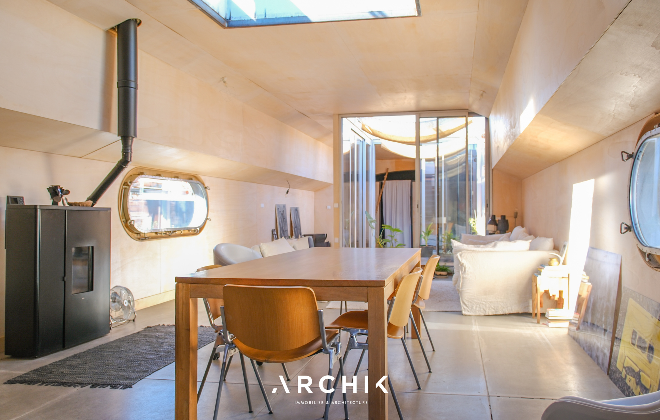
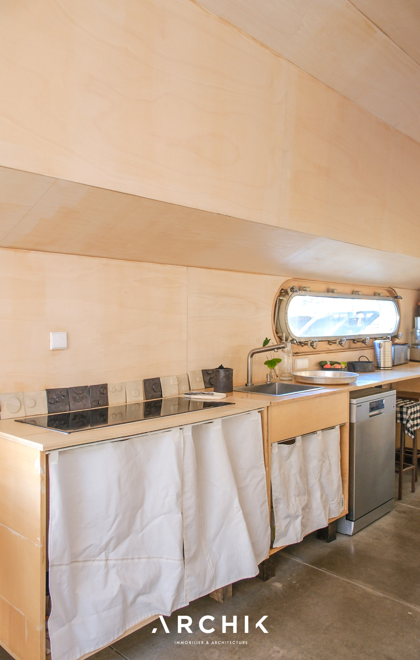
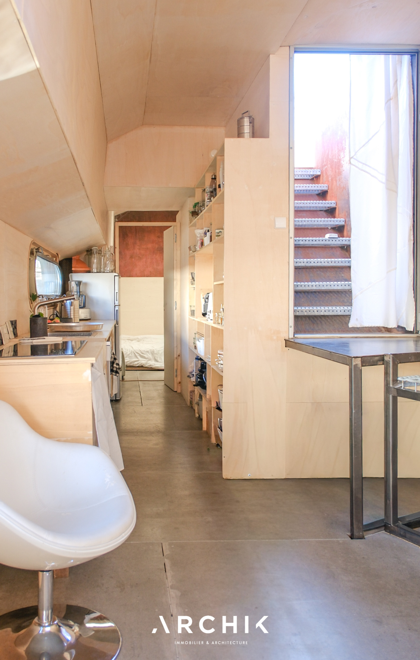
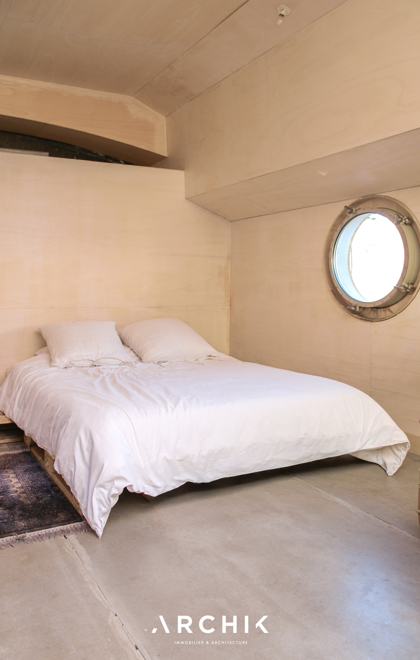
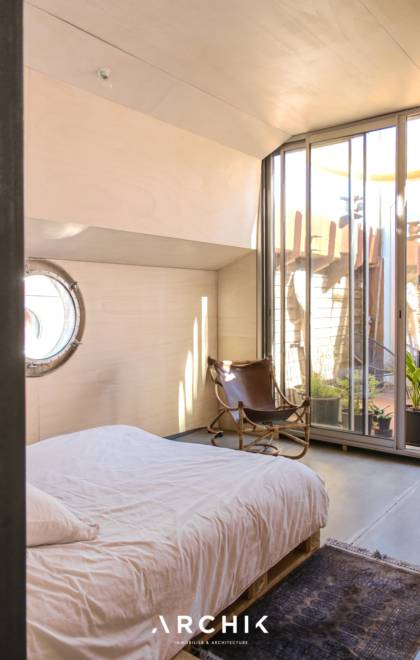
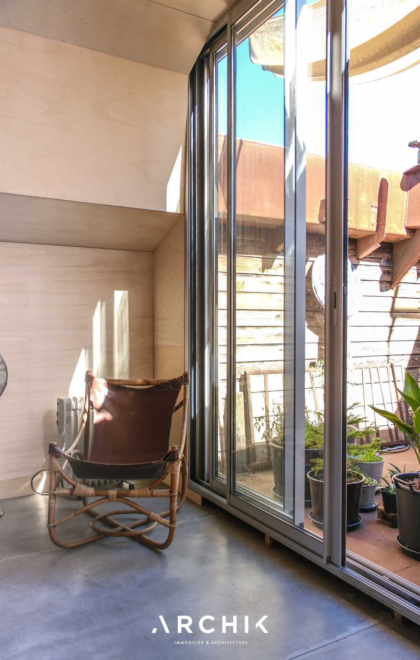
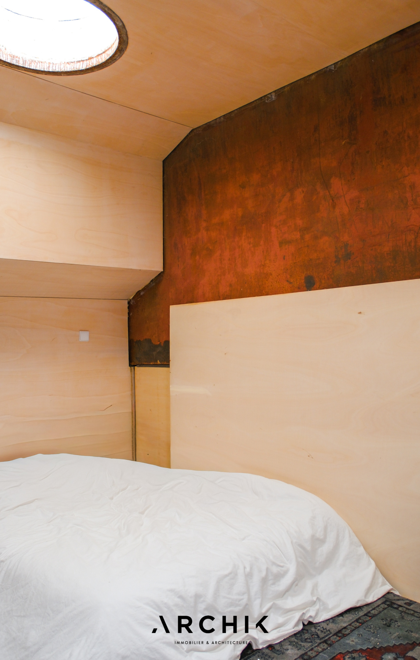
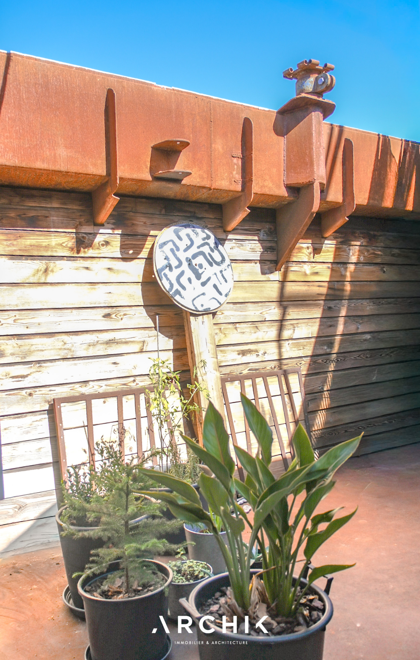
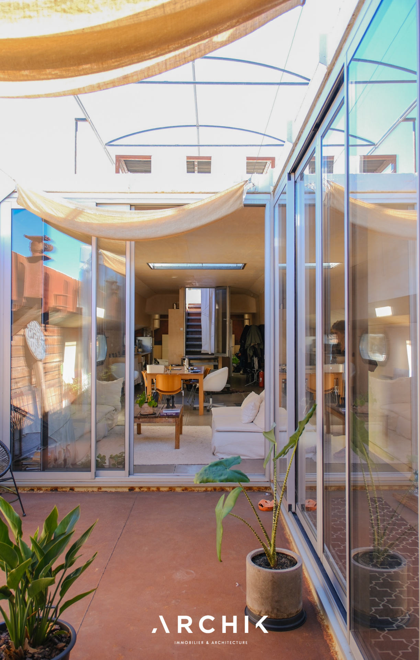
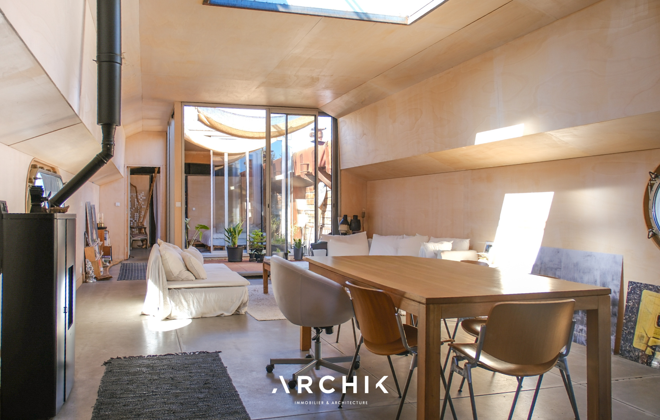
Renovated in 2022, the barge has been repurposed to become a unique living space. Once the hull was gutted, the project focused on revealing a generous and spectacular volume, where Japanese minimalism meets Scandinavian hygge. From the moment you enter, the high ceilings give the space an unexpected sense of spaciousness. Oblong portholes frame unique views of the submarine base and the docks, while skylights diffuse a soft, ever-changing zenithal light. The entire space is clad in poplar wood. Chosen for its brightness and warmth, it creates a visual continuity from one room to the next and envelops the spaces in a welcoming atmosphere. In contrast, the dark-hued Viroc panel flooring underscores the project's contemporary style and reinforces its unity. At the heart of the houseboat, the living area and master suite are arranged around an intimate open-air patio. Lined with floor-to-ceiling windows, this patio provides an unexpected respite within the living space and extends the views outwards. A linear kitchen leads to a second bedroom, complete with its own bathroom and a laundry room. On the wheelhouse level, a 35 m2 independent studio extends the living area. Comprising a bedroom, a small living room, and a kitchen, it offers additional space for accommodating family and friends.
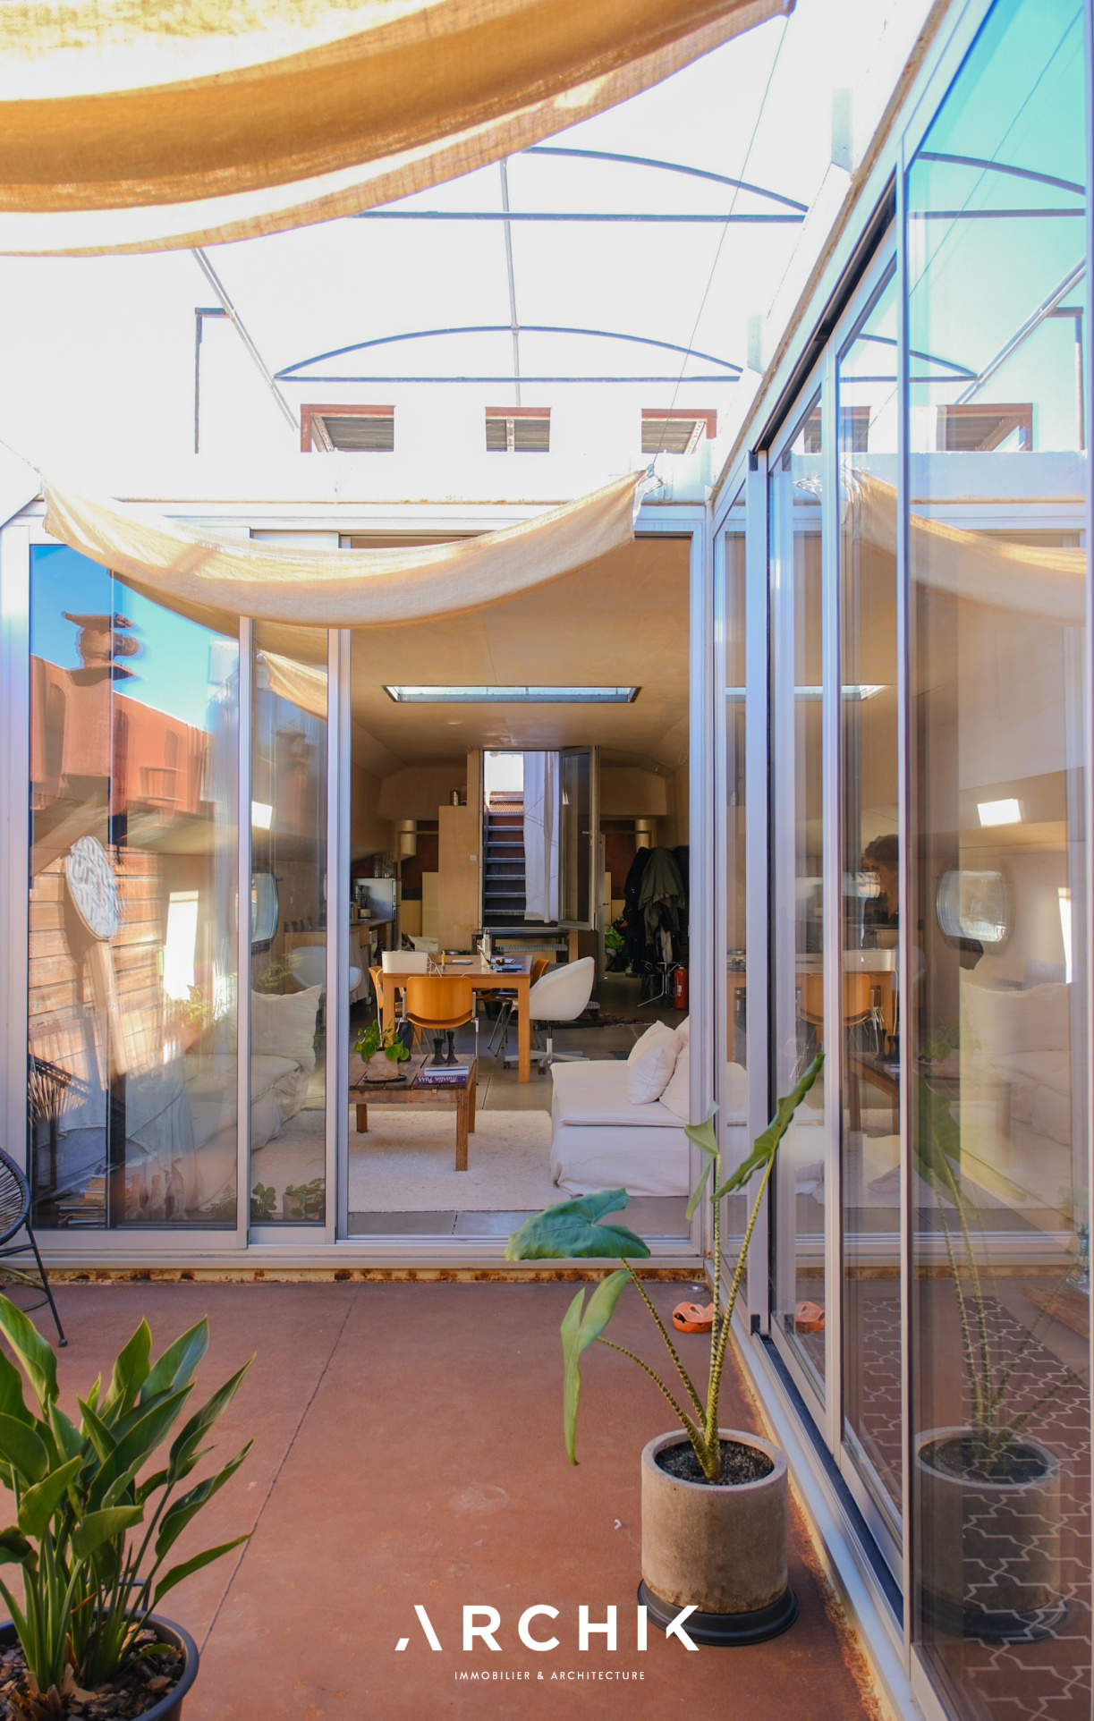
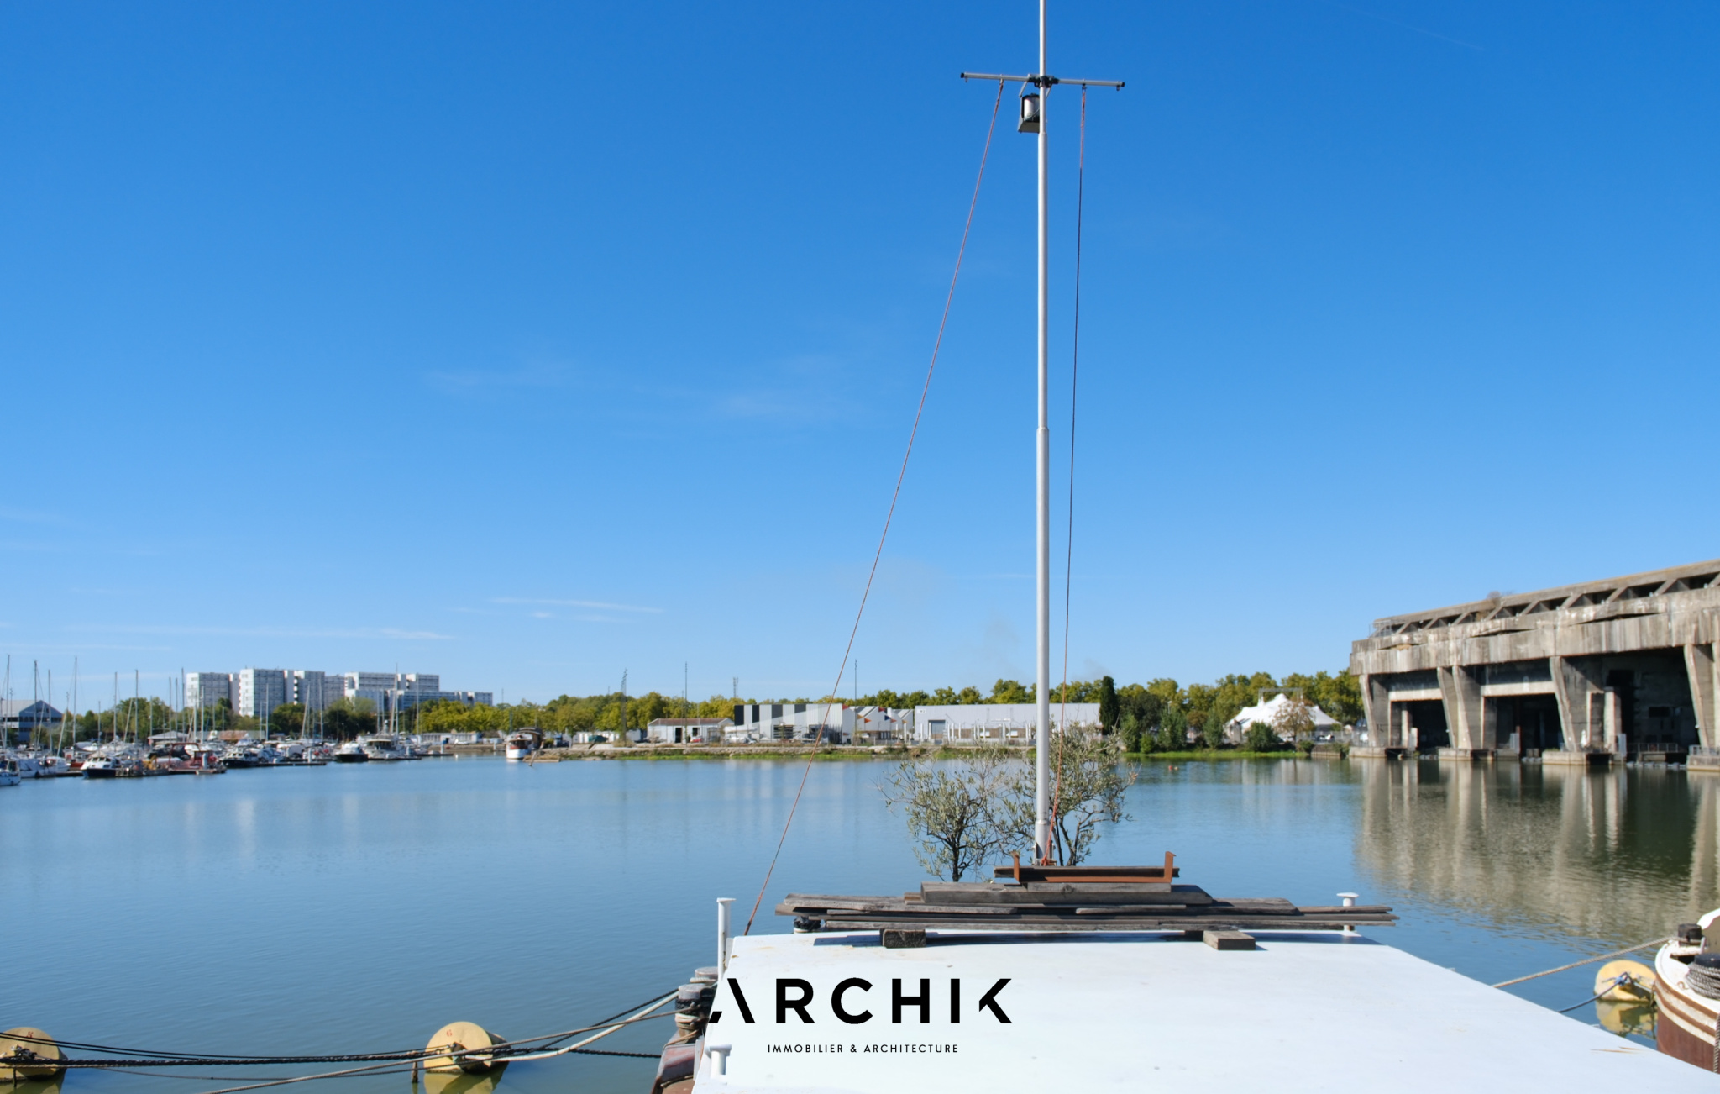
A floating architecture that blends Japanese minimalism with Scandinavian softness.