ONDA
PARIS 18TH | Grandes Carrières
585 000 €
| Type of property | Flat |
| Area | 55 m2 |
| Room(s) | 2 |
| Exterior | Balcon |
| Current | Post-modern |
| Condition | To live in |
| Reference | AP497 |
Its brightness
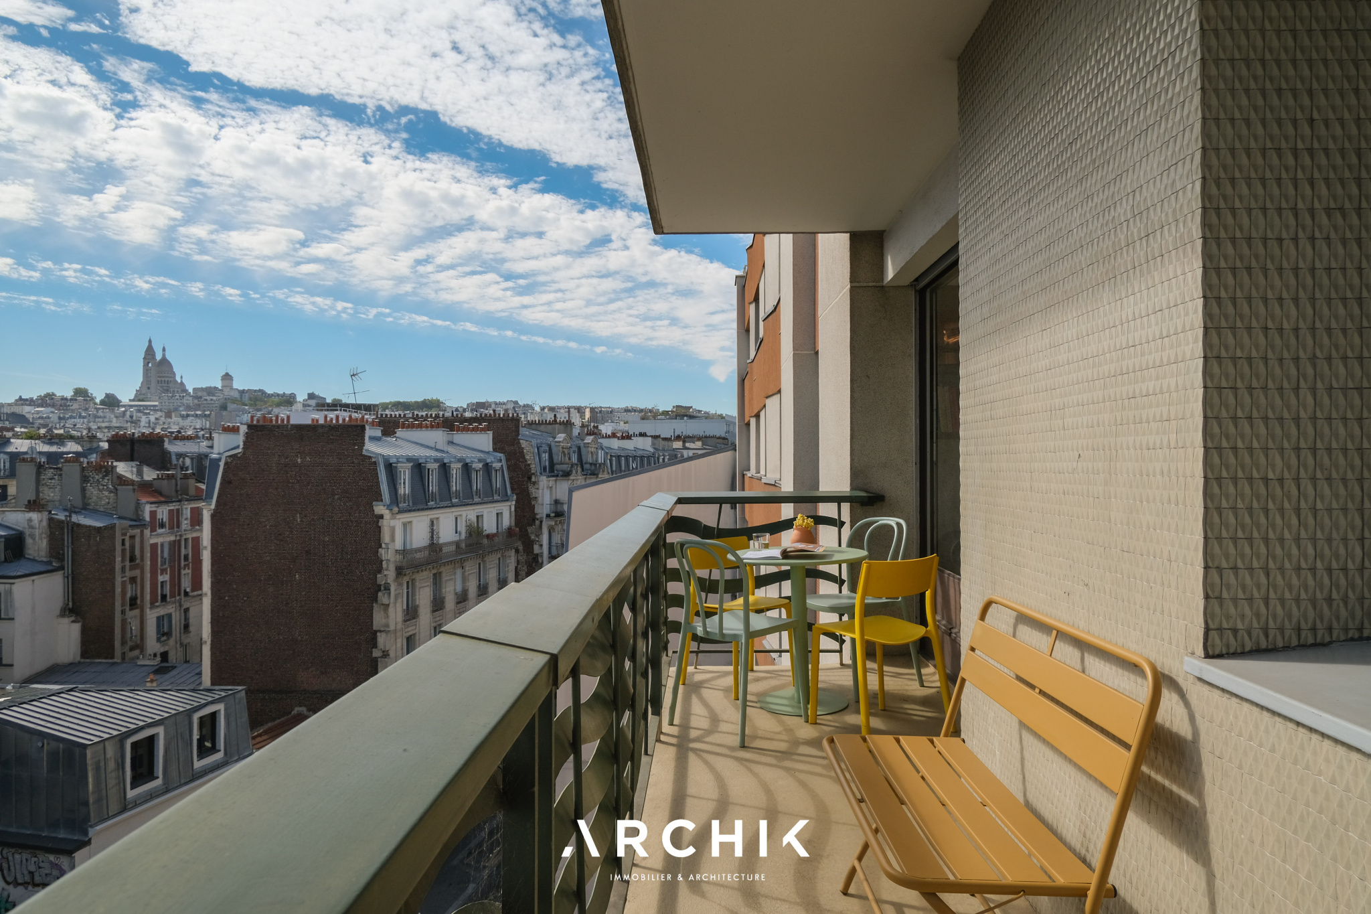
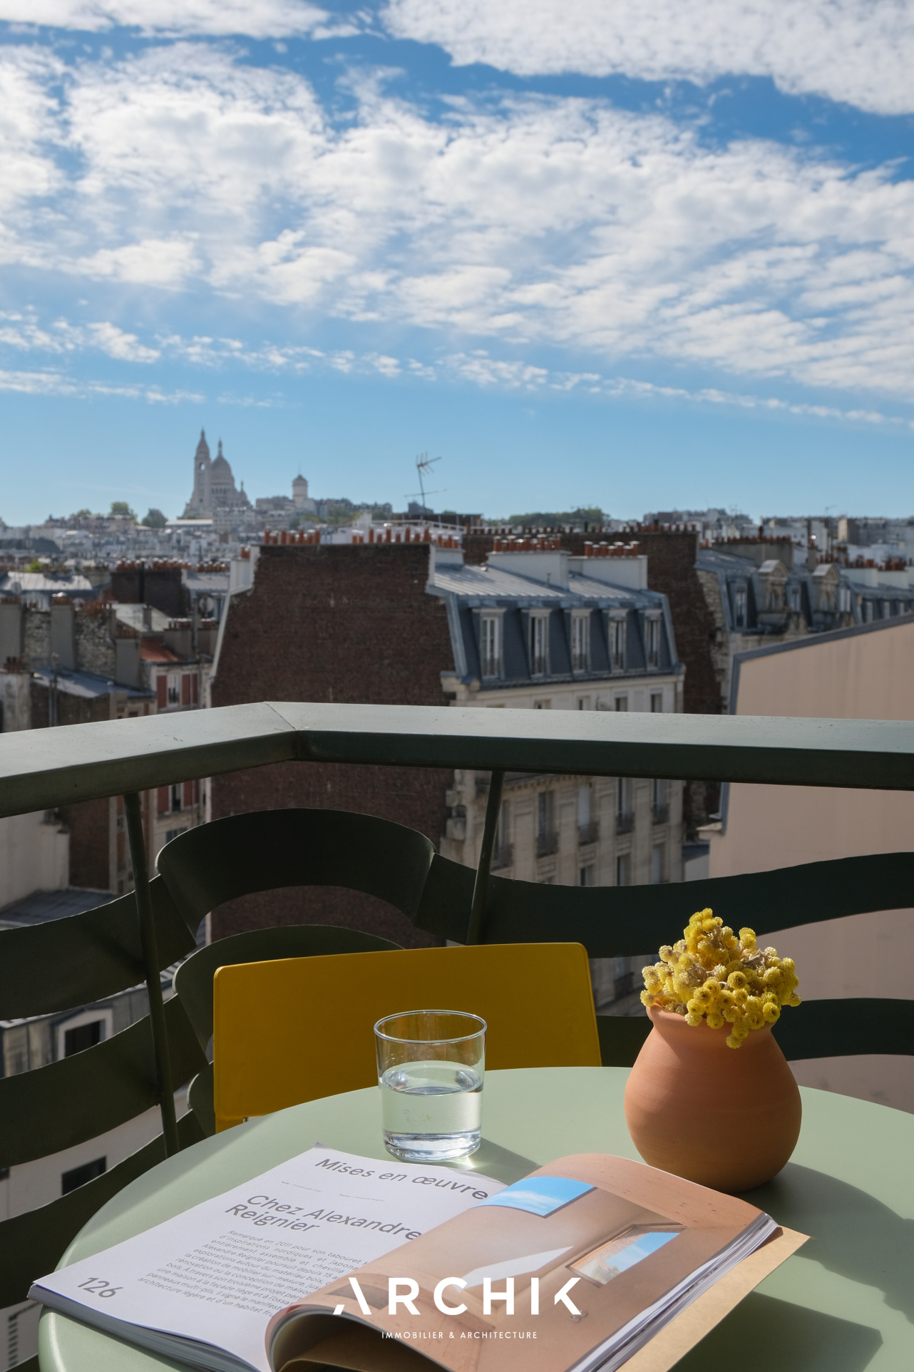
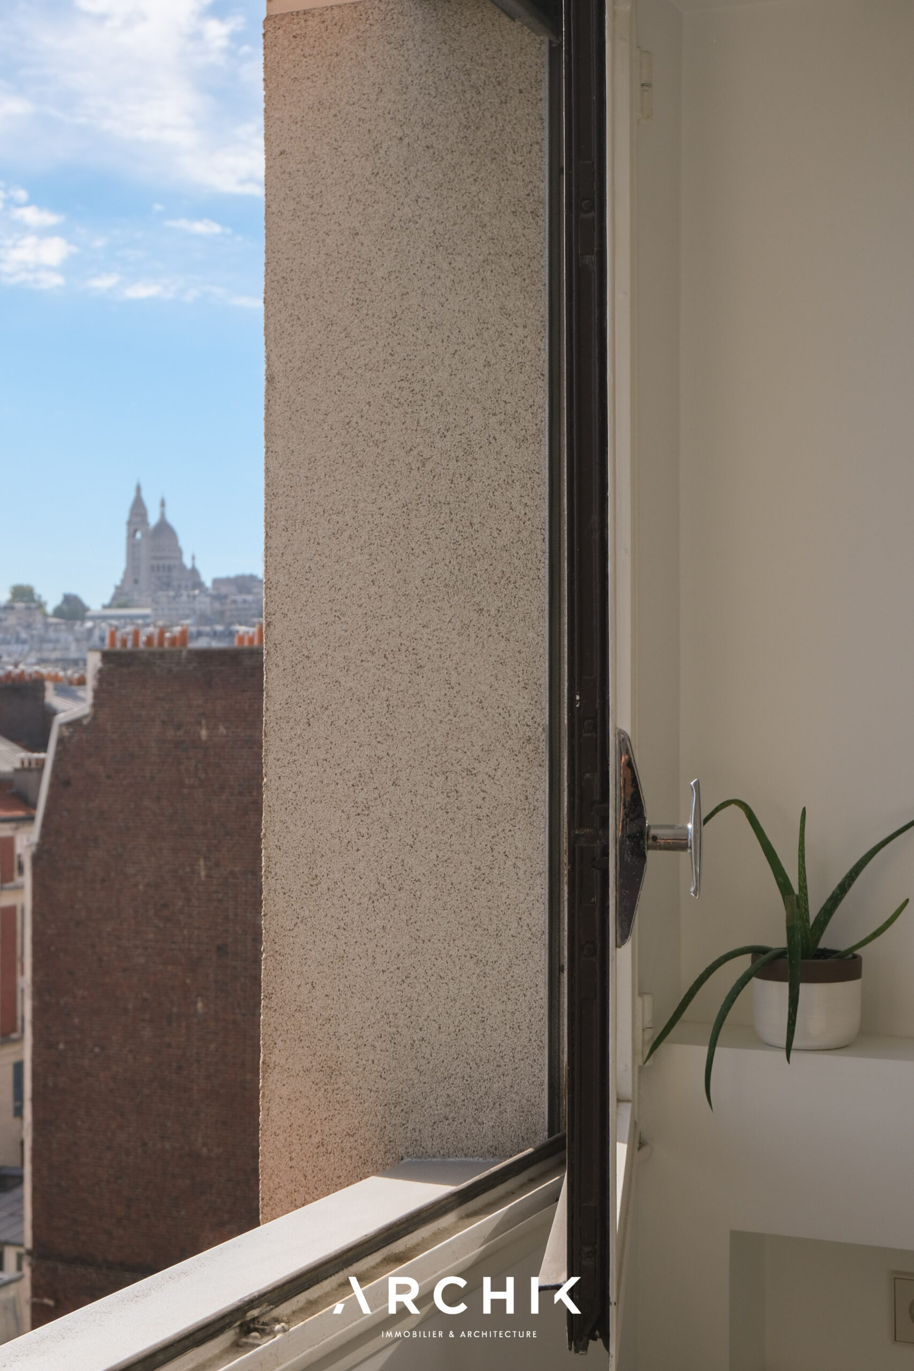
Its views of the Sacré-Coeur
its numerous custom-built storage solutions are all highlights
CONTACT US
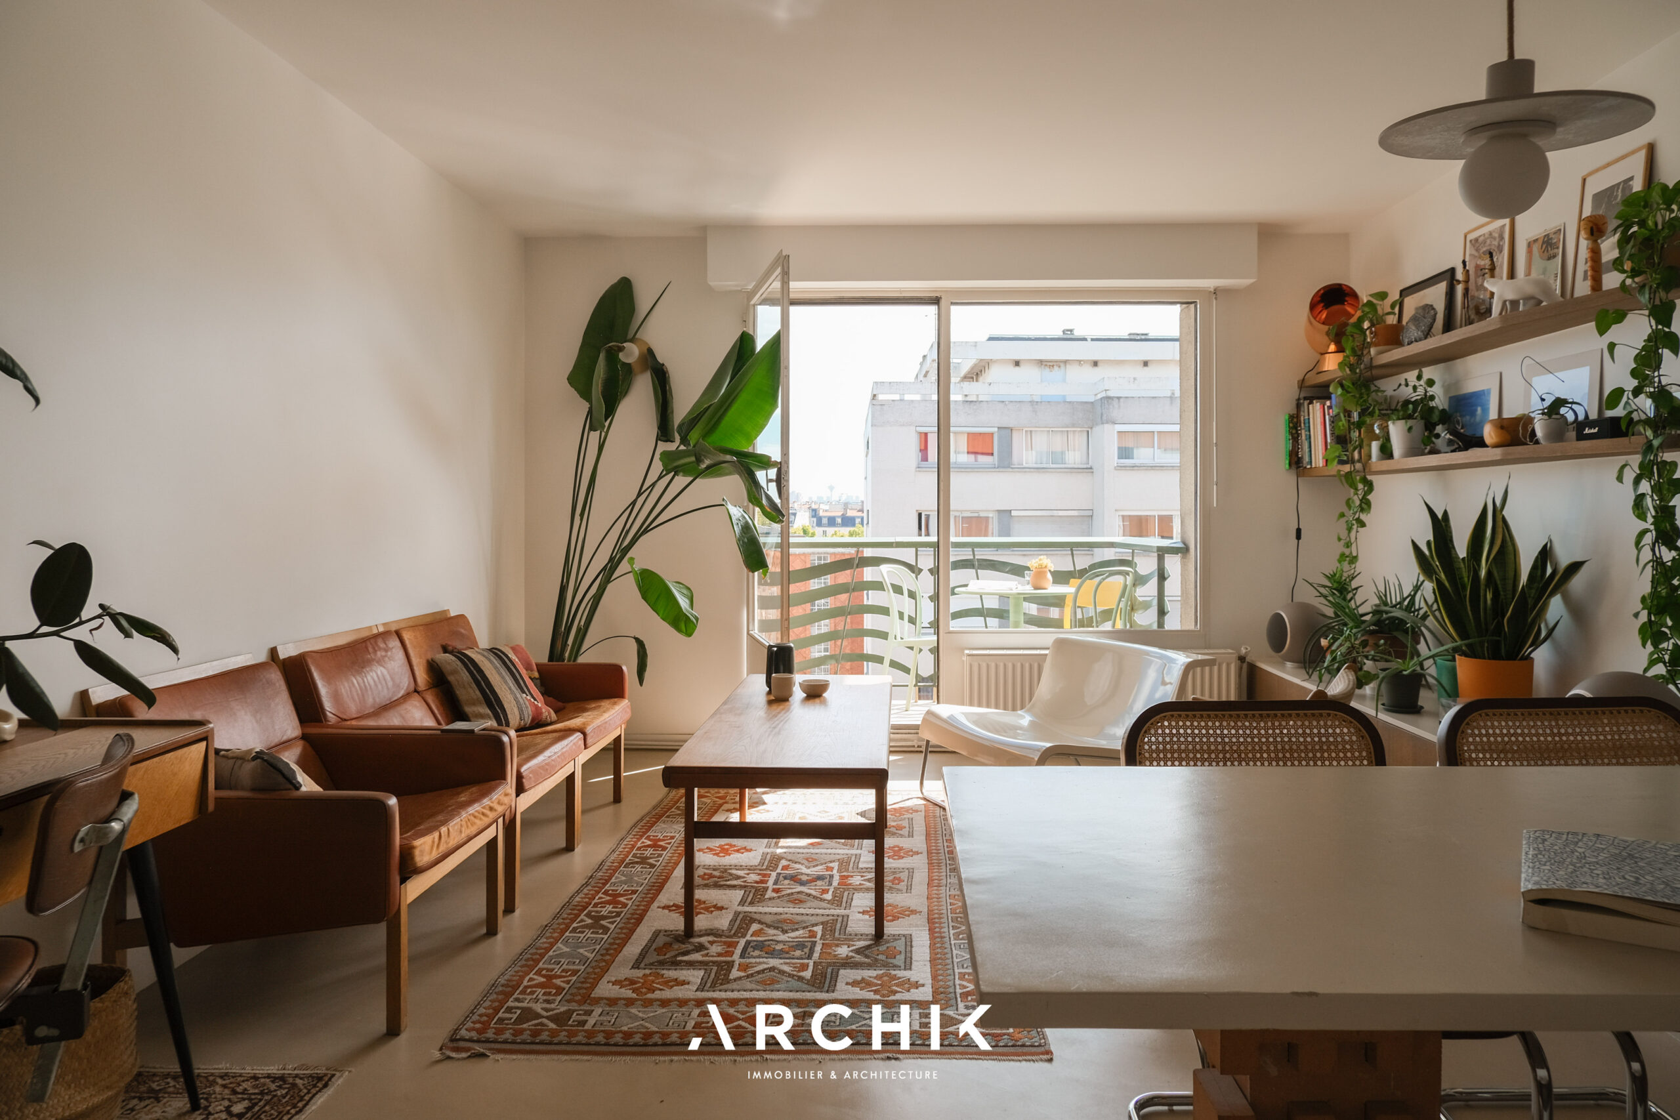
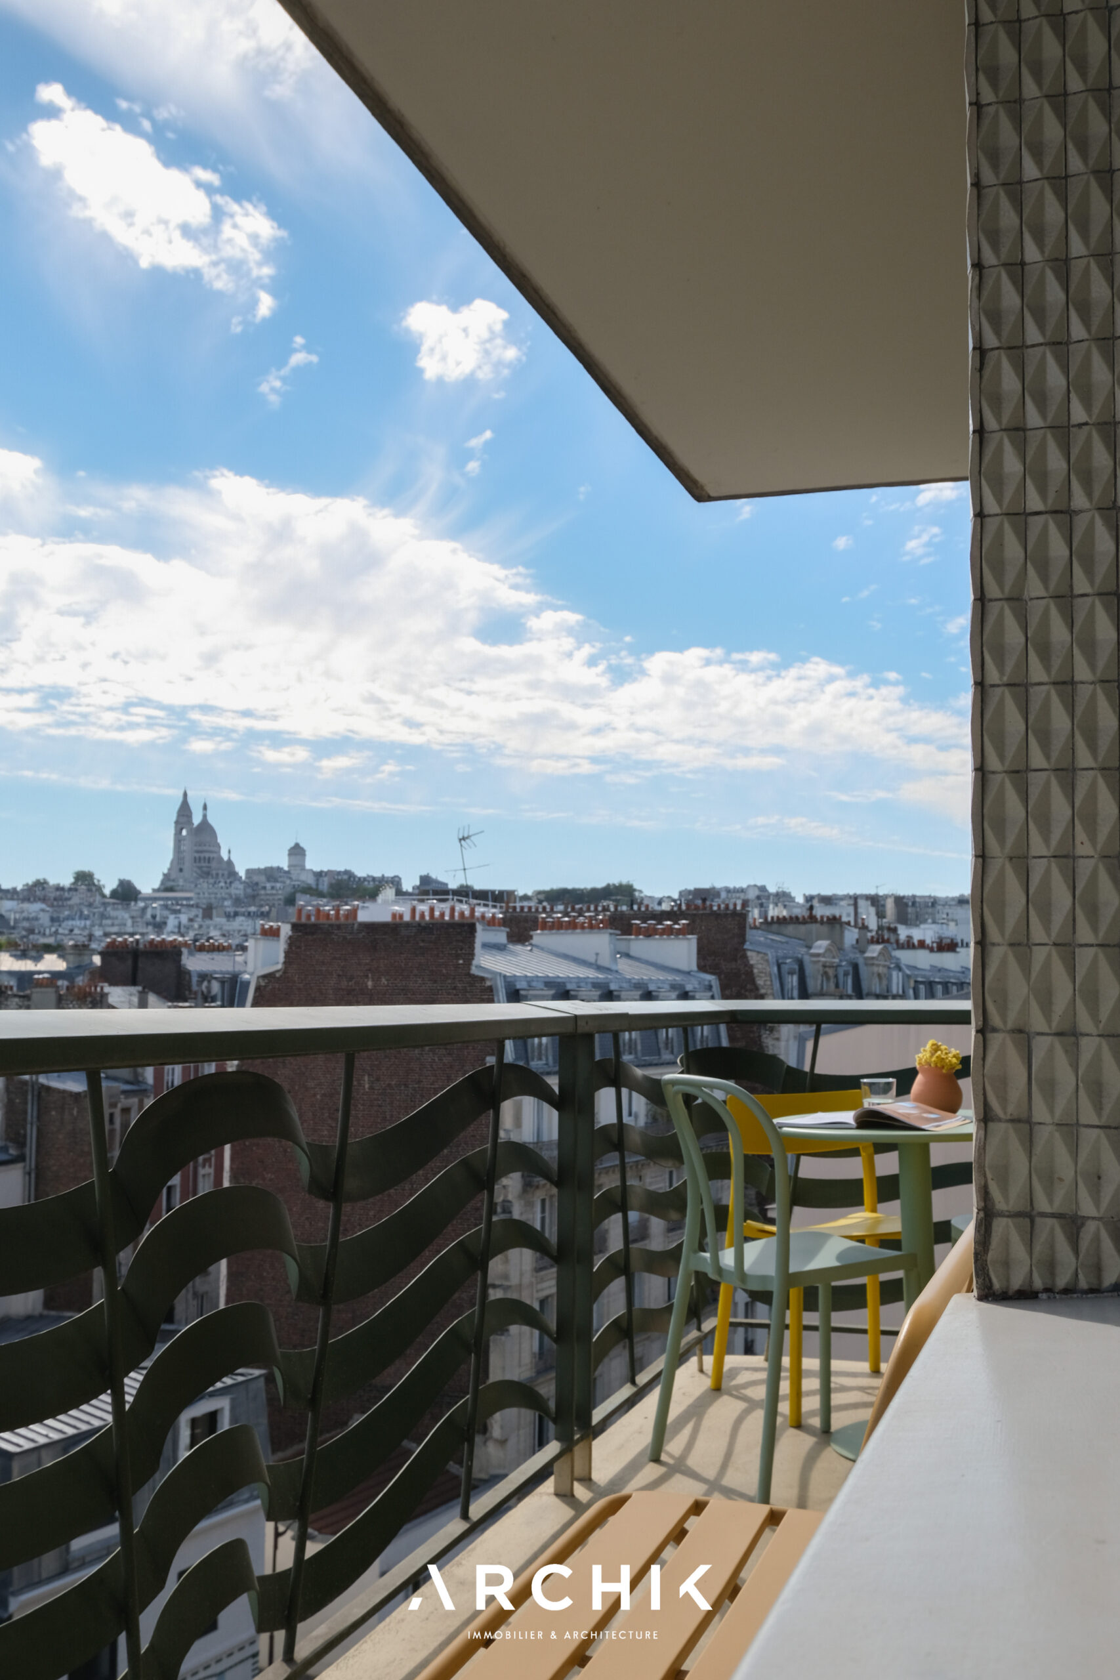
 Built in the 1970s, this building with its 1960s influences houses a fully renovated 54 sq m (Carrez law) apartment on its 7th floor (with elevator). The apartment retains its 1970s spirit, enhanced by furnishings with exotic Brazilian touches and a gently undulating balcony-terrace offering spectacular views of the Sacré-Coeur Basilica.
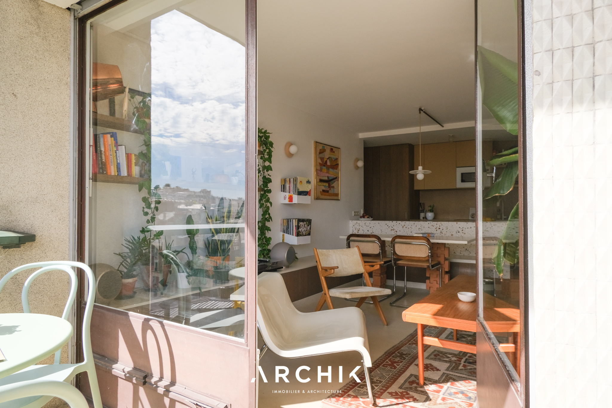
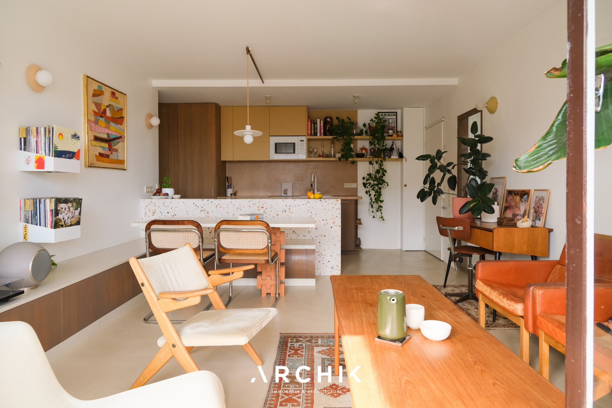
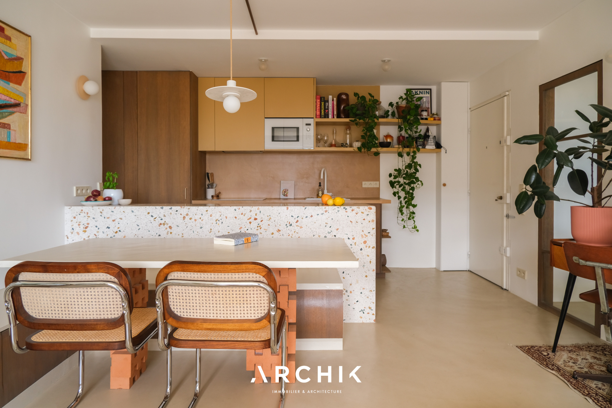
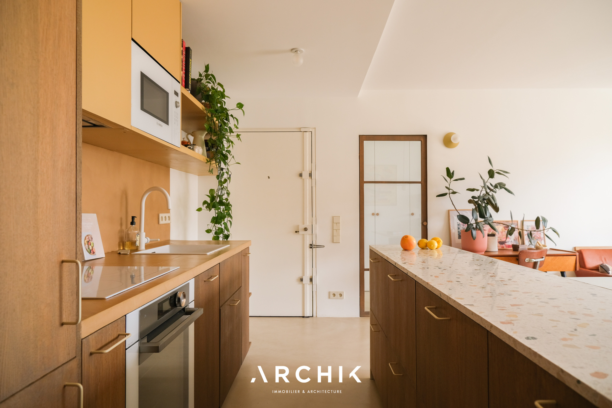
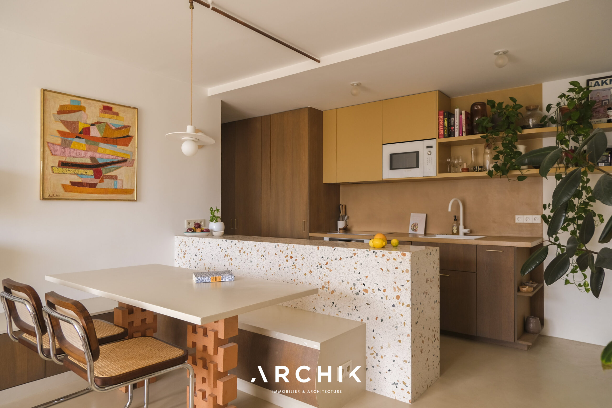
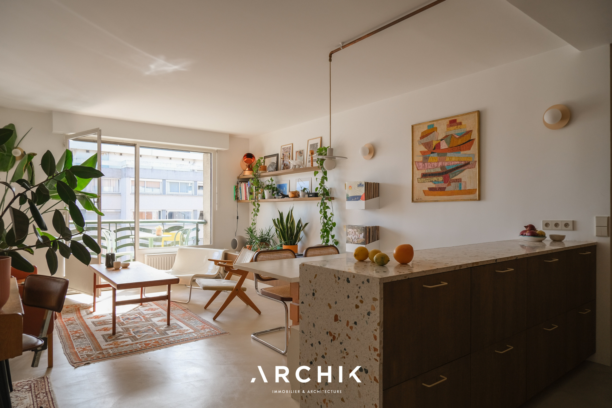
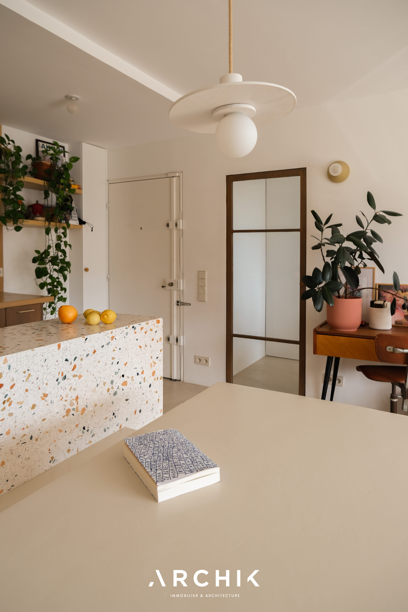
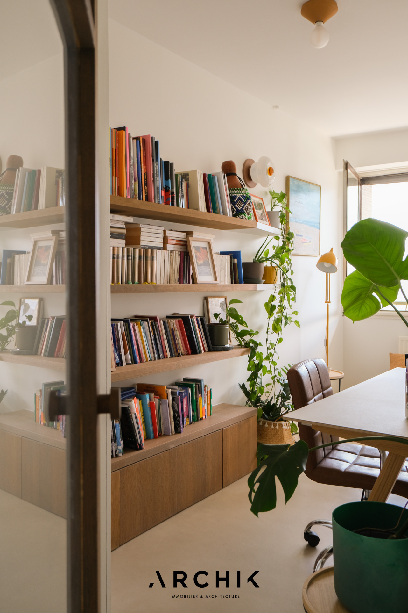
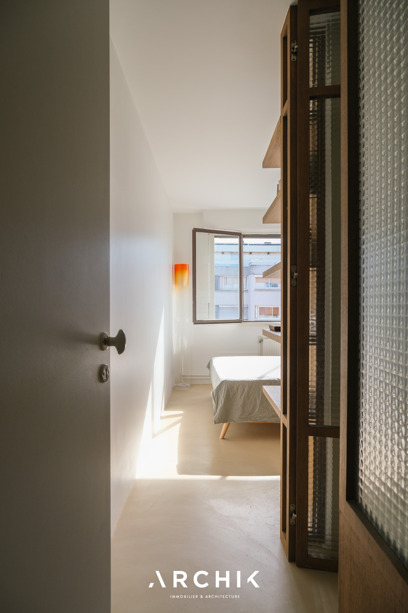
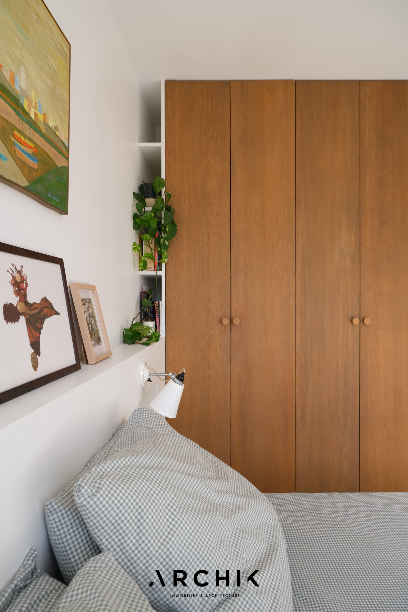
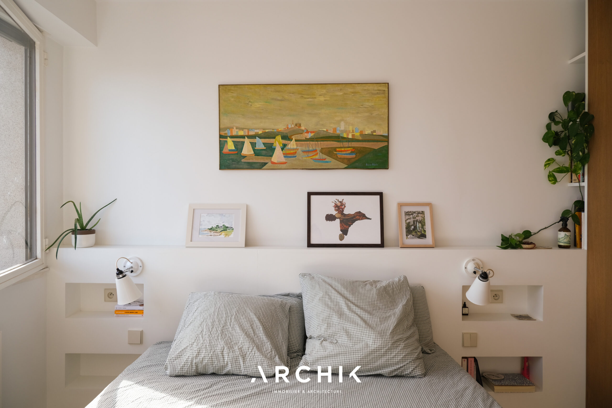
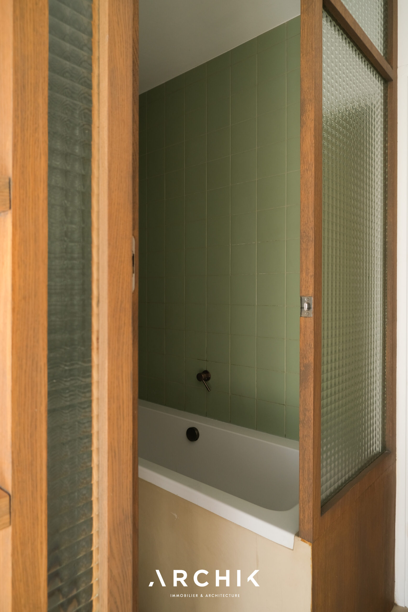
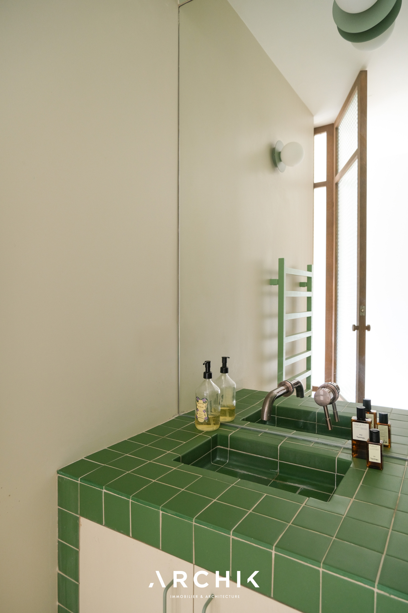
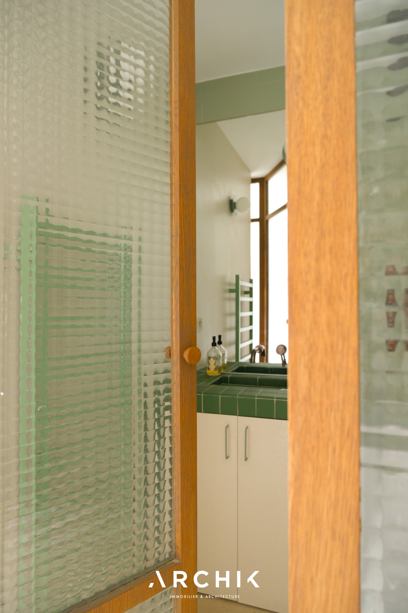
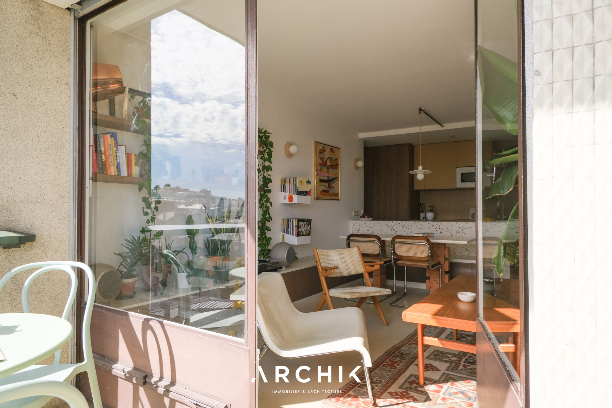
Renovated in 2021 by the architectural firm OVO STUDIO, this apartment boasts an elegant renovation in soft, warm, almost exotic tones, with custom-made mocha wood joinery. The building's entrance sets the tone for the 1960s-1970s architecture with its monumental glass front door in openwork wrought iron, reminiscent of grand ocean liners like the France, and its majestic lobby adorned with a gracefully curved brass railing. The apartment blends harmoniously into this architectural period, incorporating its style and furnishings while offering a modernized, refined, and subtle approach. Upon entering, its meticulous renovation reveals a polished mineral concrete floor that highlights a fitted kitchen with wooden cabinetry and a terrazzo-effect tiled island countertop. The welcoming and practical kitchen opens onto the living area, bathed in light thanks to a large bay window overlooking the exterior and its spacious balcony. This style, typical of the era, evokes the Brazilian modernist approach with its large wooden-framed windows, the use of concrete, and darker woods. The living room's custom-built storage units, arranged in a low linear configuration, integrate seamlessly into the space, discreet yet undeniably characterful. They also create a functional seating area that connects the kitchen and living space, united by a custom-made table with a base of openwork screens--a nod to its frequent use in Brazilian architecture. Like a painting, the bay window reveals a comfortably sized balcony, perfect for enjoying dinners with friends at sunset. The view almost eclipses the sleek interior, so breathtaking is the surprise: a picture-postcard view of the Sacré-Coeur Basilica, like a well-kept secret. Set back from the living room, the sleeping area, bathed in eastern light, offers a cozy atmosphere with its built-in headboard, integrated wardrobe, and an intimate, hotel-style bathroom, optimized with its interplay of green tiles, oak joinery, and reinforced glass partition. A modular room, currently used as an office, adjoining the living room, which can easily be transformed into a guest room or a child's bedroom, completes this flawless layout. A cellar and a caretaker are also included.
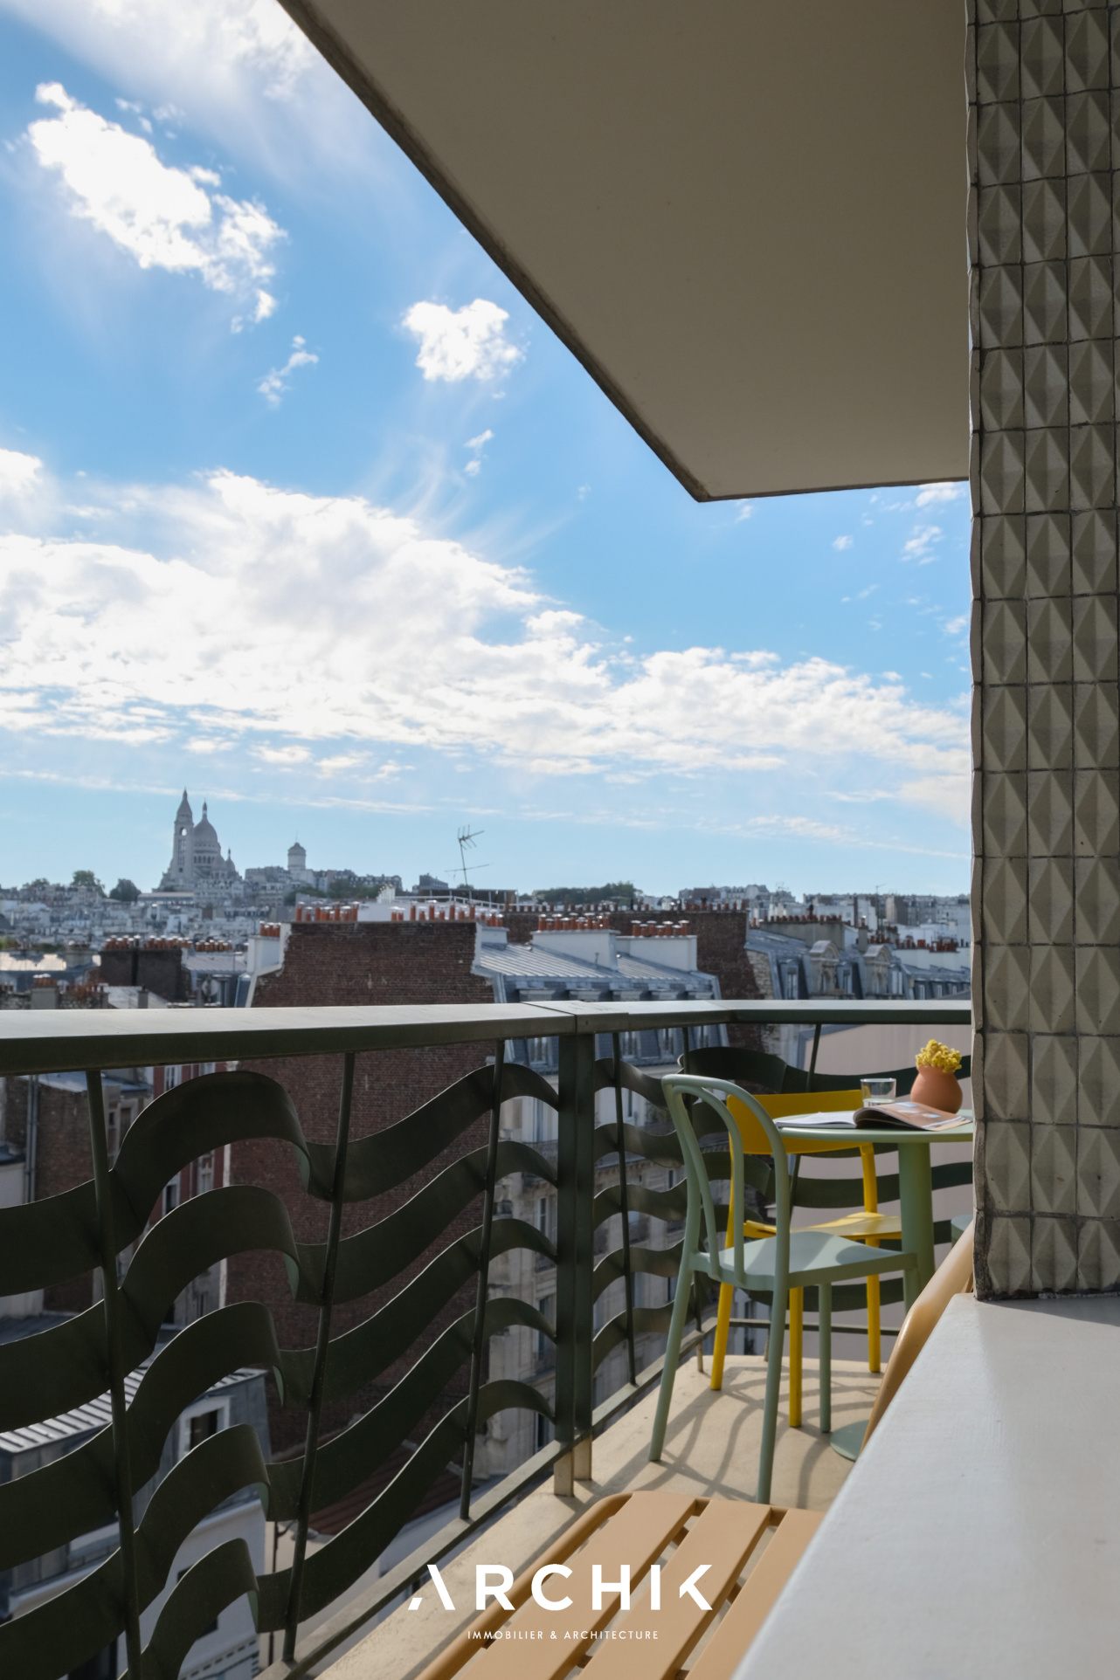
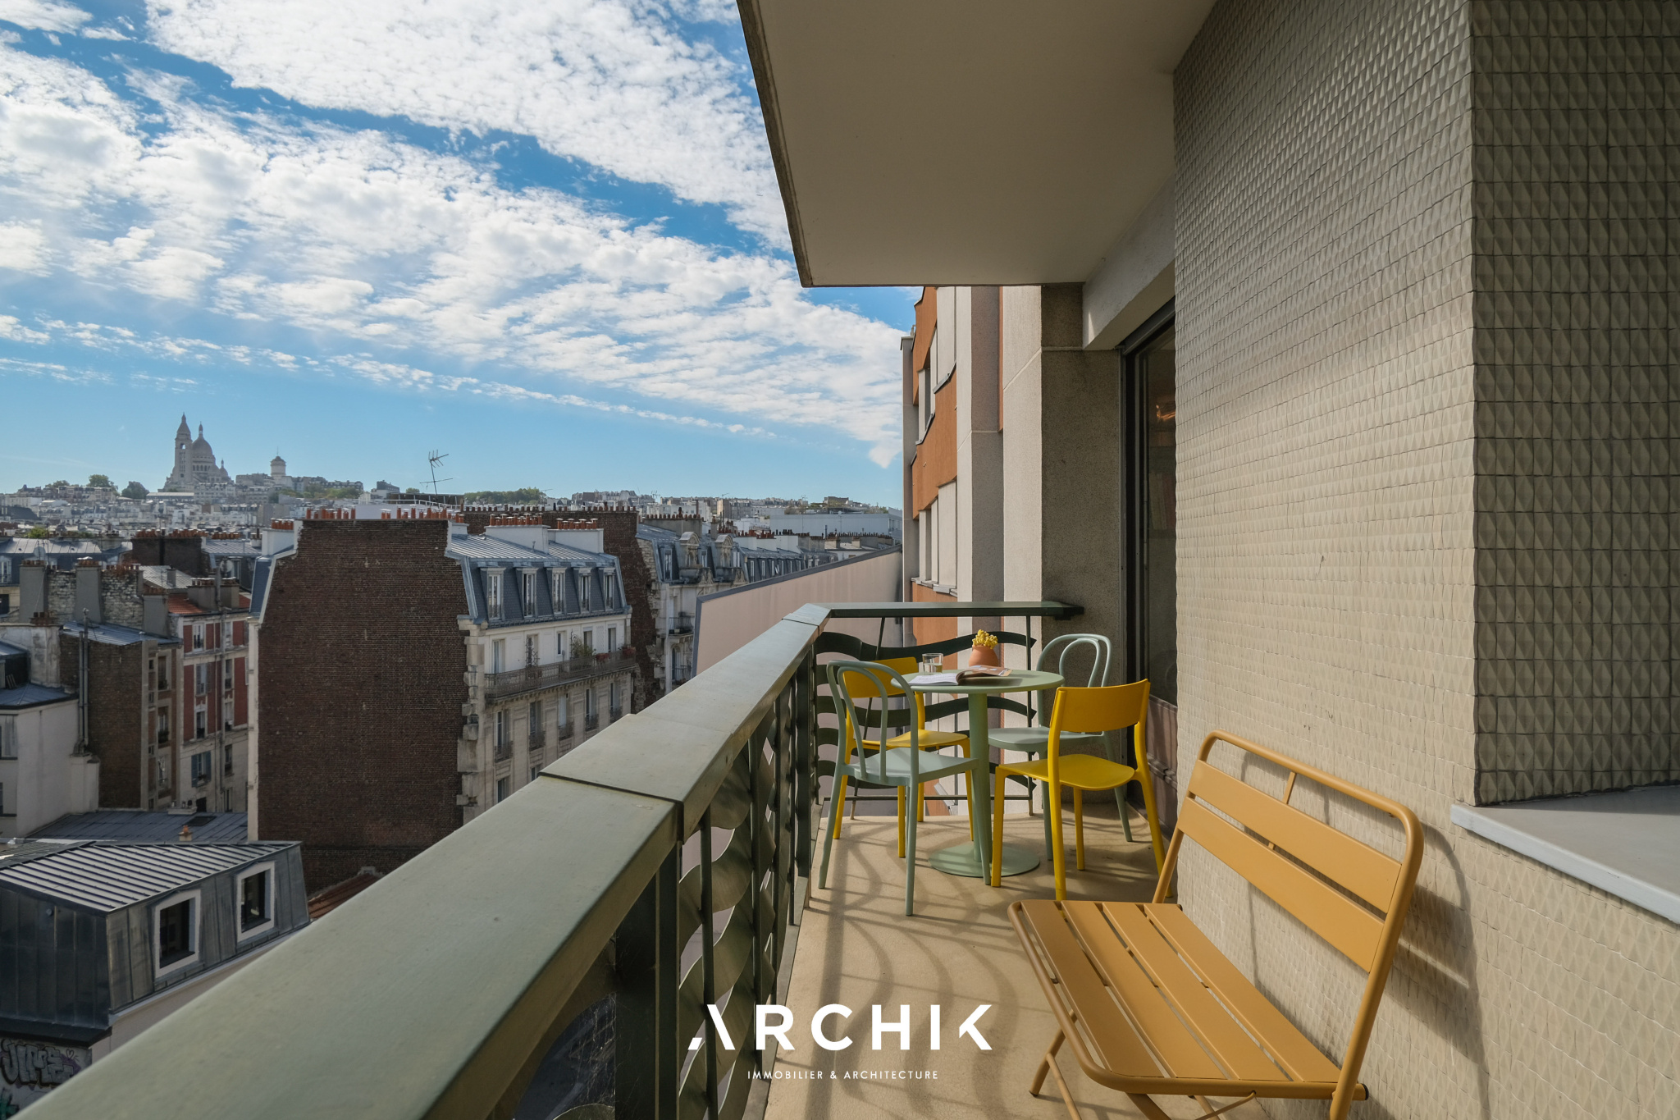
The apartment is bright, airy, with a distinctly tropical-seventies feel and spectacular views of the Sacré-Coeur Basilica.