NOVA
BORDEAUX
650 000 €
| Type of property | House |
| Area | 165 m2 |
| Room(s) | 5 |
| Exterior | Terrasse |
| Current | Post-modern |
| Condition | To renovate |
| Amount of the renovation | 50 000 - 100 000 € |
| Reference | BX07 |
The spacious living areas,
the numerous windows
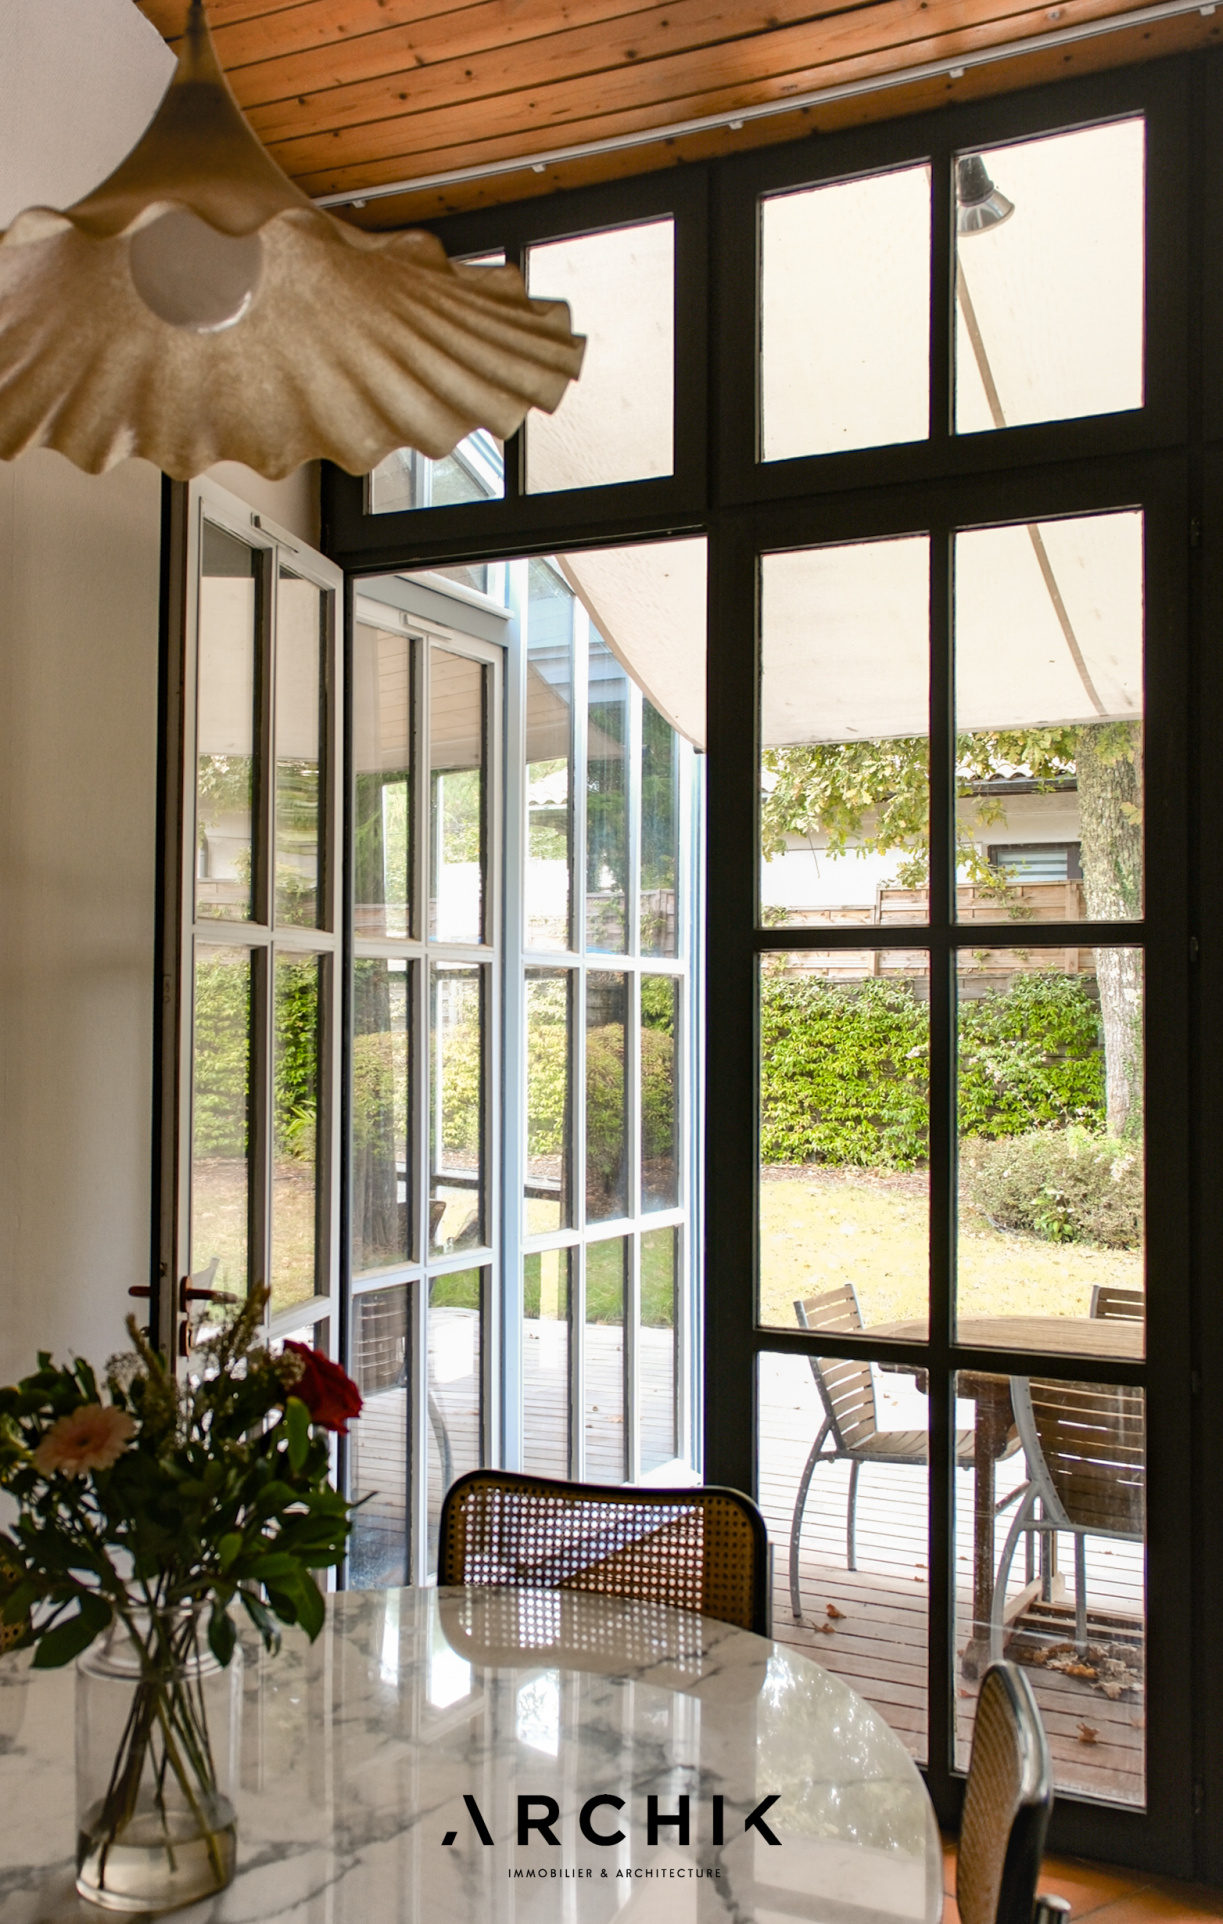
and natural light, and the tranquility of the Parc Féau neighborhood are all highlights.
CONTACT US
 Built in 1981 by architect Jean Huguet, this 165 sq m (1,776 sq ft) house sits on a 600 sq m (6,458 sq ft) landscaped plot in the quiet and sought-after residential area of Parc Féau in Mérignac.
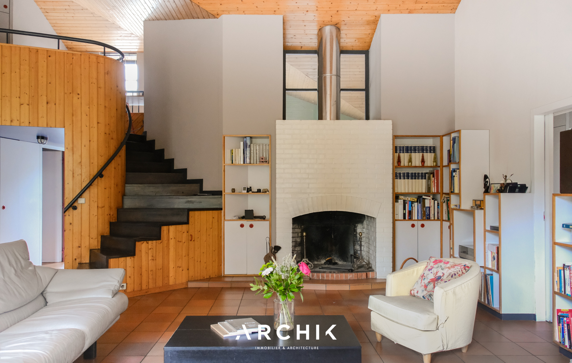
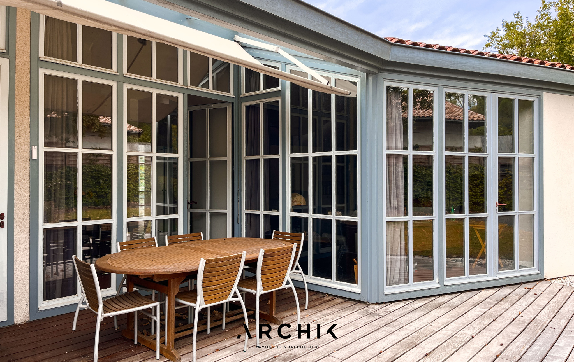
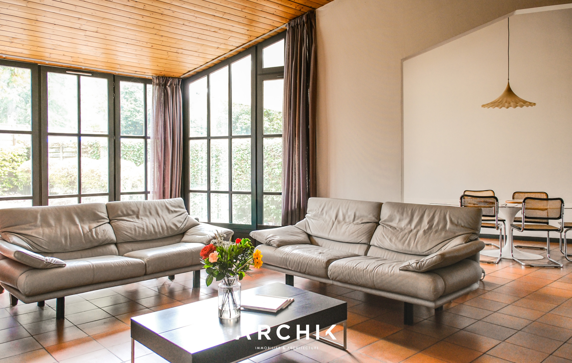
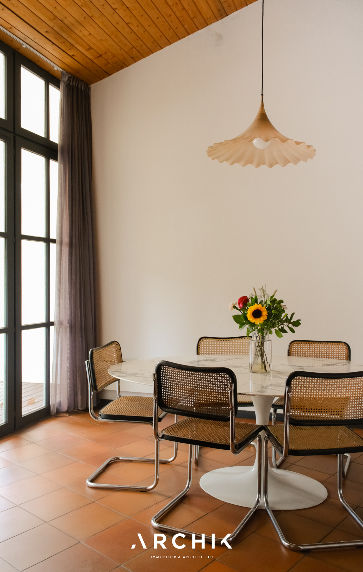
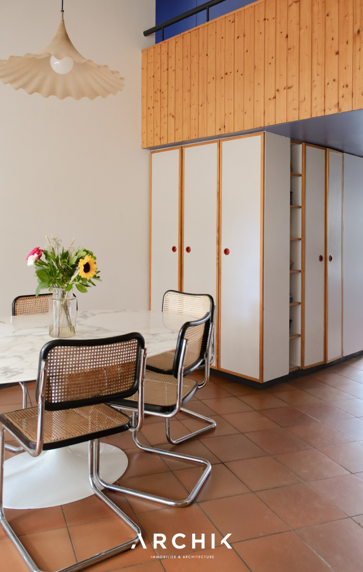
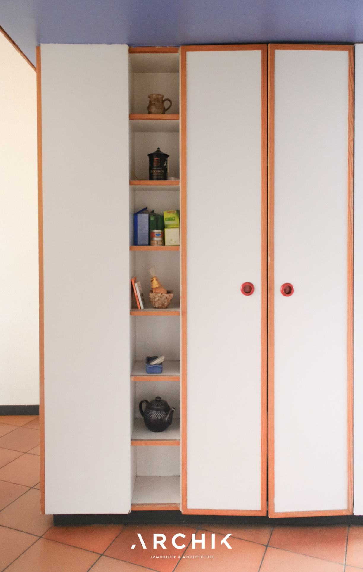
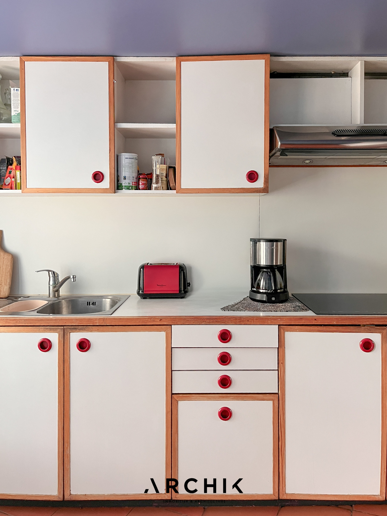
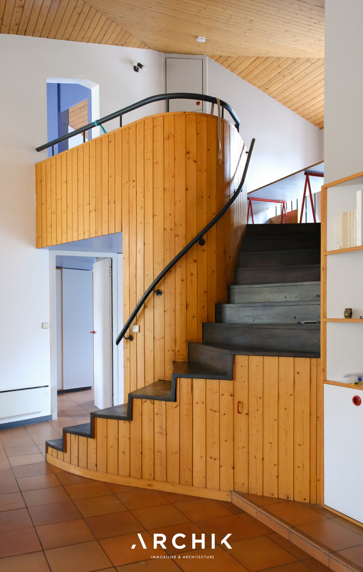
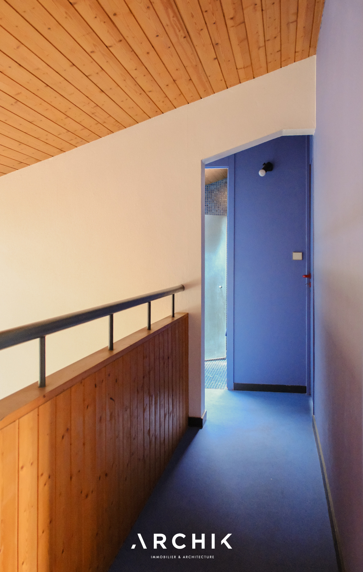
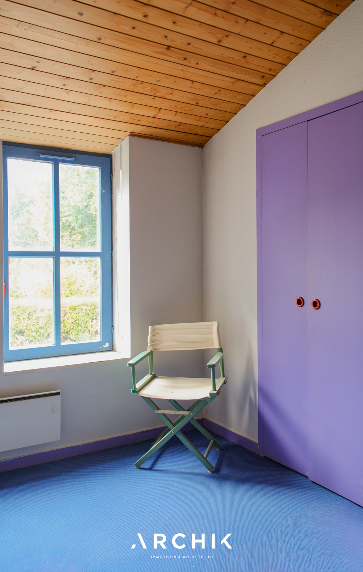
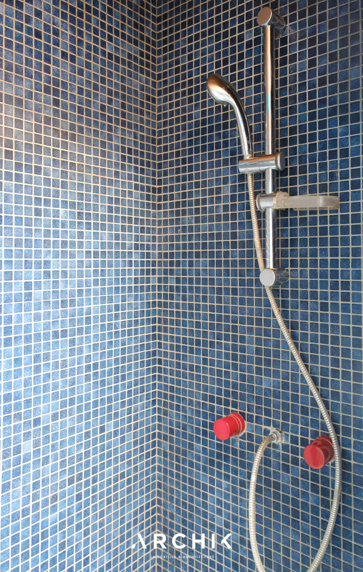
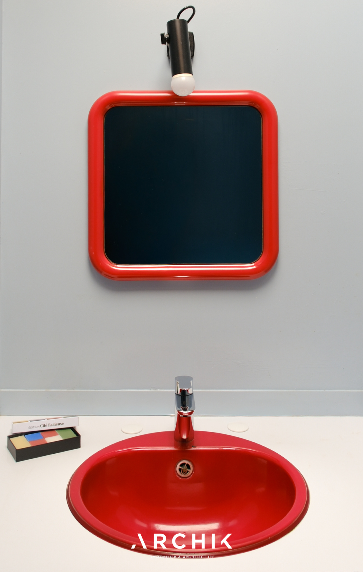
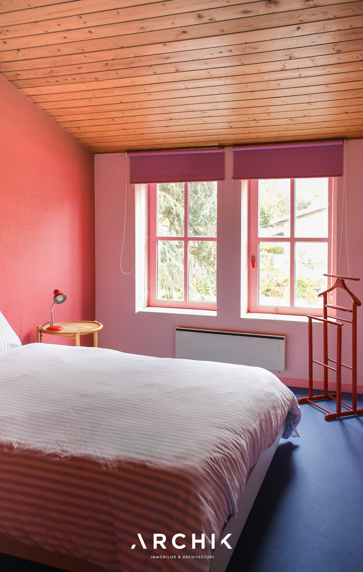
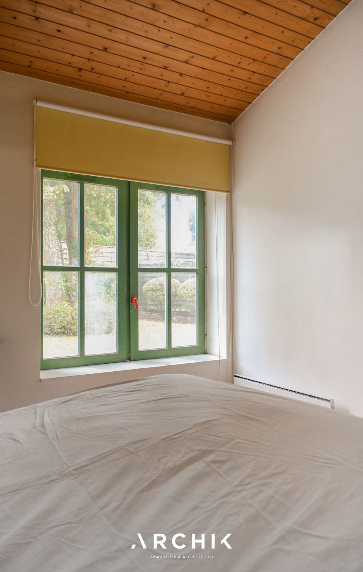
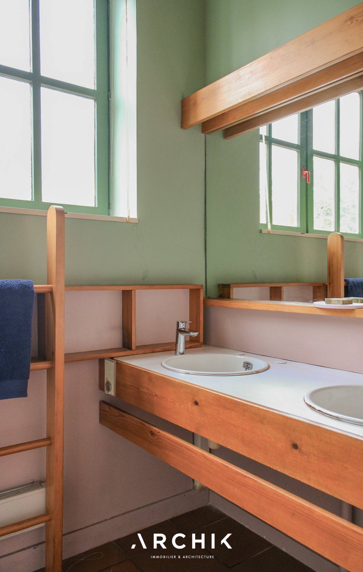
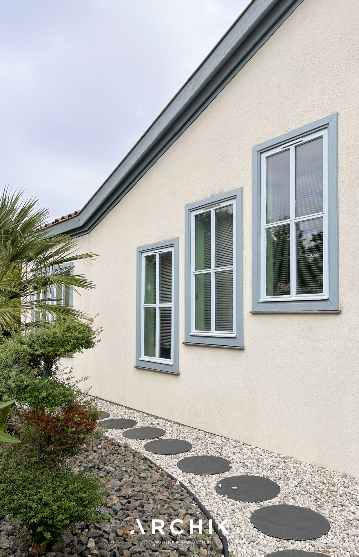
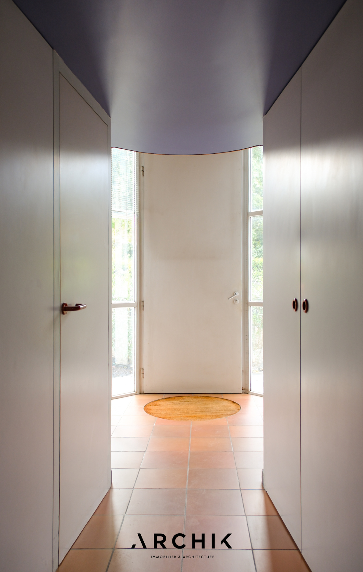
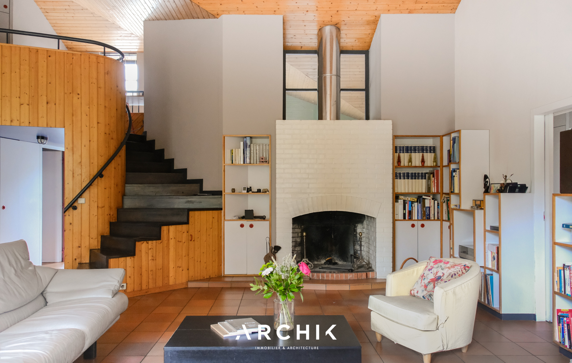
The house boasts a distinctive style with Anglo-American influences, its façades punctuated by a series of windows and bays of varying sizes, and a bow window marking the entrance. The design is conceived around natural light, which flows through the house from east to west, illuminating the spaces throughout the day. Inside, the rooms are arranged around a generous open-plan living area that opens onto the garden. The high ceilings and sloping ceiling clad in pine create a warm atmosphere, enhanced by a white brick fireplace and a brown-orange porcelain stoneware floor, a clear signature of the era's aesthetic. Floor-to-ceiling windows open the room onto a wooden terrace and the landscaped garden. Adjoining this, the dining room leads to a separate kitchen, preserved in its original style with built-in cabinetry and soft tones. The garden level also includes two bedrooms arranged around a bathroom, furnished with custom-made wooden furniture featuring clean, functional lines. A third bedroom, currently used as an office, completes this level. Vertical circulation is defined by a staircase with rounded lines, a true architectural feature of the house. Upstairs, two west-facing bedrooms share a second bathroom, where deep blue mosaic tiles and vibrant red accents extend the aesthetic vocabulary of the 1980s. A small room under the eaves and a mezzanine overlooking the living room complete this level and offer two additional spaces to be created. Outside, the landscaped garden extends directly from the living areas. The terrace, greenery, and various outdoor spaces create an intimate environment conducive to shared moments. A garage and a pantry complete the property.
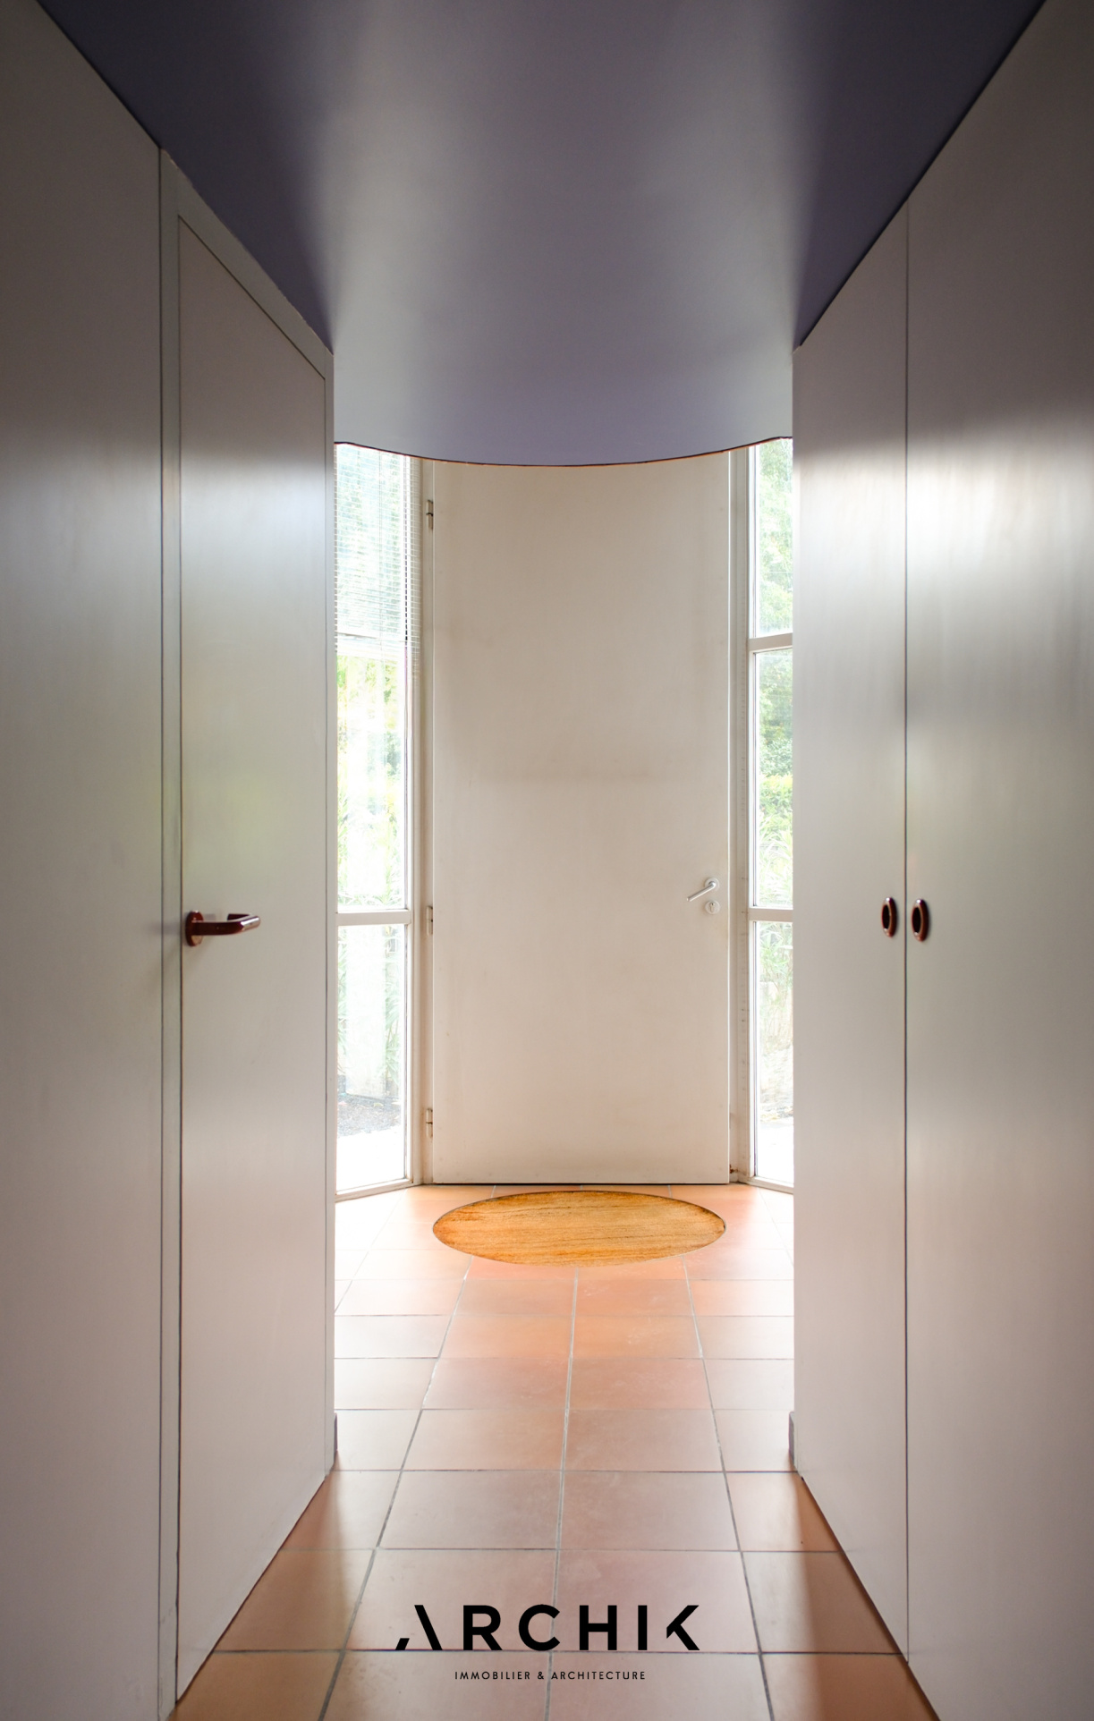
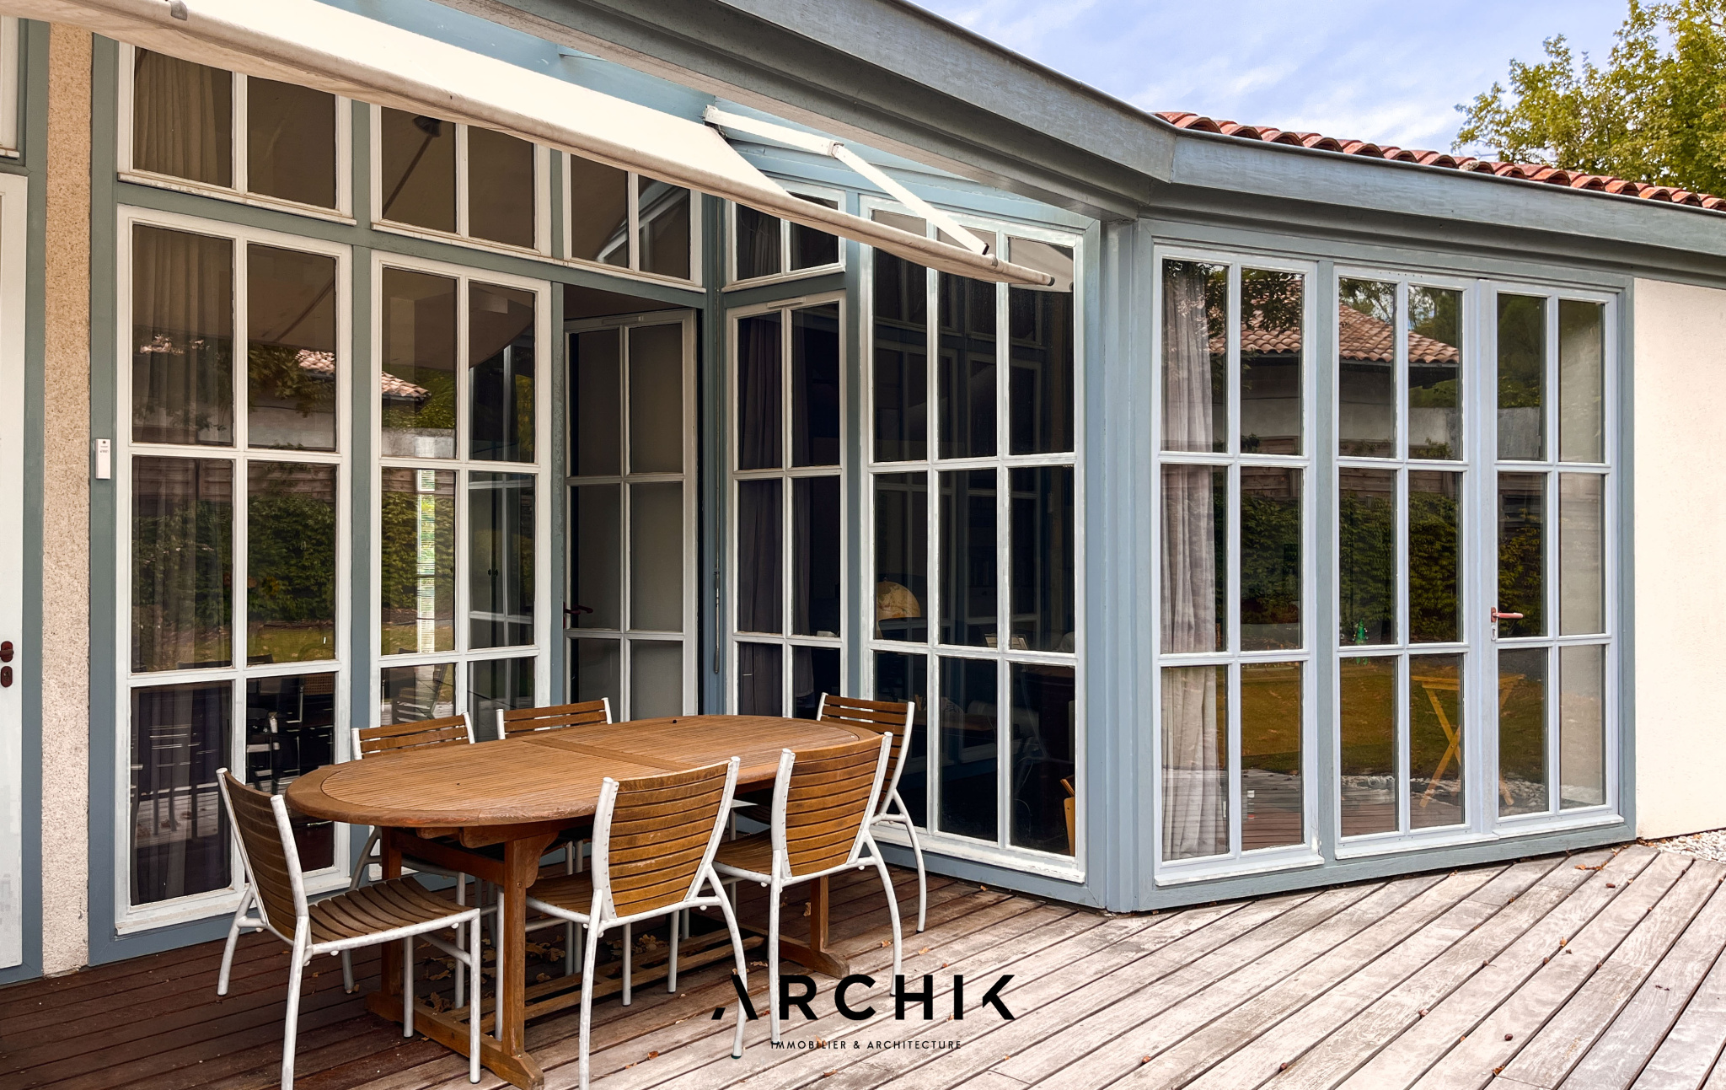
A unique house, where light, wood, and windows are accentuated by 1980s design.