MITSOUKO
PARIS 19TH | Jourdain
790 000 €
| Type of property | Flat |
| Area | 70 m2 |
| Room(s) | 1 |
| Exterior | Jardin |
| Current | Post-modern |
| Condition | To live in |
| Reference | AP498 |
Garden view
Dual aspect
High-end renovation
CONTACT US
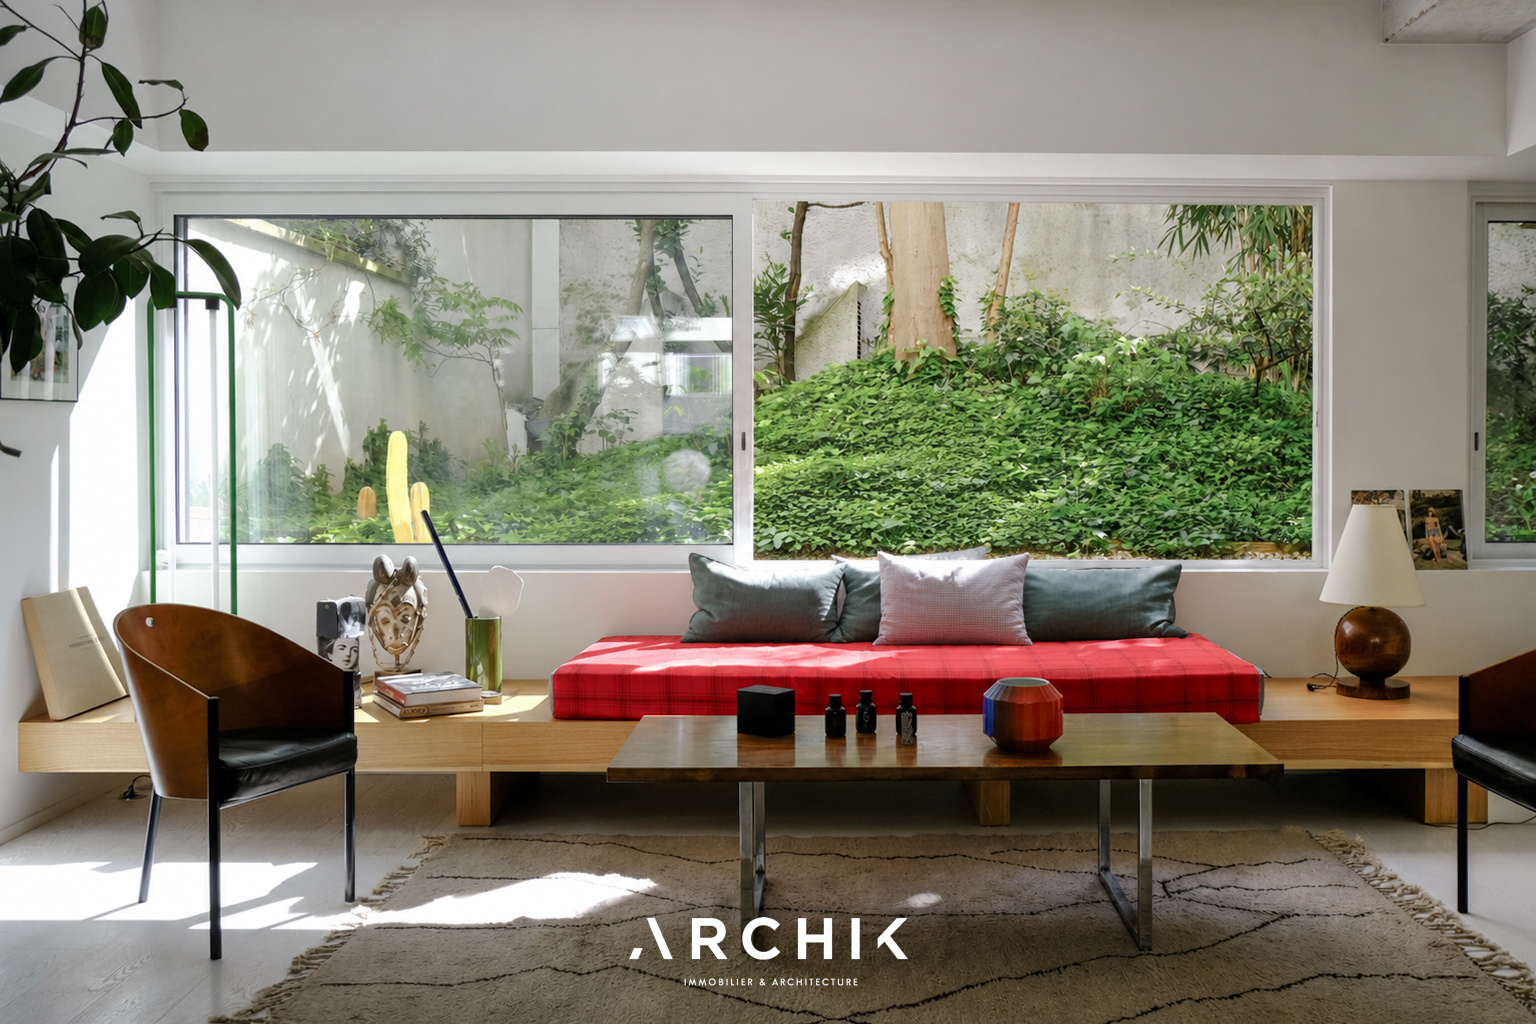
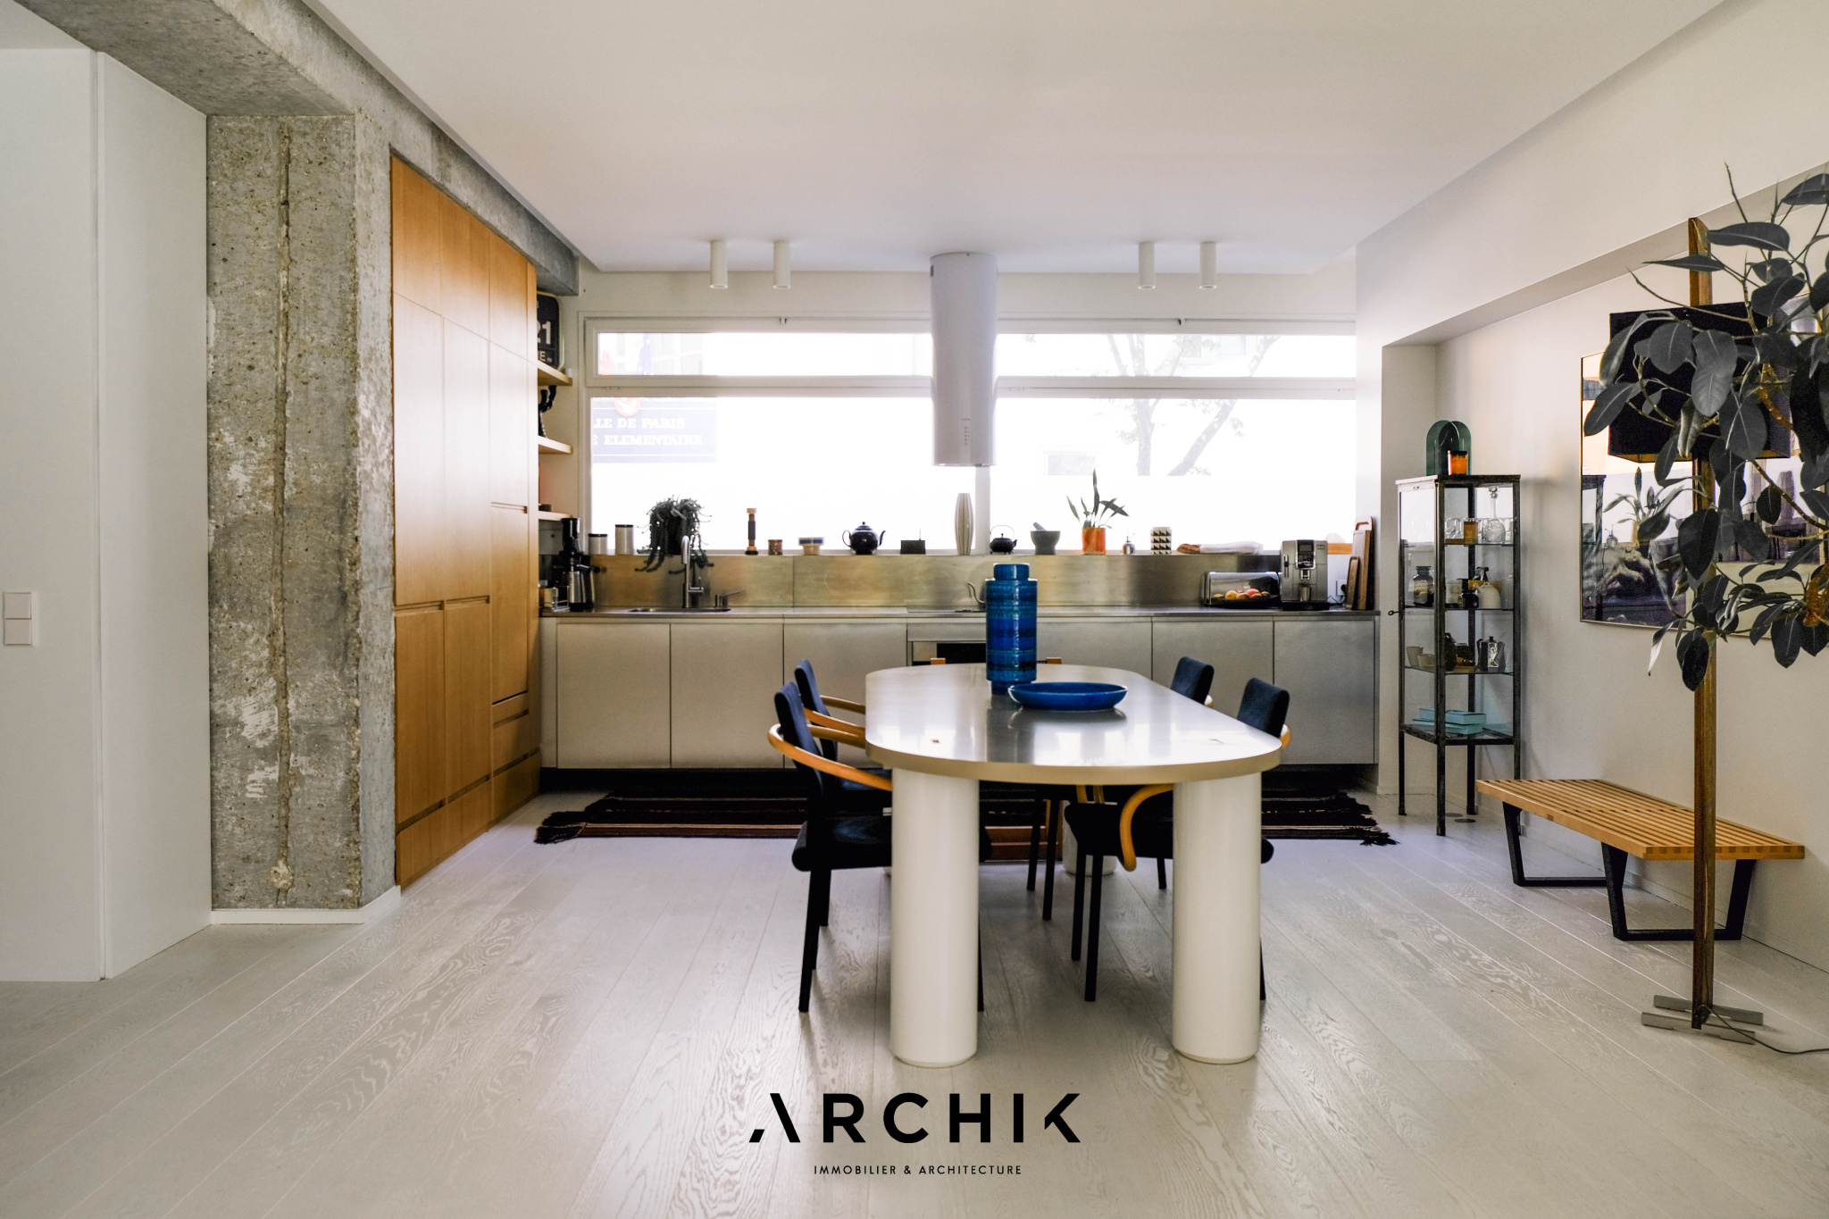
 Built in the 1970s, this 67 sq m (Carrez law) loft in the heart of the Jourdain village, on a raised ground floor and garden level, was completely transformed by the architects Brunet Lecomte Eisenlohr in 2024.
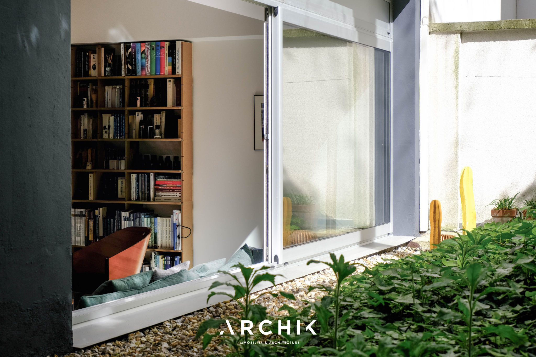
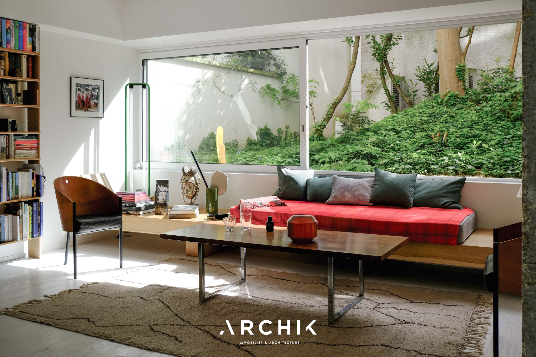
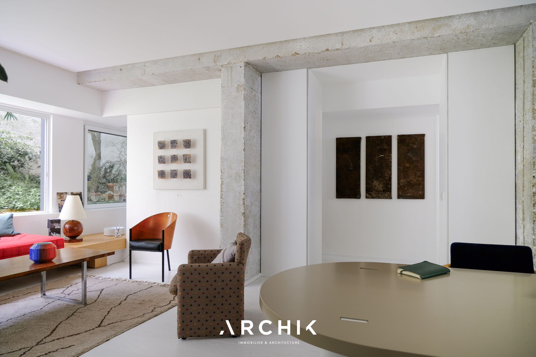
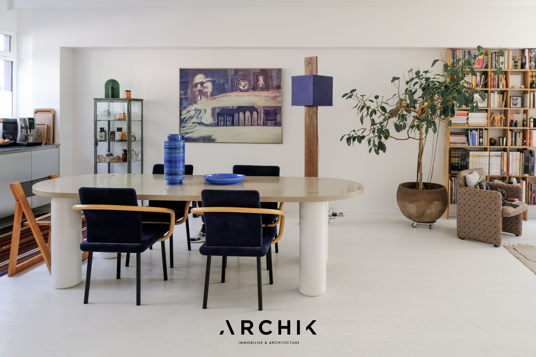
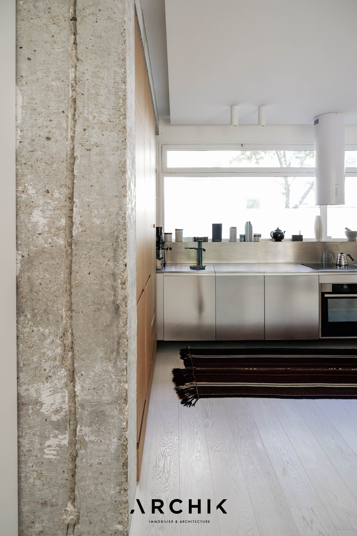
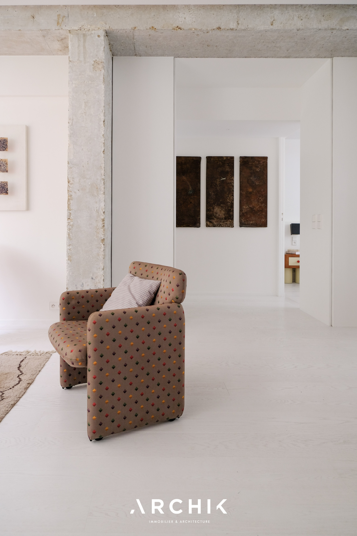
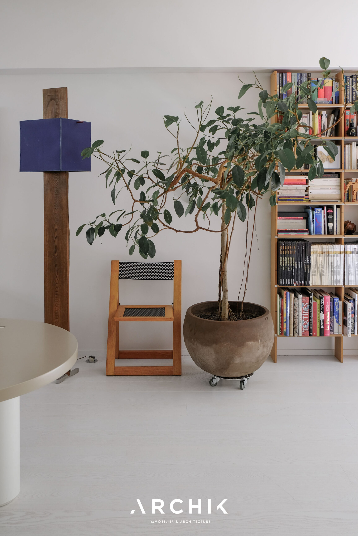
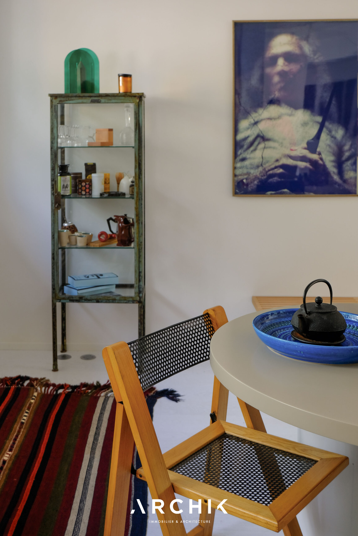
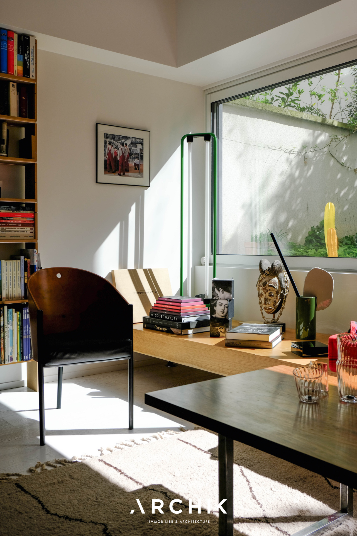
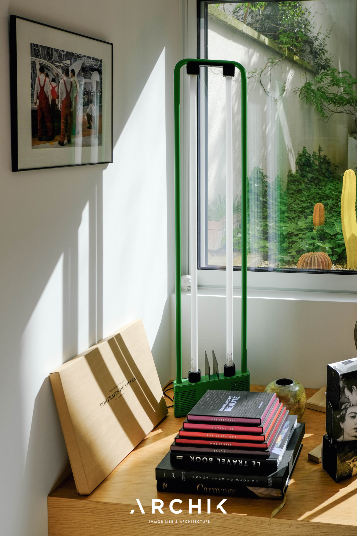
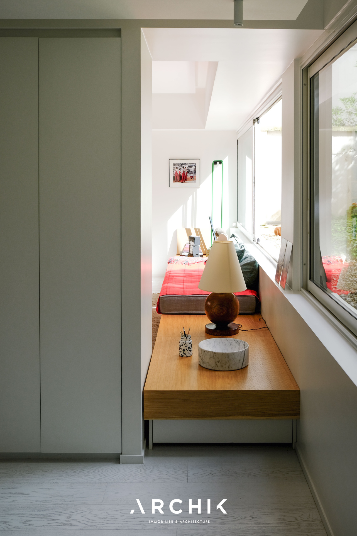
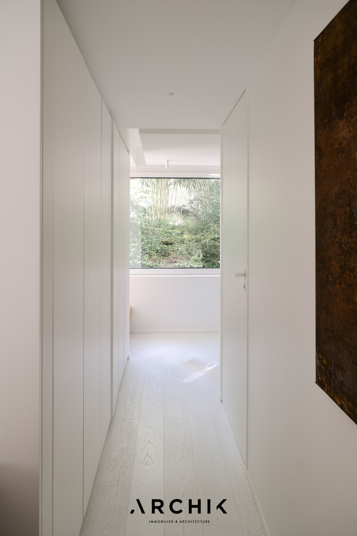
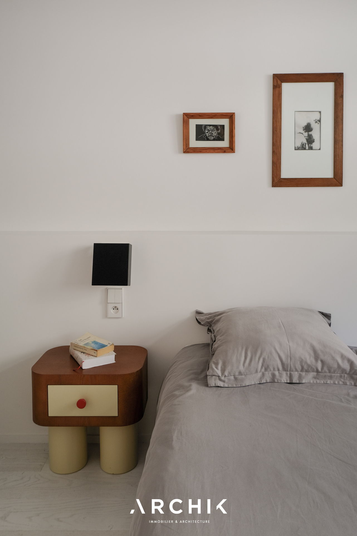
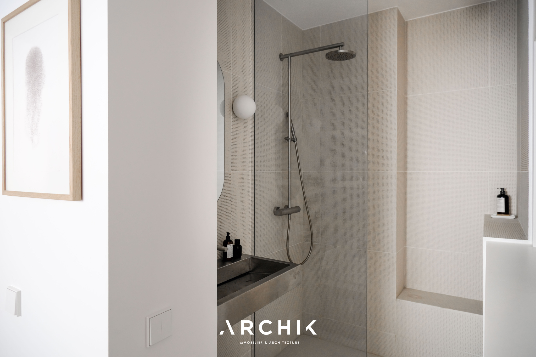
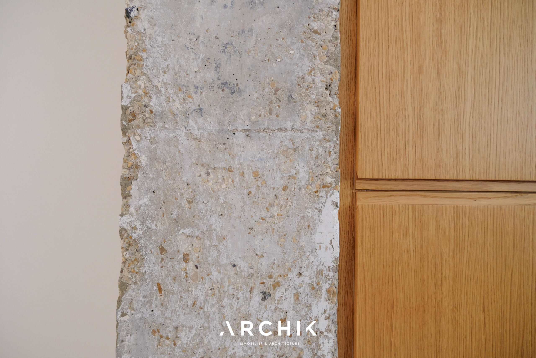
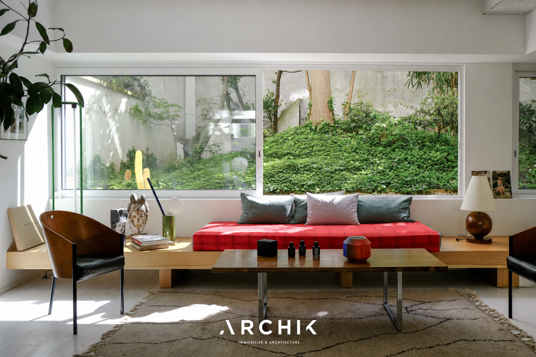
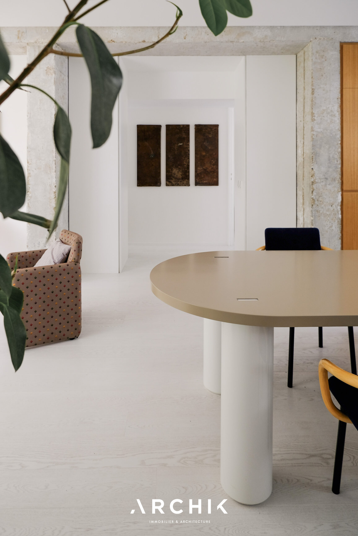
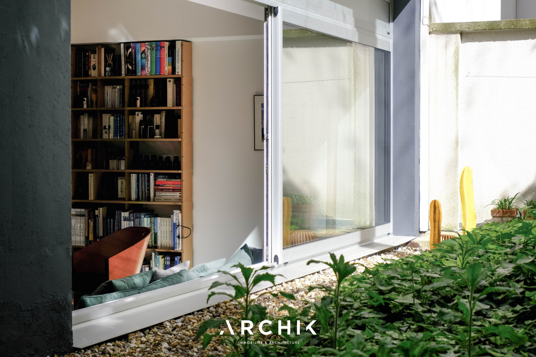
Oriented from east to west, the apartment was designed to follow the sun's path and allow its atmosphere to evolve throughout the day. Its layout takes advantage of the original reinforced concrete structure, left exposed to create a rhythm of volumes and define different sequences. From a private entrance, the living area brings together the lounge, dining room, and kitchen in an open-plan space, combining Japanese-inspired minimalism with Scandinavian lines. On the garden side, large windows frame the greenery like a living painting, according to the principle of shakkei, the 'framed landscape' from traditional Japanese architecture. A generous oak bench extends beneath the windows, inviting contemplation while incorporating ample storage. The fully equipped kitchen, designed along the entire length of the house, combines the warmth of oak with the elegance of stainless steel. The painted oak floor creates a luminous backdrop against which furniture, artwork, and touches of color stand out. The east-facing bedroom reflects the light thanks to a custom-made dressing room. A bathroom with light, mineral tones completes the ensemble. The framing, perspectives, and contrast between the starkness of concrete, the softness of wood, and the gleam of metal give the space a unique identity. A perfectly dry cellar and parking are also included.
An urban retreat of raw elegance, nestled between light and greenery, just steps from the Buttes-Chaumont park.