MILLÉSIME
CAP CANAILLE | Private: Cassis
3 118 000 €
| Type of property | House |
| Area | 300 m2 |
| Room(s) | 4 |
| Exterior | Jardin |
| Current | Contemporary |
| Condition | To live in |
| Reference | OP1901 |
The architectural quality of the project, designed by 331 Corniche Architects
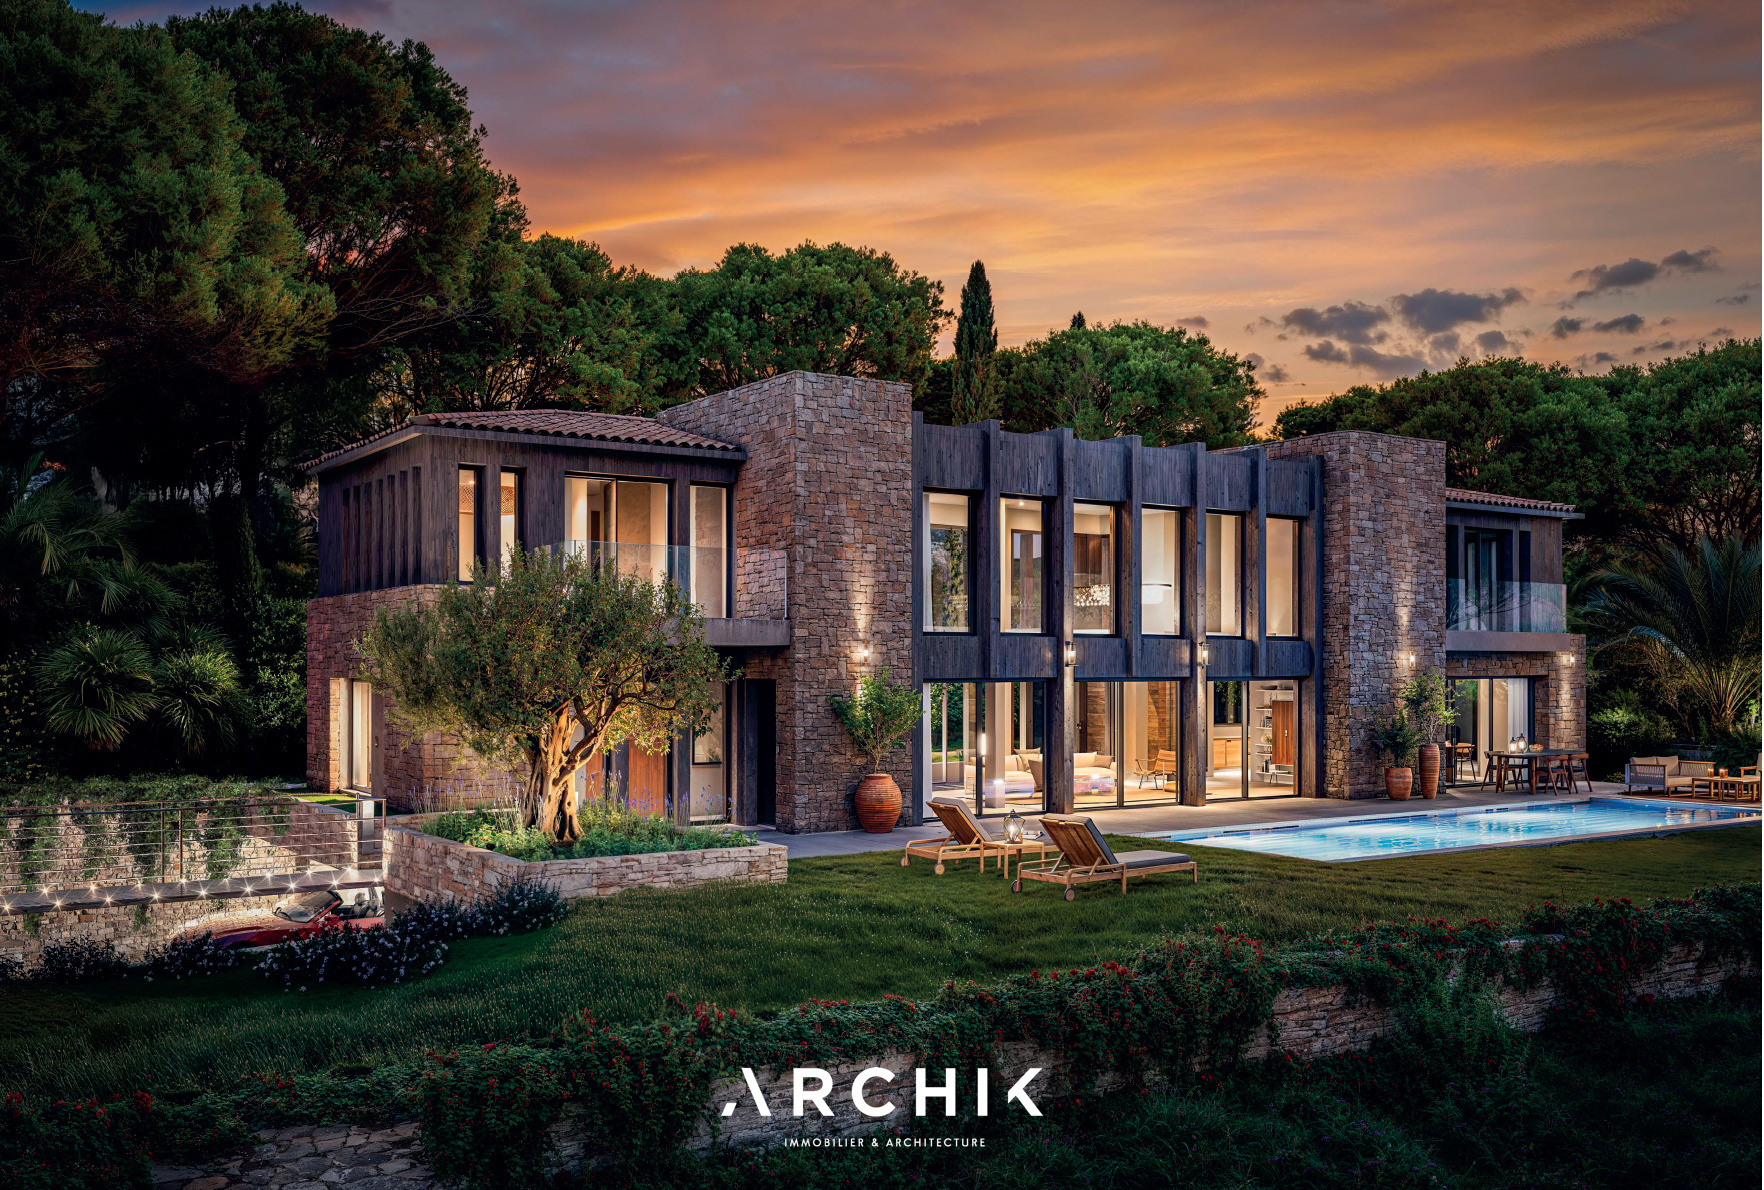
Features living spaces opening onto terraces, the landscaped garden, and the swimming pool
Exclusive amenities are also included
CONTACT US
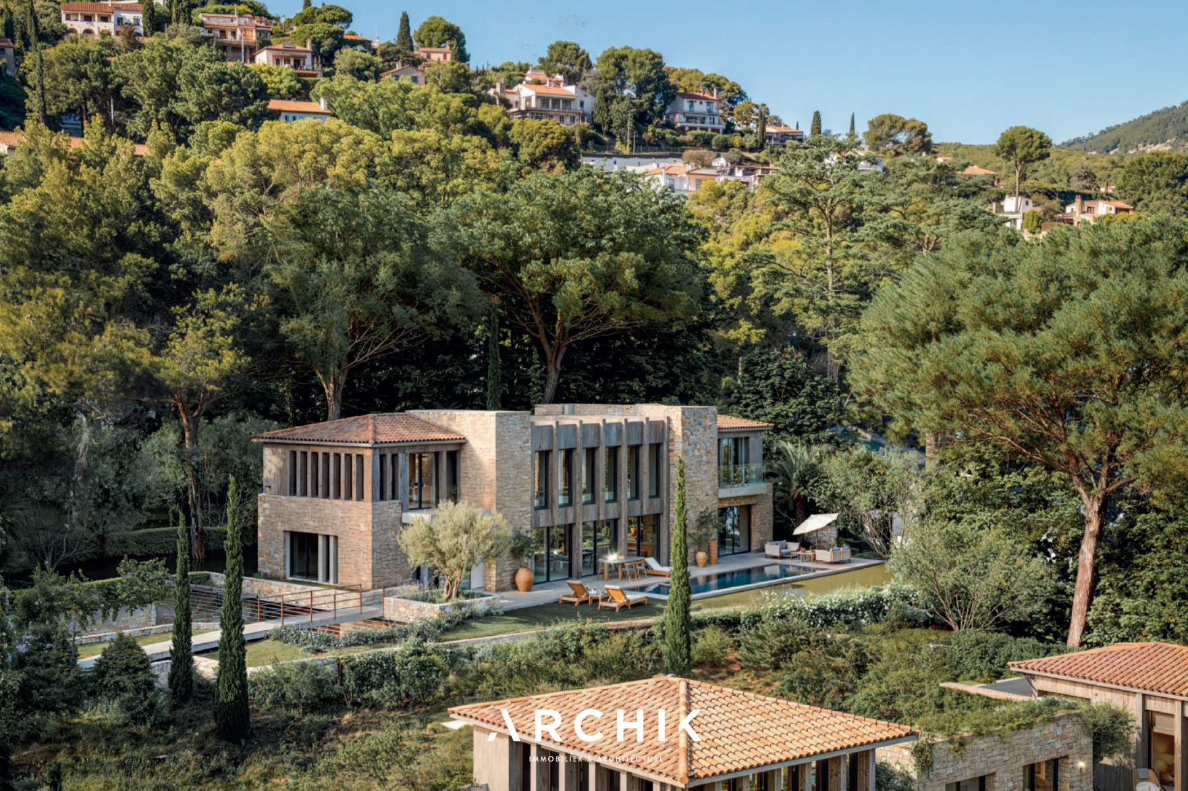
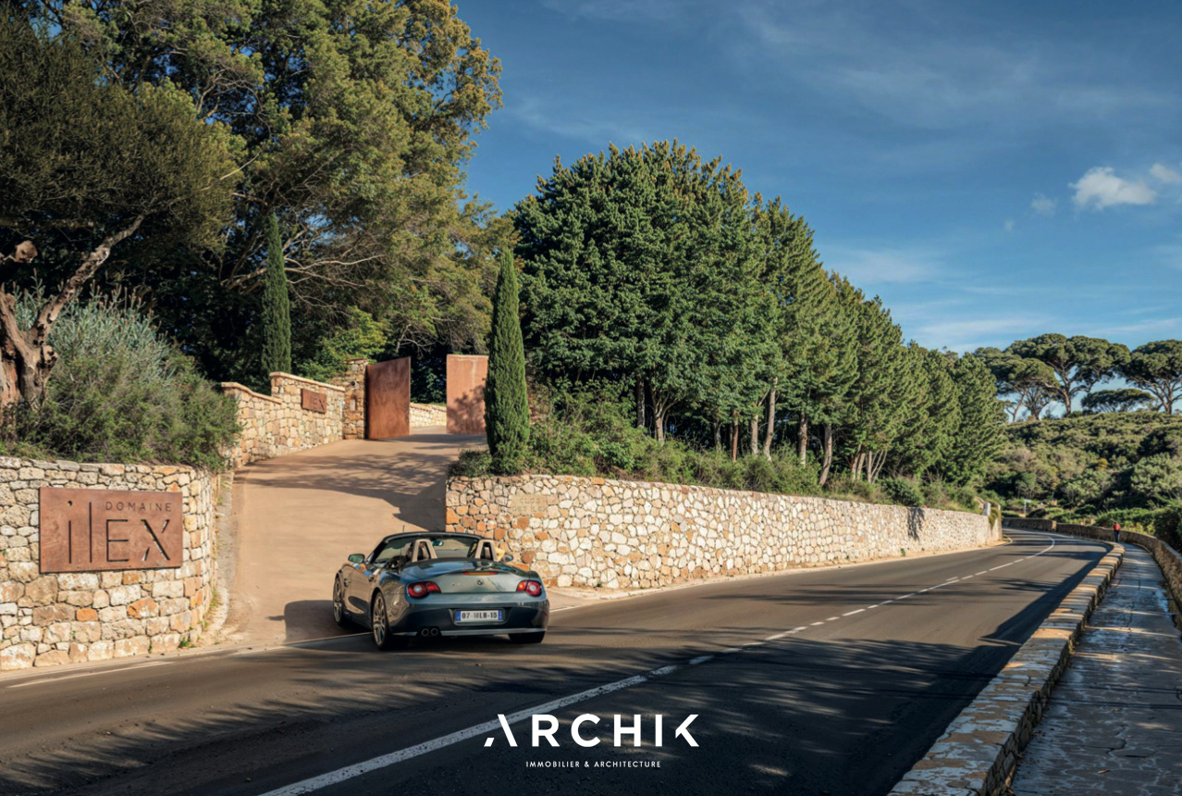
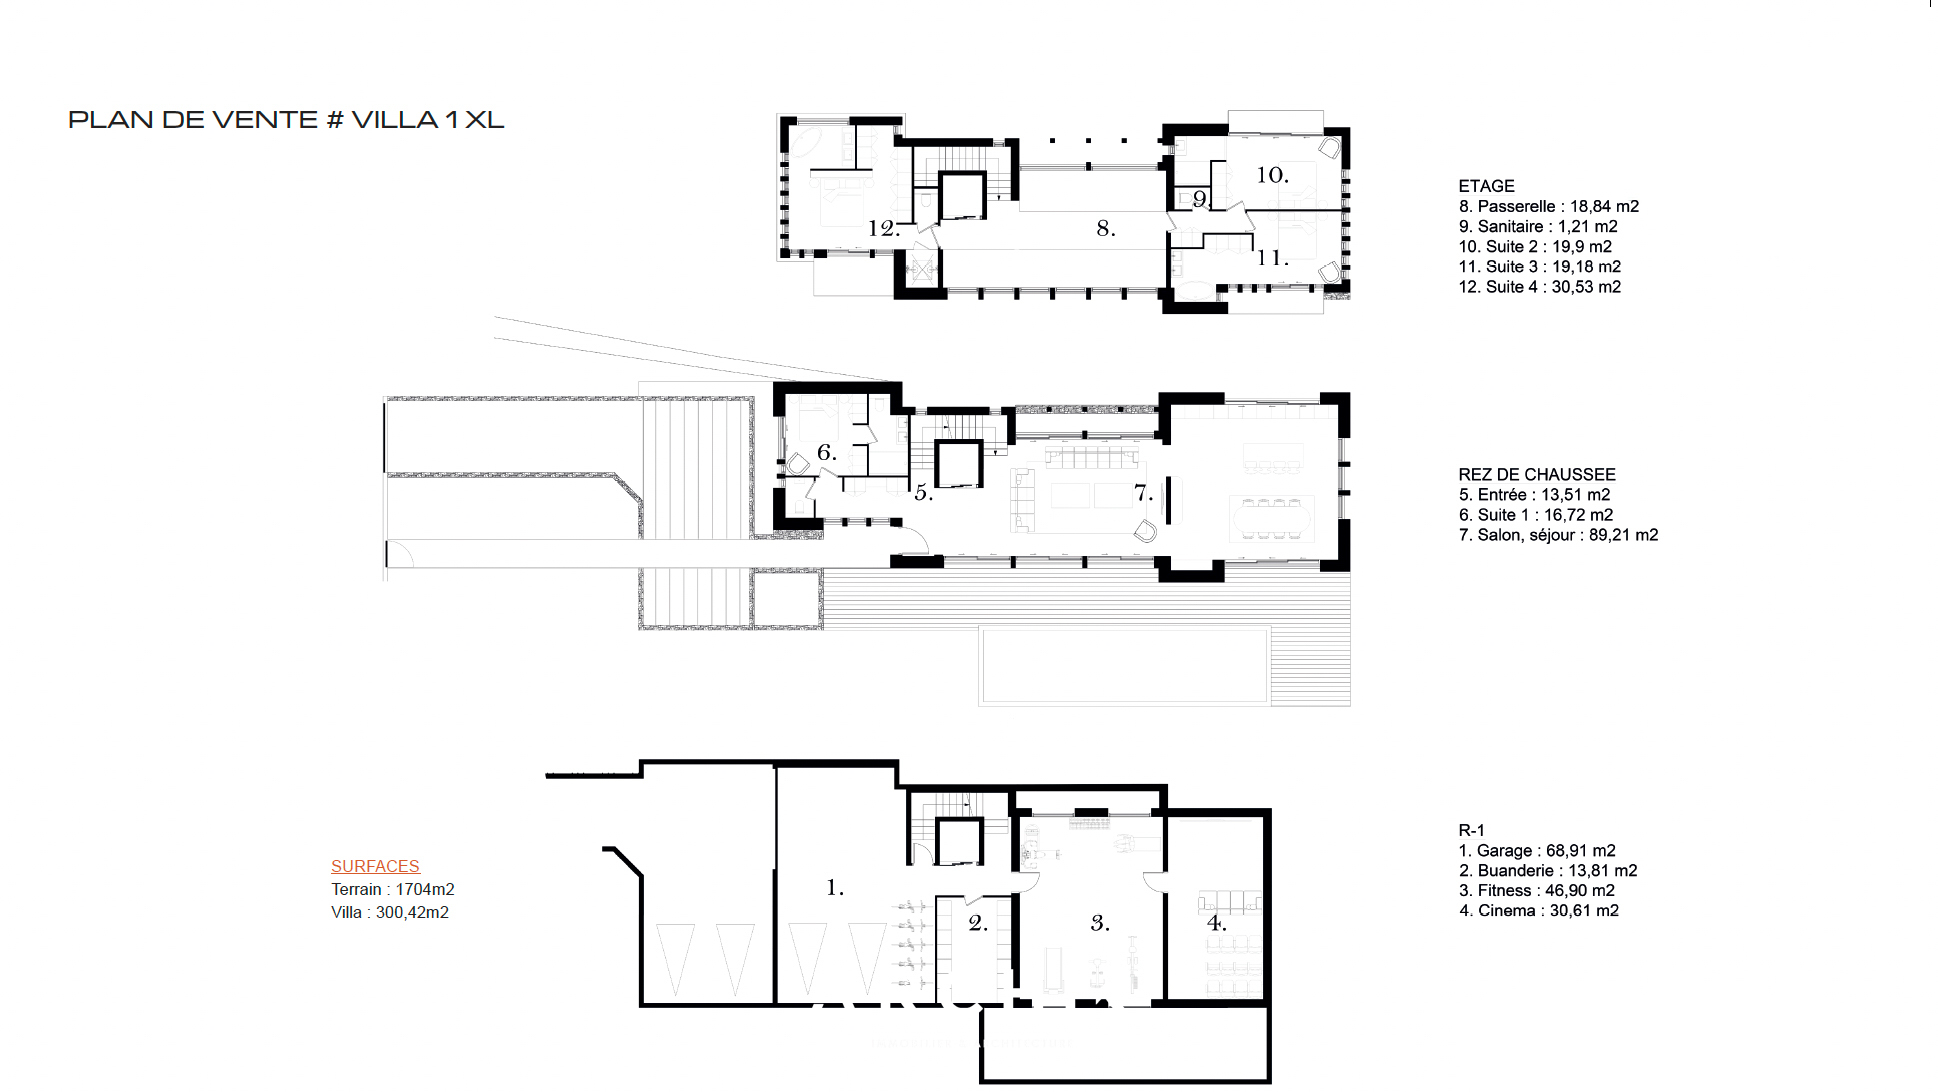
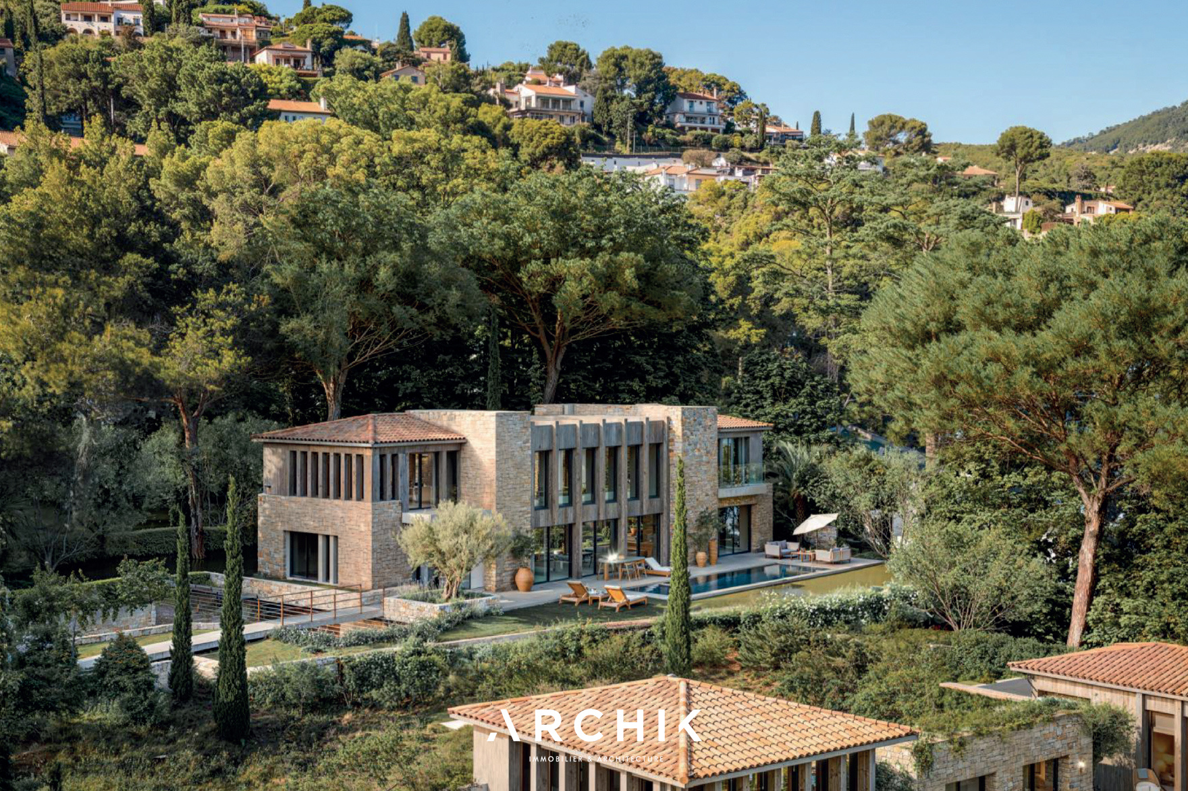
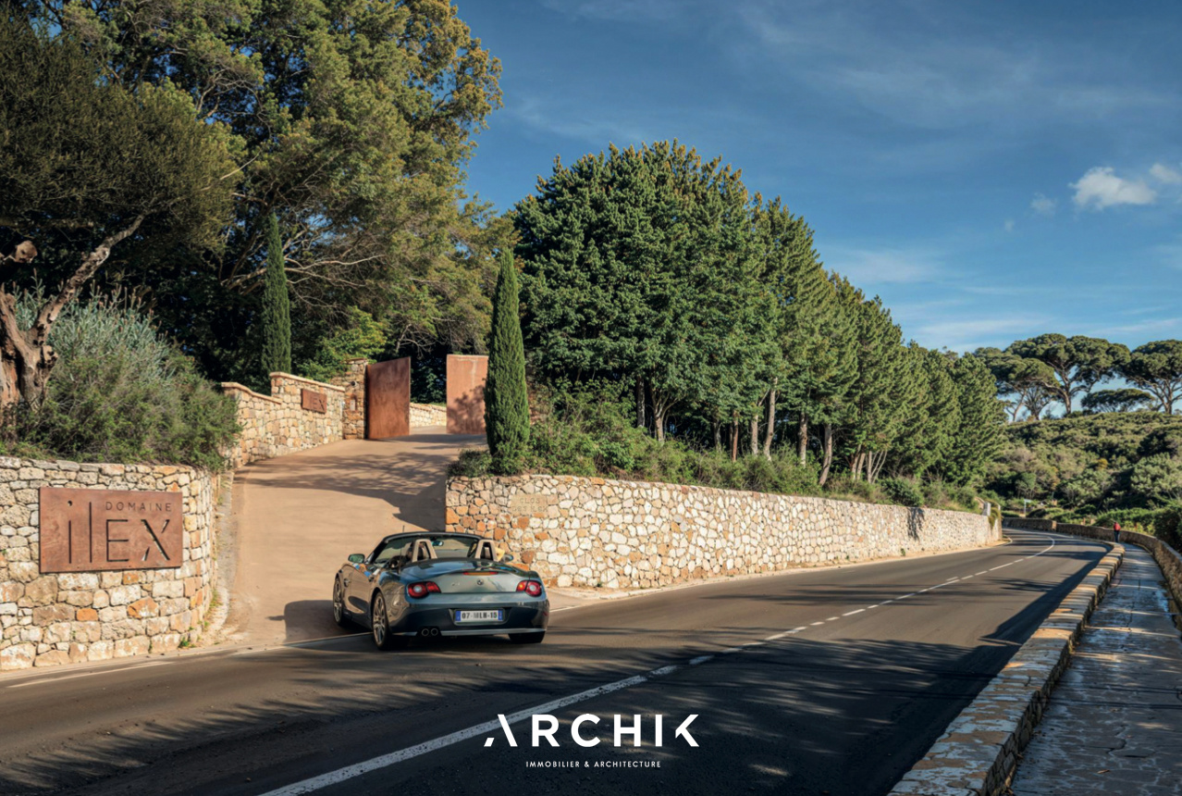
 In the heart of a secluded estate in Cassis, Novelis Construction presents an exclusive development of architect-designed villas conceived by the firm 331 Corniche Architectes. Designed as a true centerpiece, the villa offers 300 sq m of living space spread over three levels, within a landscaped plot of 1,704 sq m.
Clad in natural stone and opening generously onto the gardens, the residence boasts an elegant contemporary style, perfectly integrated into its Mediterranean surroundings. The ground floor is designed to offer spacious rooms and a fluid layout. The space is organized around nearly 90 sq m of light-filled reception rooms, extending onto terraces, the garden, and the swimming pool. A first suite on the ground floor provides highly desirable everyday comfort. Upstairs, three additional suites are arranged around a spectacular suspended walkway, a true architectural signature of the project, offering a striking visual interpretation of the volumes and the intersecting perspectives. The lower level houses a large garage, a fitness room, a private cinema, a laundry room, and technical spaces, making this property a residence designed for both family life and entertaining. Natural stone, large windows, and clean lines create a timeless architecture where indoors and outdoors blend seamlessly. Each space has been designed to fully enjoy the Mediterranean light and exceptional tranquility offered by this landscaped estate. Just minutes from the port, beaches, and coves, the property exemplifies a contemporary vision of the art of living in Cassis.
Mineral architecture, generous volumes, and Mediterranean elegance.