LUZ DE VIÑA
TERRE DE CAMARGUE | Arles
890 000 €
| Type of property | House |
| Area | 260 m2 |
| Room(s) | 6 |
| Exterior | Terrasse, jardin |
| Current | Vernacular |
| Condition | To live in |
| Reference | OP1844 |
The size of the spaces
The quality of the materials
The tranquility
CONTACT US
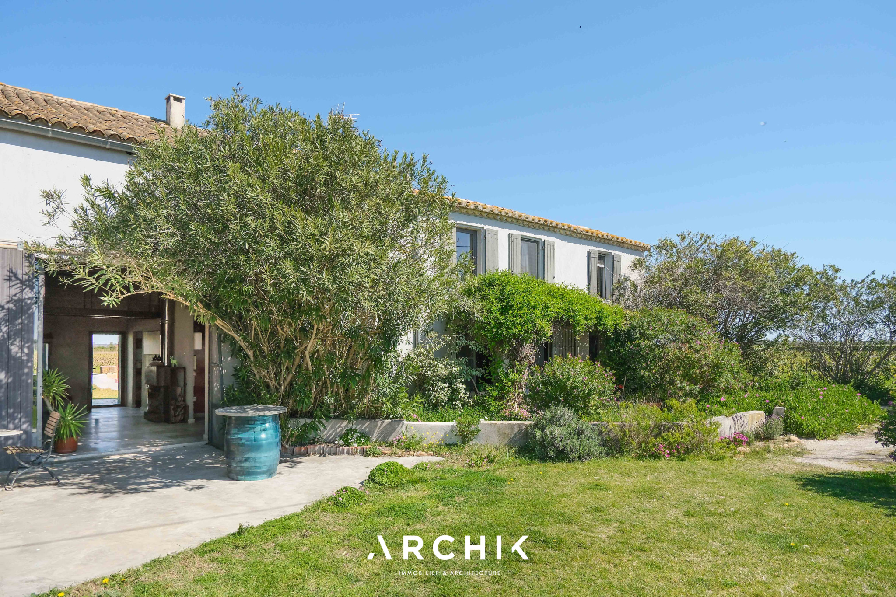
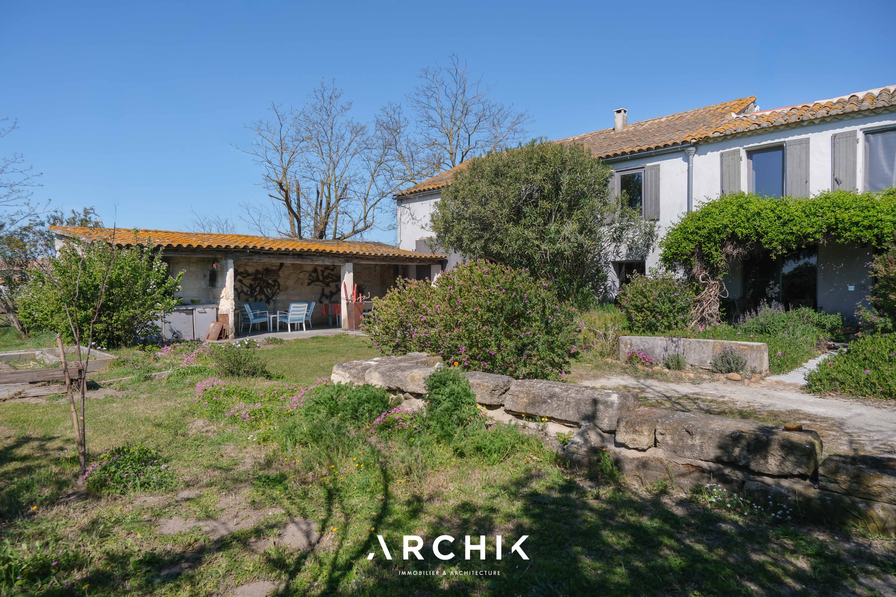
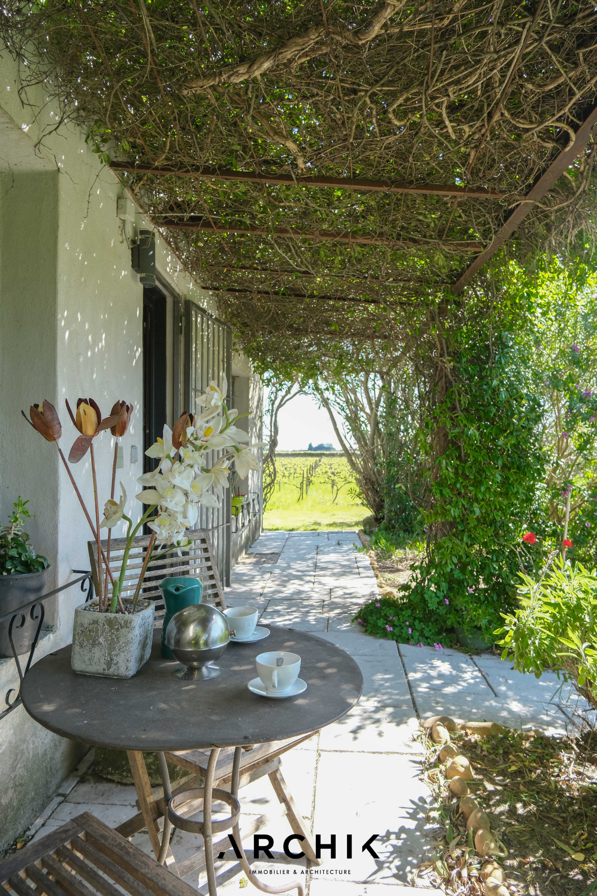
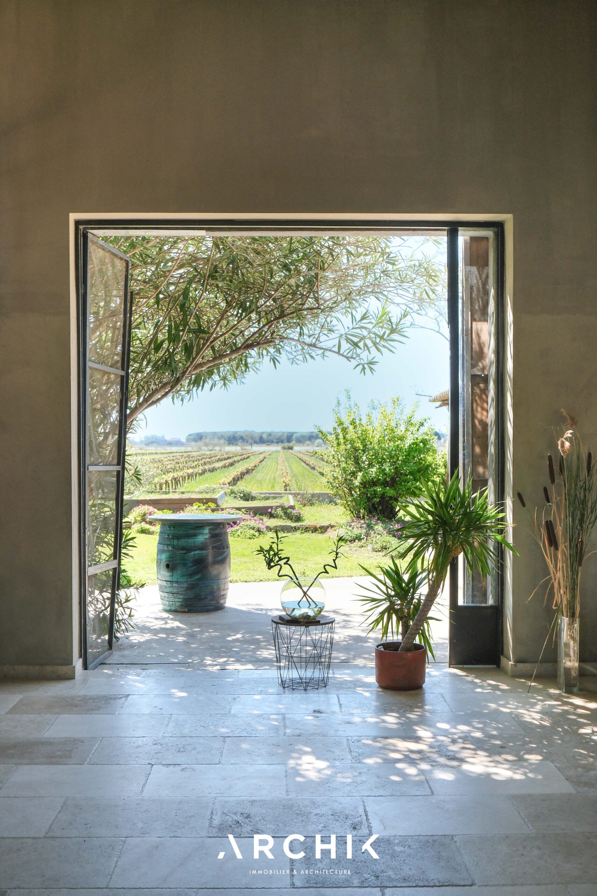
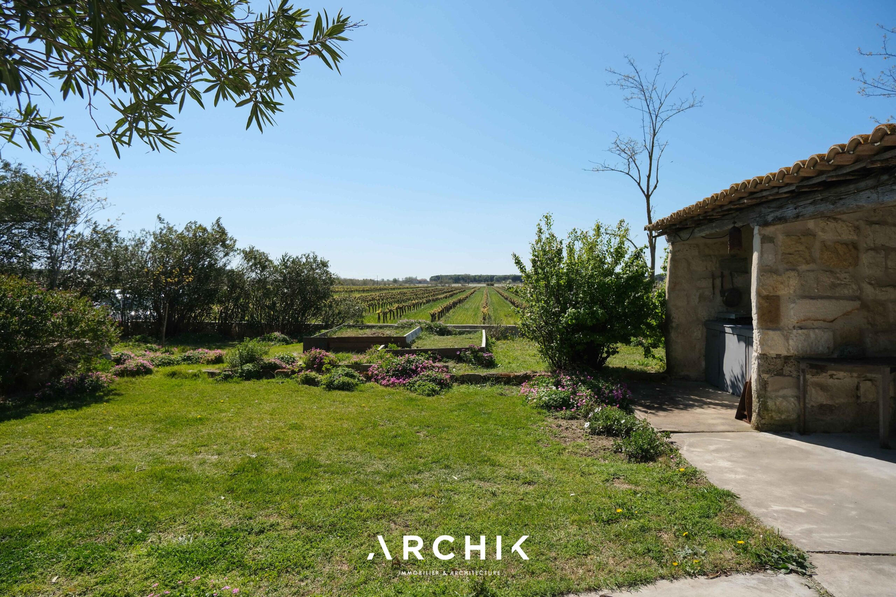
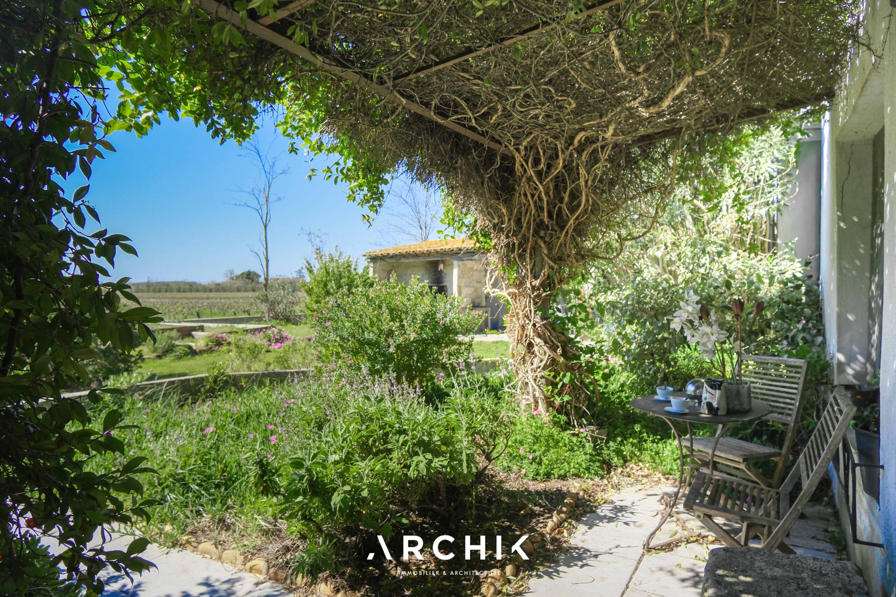
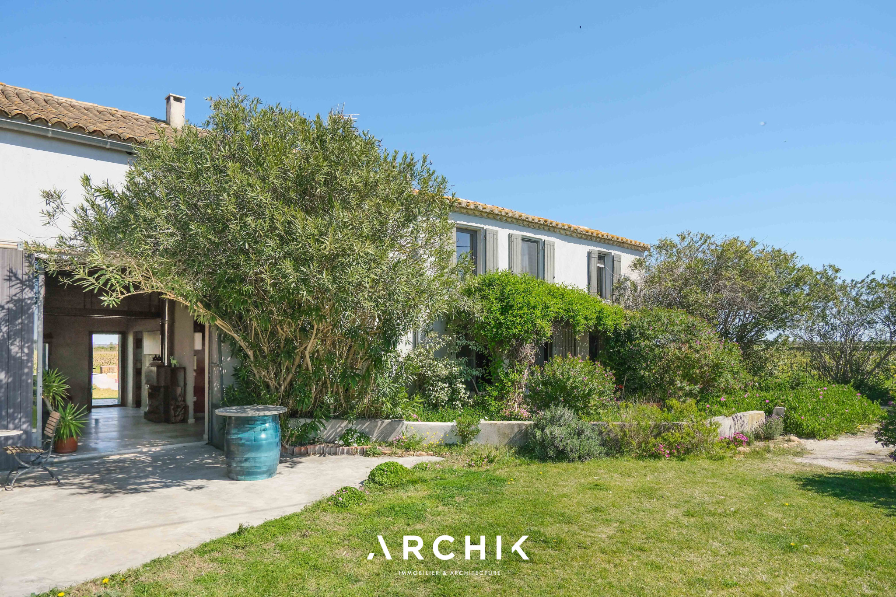
 Dating from the early 20th century, this characterful farmhouse offers 260 sq m of living space in the heart of the Camargue vineyards, set on a landscaped 2,300 sq m plot planted with jasmine and trumpet vines, 50 km from Arles.
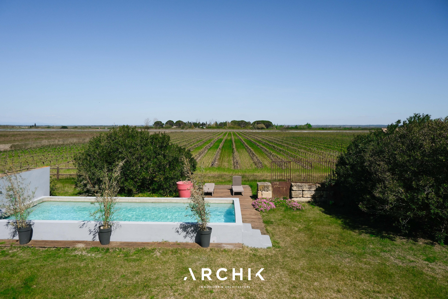
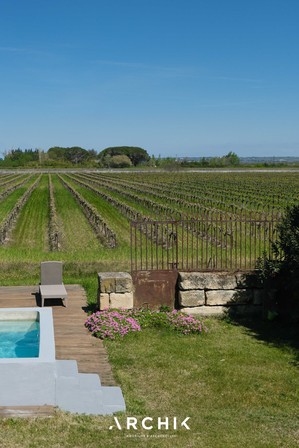
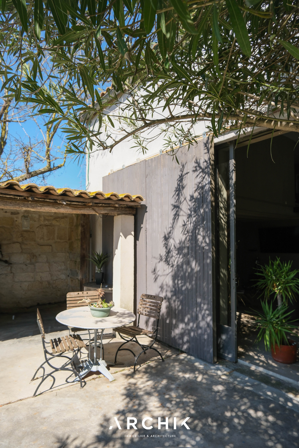
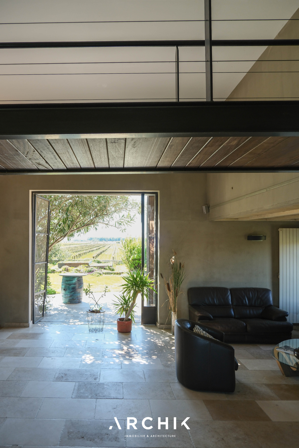
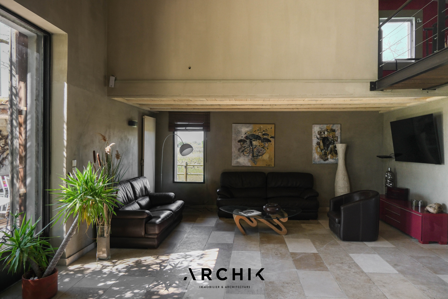
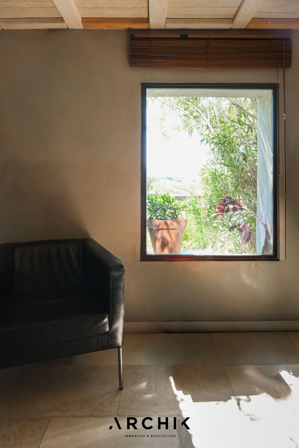
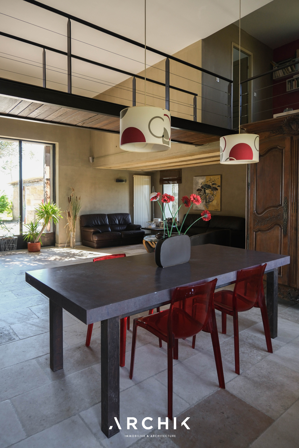
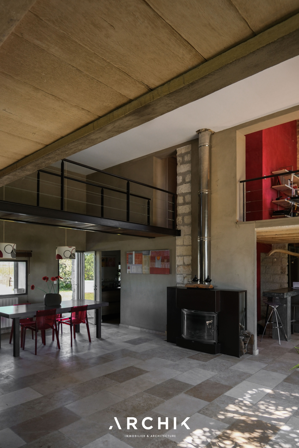
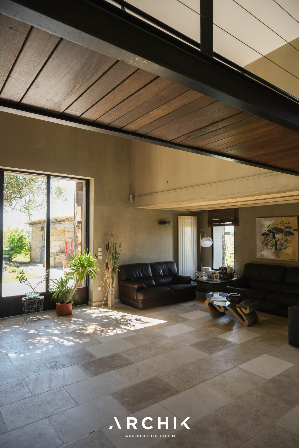
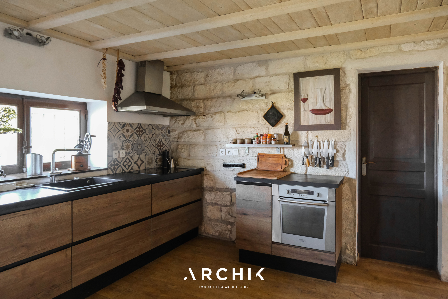
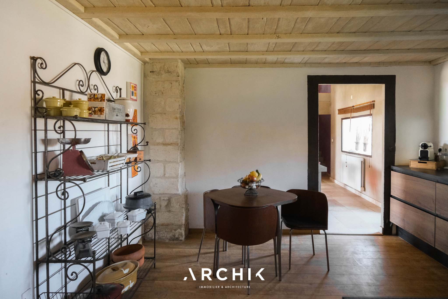
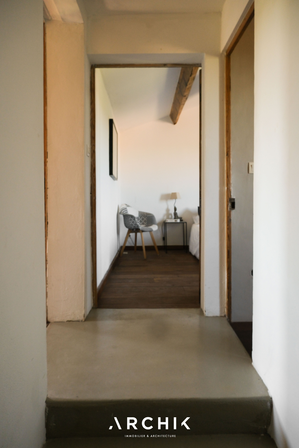
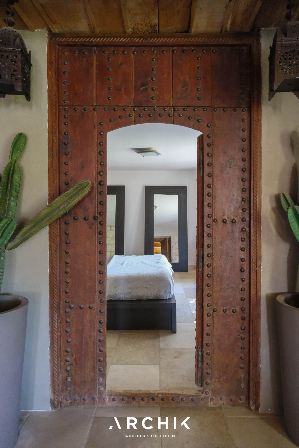
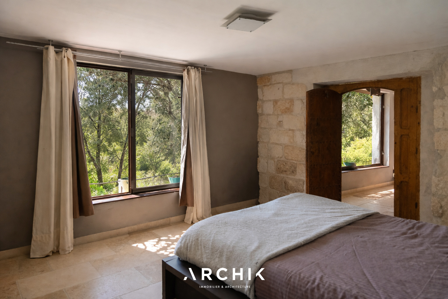
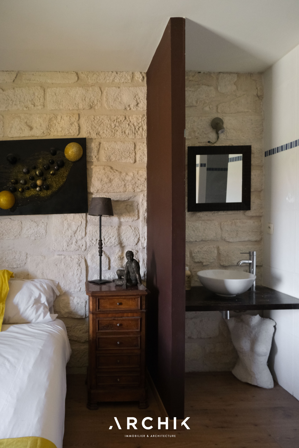
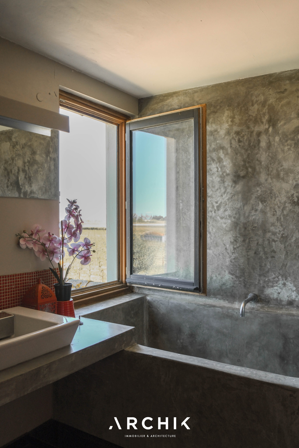
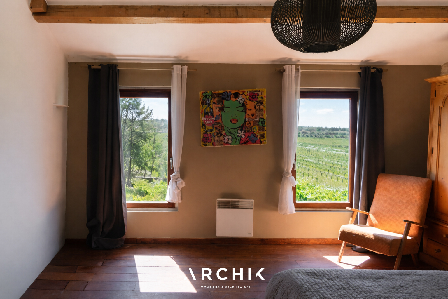
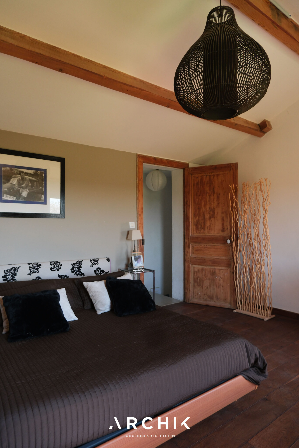
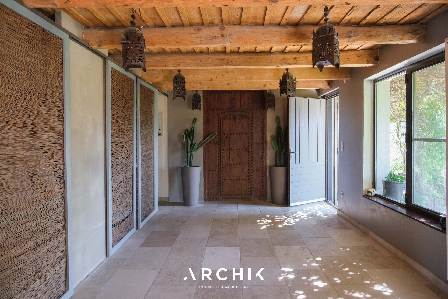
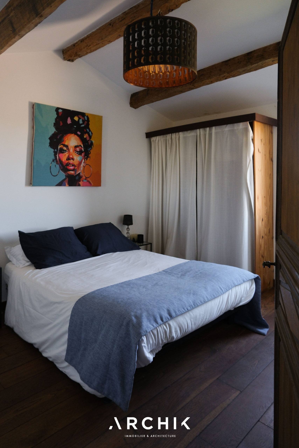
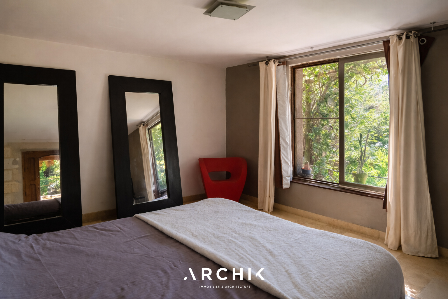
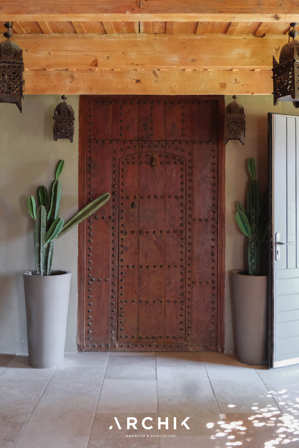
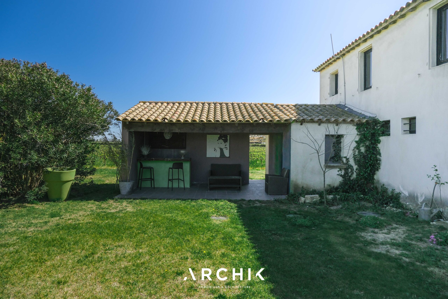
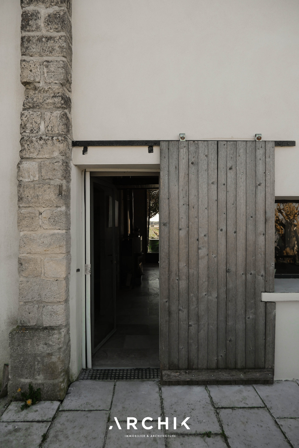
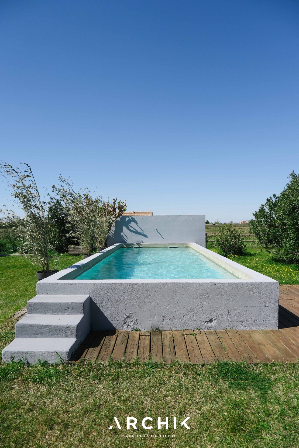
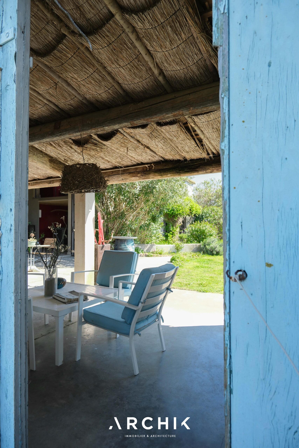
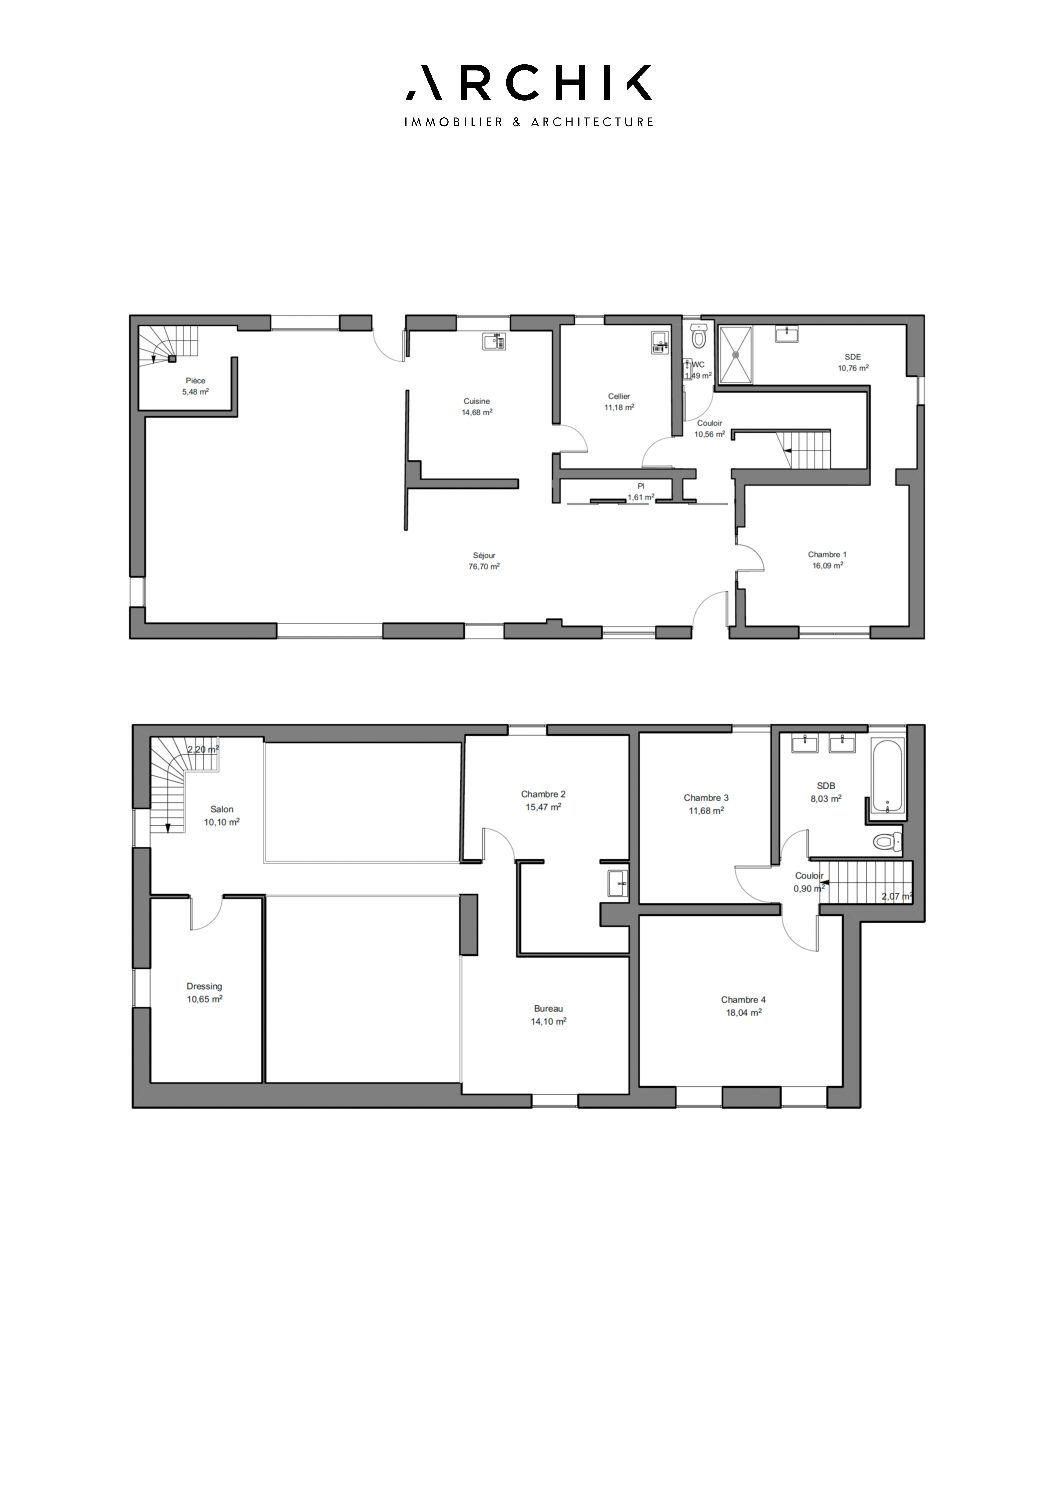
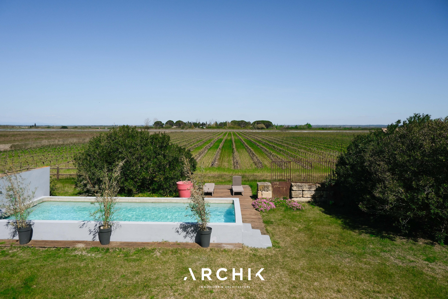
Renovated in 2005, the farmhouse is centered around a vast, light-filled, cathedral-ceilinged living room, which opens onto the garden and a traditional concrete pool through sliding glass doors. The fluid layout and open spaces define the farmhouse's contemporary renovation. Upon entering, a red tadelakt wall immediately catches the eye, a color echoed throughout the house, emphasizing its unique character. The numerous windows naturally extend the living spaces outdoors. Travertine floors and walls restored with stones from the nearby former Psalmodie Abbey lend the property a rare authenticity. The kitchen and dining room flow seamlessly together, opening onto the exterior. A ground-floor suite is revealed behind an old Moroccan door that echoes the exposed beams of the entrance. Upstairs, a steel and oak walkway overlooks the living room and provides access to four bedrooms, an office, and two bathrooms. From these windows, the view stretches to Mont Ventoux, an iconic landmark of the landscape. Outside, the traditional concrete pool offers an unobstructed panorama of the vineyards as far as the eye can see. A pool house completes this ensemble. Finally, a fully furnished 30 sq m one-bedroom apartment with its own separate entrance enhances the amenities of this property.
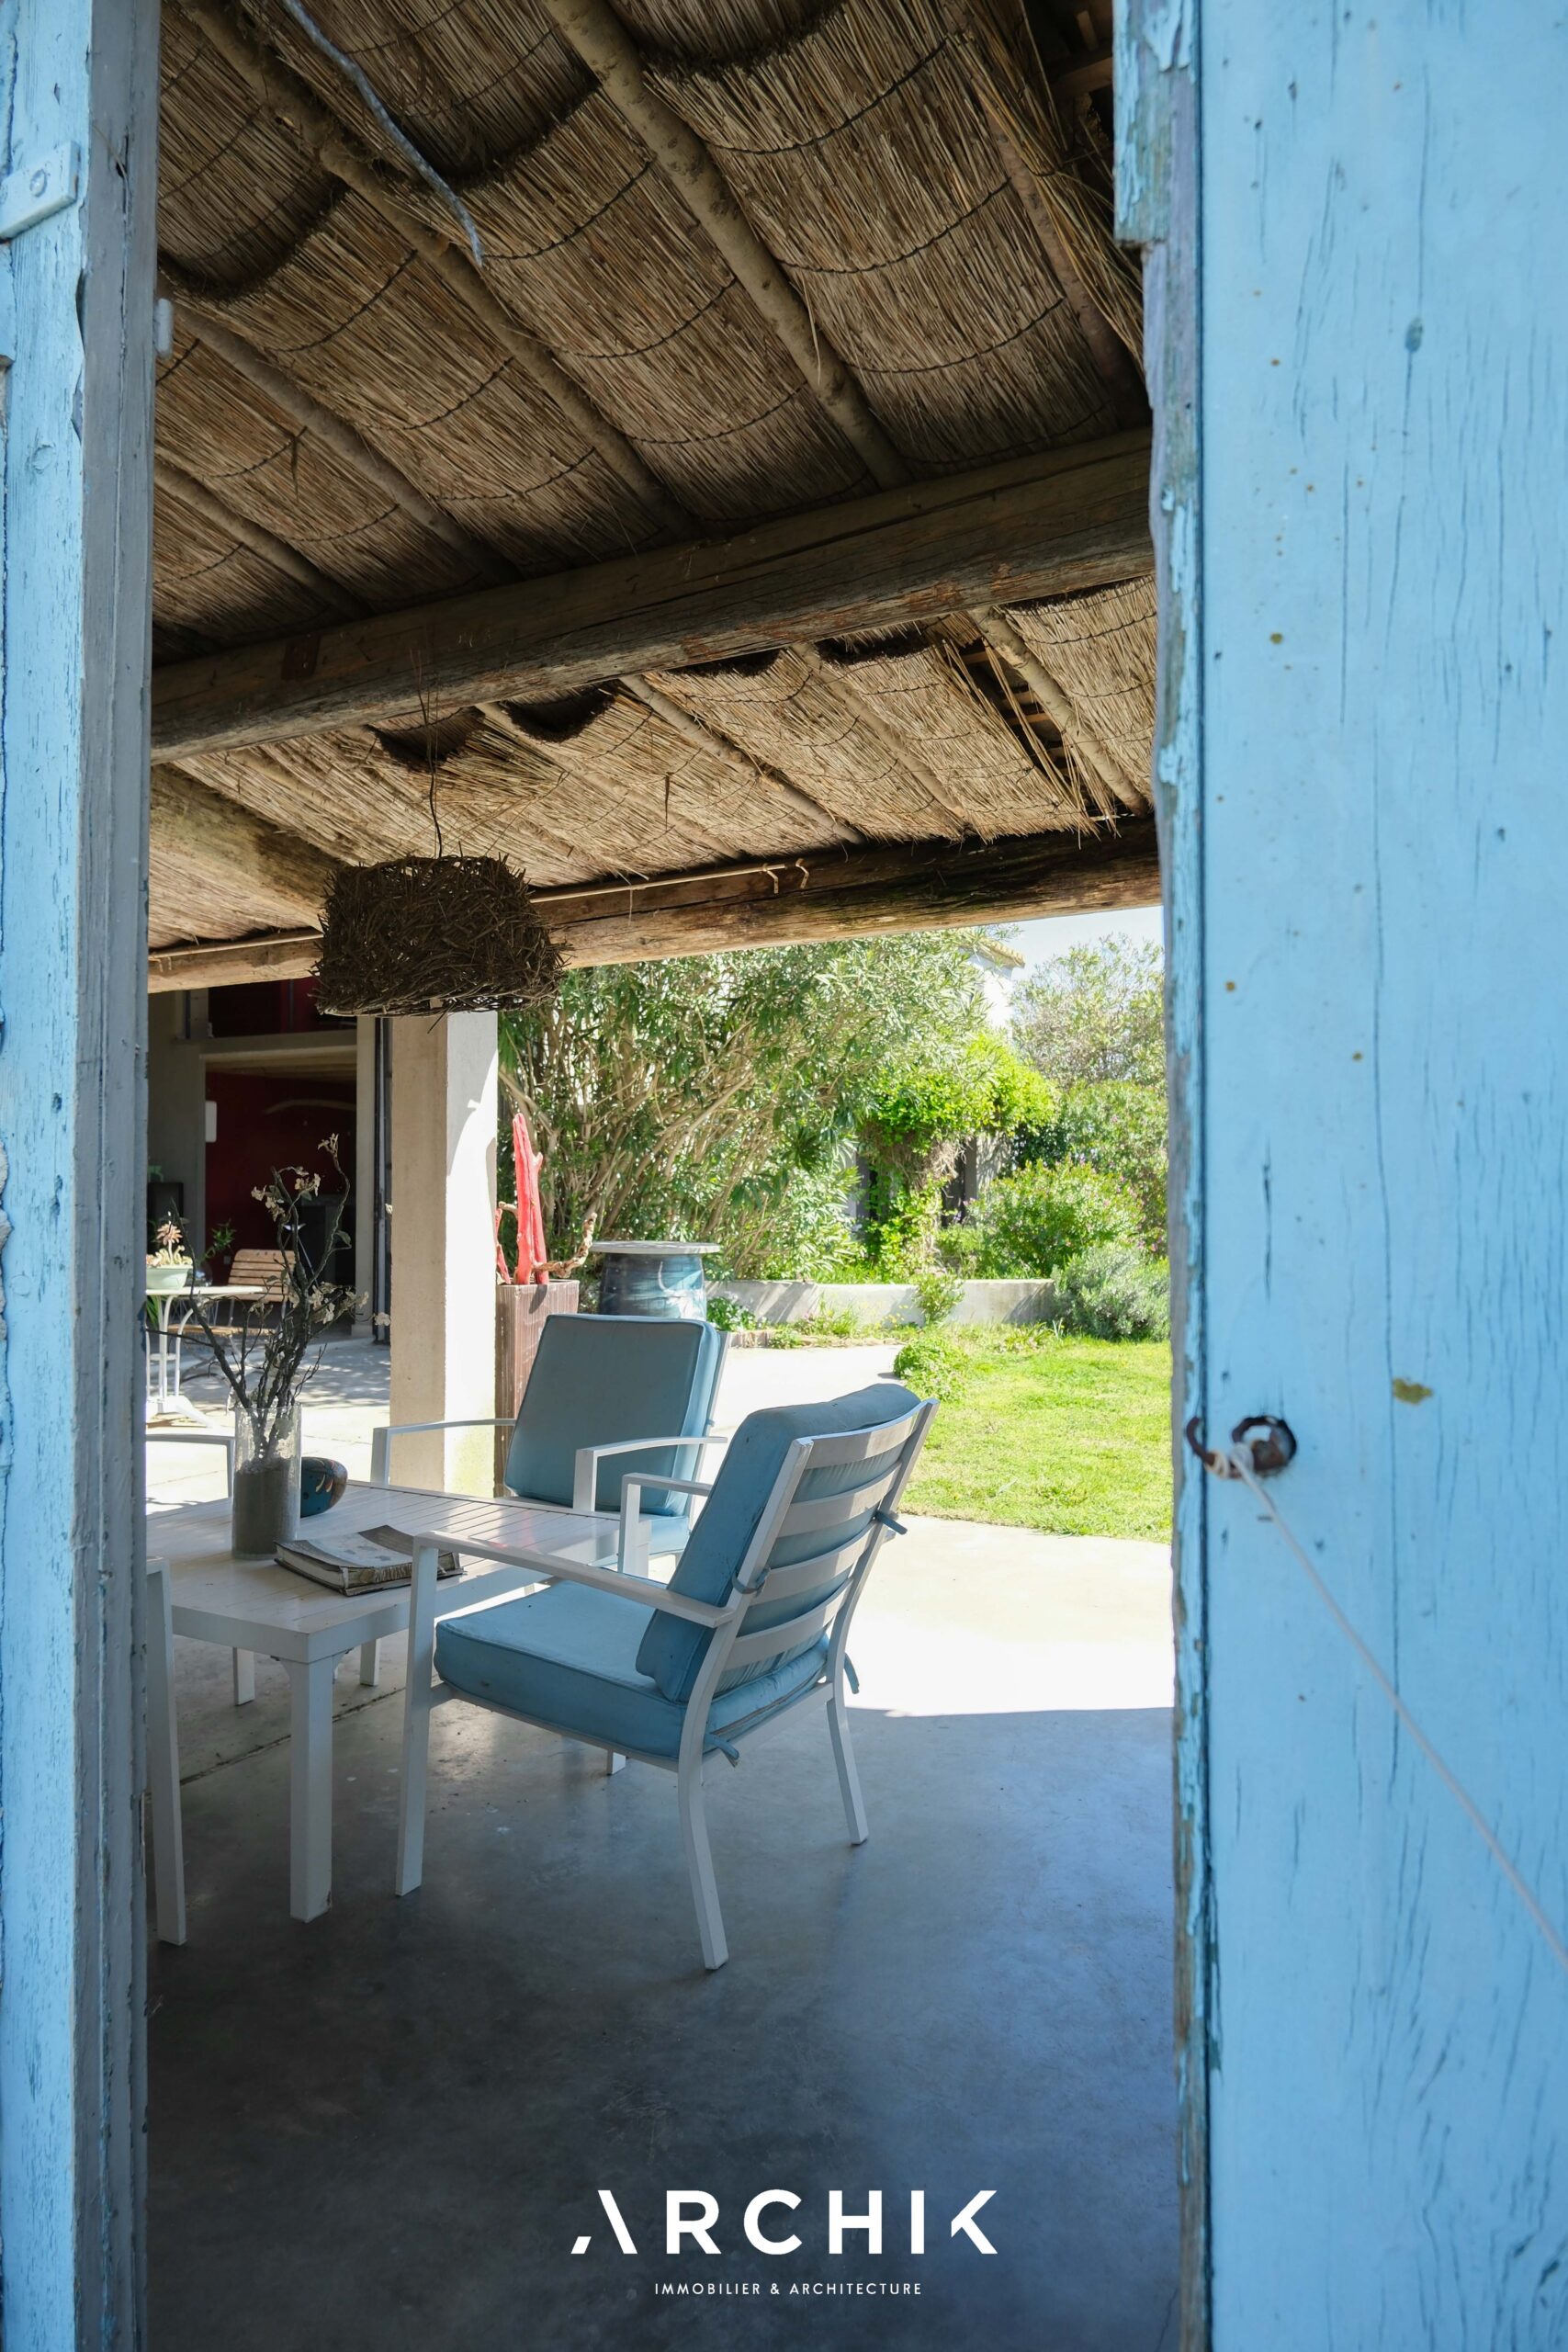
A farmhouse designed for both tranquility and shared moments.
- DIAGNOSTIC
- PLANS
- SHARE