LONG ISLAND
SUD PARIS | Centre forêt
645 000 €
| Type of property | House |
| Area | 160 m2 |
| Room(s) | 3 |
| Exterior | Terrasse, jardin |
| Current | Contemporary |
| Condition | To live in |
| Reference | AP484 |
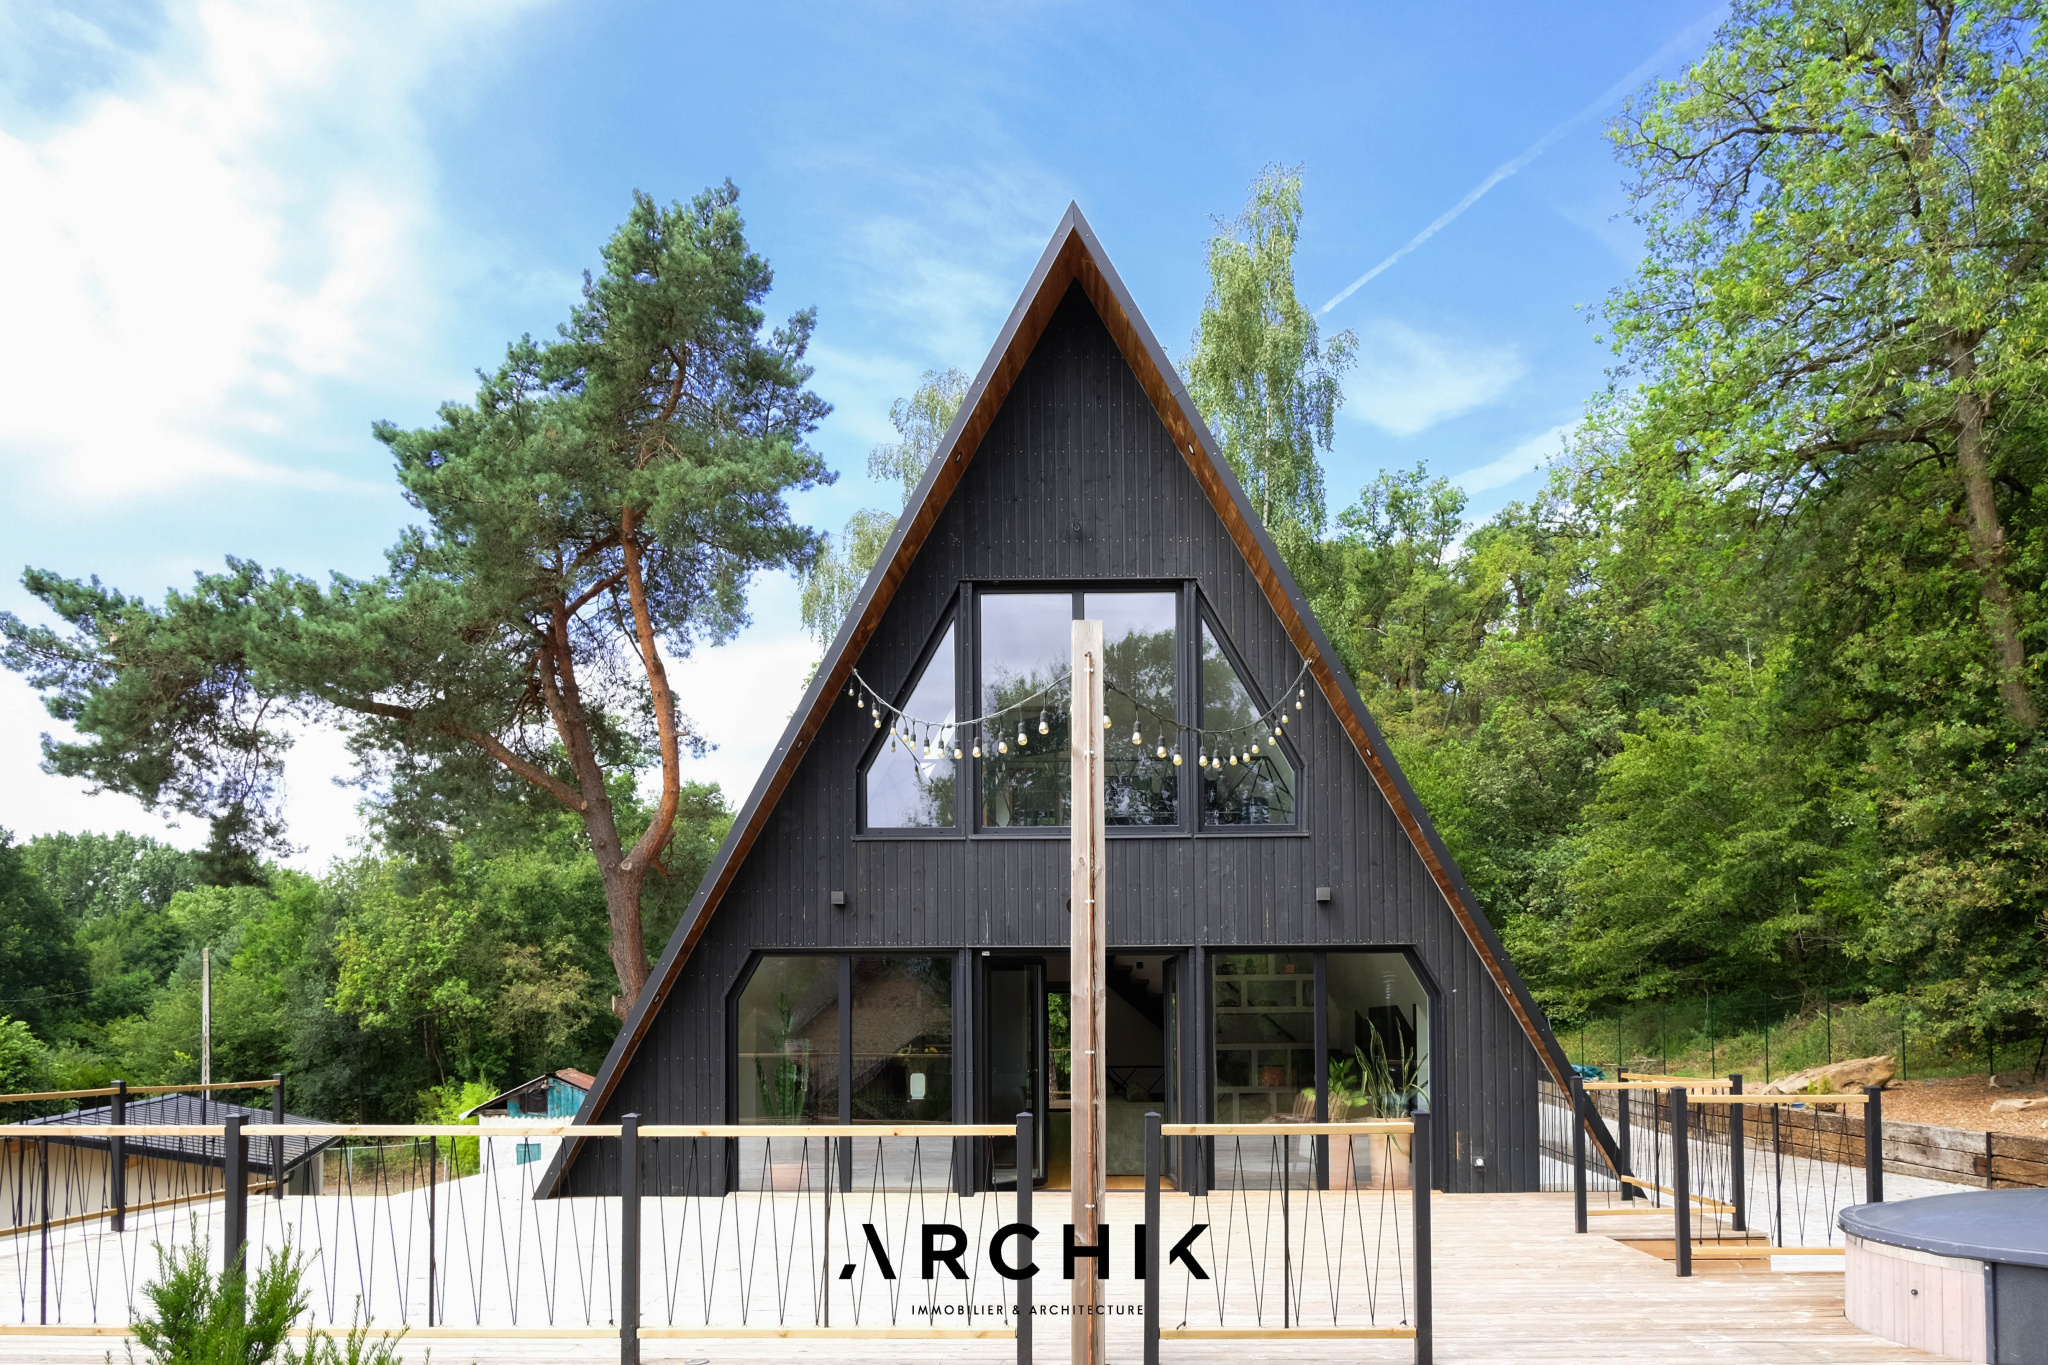
A-frame architecture, a tribute to American icons of the 1950s
A warm and minimalist Scandinavian atmosphere
A privileged setting, on the edge of the Rambouillet forest
CONTACT US
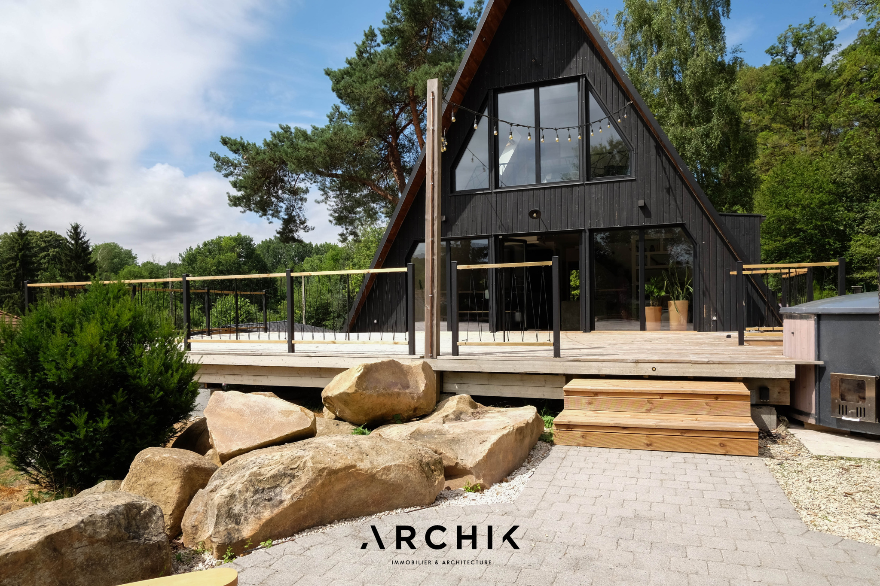
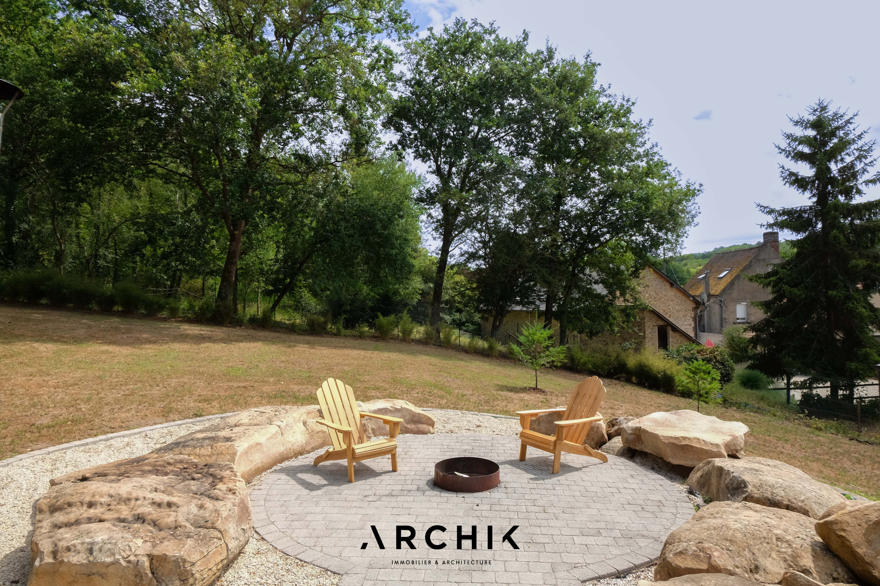
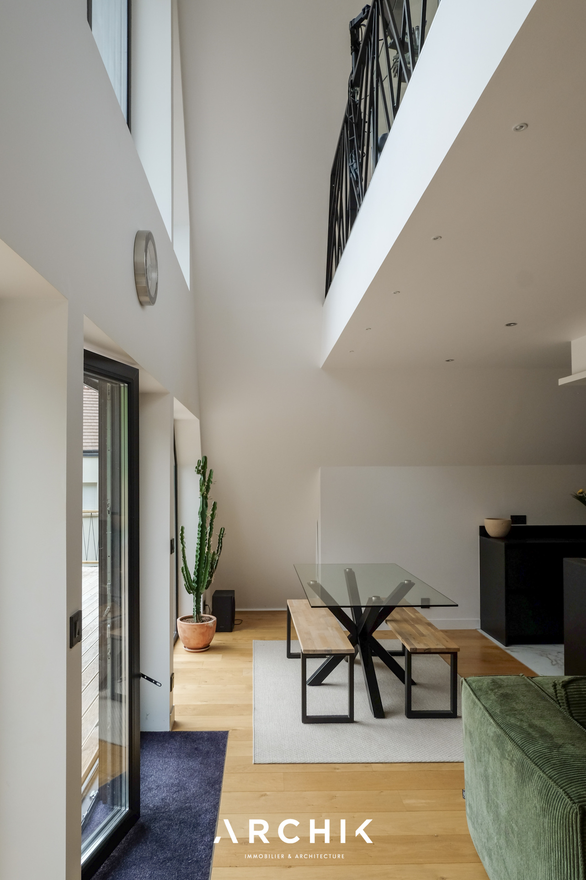
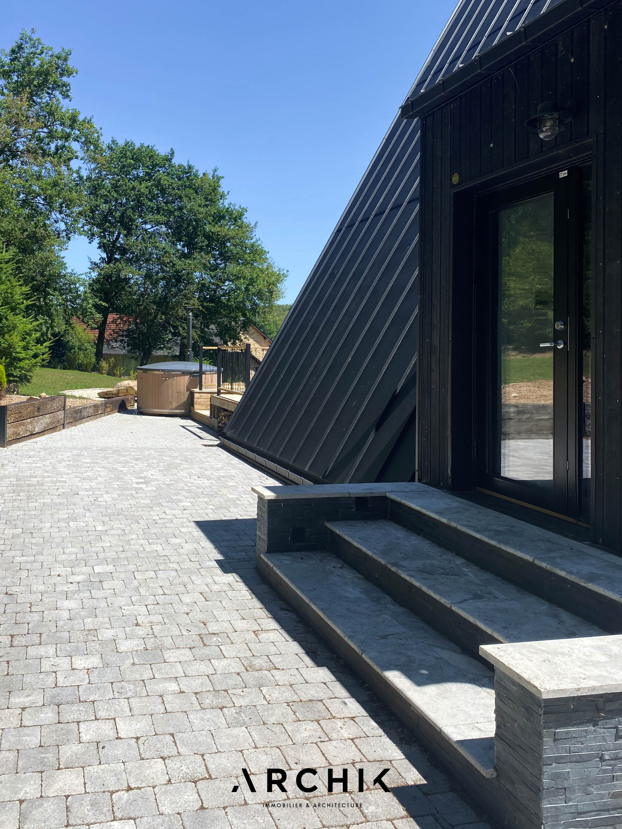
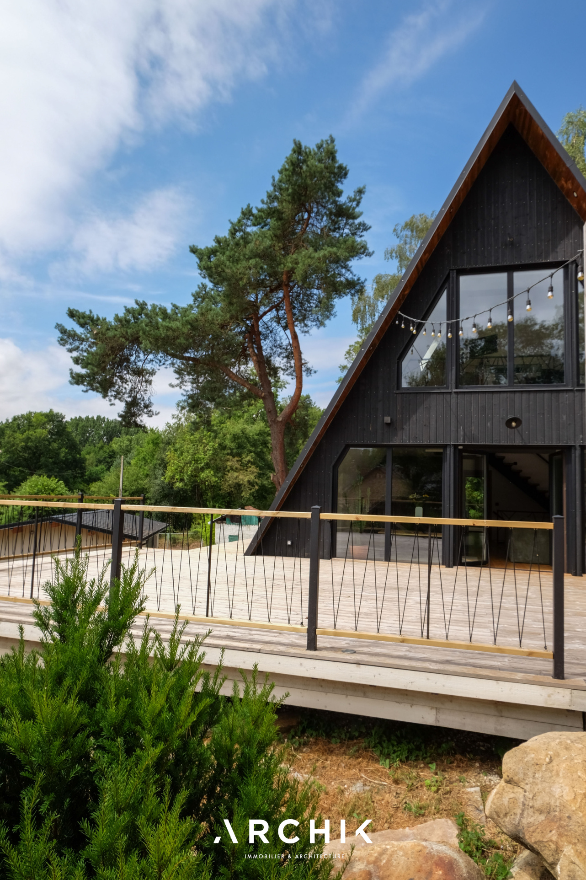
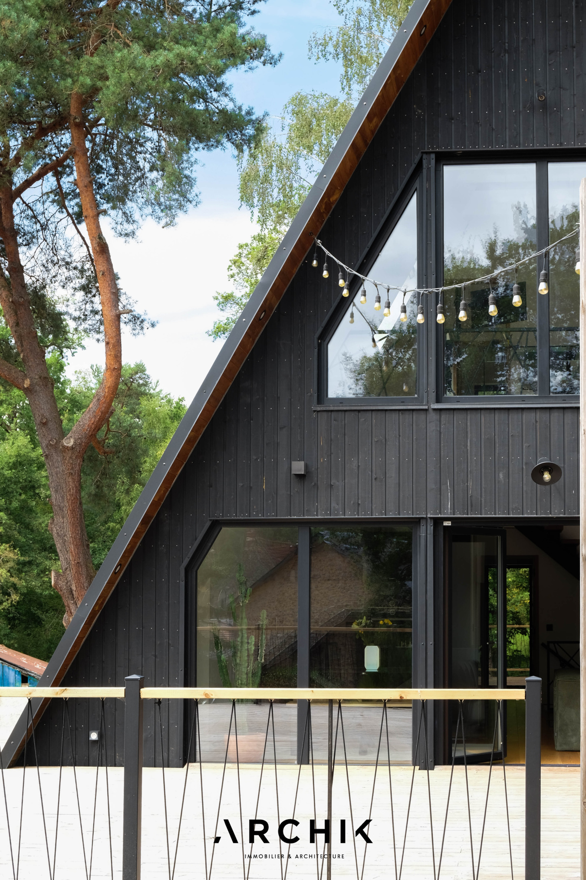
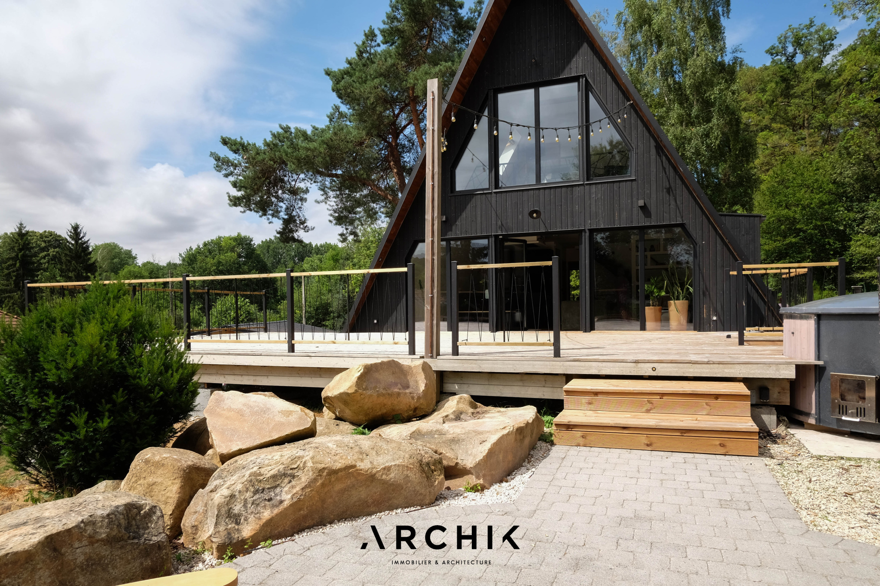
 A striking example of contemporary architecture, this remarkable 160 m2 A-Frame house, built in 2023 and designed by the Scandinavian eco-living company Avrame, elegantly reinterprets the iconic architecture of American triangular houses from the 1950s to 1970s. Set on a landscaped 1,800 m2 plot bordering a forest, it offers a living experience where architecture, nature, and Nordic design blend seamlessly, less than an hour from Paris and just minutes from Rambouillet in the village of Saint Hilarion.
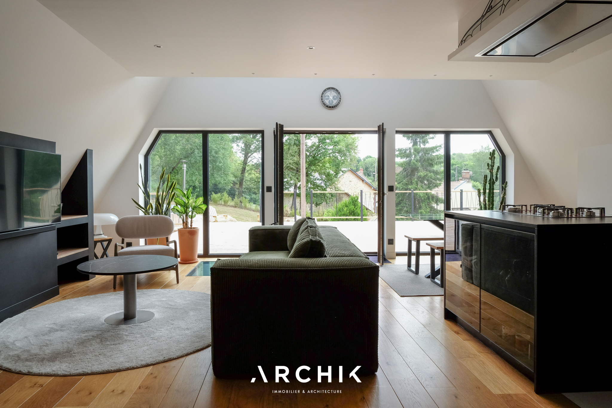
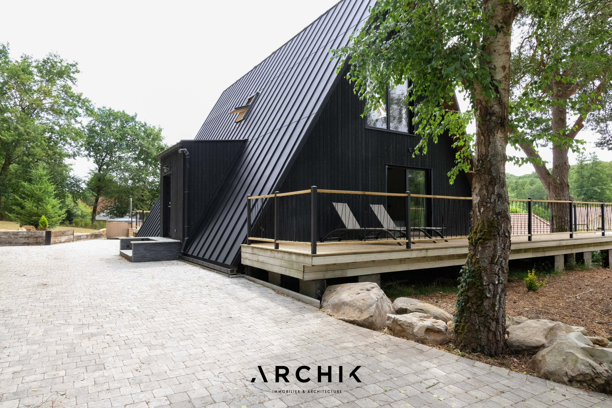
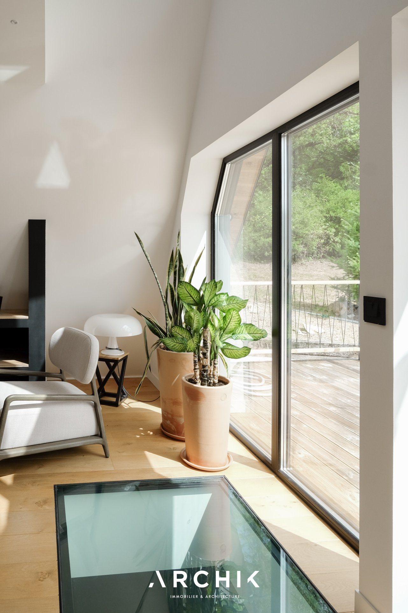
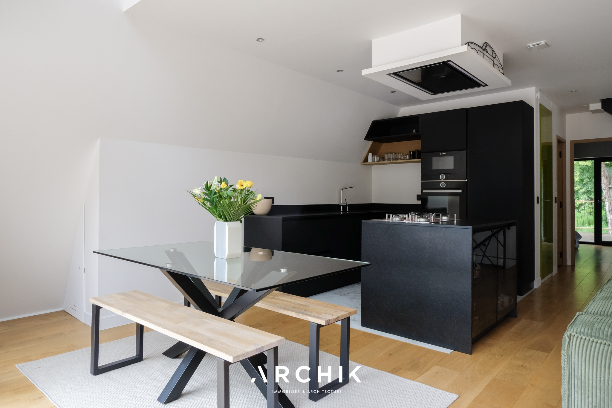
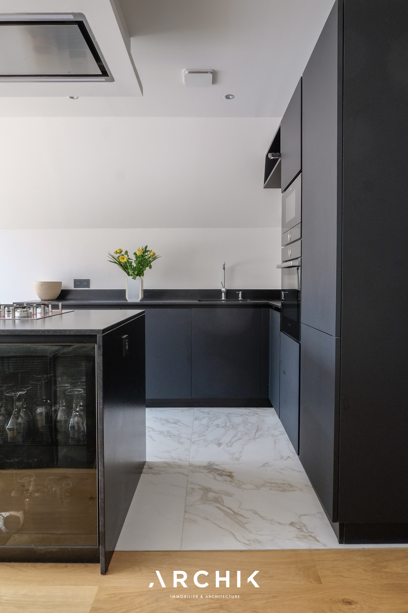
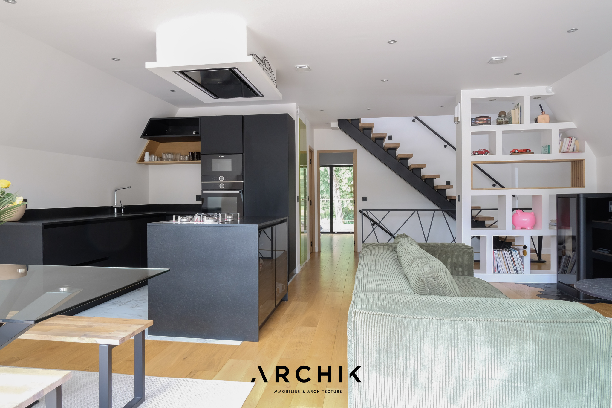
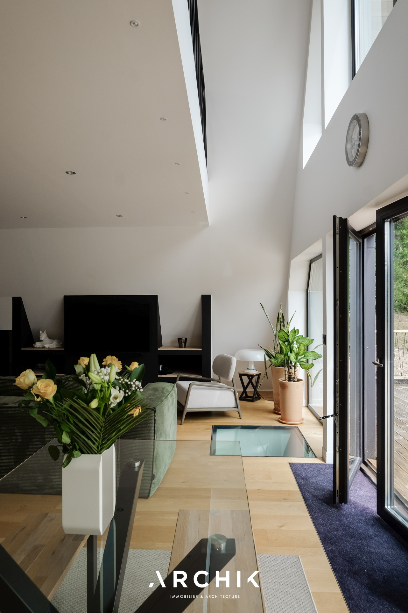
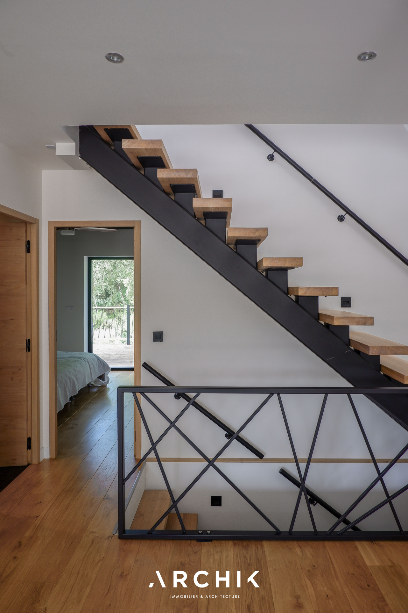
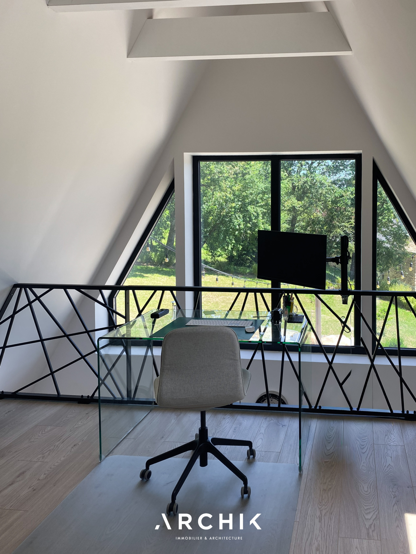
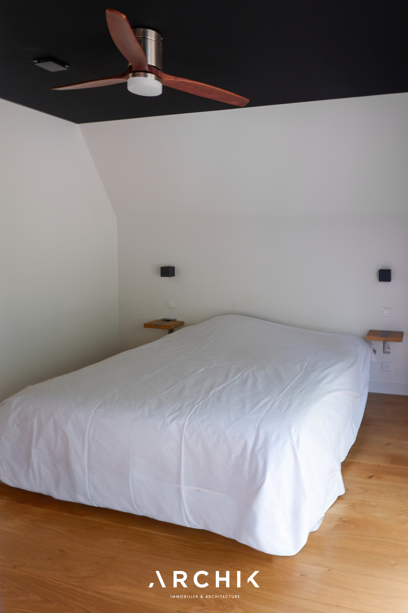
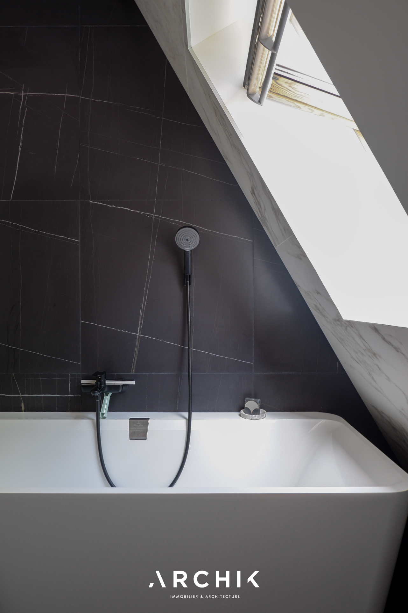
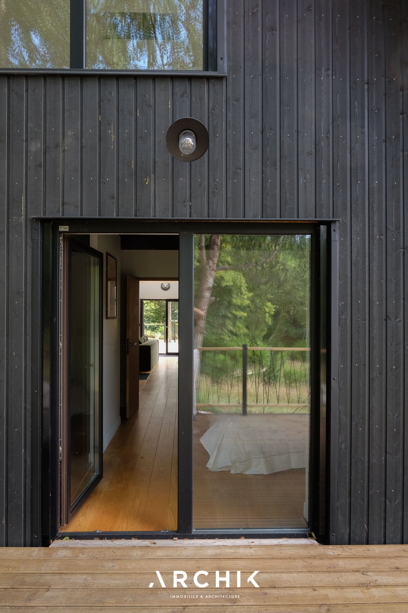
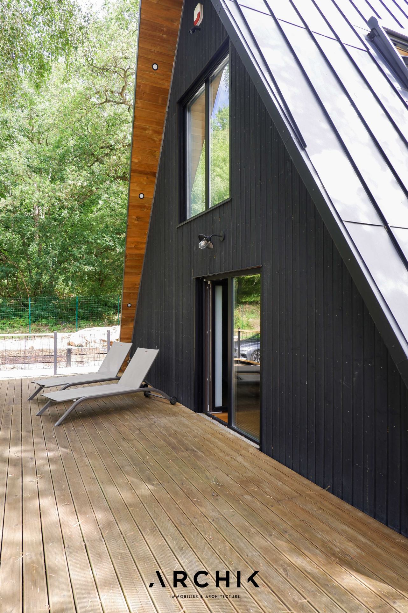
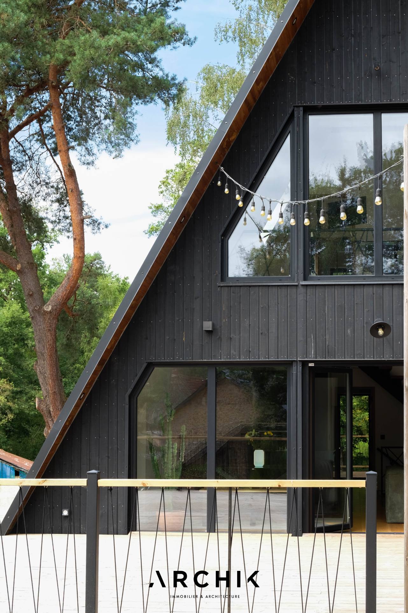
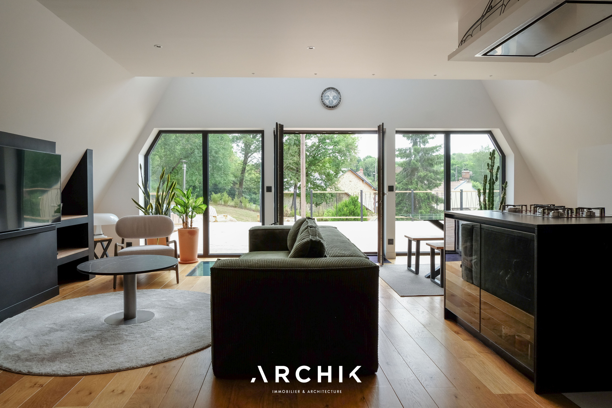
Inspired by the early A-Frames of Long Island and the visionary work of architect Andrew Geller, this contemporary home boasts a sculptural silhouette with black zinc roof slopes and black wood facades, perfectly integrated into its wooded surroundings. The sheer scale of the space is immediately striking upon entering. The cathedral-ceilinged living room, bathed in light thanks to its dual east-west orientation, reveals a warm atmosphere enhanced by the omnipresence of raw oak and clean lines. The custom-designed open-plan kitchen, finished in anthracite tones, combines a Zimbabwe granite worktop with Smeg appliances, in a minimalist and contemporary style. The ground floor also features a master suite with a dressing room and a bathroom with clean lines, equipped with a spacious walk-in shower clad in Carrara marble. A true statement piece, the custom-made staircase in solid oak and matte black galvanized metal precisely structures the space. Upstairs, a bedroom, a bathroom in black granite contrasting with a white freestanding bathtub, and an office, easily convertible into a third bedroom, extend the living space under the exposed beams. The fully finished basement offers a large multipurpose room with travertine flooring, ideal for leisure or entertaining, complemented by a laundry room and a wine cellar.
A contemporary creation, celebrating the legacy of American A-frames through the lens of Scandinavian design and sustainable construction.