L’ÉLIXIR
| Pantin
945 000 €
| Type of property | Flat |
| Area | 202 m2 |
| Room(s) | 3 |
| Exterior | Terrasse |
| Current | Art Nouveau |
| Condition | To live in |
| Reference | AP487 |
The spaces
The mixed-use potential
The preserved, verdant surroundings are all key features
CONTACT US
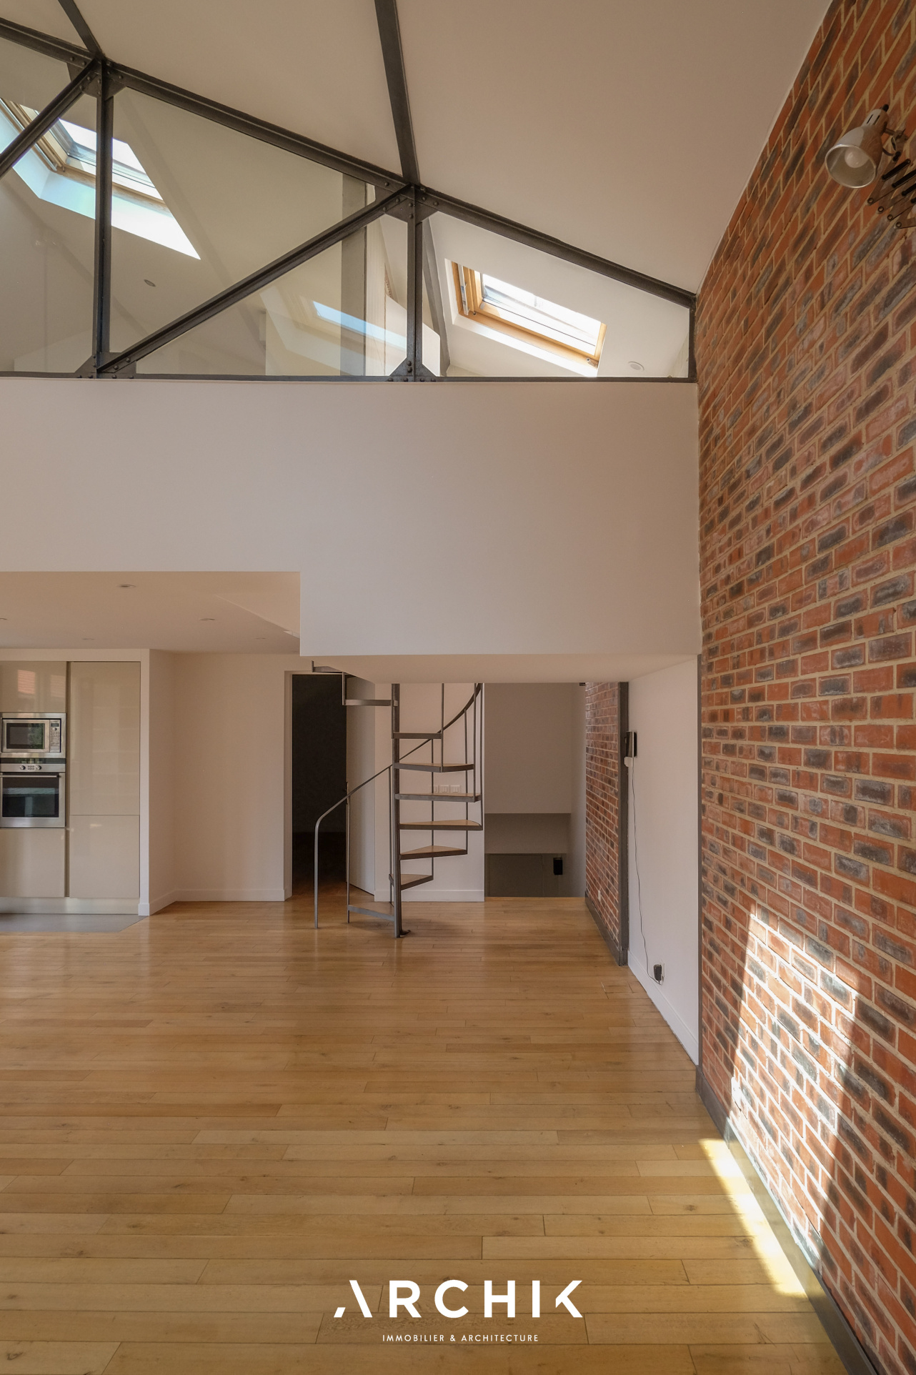
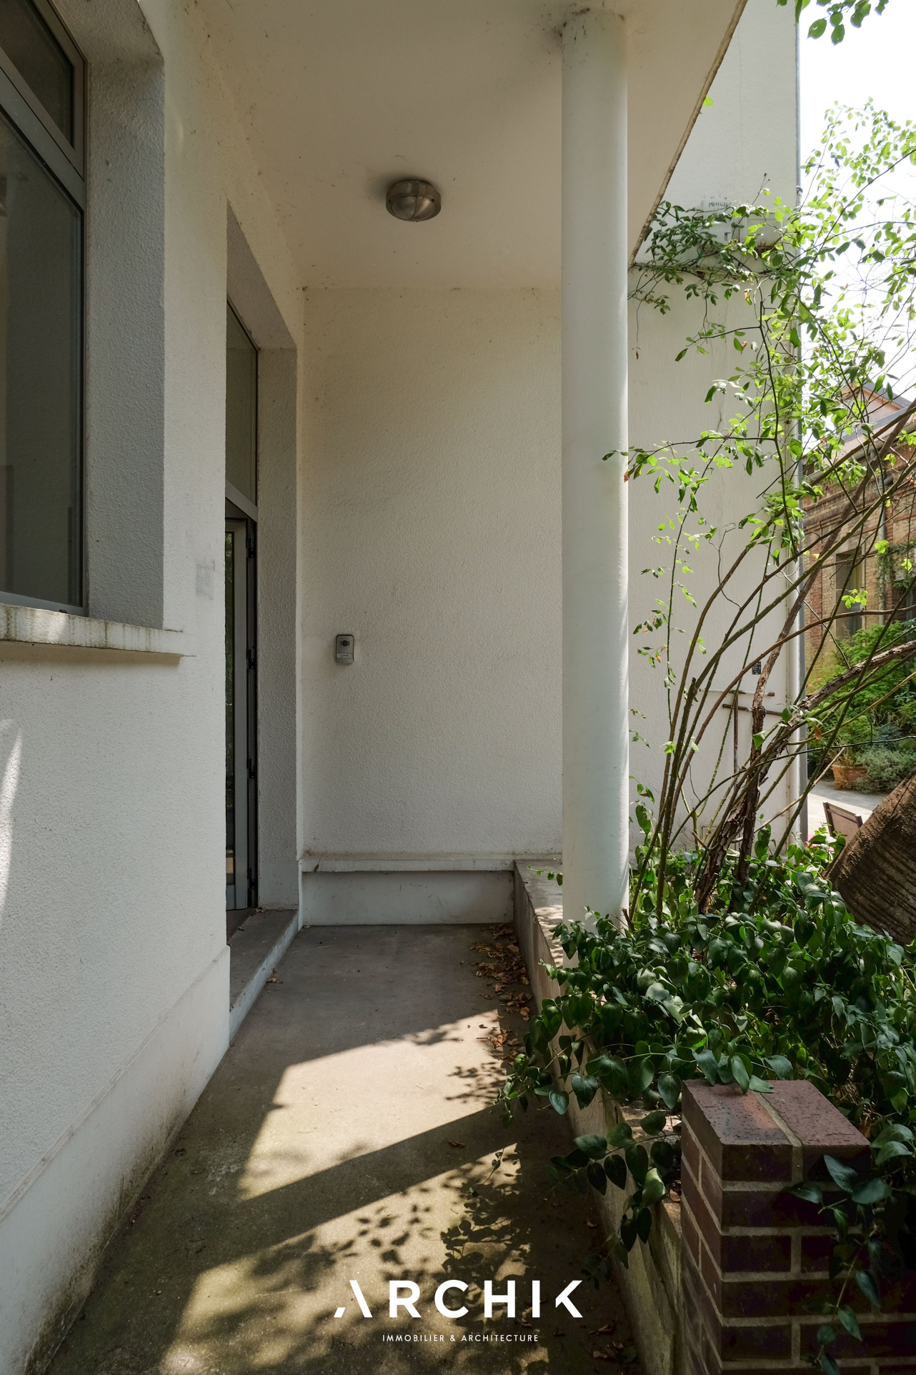
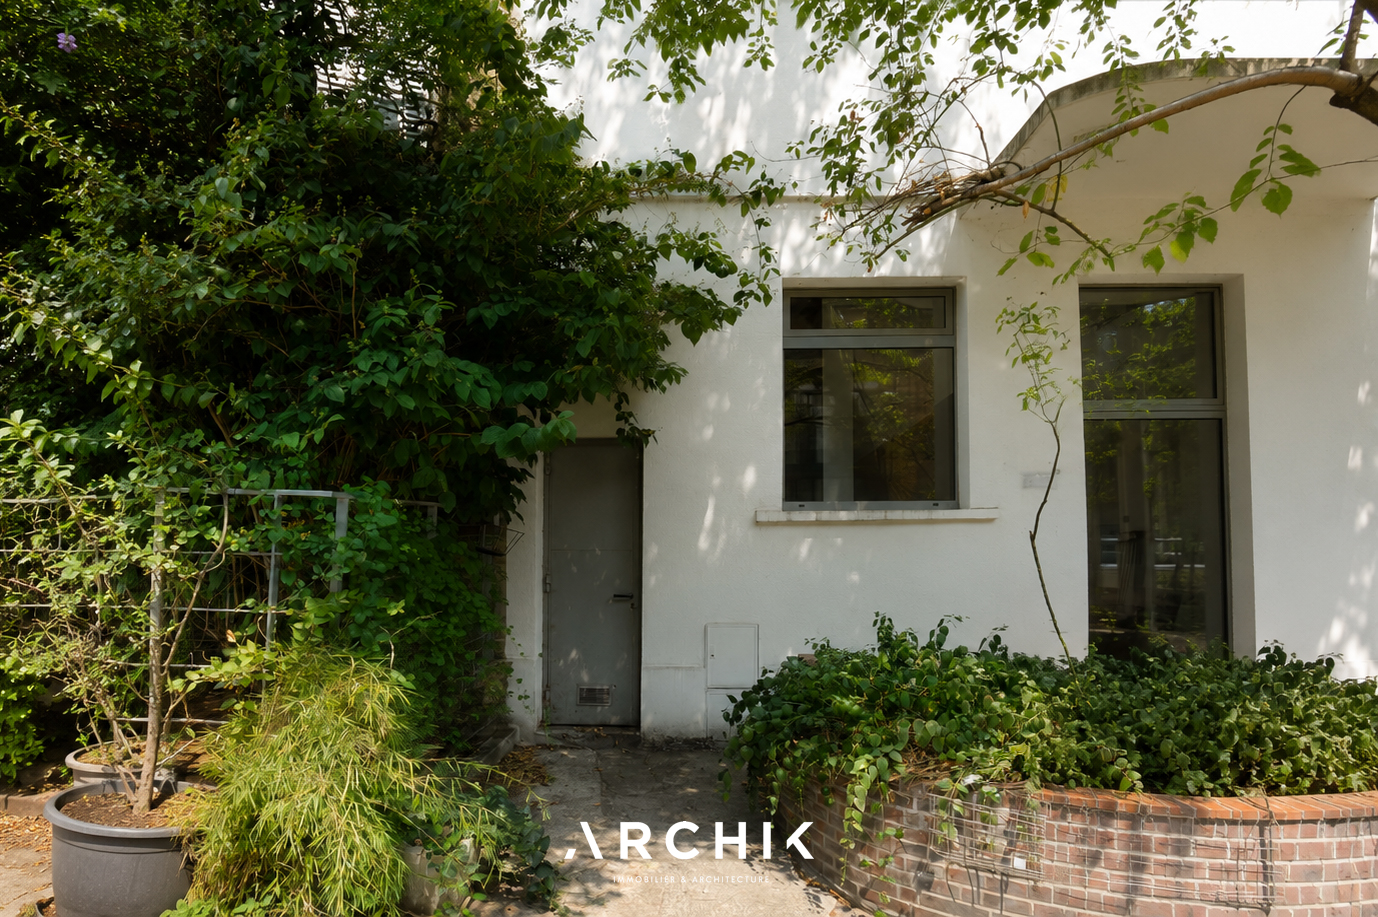
 Built in 1907, the former Picou distillery, located just outside Paris, houses this 202 sq m (159 sq m Carrez law) loft. Tucked away within a co-owned complex of renovated workshops and bordered by a private, landscaped driveway, the space unfolds over three levels, blending industrial heritage with contemporary design.
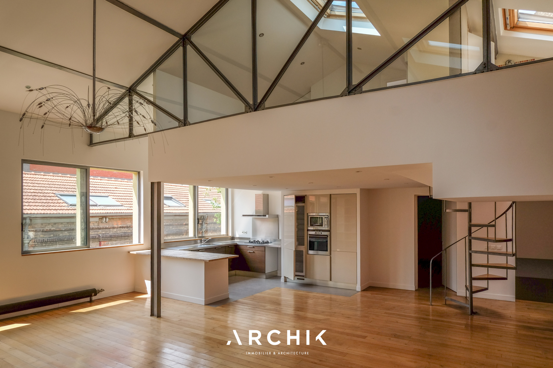
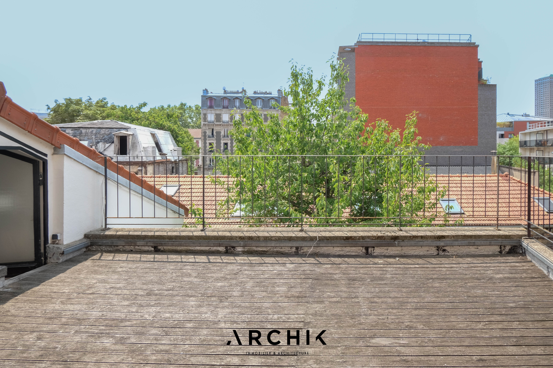
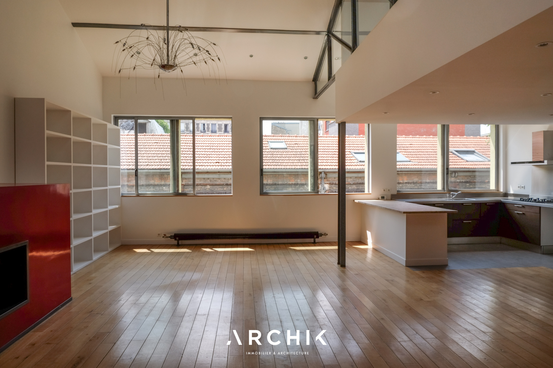
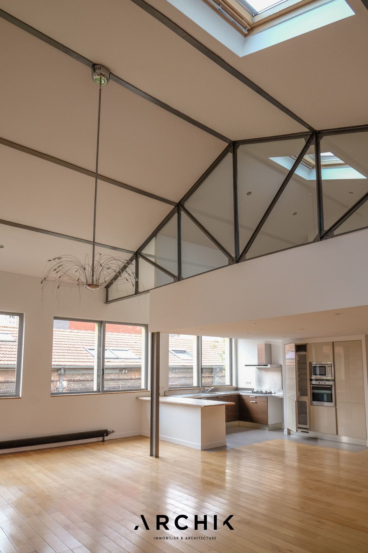
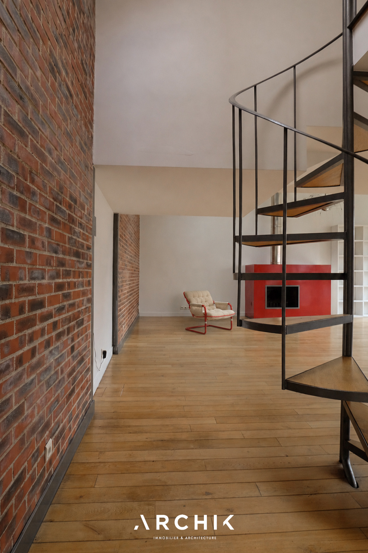
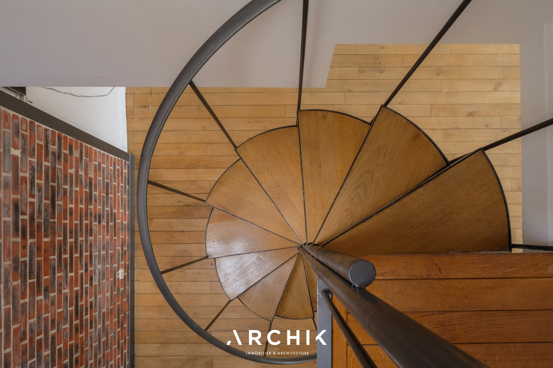
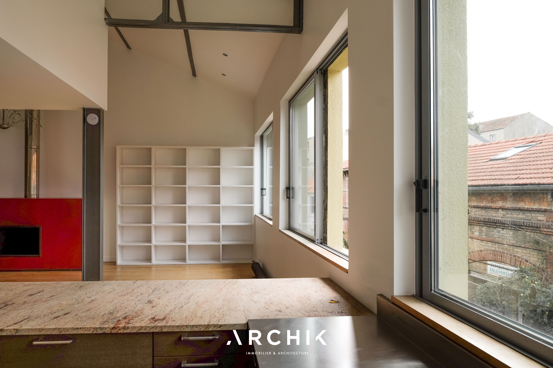
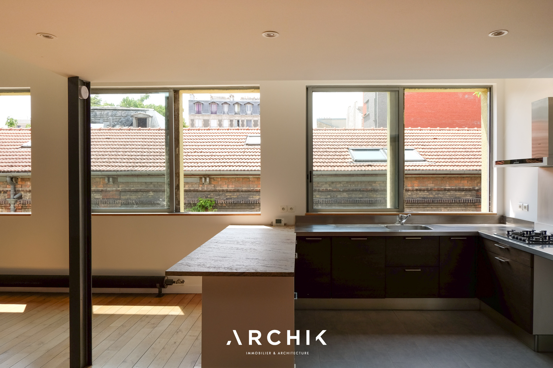
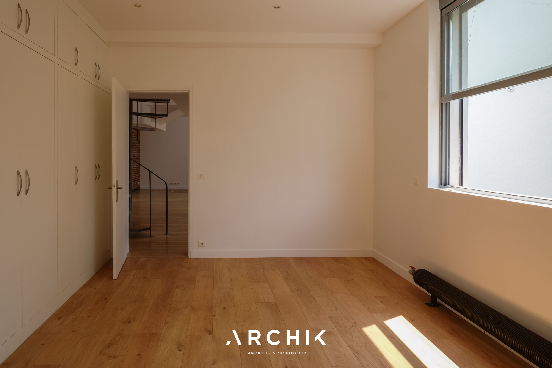
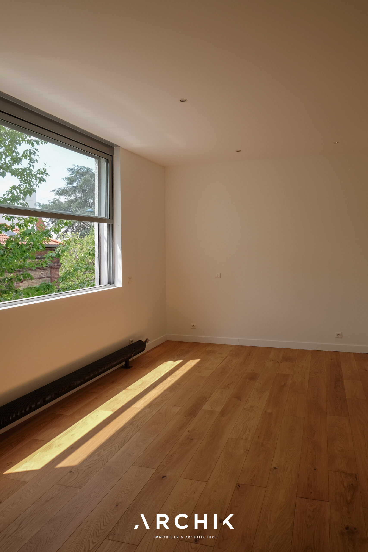
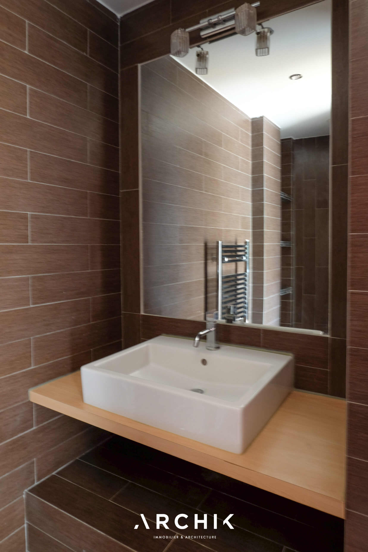
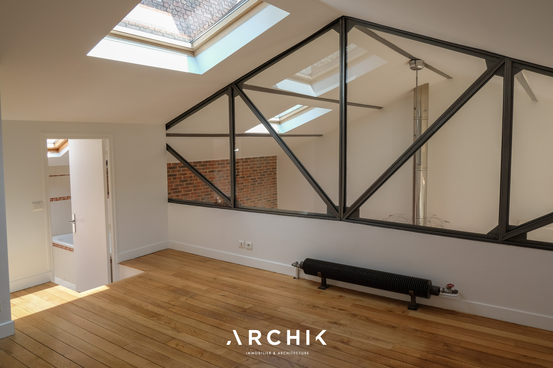
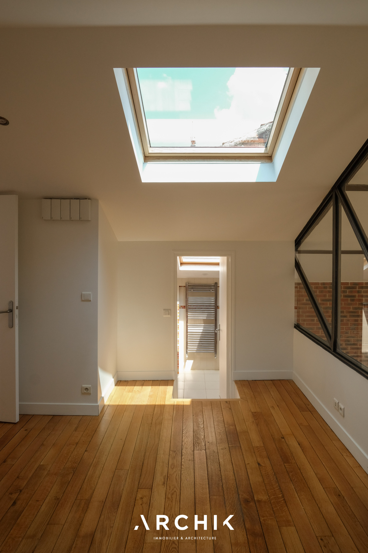
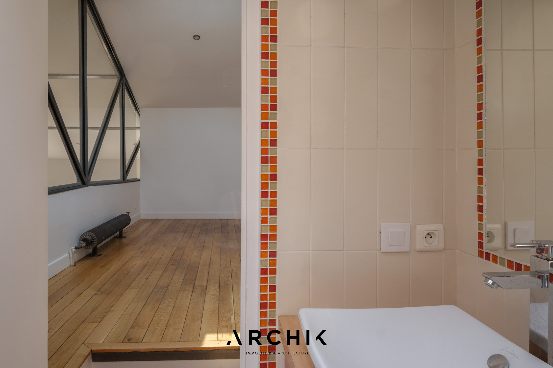
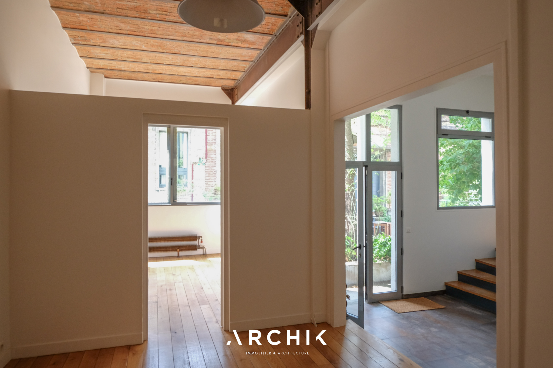
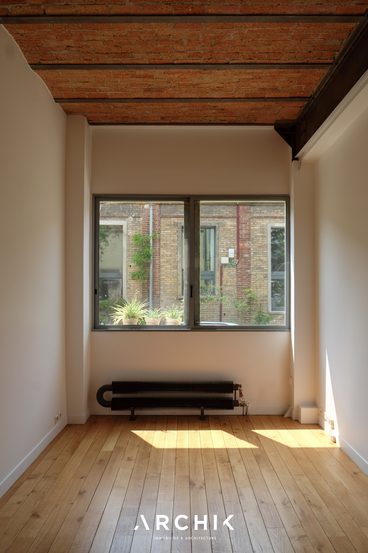
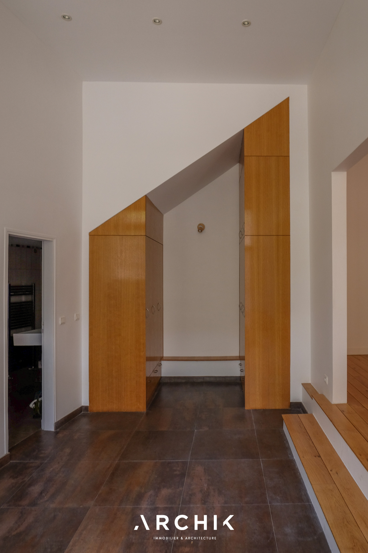
From the moment you enter, the exposed brick, metal beams, and vaulted ceilings tell the story of the building. The ground floor features an entrance hall with custom-designed closets, an office, a first bedroom, and a bathroom with a pantry. A mezzanine level, set back from the main floor, houses the laundry room and several storage spaces. Upstairs, the space opens up dramatically. Facing southwest, the vast living area benefits from large windows and skylights that flood the space with light throughout the day. The living and dining rooms are arranged around a striking fireplace, while the open-plan kitchen flows seamlessly into the space. Light parquet flooring, exposed brick walls, glass partitions, and a steel structure create a raw yet warm atmosphere, true to the loft aesthetic. A master bedroom with an en-suite shower room and toilet completes this level. Accessible via a spiral staircase combining wood and metal, the top floor houses a third bedroom and its bathroom. Open to the living room through a geometrically designed glass partition, it maintains a visual connection with the main living area while preserving its privacy. On the same level, a 30 m2 roof terrace overlooks the rooftops of the former distillery. Open to the sky and sheltered from the urban bustle, it becomes a true additional room in fine weather. A parking space, access to a shared cellar, and a bicycle rack complete this property.
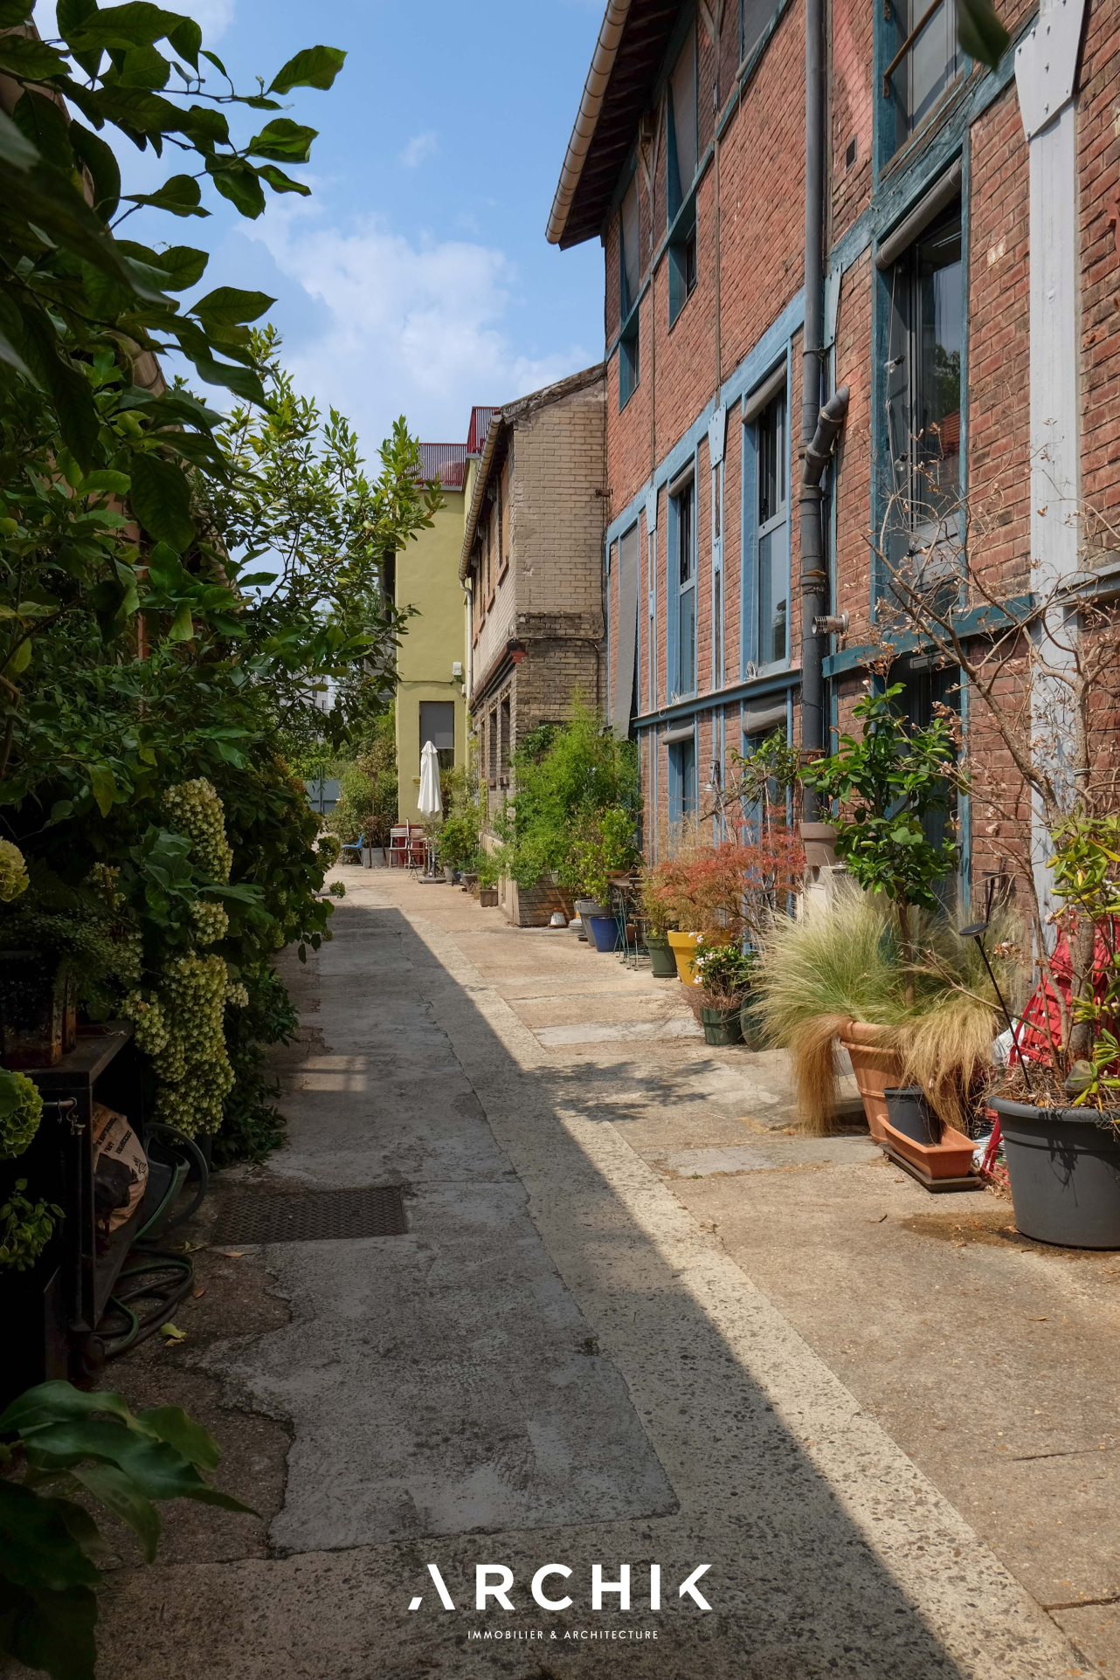
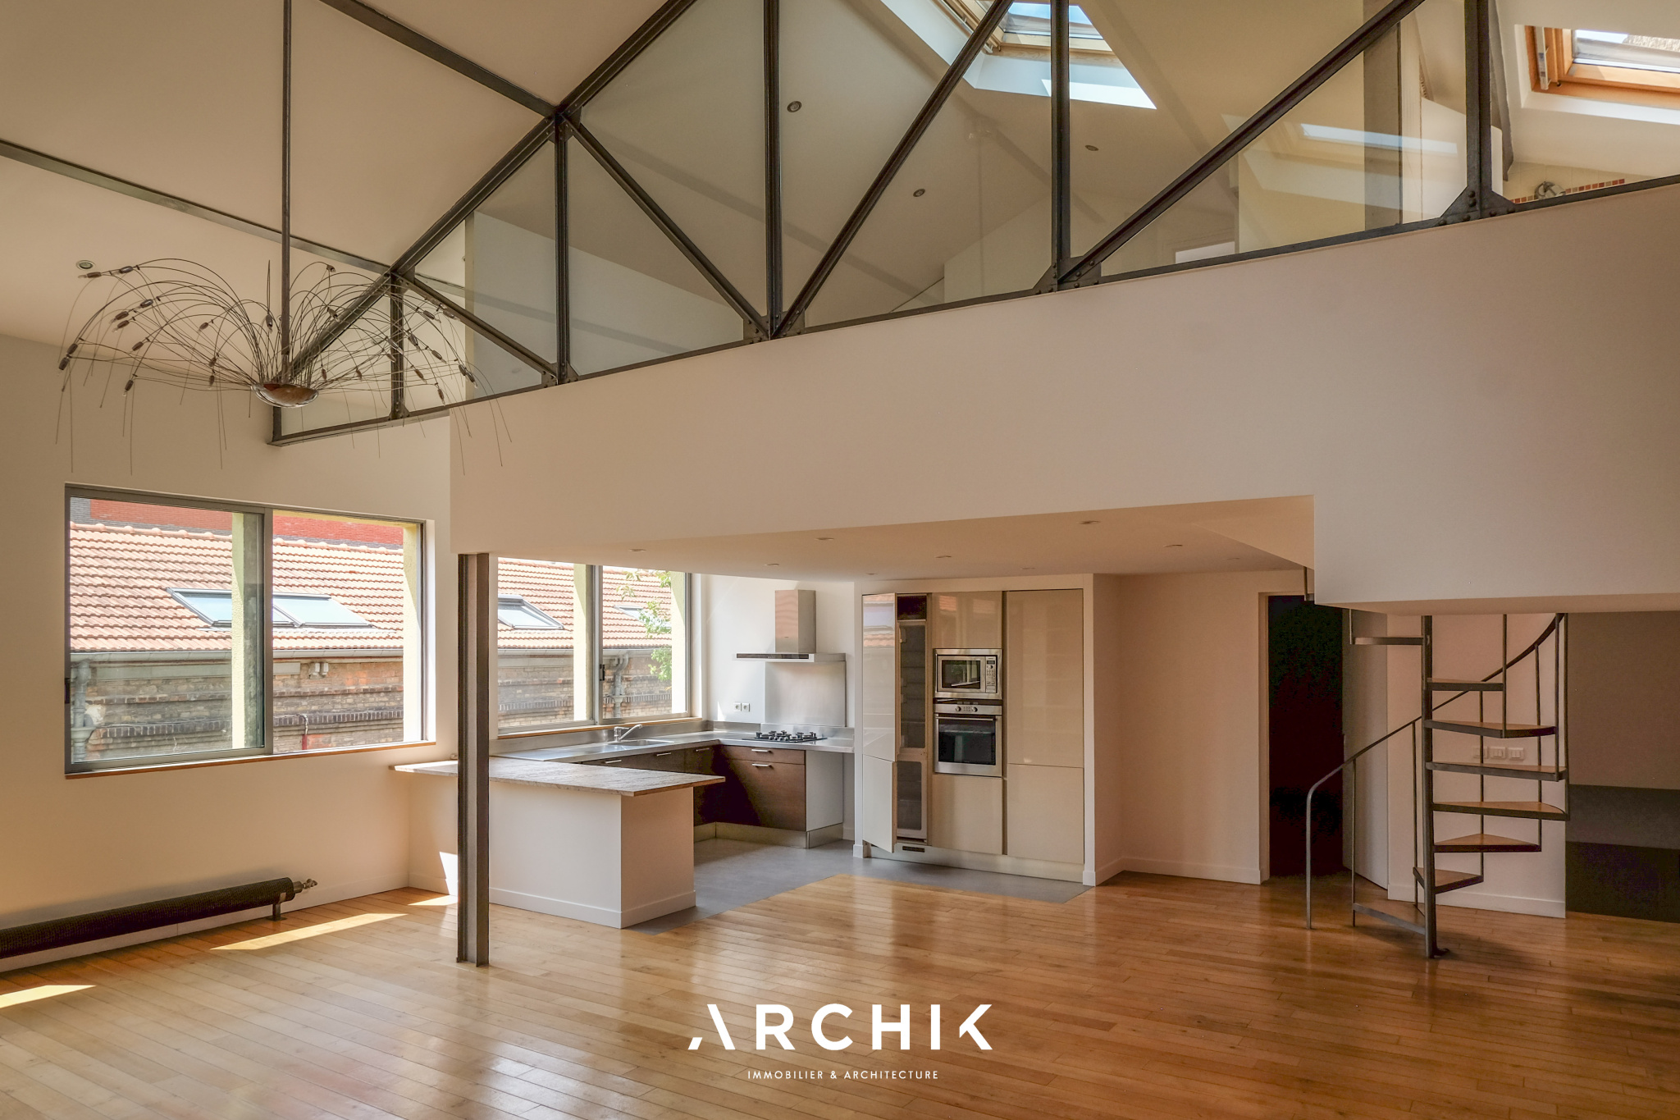
A unique place where volumes, light, and industrial history interact with a surprisingly lush green environment.