LAYON
ROYAN
630 000 €
| Type of property | House |
| Area | 102 m2 |
| Room(s) | 3 |
| Exterior | Terrasse |
| Current | Post-modern |
| Condition | To live in |
| Reference | RO272 |
Its harmony with the forest
Its obvious functionality
Its proximity to the beach
CONTACT US
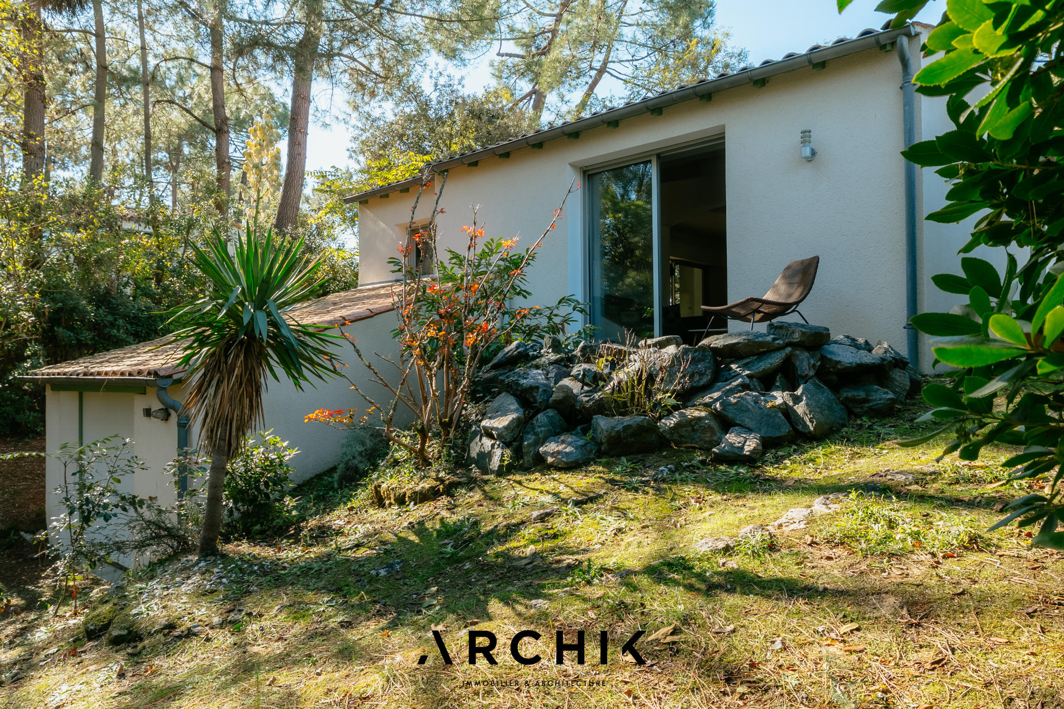
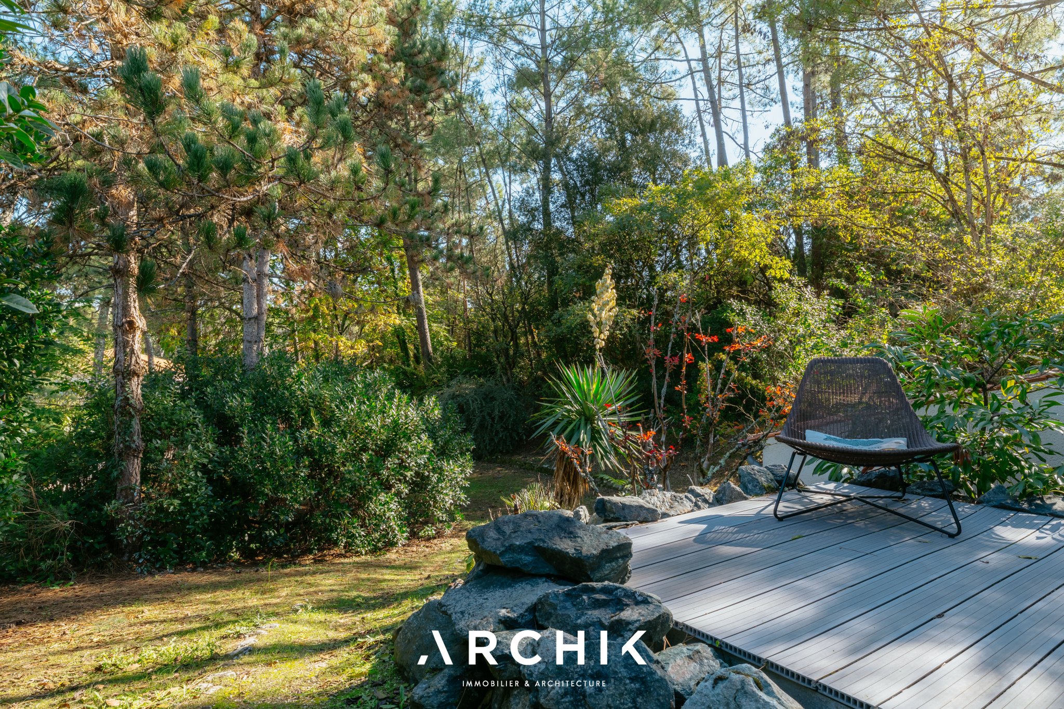
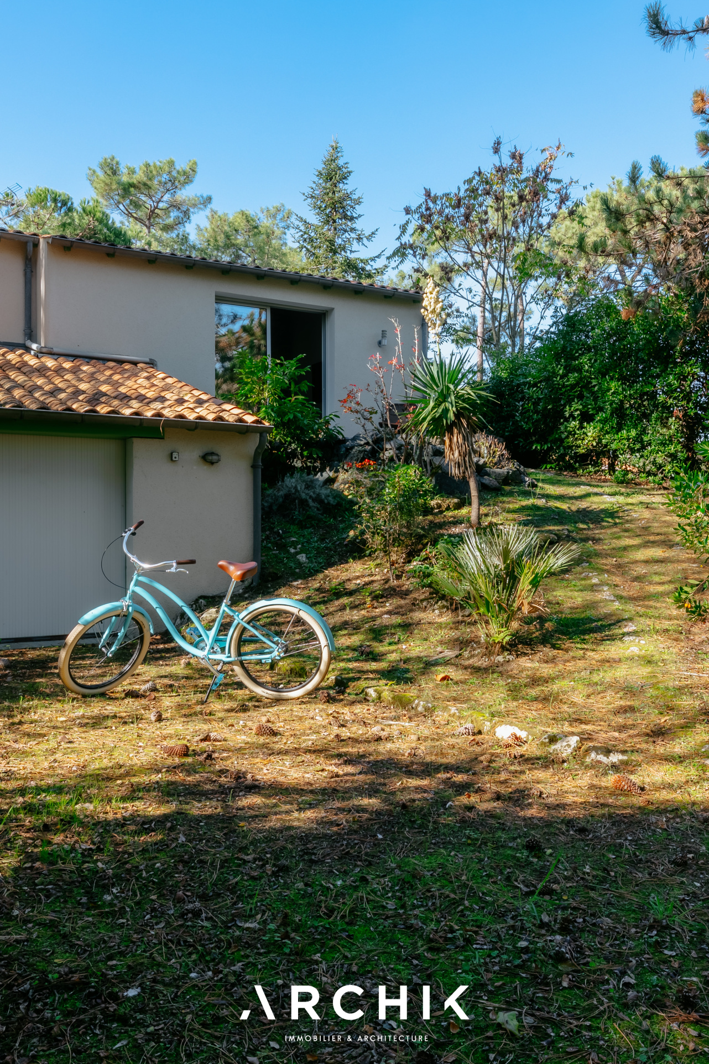
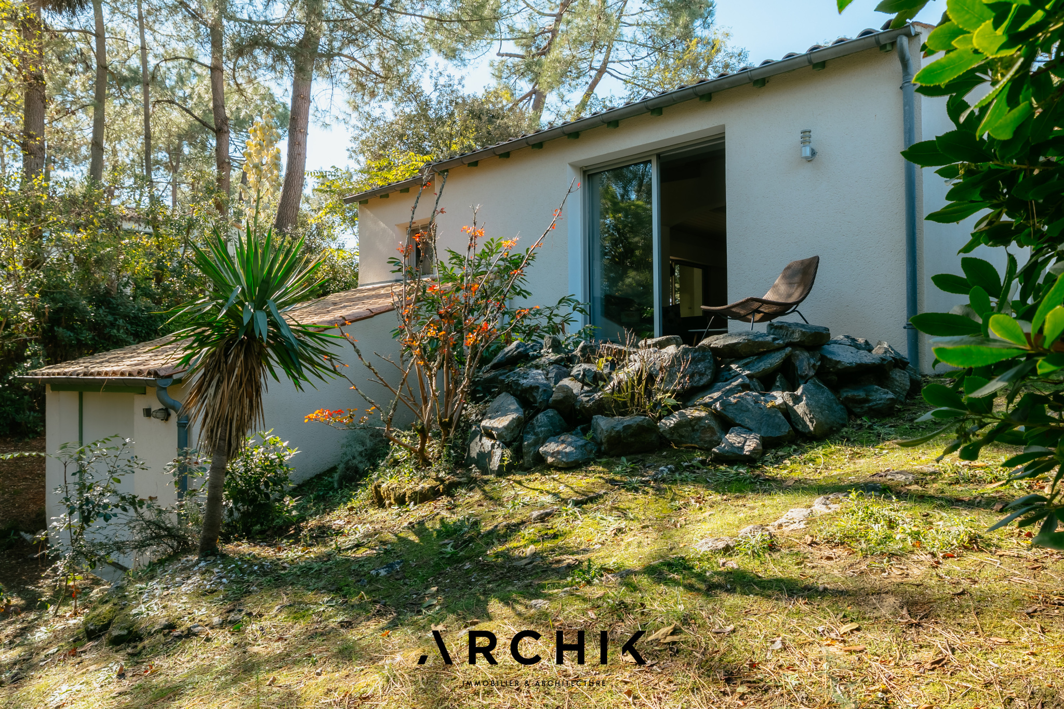
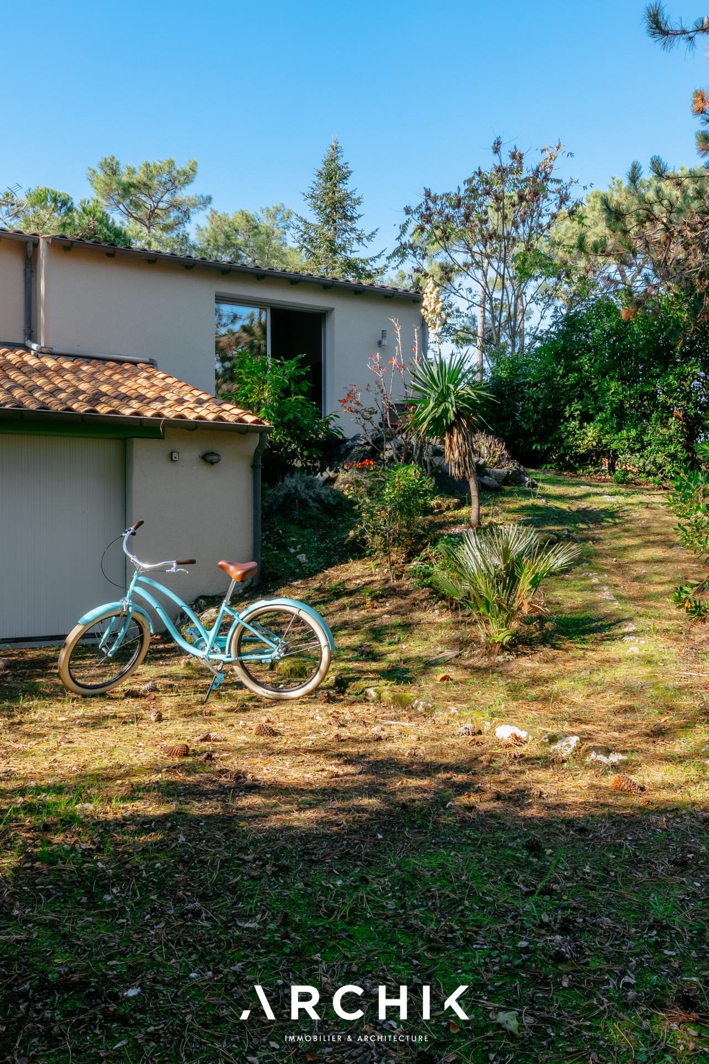
 Built in the 1980s, this unassuming family home with 102 m2 of living space follows the contours of its wooded 1,171 m2 lot, located 800 meters from the beach at Saint-Georges-de-Didonne. Close to the ocean, it offers a living environment where the sound of the waves can be heard from the garden.
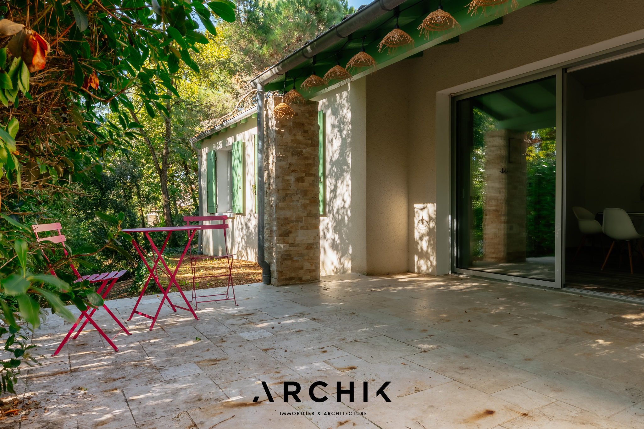
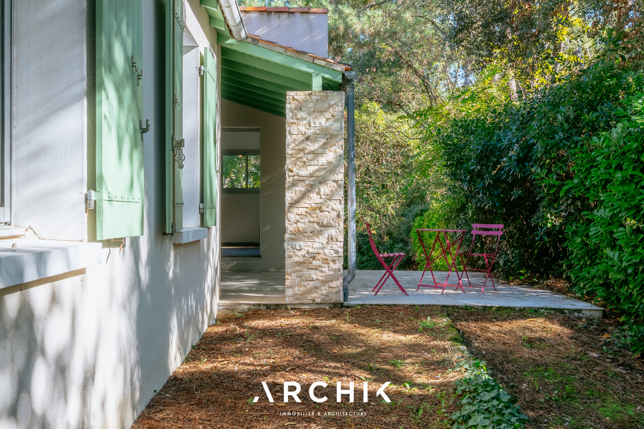
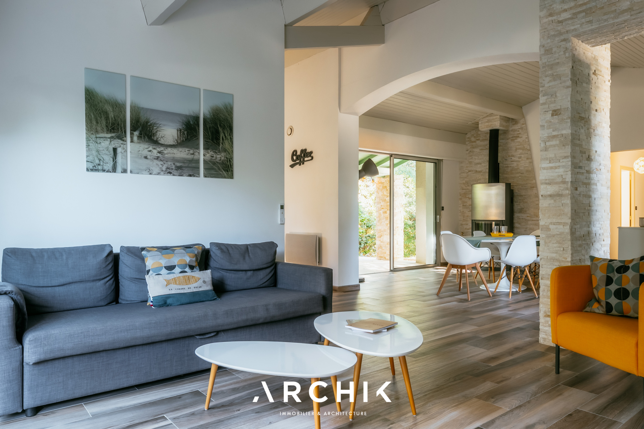
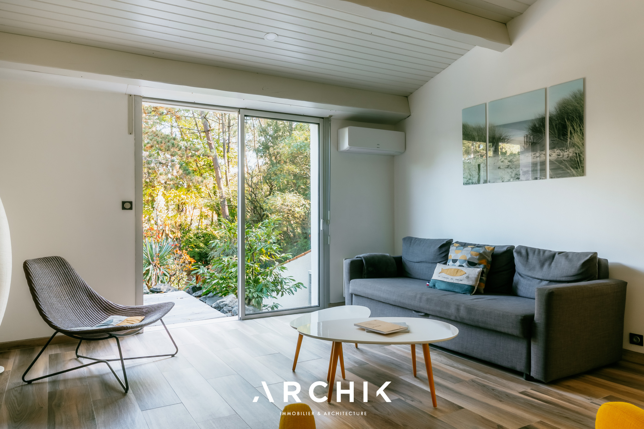
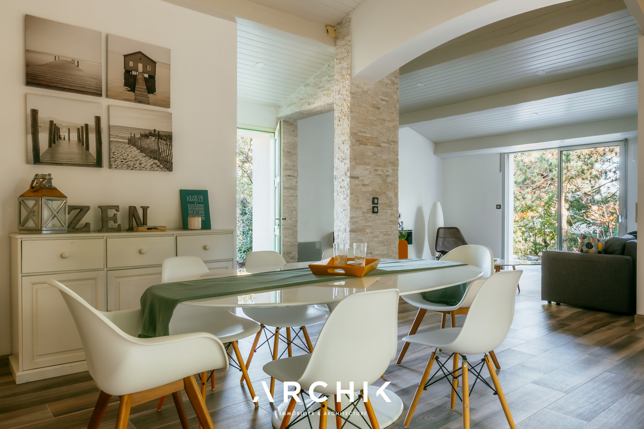
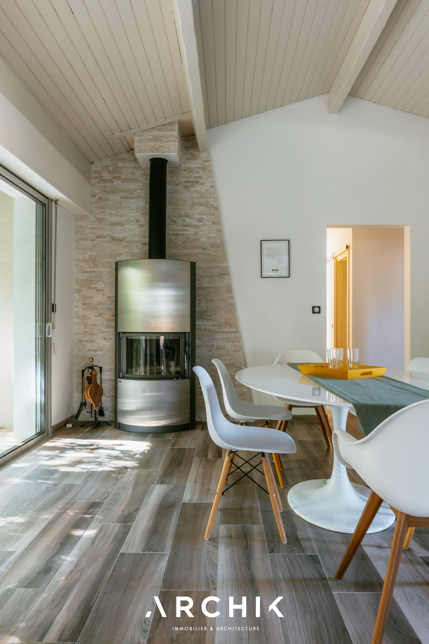
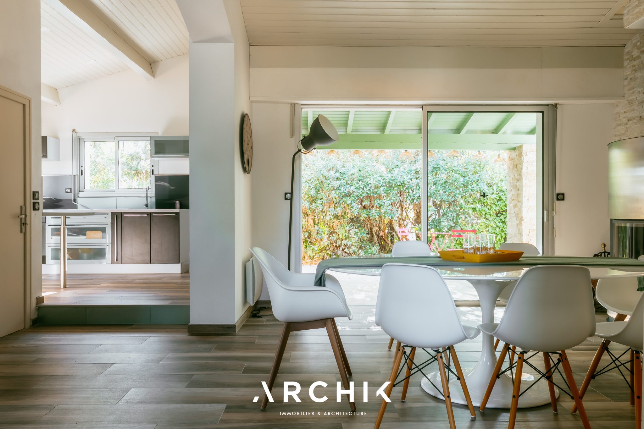
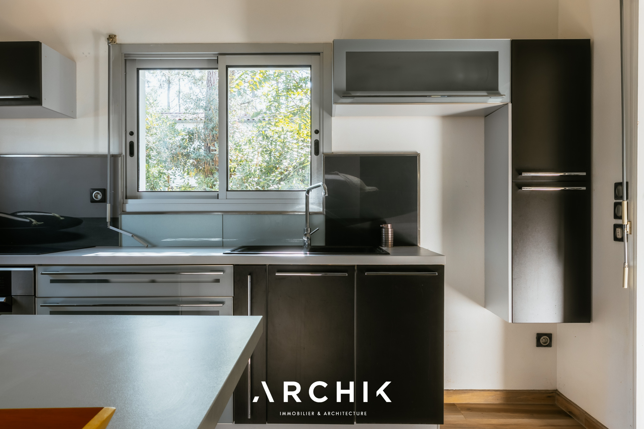
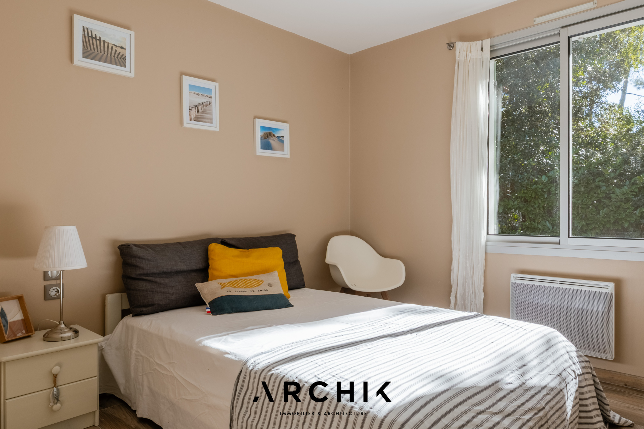
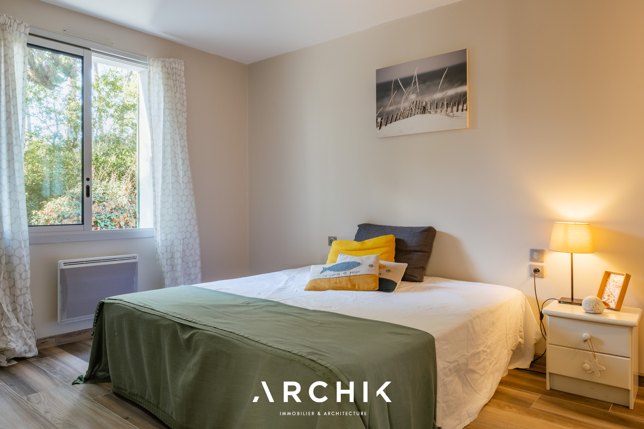
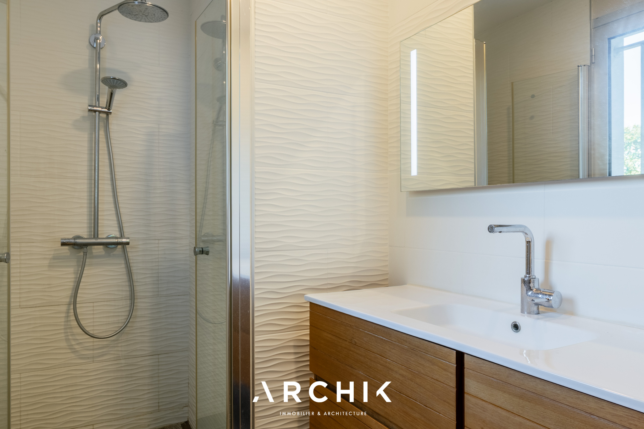
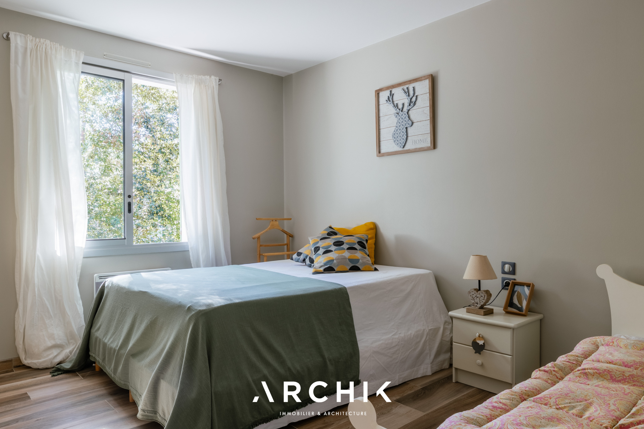
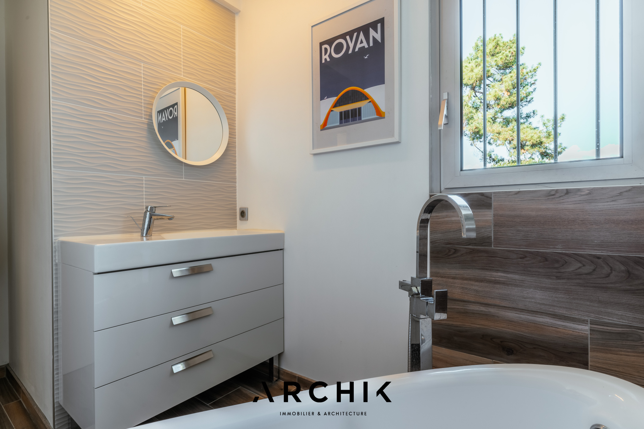
Renovated in 2018, the home is revealed at the end of a path leading to the top of the hill, unveiling a completely single-story layout. The house combines contemporary amenities with a sought-after simplicity of living. A porcelain stoneware floor with a unique pattern runs seamlessly throughout the entire villa. Everywhere, the windows act as picture frames, framing the surrounding forest. The 45 m2 open-plan living area, bathed in ever-changing light thanks to its three-sided exposure, opens onto the outdoors and features two terraces, one of which is sheltered. It boasts high ceilings, punctuated by exposed beams and varied roof pitches. These variations in volume, subtly highlighted by dividing arches, define the different moments of daily life: the entryway, the cozy living room, the dining room centered around a wood-burning stove, and the open kitchen, which extends the space toward the terrace via a sliding pocket door. In the sleeping area, the private space features three bedrooms, including a suite with a private shower room, as well as an elegant bathroom with a freestanding bathtub. Custom-built closets add functionality and discretion to the overall design, complemented by a spacious underground garage.
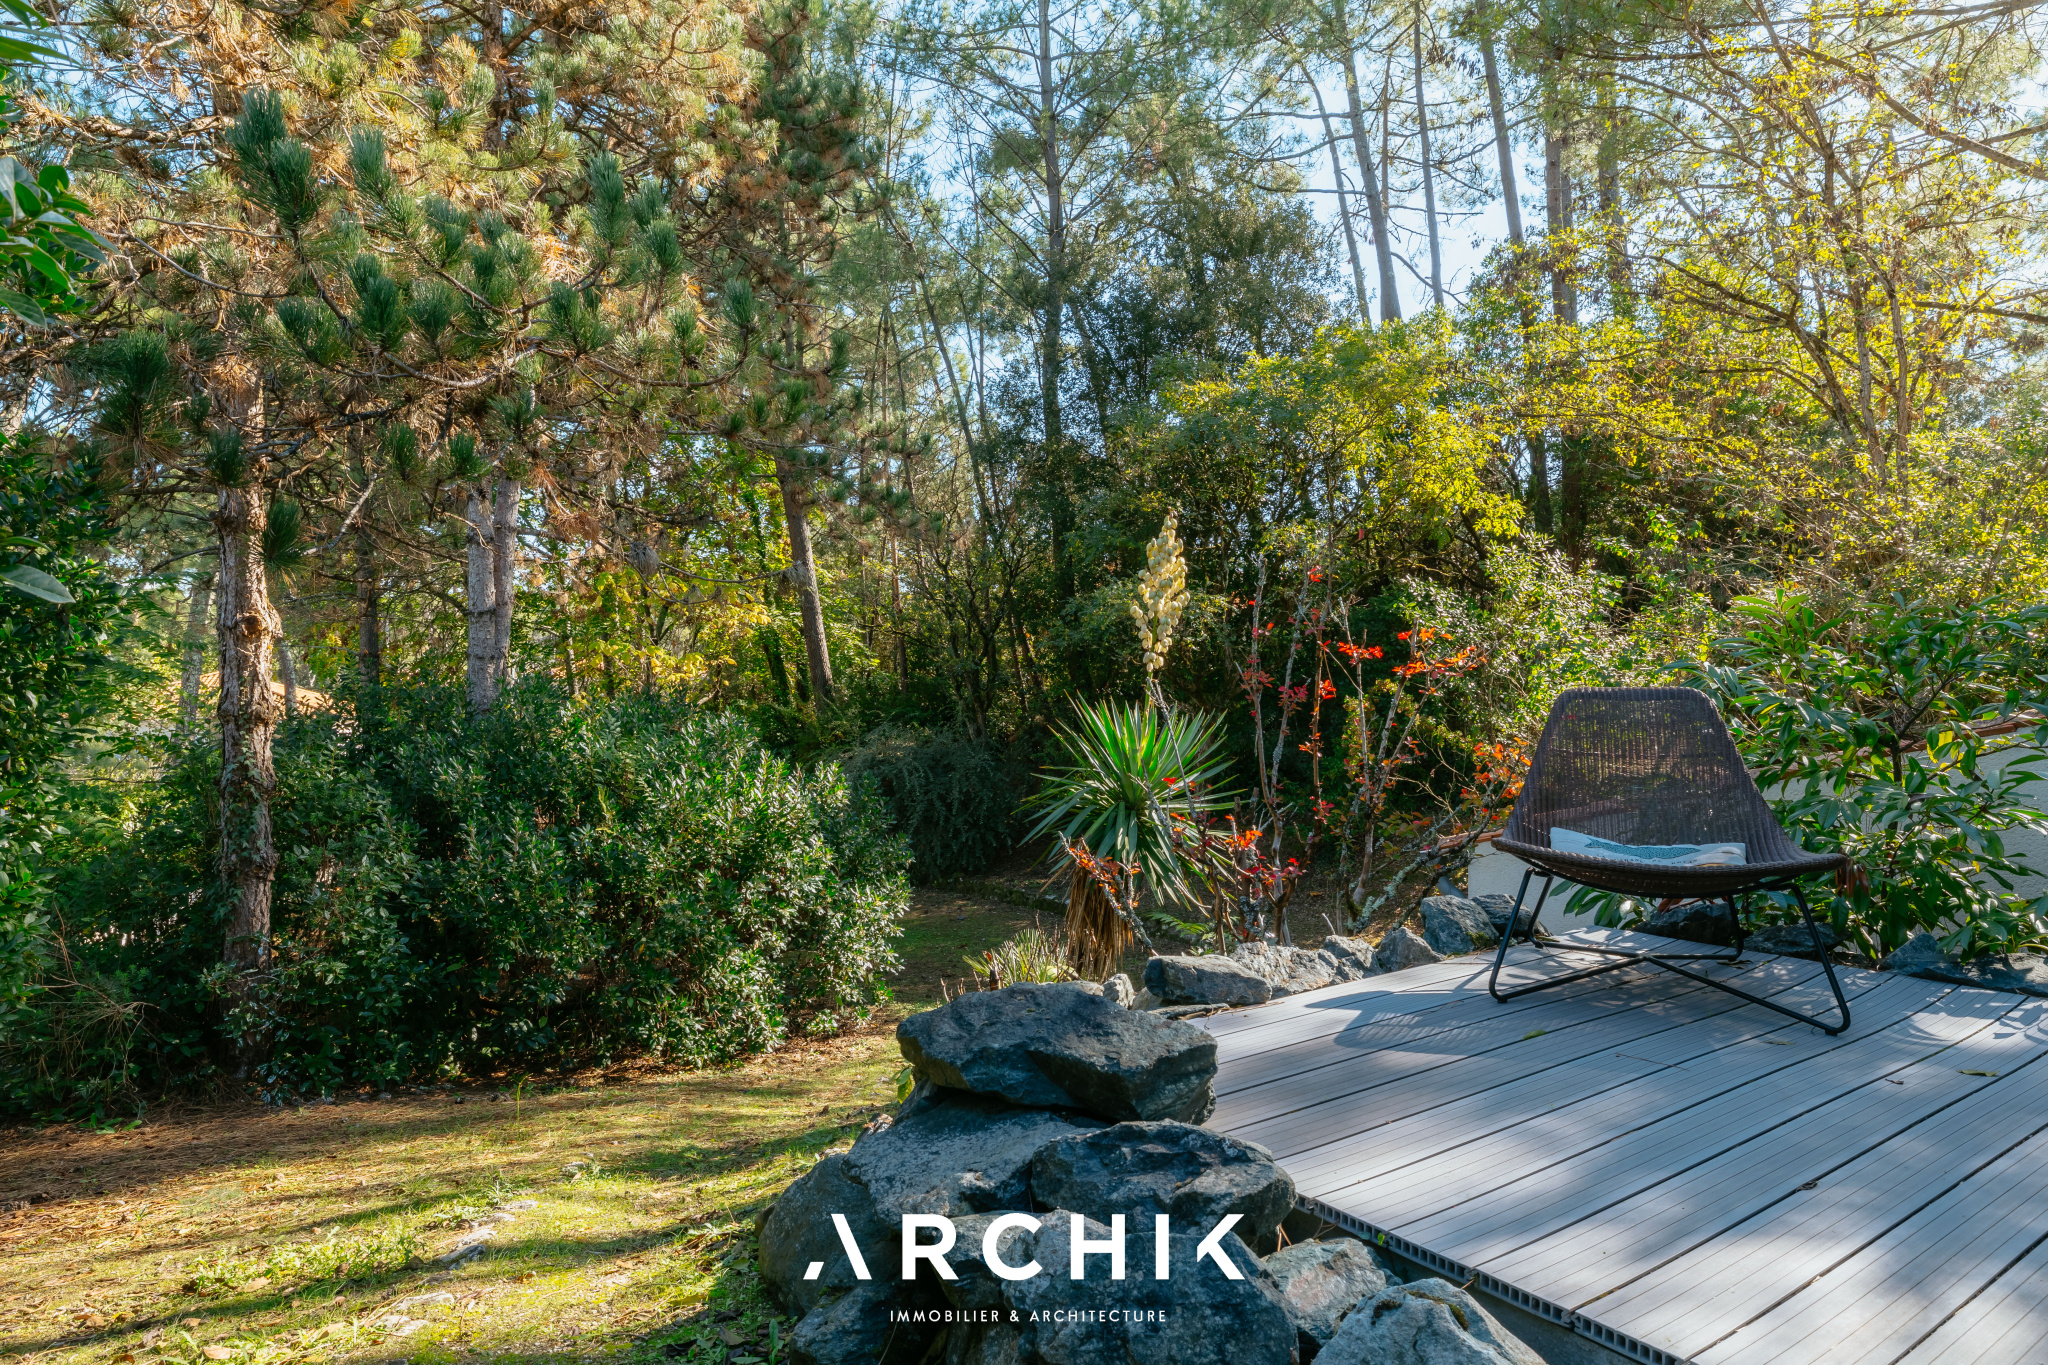
A home immersed in nature, ideal as a vacation home or a primary residence.