HORTUS
MARSEILLE 12TH | Saint-Julien
1 550 000 €
| Type of property | House |
| Area | 300 m2 |
| Room(s) | 5 |
| Exterior | Jardin |
| Current | Art Nouveau |
| Condition | To live in |
| Reference | OP1902 |
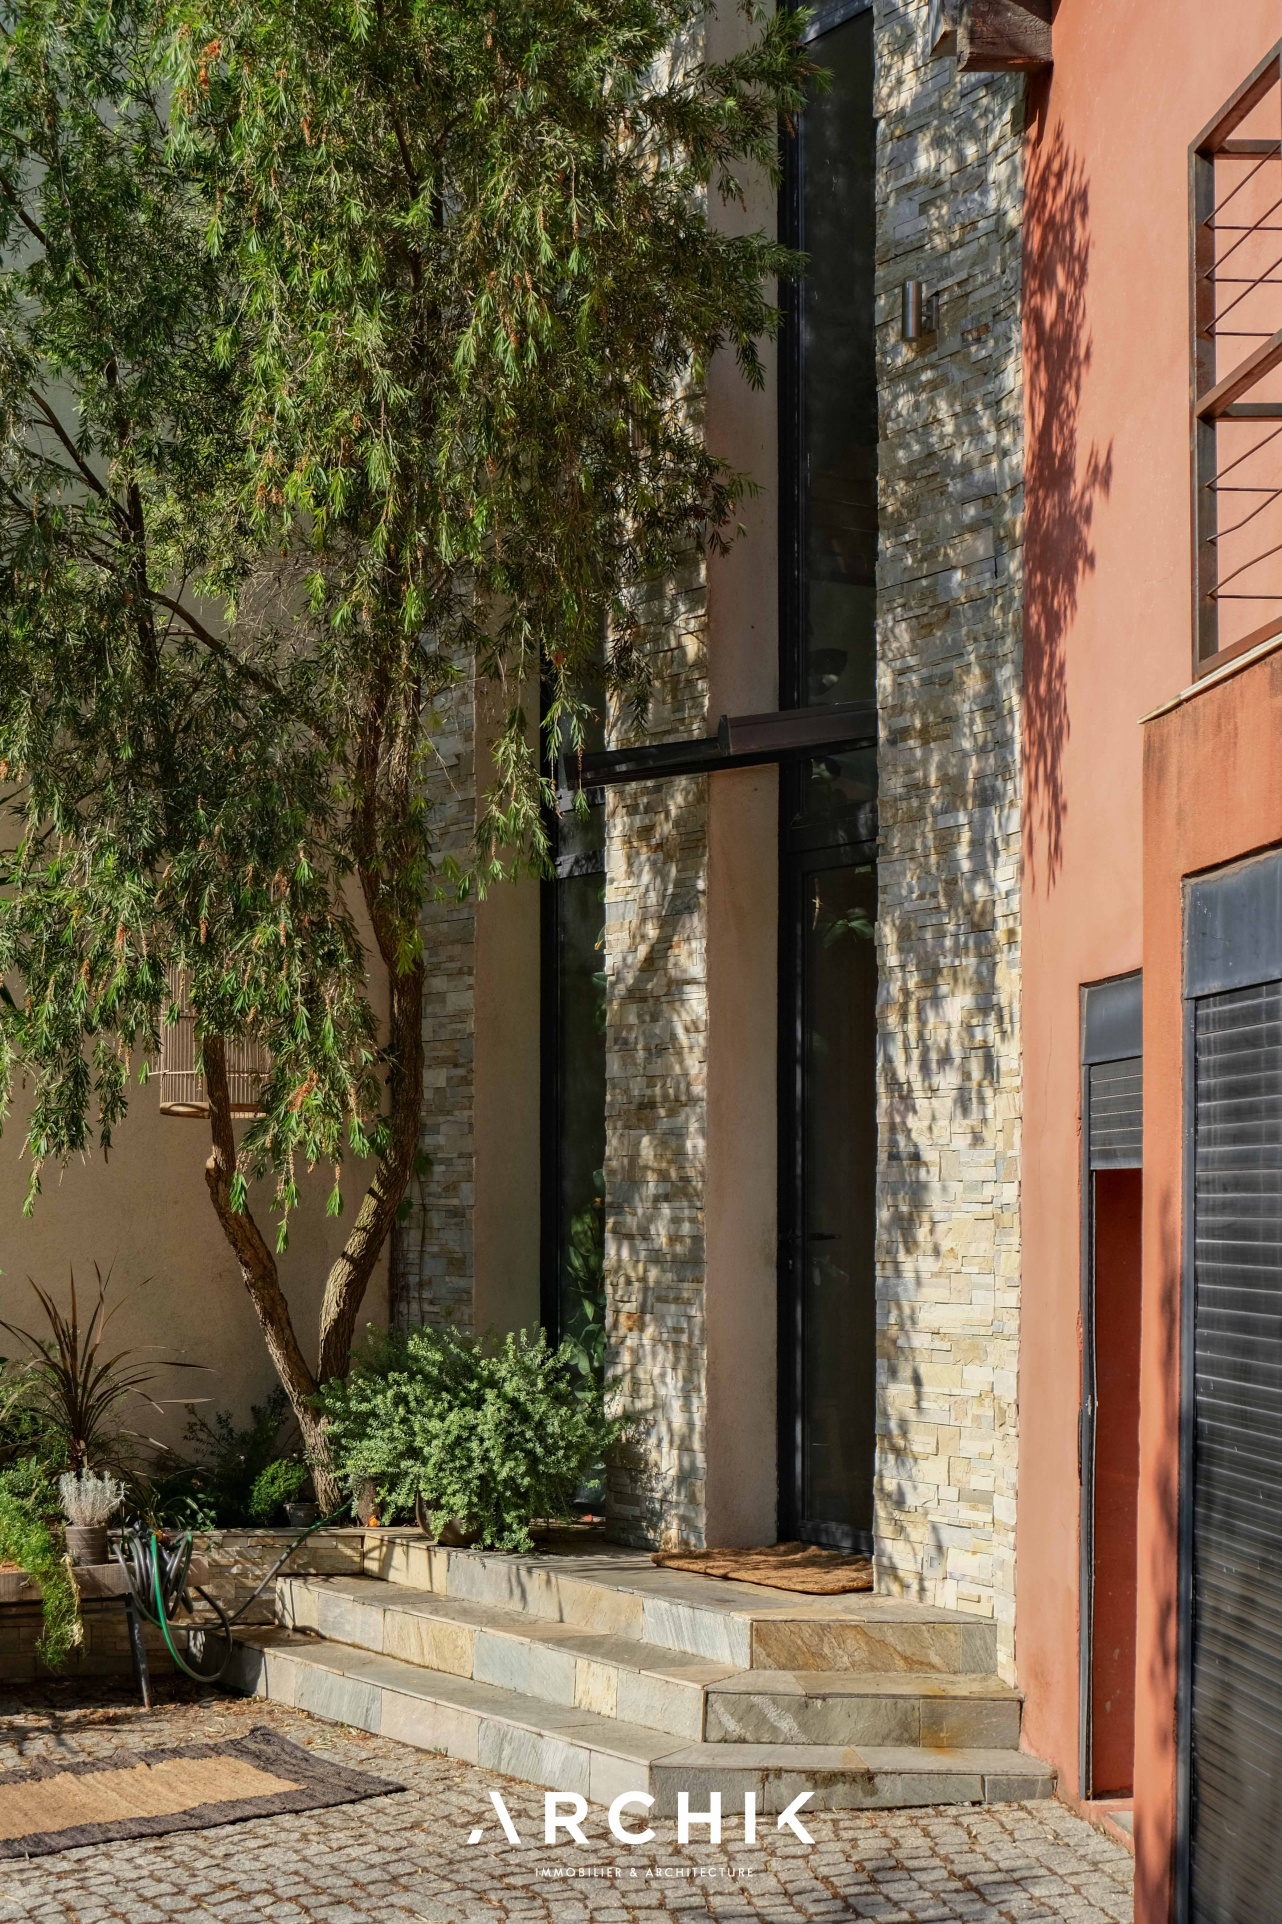
The rehabilitation of the old barn
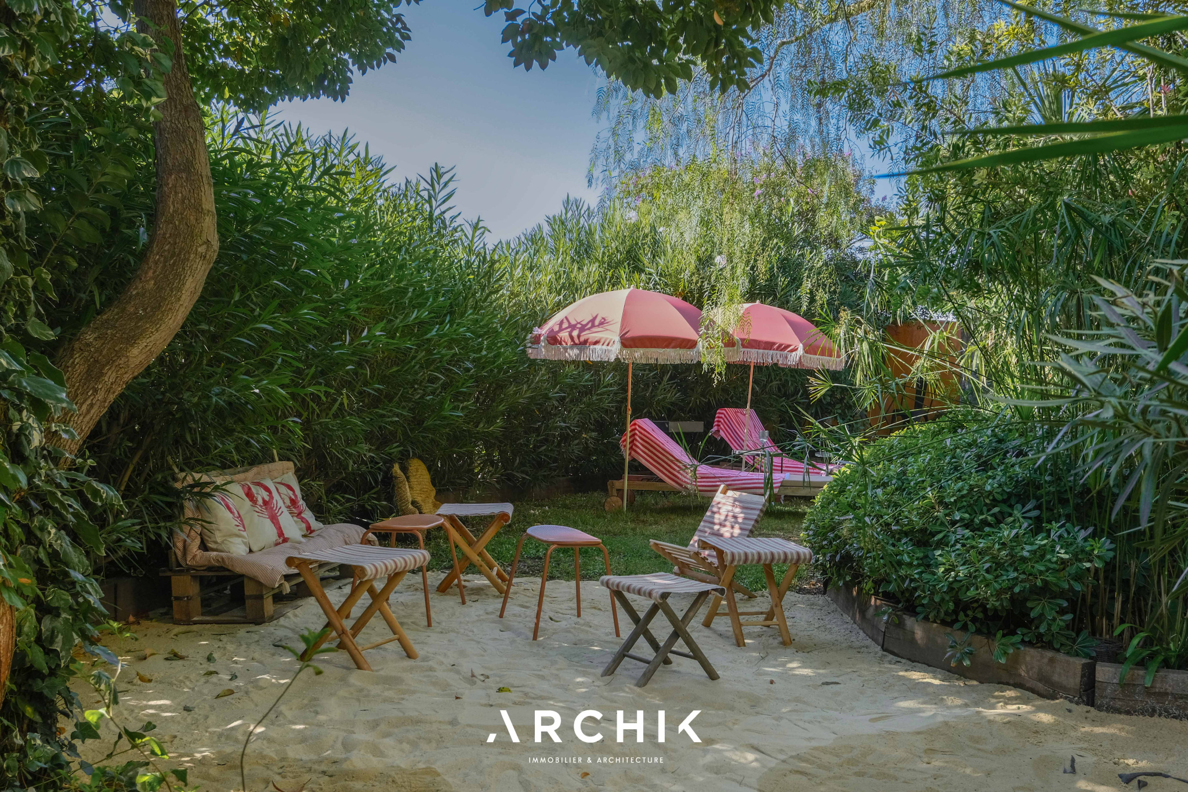
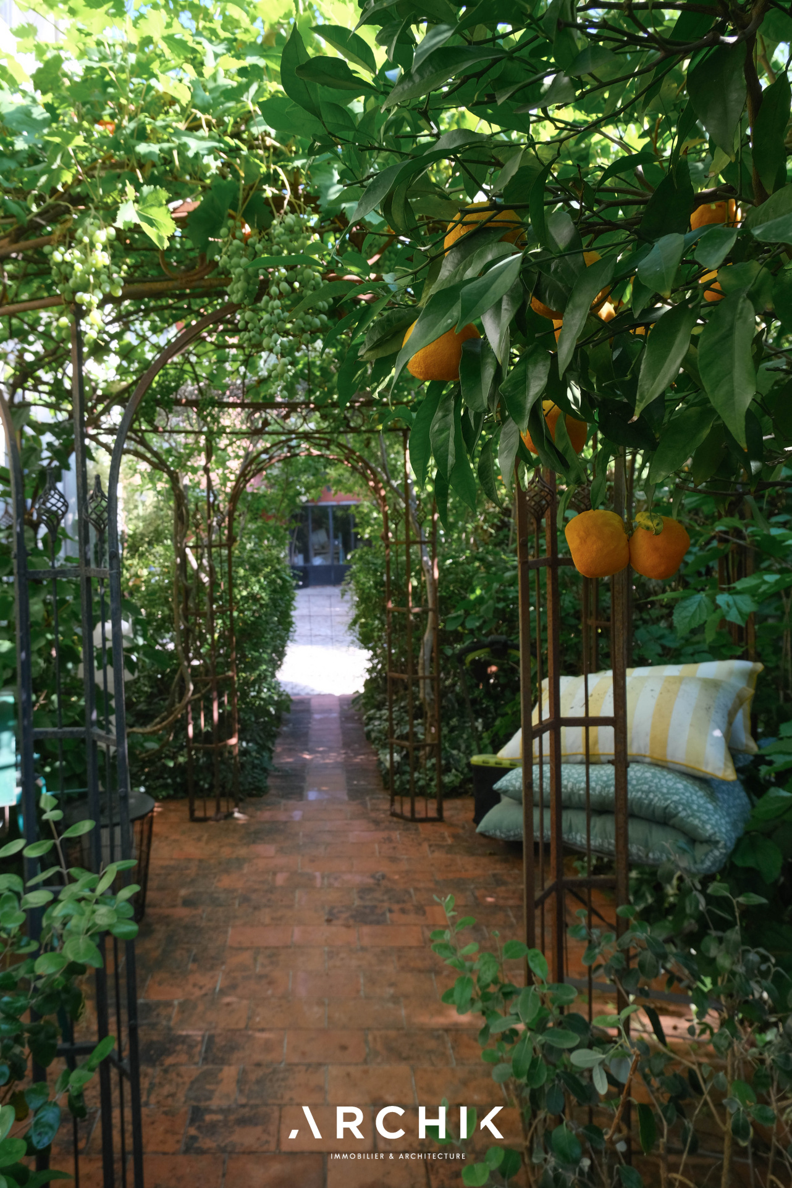
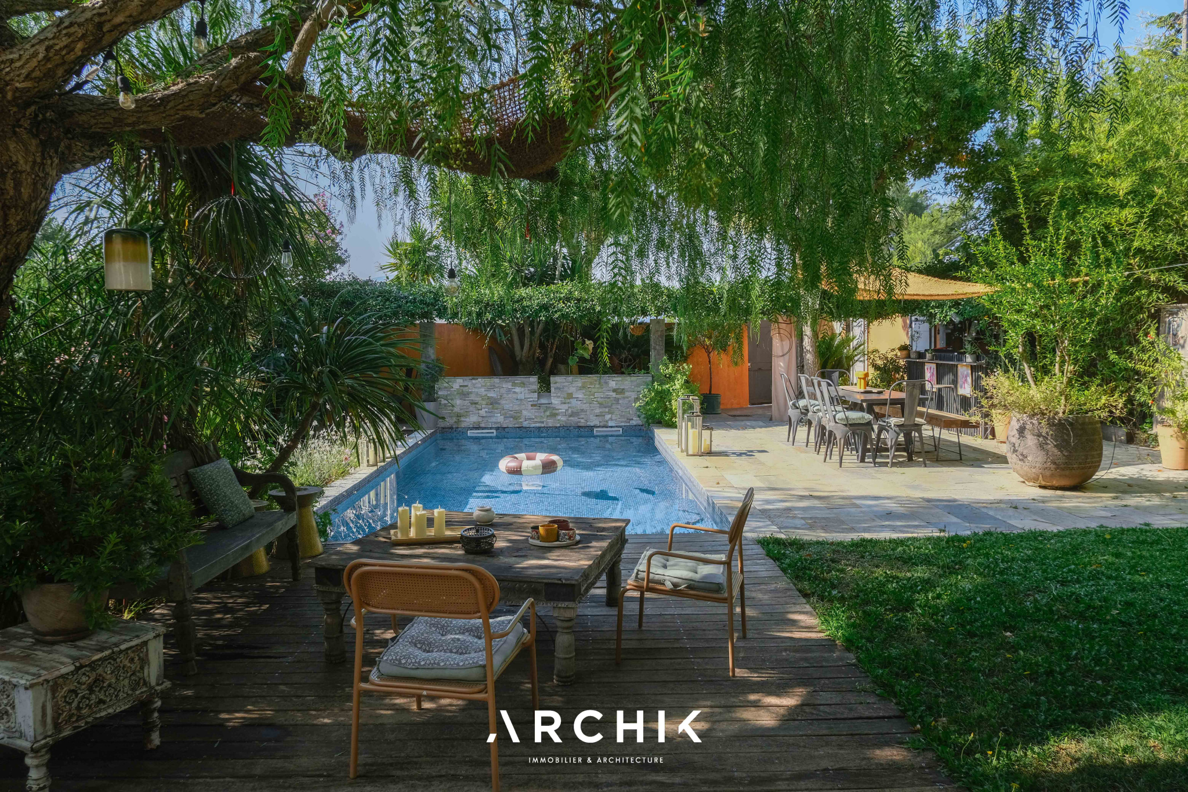
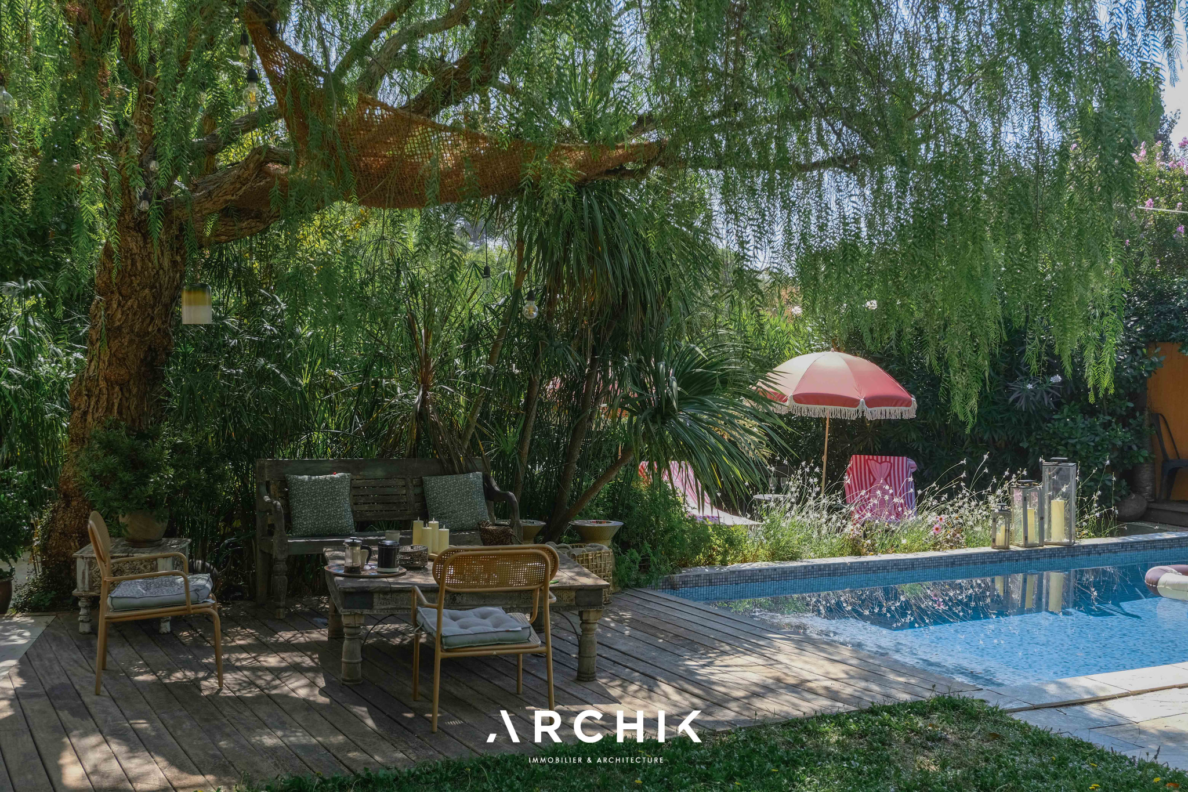
The luxuriant garden, conceived as a landscape
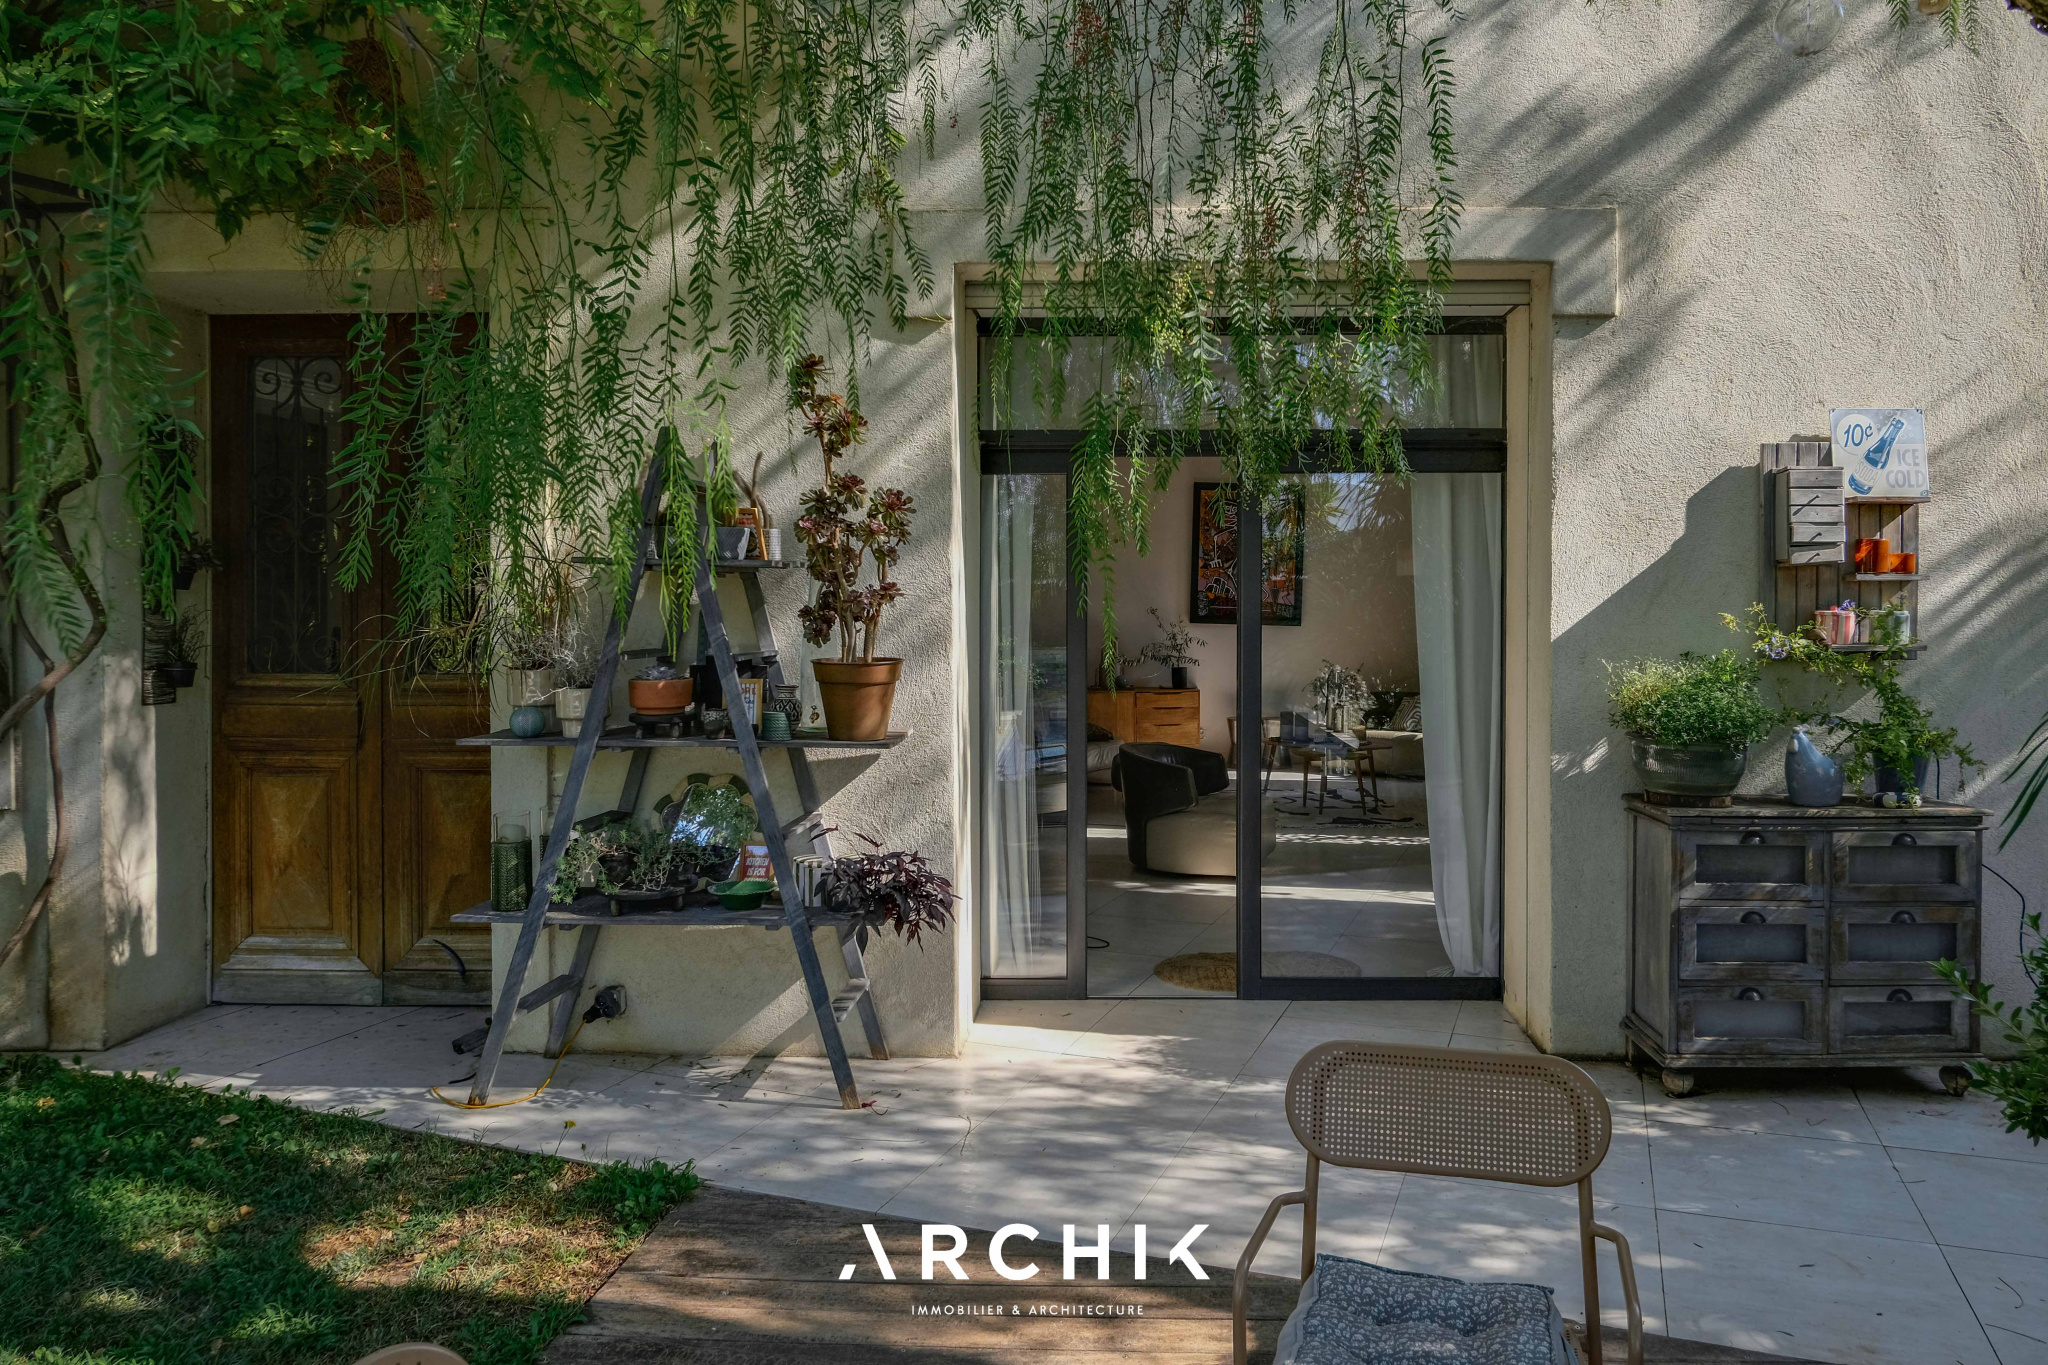
The fluidity between interior and exterior
CONTACT US
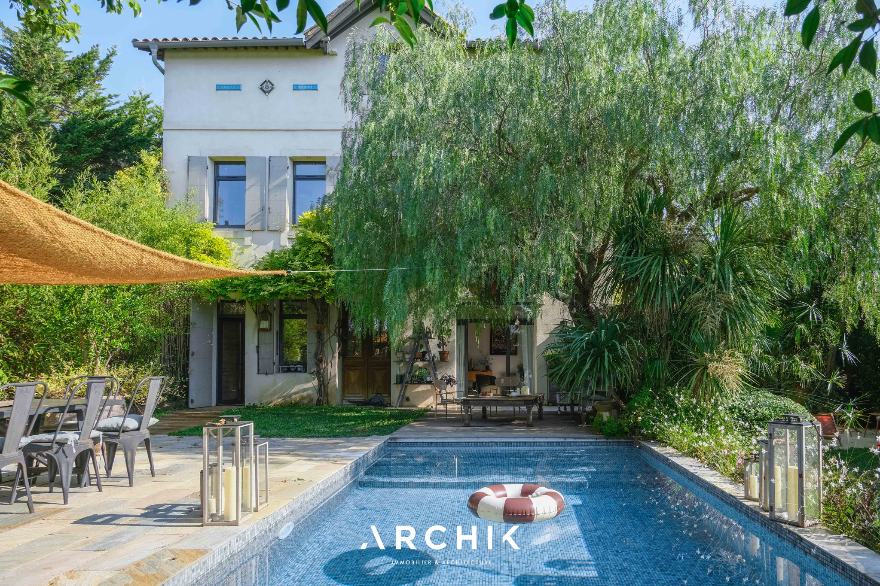
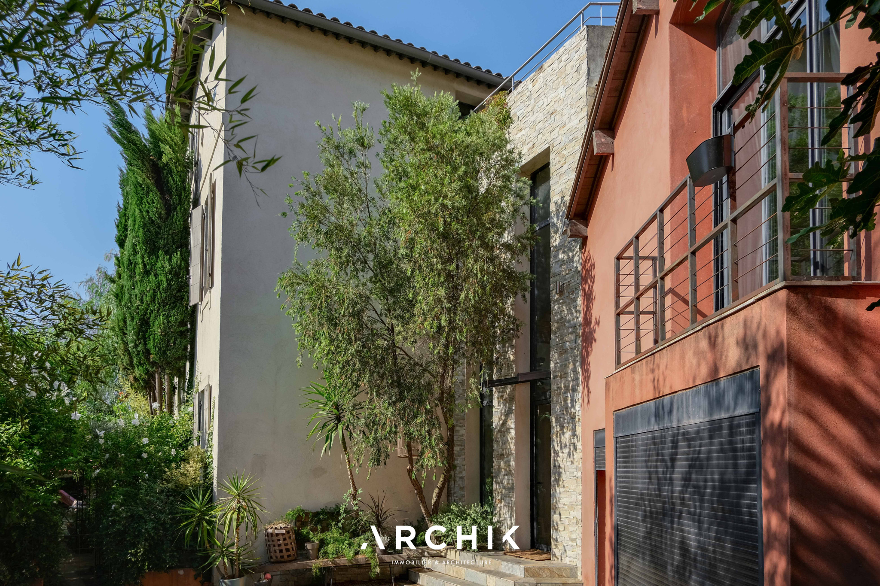
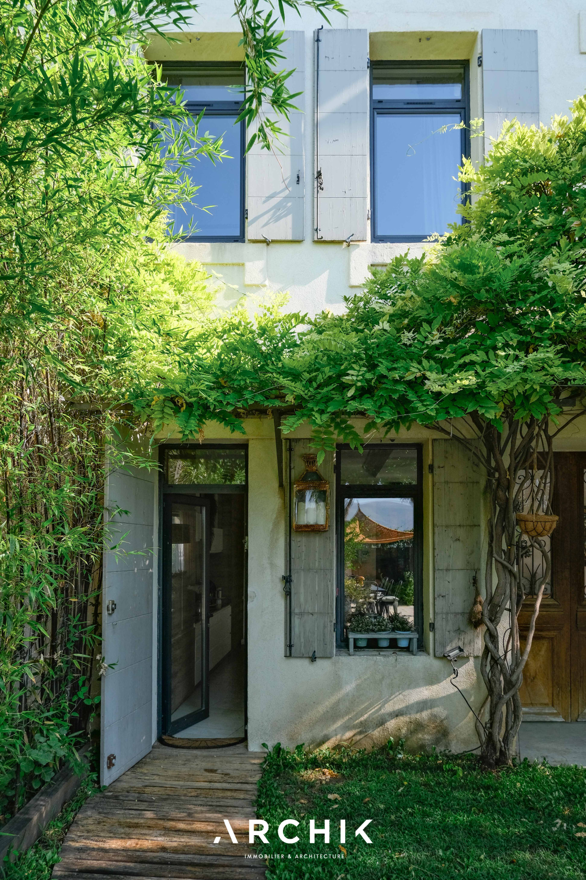
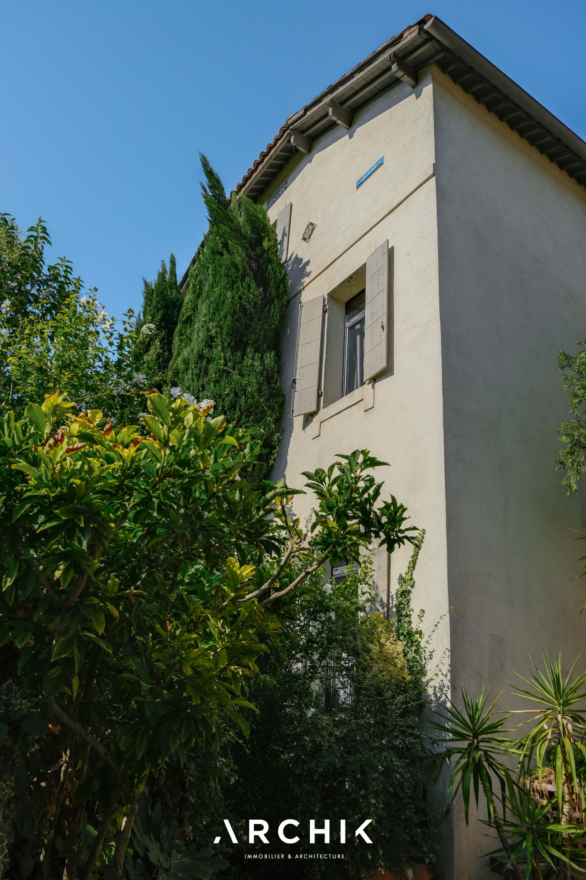
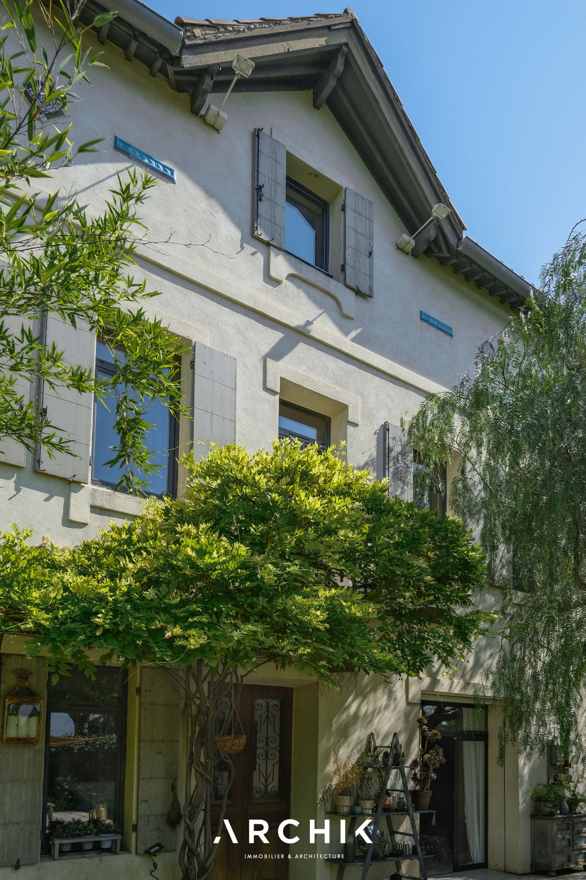
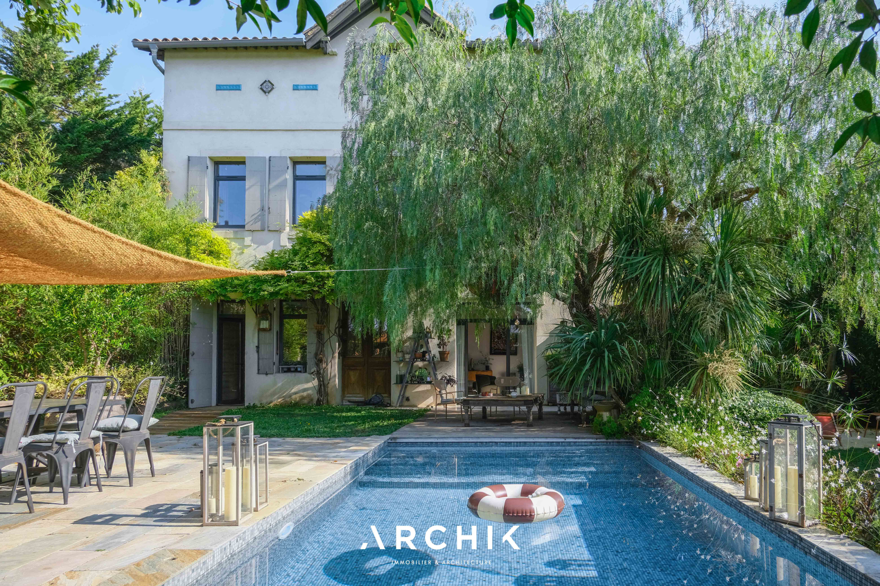
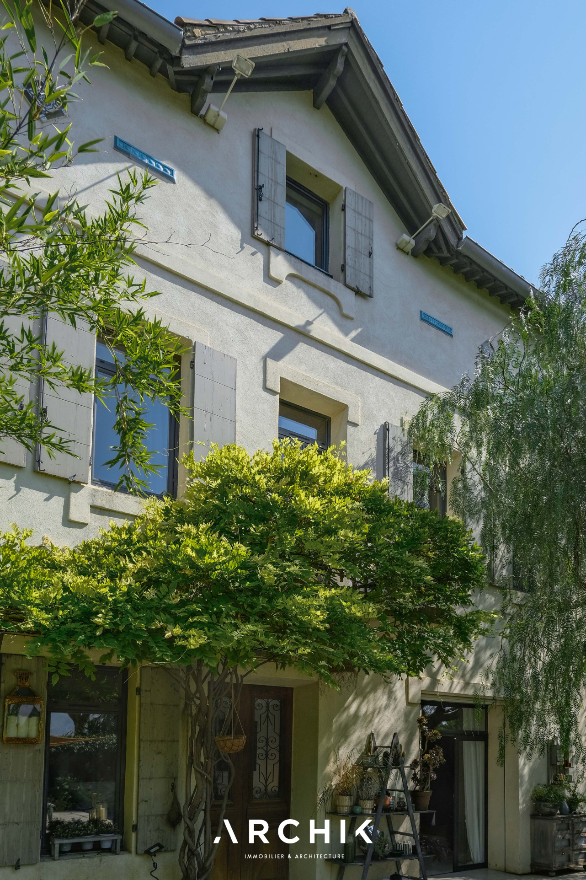
 Nestled in the charming Saint Julien neighborhood, this elegant 300 sq m (3,229 sq ft) early 20th-century home and its contemporary ochre extension are revealed at the turn of a 650 sq m (7,000 sq ft) garden, where lush vegetation creates a veritable landscape.
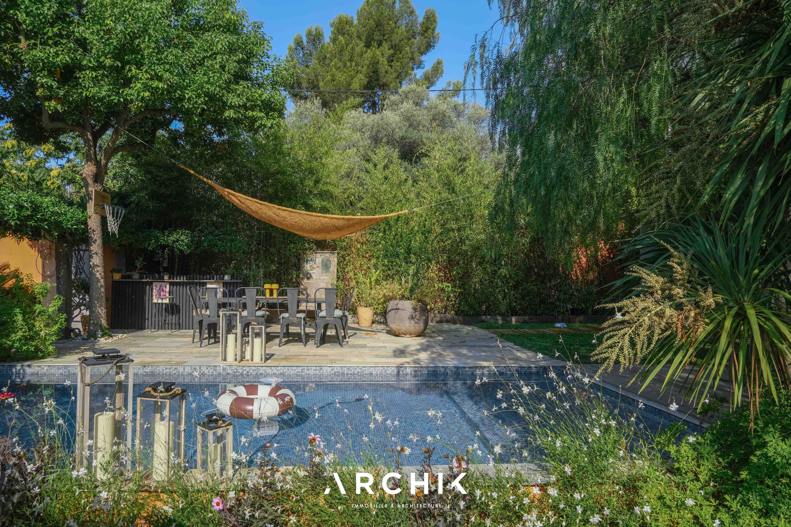
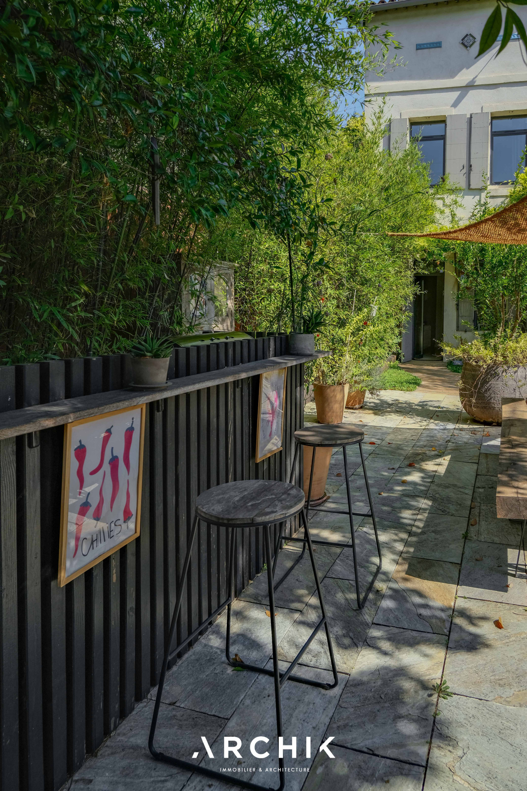
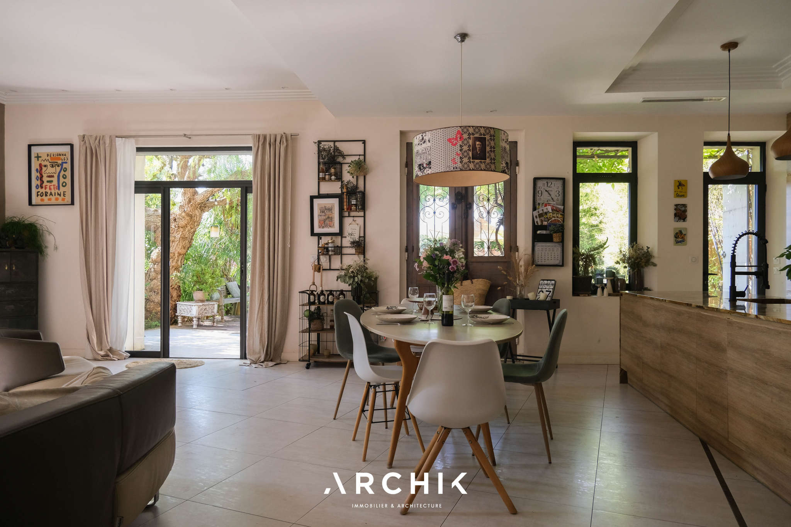
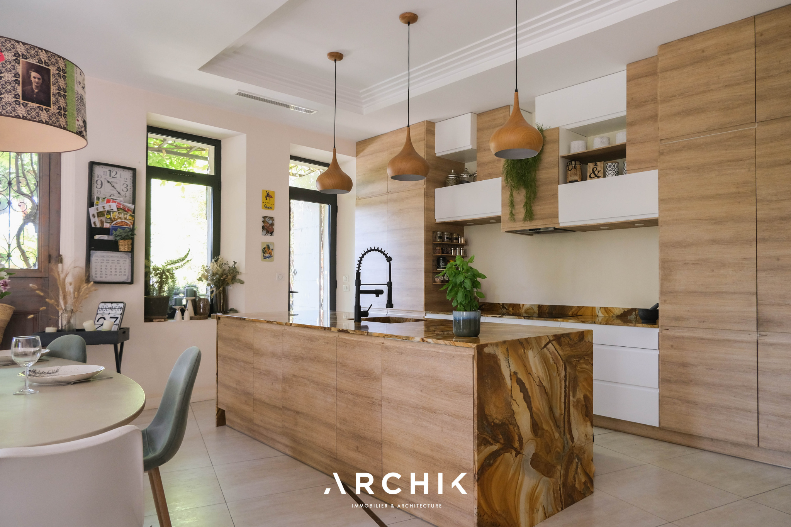
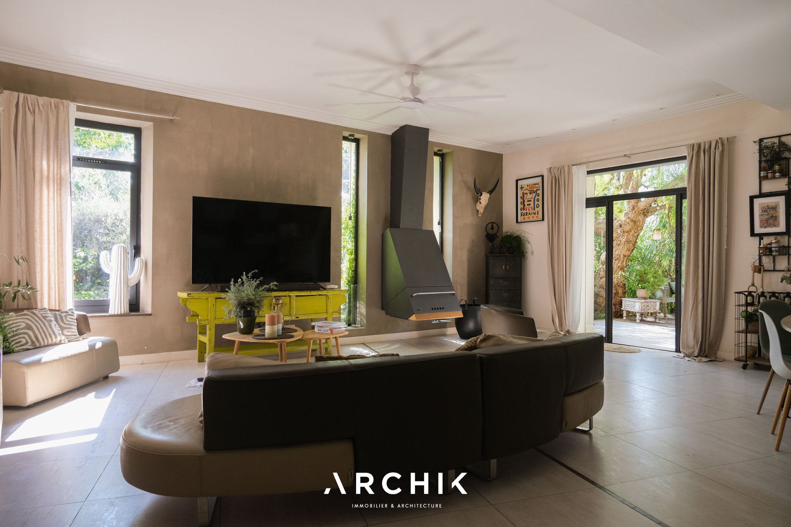
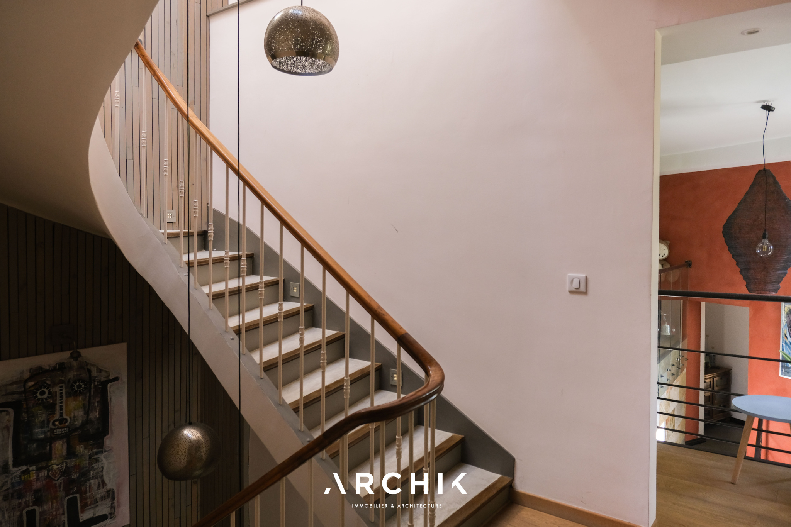
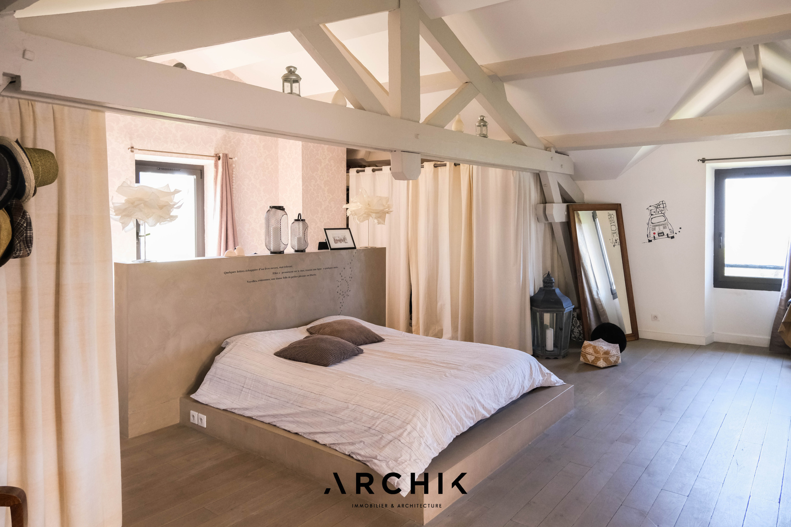
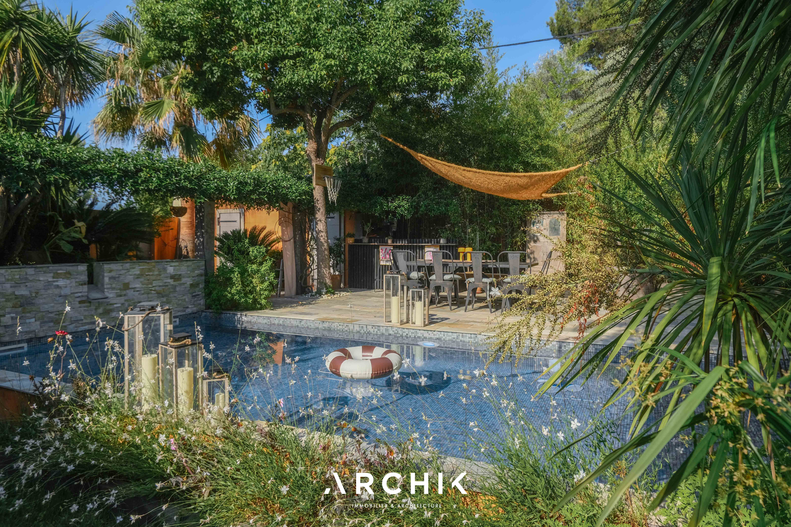
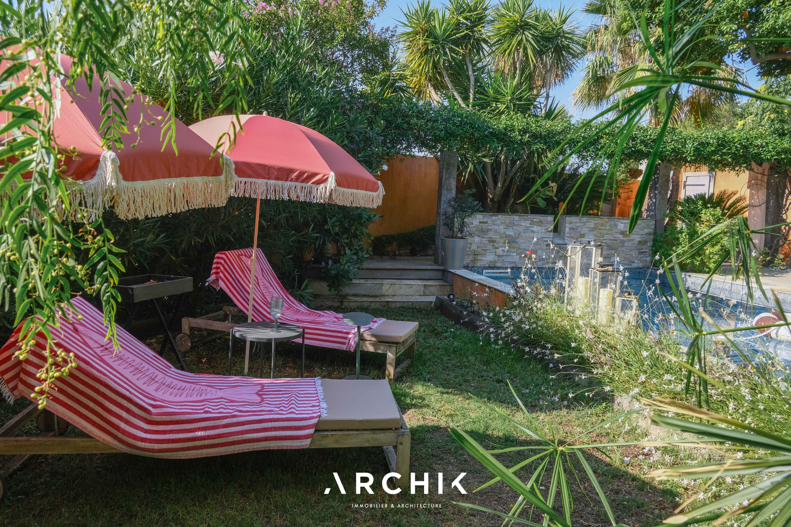
Reinterpreted by the current owners with a contemporary flair, the renovation reveals a delicate dialogue between the character of the original building and a more modern architectural style. The spaces have been opened up to allow light to flow freely. Large windows naturally extend the reception areas onto the garden, while the kitchen is organized around an imposing monolithic island in Moka granite, the true heart of the home. The former barn has been transformed into a second living space. Converted into an independent suite with an adjoining office, it offers valuable privacy for entertaining, working, or creating a studio. The upper floors house the sleeping quarters with three bedrooms and two bathrooms, before culminating on the top floor with a master suite occupying the entire floor. Bathed in light, it opens onto a secluded terrace facing the foliage and rooftops of neighboring country houses. Outside, each terrace naturally finds its shade, each opening frames a patch of greenery. The swimming pool blends discreetly into this lush setting where the garden becomes a true extension of the living space. An old wrought-iron workshop and a spacious three-car garage complete this ensemble designed for family life.
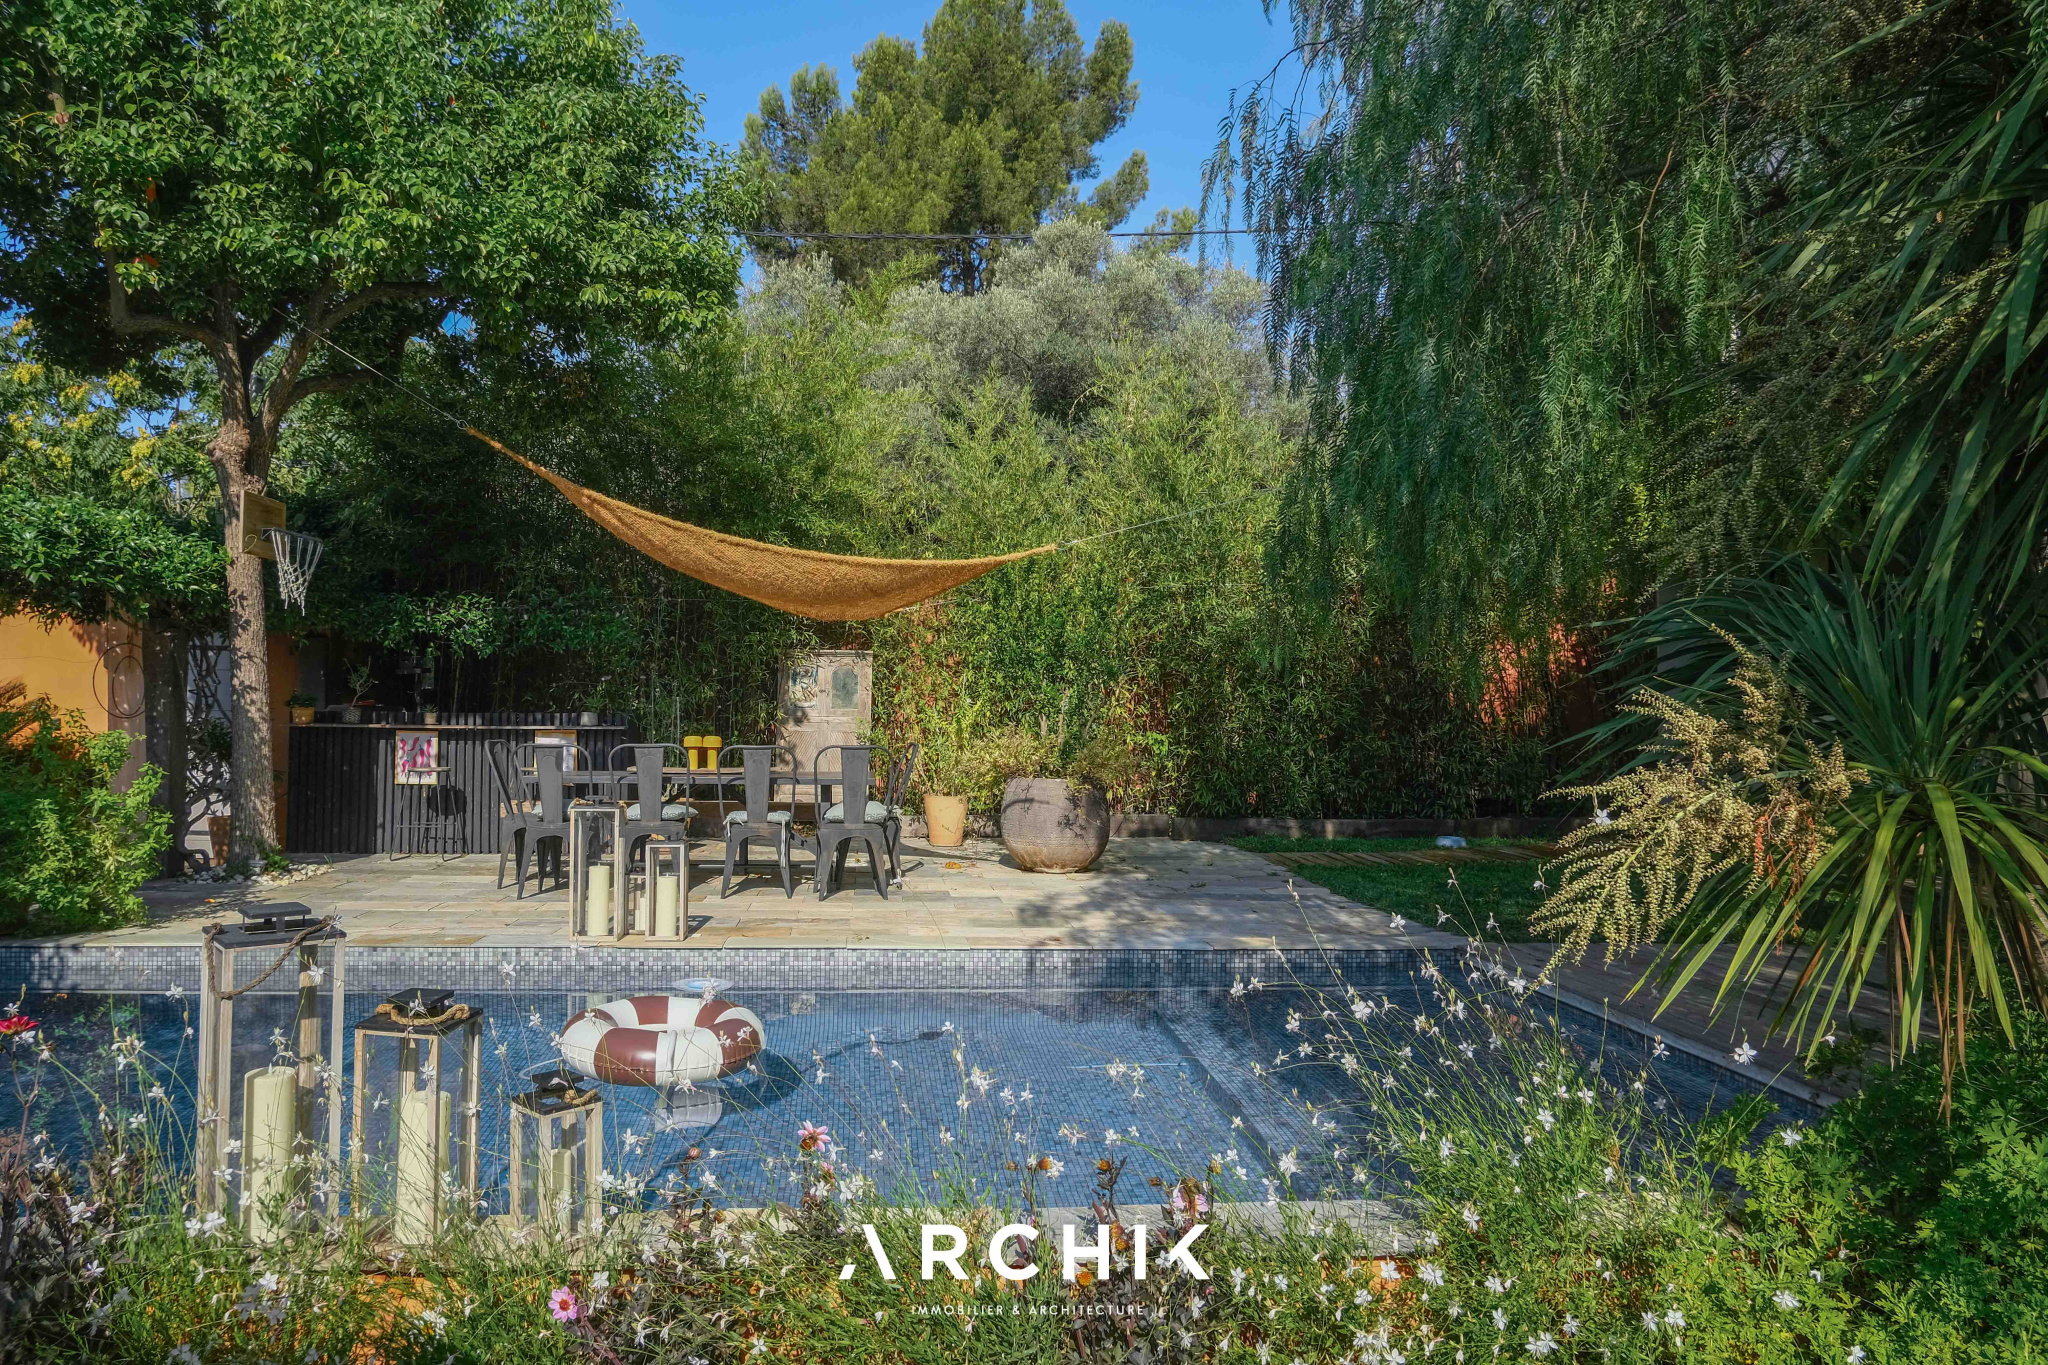
A family home inhabited by nature, where heritage and contemporary architecture converse harmoniously.