FLORÉAL
ROYAN
695 000 €
| Type of property | House |
| Area | 111 m2 |
| Room(s) | 3 |
| Exterior | Terrasse, balcon |
| Current | Art Deco |
| Condition | To live in |
| Reference | RO270 |
Its architectural details
its carefully designed windows
its view of the market are all highlights
CONTACT US
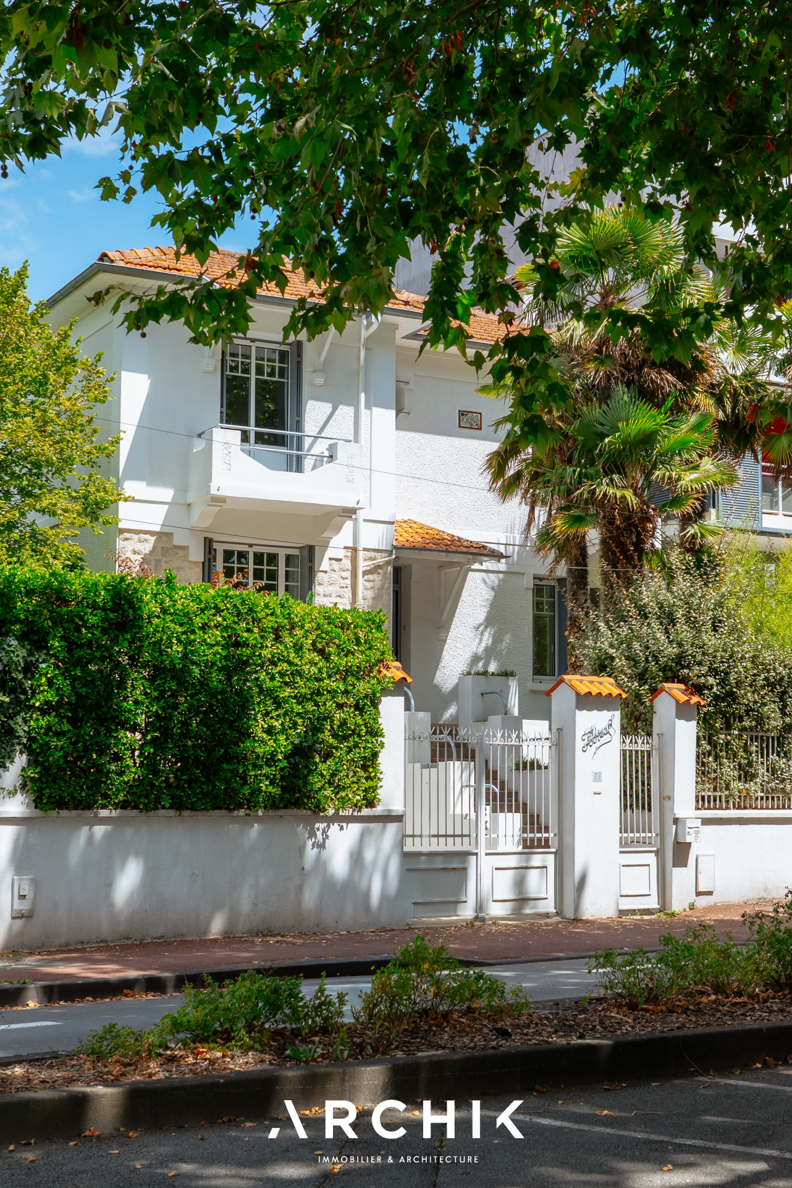
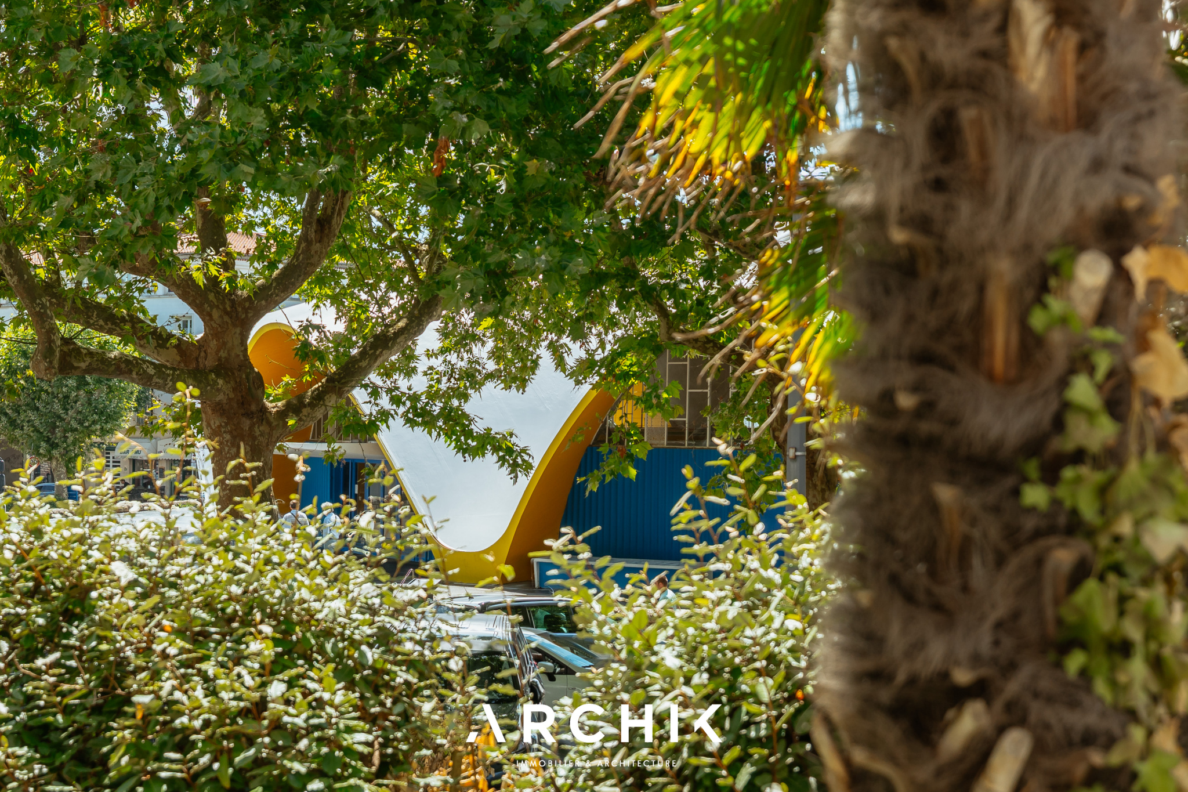
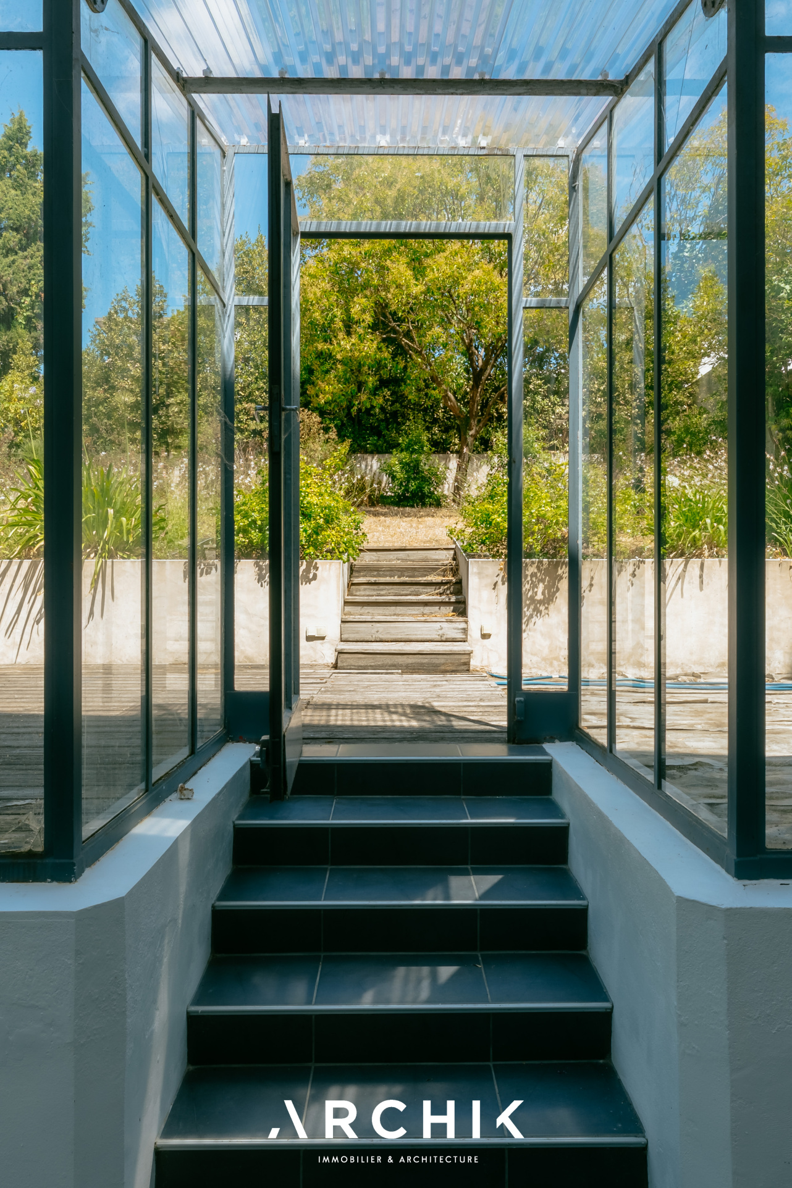
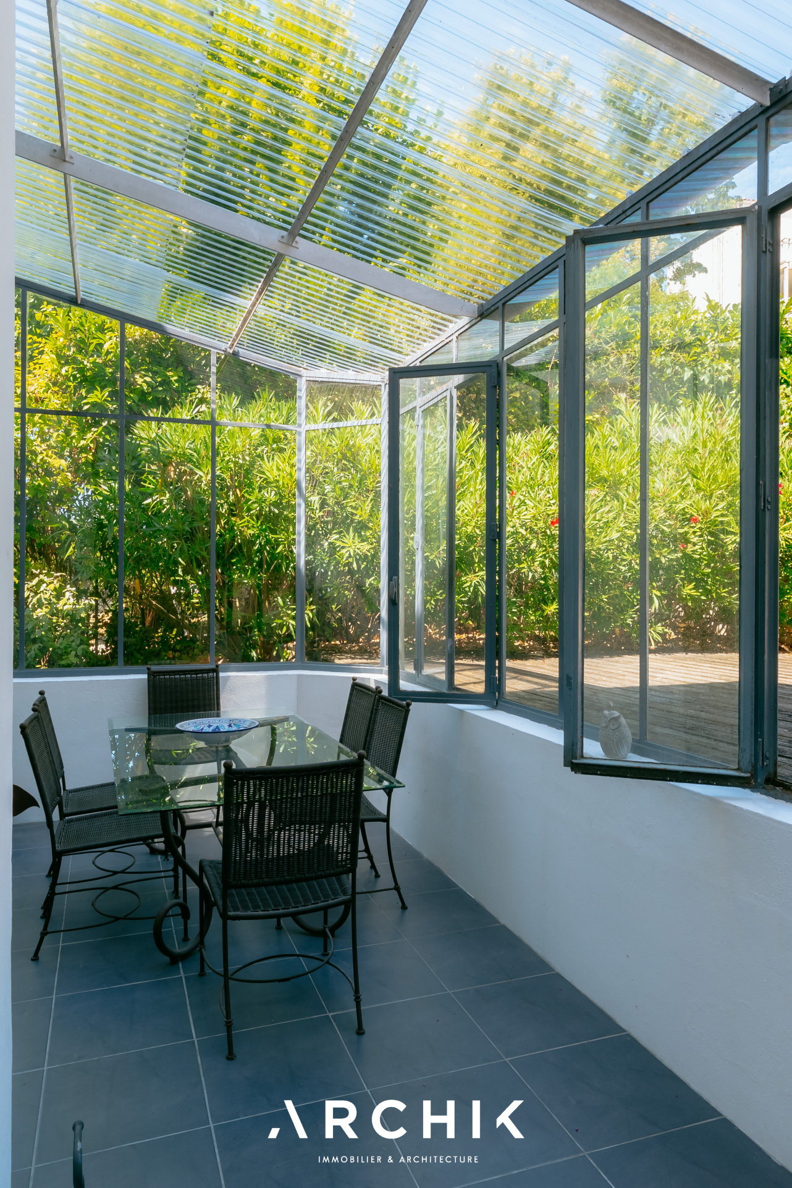
 This Art Deco house, offering approximately 135 sq m of living space, includes a 25 sq m conservatory and occupies a 543 sq m plot, opposite the iconic Central Market and 600 m from the Grande Plage beach.
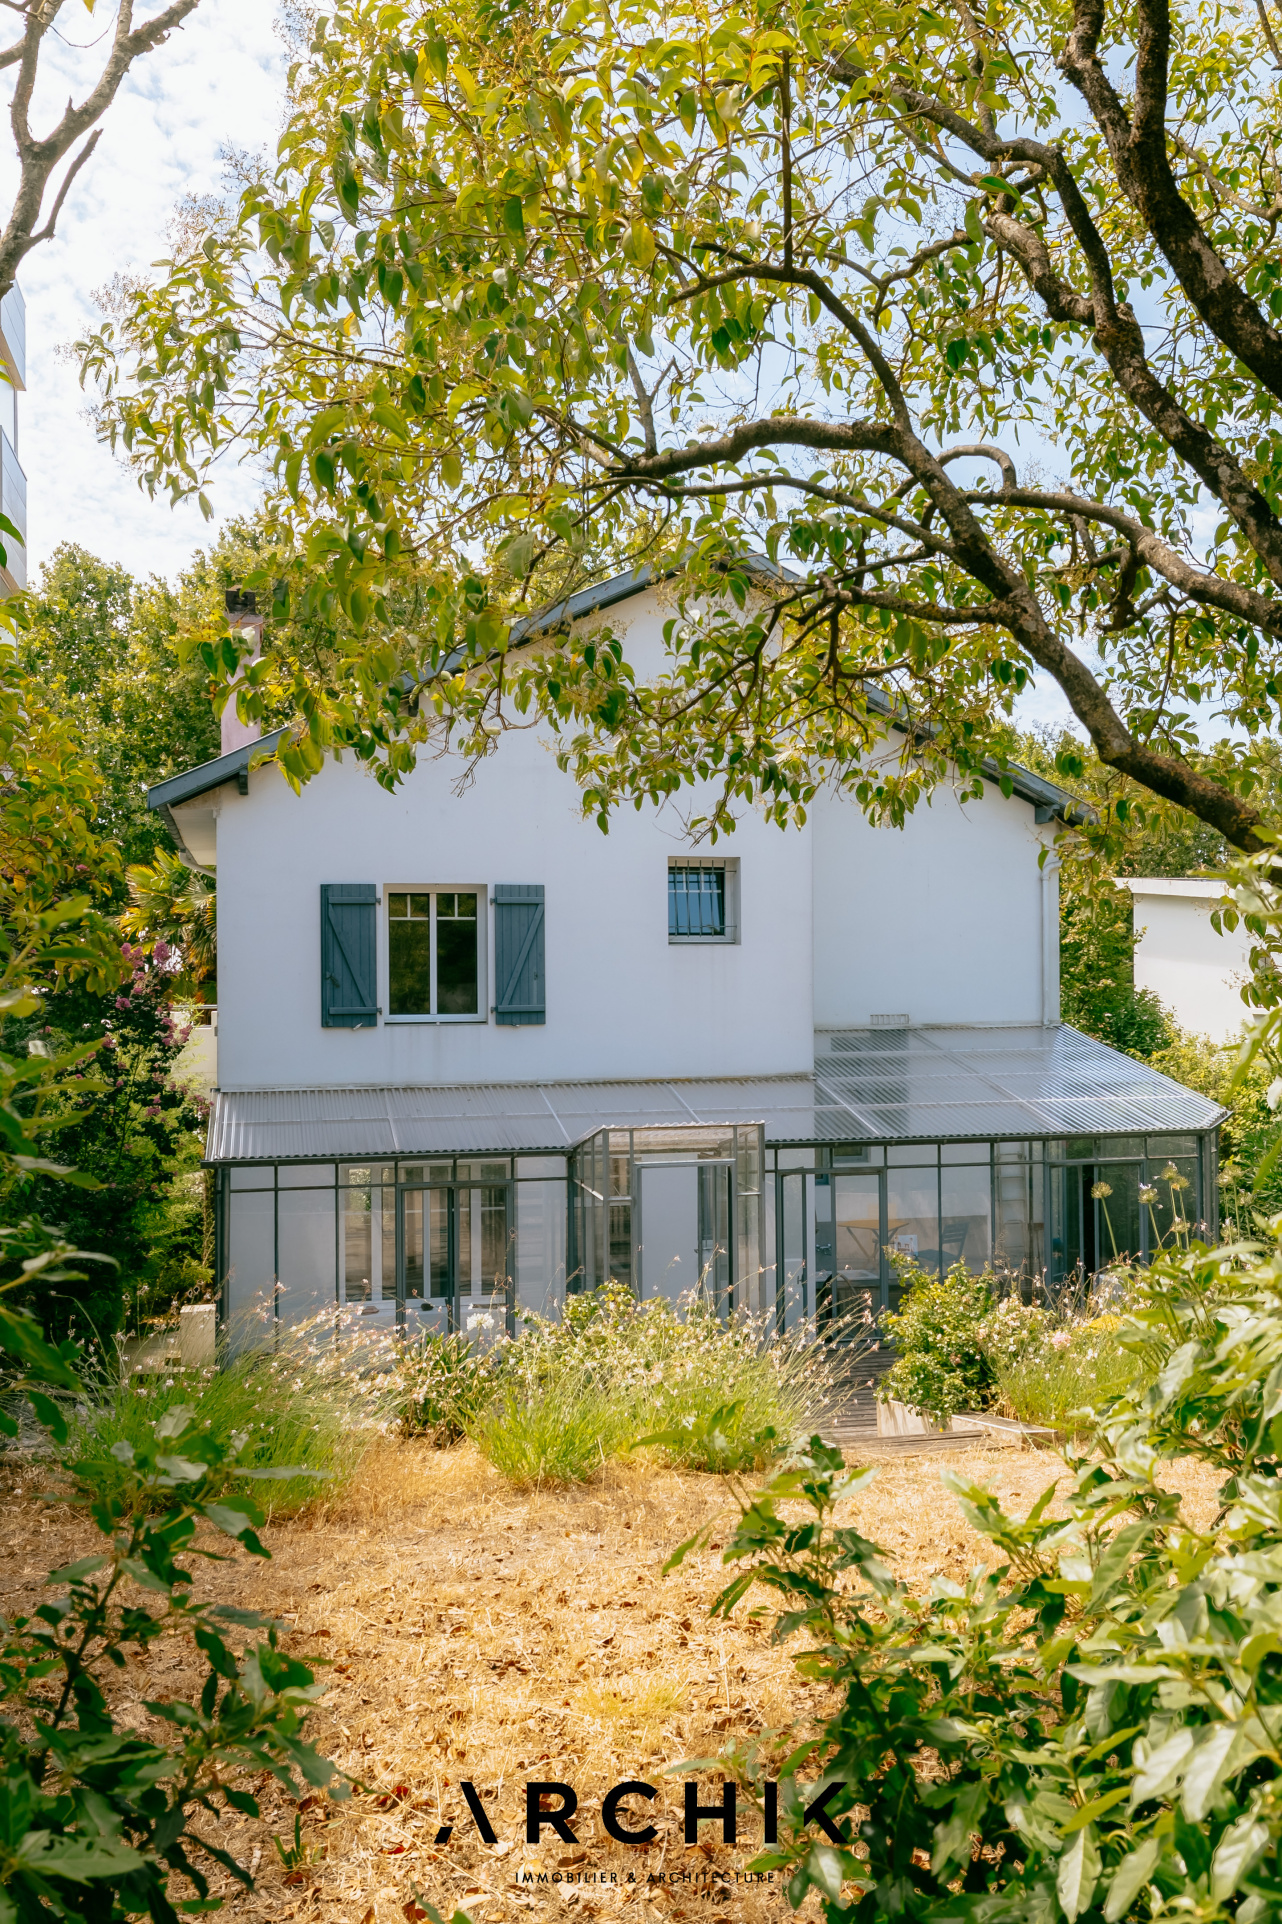
Built in the 1930s, the garden-level villa features an open-plan living area at the rear opening onto a large, private garden, as well as three bedrooms upstairs. Typical of the Art Deco period, the architecture is slender and geometric.
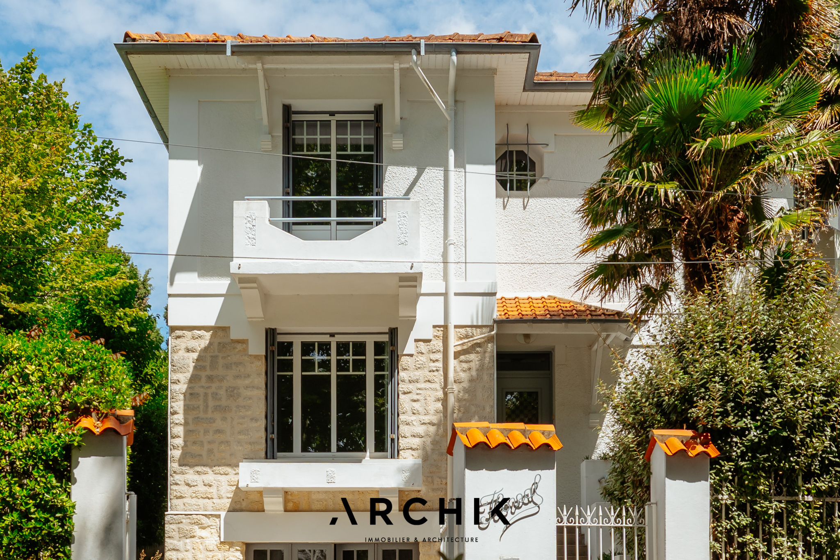
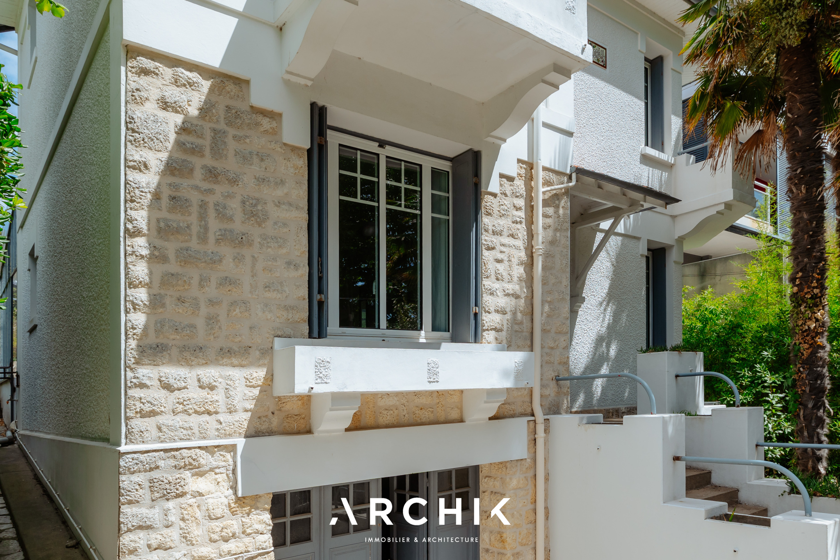
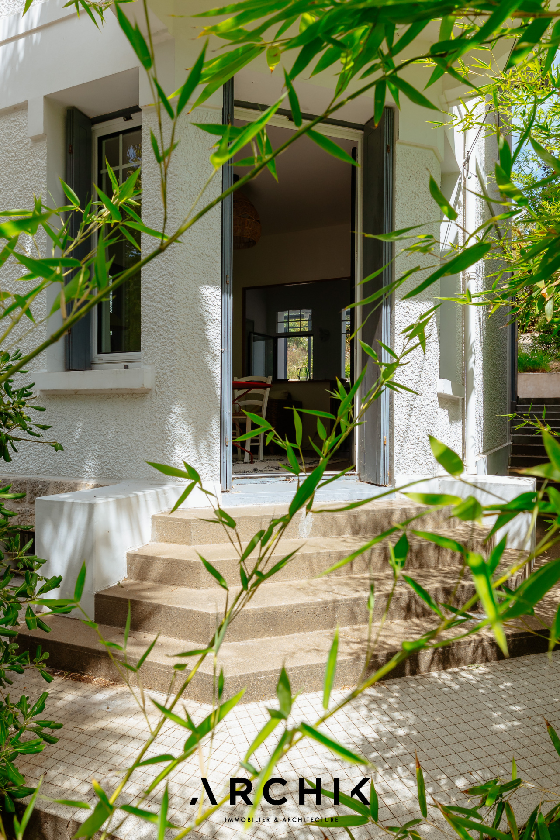
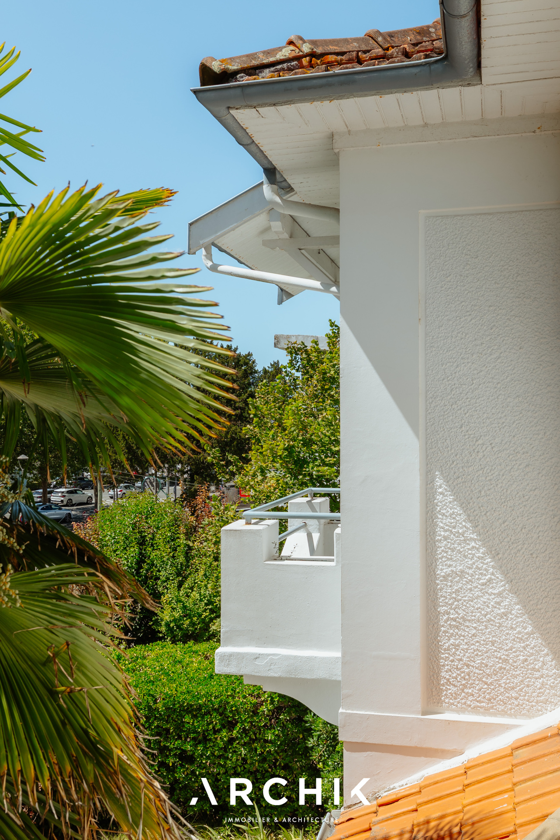
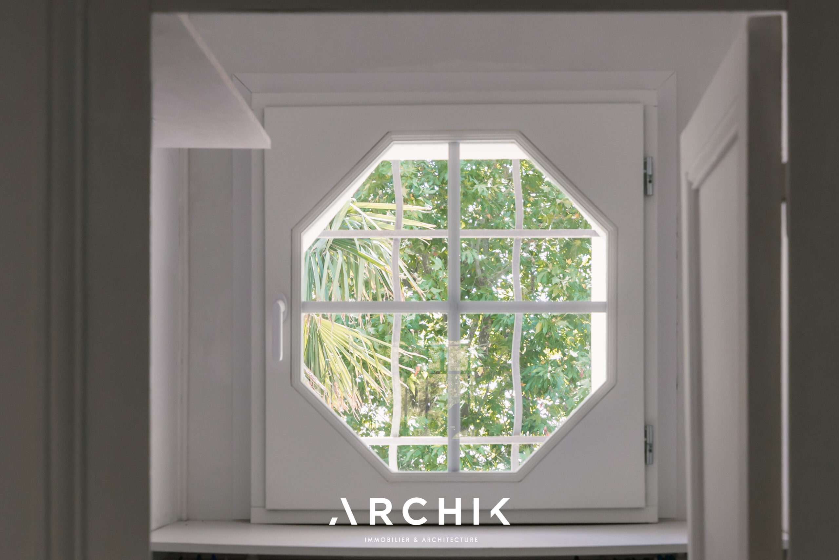
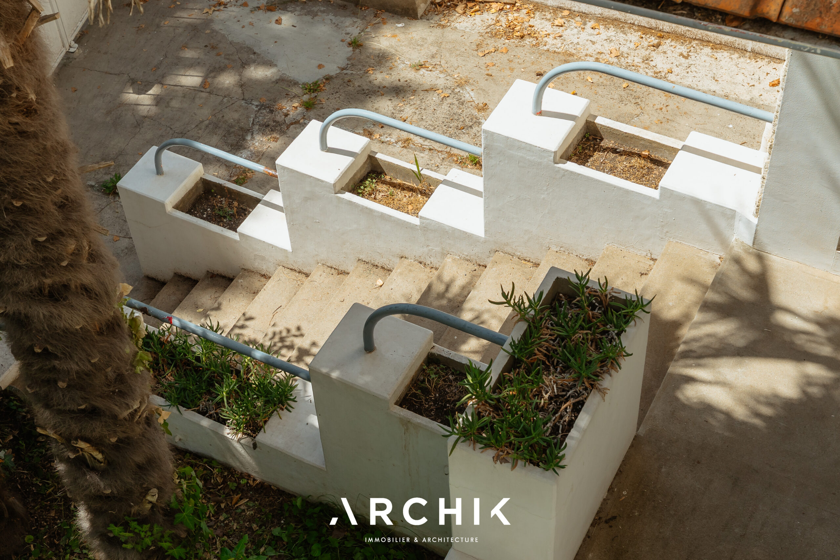
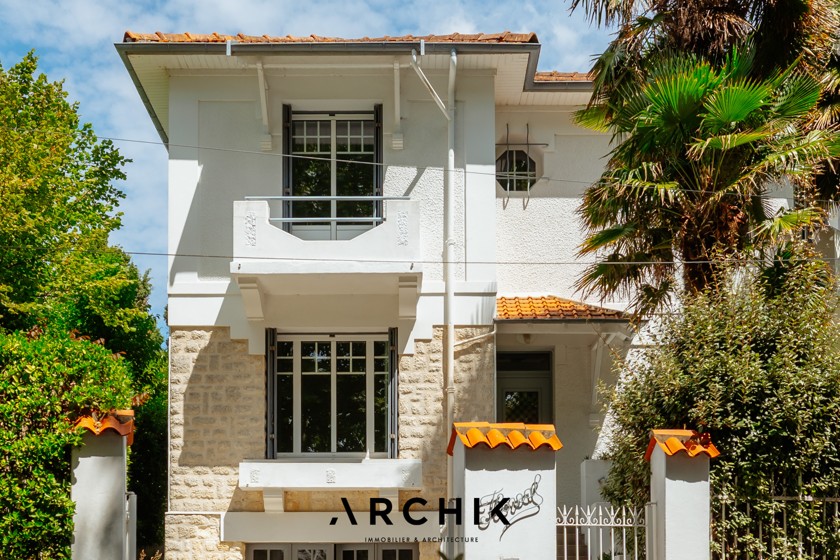
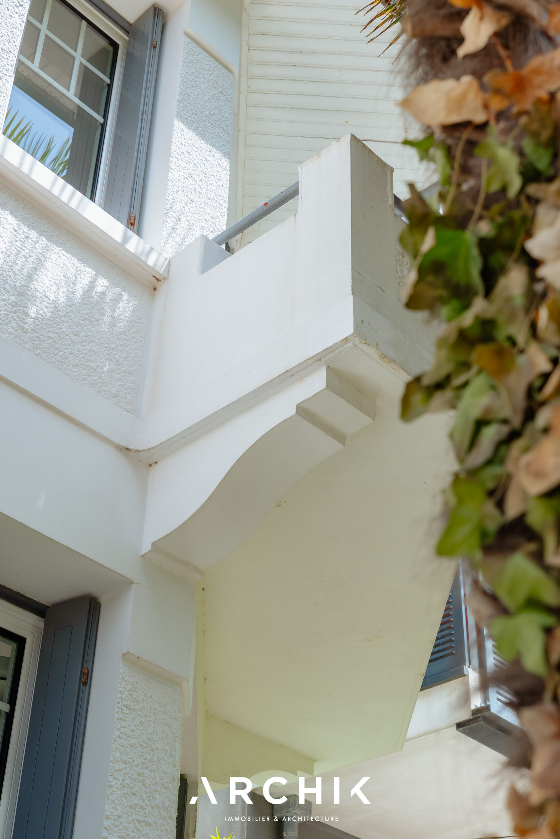
Spread over three levels, its façade orchestrates a remarkable interplay of textures and volumes: a dressed stone base, immaculate white plaster, sculpted balcony projections supported by massive brackets, and a chamfered corner forming a bow window. The joinery is equally harmonious: windows with geometric panes, a discreetly sheltered octagonal oculus on the upper floor, and roof overhangs accentuated by their brackets. The majestic staircase leading to the raised entrance is framed by low walls incorporating concrete planters and handrails made of curved tubing. These planters, decorated with floral motifs, are echoed on the balconies and window sills. The orange tile roof is complemented by the terracotta tiles capping the gateposts.
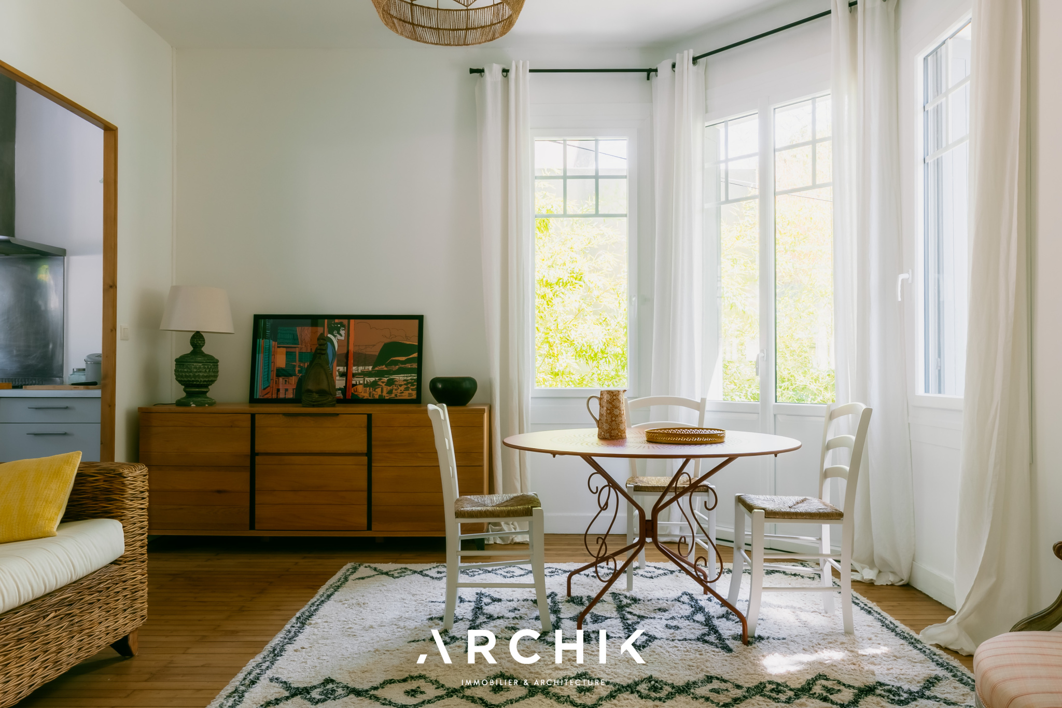
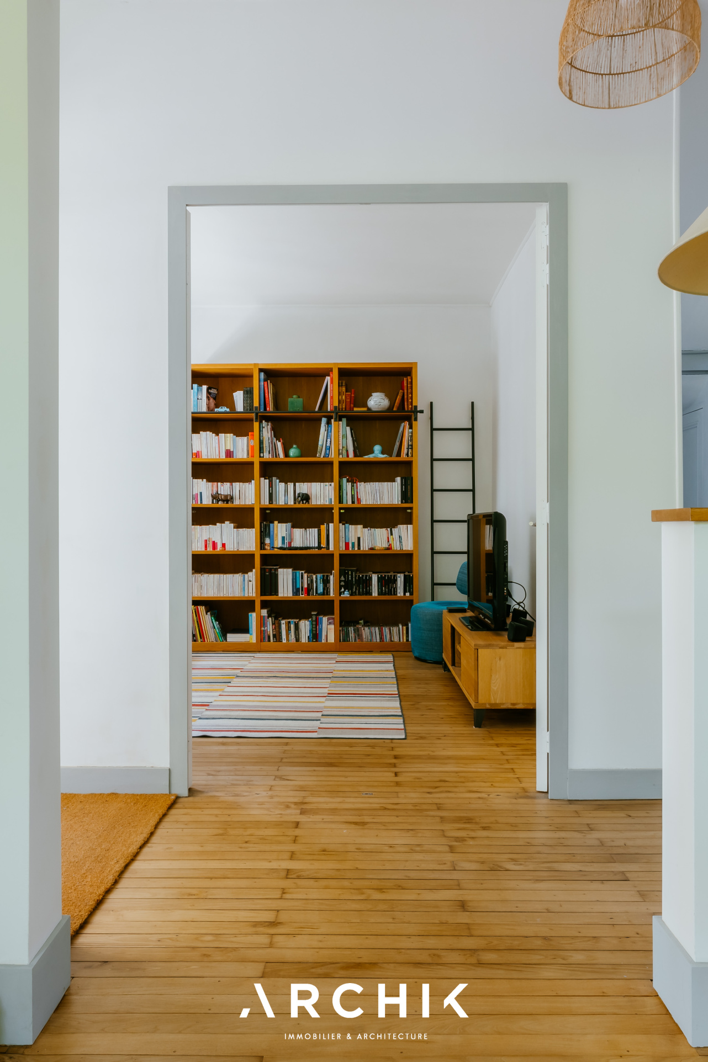
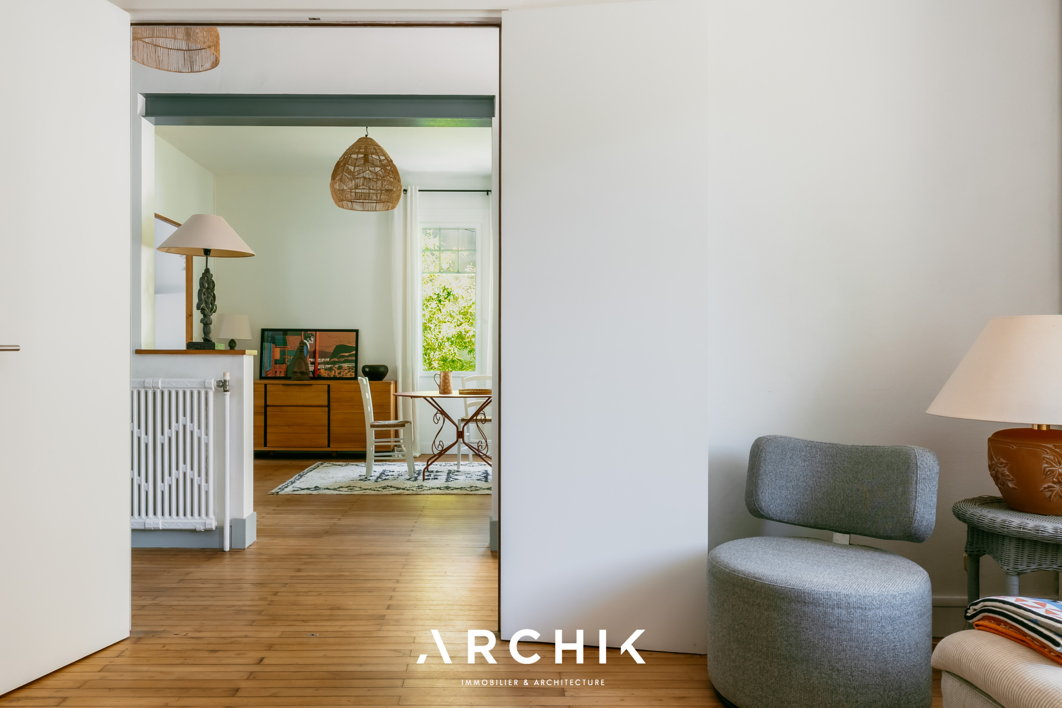
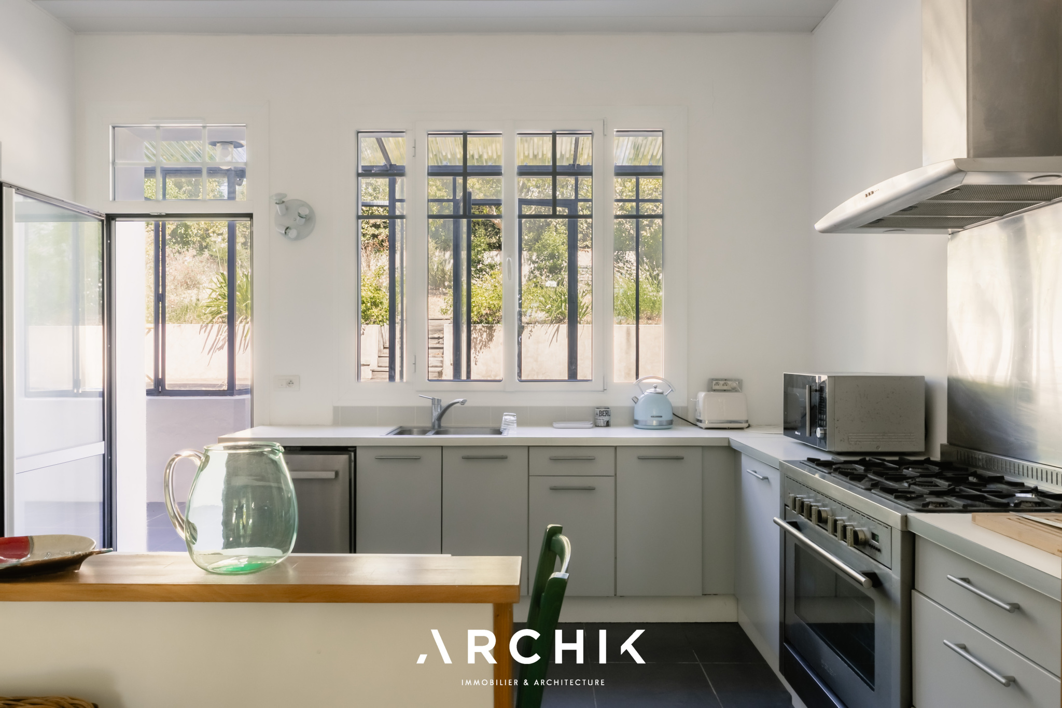
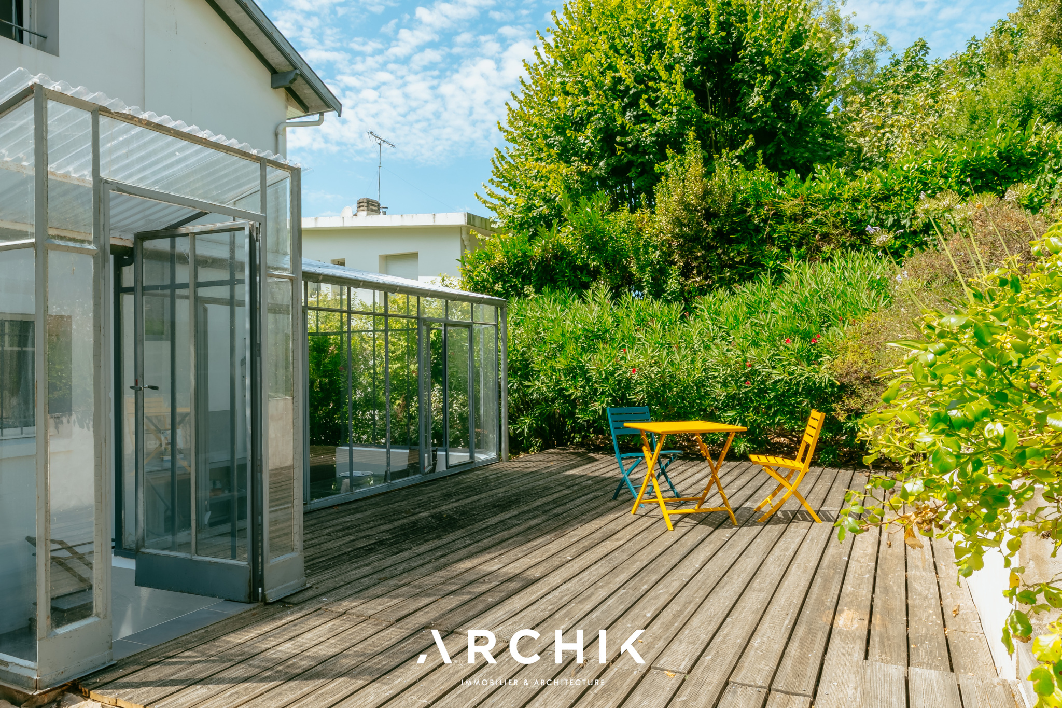
The first floor reveals a bright, open-plan living area where the lounge, dining room, and kitchen flow seamlessly together thanks to large openings created during a recent renovation. On the street side, the lounge and dining room enjoy a privileged view of the market's striking architecture. Inside, the kitchen opens onto a large glass-roofed area that extends the space to a wooden terrace and then to a private, verdant garden.
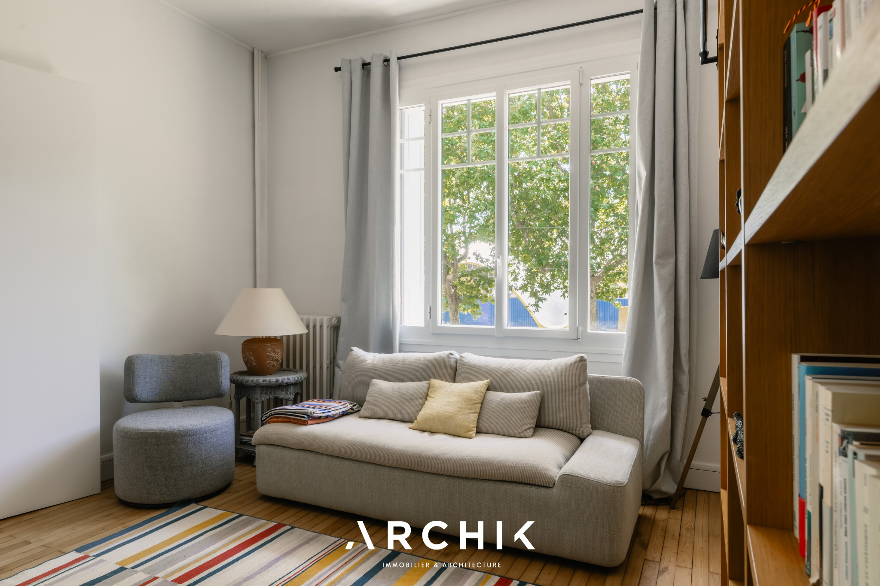
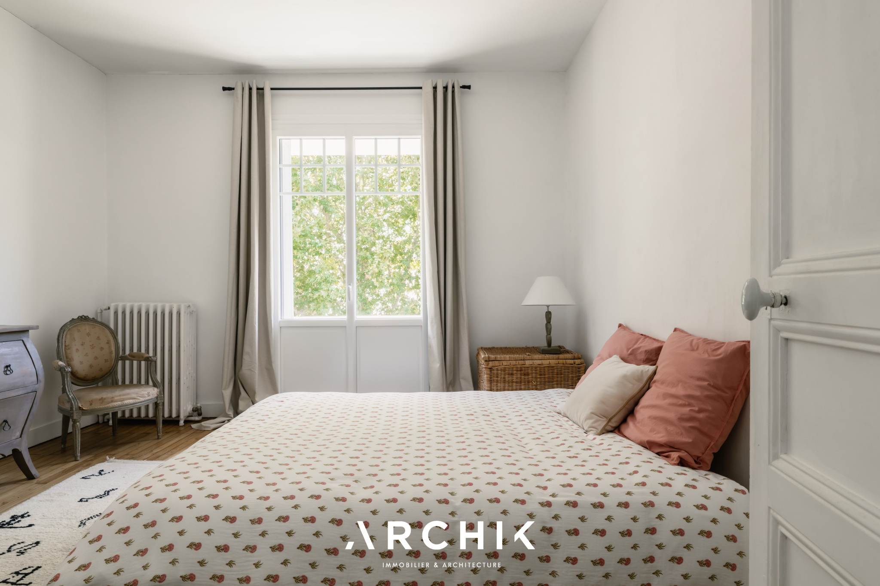
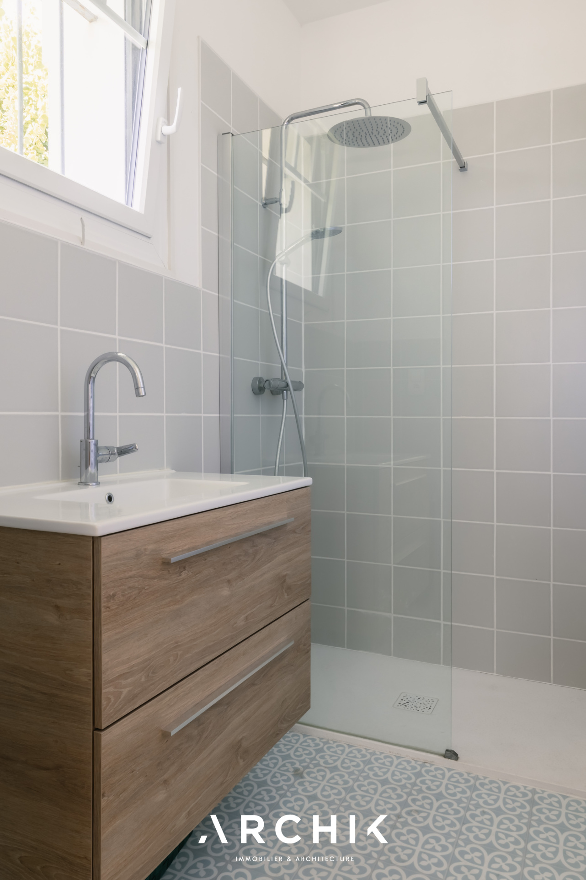
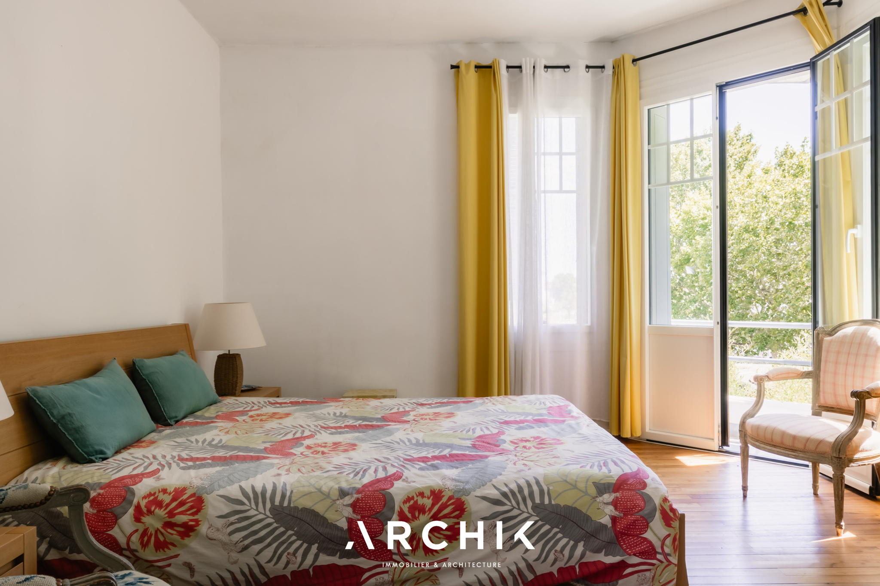
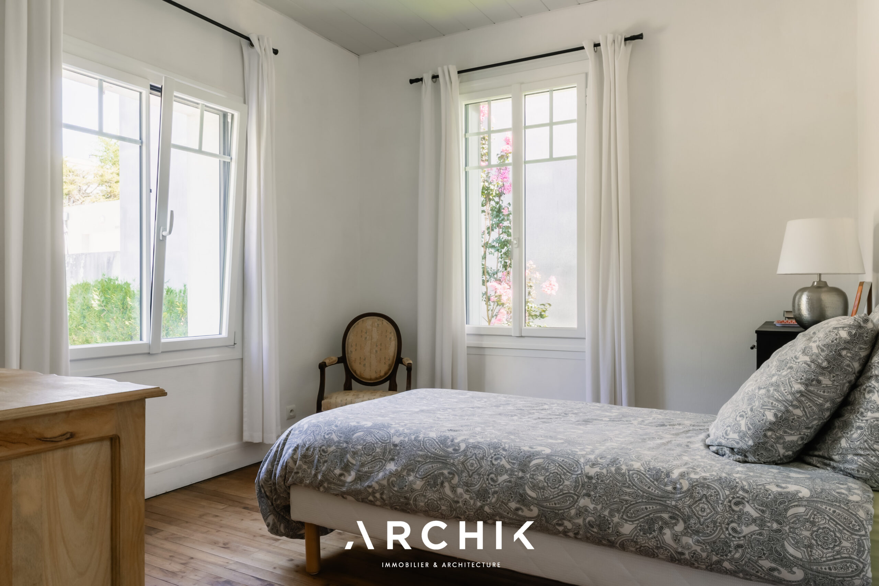
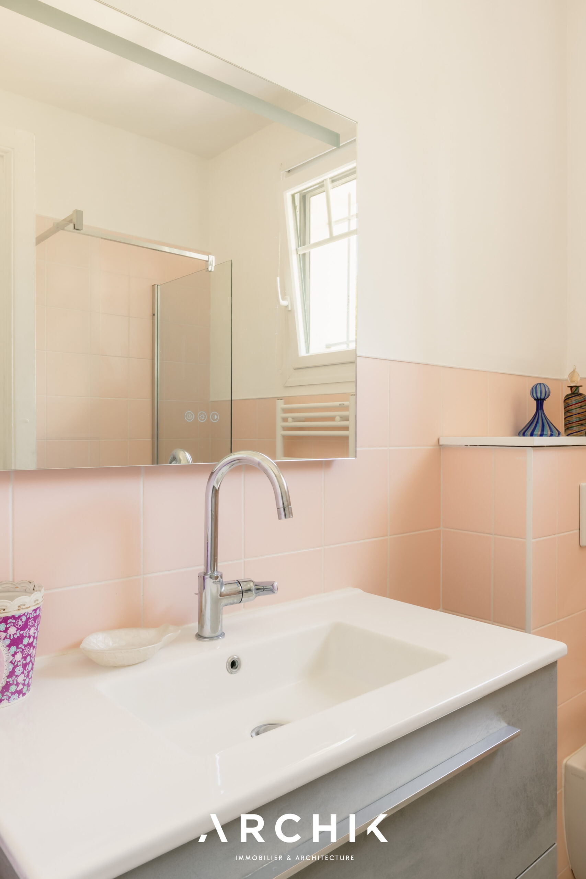
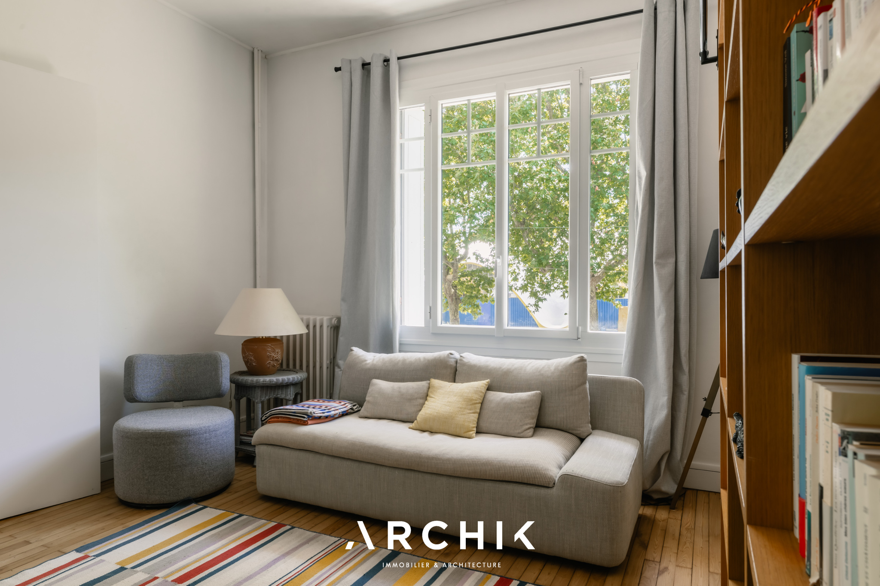
On the second floor, the landing leads to the sleeping area, comprising three bright bedrooms and two bathrooms. Two of the bedrooms have their own balconies, offering a unique perspective on the villa's architectural details as well as the market. The perception of interior space is amplified by the high ceilings and the original parquet flooring that unifies all the floors.
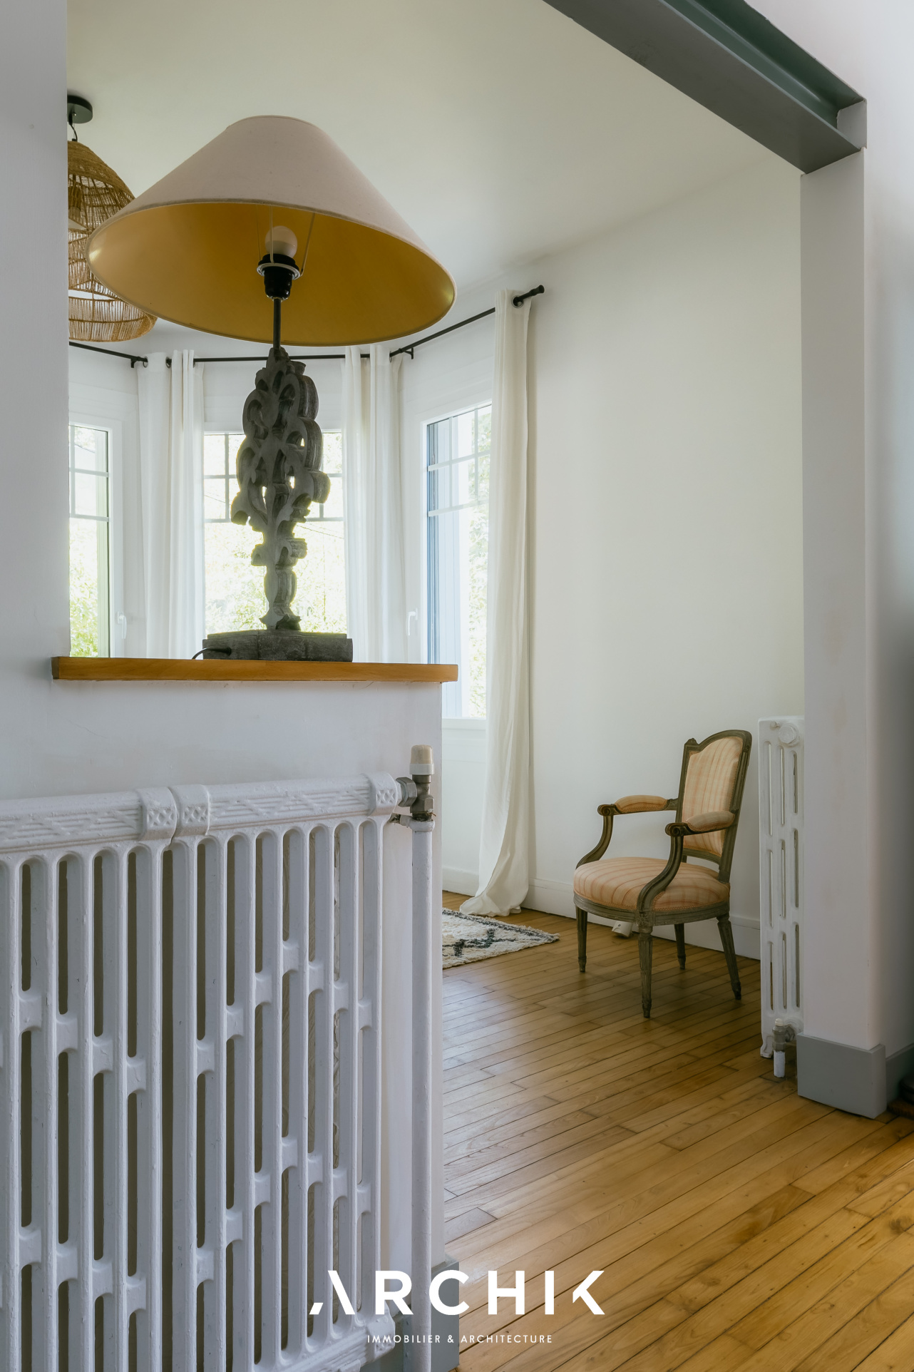
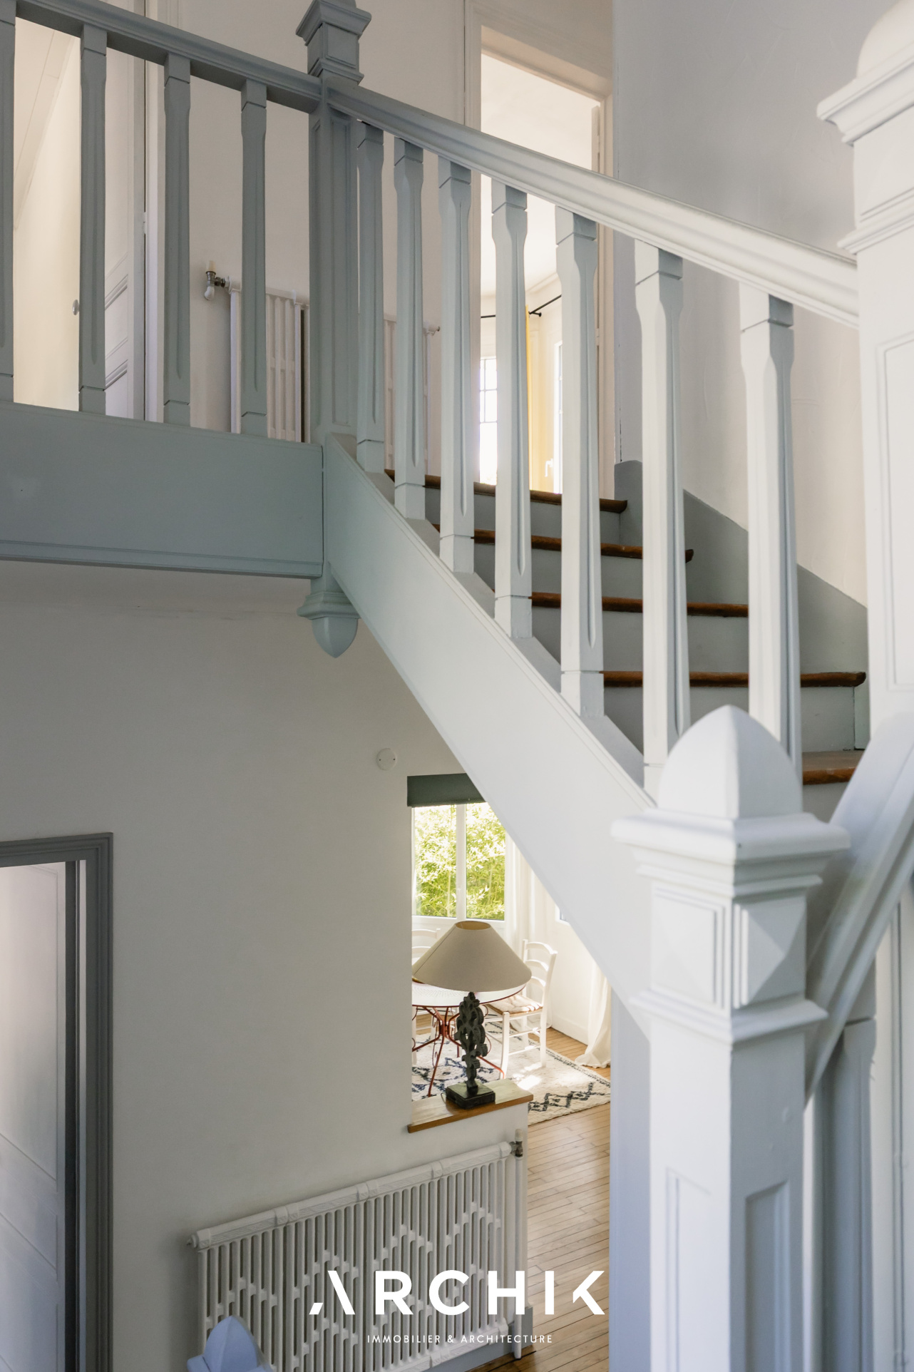
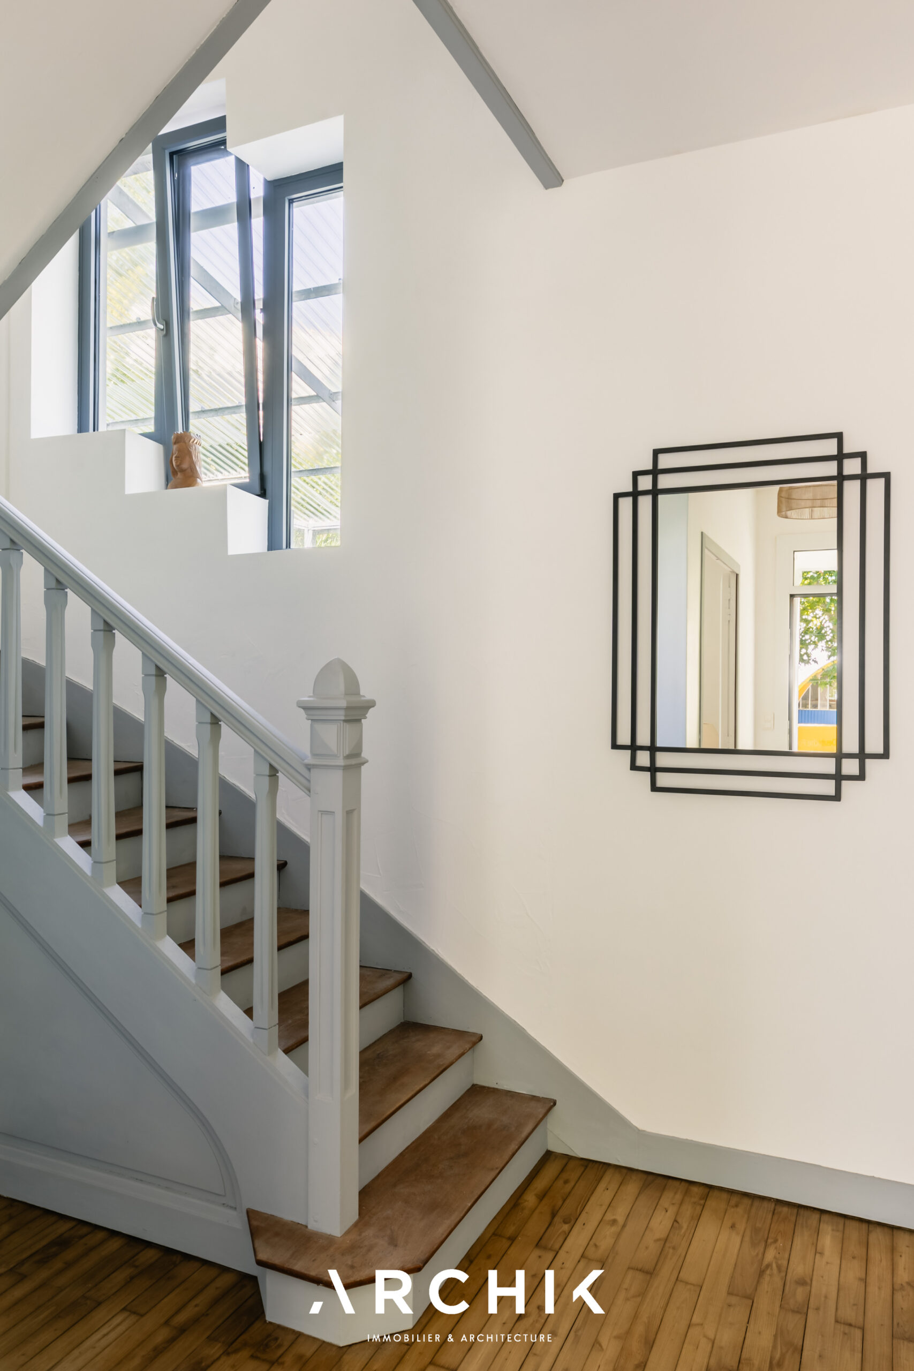
The beautiful staircase and the original cast-iron radiators bear witness to the house's rich history. The garden level houses a garage and utility rooms.
A characterful home where Art Deco heritage meets the transparency and comfort of a modern renovation.