ÉPURE
SUD PARIS | Vanves
350 000 €
| Type of property | Flat |
| Area | 50 m2 |
| Room(s) | 1 |
| Current | Art Deco |
| Condition | To live in |
| Reference | AP492 |
Discreet charm
Morning sun
Spacious rooms
CONTACT US
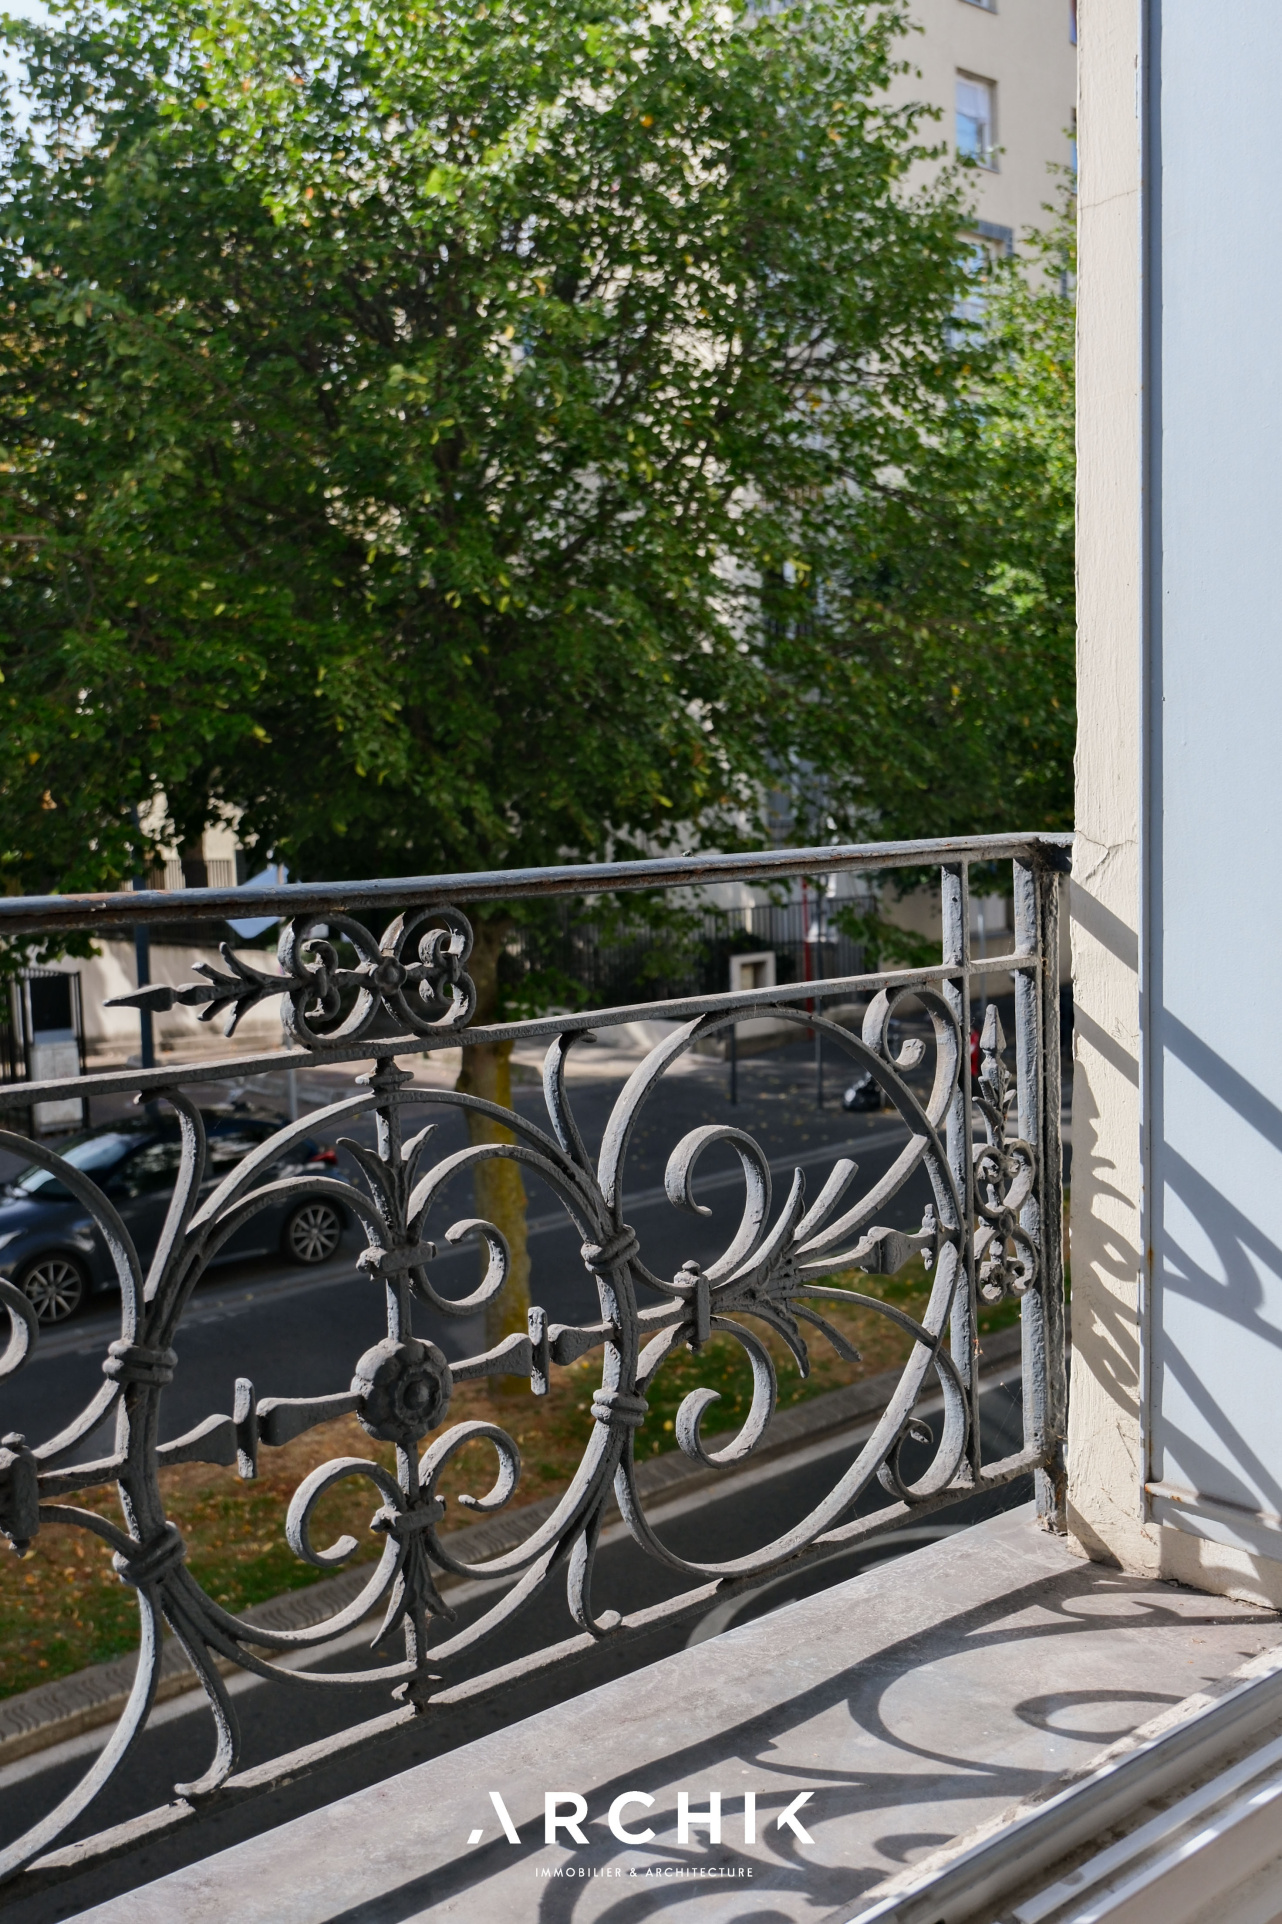
 Built in the 1930s, this small bourgeois building in the Vanves district houses a discreetly charming 50 sq m apartment on its first floor.
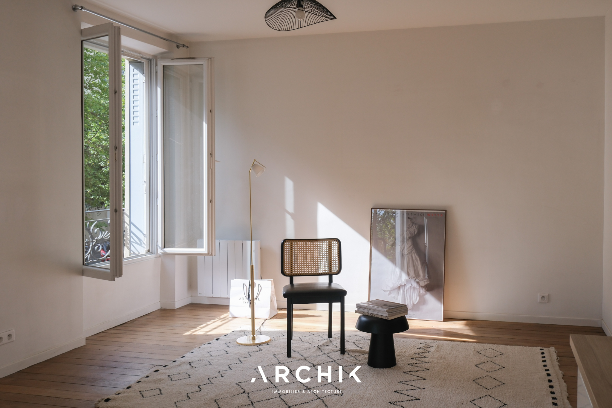
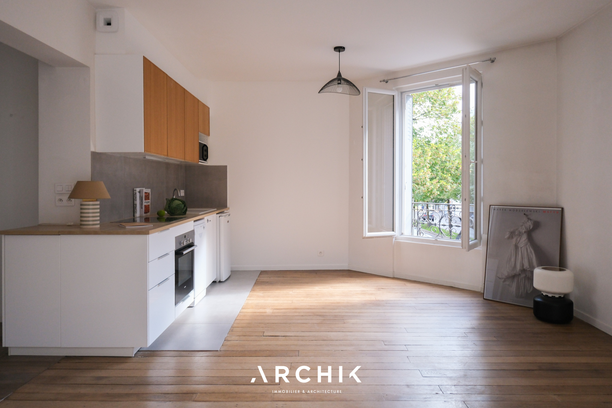
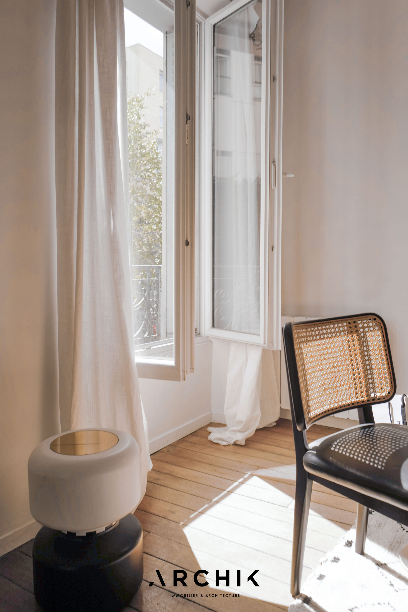
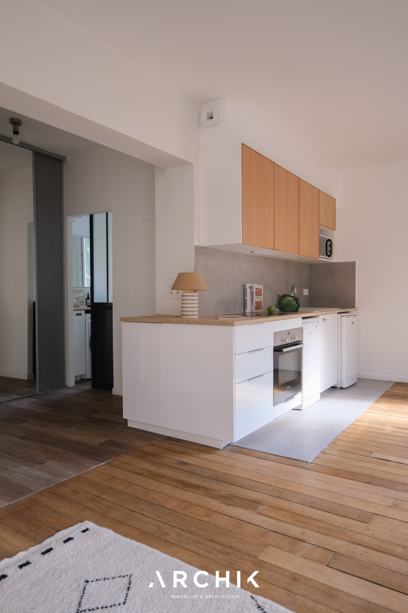
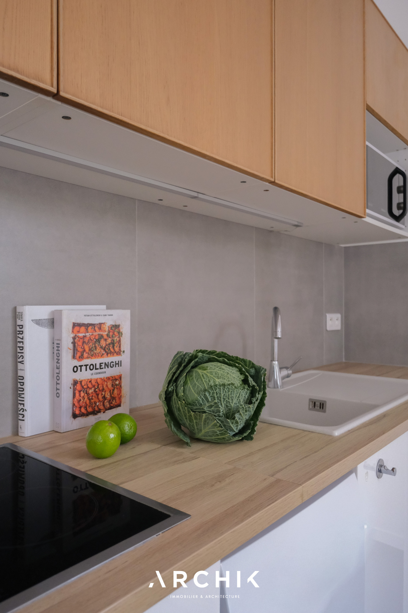
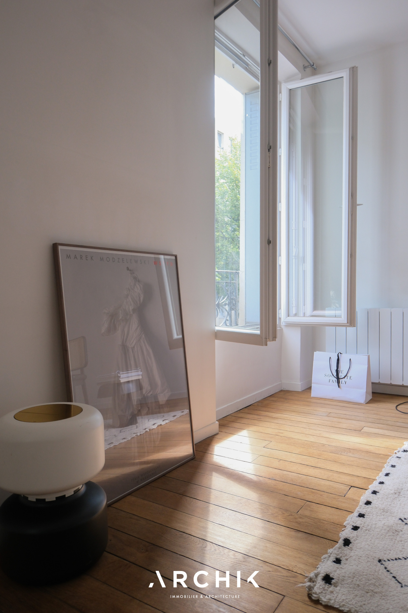
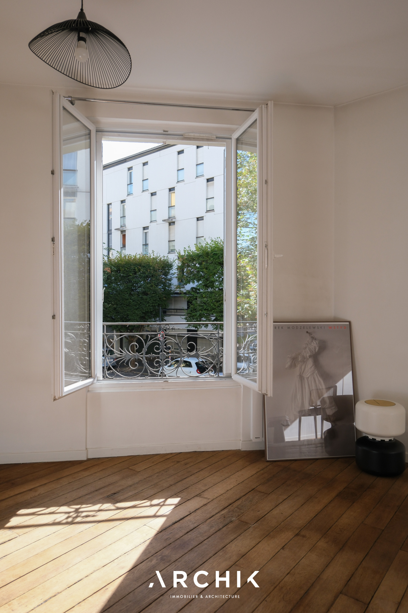
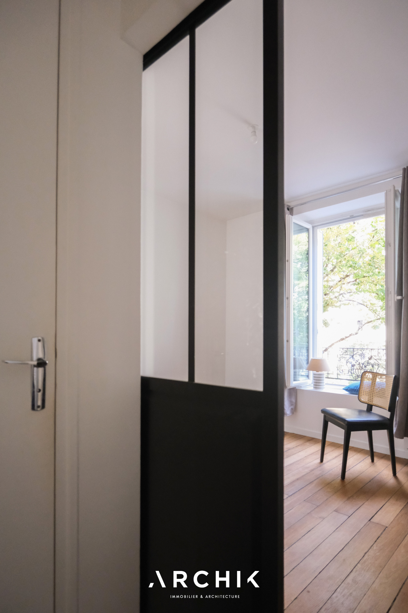
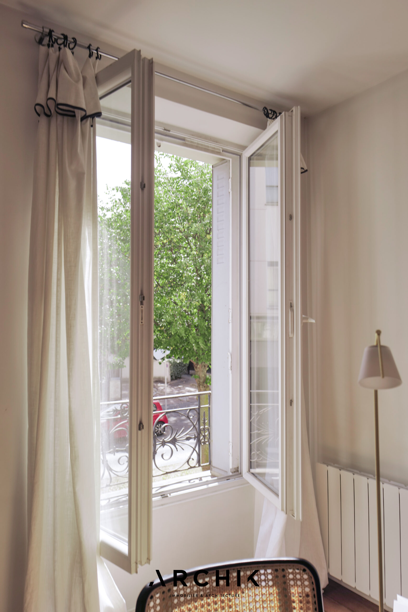
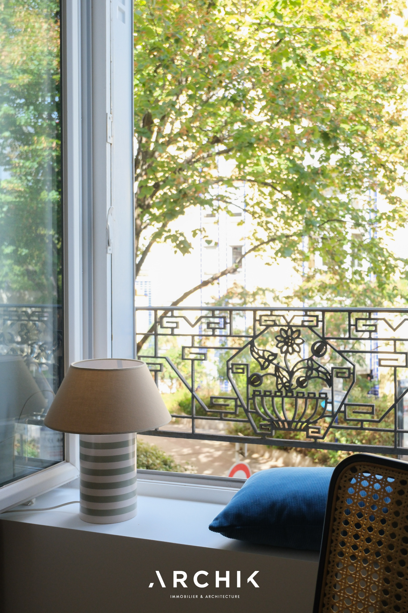
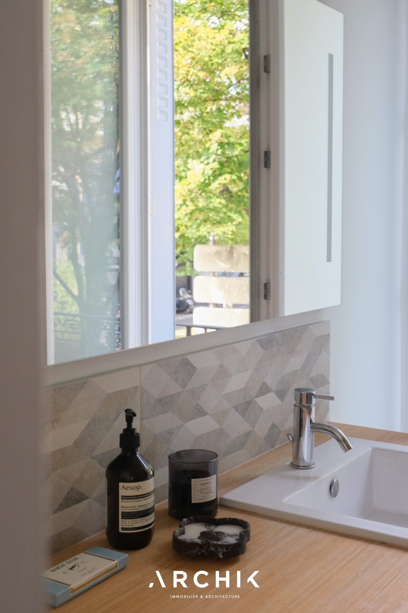
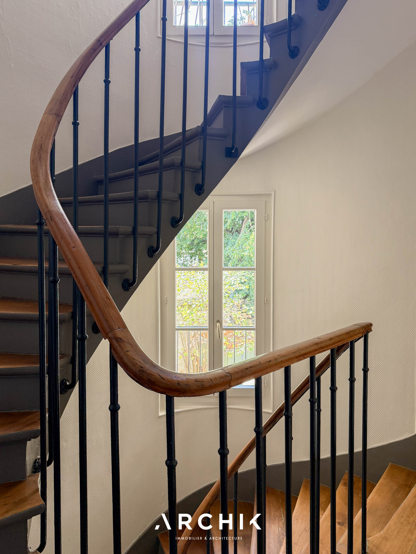
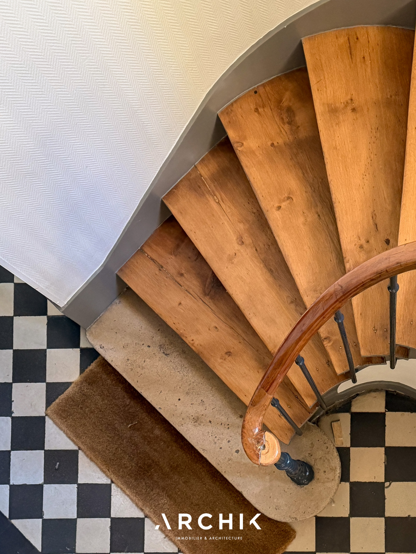
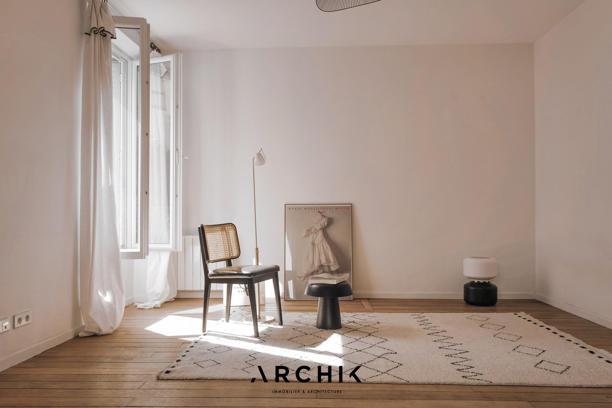
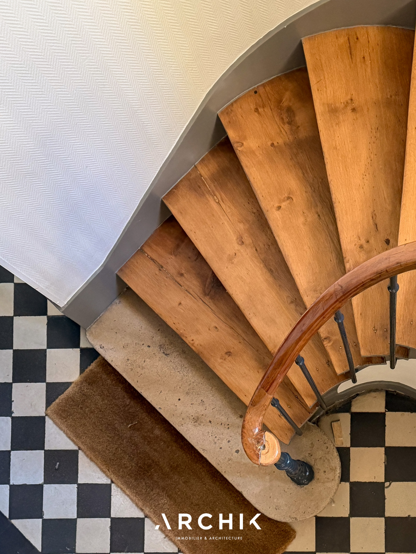
Carefully renovated by architect Sylvie Fourniat, the apartment features an open-plan living area where the original parquet flooring, preserved in both the living room and bedroom, adds warmth and character. In the entrance hall and bathroom, elegant wood-effect tiles echo the original hue, ensuring a subtle continuity between the different spaces. The kitchen, finished in white and wood, blends seamlessly into the living area. Bathed in natural light thanks to its southeast exposure, the space reveals generous proportions and offers a luminous backdrop, allowing for flexible design possibilities. Extending from the living area, a hallway leads to the sleeping quarters, comprising a comfortable bedroom with a built-in wardrobe and alcove, whose use can be reimagined to suit individual needs. The bathroom, naturally lit by a window, continues this same theme, while a separate WC discreetly completes the layout. The apartment is located in a building with exceptionally well-maintained common areas, including a stairwell distinguished by an elegant black and white checkerboard pattern, adding a final graphic touch to the overall design. The apartment also benefits from a dry and generously sized cellar.
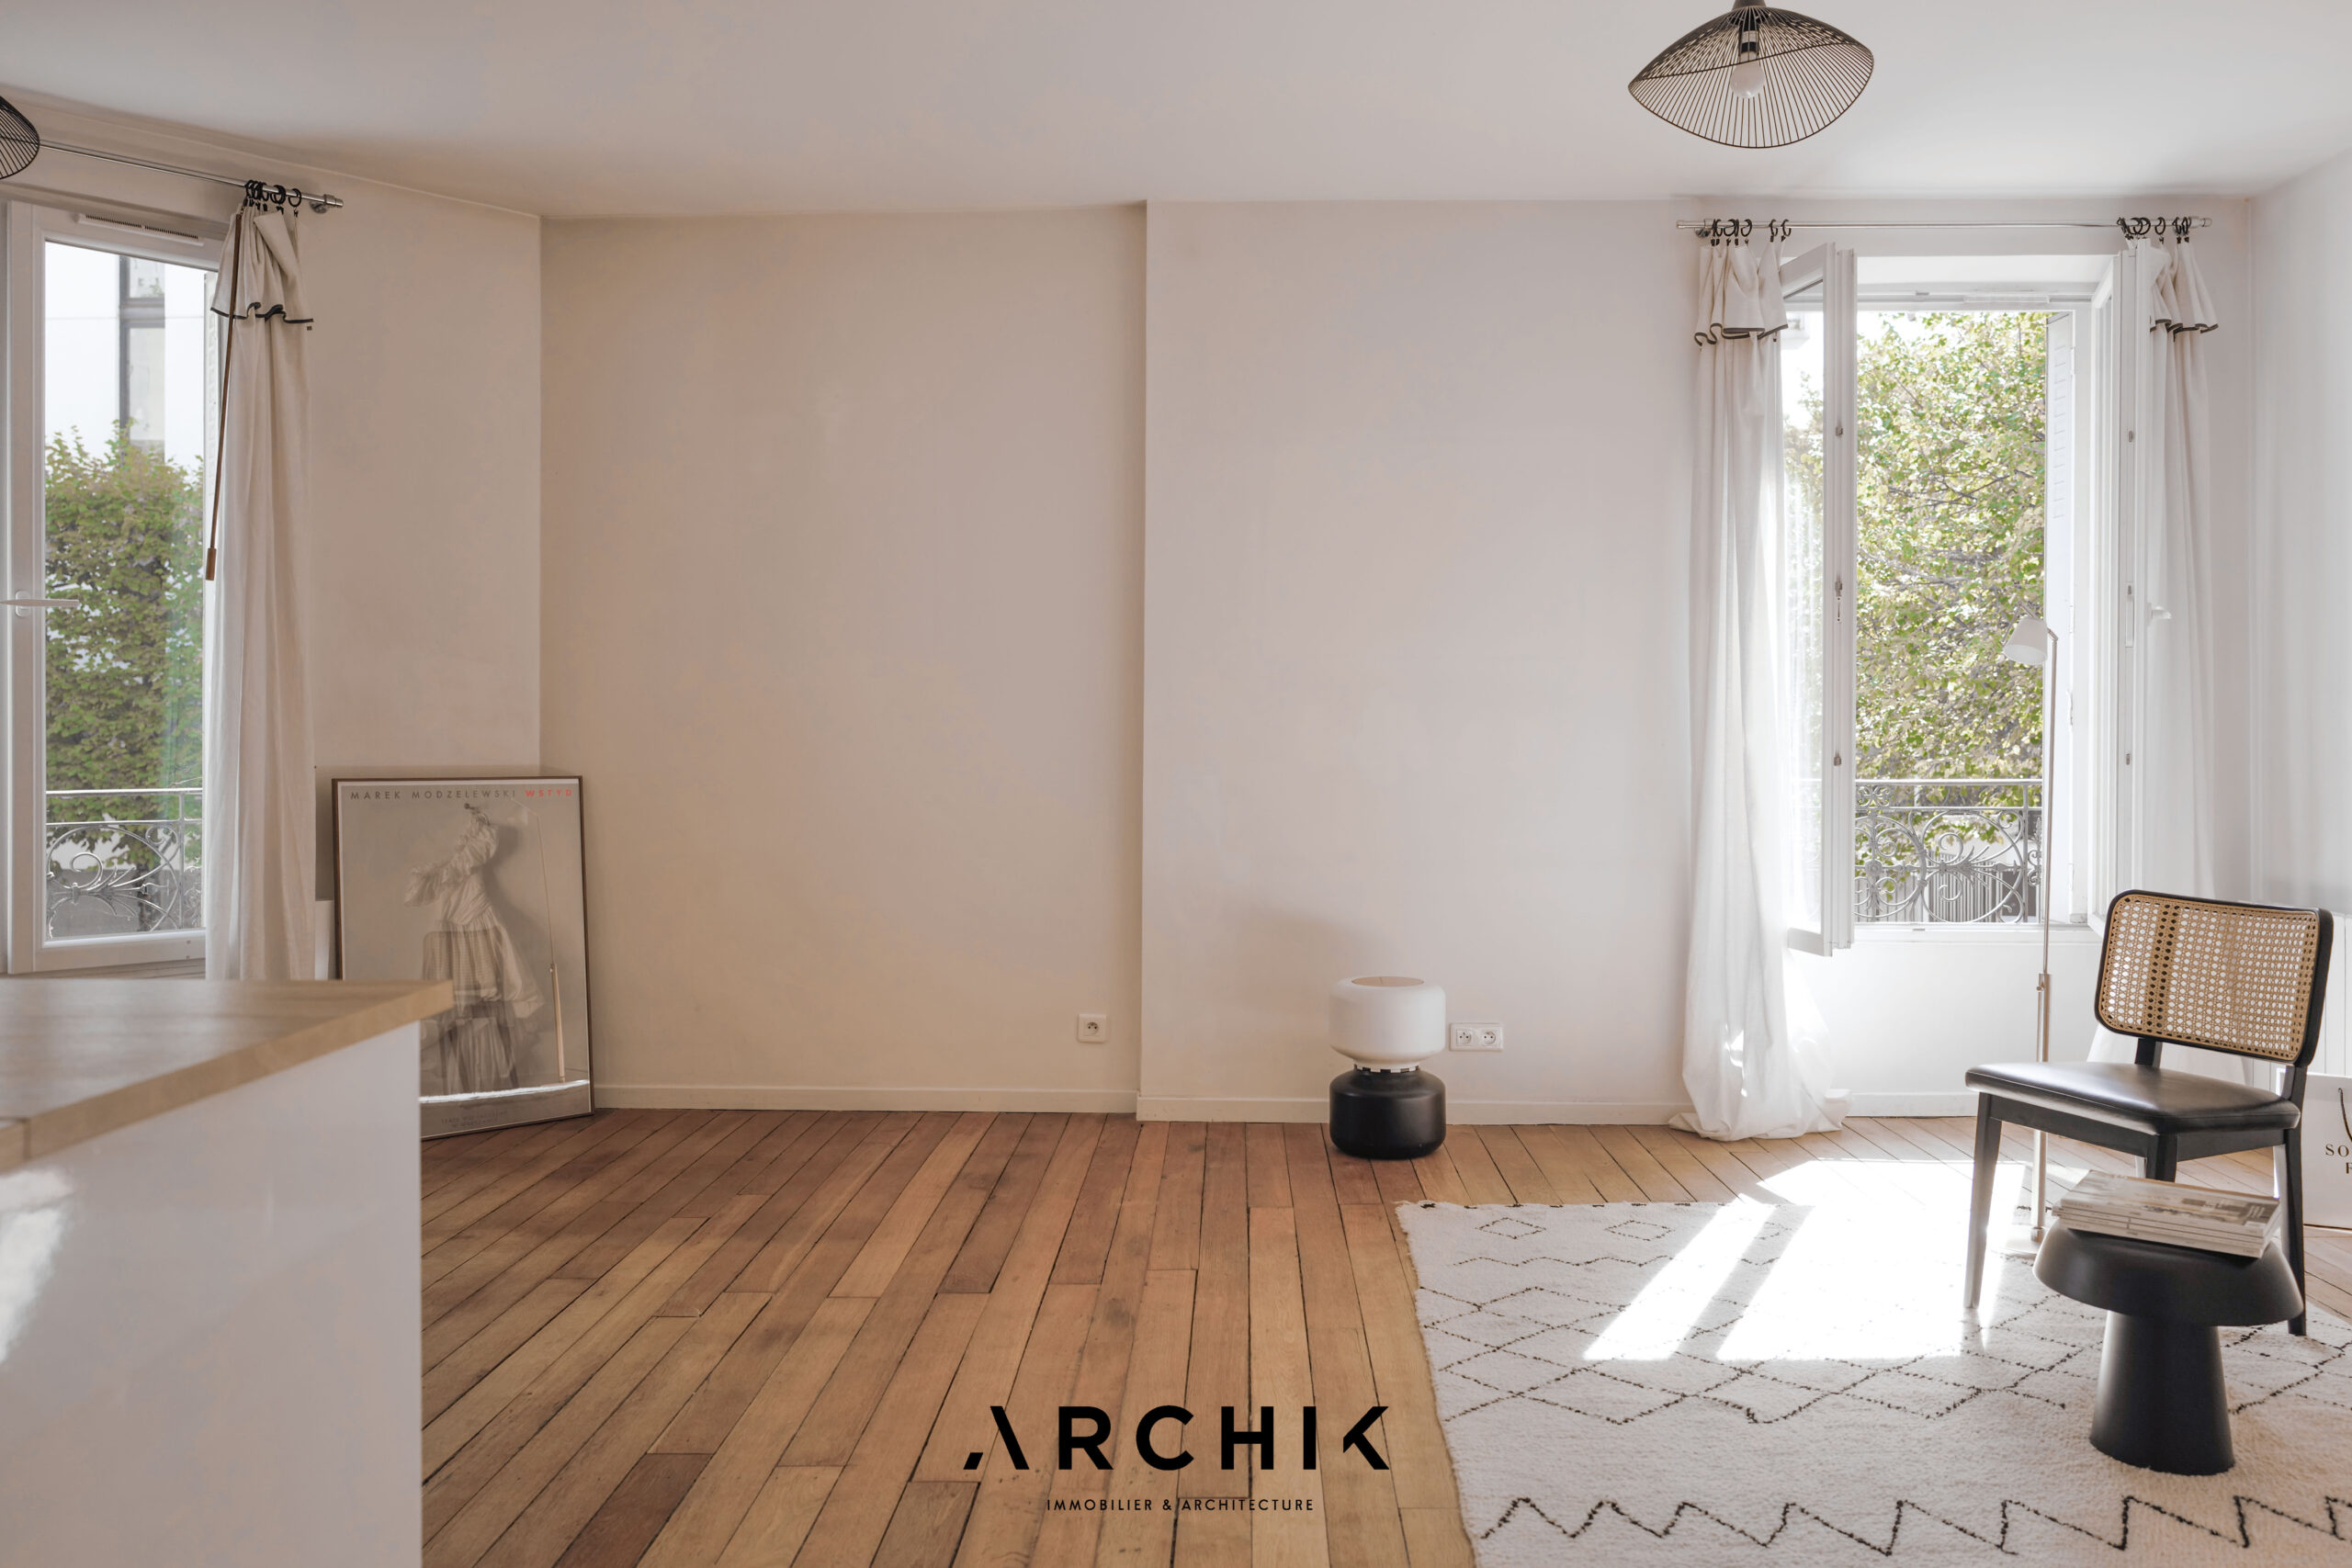
A peaceful and bright space.