ELISEE
BASSIN D'ARCACHON | Le Moulleau
1 895 000 €
| Type of property | House |
| Area | 150 m2 |
| Room(s) | 4 |
| Exterior | Terrasse |
| Current | Modern |
| Condition | To live in |
| Reference | AR1346 |
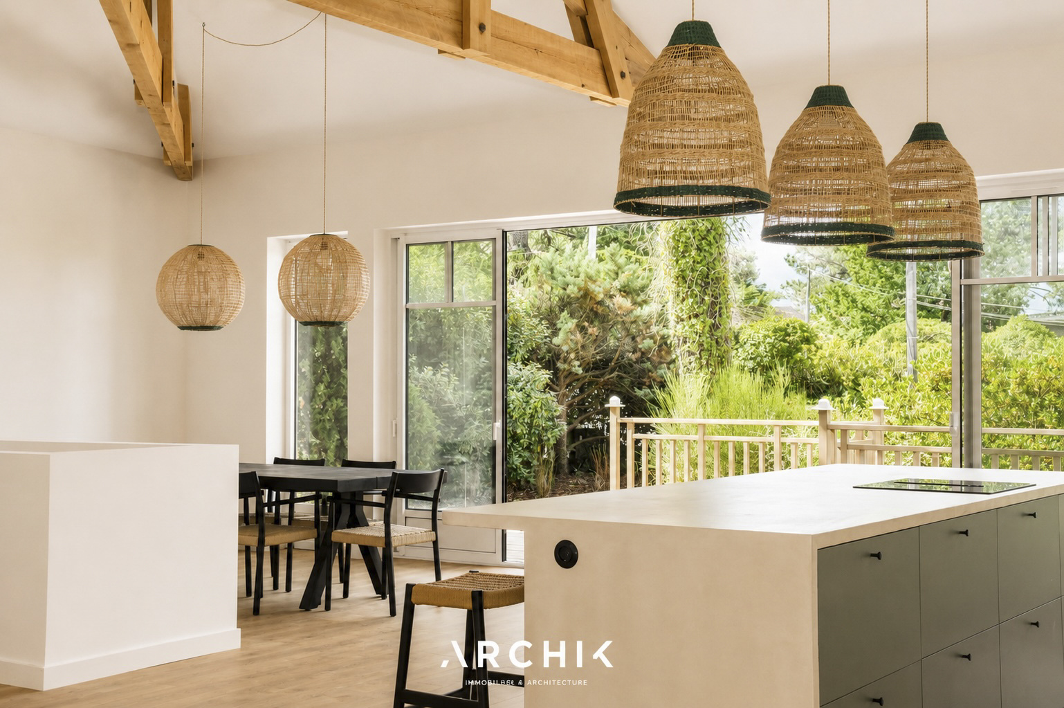
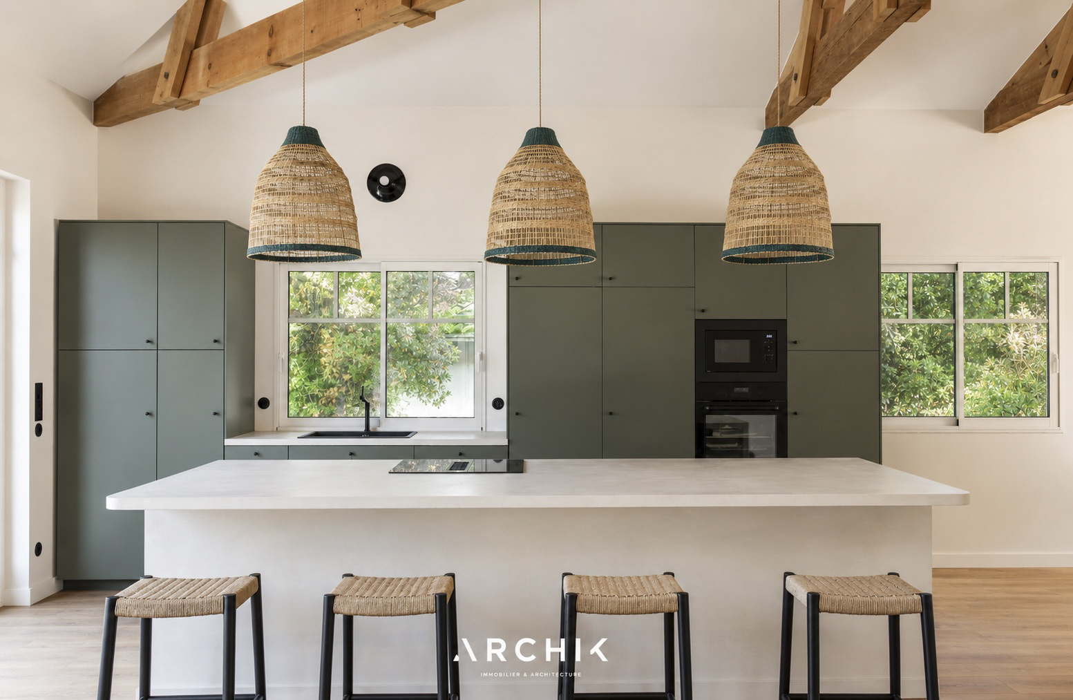
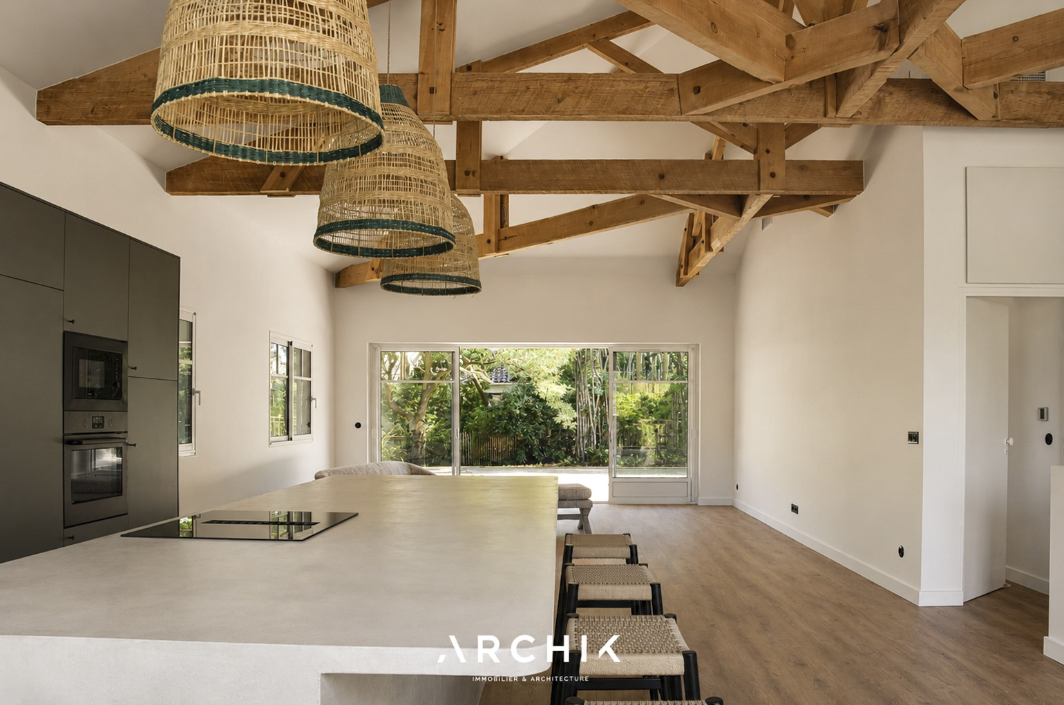
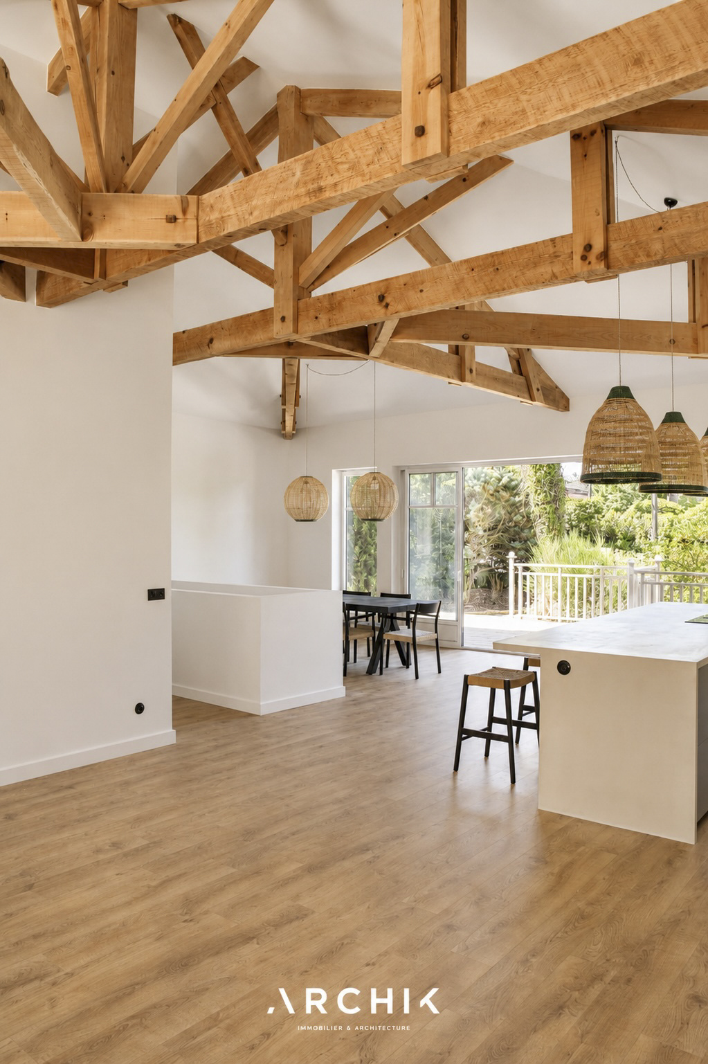
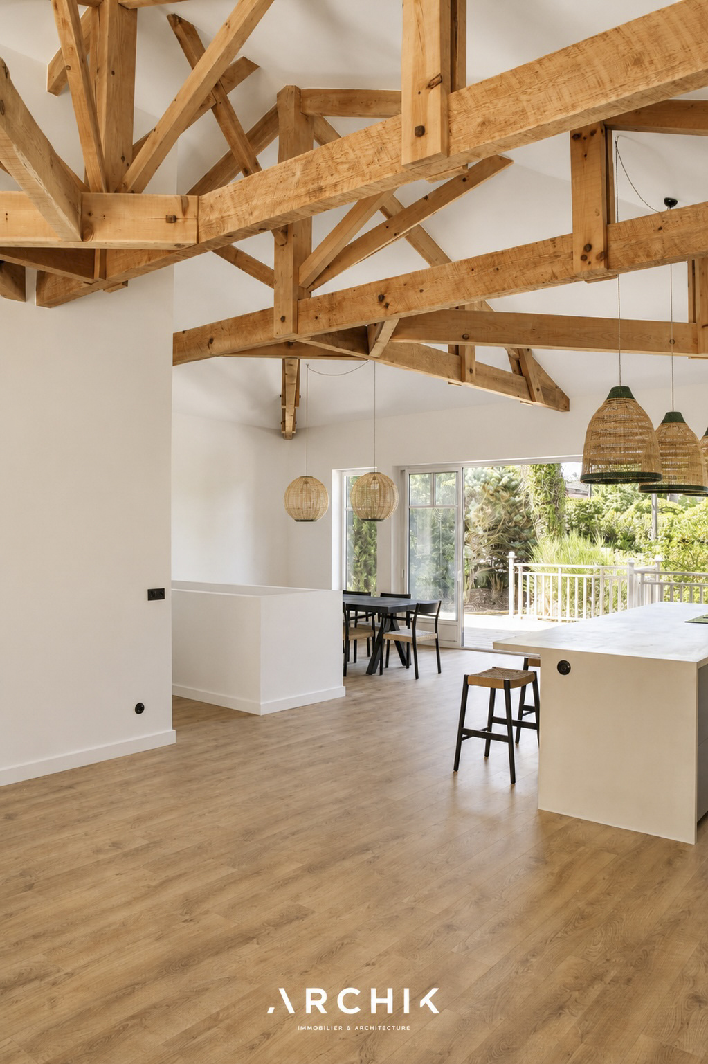
The exposed timber frame and generous living space
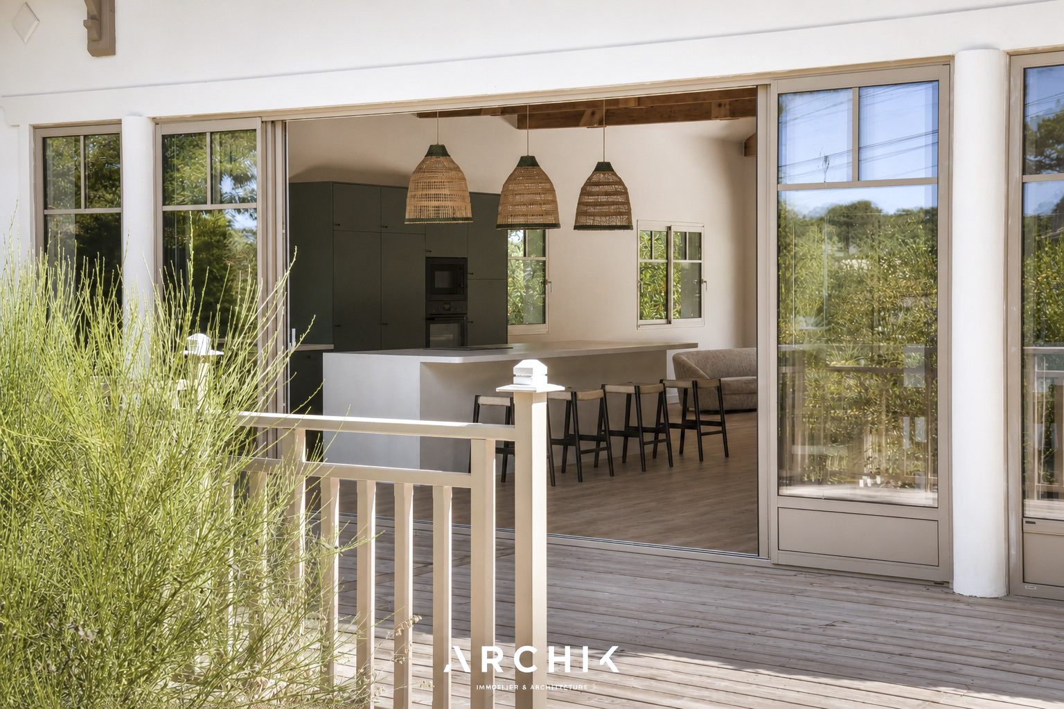
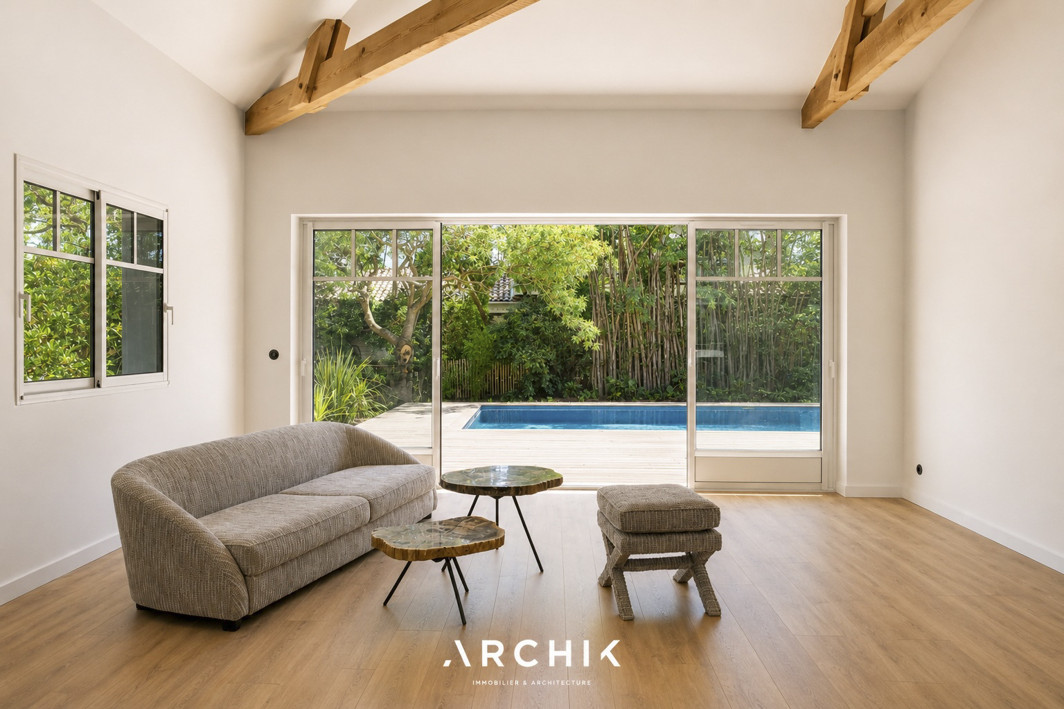
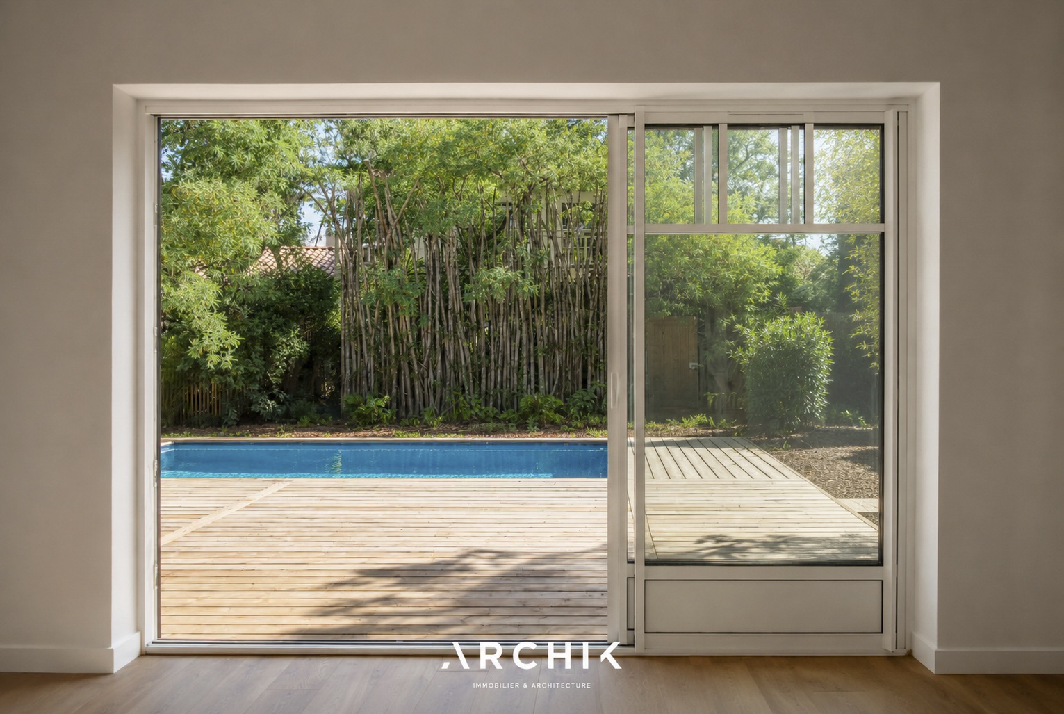
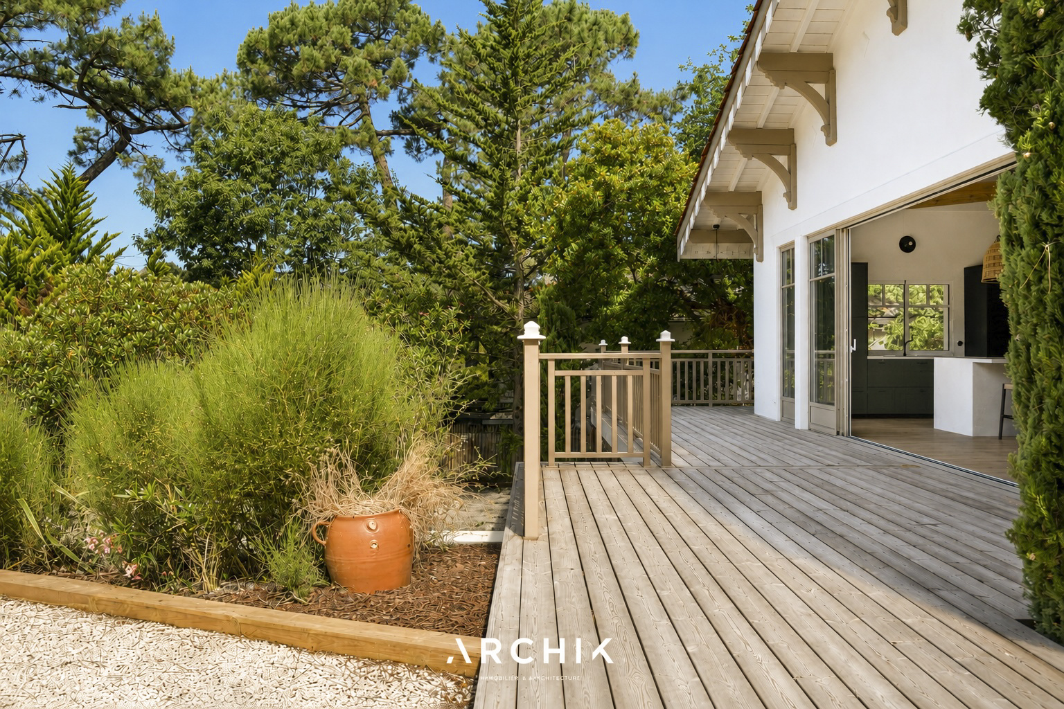
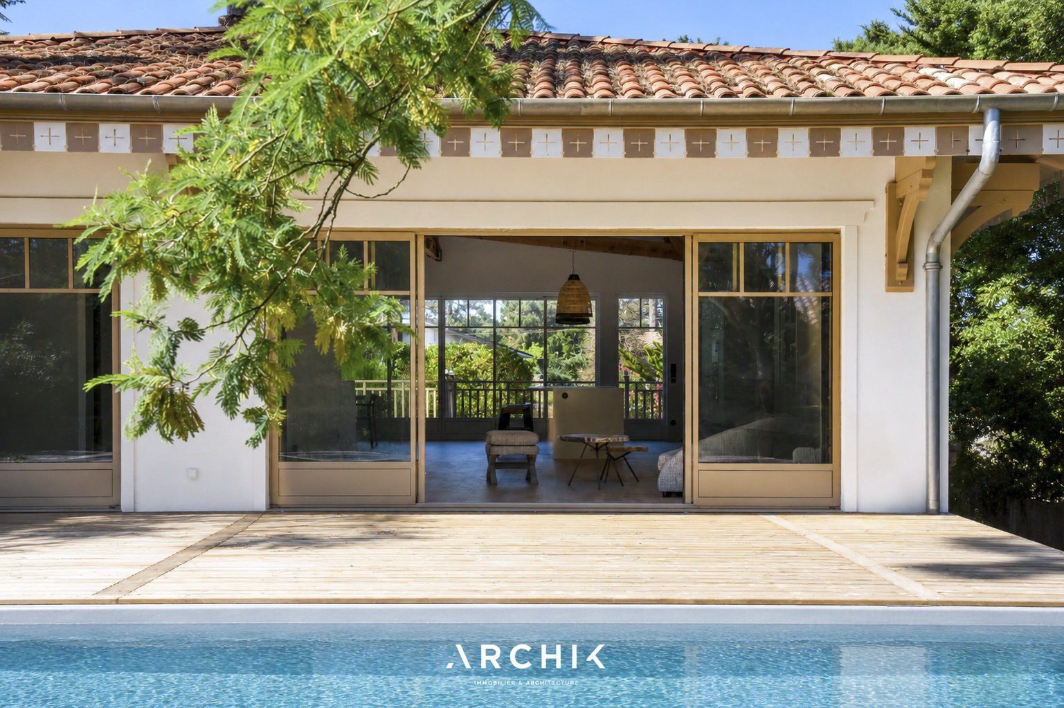
The seamless connection between indoors and outdoors
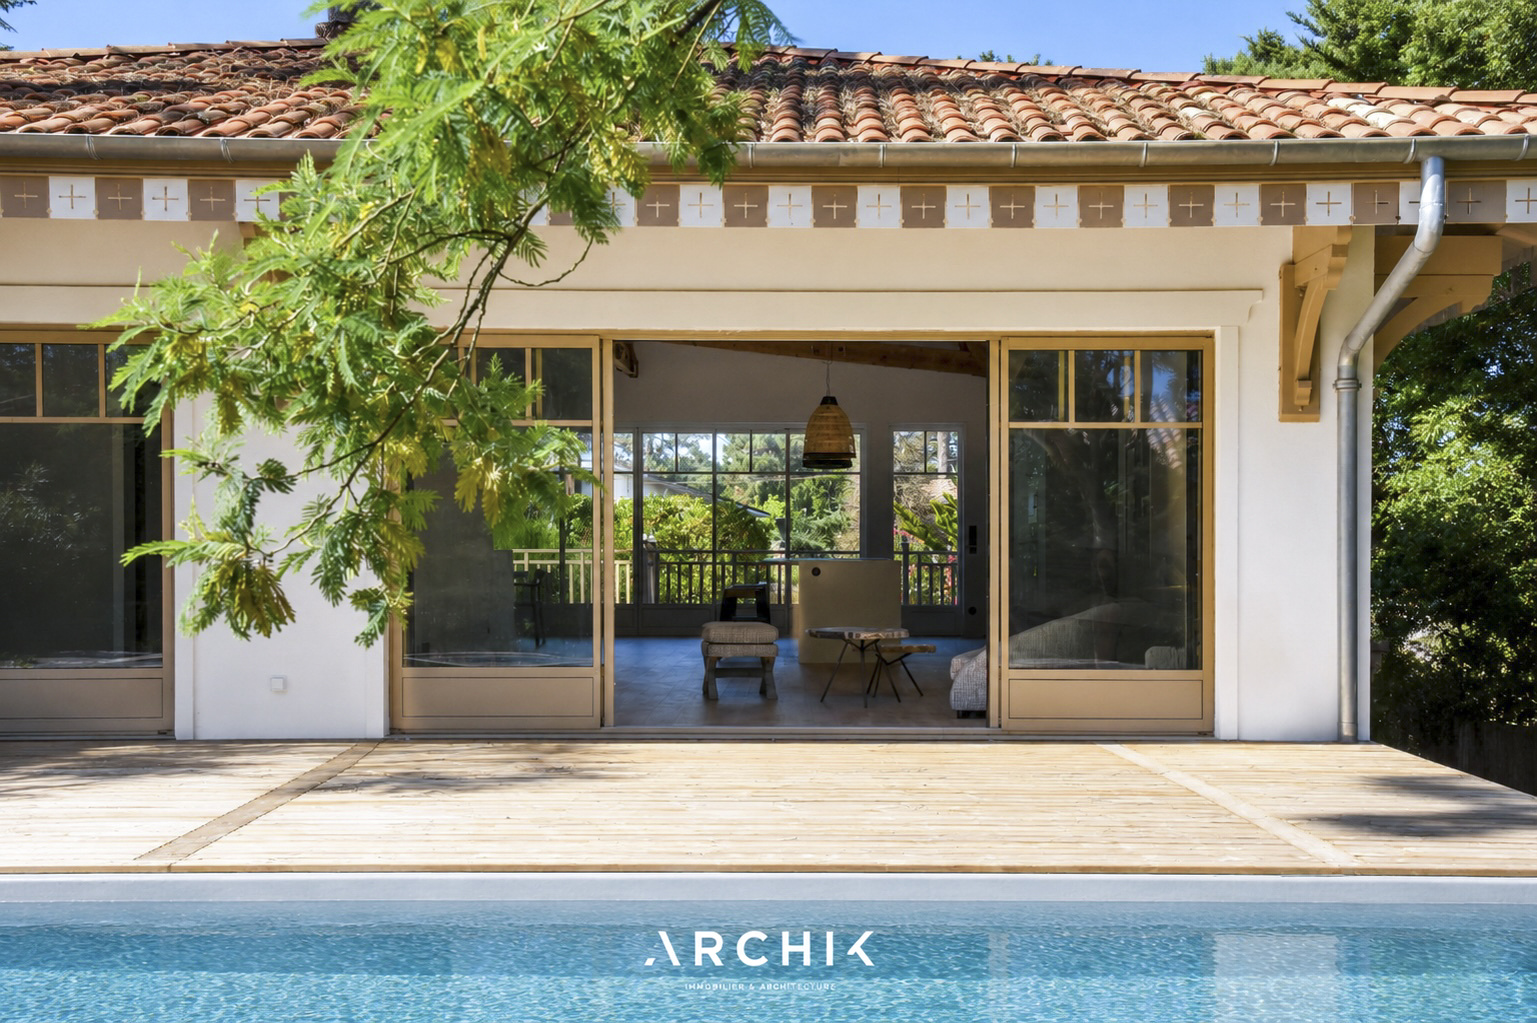
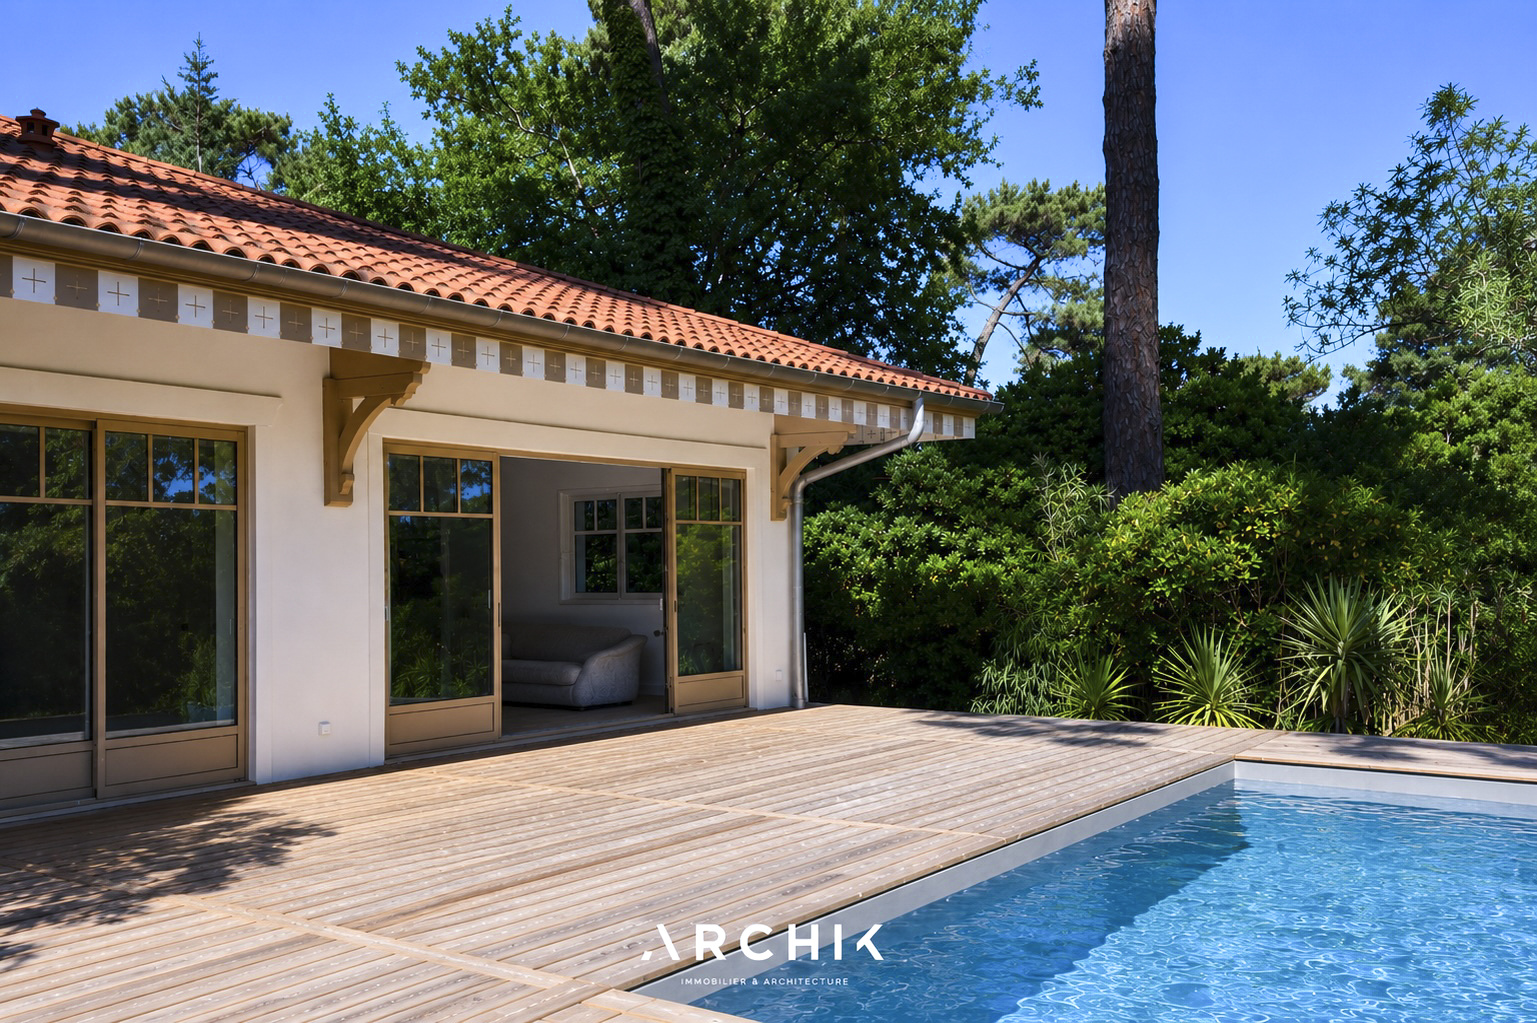
The landscaped garden and secluded swimming pool
CONTACT US
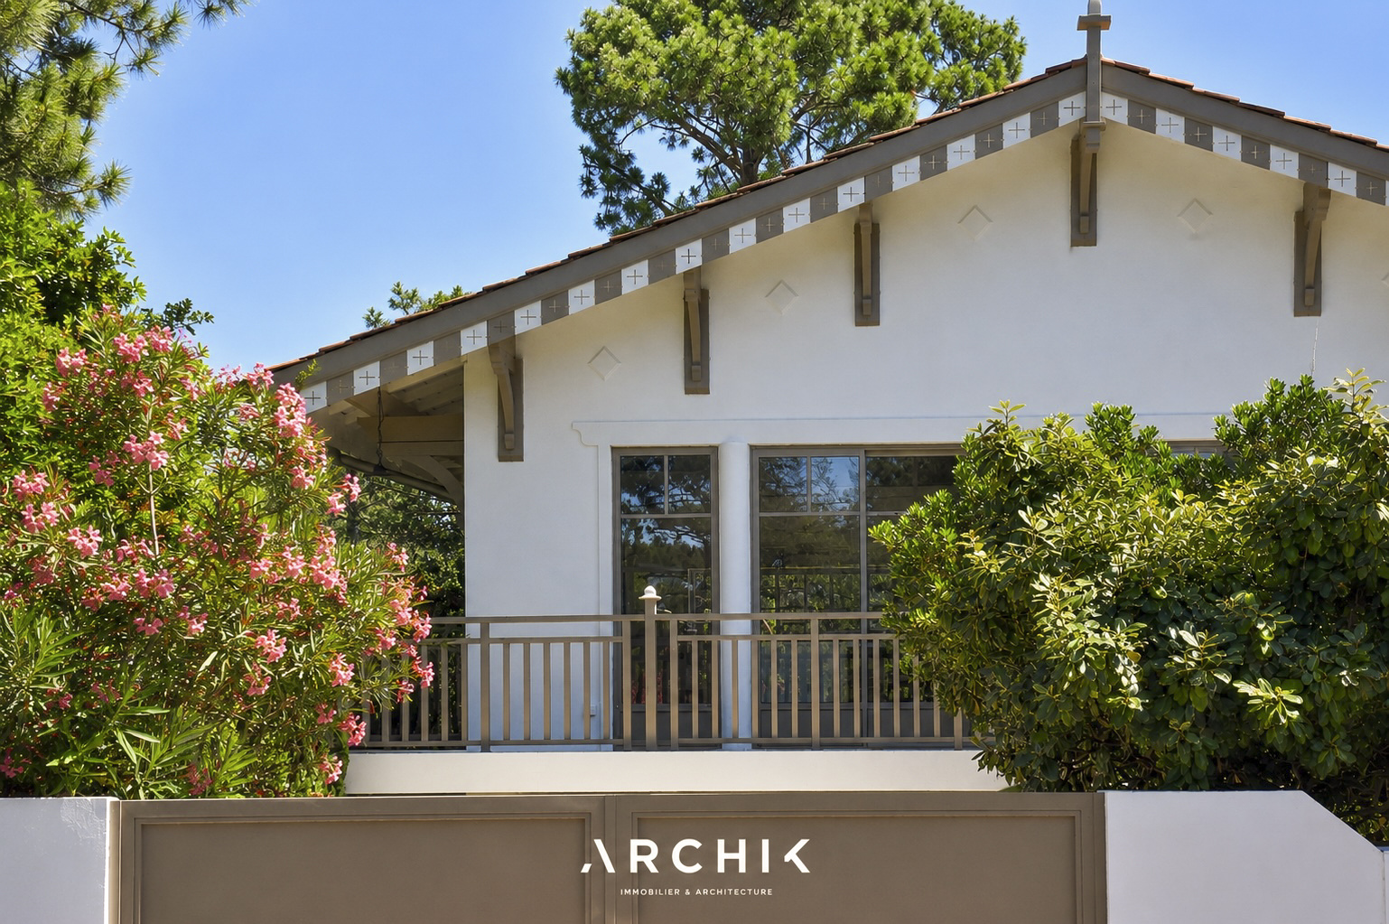
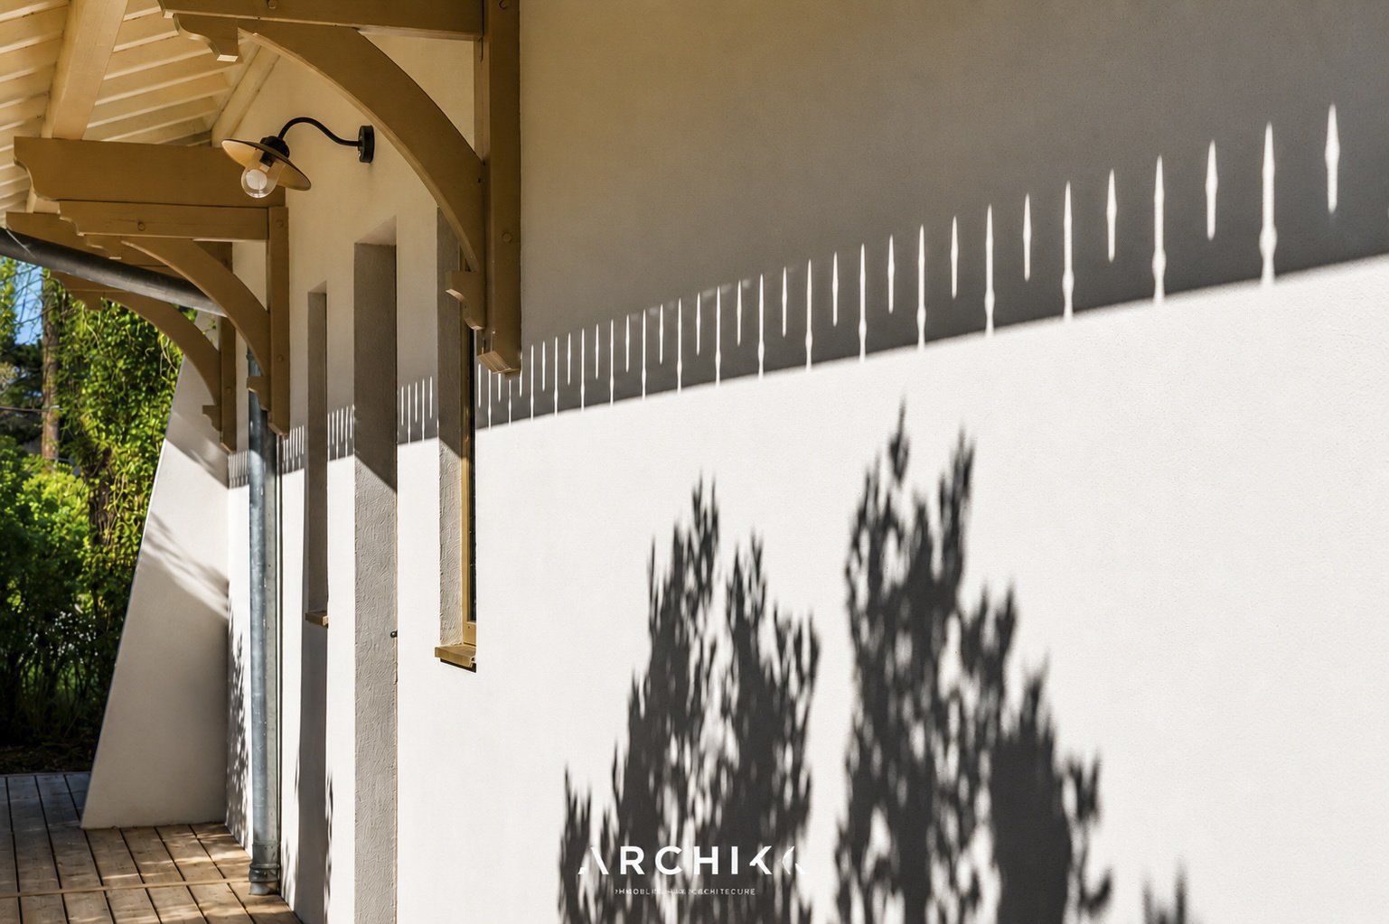
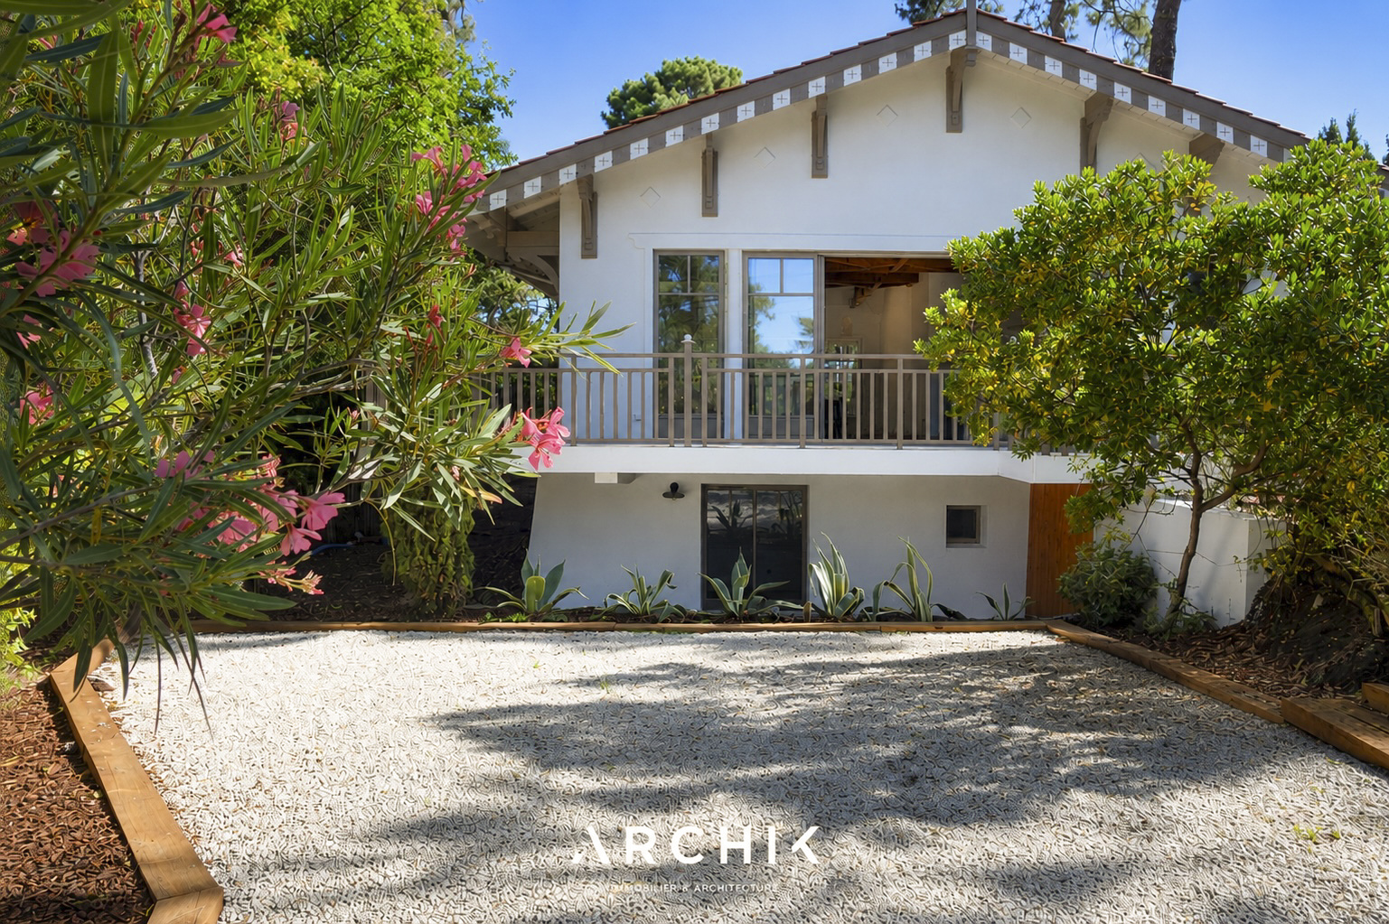
 With its contemporary architecture inspired by regional styles, this 150 sq m (1,615 sq ft) house sits on a beautifully landscaped 690 sq m (7,528 sq ft) plot in a quiet lane in the Abatilles district, close to the Arcachon golf course and all amenities.
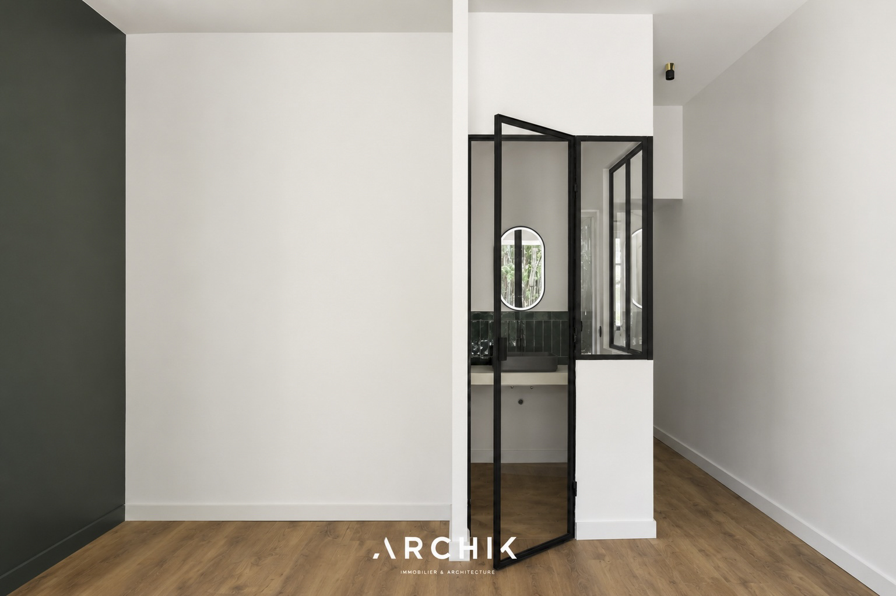
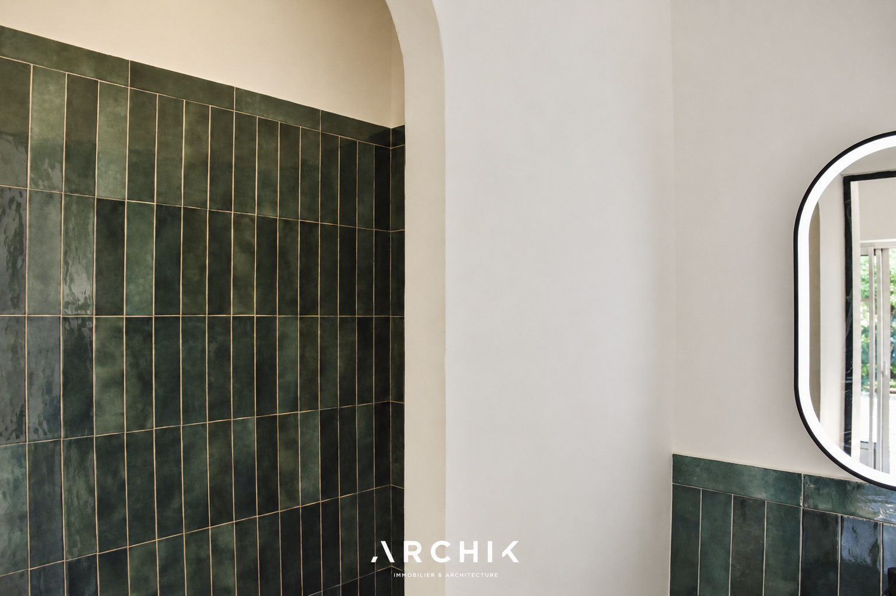
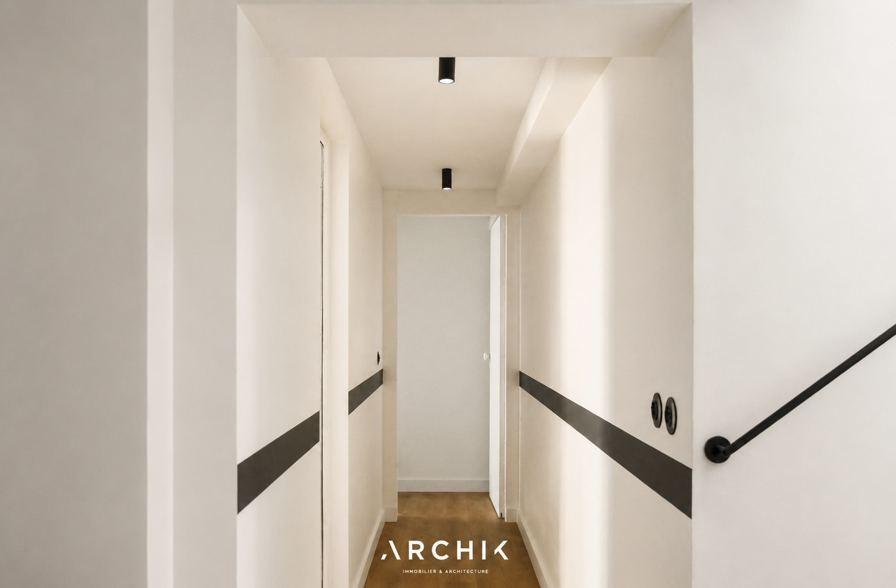
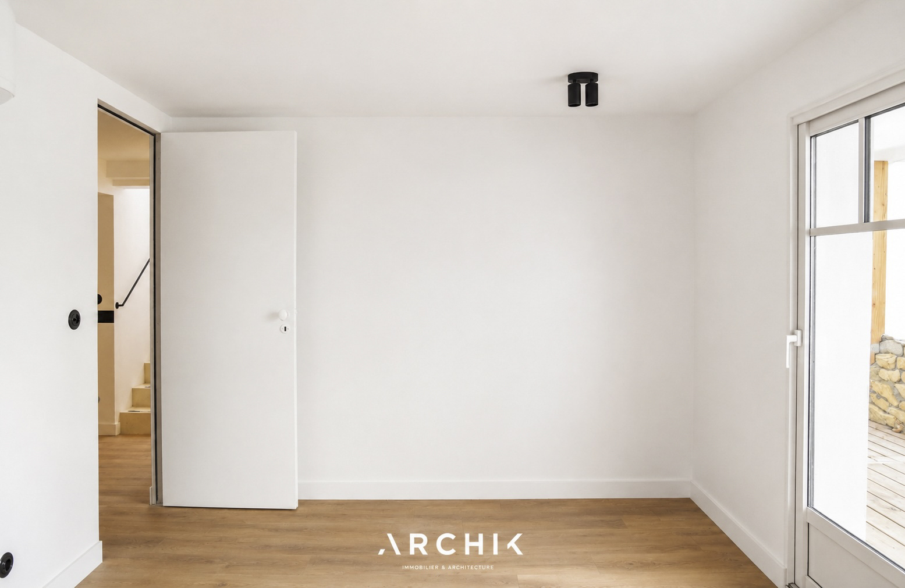
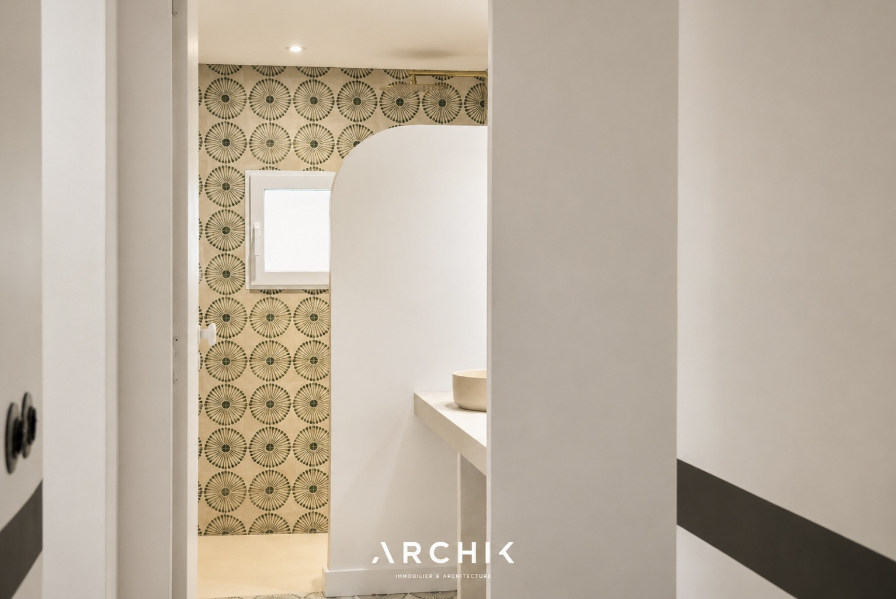
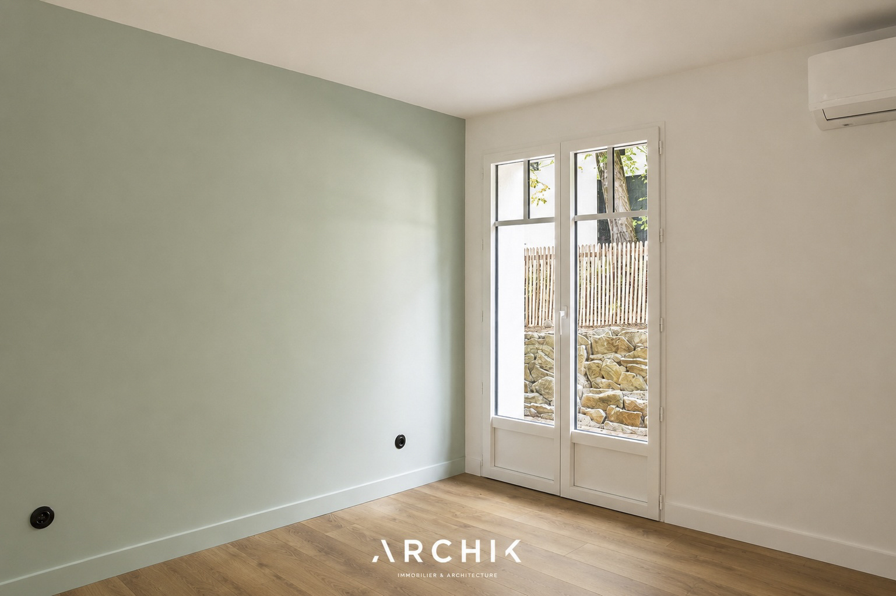
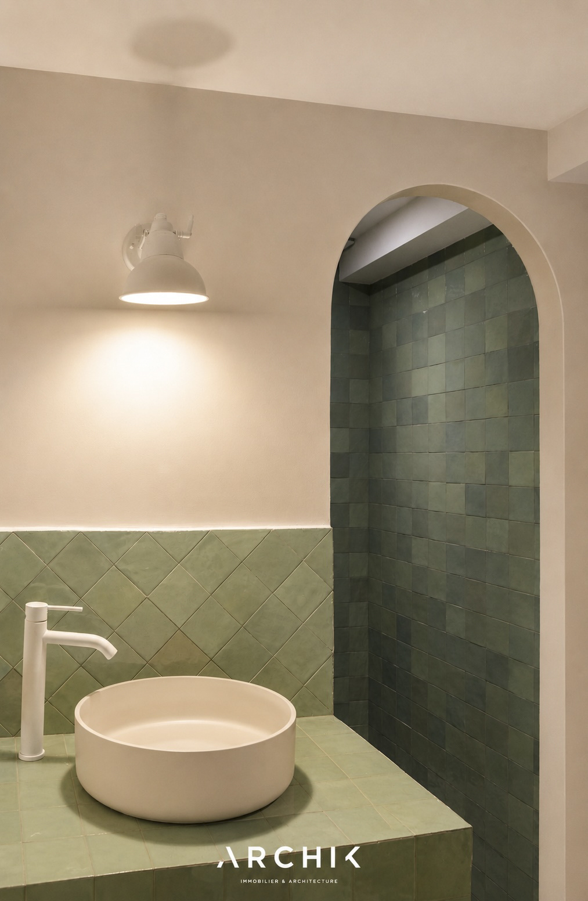
Renovated in 2025, the house subtly blends the charm of its perfectly reinterpreted original architecture with the demands of modern comfort. Spread over two levels, the house reveals a magnificent 75 sq m (807 sq ft) open-plan living area upon entry. Bathed in natural light, this space is enhanced by a striking exposed timber frame and generous windows that seamlessly connect the interior and exterior. The sleek, open-plan kitchen is arranged around a large central island designed for entertaining and sharing. On the same level, an elegant master suite with refined features offers comfortable single-level living. On the garden level, in addition to the laundry room, the sleeping area includes a second suite and two bedrooms sharing a bathroom. All rooms open onto the outdoors, where wooden terraces, accented with natural stone, lead harmoniously to the pool area. A true haven of tranquility, the pool is nestled within a garden planted with local species, offering privacy and relaxation. A courtyard completes the property and provides parking for two vehicles.
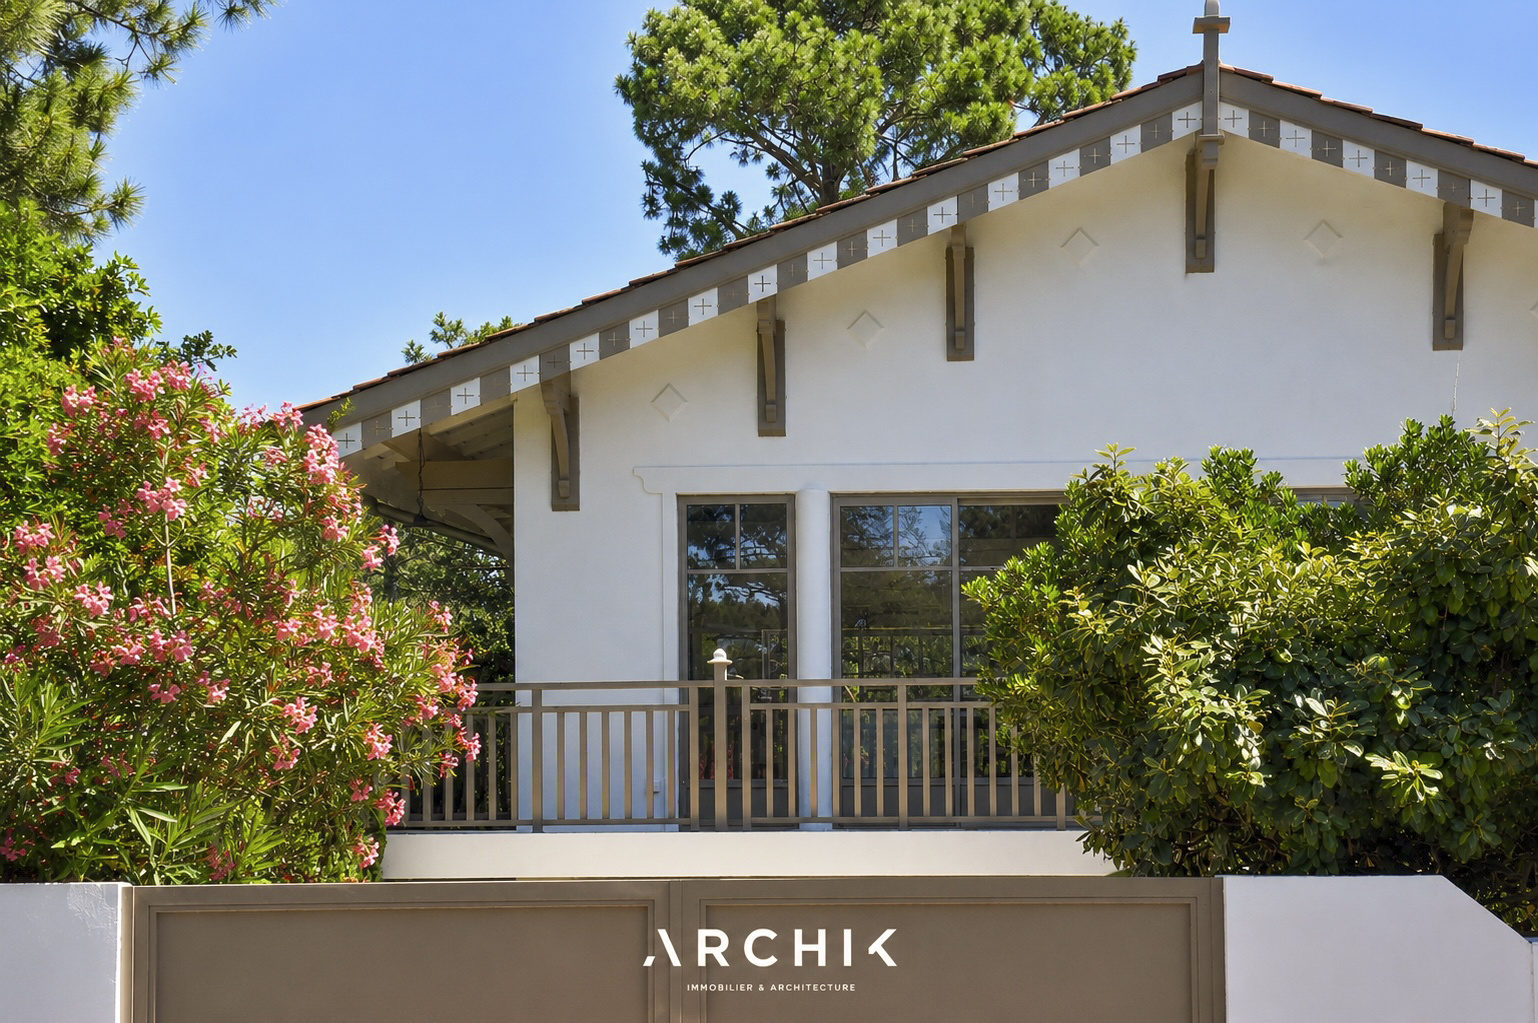
This is a project where local architecture, light, and materials interact elegantly within a preserved environment.