CROQUIS
BORDEAUX
845 000 €
| Type of property | House |
| Area | 165 m2 |
| Room(s) | 4 |
| Exterior | Terrasse |
| Current | Contemporary |
| Condition | To collect |
| Reference | BX1363 |
CONTACT US
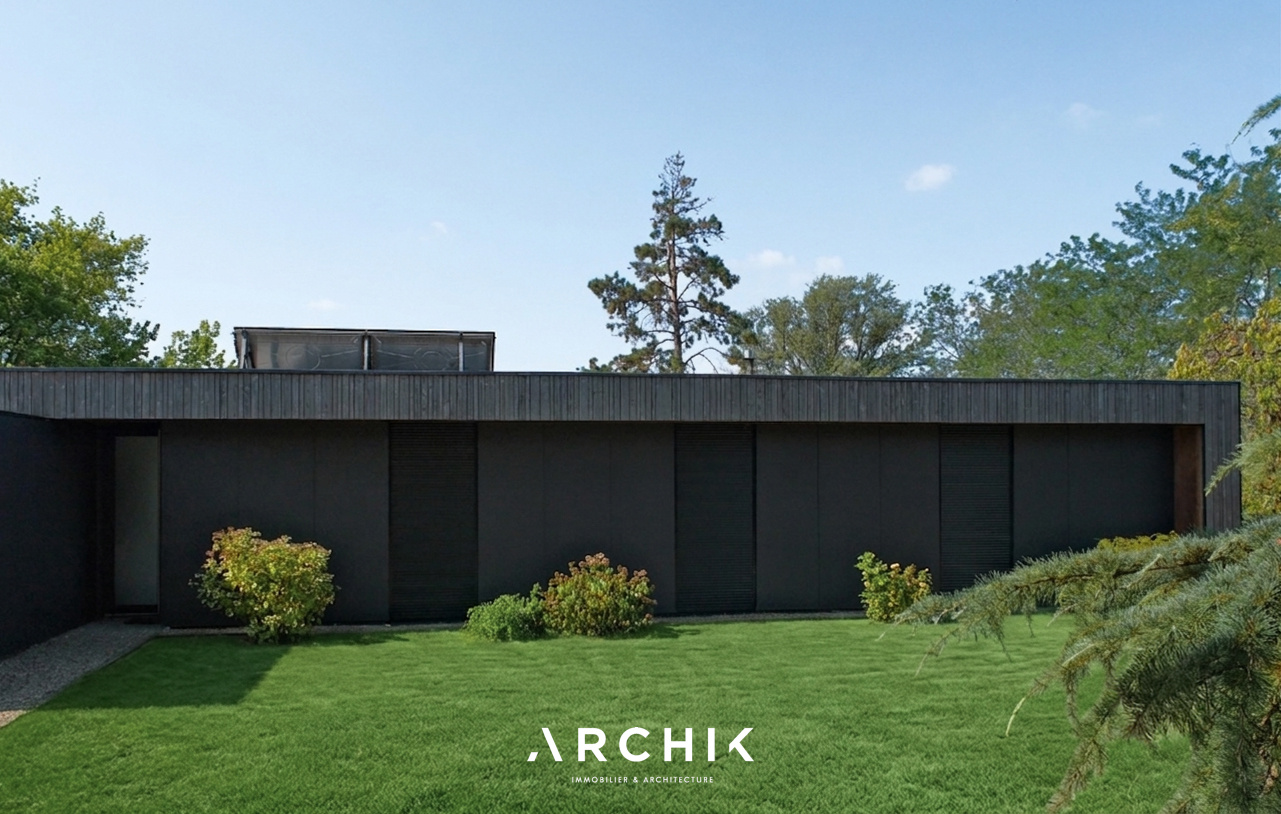
 Contemporary architecture from 2015, this superb 165 m2 house on a wooded plot of 8700 m2 pays homage to its time 1.5 km from the charming village of Camblane et Meynac.
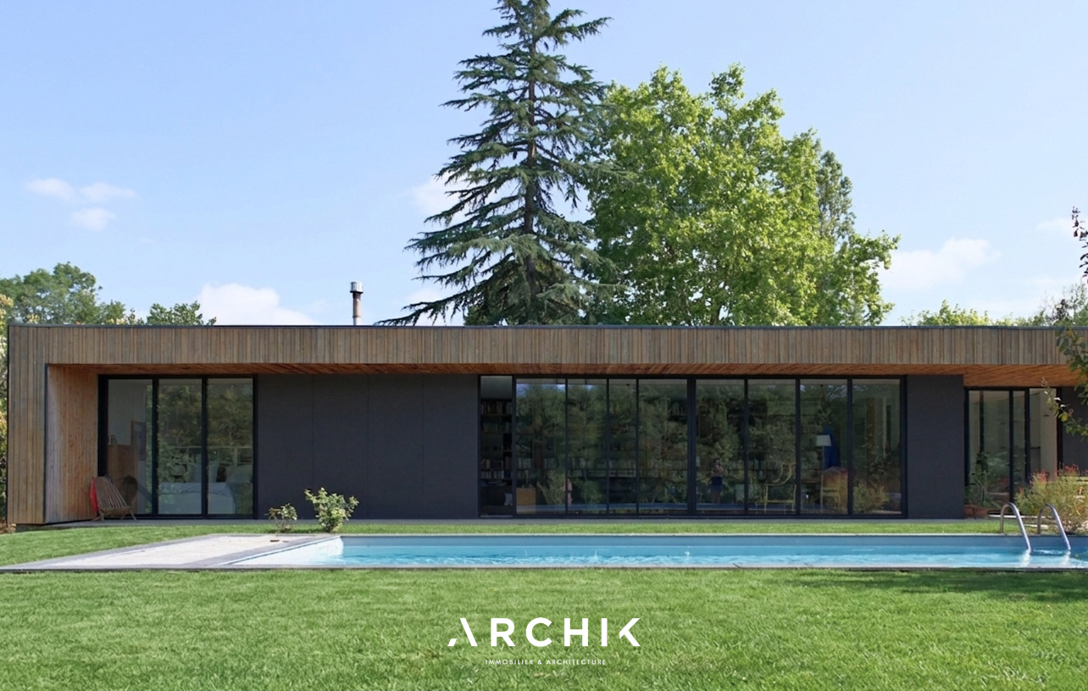
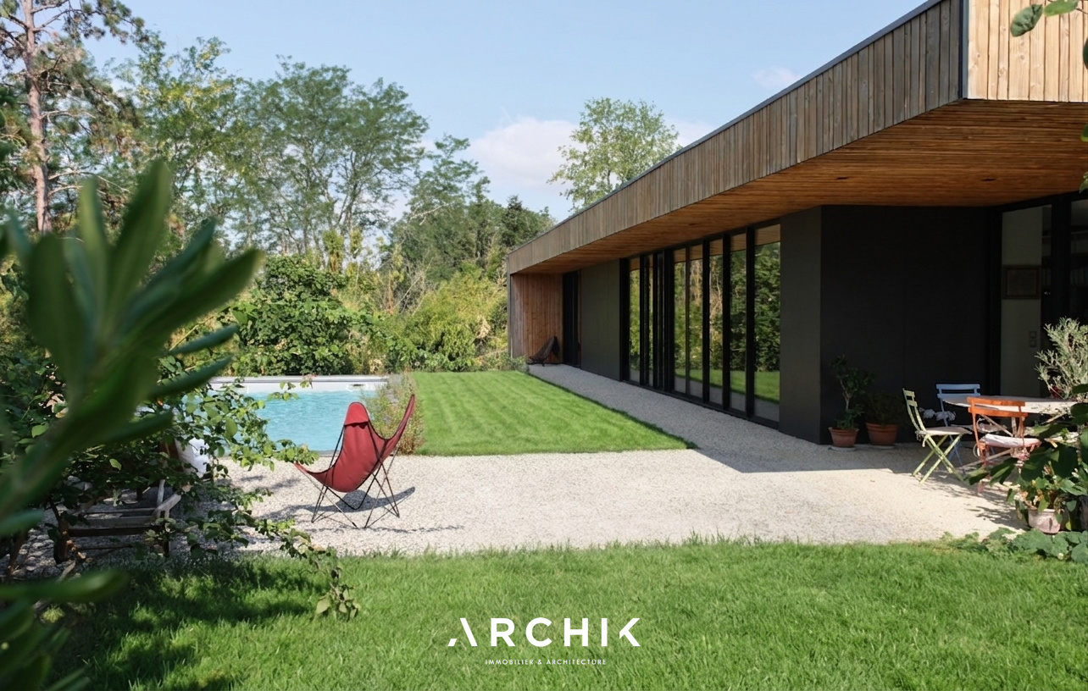
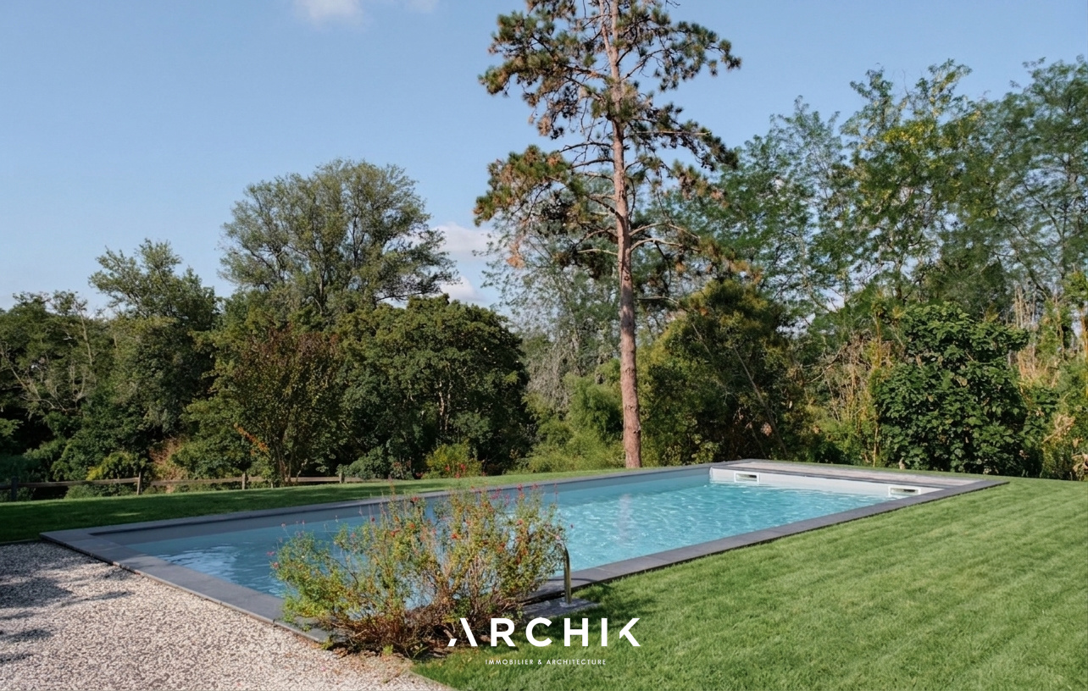
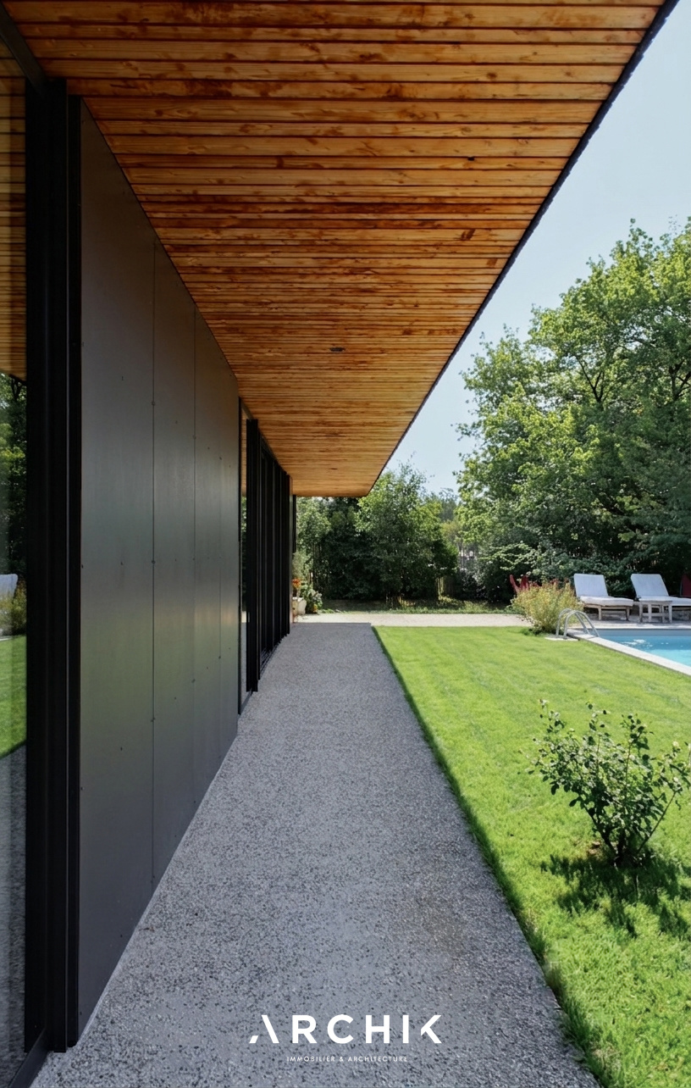
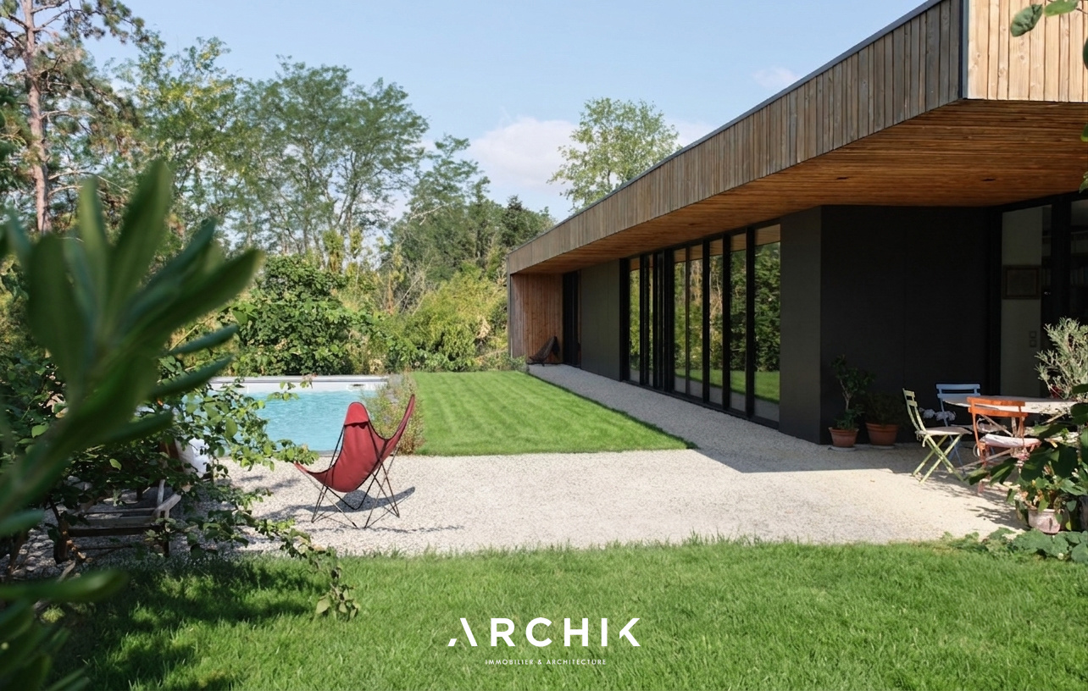
Designed from an architect's sketch, this fully bioclimatic house sits like a true belvedere in the heart of a magnificent plot of land, facing a long swimming pool that blends into nature.
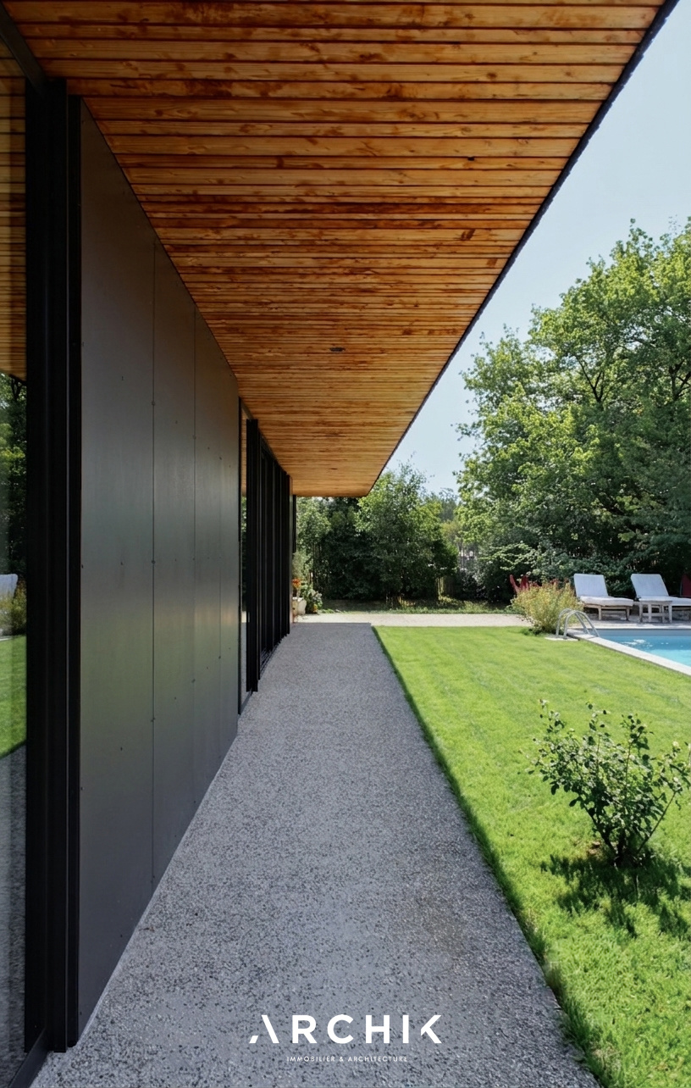
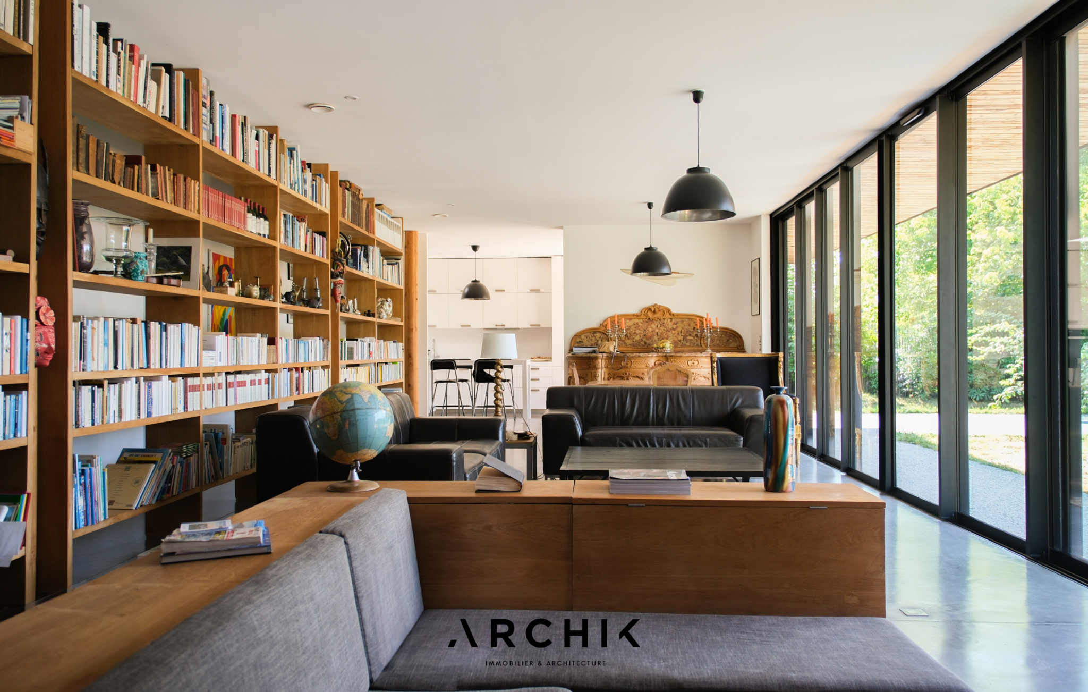
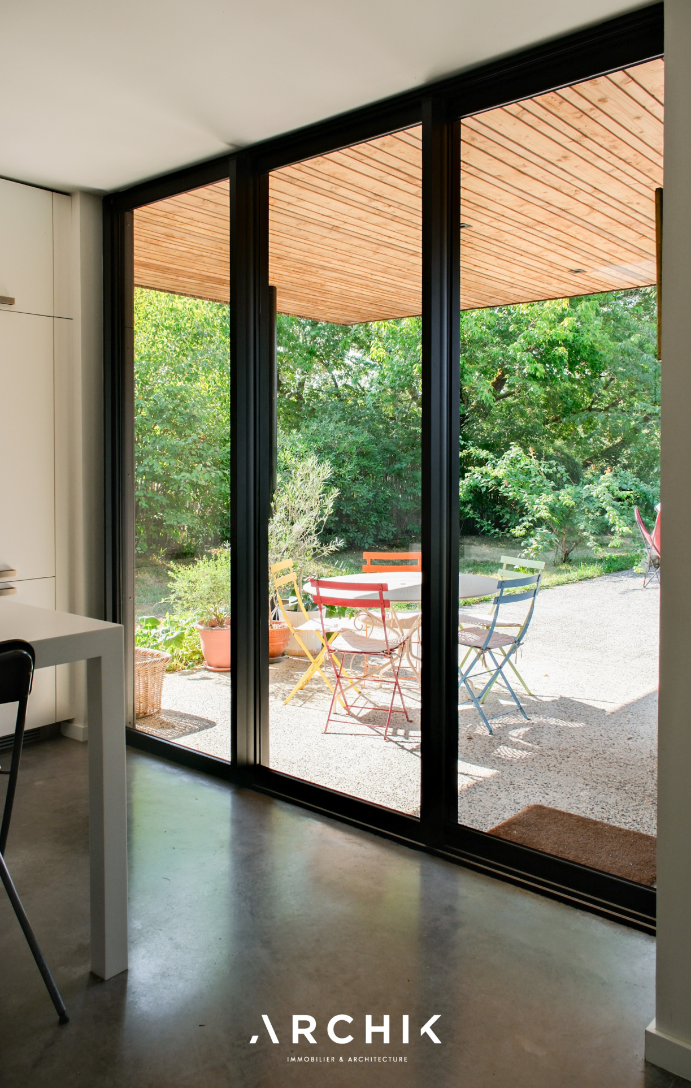
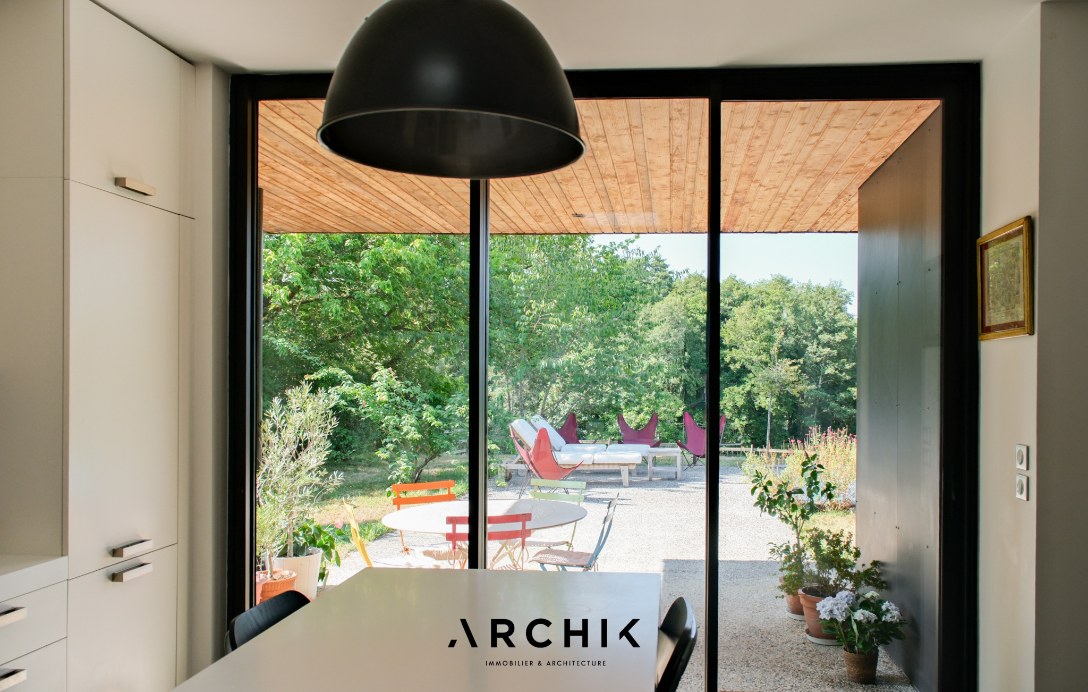
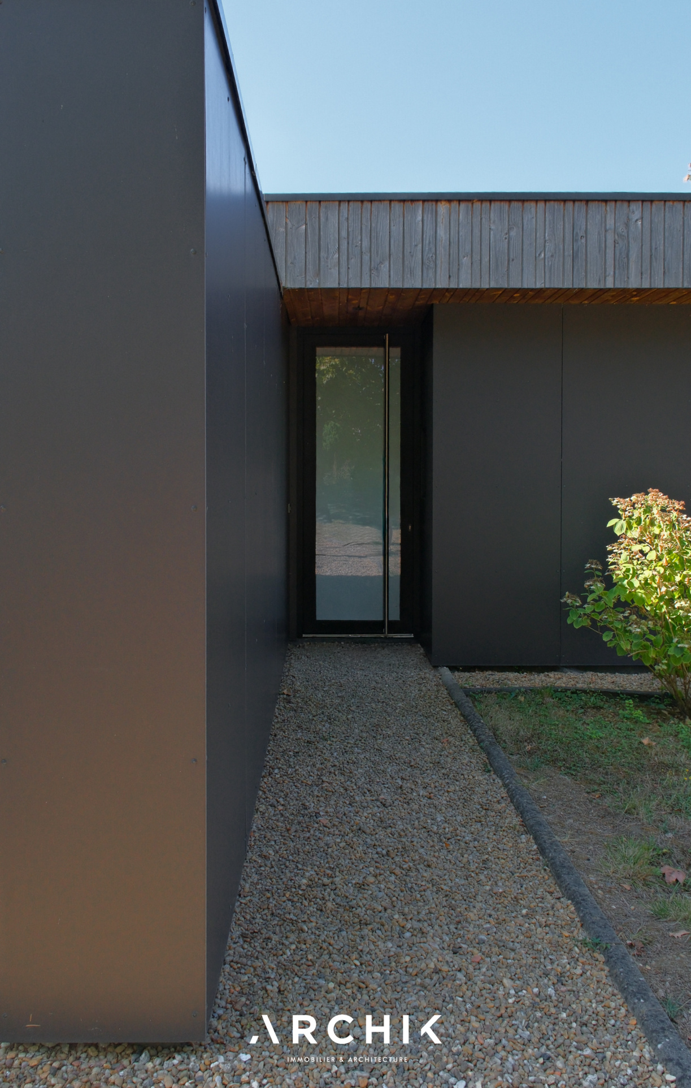
The architectural approach, both linear and cubic, creates a volume open on all sides to its surroundings. Large windows extend the perspectives and blur the boundaries between inside and outside. Clad in anthracite aluminum, the building is topped with an insulating arch that defines the pine eaves, a signature graphic element of this unique architecture.
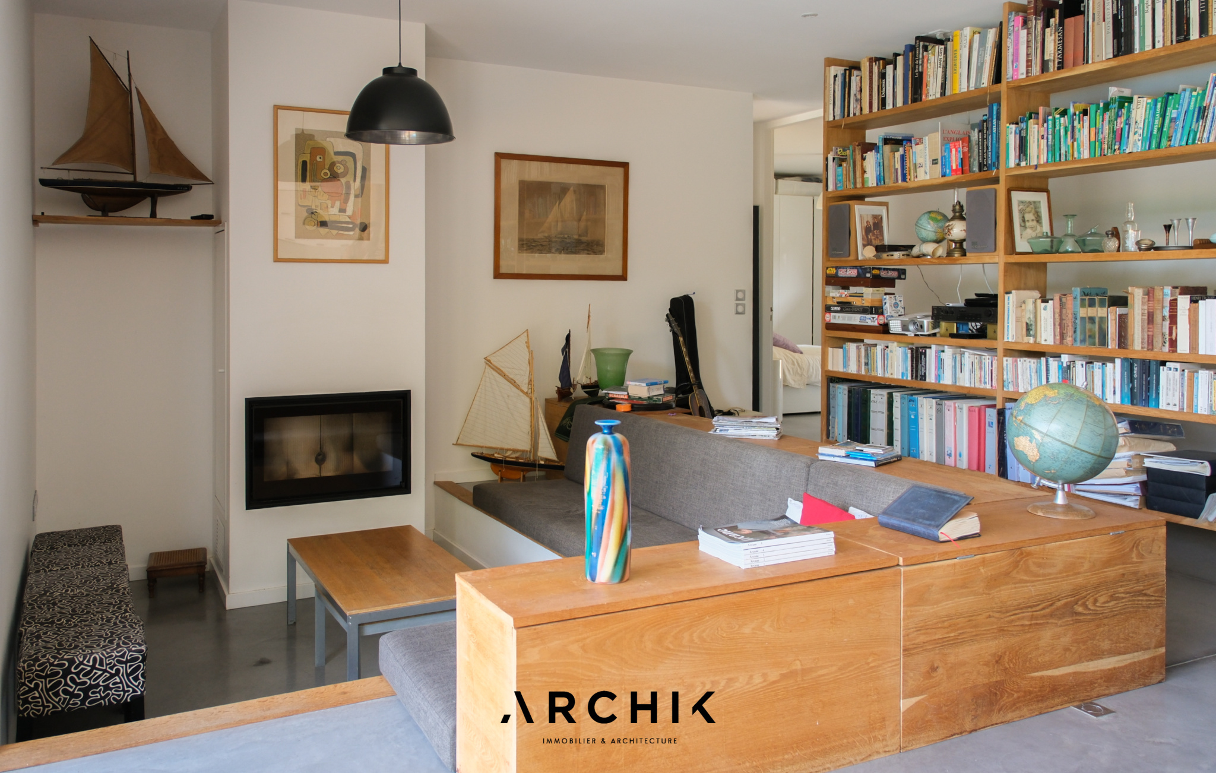
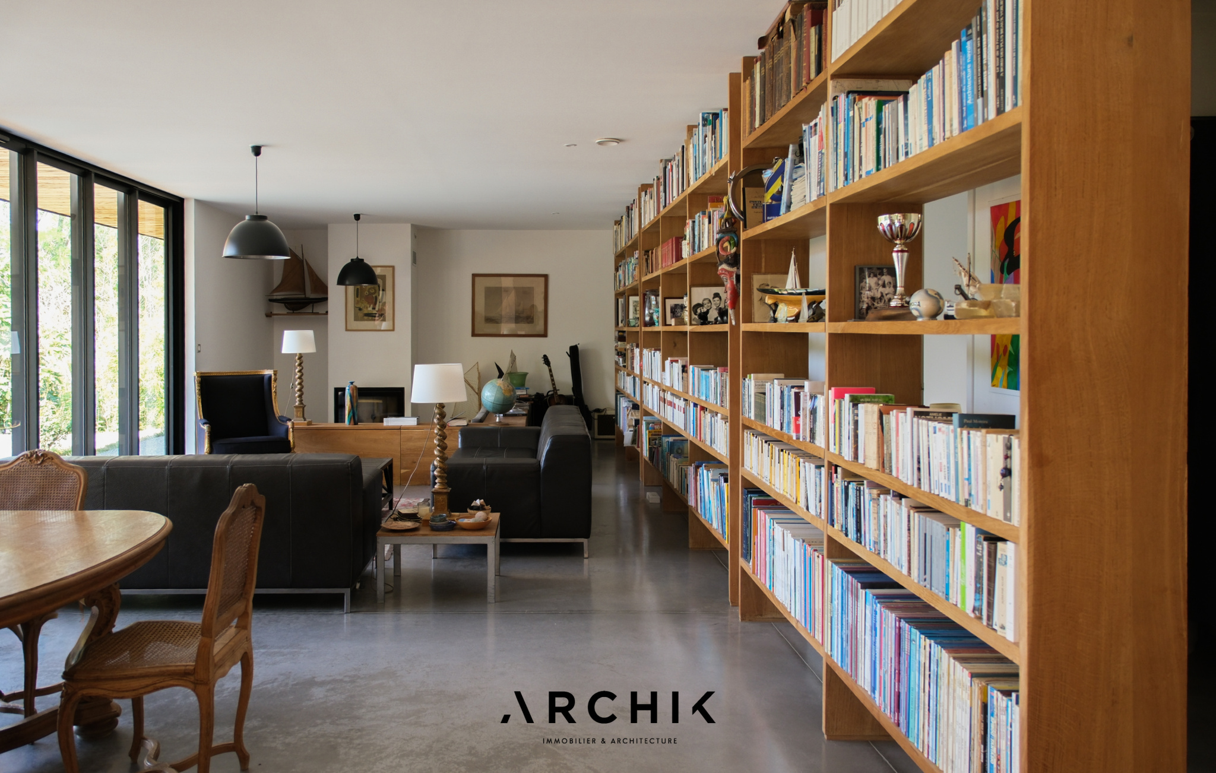
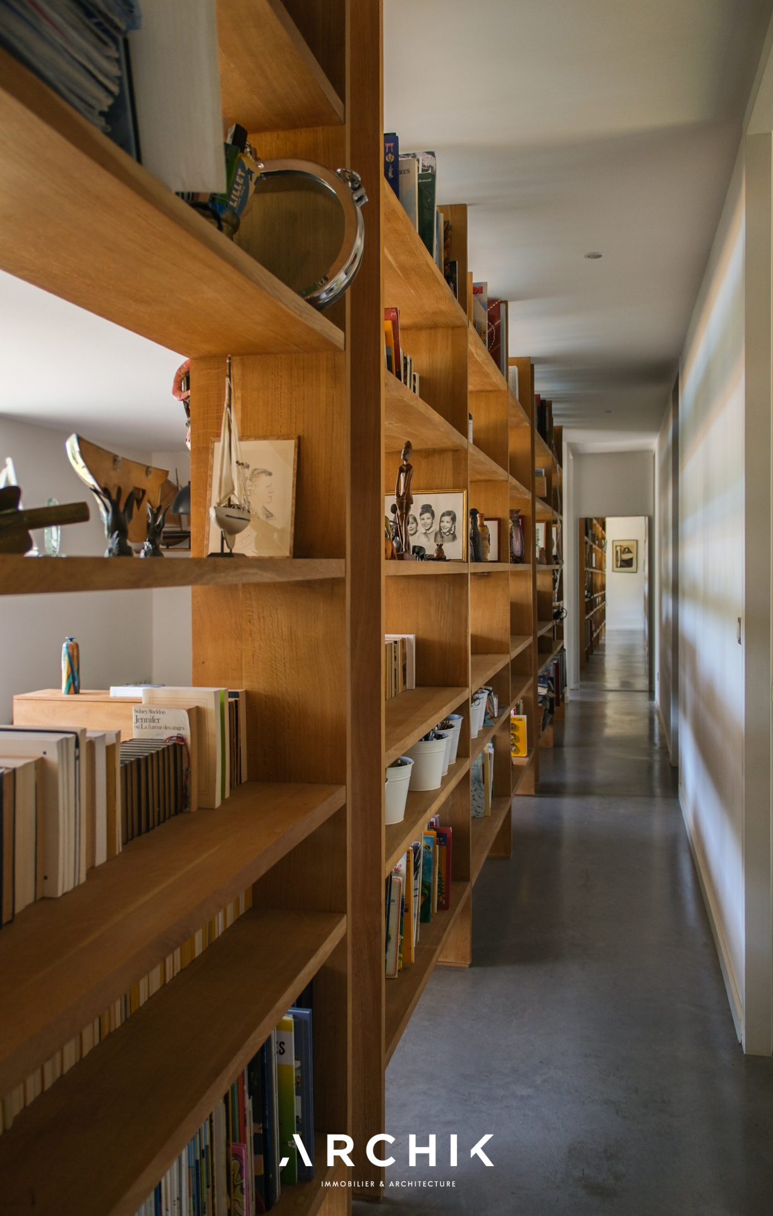
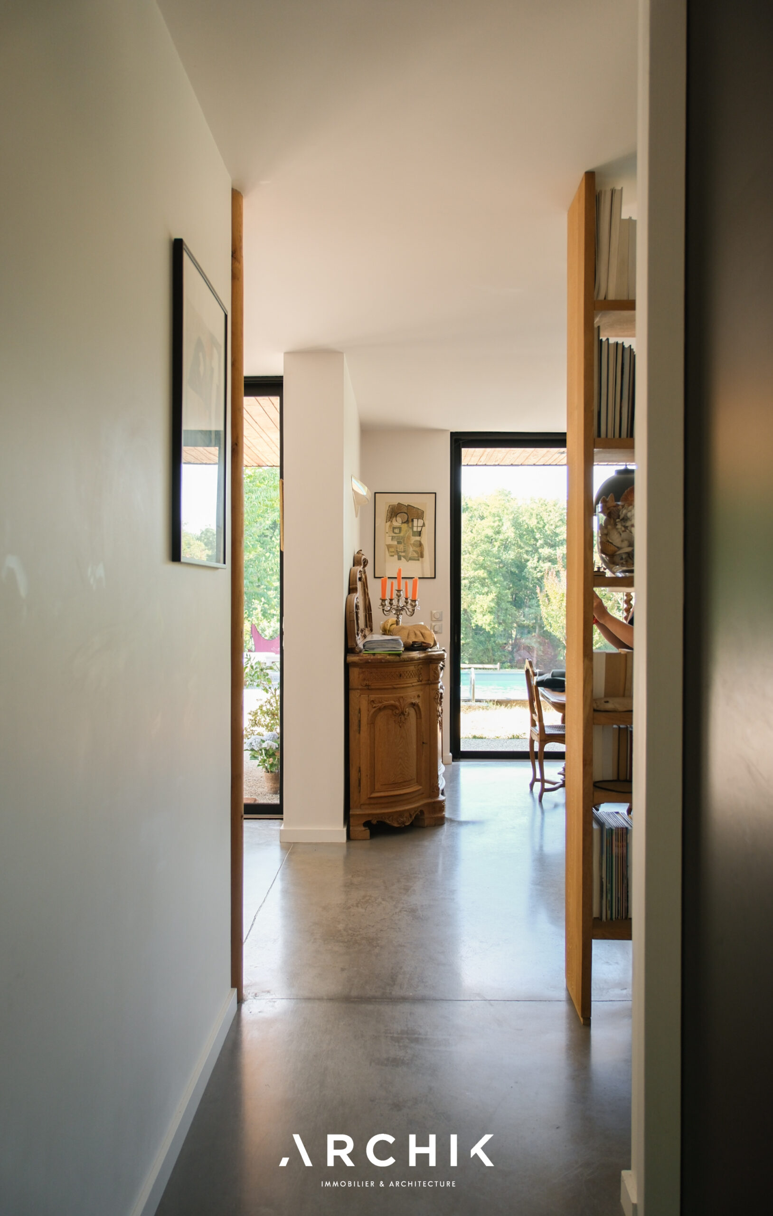
Inside, polished concrete naturally complements the washed stone of the exterior, creating a seamless continuity of understated, mineral materials. Upon entering, a long oak bookcase unfolds like a fully-fledged architectural element. It forms an openwork partition, allowing light to filter through and gradually guiding the eye towards the living spaces and the panoramic view.
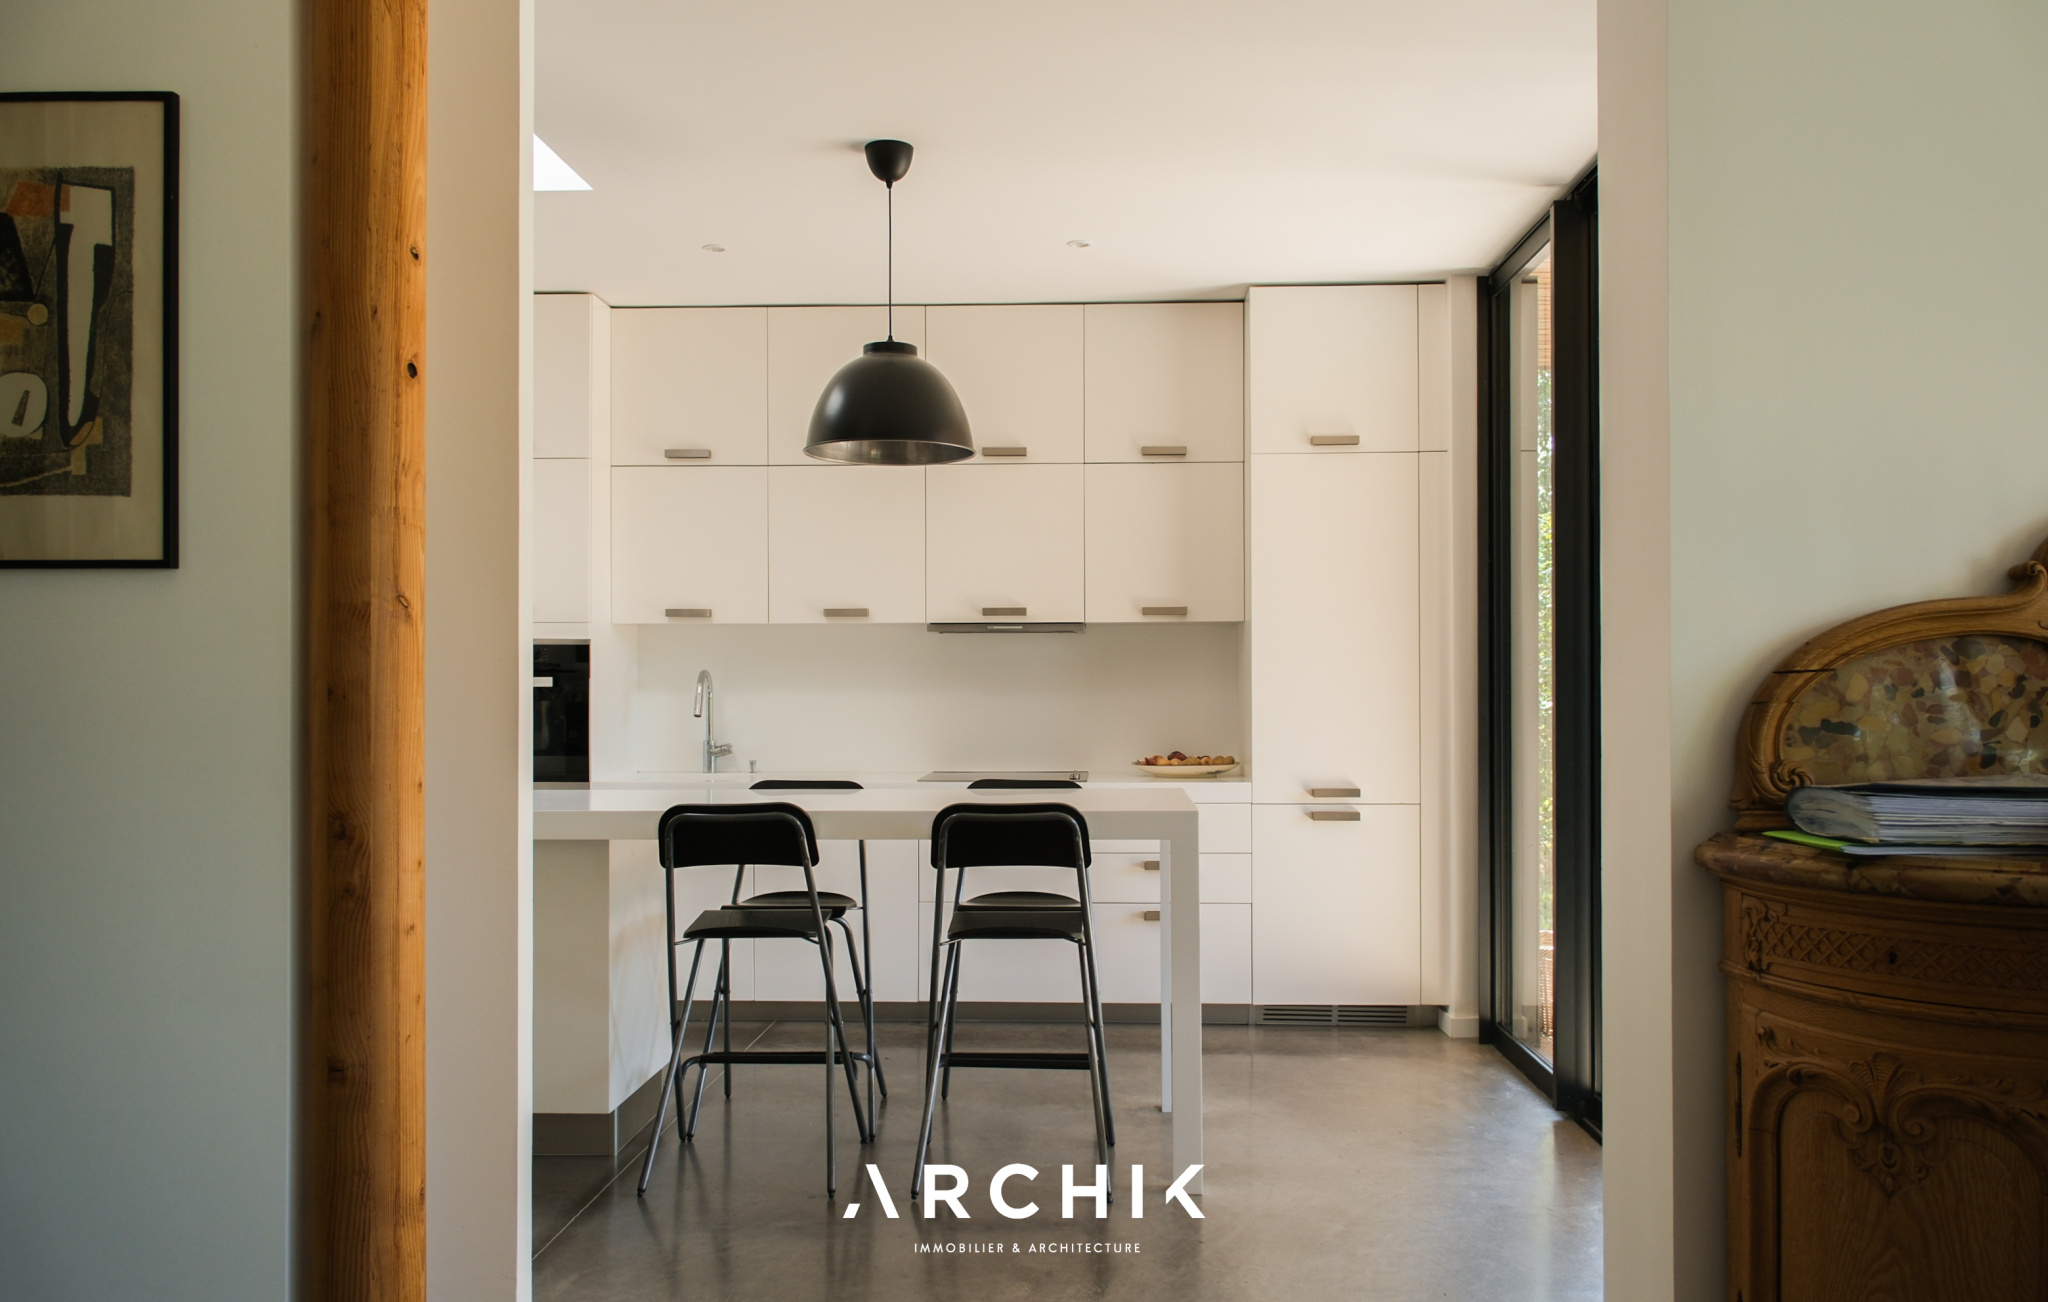
Here, the reception rooms seem to blend seamlessly with the landscape. The semi-open and thoughtfully designed kitchen flows into the dining room, which extends from it. Below, the living room creates a more intimate space, organized around an integrated wood-burning stove, the true centerpiece of a perfectly conceived heating system.
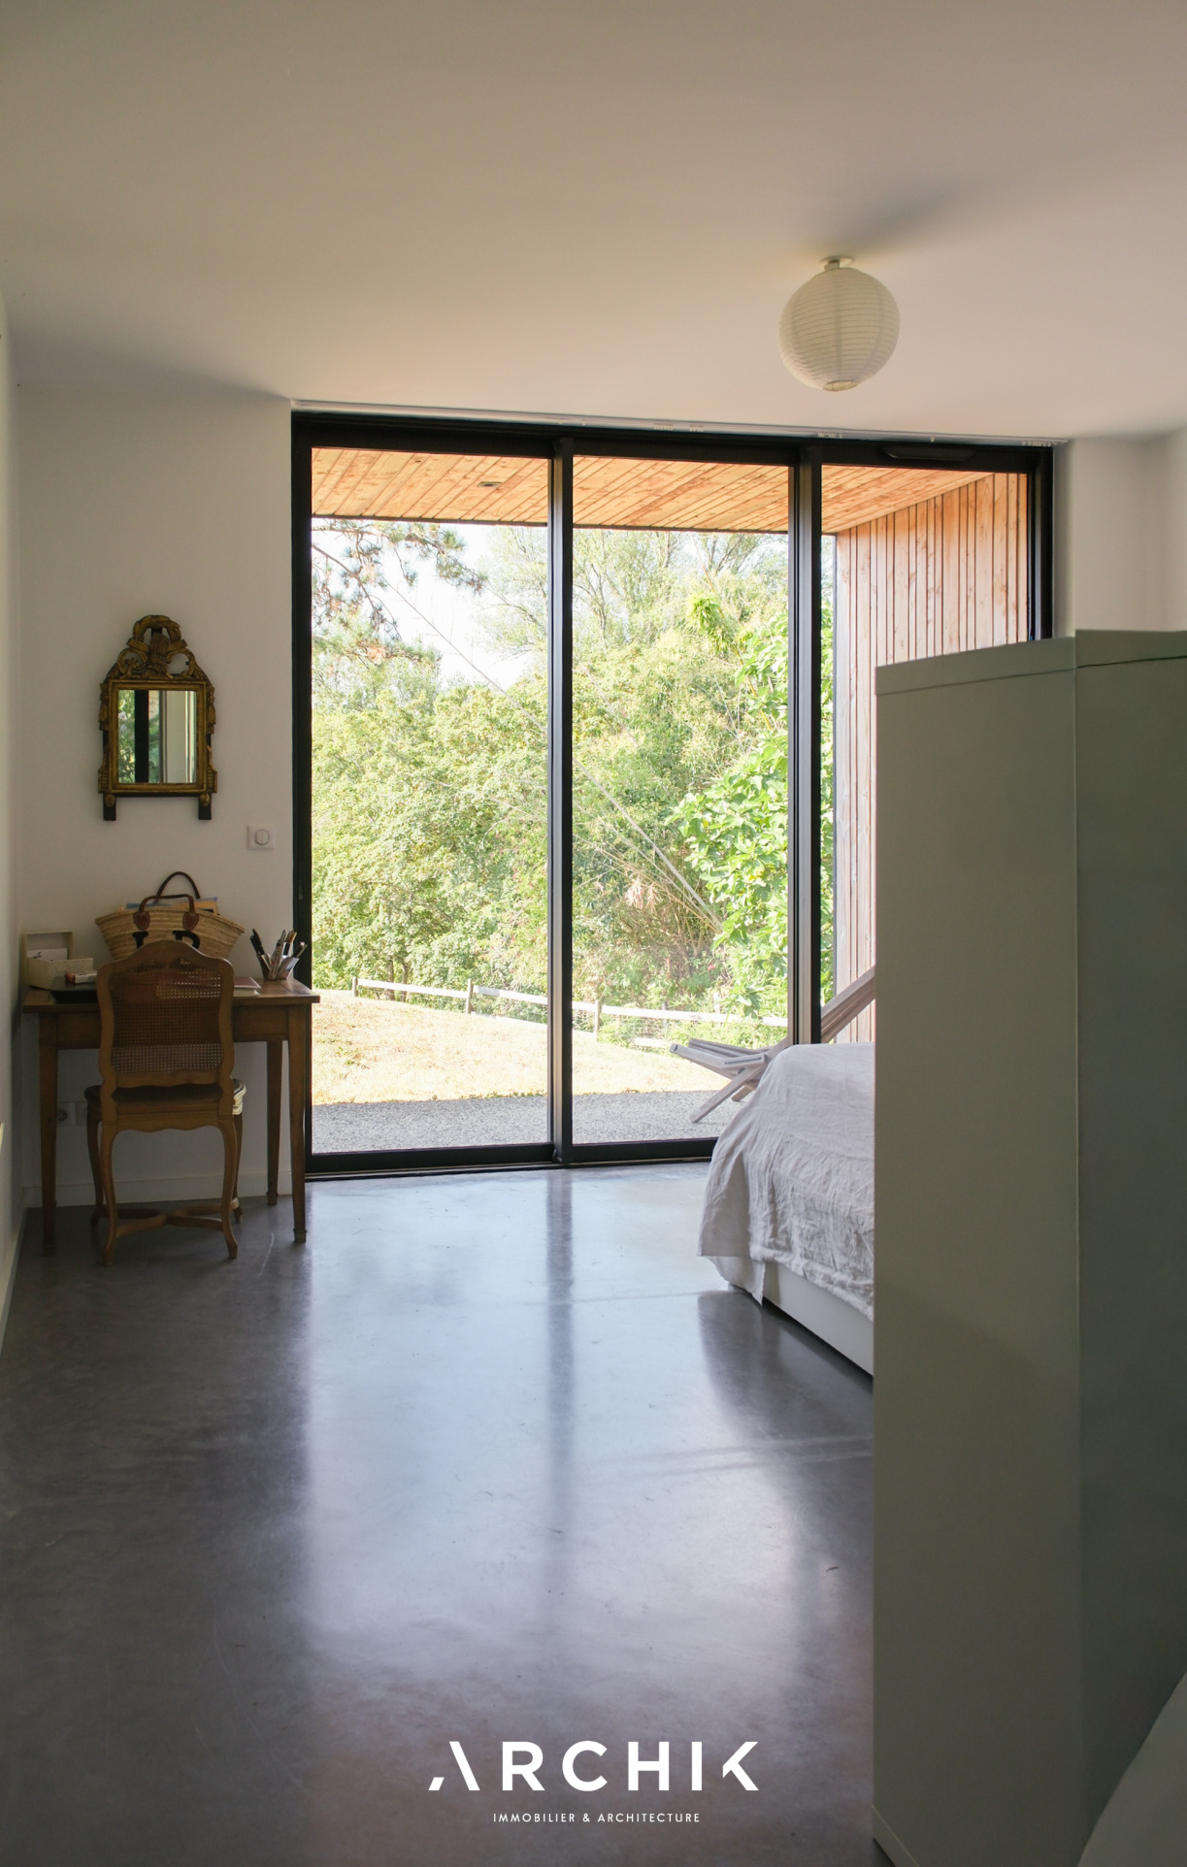
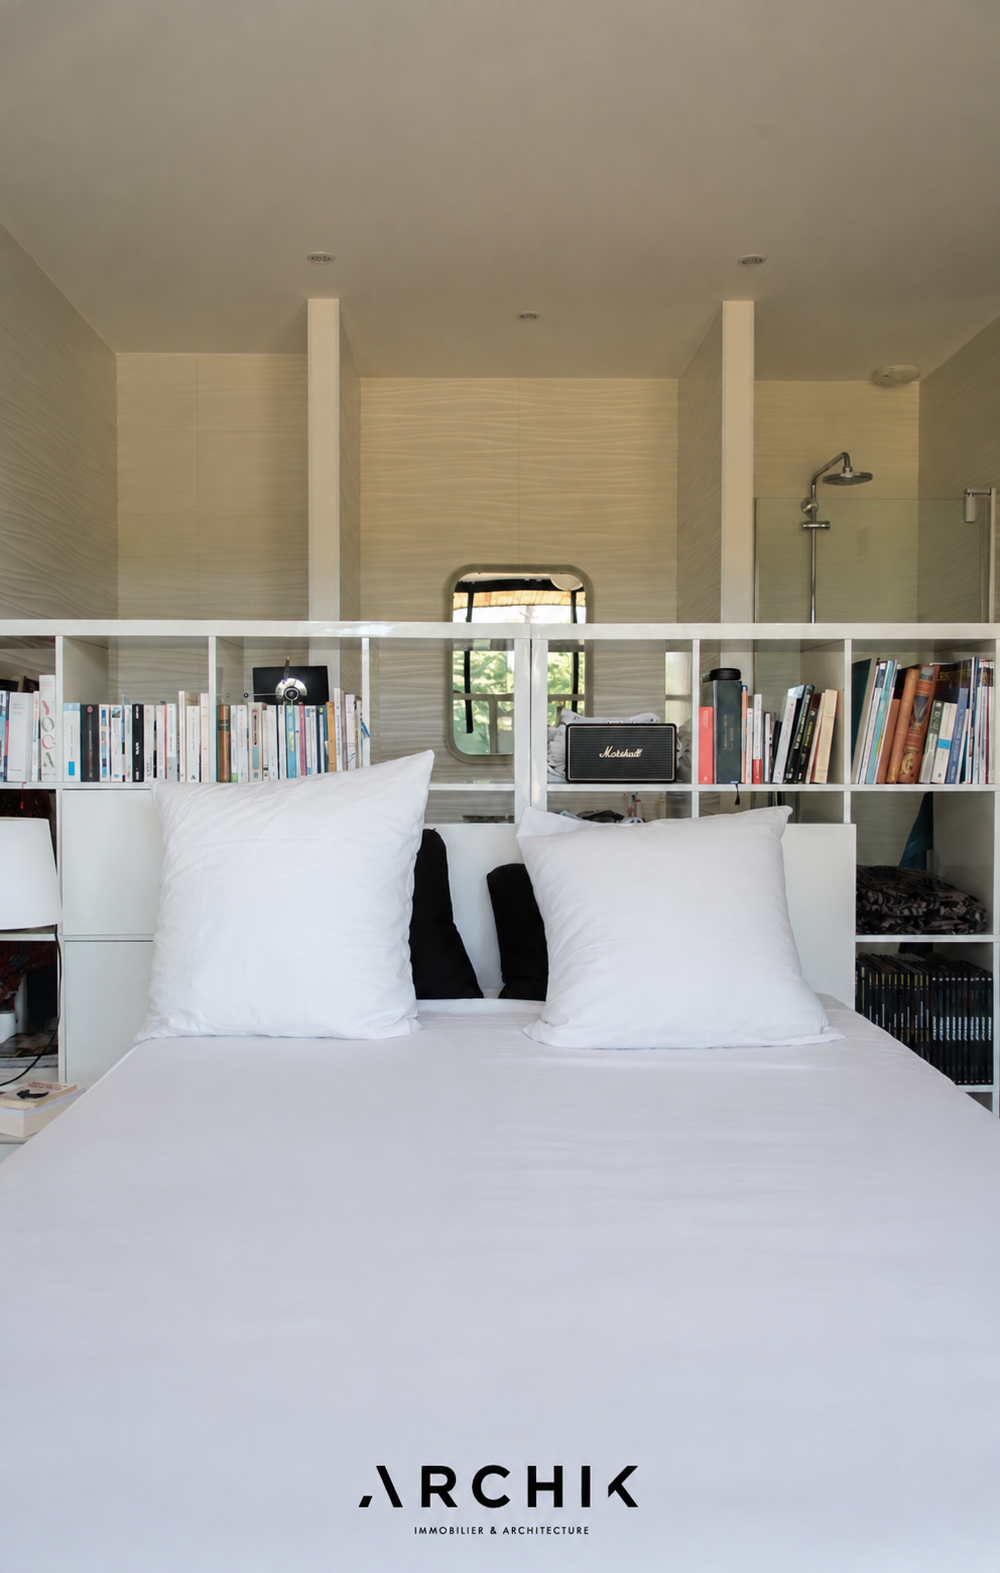
Extending from this, the master suite opens onto a wooded view with bluish tones, as if suspended between sky and vegetation.
In contrast, extending the clean lines of the house, the sleeping area comprises three large bedrooms, each with direct access to the opposite garden. They share an all-white bathroom.
A fluid and perfectly controlled plan where nature is constantly invited into the domestic space for the well-being of everyone.