COSMOS
BORDEAUX
950 000 €
| Type of property | House |
| Area | 180 m2 |
| Room(s) | 4 |
| Exterior | Terrasse, balcon |
| Current | Post-modern |
| Condition | To live in |
| Reference | BX10 |
Its details and materials perpetuate the seventies spirit.
Its three sculptural shells have an almost psychedelic aesthetic.
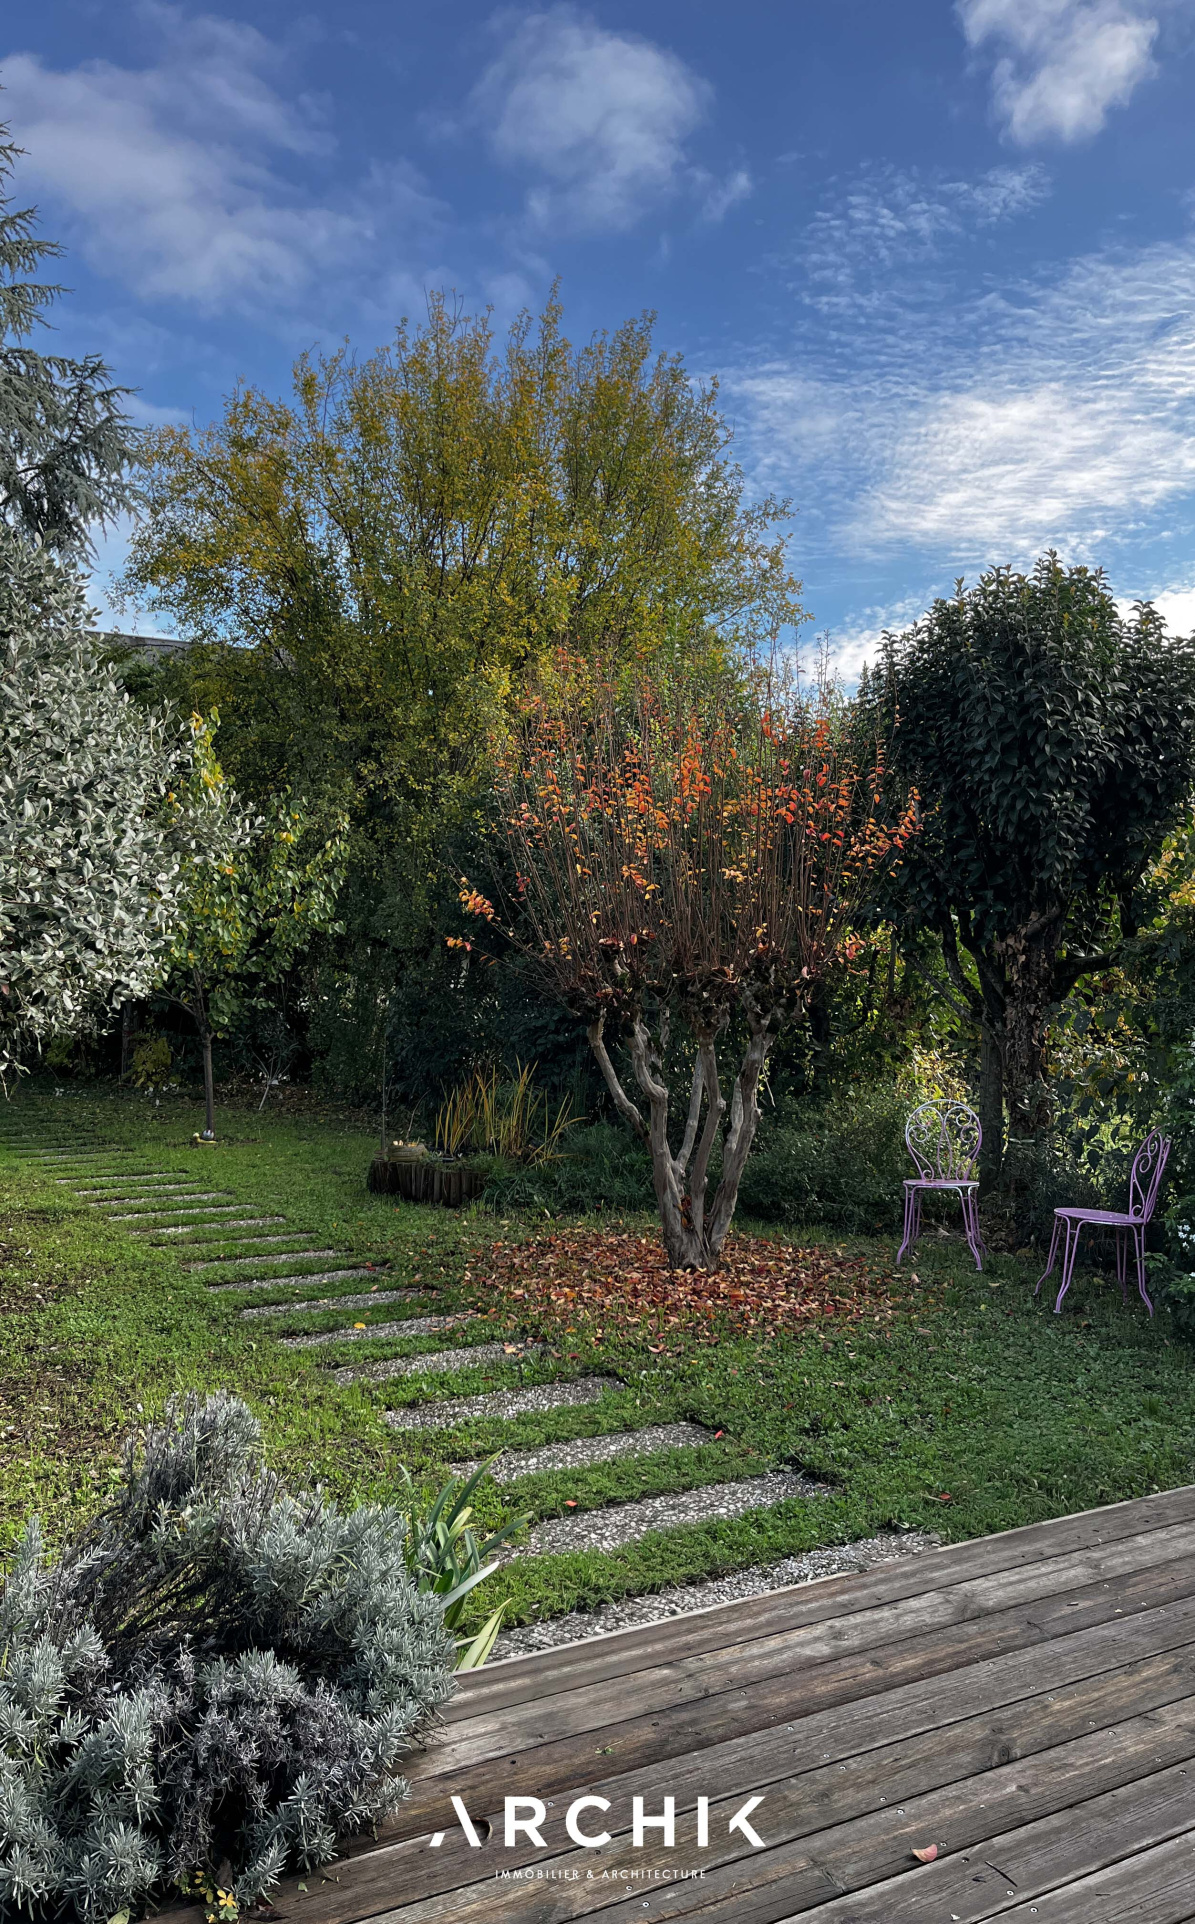
The landscaped garden is secluded.
CONTACT US
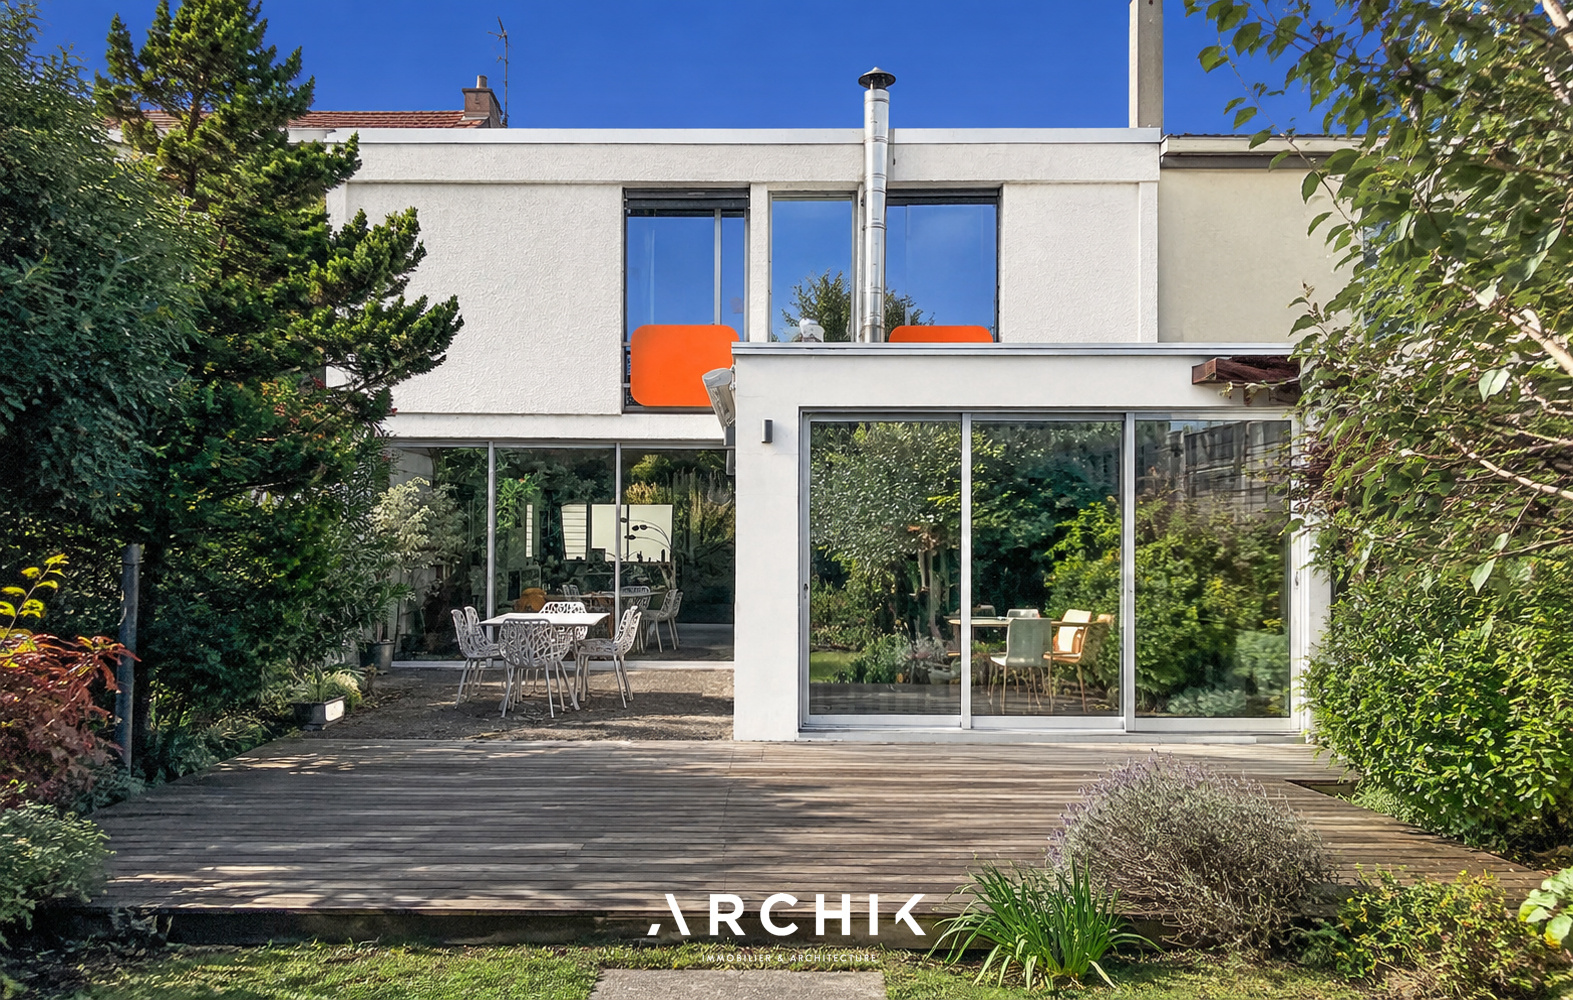
 A modernist architectural masterpiece from the 1970s, this remarkable 162 m2 architect-designed house by Jean de Giacinto unfolds its unique lines and curves on a 482 m2 plot. A bold creation with a futuristic aesthetic, nestled in the heart of the La Bastide district of Bordeaux.
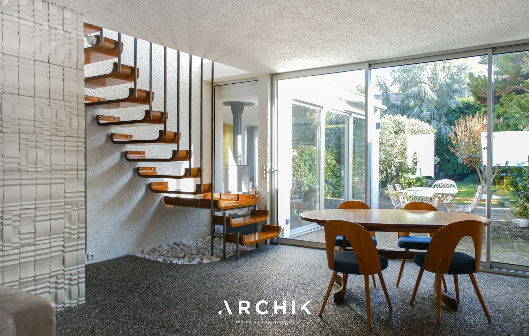
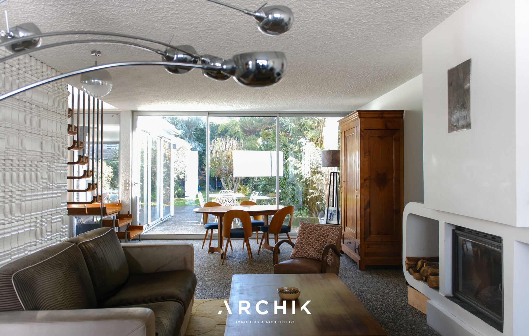
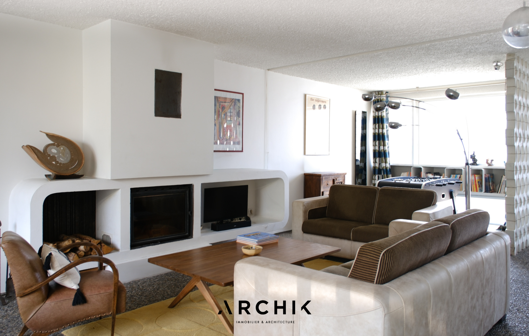
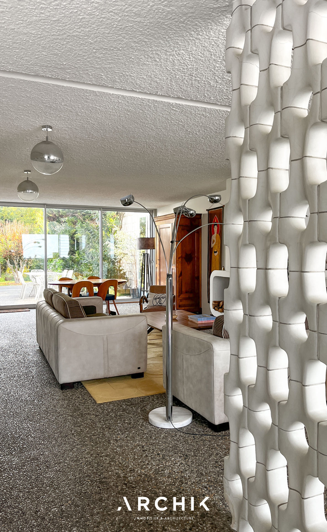
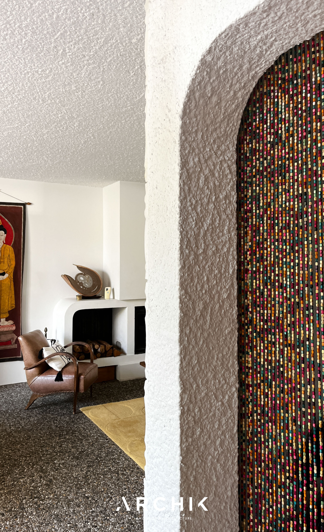
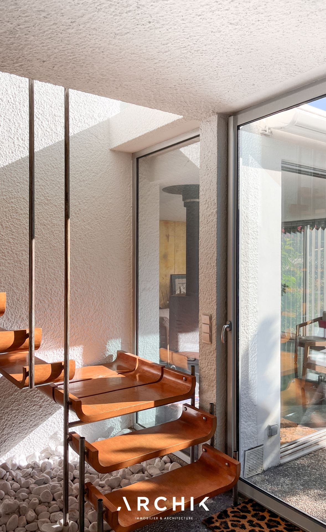
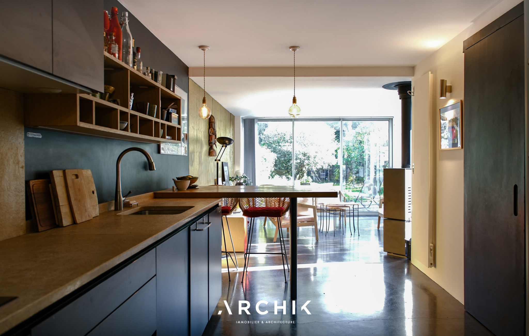
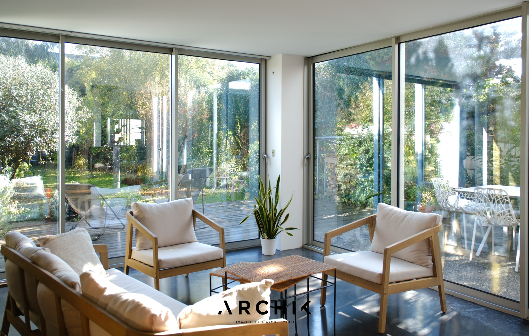
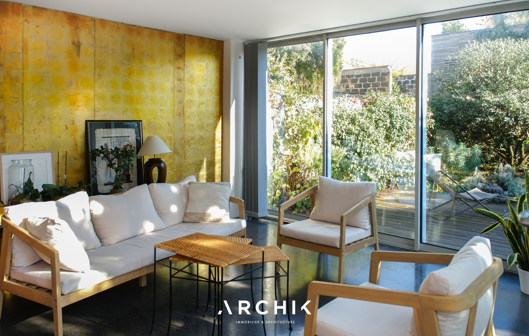
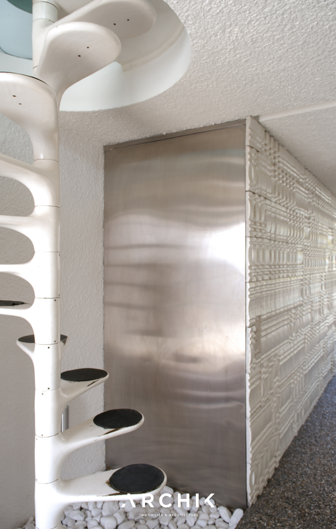
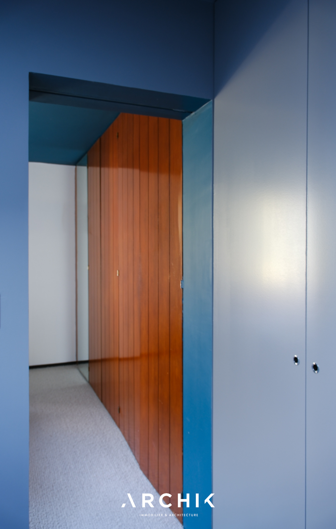
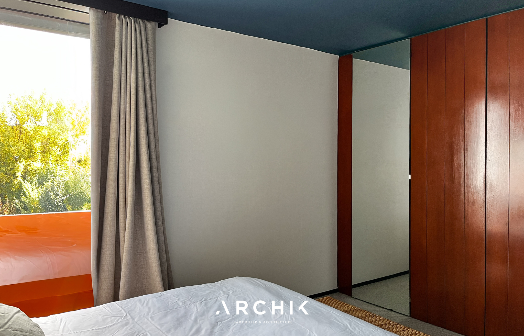
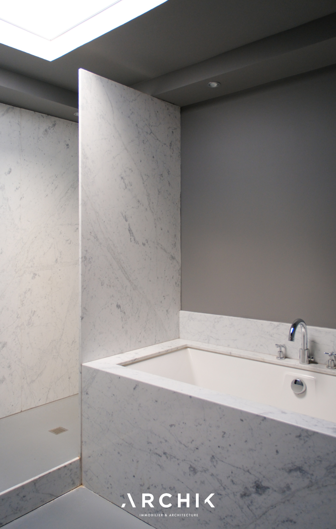
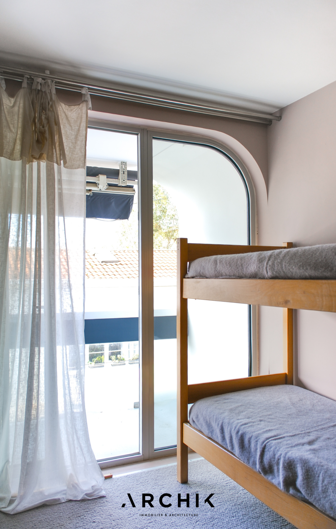
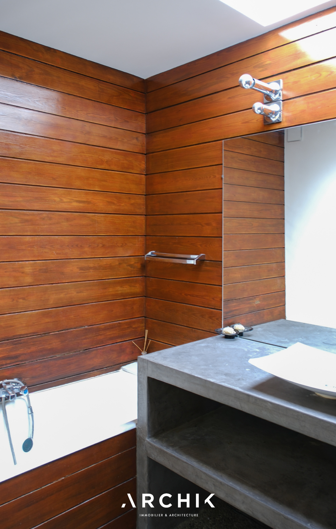
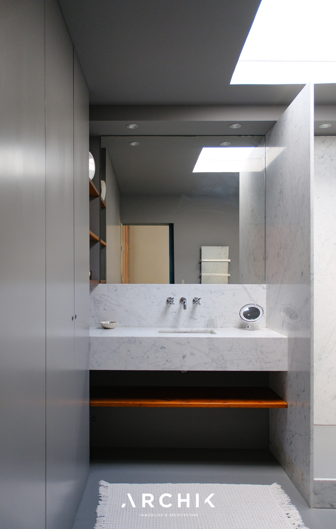
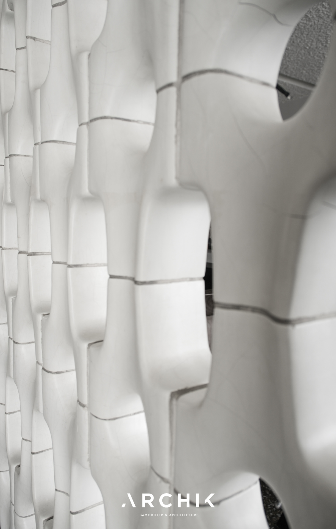
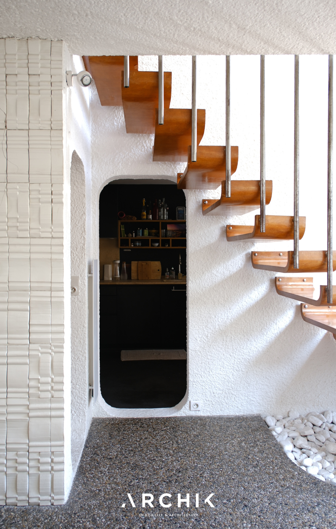
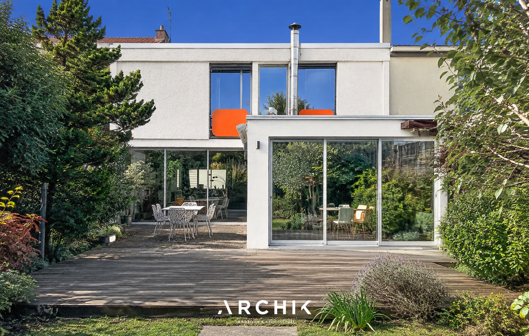
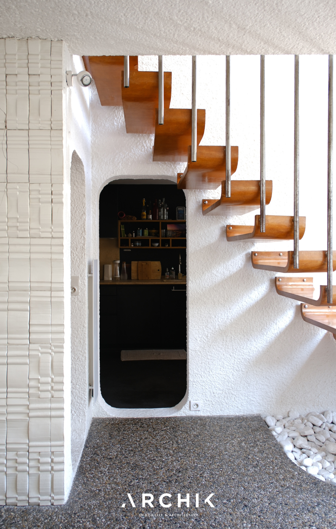
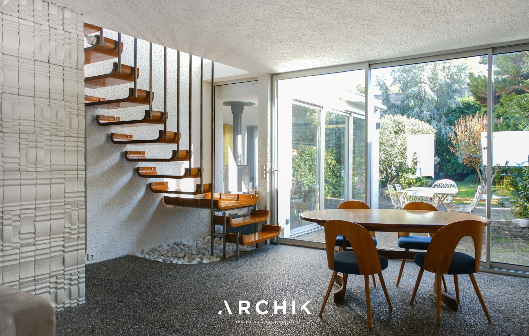
Designed in 1973 for the architect's parents, the house asserts its architectural vision from its very facade. Three independent white concrete shells, with curved lines and rounded corners, compose an almost sculptural, two-tone design, a blend of modernism and psychedelic pop inspiration. Behind openings deliberately concealed from view, the interior reveals a warm and inviting atmosphere where 1970s aesthetics interact with contemporary design elements. Initially organized as three east-west oriented wings, the floor plan was redesigned in 2016 to accommodate current needs. Spread over two levels, the house separates the reception areas on the ground floor from the sleeping quarters upstairs. The open-plan layout allows natural light to flow through the spaces throughout the day. The living areas are arranged in two distinct sections. The living room and dining room are centered around a fireplace whose curves echo the exterior architecture. Opening onto the garden, this space extends into a kitchen with a strong design statement, clad in black, where the natural stone countertop contrasts with the gold leaf-covered walls. Beyond this, a glazed extension houses a second living room organized around a wood-burning stove. The walls, often textured, incorporate custom-molded white Italian ceramic panels and screens. On the floor, washed pebbles, present both inside and out, complement the dark quartz concrete of the kitchen and extension floors. A first spiral staircase designed by Roger Tallon has been preserved in the entrance hall, while the main staircase, on the garden side, ascends to the upper floor with rounded, suspended wooden steps. On the bedroom side, two bedrooms share a bathroom reminiscent of a ship's cabin, while the master suite boasts its own Carrara marble bathroom with custom-made varnished wood storage. A final room, currently used as an office, could serve as a fourth bedroom. On the garden side, the facade's design becomes more rectilinear and gives way to floor-to-ceiling windows, fostering a generous connection between indoors and outdoors. The terrace creates a natural link to the landscaped garden. Secluded and dotted with fruit trees, it offers an intimate living environment. A garage, a laundry room, and an 18 sq m outbuilding complete the property.
A landmark early work, perfectly preserved in all its 70s splendor.