BOTTEGA
| Pantin
385 000 €
| Type of property | House |
| Area | 69 m2 |
| Room(s) | 2 |
| Exterior | Terrasse |
| Current | Contemporary |
| Condition | To live in |
| Reference | AP464 |
The key features of the space
Tranquility
Light
CONTACT US
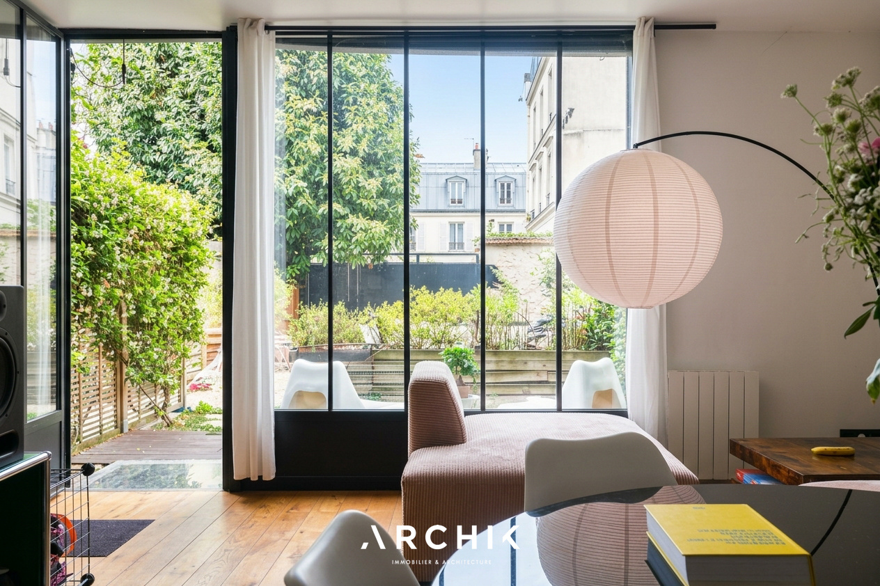
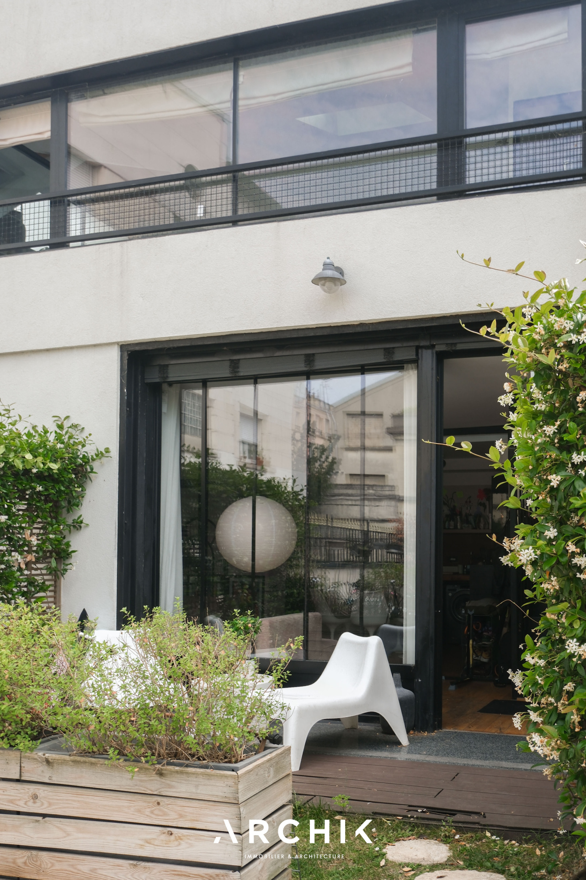
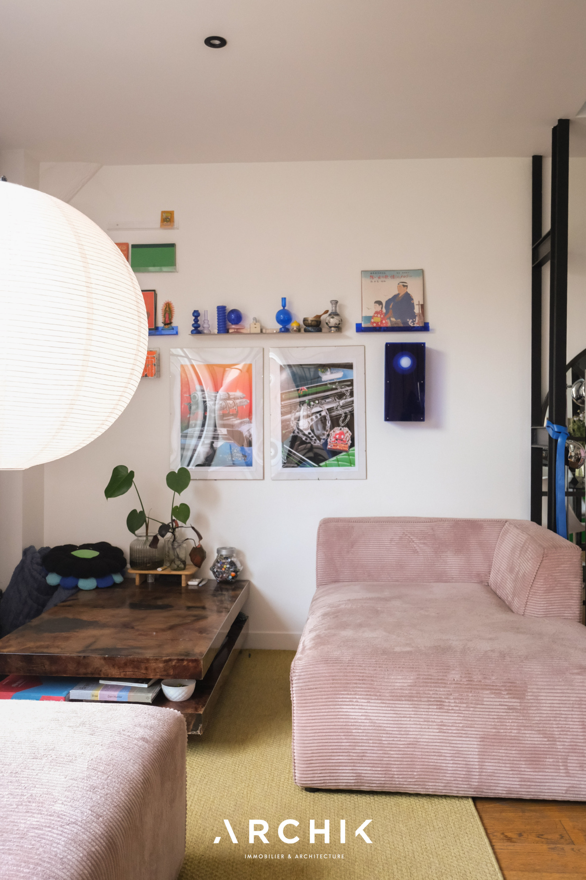
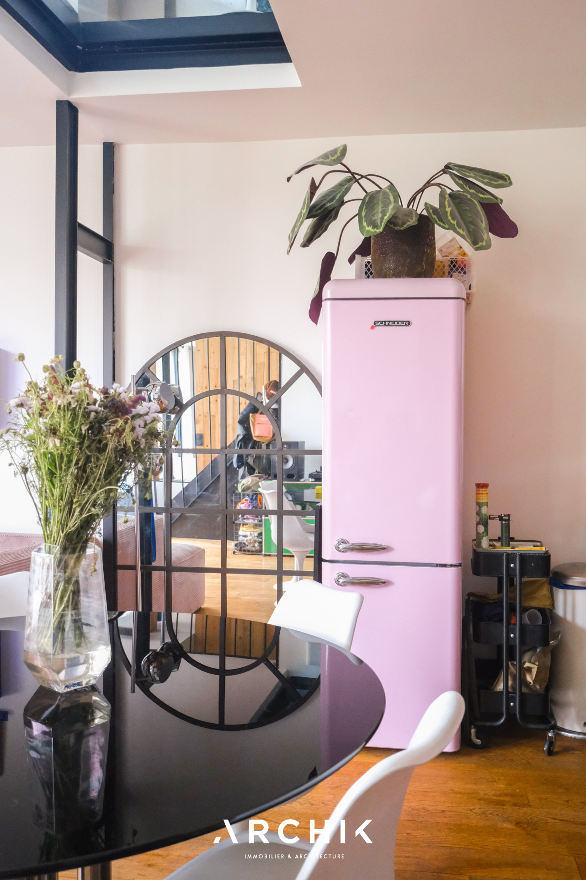
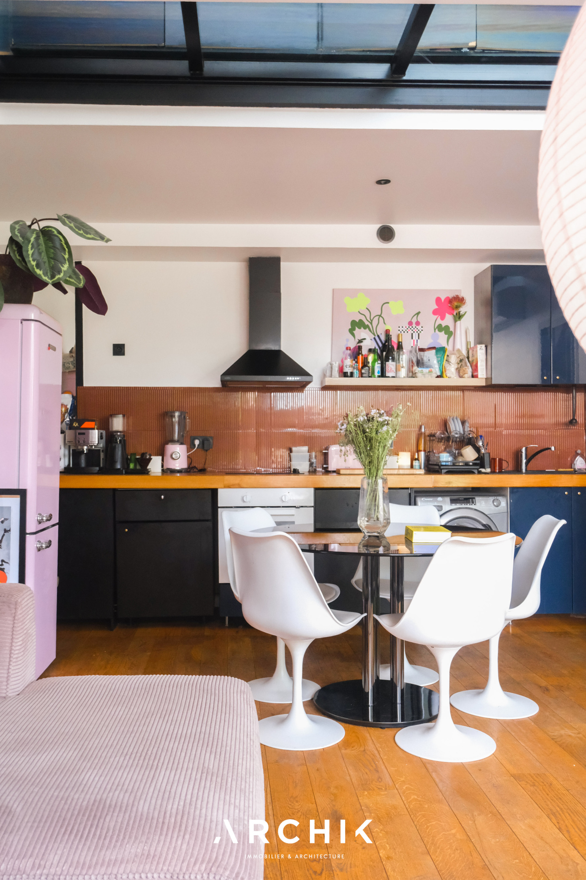
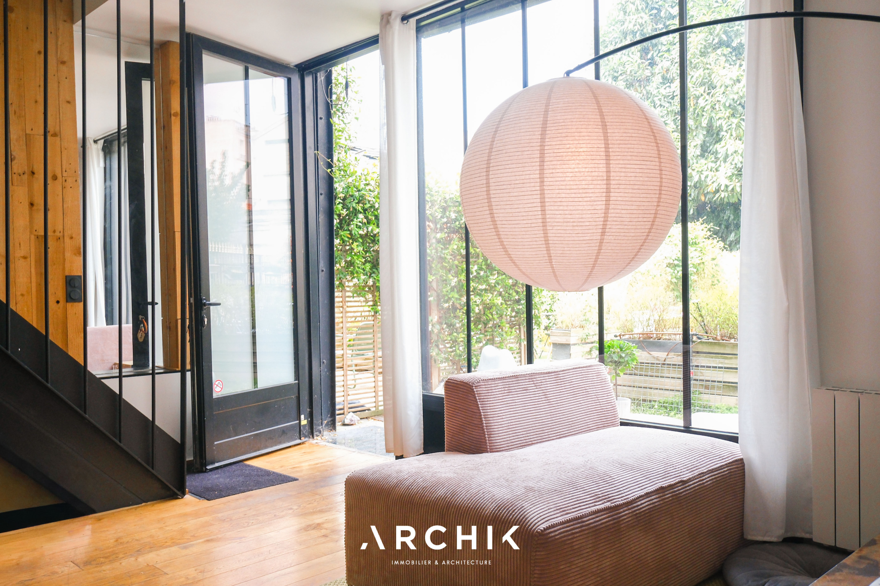
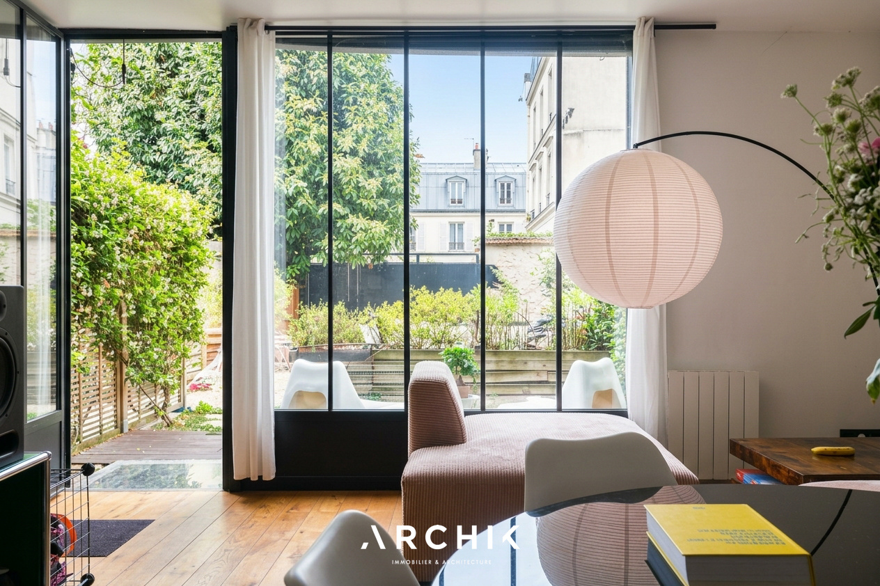
 With its contemporary architecture, this 69 sq m (63.4 sq m Carrez law) commercial space, complete with a 12 sq m terrace, is spread over three levels and designed as a true living and working environment. A unique property where wood, metal, and glass combine to create an industrial-style interior, softened by natural light.
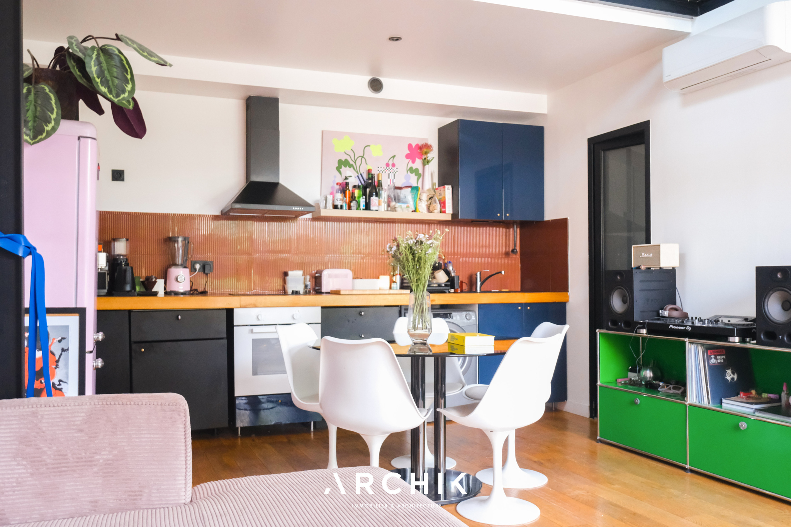
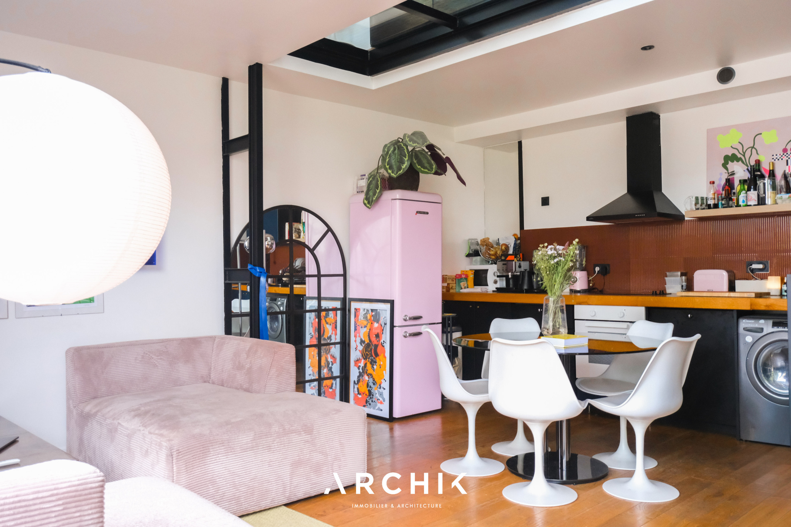
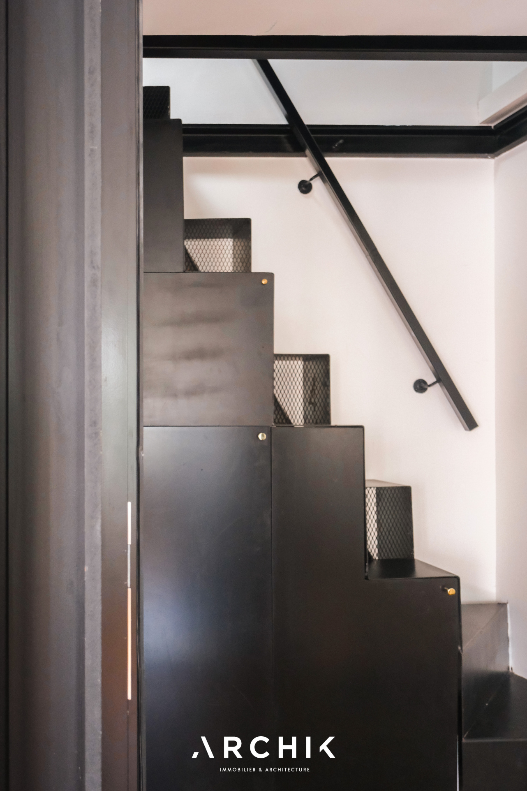
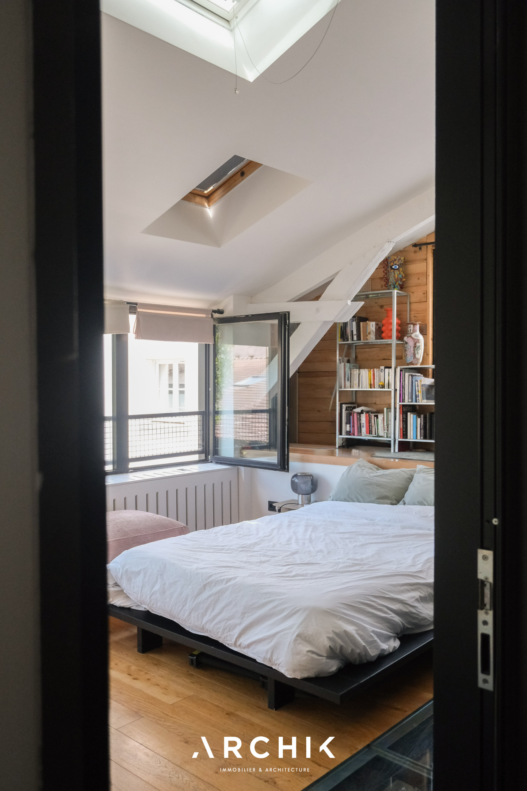
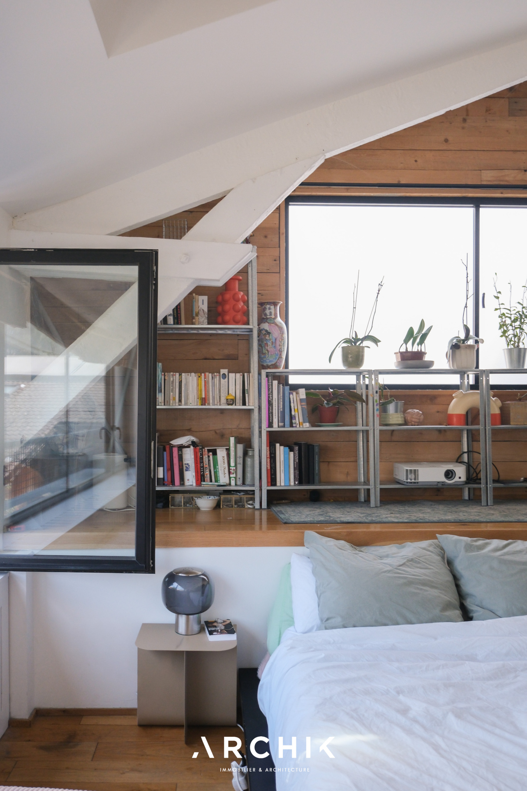
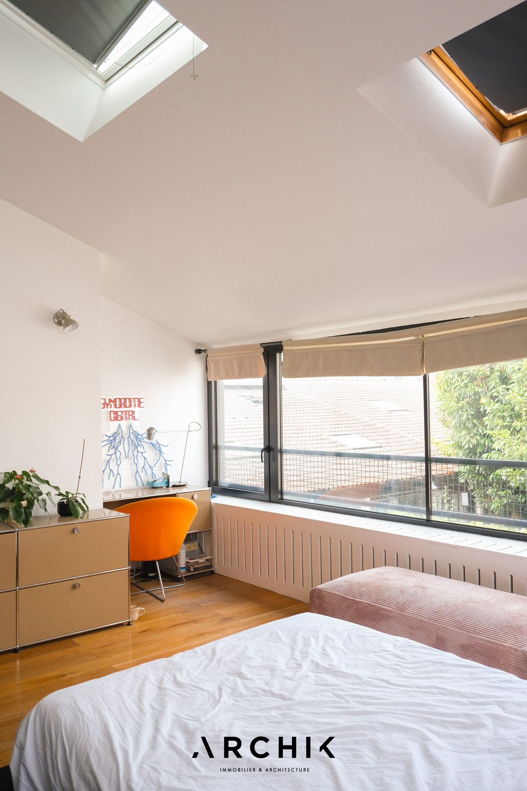
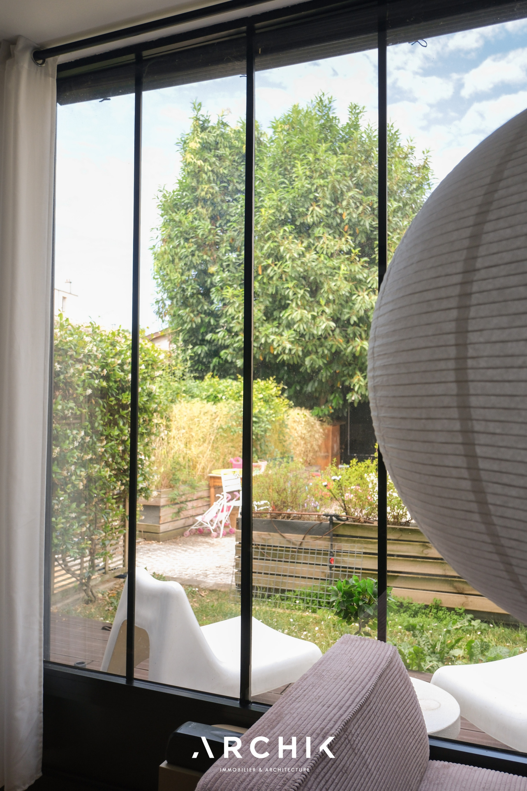
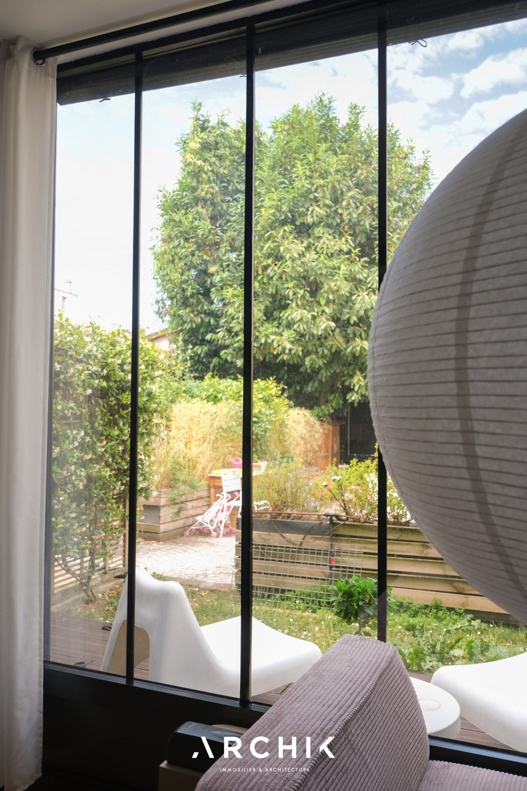
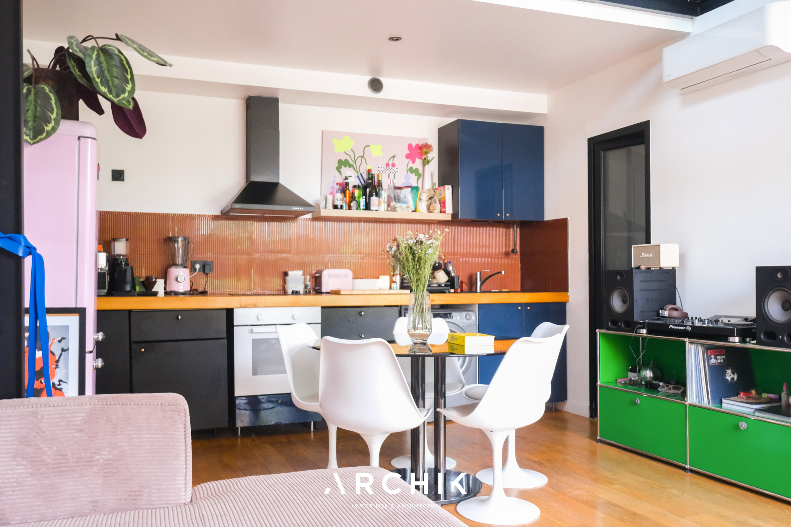
Renovated in 2018, the space was designed around the interplay of light and verticality. The ground floor features a spacious living area with an open-plan, fully equipped kitchen, extending into a shower room with WC. At the heart of the living room, a skylight spanning the glass floors creates a visual connection between the different levels and gives the space its distinctive character. Upstairs, a generously sized bedroom easily lends itself to a dedicated office space, complemented by an adjoining bathroom. The top floor offers an additional room, bathed in natural light, which can be used as a workshop, office, or creative space, depending on your needs. The custom-designed staircase, punctuated with ample storage, accompanies this ascent while becoming an integral architectural element. Wood and metal complement each other in perfect harmony. Outside, the terrace, like all the large windows, overlooks the shared courtyard and benefits from a western orientation. This configuration provides abundant natural light at the end of the day and naturally extends the interior spaces. The recent design, combined with the 2018 renovation, offers a space that defies conventional classifications: it feels like a home while also offering the possibility of working as in a studio. Located in a quiet area, close to public transport, the space benefits from a preserved environment while remaining easily accessible.
A hybrid and welcoming space, where the architecture organizes uses without ever restricting them.