BOTANICA
BORDEAUX
480 000 €
| Type of property | House |
| Area | 94 m2 |
| Room(s) | 1 |
| Current | Art Nouveau |
| Condition | To live in |
| Reference | BX1293 |
CONTACT US
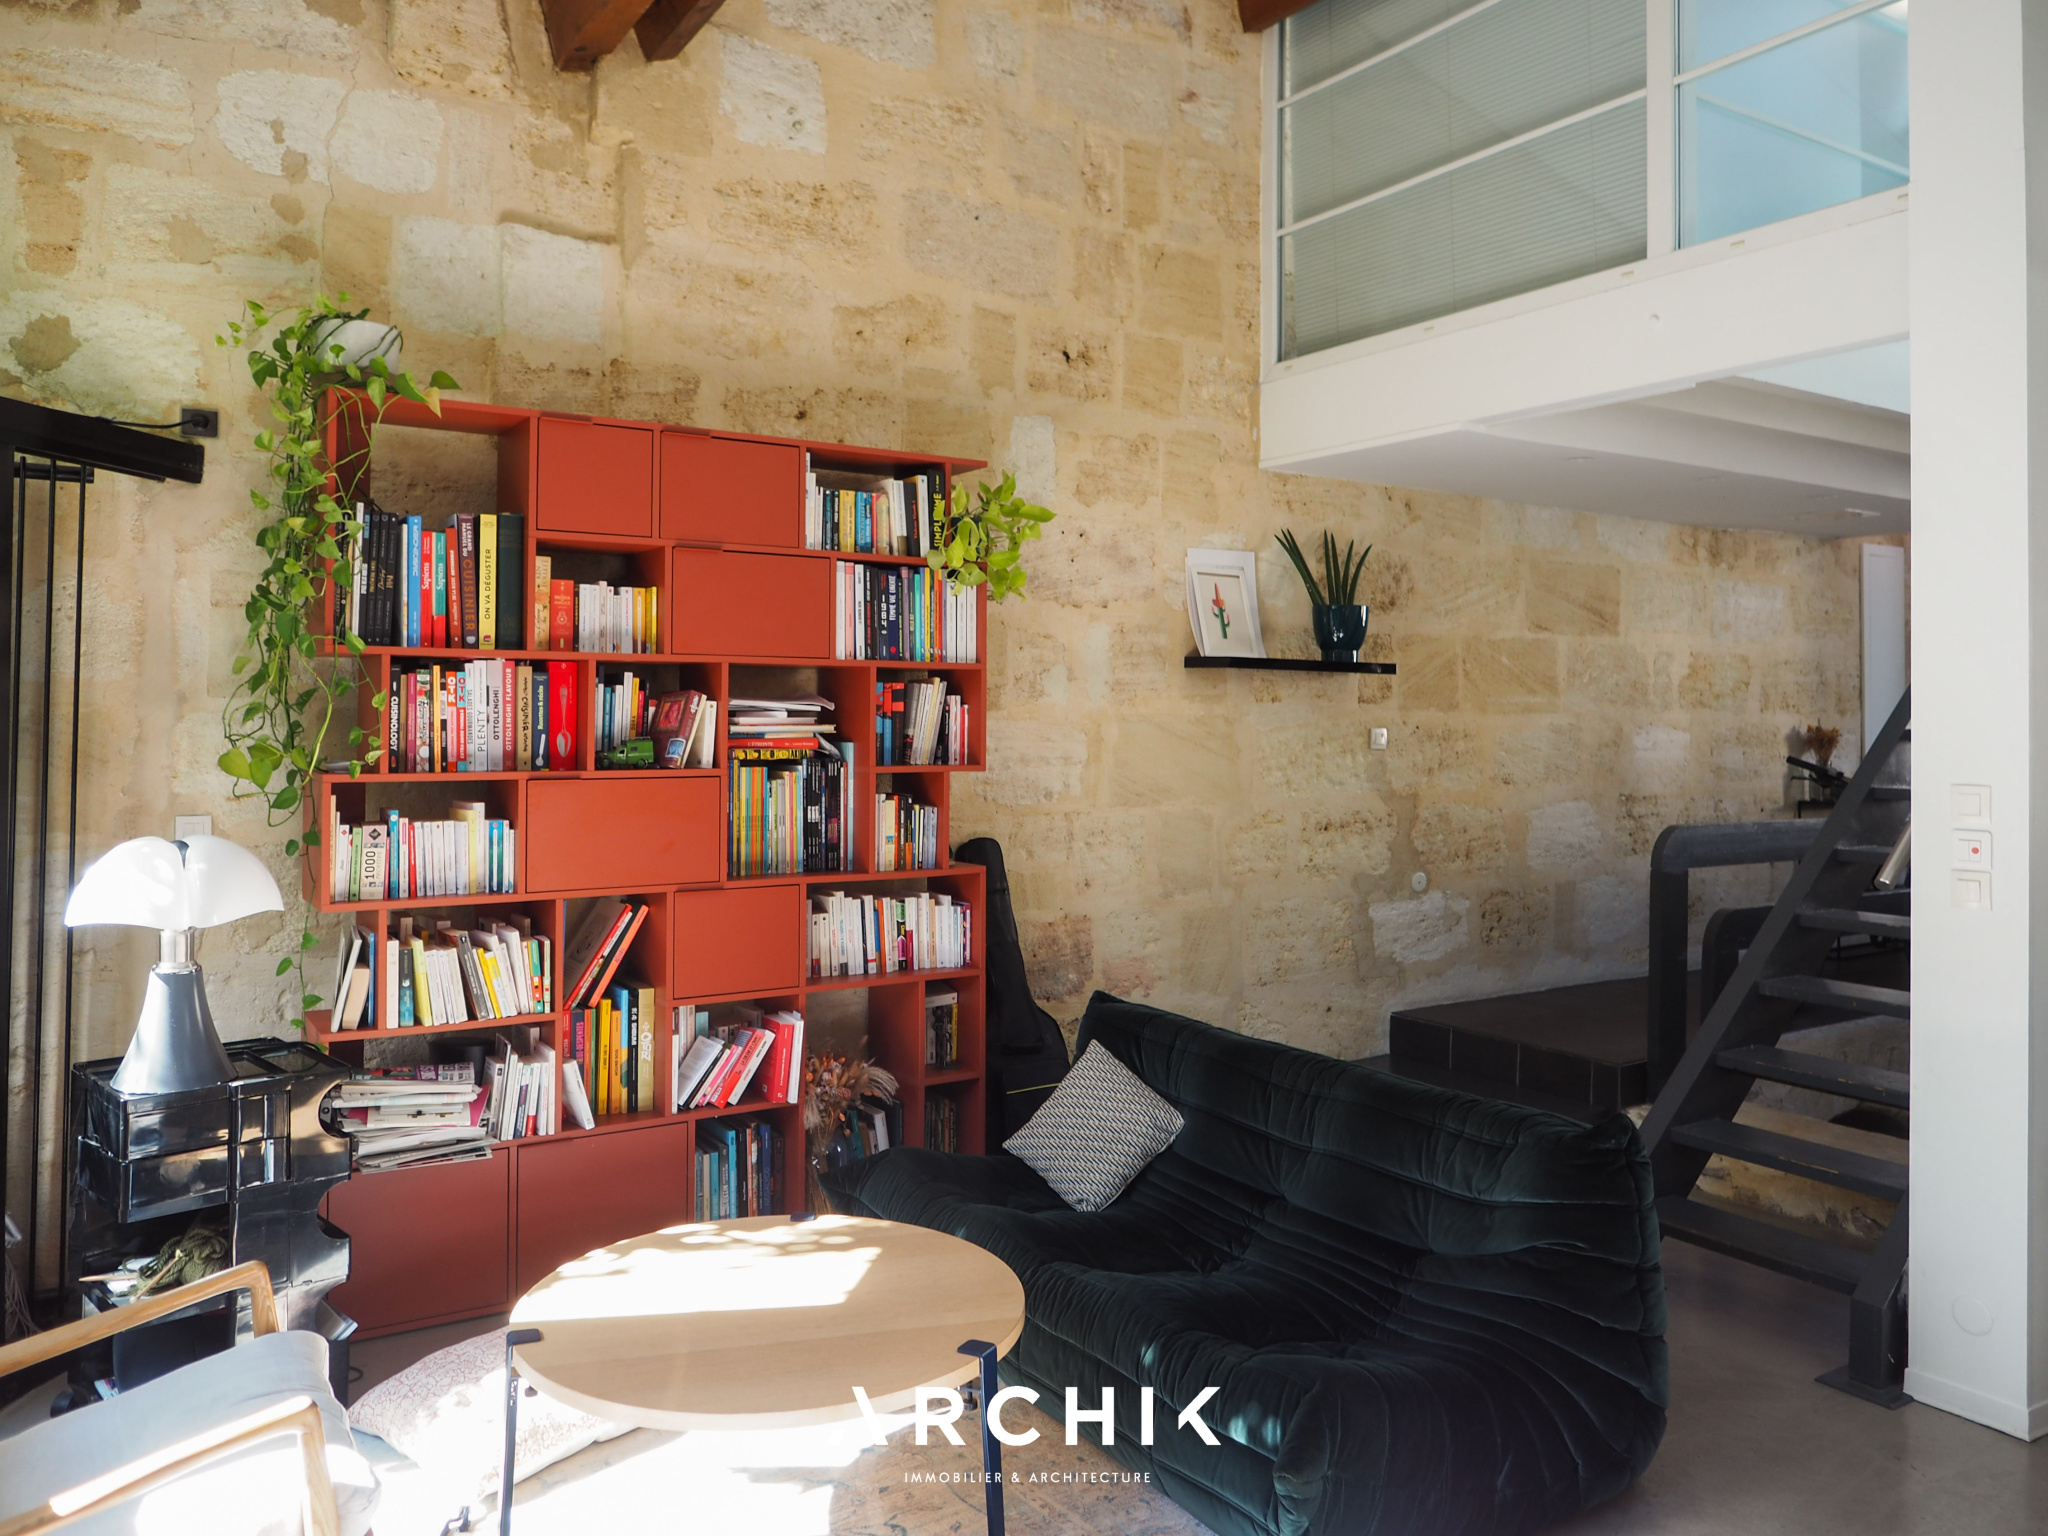
 With its early 20th-century architecture, this traditional Bordeaux shop of 94 m2 is situated on a plot of 103 m2 and offers a unique living space in the immediate vicinity of Place Nansouty, with its terraces and lively shops.
Reinterpreted in the 1990s by a local architect, the house was redesigned, gutted from the cellar to the attic. A system of walkways, platforms, and openings was then conceived, allowing the entire space to be experienced in its entirety, with visual connections running throughout the house.
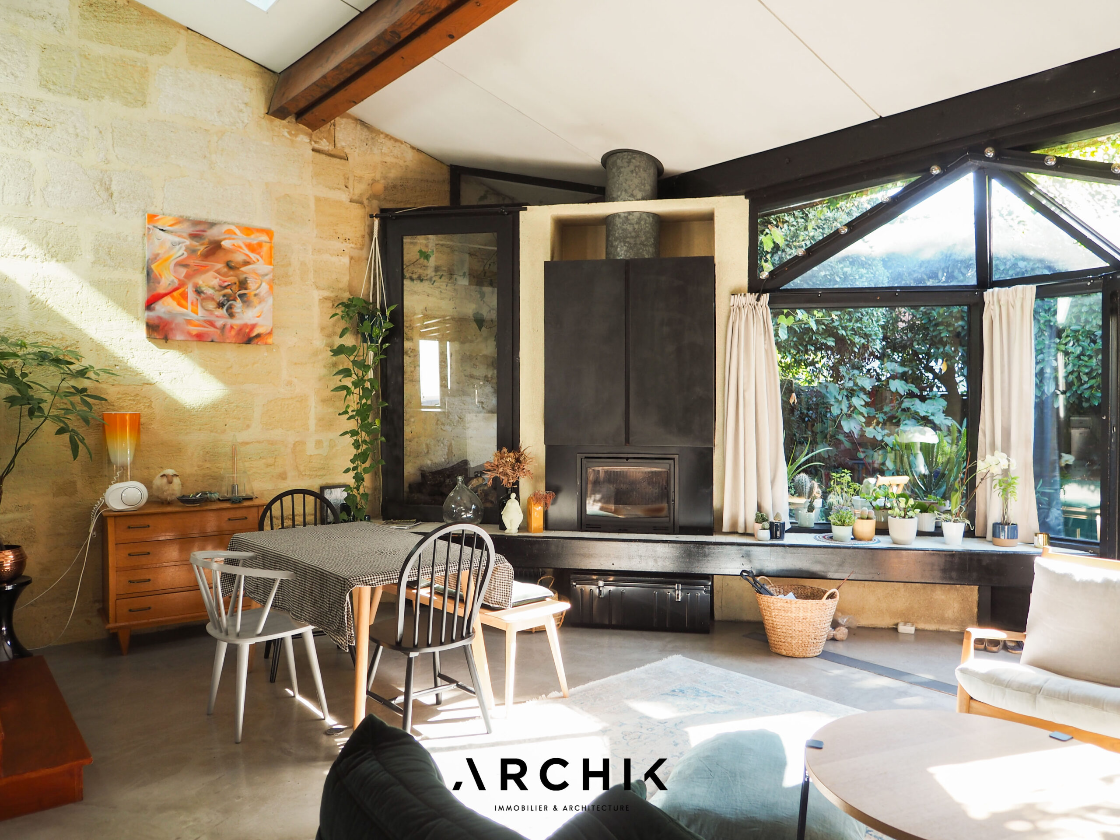
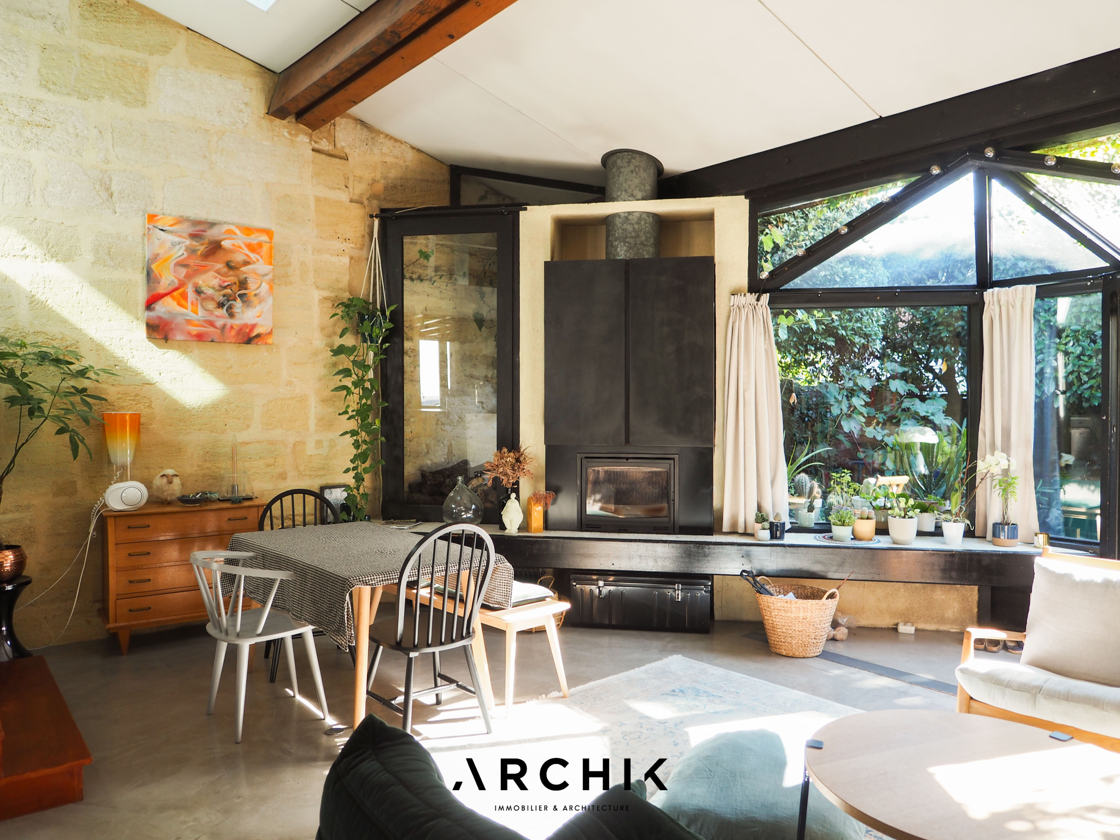
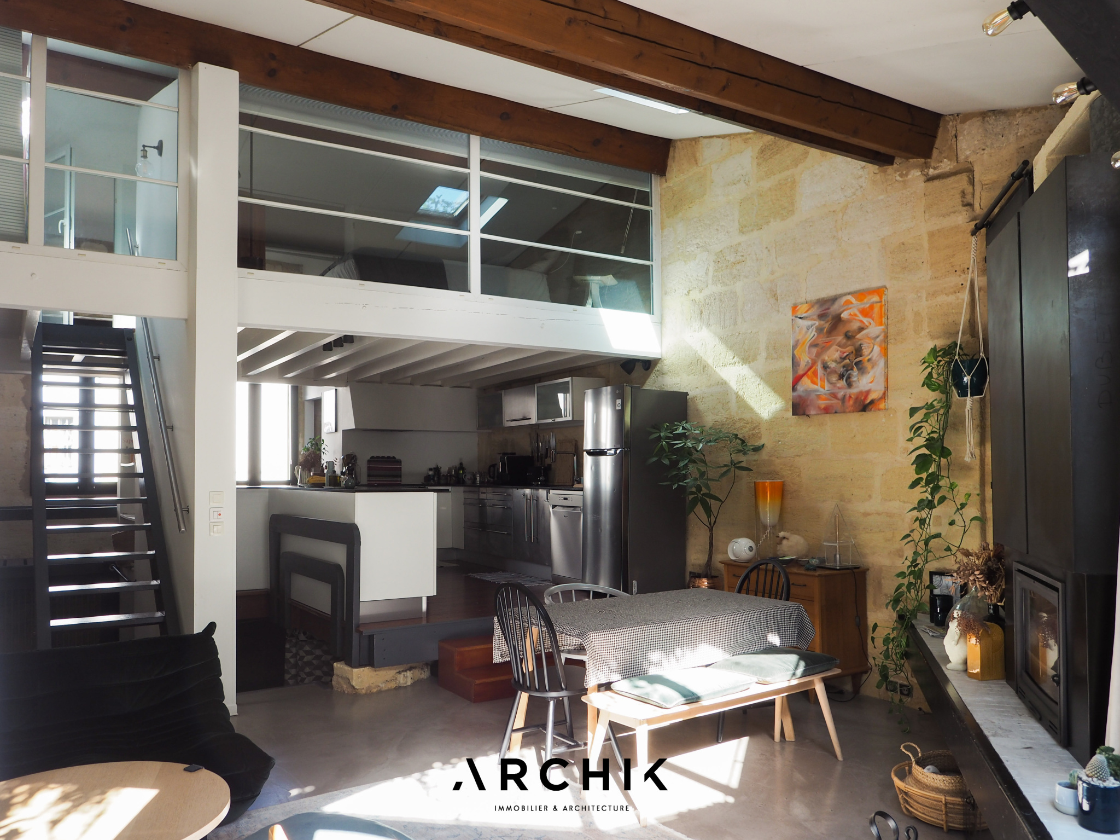
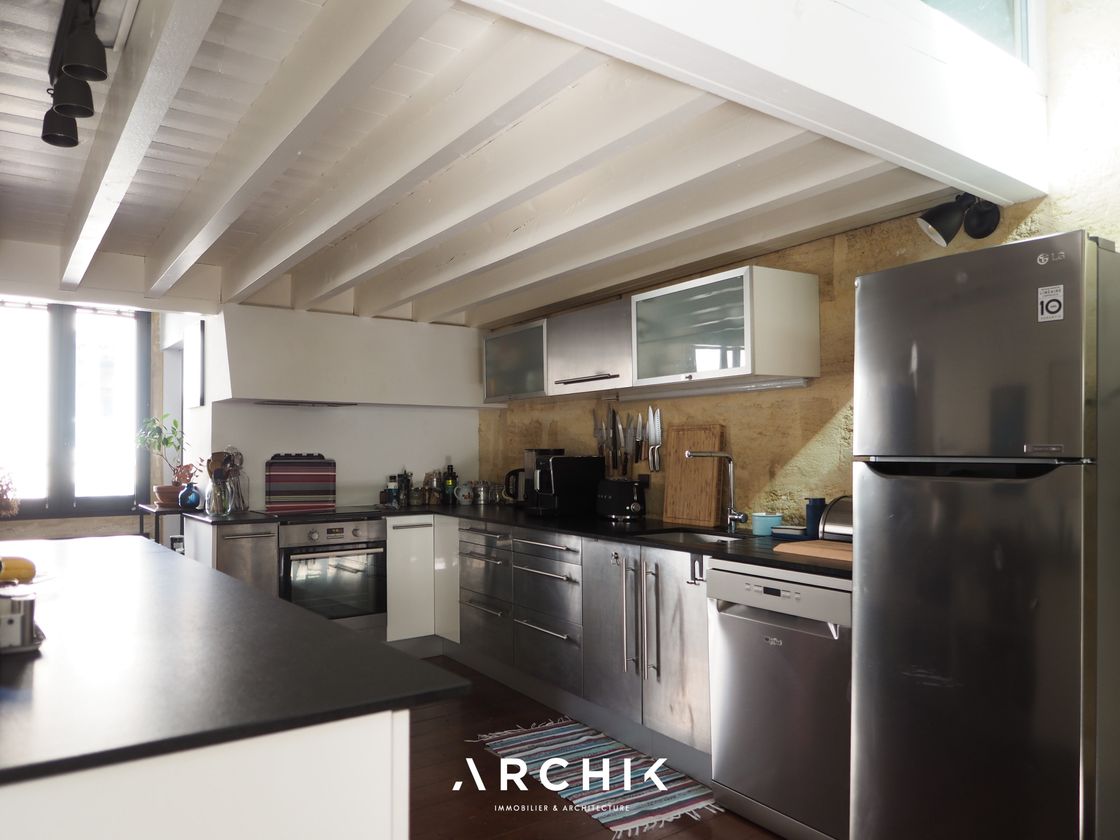
From the entrance, access to the living areas is organized around a central void overlooking the office space below. Two rounded wooden railings guide the eye either towards the kitchen, located at the street-facing facade, or along a light stone wall leading to the living room. The fitted kitchen is tucked under the exposed beam structure of the suspended floor above. Slightly raised above the living area, it benefits from east-west light before opening onto a large, sloping-ceilinged space where the living and dining rooms are anchored on a concrete floor.
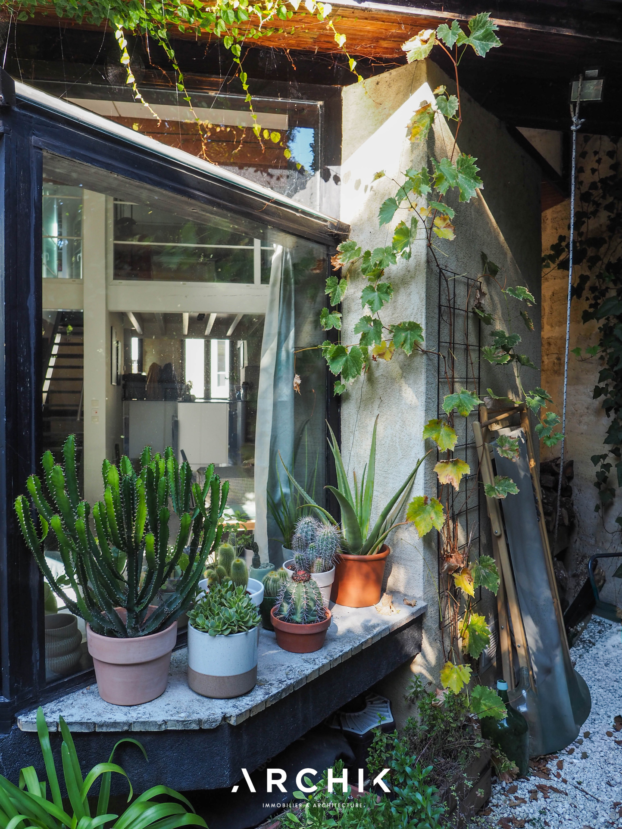
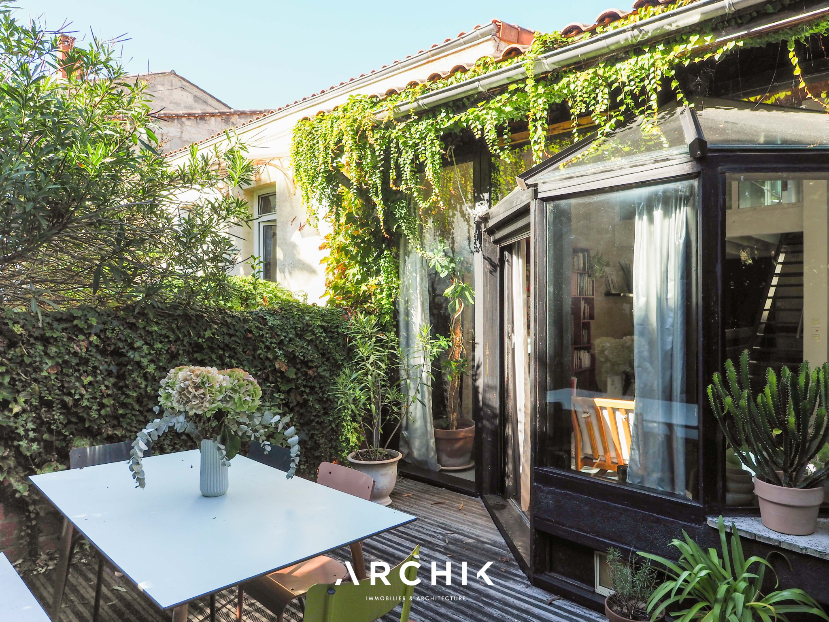
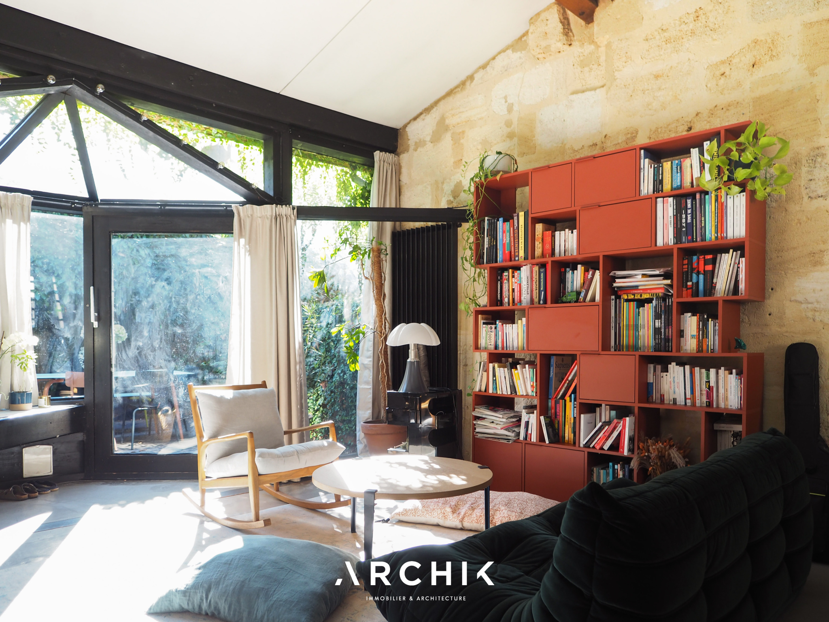
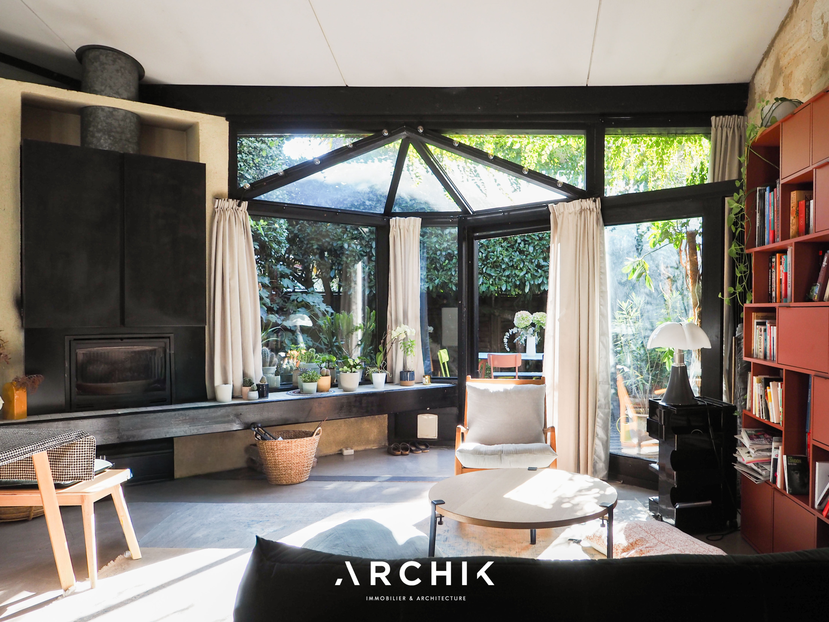
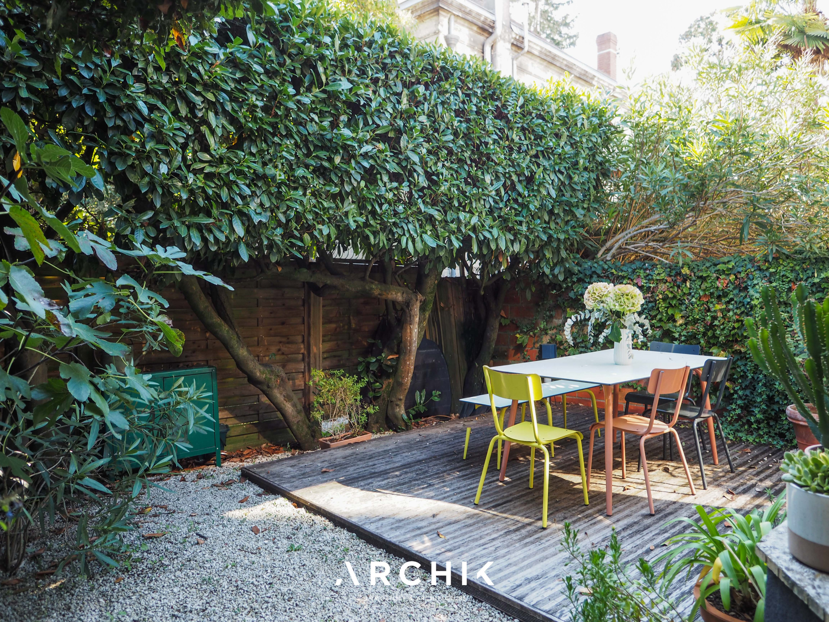
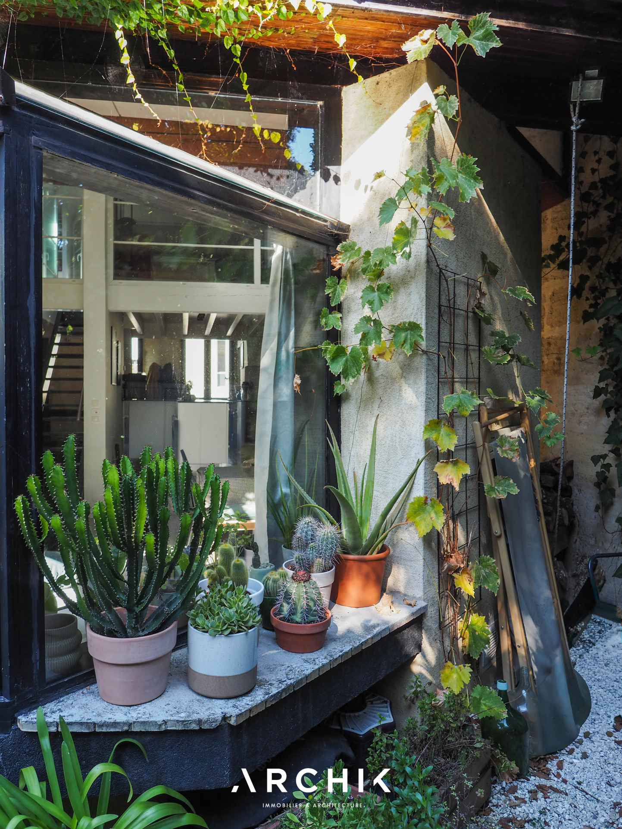
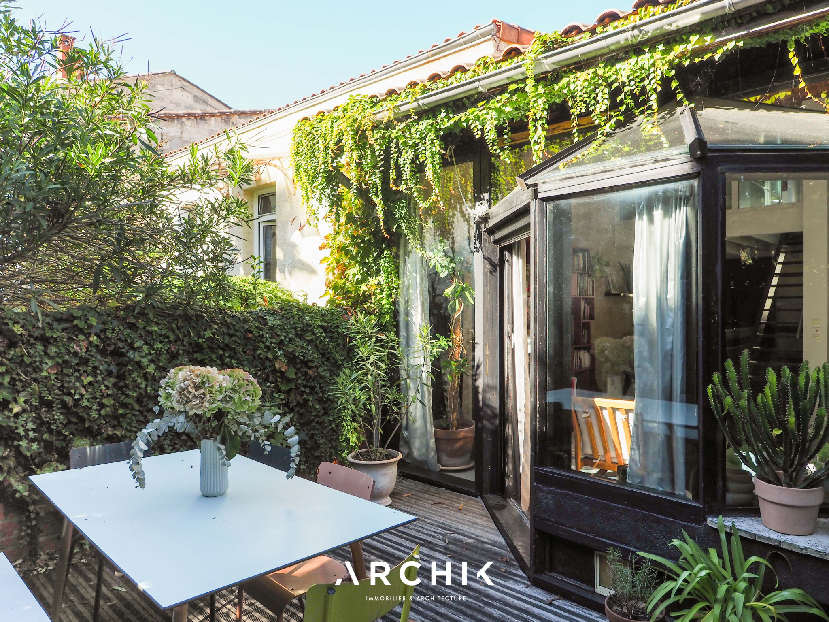
Between two stone walls, this welcoming space extends outdoors through a triangular glass partition that connects the interior and garden. In the dining room, a fireplace insert appears to float on a concrete shelf, glazed on both sides. Large sliding wooden doors open onto an intimate and verdant city garden, a natural extension of the living area.
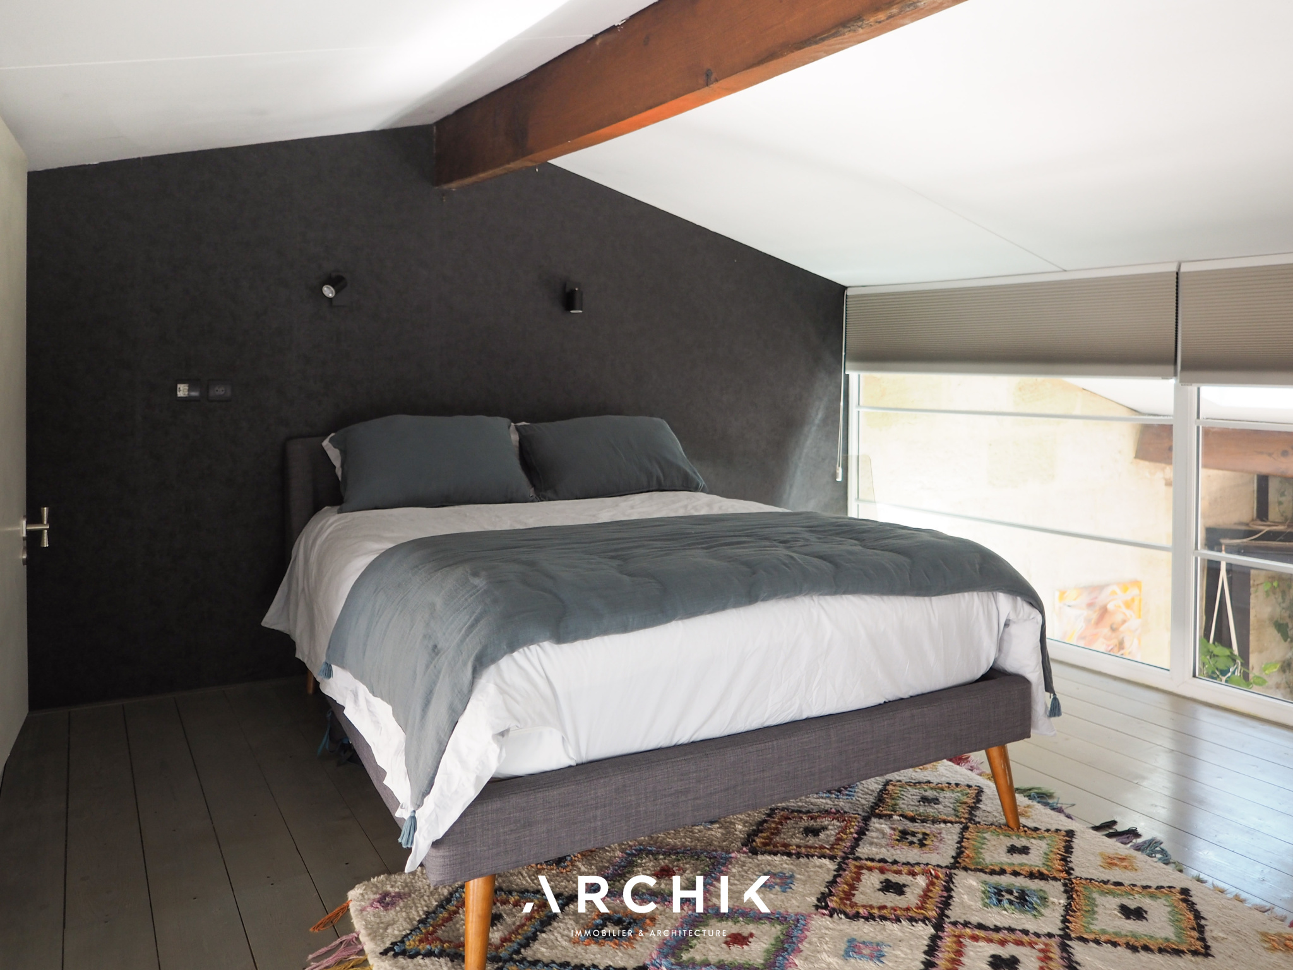
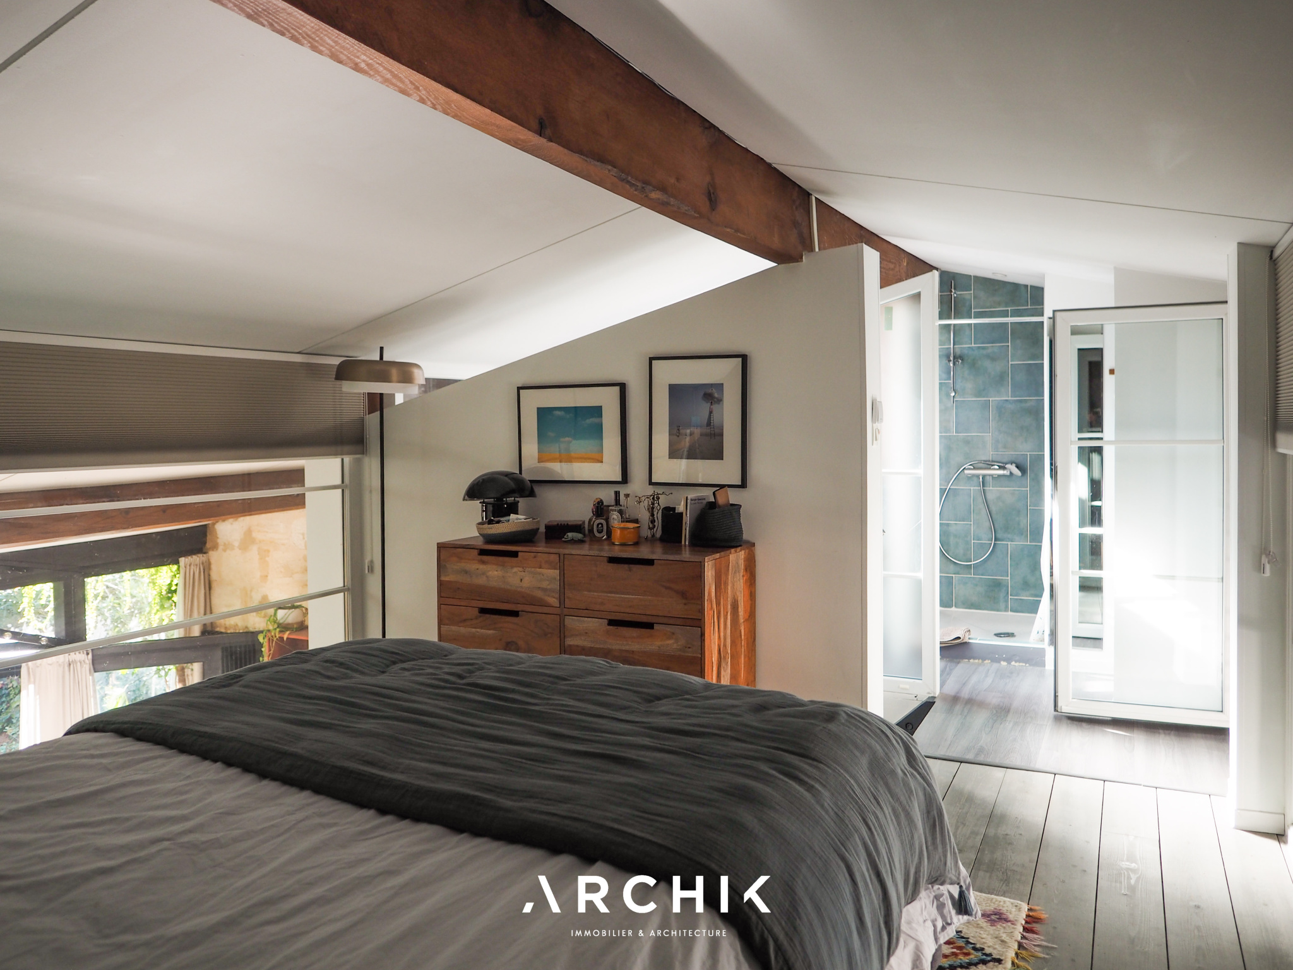
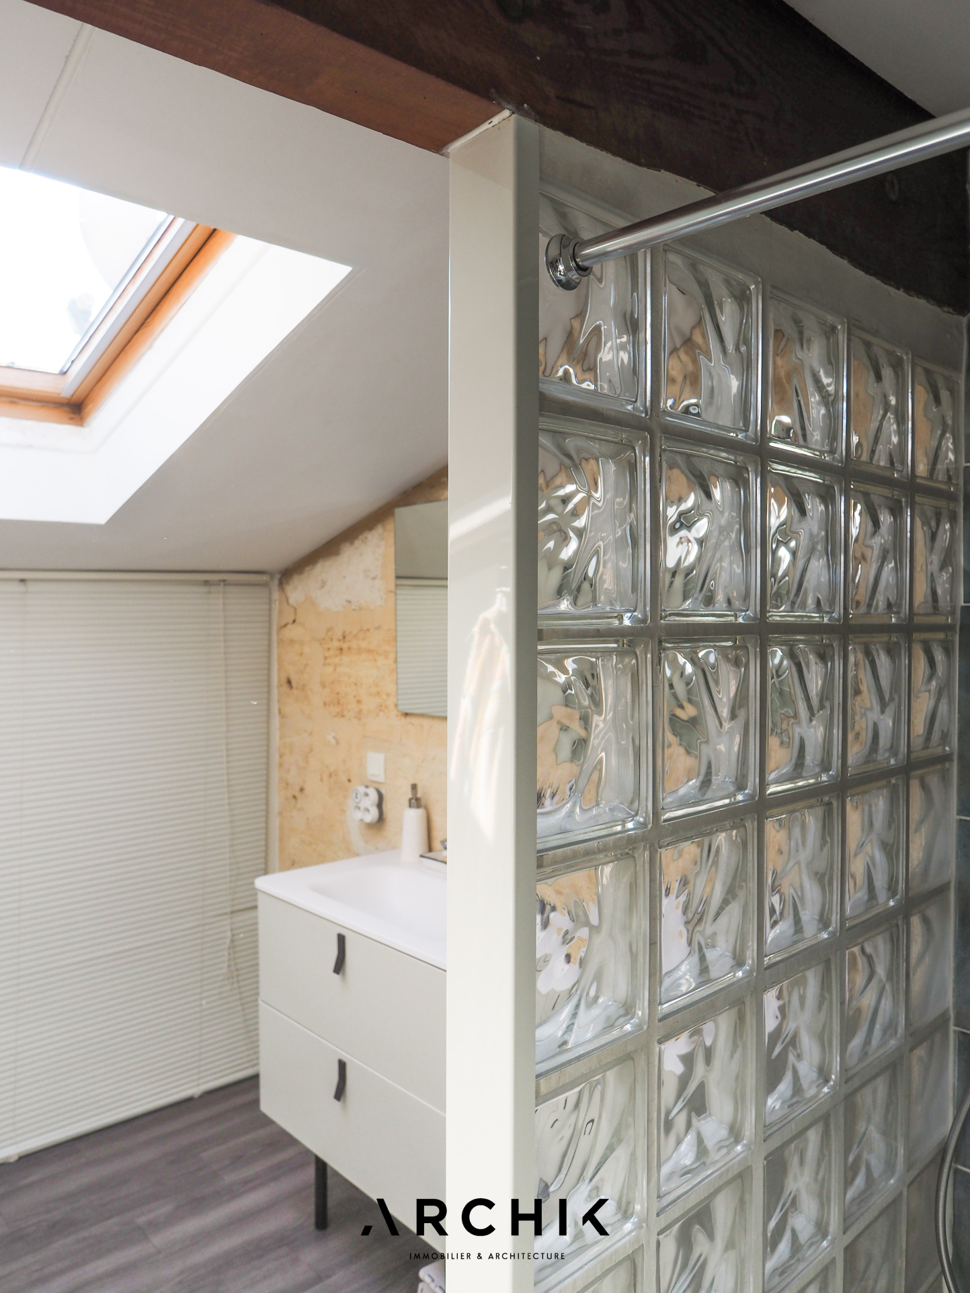
Above the living room, a fully glazed volume that seems suspended houses the bedroom and its bathroom.
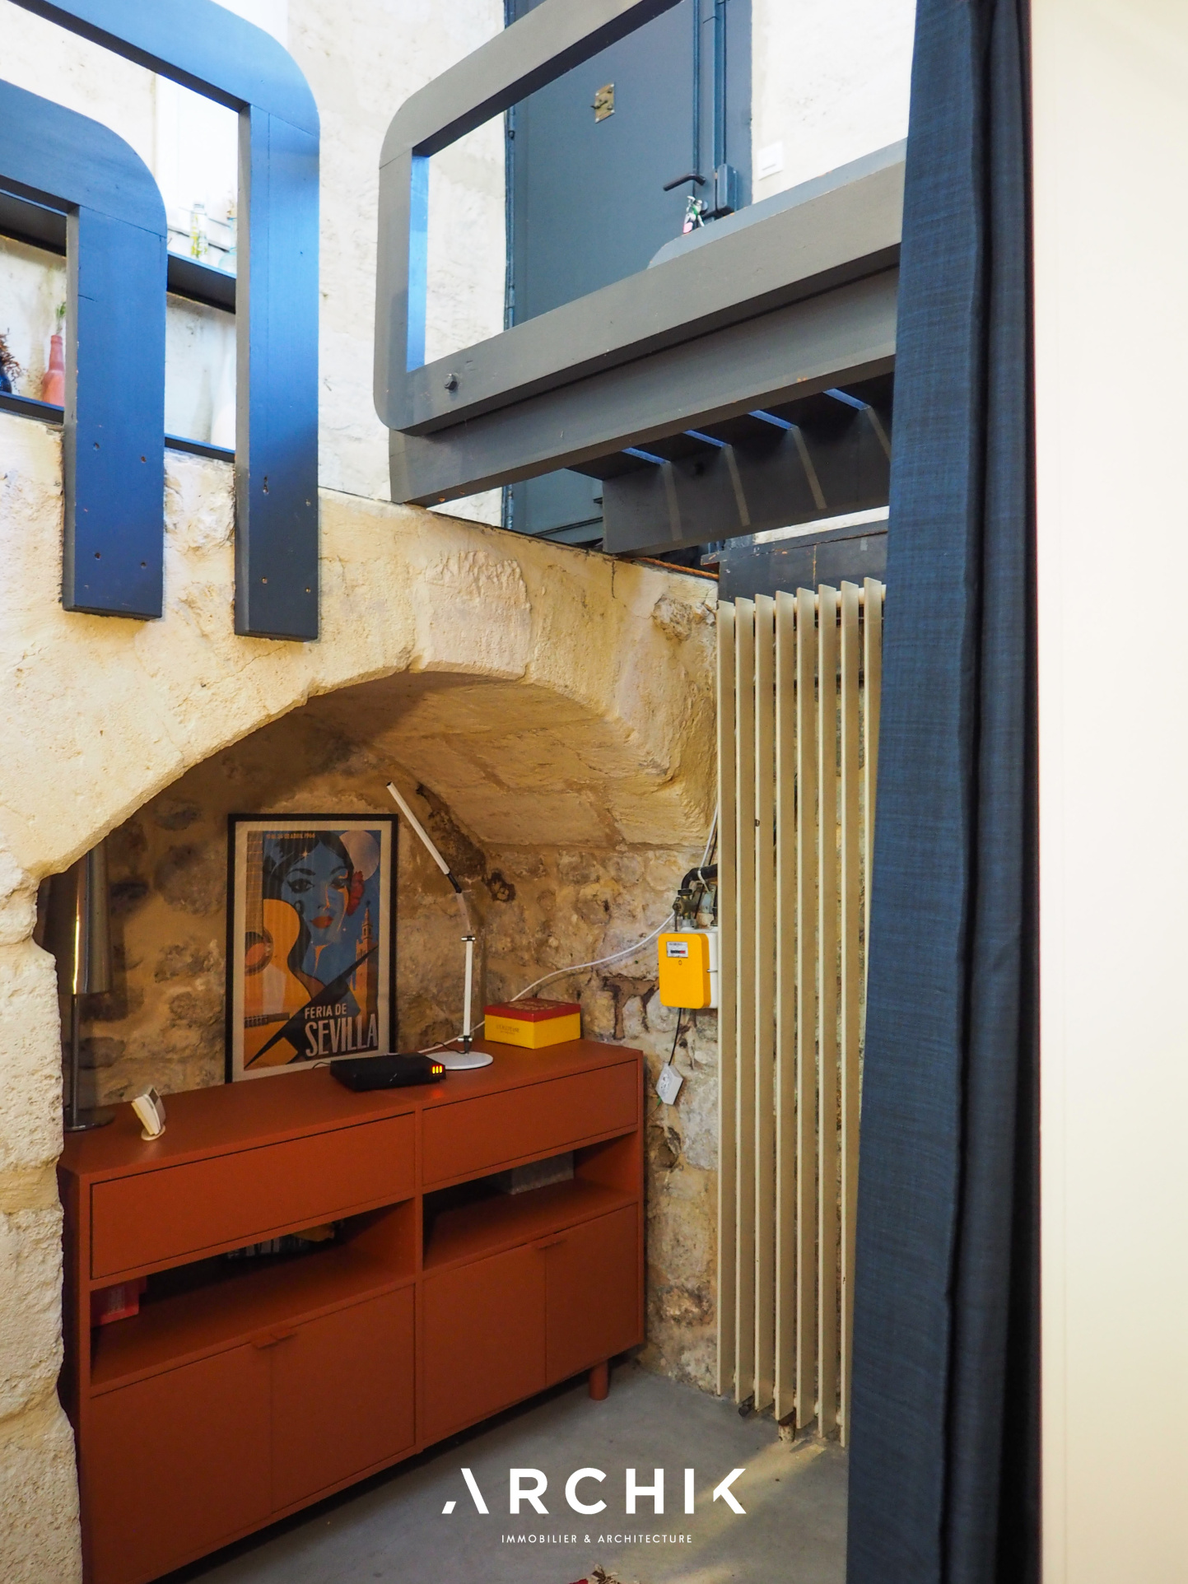
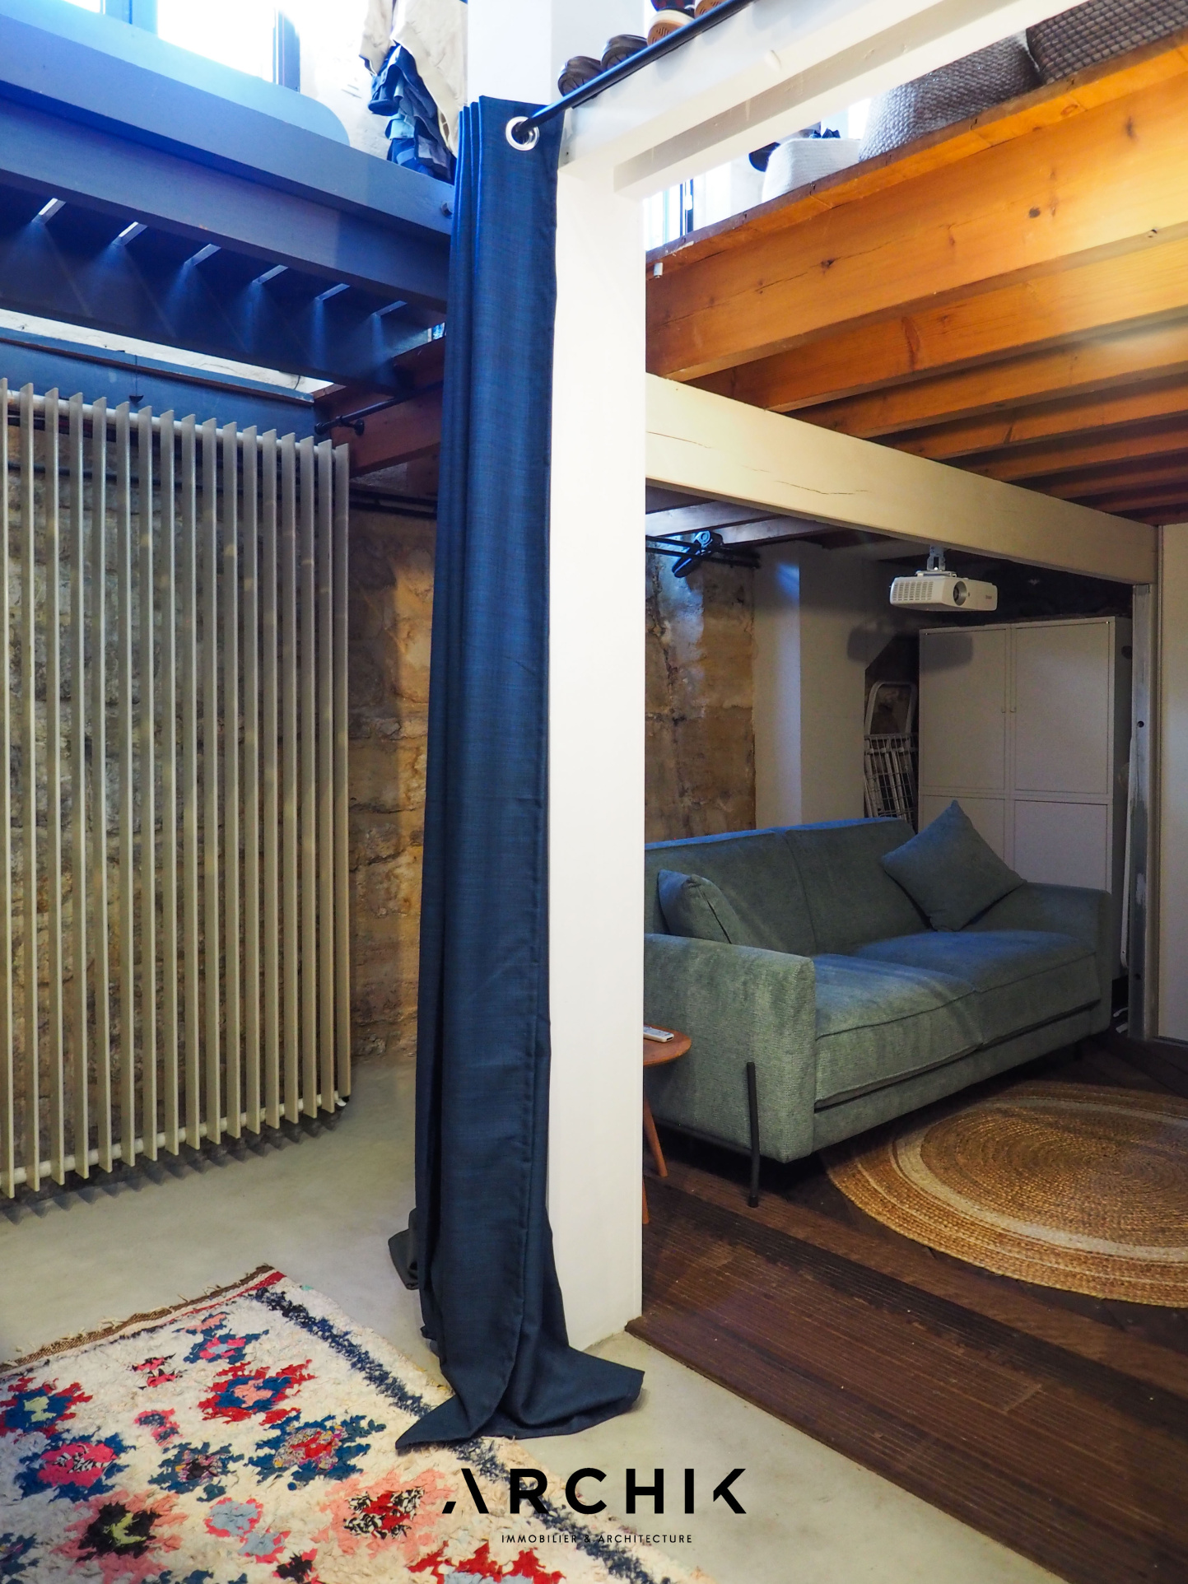
From the kitchen, a staircase leads down to the lower level, which includes an office space beneath stone vaults, as well as a room that could serve as a guest bedroom, with built-in storage. Completely open to the ground floor, this space benefits from a visual and luminous connection with the rest of the house, making the most of natural light.
A bright house, where nature is omnipresent.