ATELIER SUD
| Le Pré Saint-Gervais
345 000 €
| Type of property | Flat |
| Area | 47 m2 |
| Room(s) | 1 |
| Current | Industrielle |
| Condition | To live in |
| Reference | AP490 |
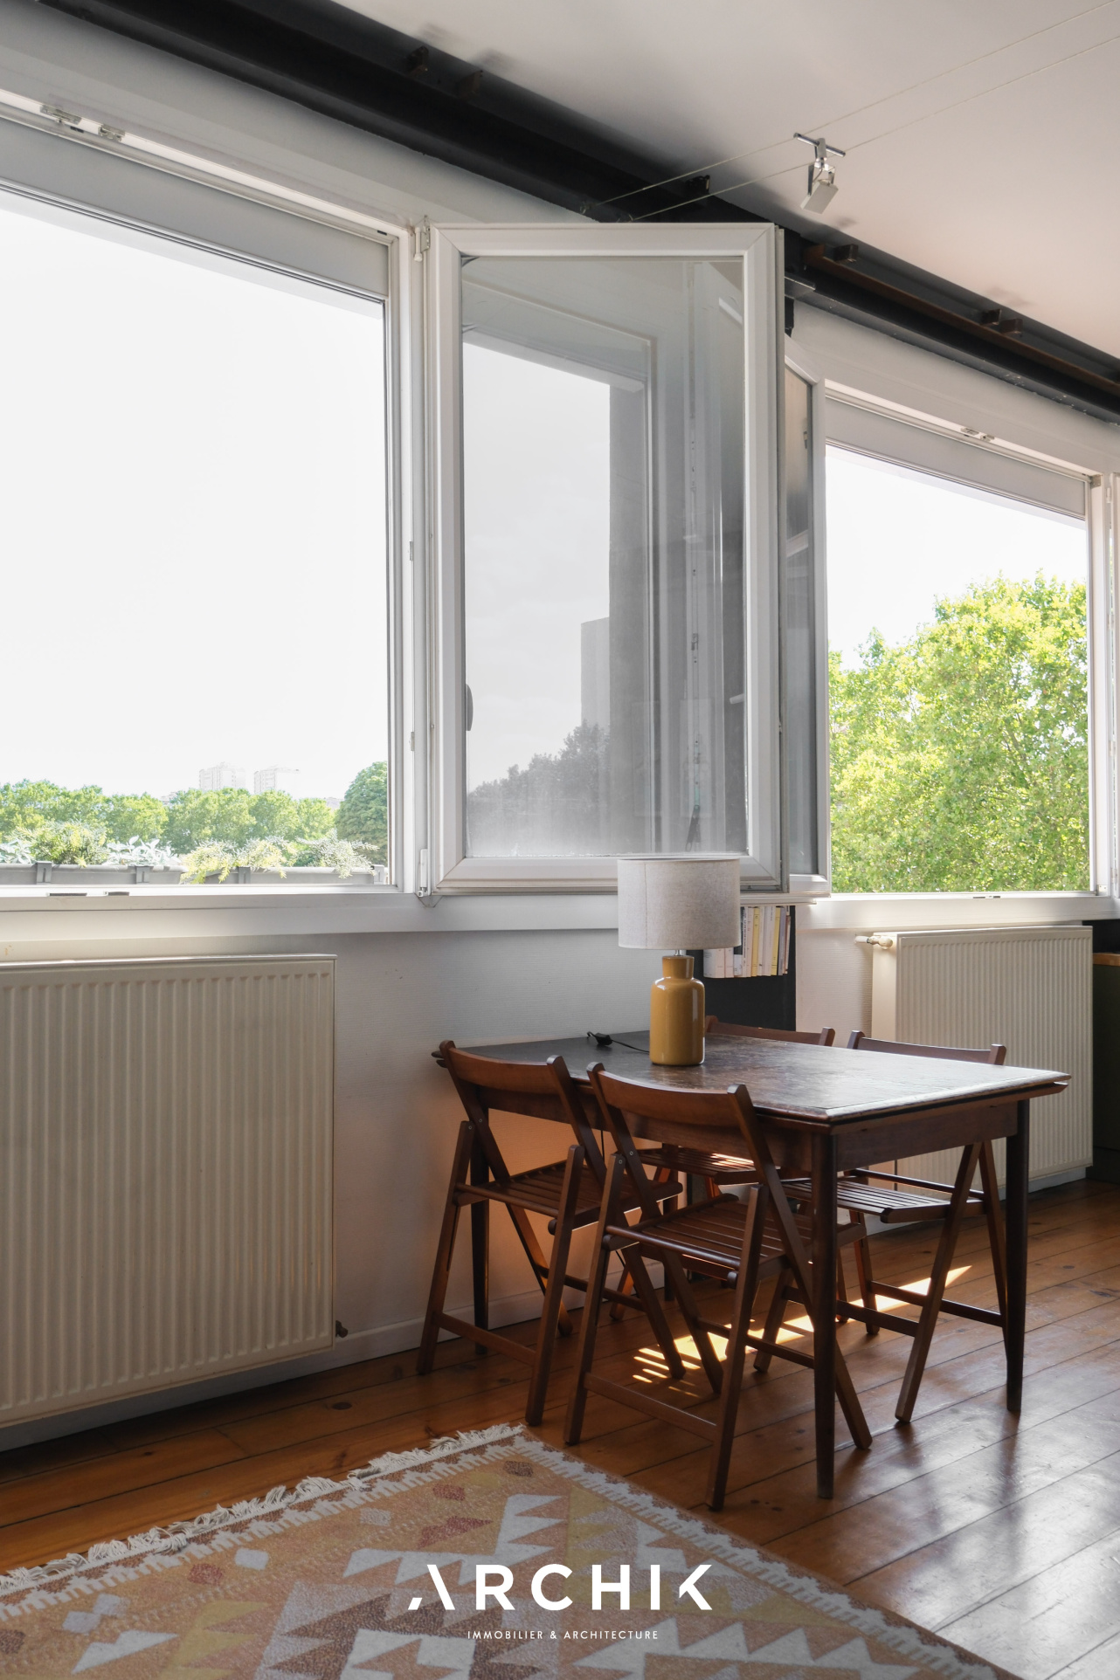
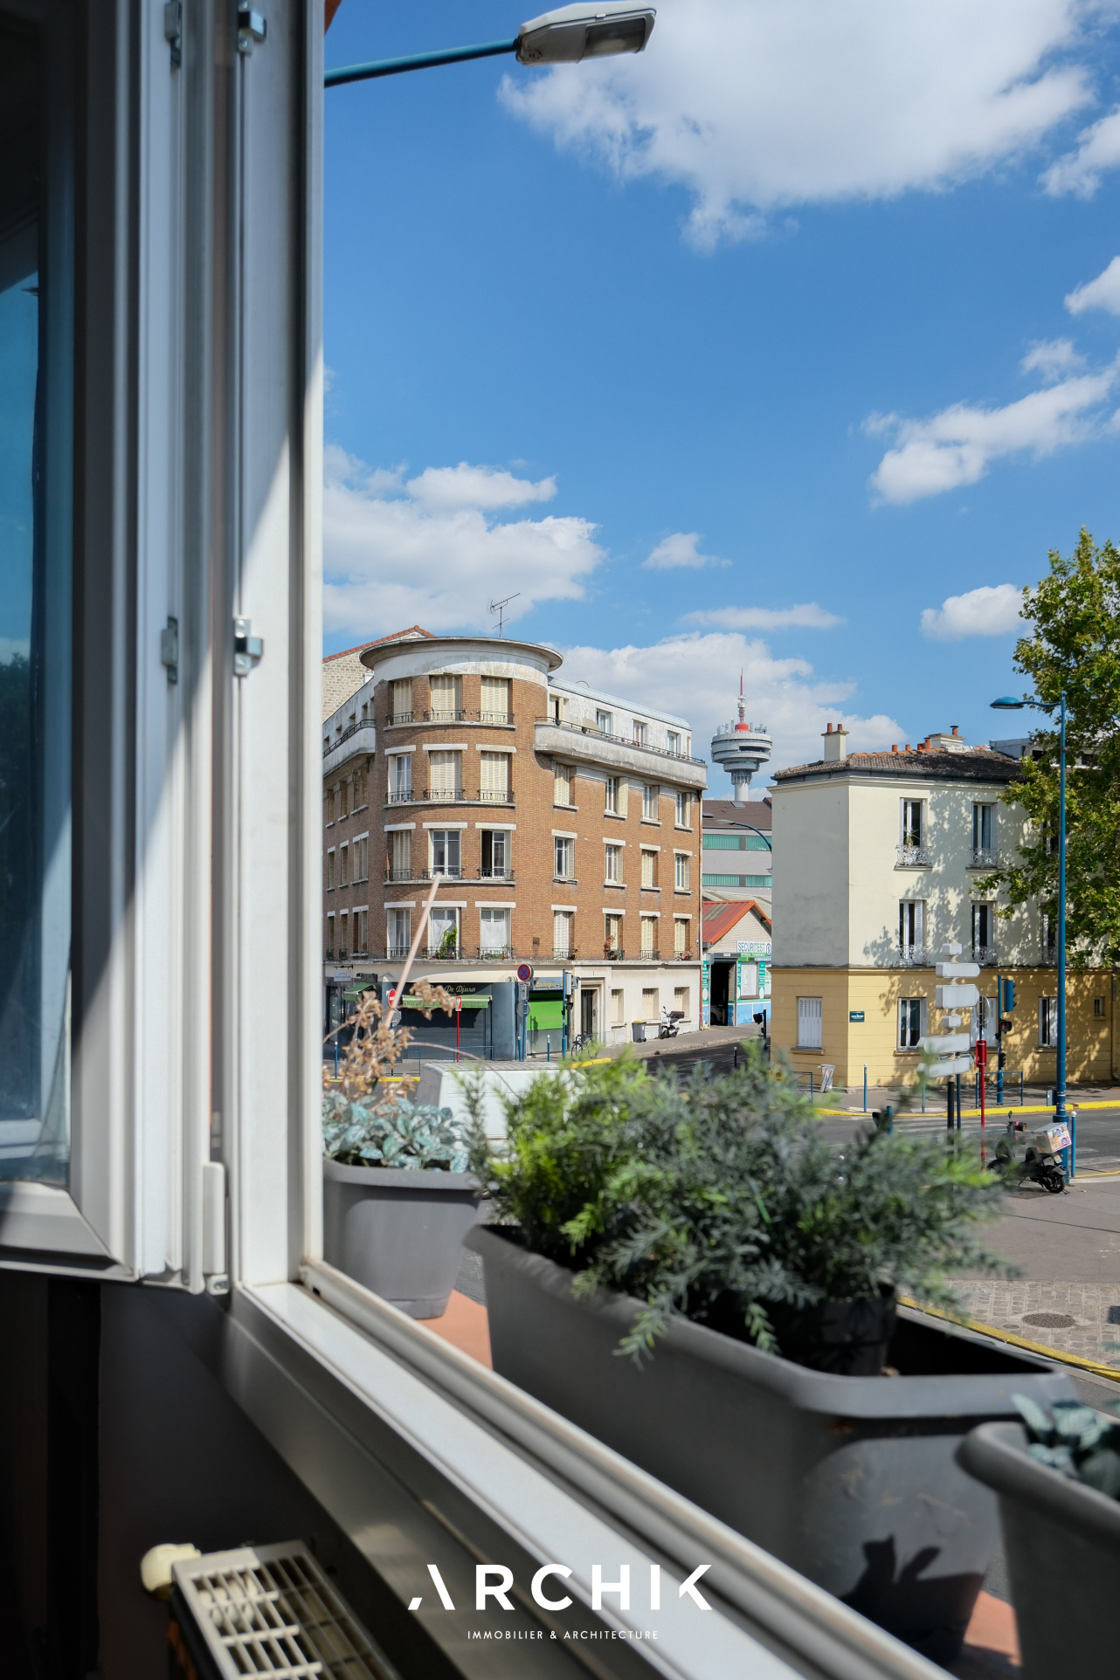
The unobstructed view
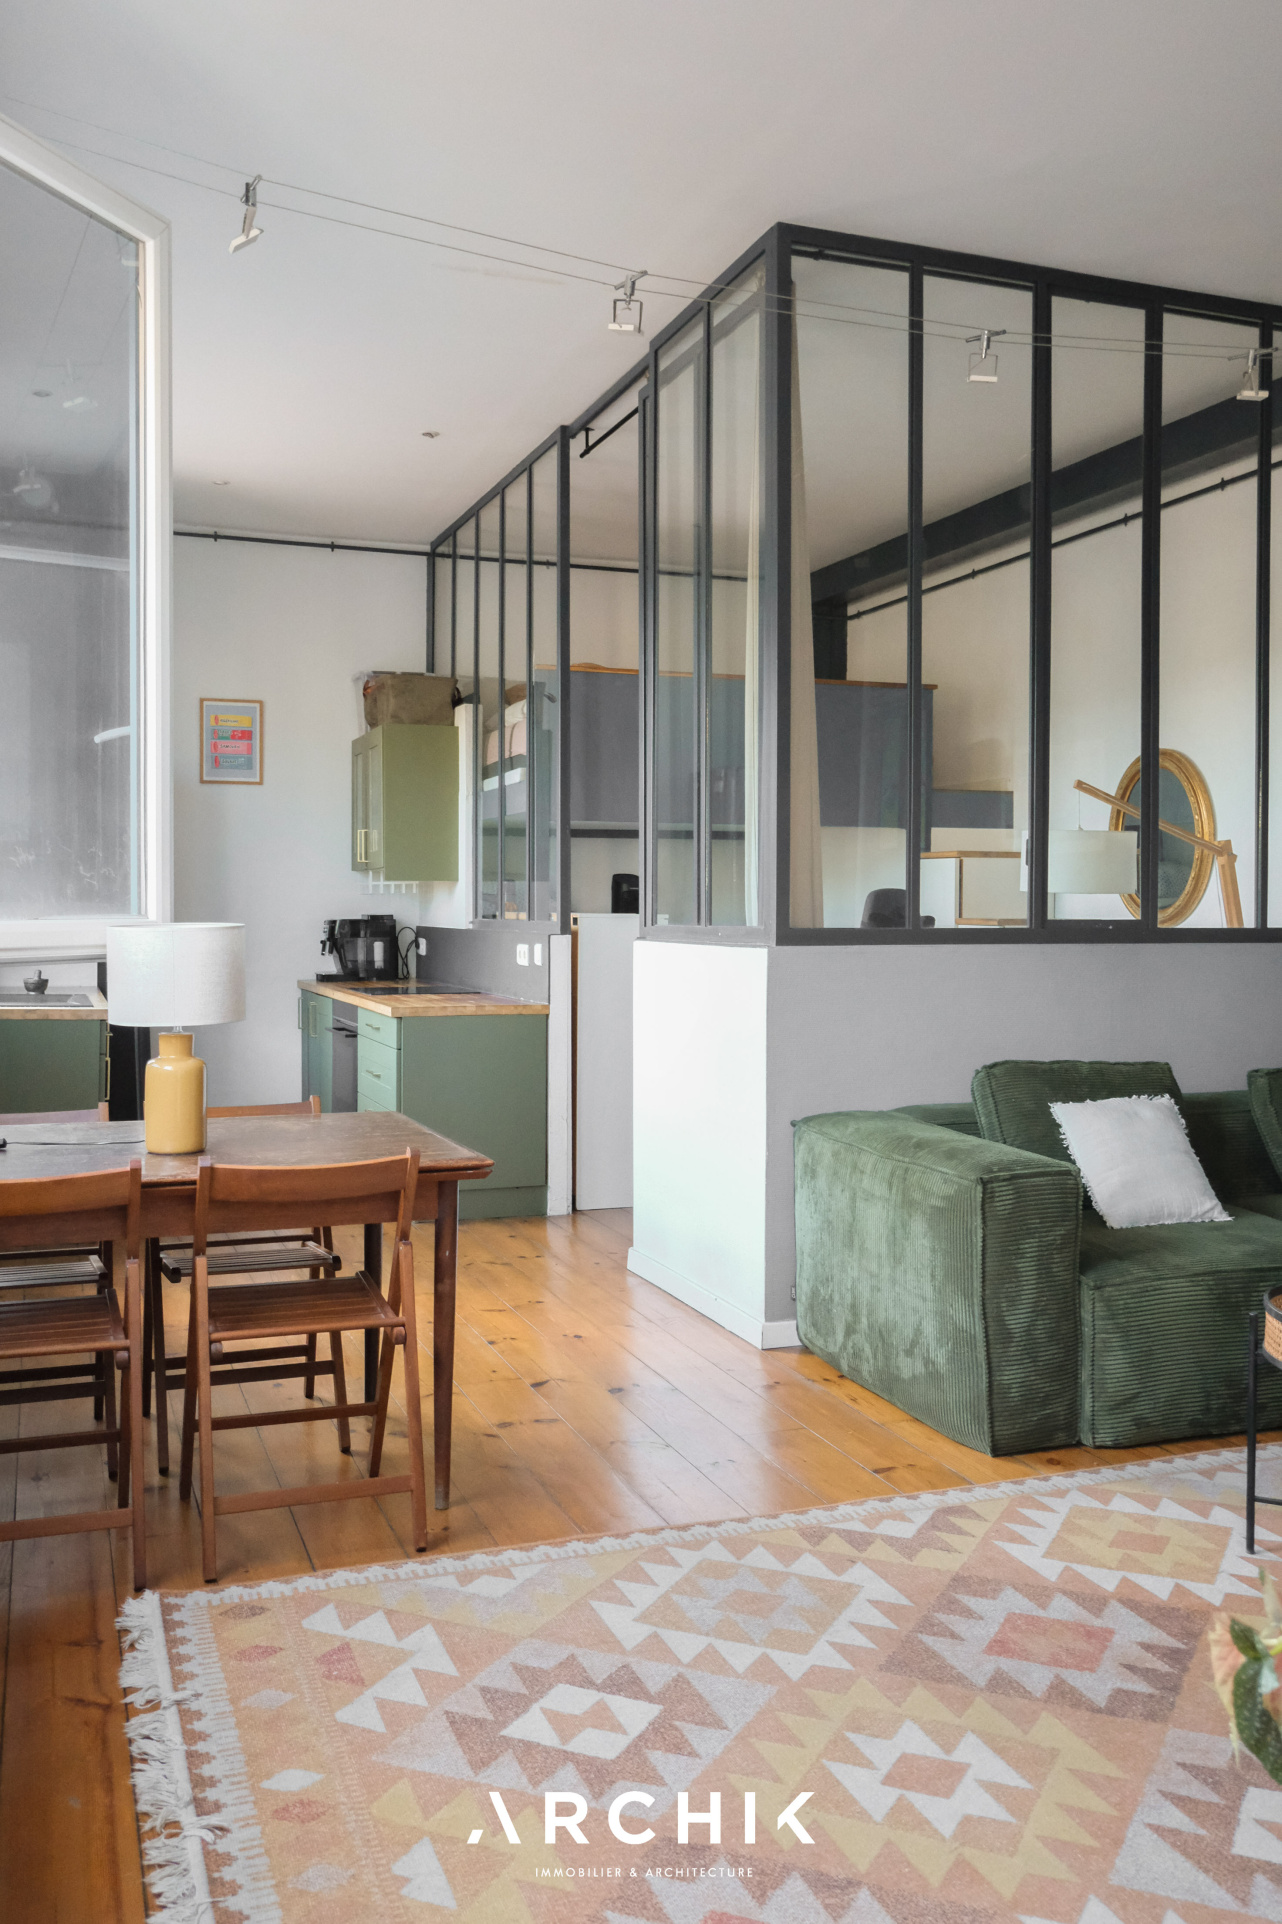
The loft-like feel
The light
CONTACT US
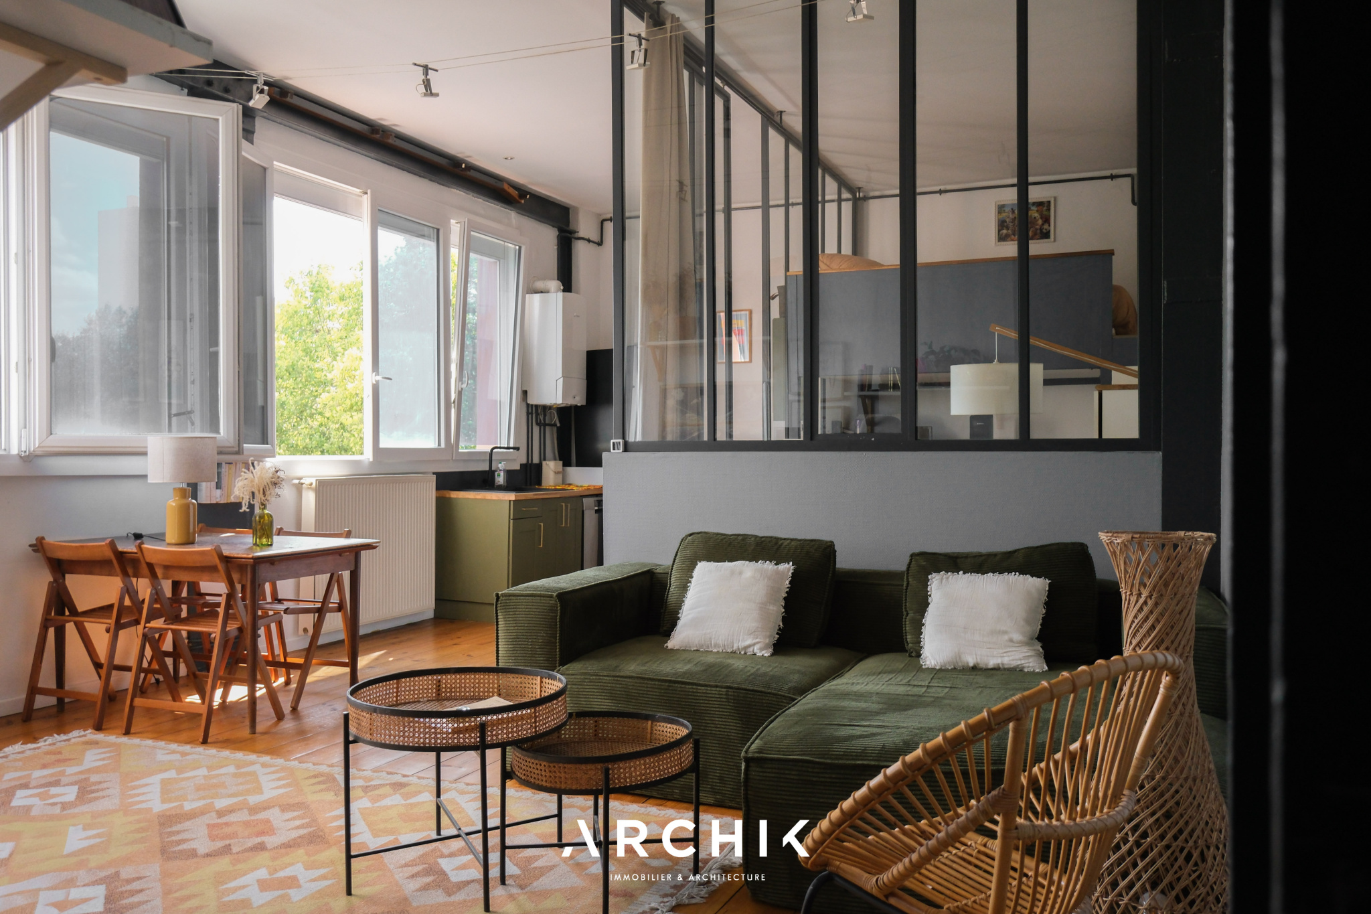
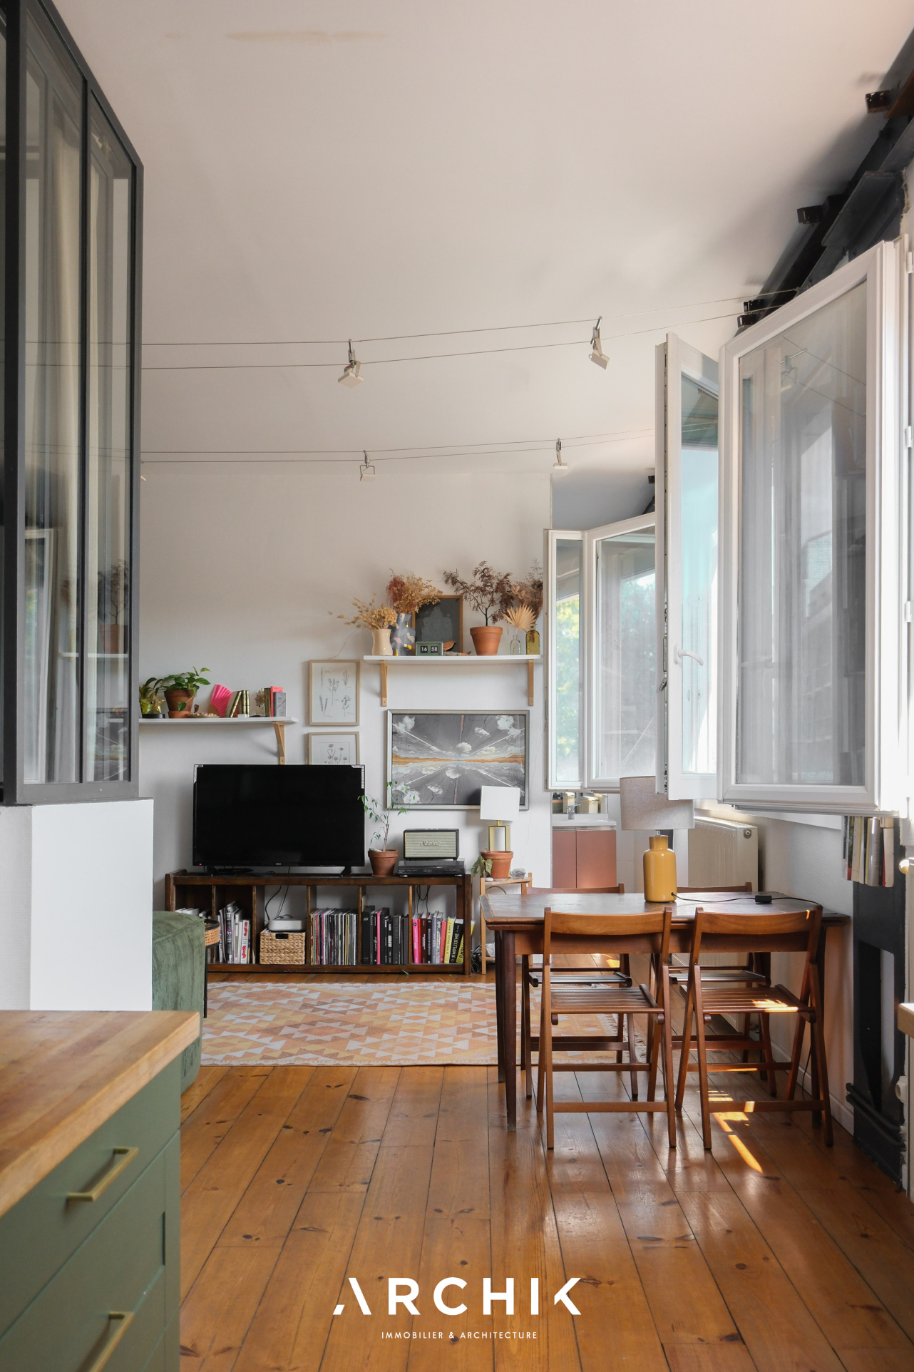
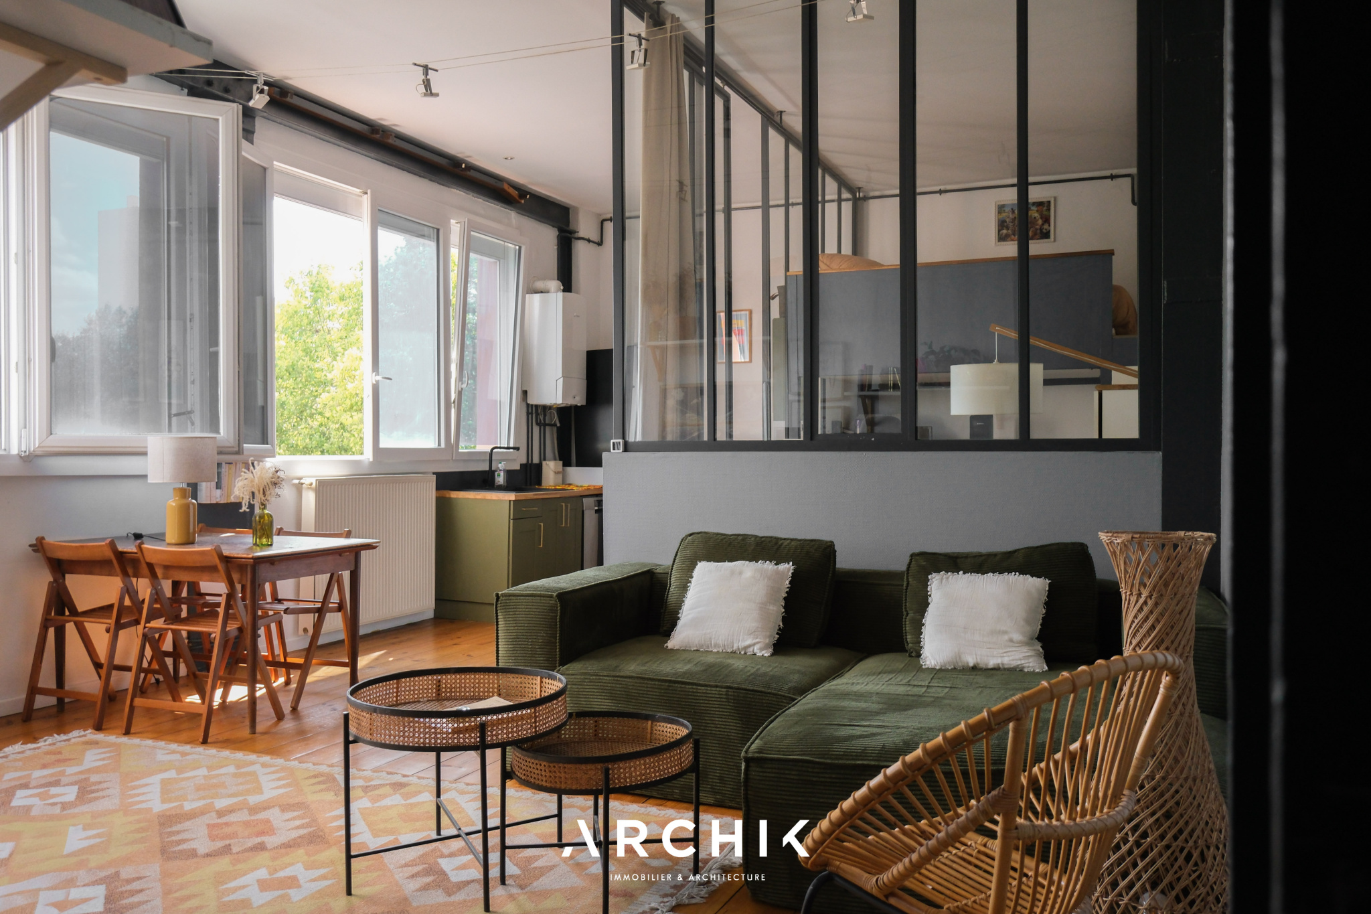
 Built in the 1970s, this former paper mill offers a 47 sq m (Carrez law) loft apartment with two rooms, boasting impressive proportions, unobstructed views, and 3.20 m high ceilings, all within easy reach of public transport and shops.
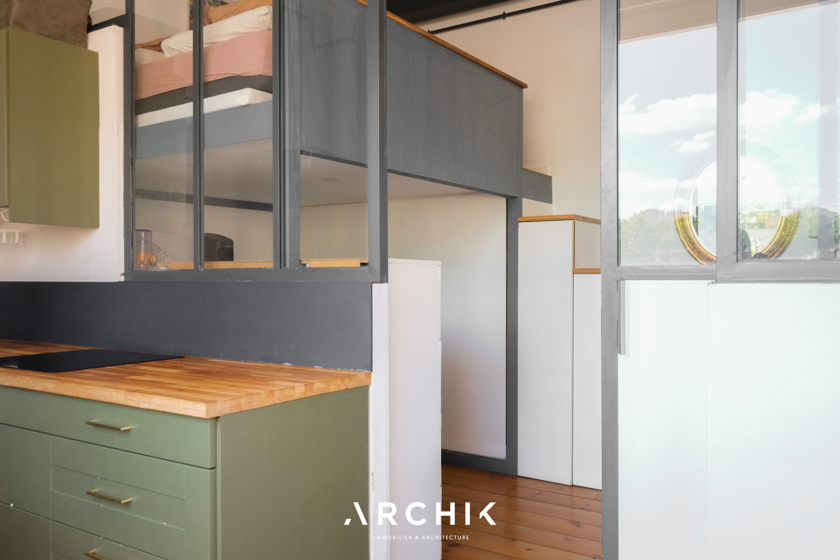
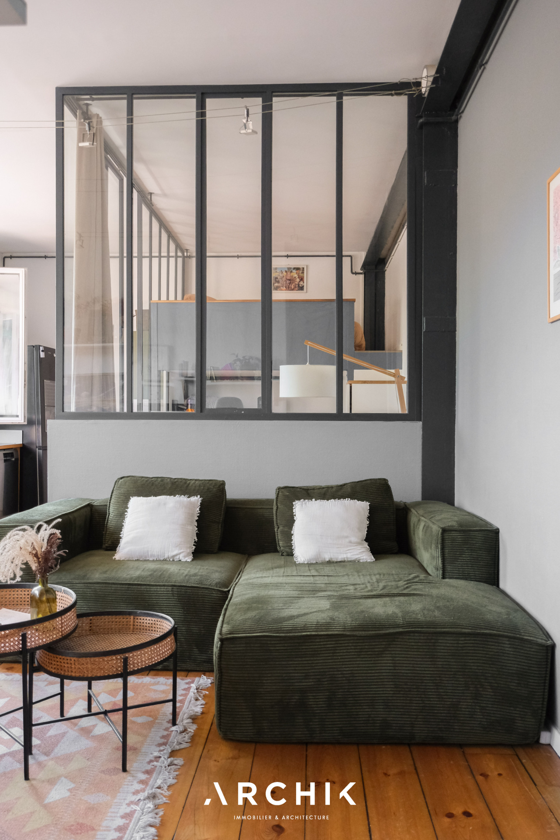
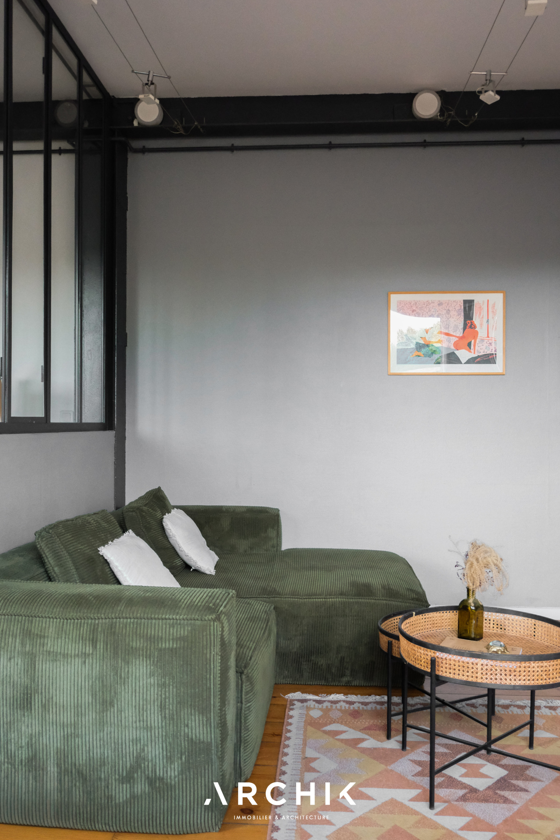
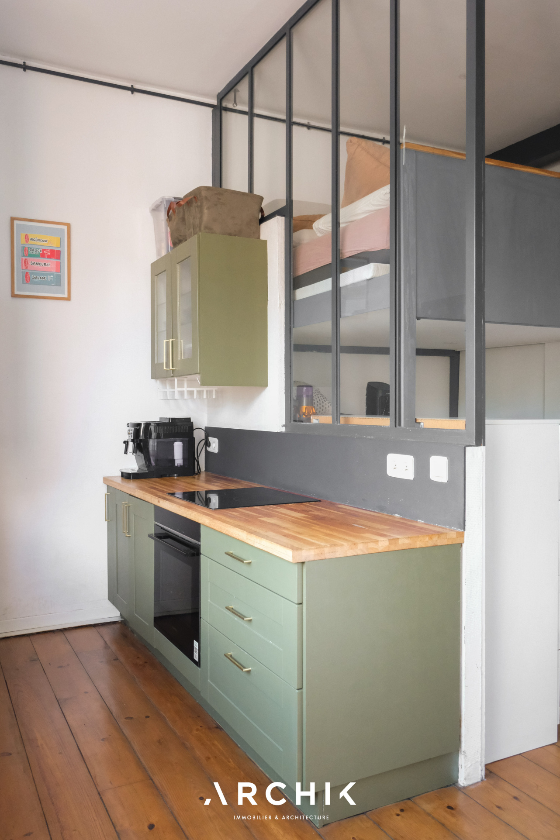
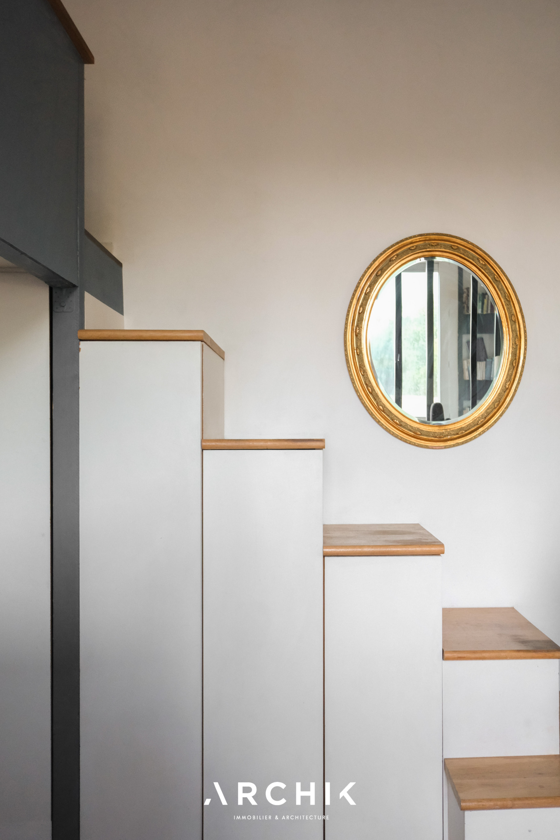
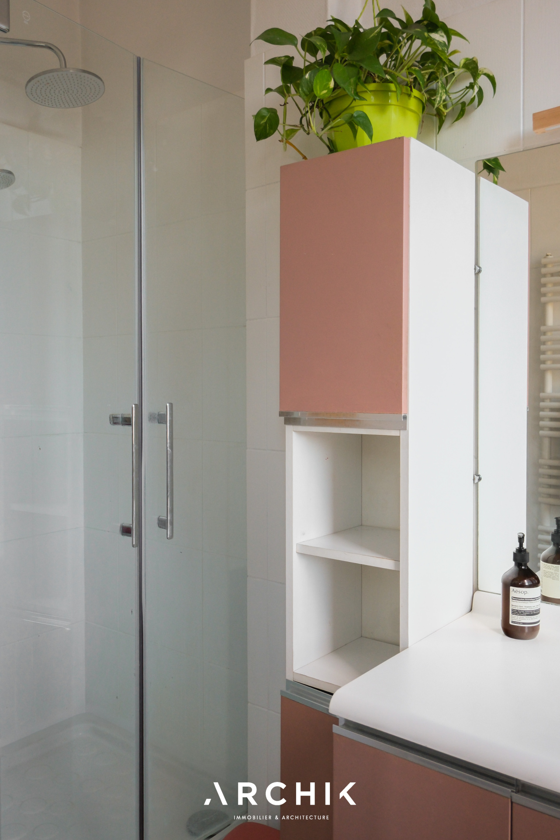
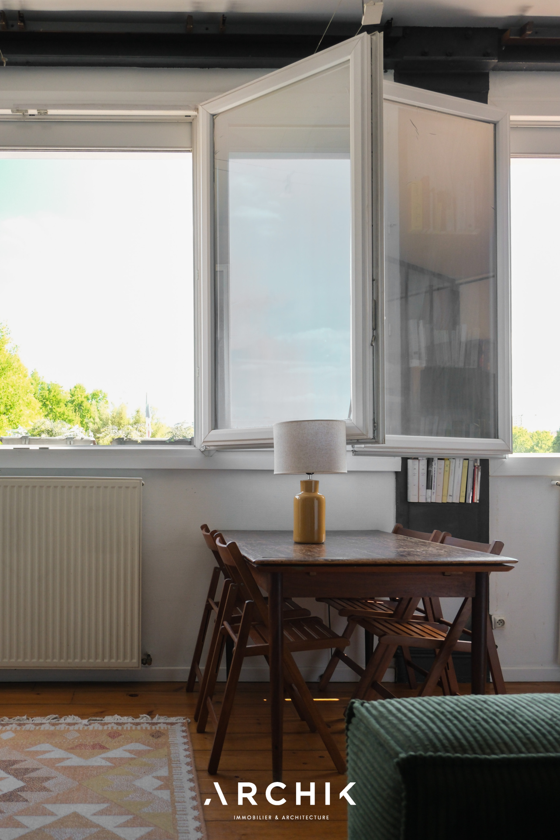
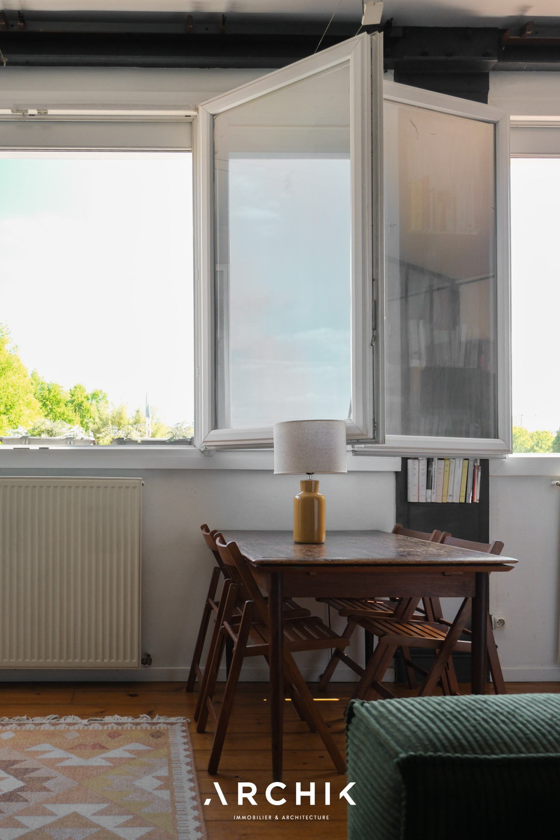
Facing south, the apartment benefits from large windows, providing abundant natural light throughout the day. The unobstructed, private views naturally extend the sense of space and enhance the feeling of spaciousness. The building's architecture retains a distinctly industrial character. Metal beams, remnants of the former factory's history, structure the spaces and create a rhythmic flow, while the wooden parquet flooring adds warmth and contrast. The layout is organized around a large living room and kitchen, extending into a bathroom. An elegant glass partition separates the living area from the office and sleeping areas, creating a distinct space while preserving light and open views. Located on a mezzanine level, the sleeping area takes full advantage of the high ceilings. Below, the office naturally finds its place in this intermediate space, offering a fluid and optimized layout. The whole creates a loft-style interior, where the different levels and materials interact with the building's original structure. Close to transport and shops, the apartment benefits from a practical and vibrant environment, while offering an interior with a strong identity.
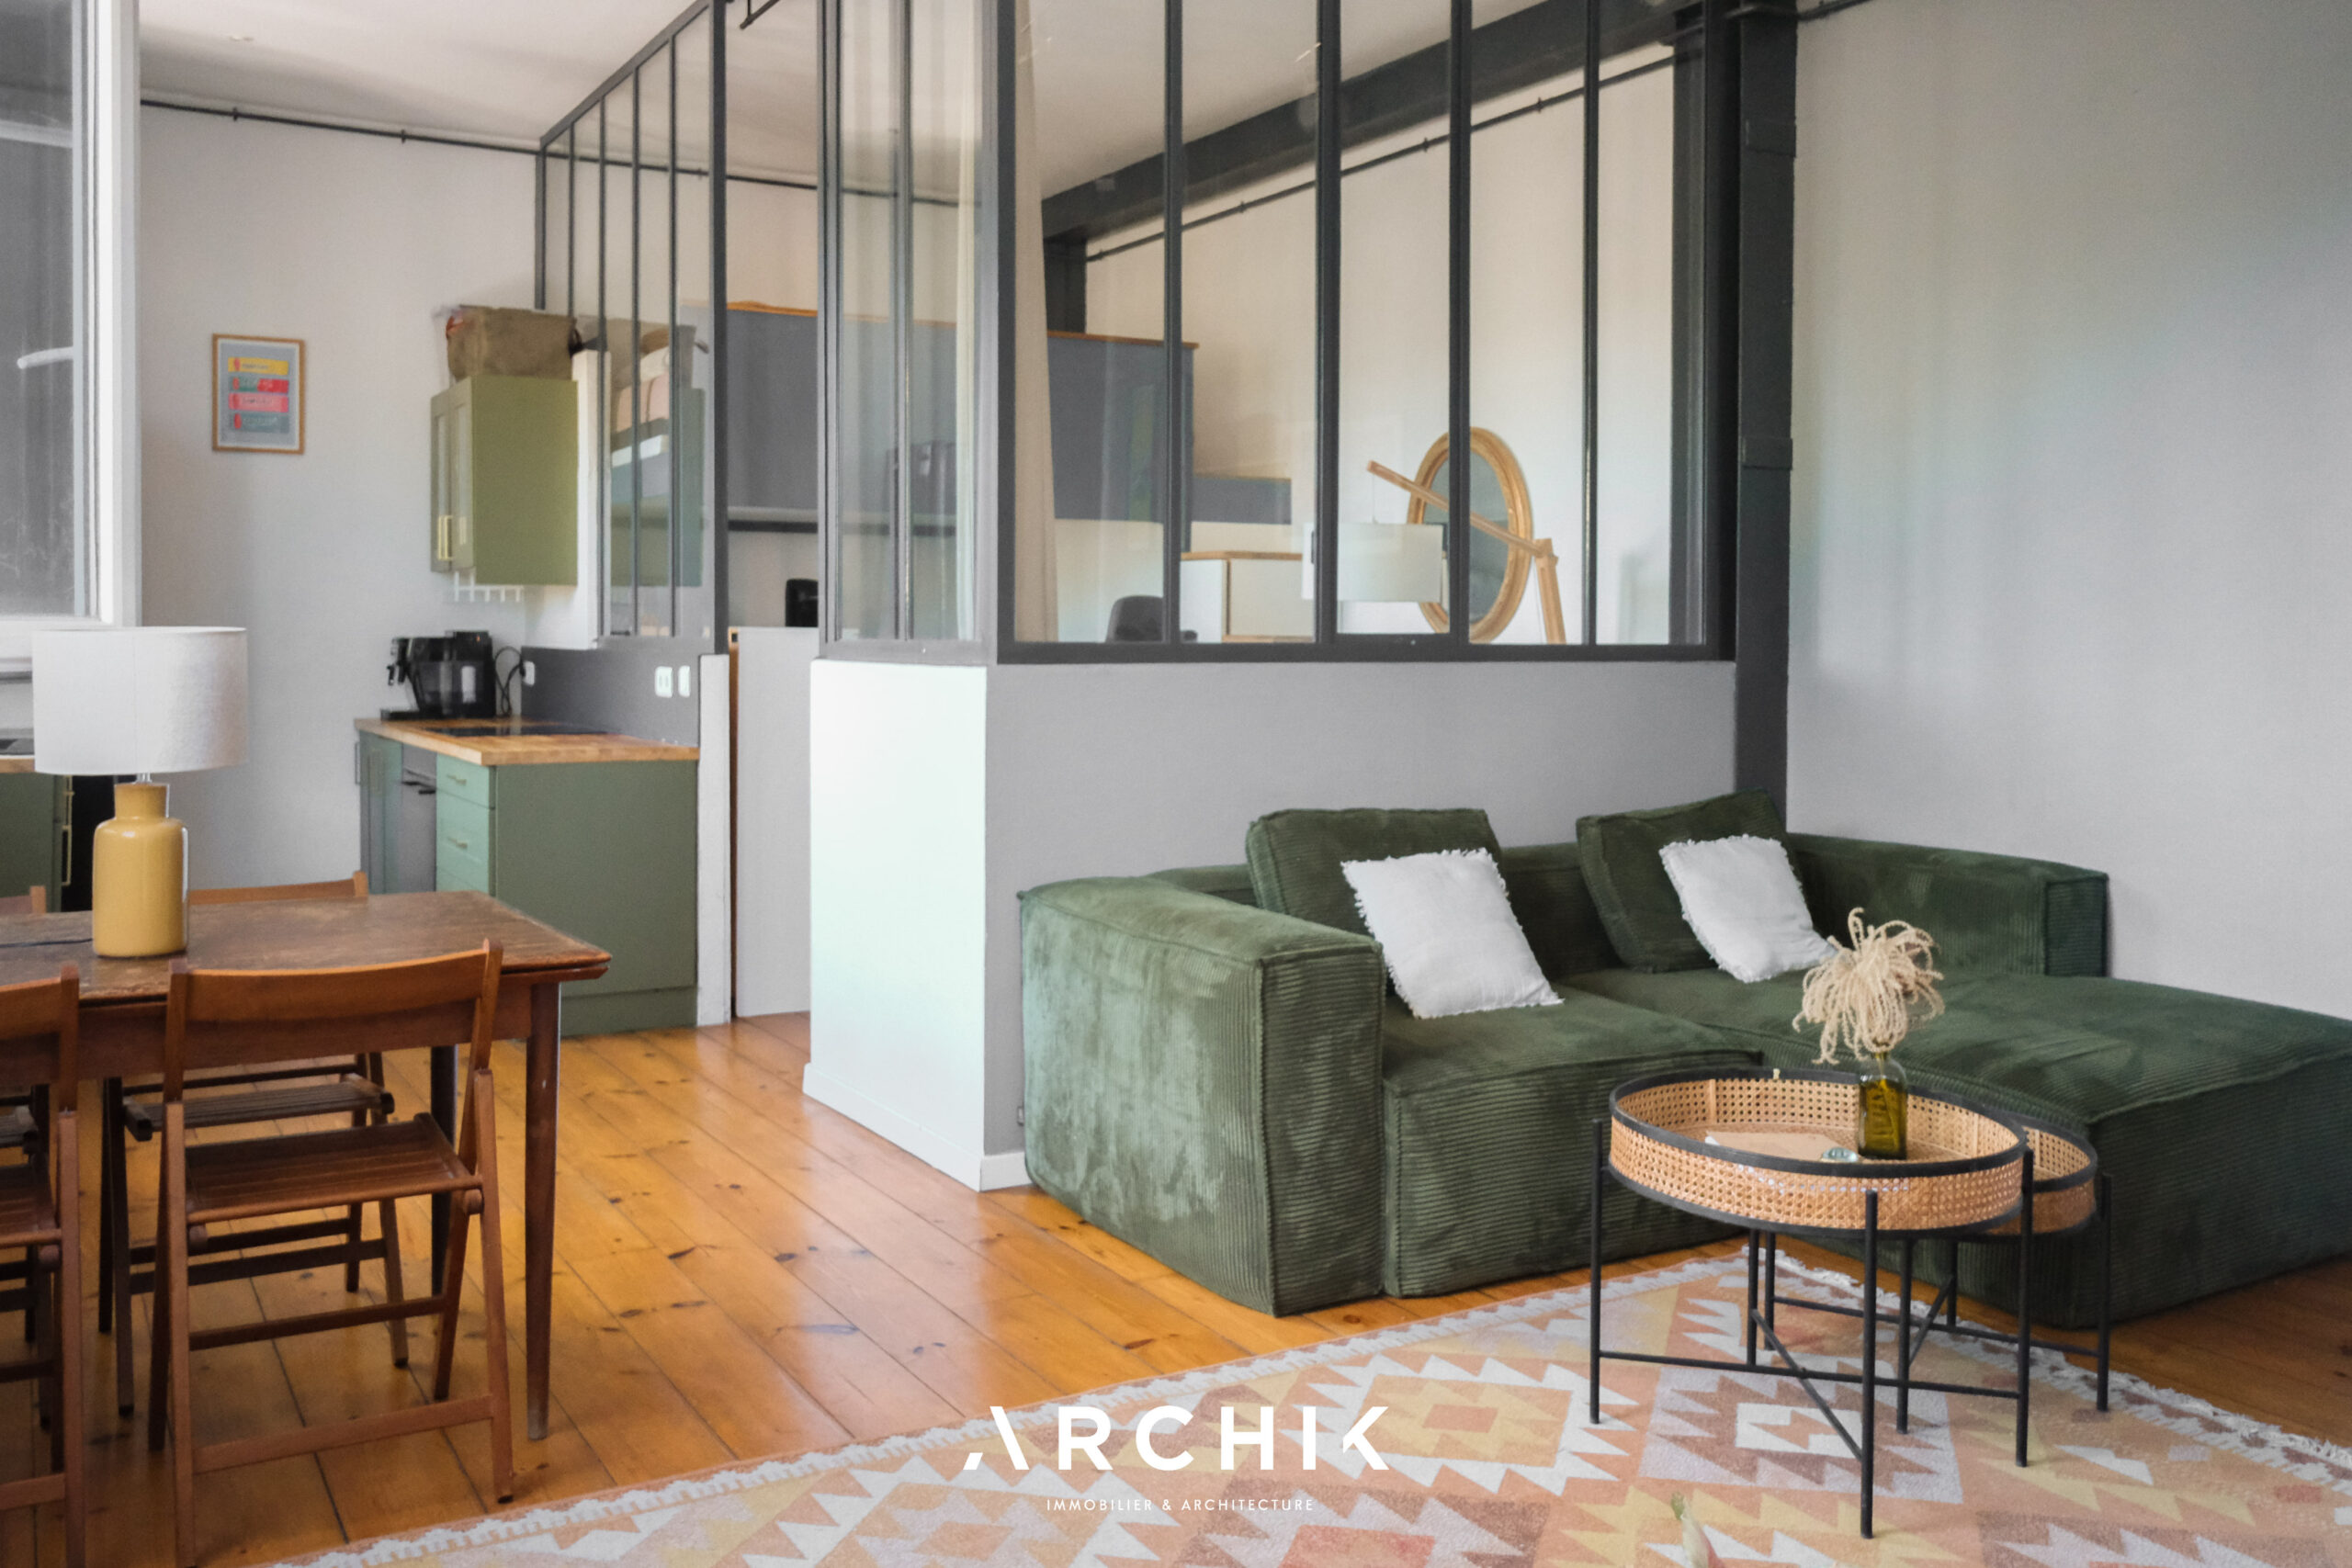
A unique space where metal beams, wooden parquet flooring, and a glass roof combine to create an interior design that is both industrial and contemporary.