ARABESQUE
| Le pre saint gervais
449 000 €
| Type of property | House |
| Area | 90 m2 |
| Room(s) | 2 |
| Current | Empire style |
| Condition | To live in |
| Reference | AP502 |
The volumes,
the multiplicity of uses,
and its location are all key features.
CONTACT US
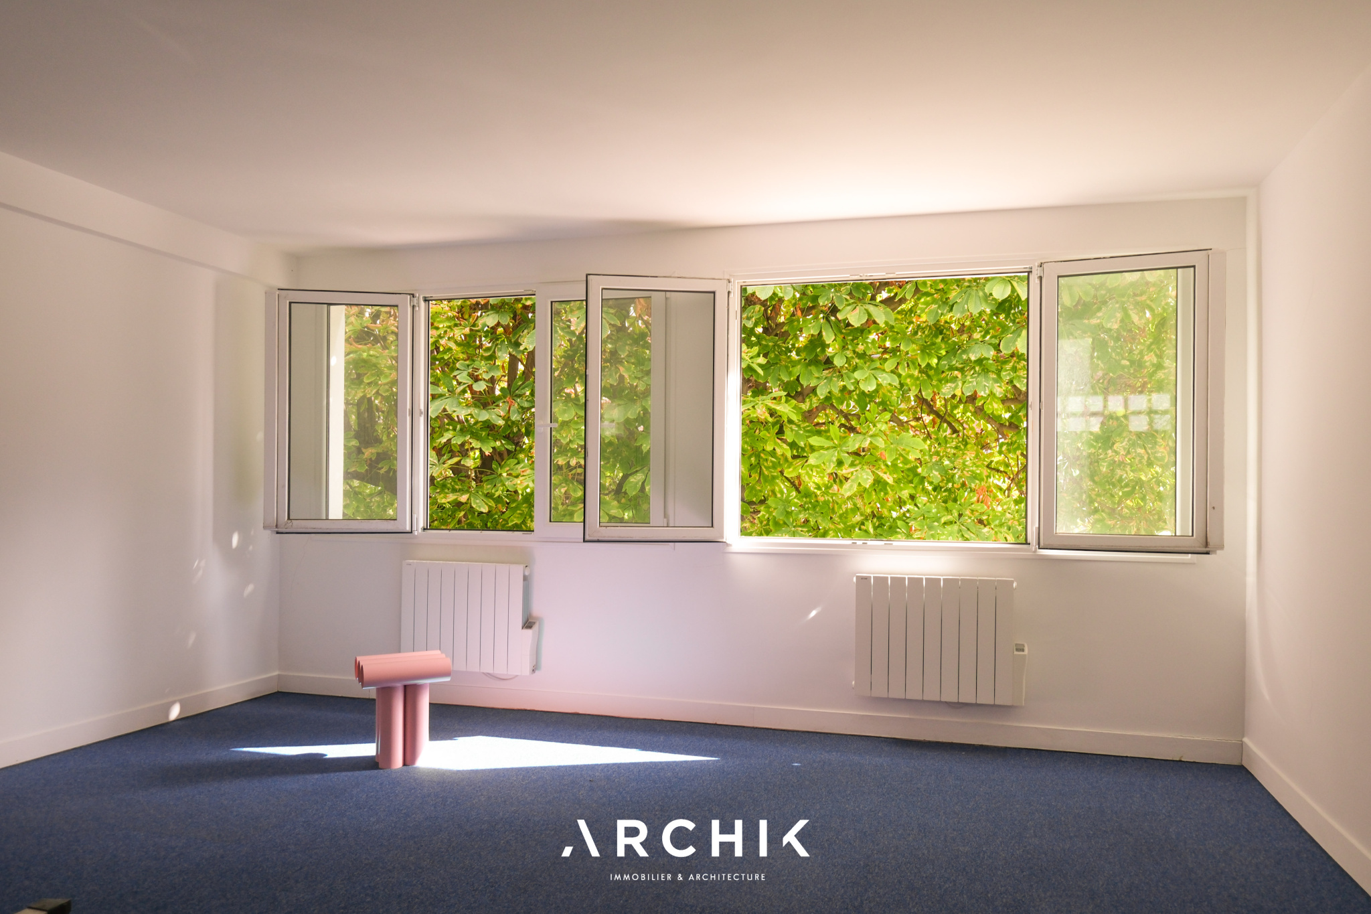
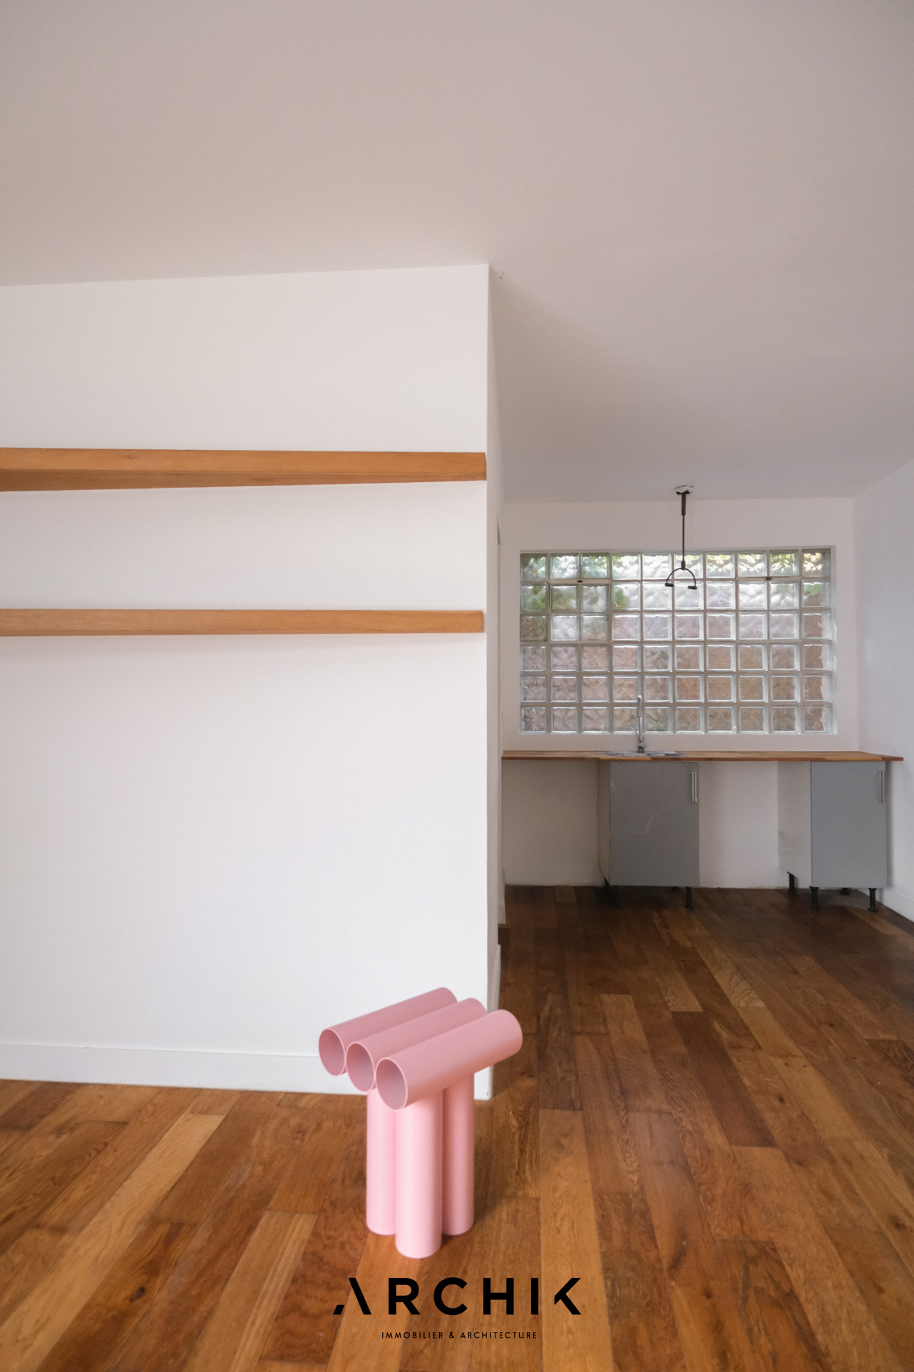
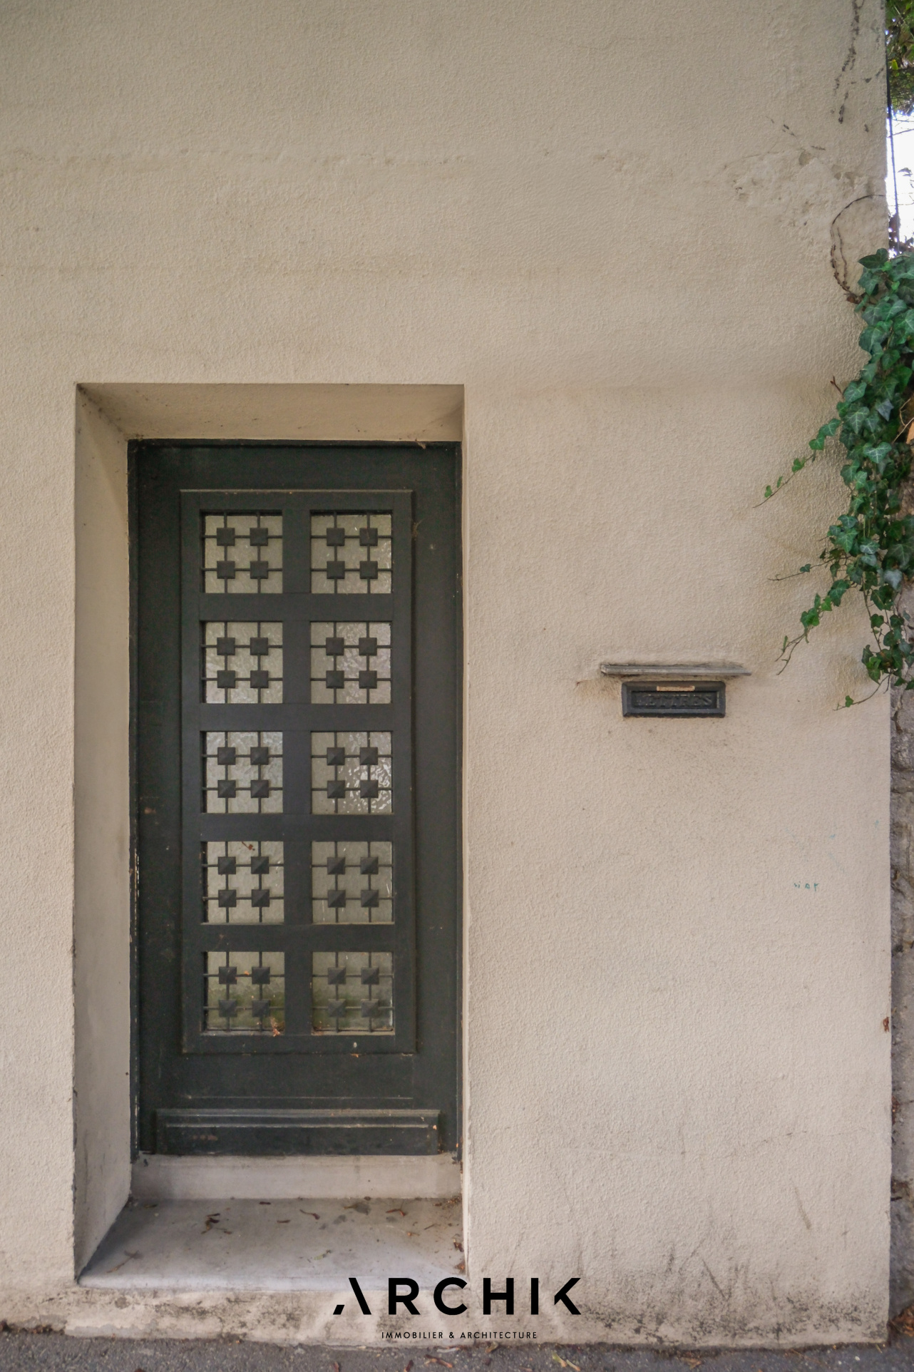
 This early 20th-century townhouse, approximately 90 sq m spread over two levels, can be used as a residence or for professional purposes. It sits on a 50 sq m plot, just steps from the market and cafes like Stolen Café and Le Préau, in the vibrant and sought-after Pré-Saint-Gervais neighborhood.
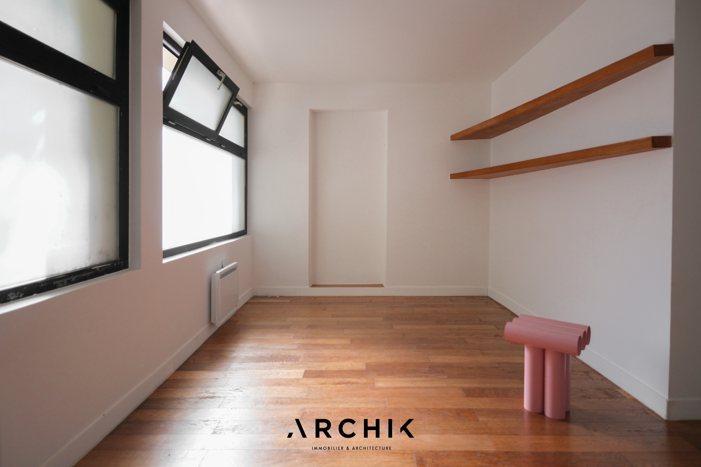
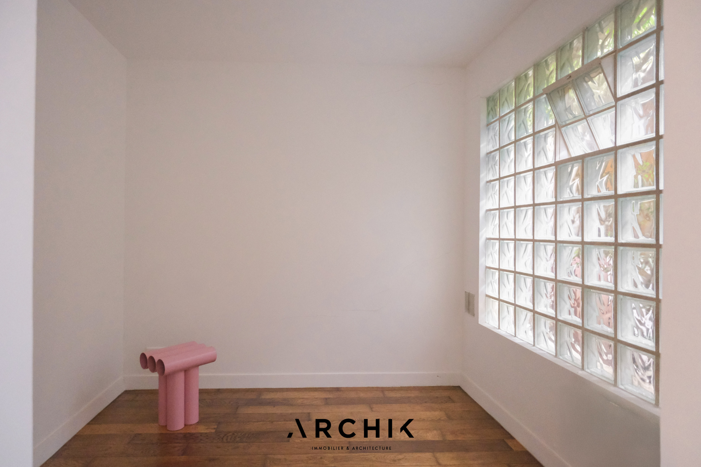
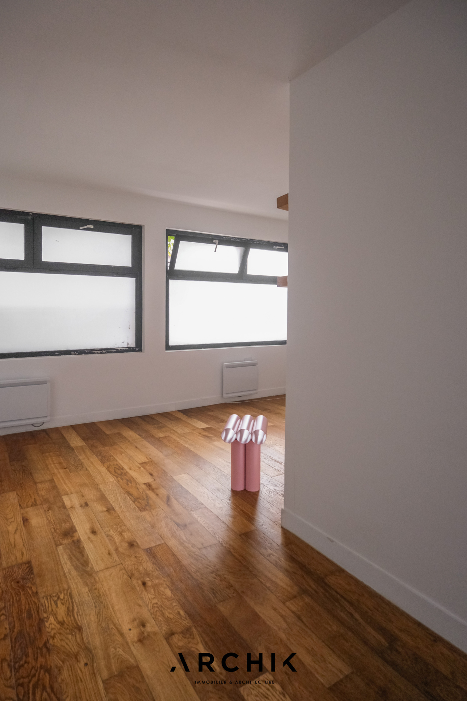
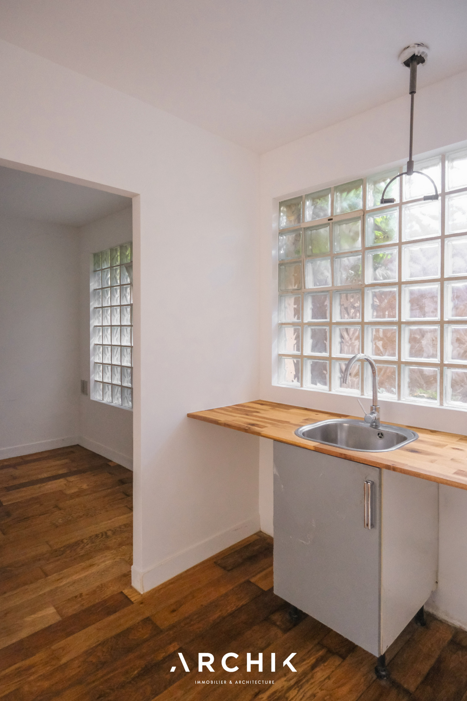
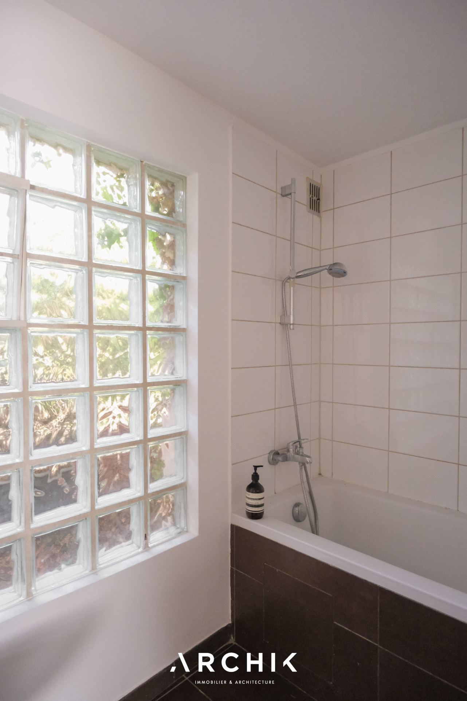
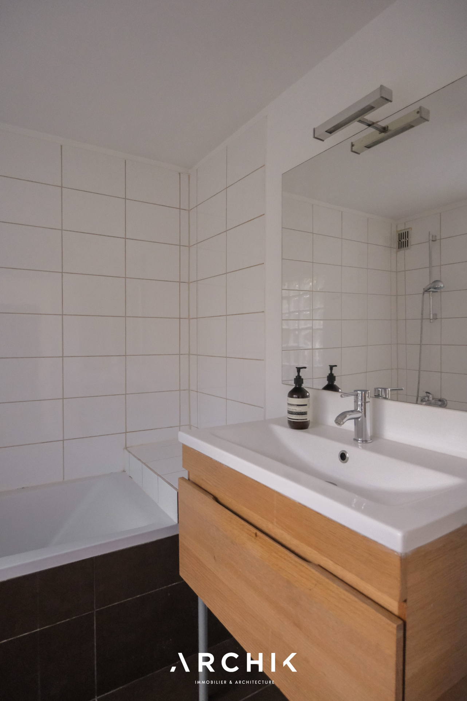
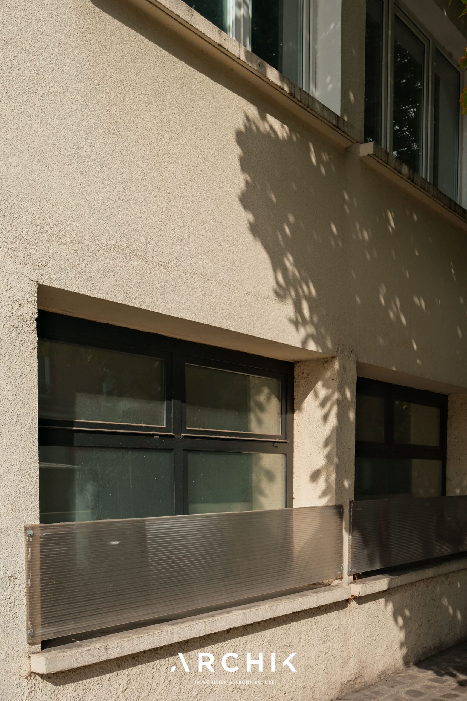
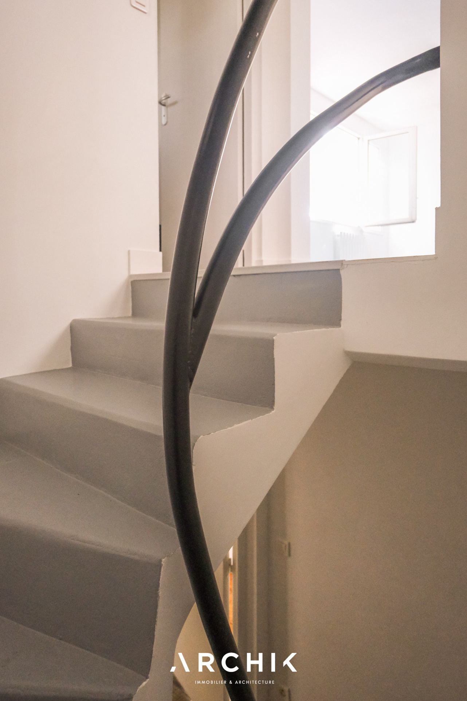
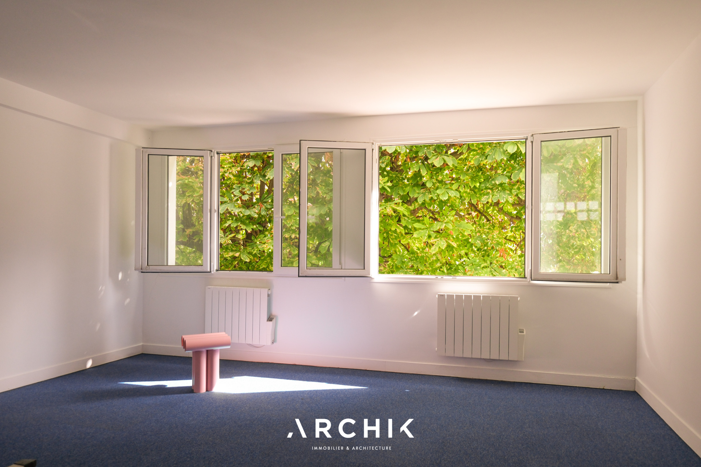
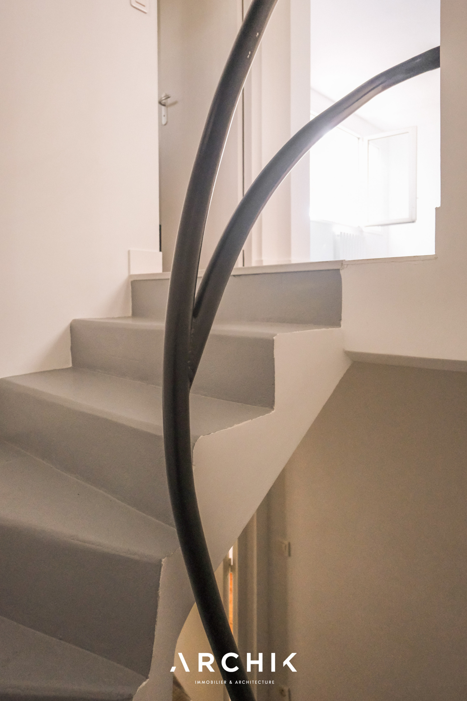
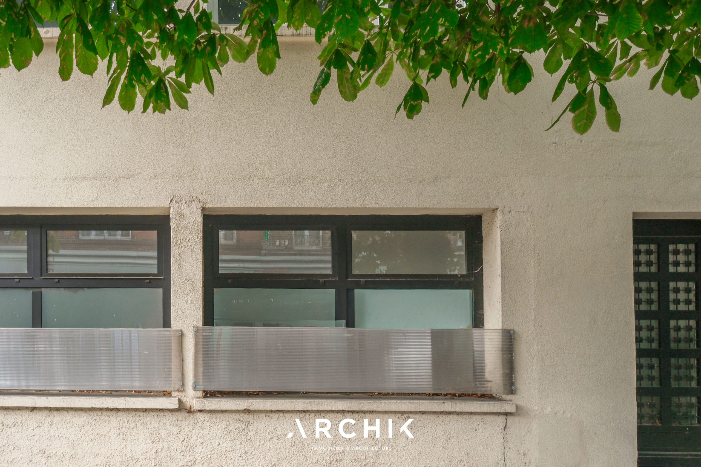
Facing east, its architecture and layout give it a unique character: two levels, generous proportions punctuated by glass blocks, and a vertical circulation defined by an elegant black staircase. The ground floor comprises a living room with an open-plan kitchen, a bedroom, and a bathroom. Upstairs, two large rooms offer considerable flexibility, along with a second bathroom. Natural light floods the spaces from morning onwards, highlighting the optimized layout. More than just a house with a fixed floor plan, this property lends itself to a variety of uses. It can be kept as a family home, redesigned as two separate living units, or used for professional activities: a practice, a professional office, a studio, or other offices. This adaptability is one of the key qualities of this property: a place that can evolve with its future. Lacking an outdoor space, the house offers the opportunity to reinvent the relationship between interior and exterior, with its facade becoming a canvas for greenery: a composition of planters installed on the windowsills or directly on the ground. Replacing the ground-floor windows could also allow for a redesign of the openings, increasing natural light and creating a more harmonious connection with nature.
A house with flexible volumes, somewhere between a residential address and a professional space--a setting to be reinvented according to one's lifestyle.