ALBA
| Garrigues
1 580 000 €
| Type of property | House |
| Area | 316 m2 |
| Room(s) | 6 |
| Exterior | Terrasse, jardin |
| Current | Contemporary |
| Condition | To collect |
| Reference | OP1898 |
Brutalist architecture
Contemplative views and gardens
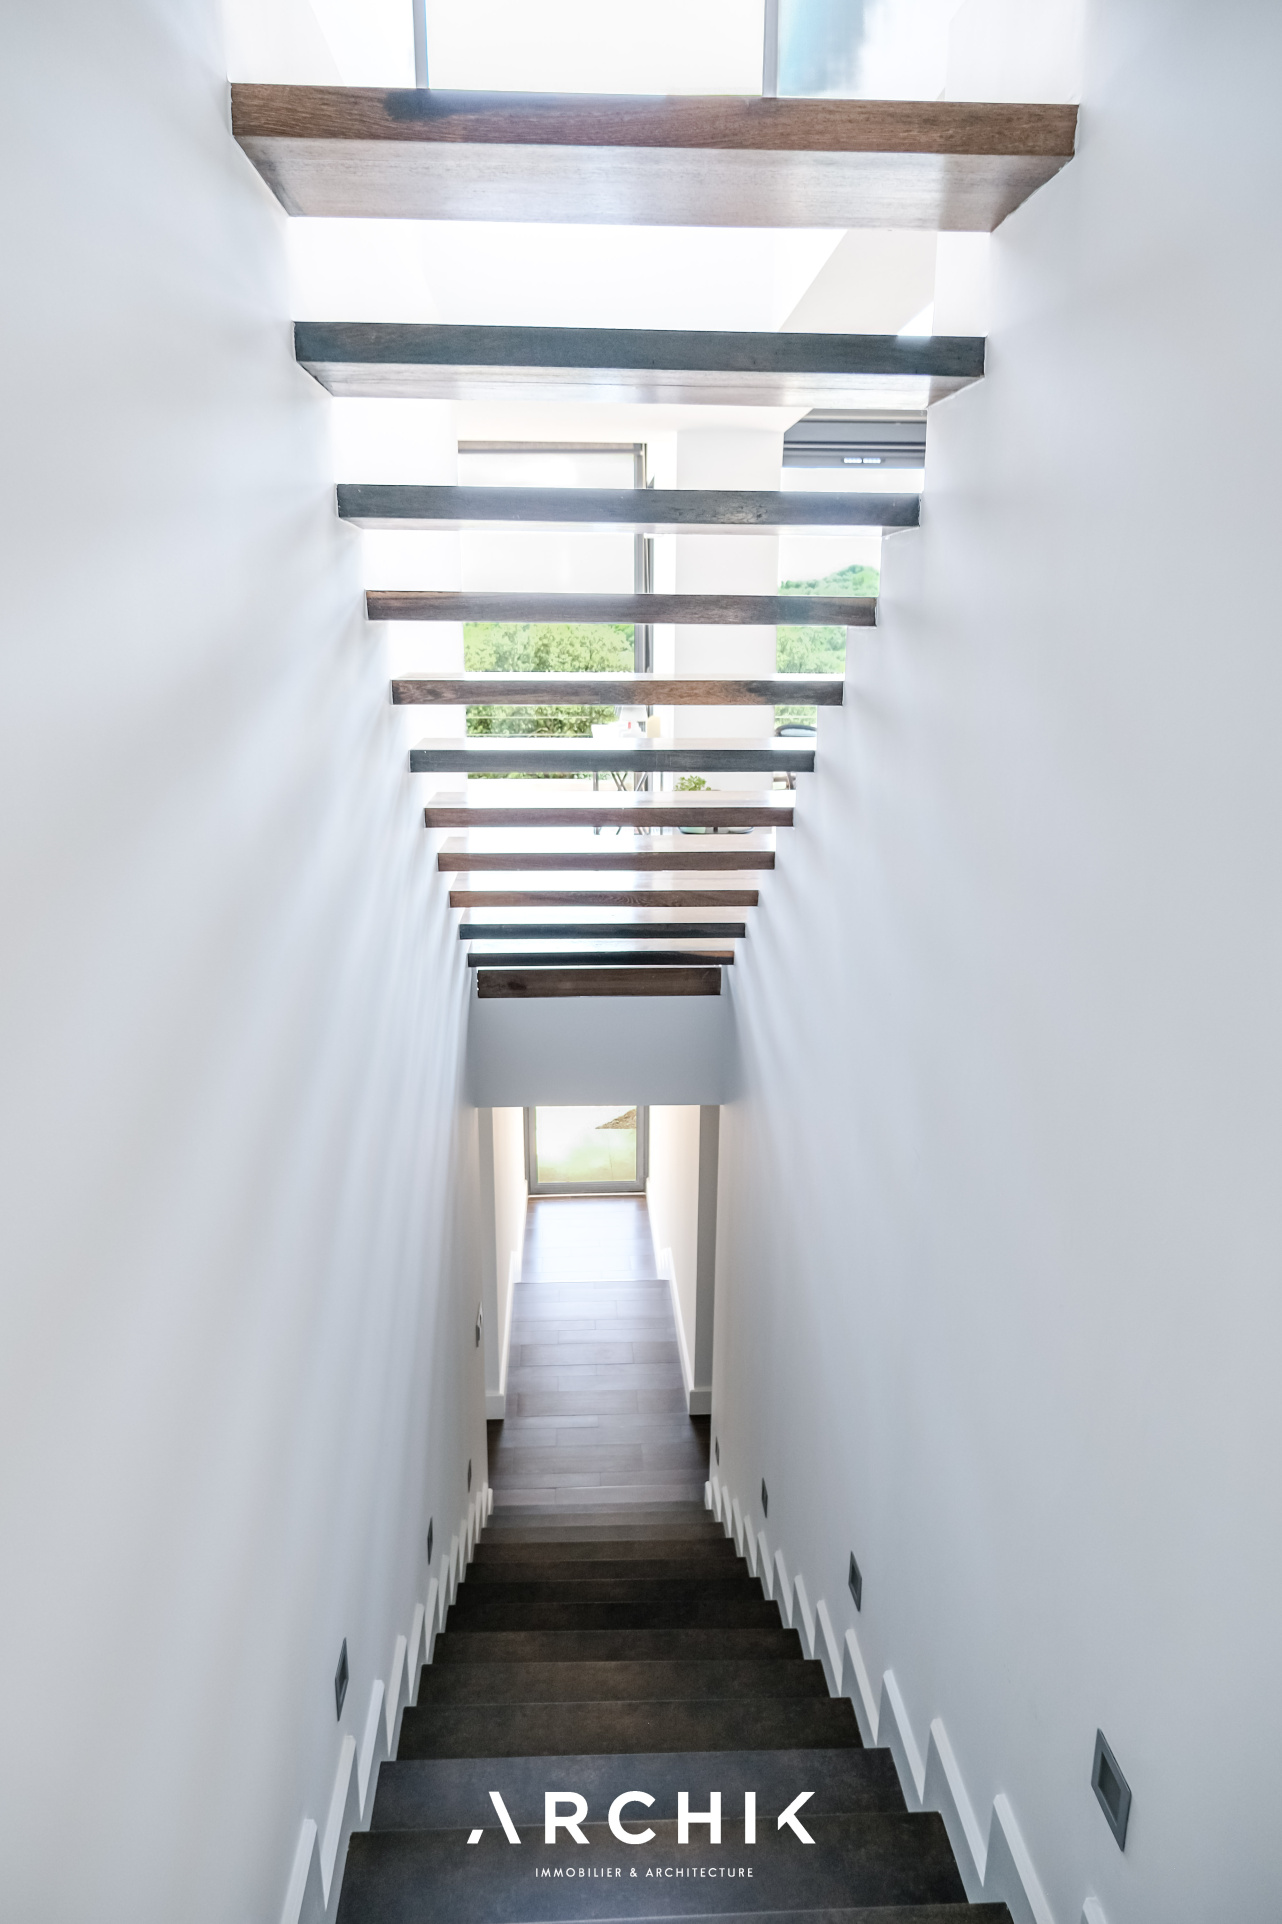
Beautiful volumes
CONTACT US
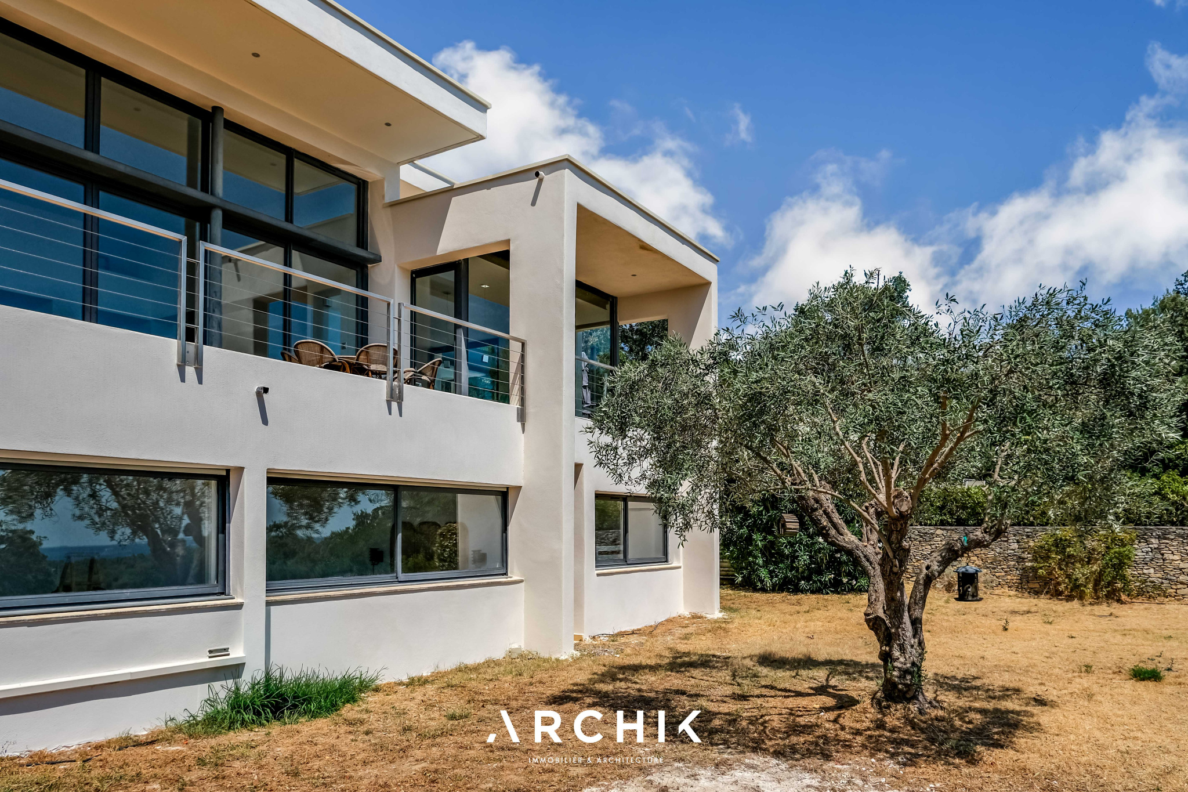
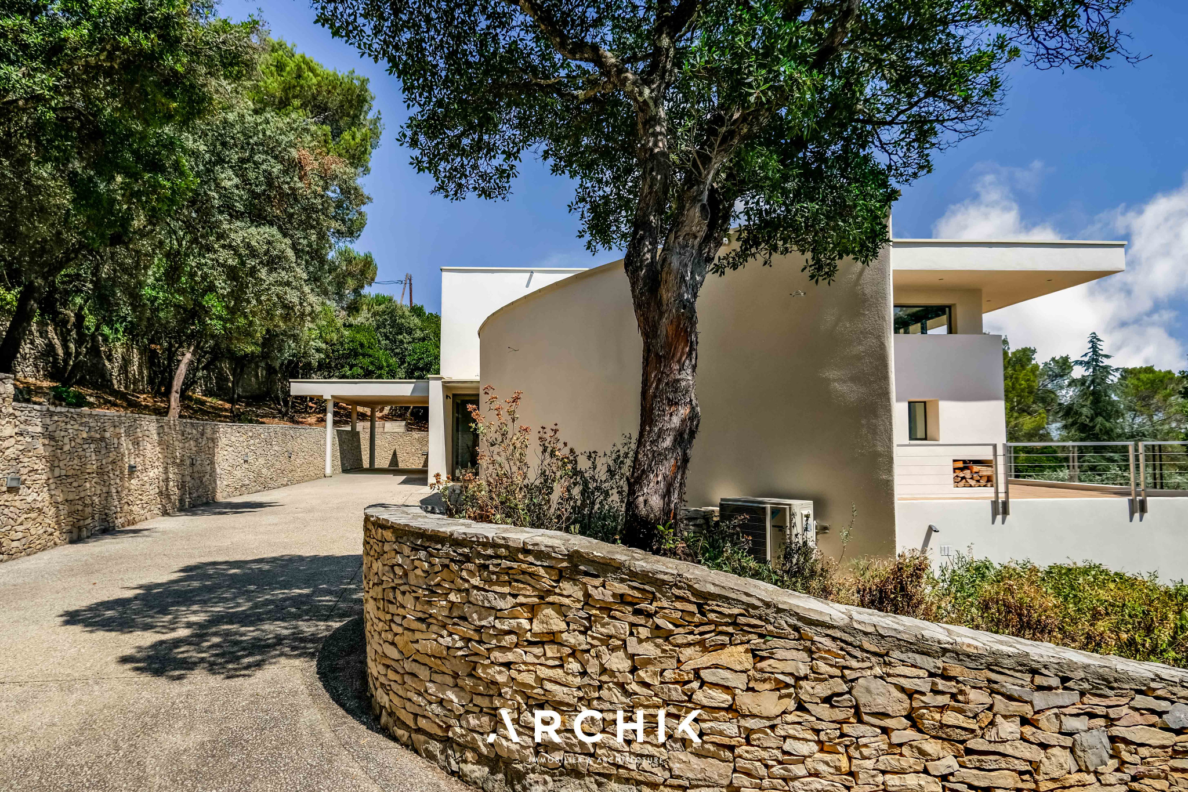
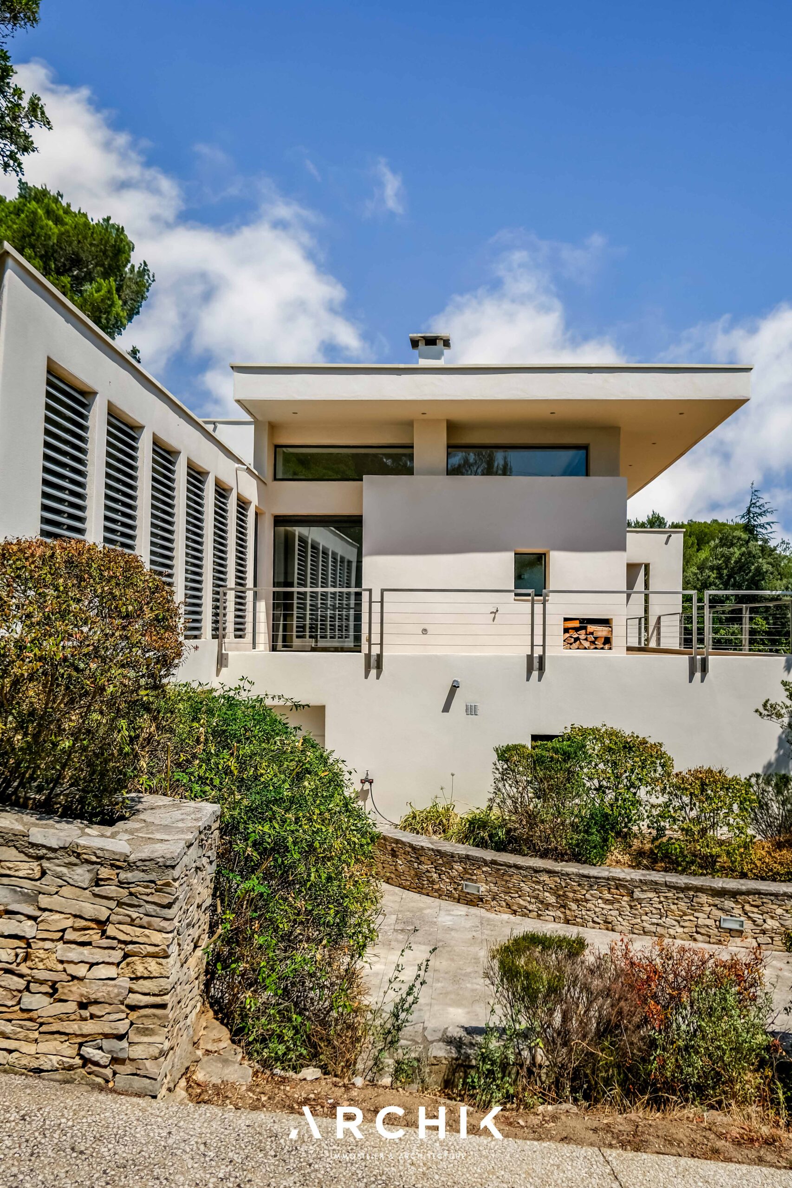
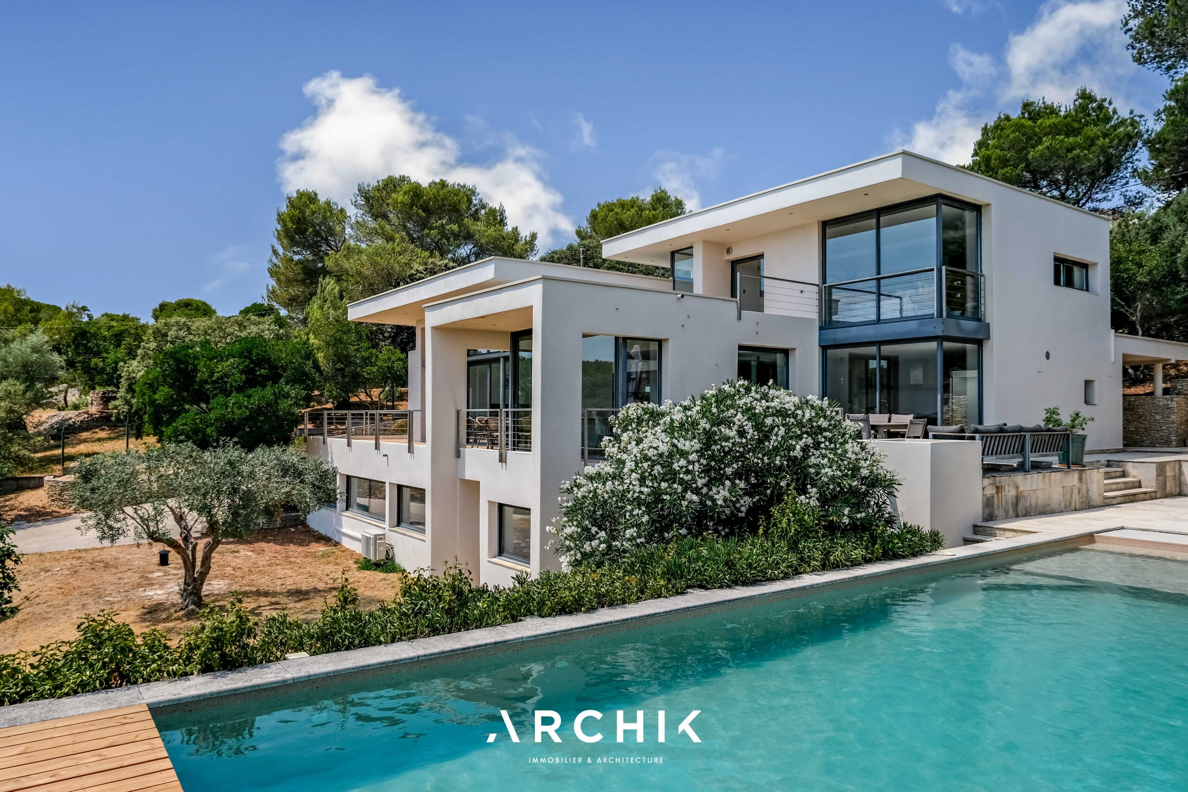
 A contemporary architectural gem from the 2000s, this architect-designed villa offers 316 m2 of living space spread over three levels, nestled within a landscaped 4,580 m2 plot in one of Nîmes' most sought-after neighborhoods. Built in a commanding position, it engages in a dialogue with a spectacular natural amphitheater, embracing its vistas in absolute tranquility.
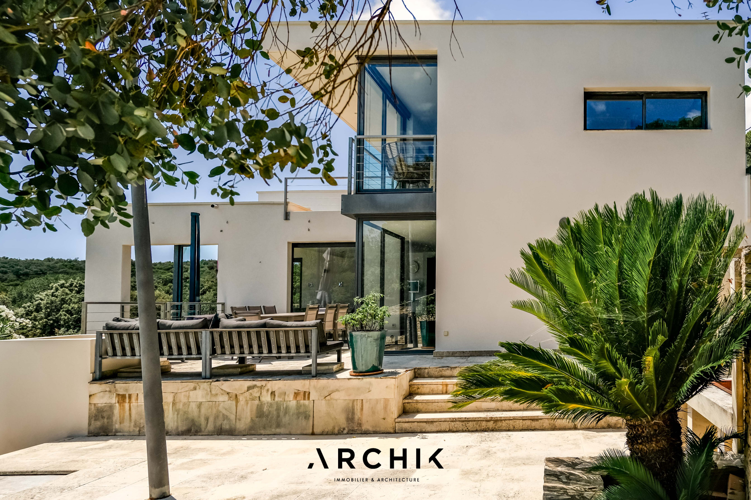
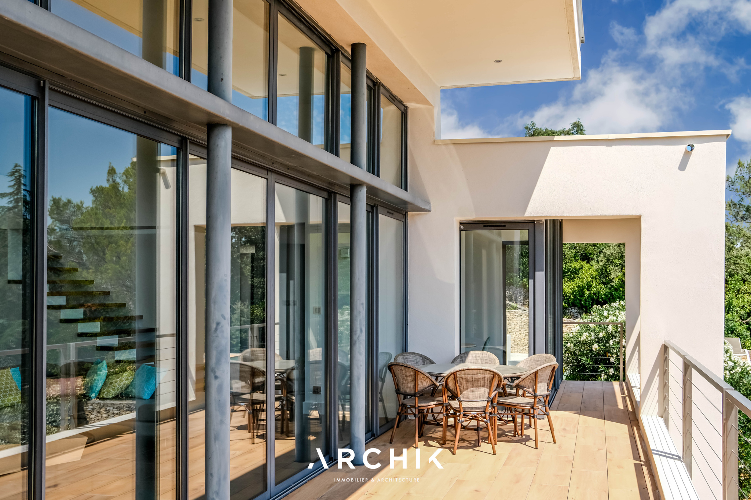
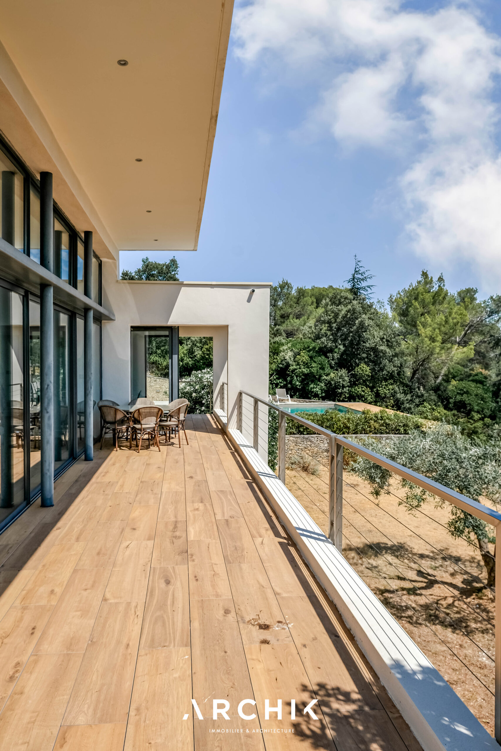
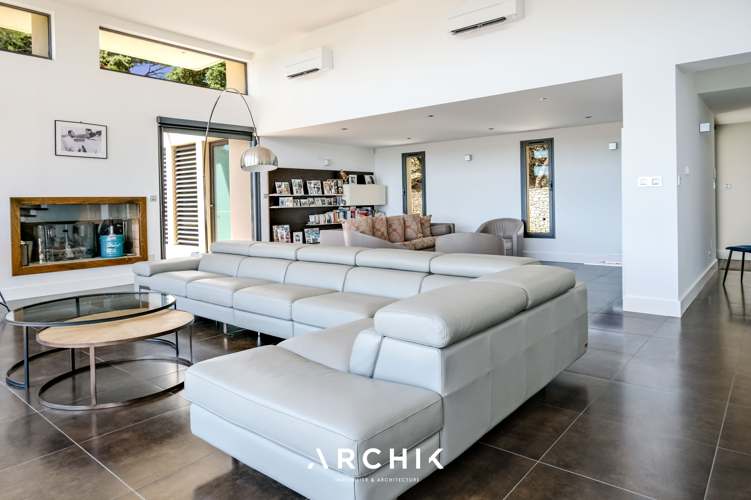
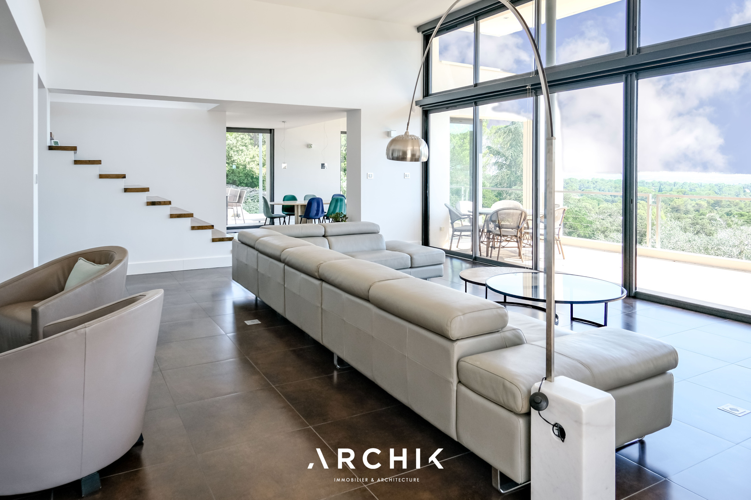
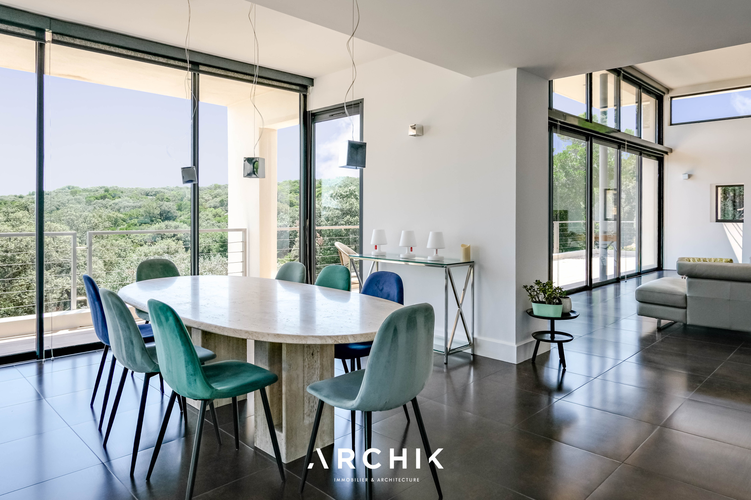
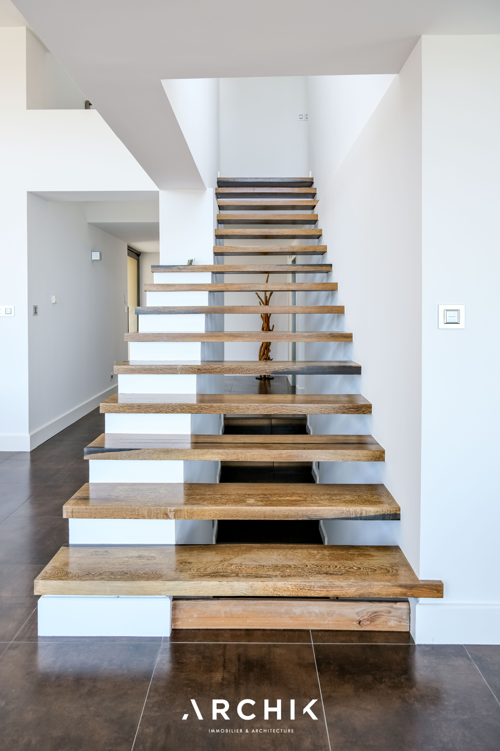
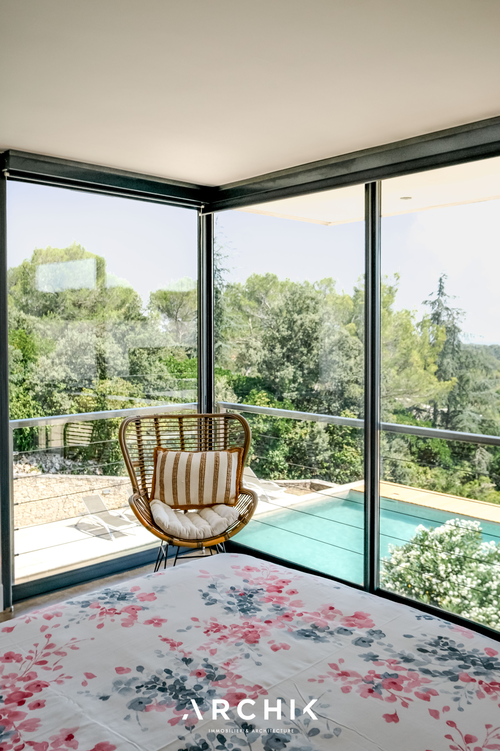
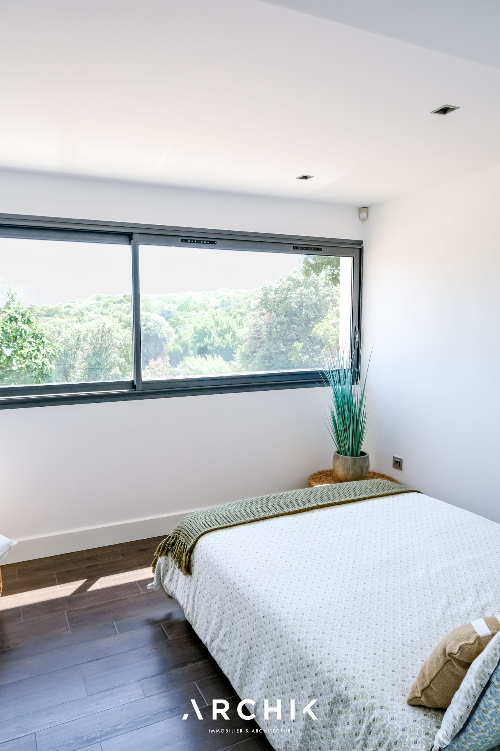
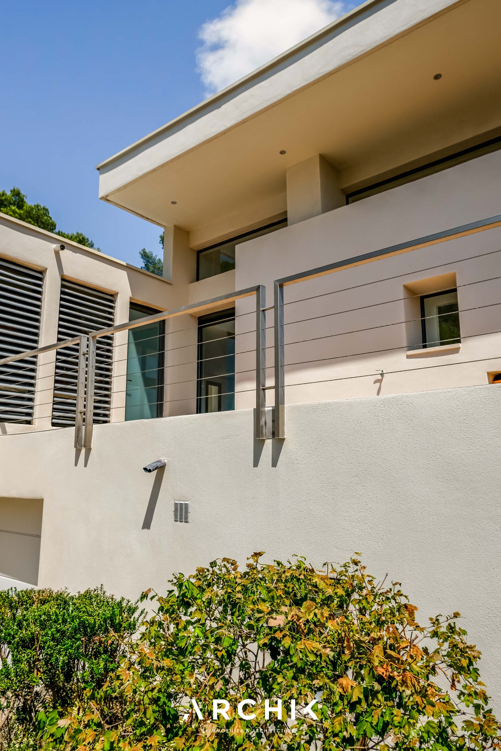
Designed in 2006 by architect François Clavel, the house boasts a contemporary style characterized by clean lines, generous cantilevers, and expansive windows that blur the lines between indoors and outdoors. Mineral materials, white aluminum window frames, large-format flooring, and light-filled spaces contribute to a restrained and timeless architecture.
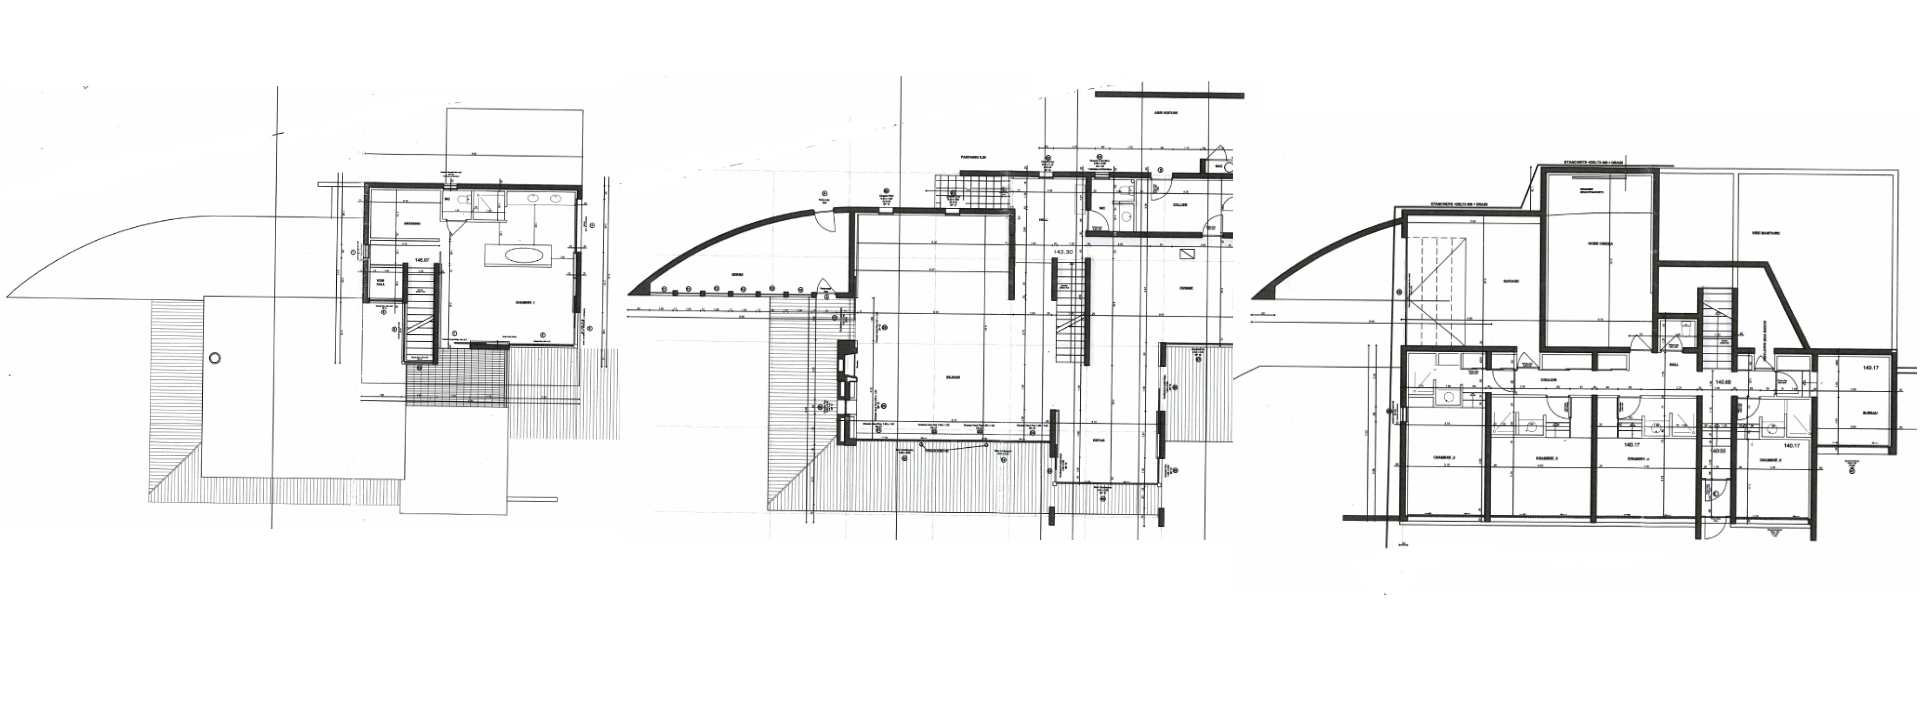
From the moment you enter, your gaze is drawn to the landscape. The cathedral-ceilinged living room, opening onto the terraces, benefits from spectacular ceiling heights where natural light illuminates every moment of the day.
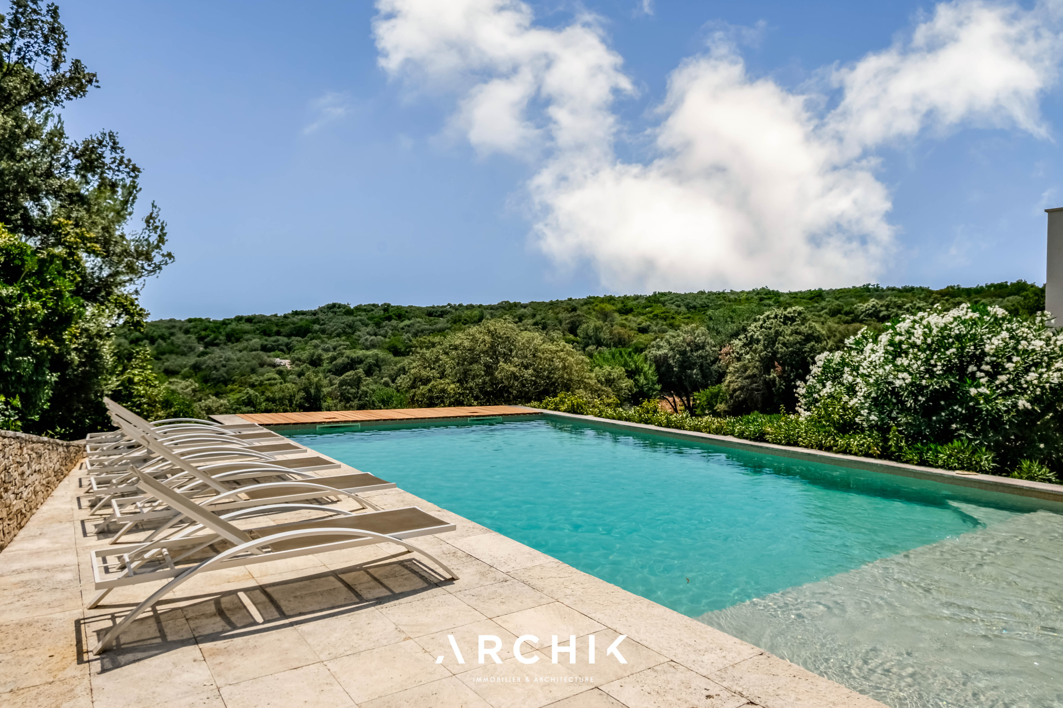
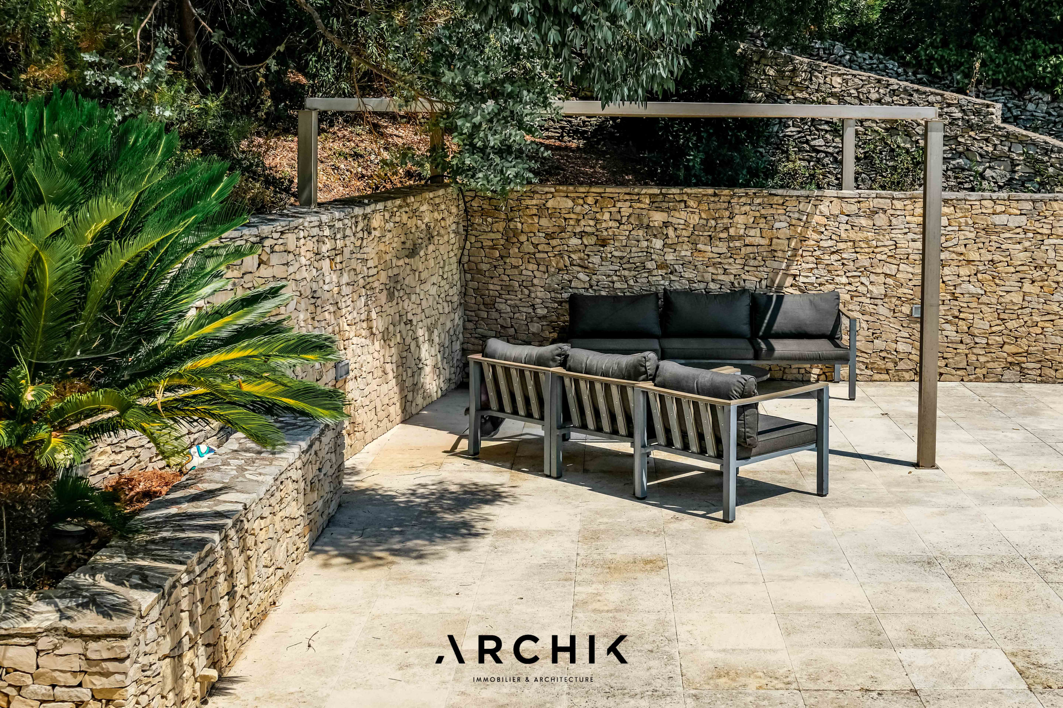
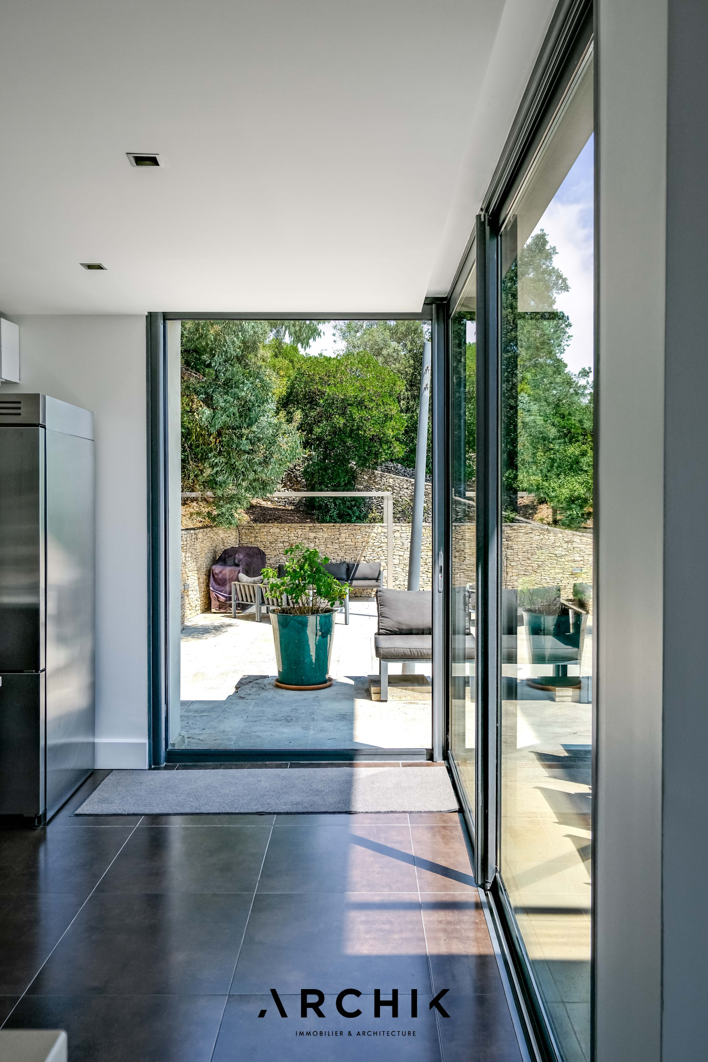
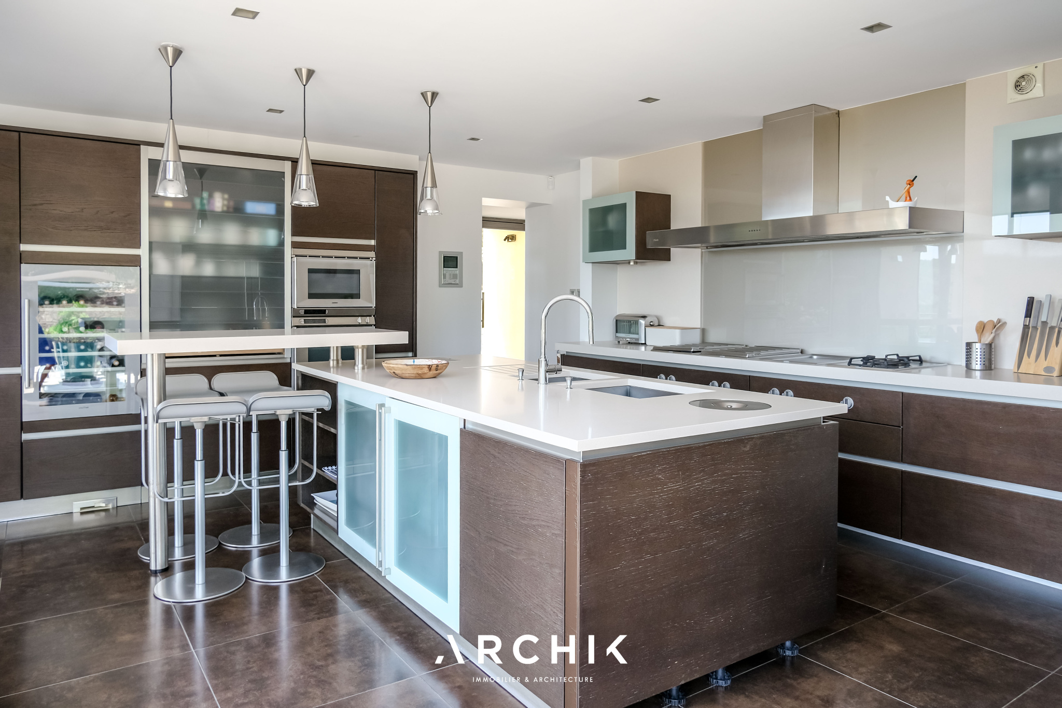
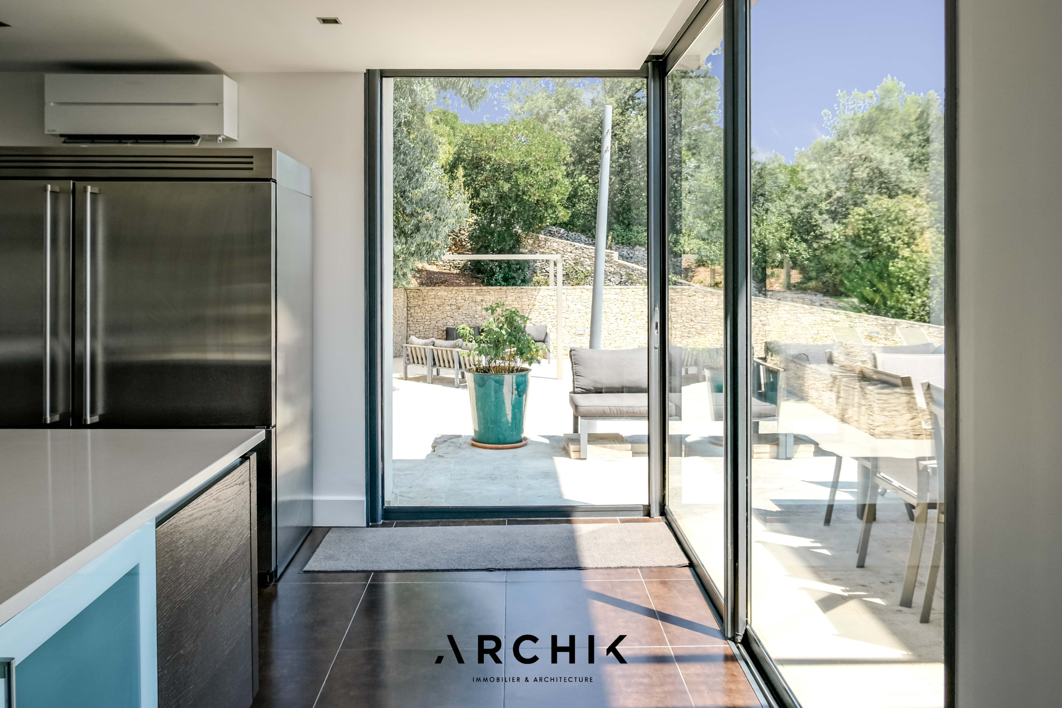
Extending from the main floor, the dining room and spacious, sleek kitchen create a seamless reception area, complemented by a discreet back kitchen. Outside, terraces are arranged around a large swimming pool that seems to blend into the surrounding vegetation. Further on, beneath the pergola, the summer kitchen invites long summer meals, while the panoramic view transforms each meal into a moment of pure bliss. A winter garden completes this level. This room, with its generous windows, designed to house plants during the colder months, could also be converted into a self-contained studio, workshop, or workspace, depending on your needs.
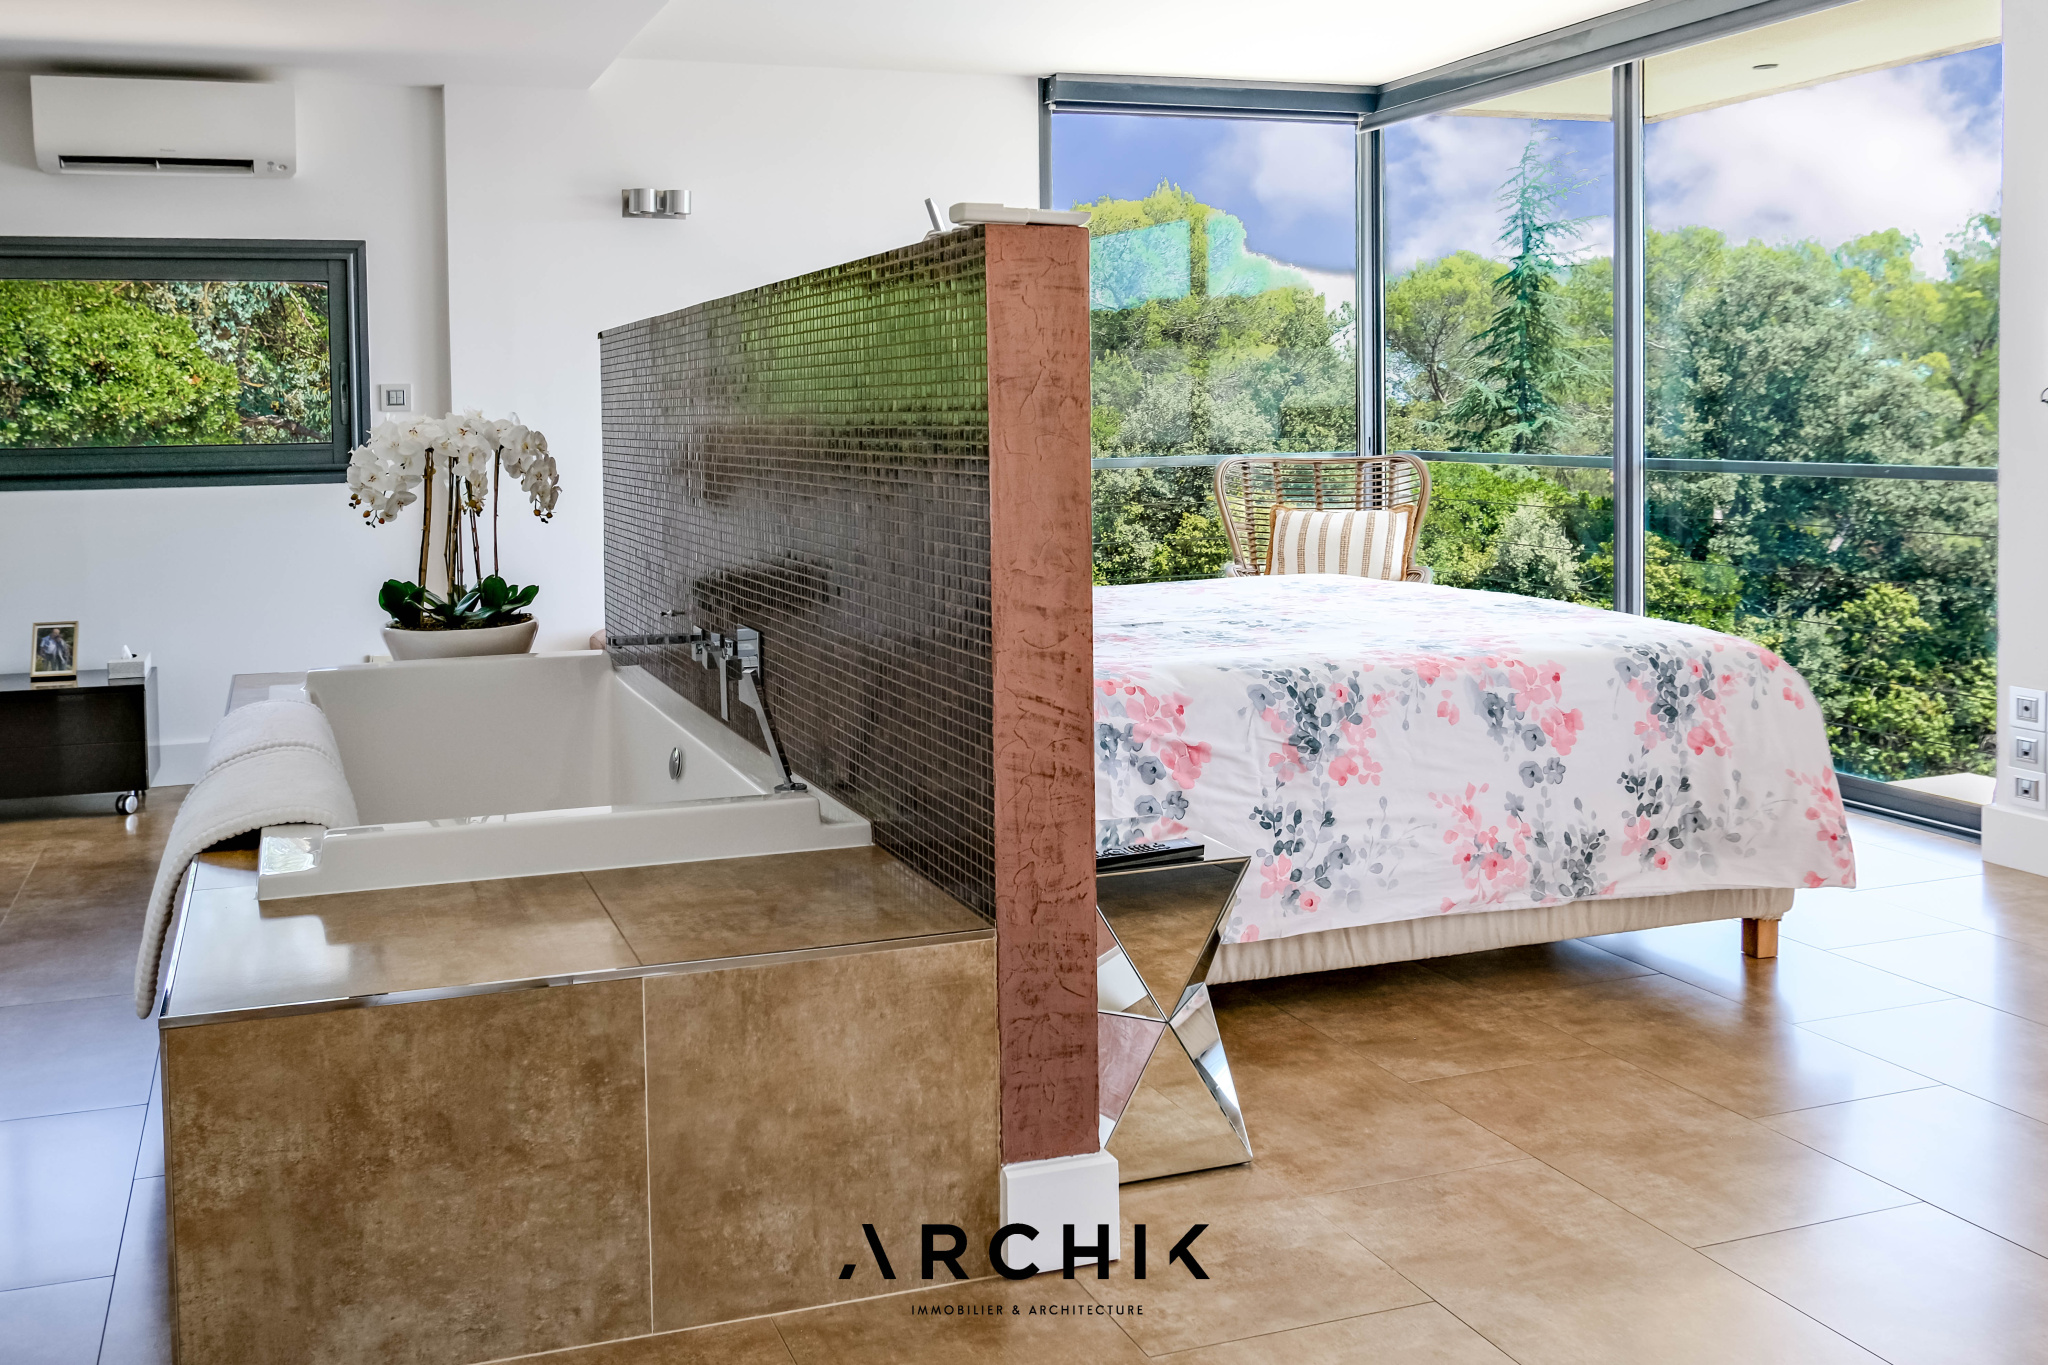
The upper floor is entirely dedicated to a generously sized master suite. A true private apartment, it features an open-plan bathroom with an integrated bathtub facing the landscape, a separate dressing room, all offering a contemplative view of the valley.
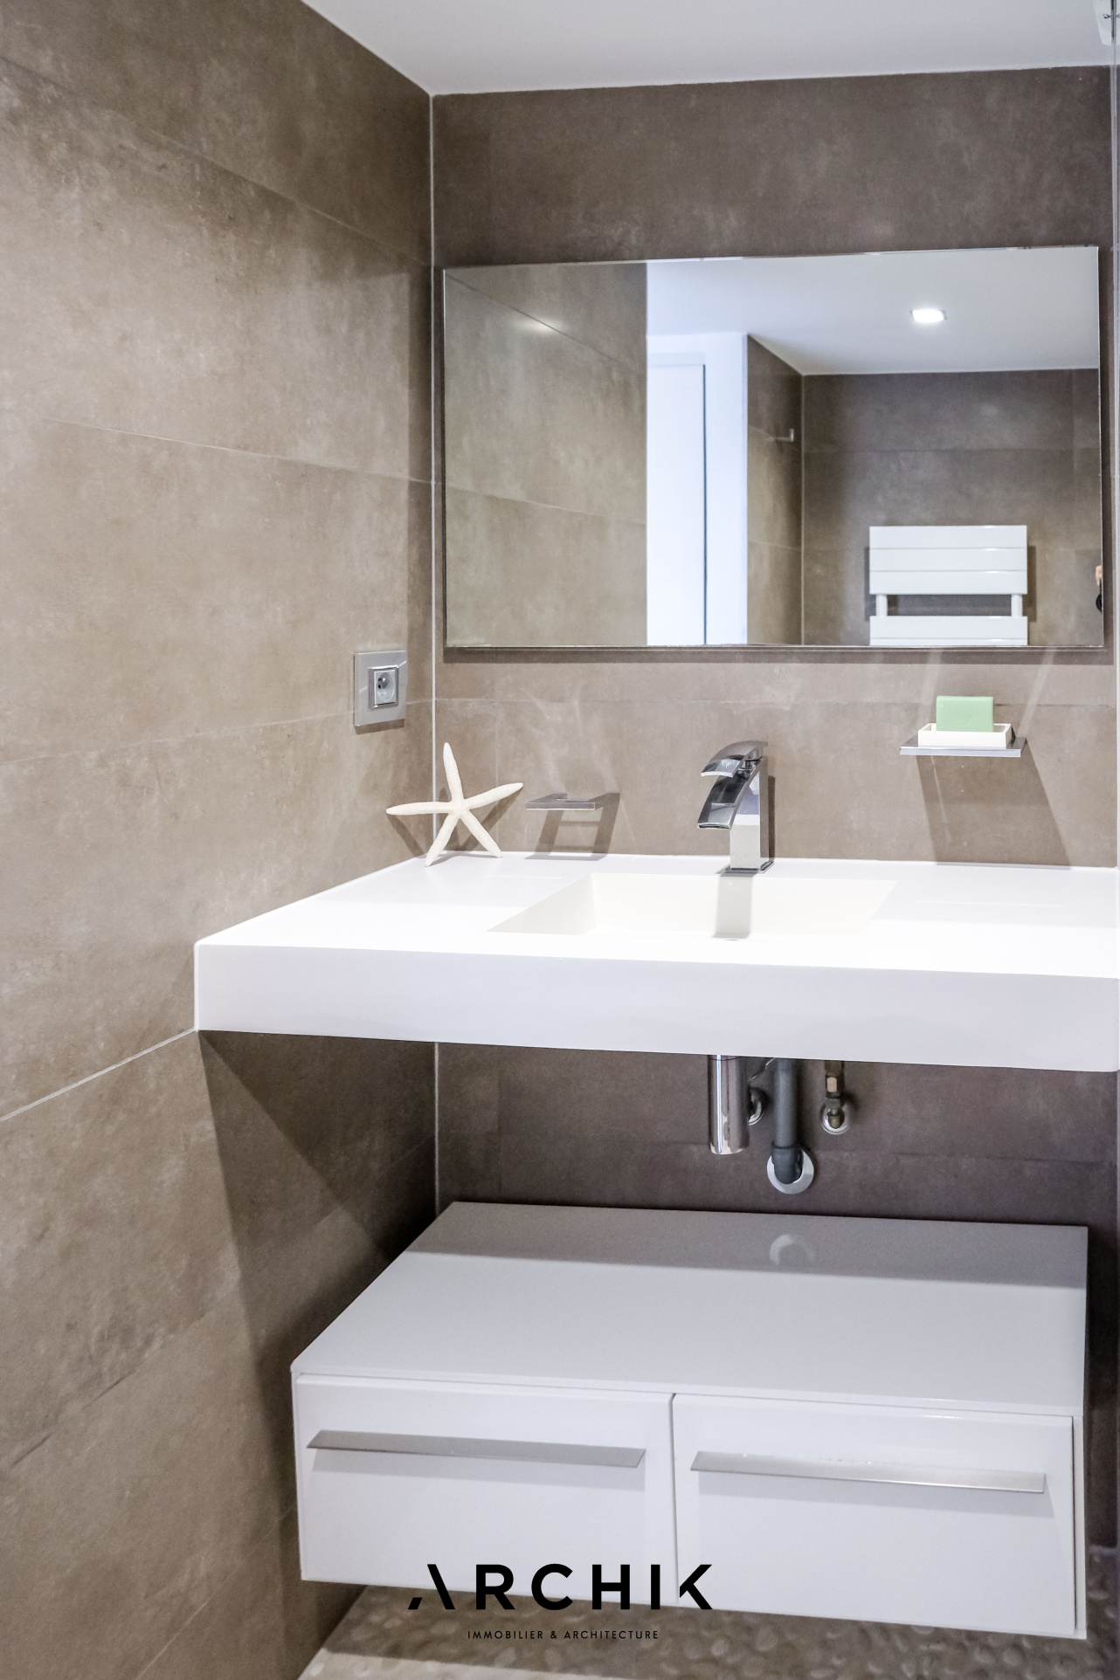
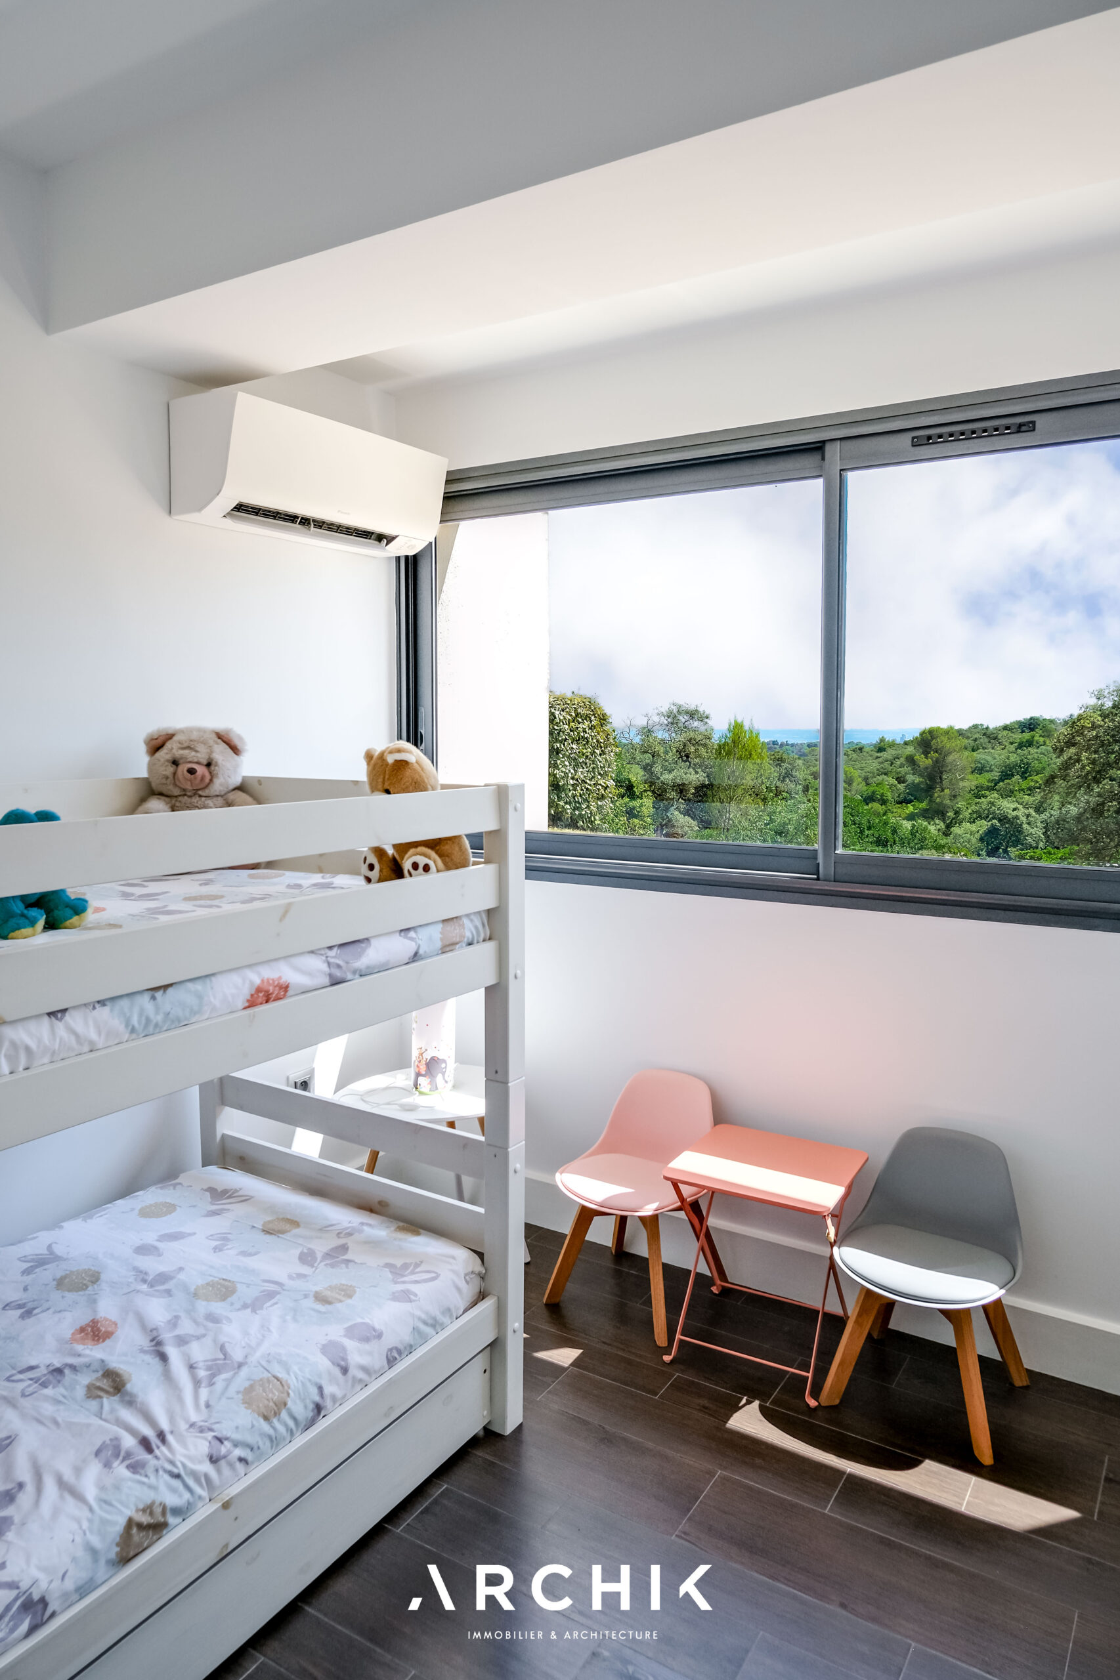
The lower level comprises four bedrooms, each with its own bathroom, an office, and ample storage space.
The garden naturally follows the contours of the land. Gently sloping, dotted with centuries-old olive trees and Mediterranean flora, it creates a vibrant landscape where each terrace offers a new perspective on this exceptional environment.
A garage, ample parking, and refined amenities complete this contemporary property, where architecture and nature engage in a seamless dialogue.
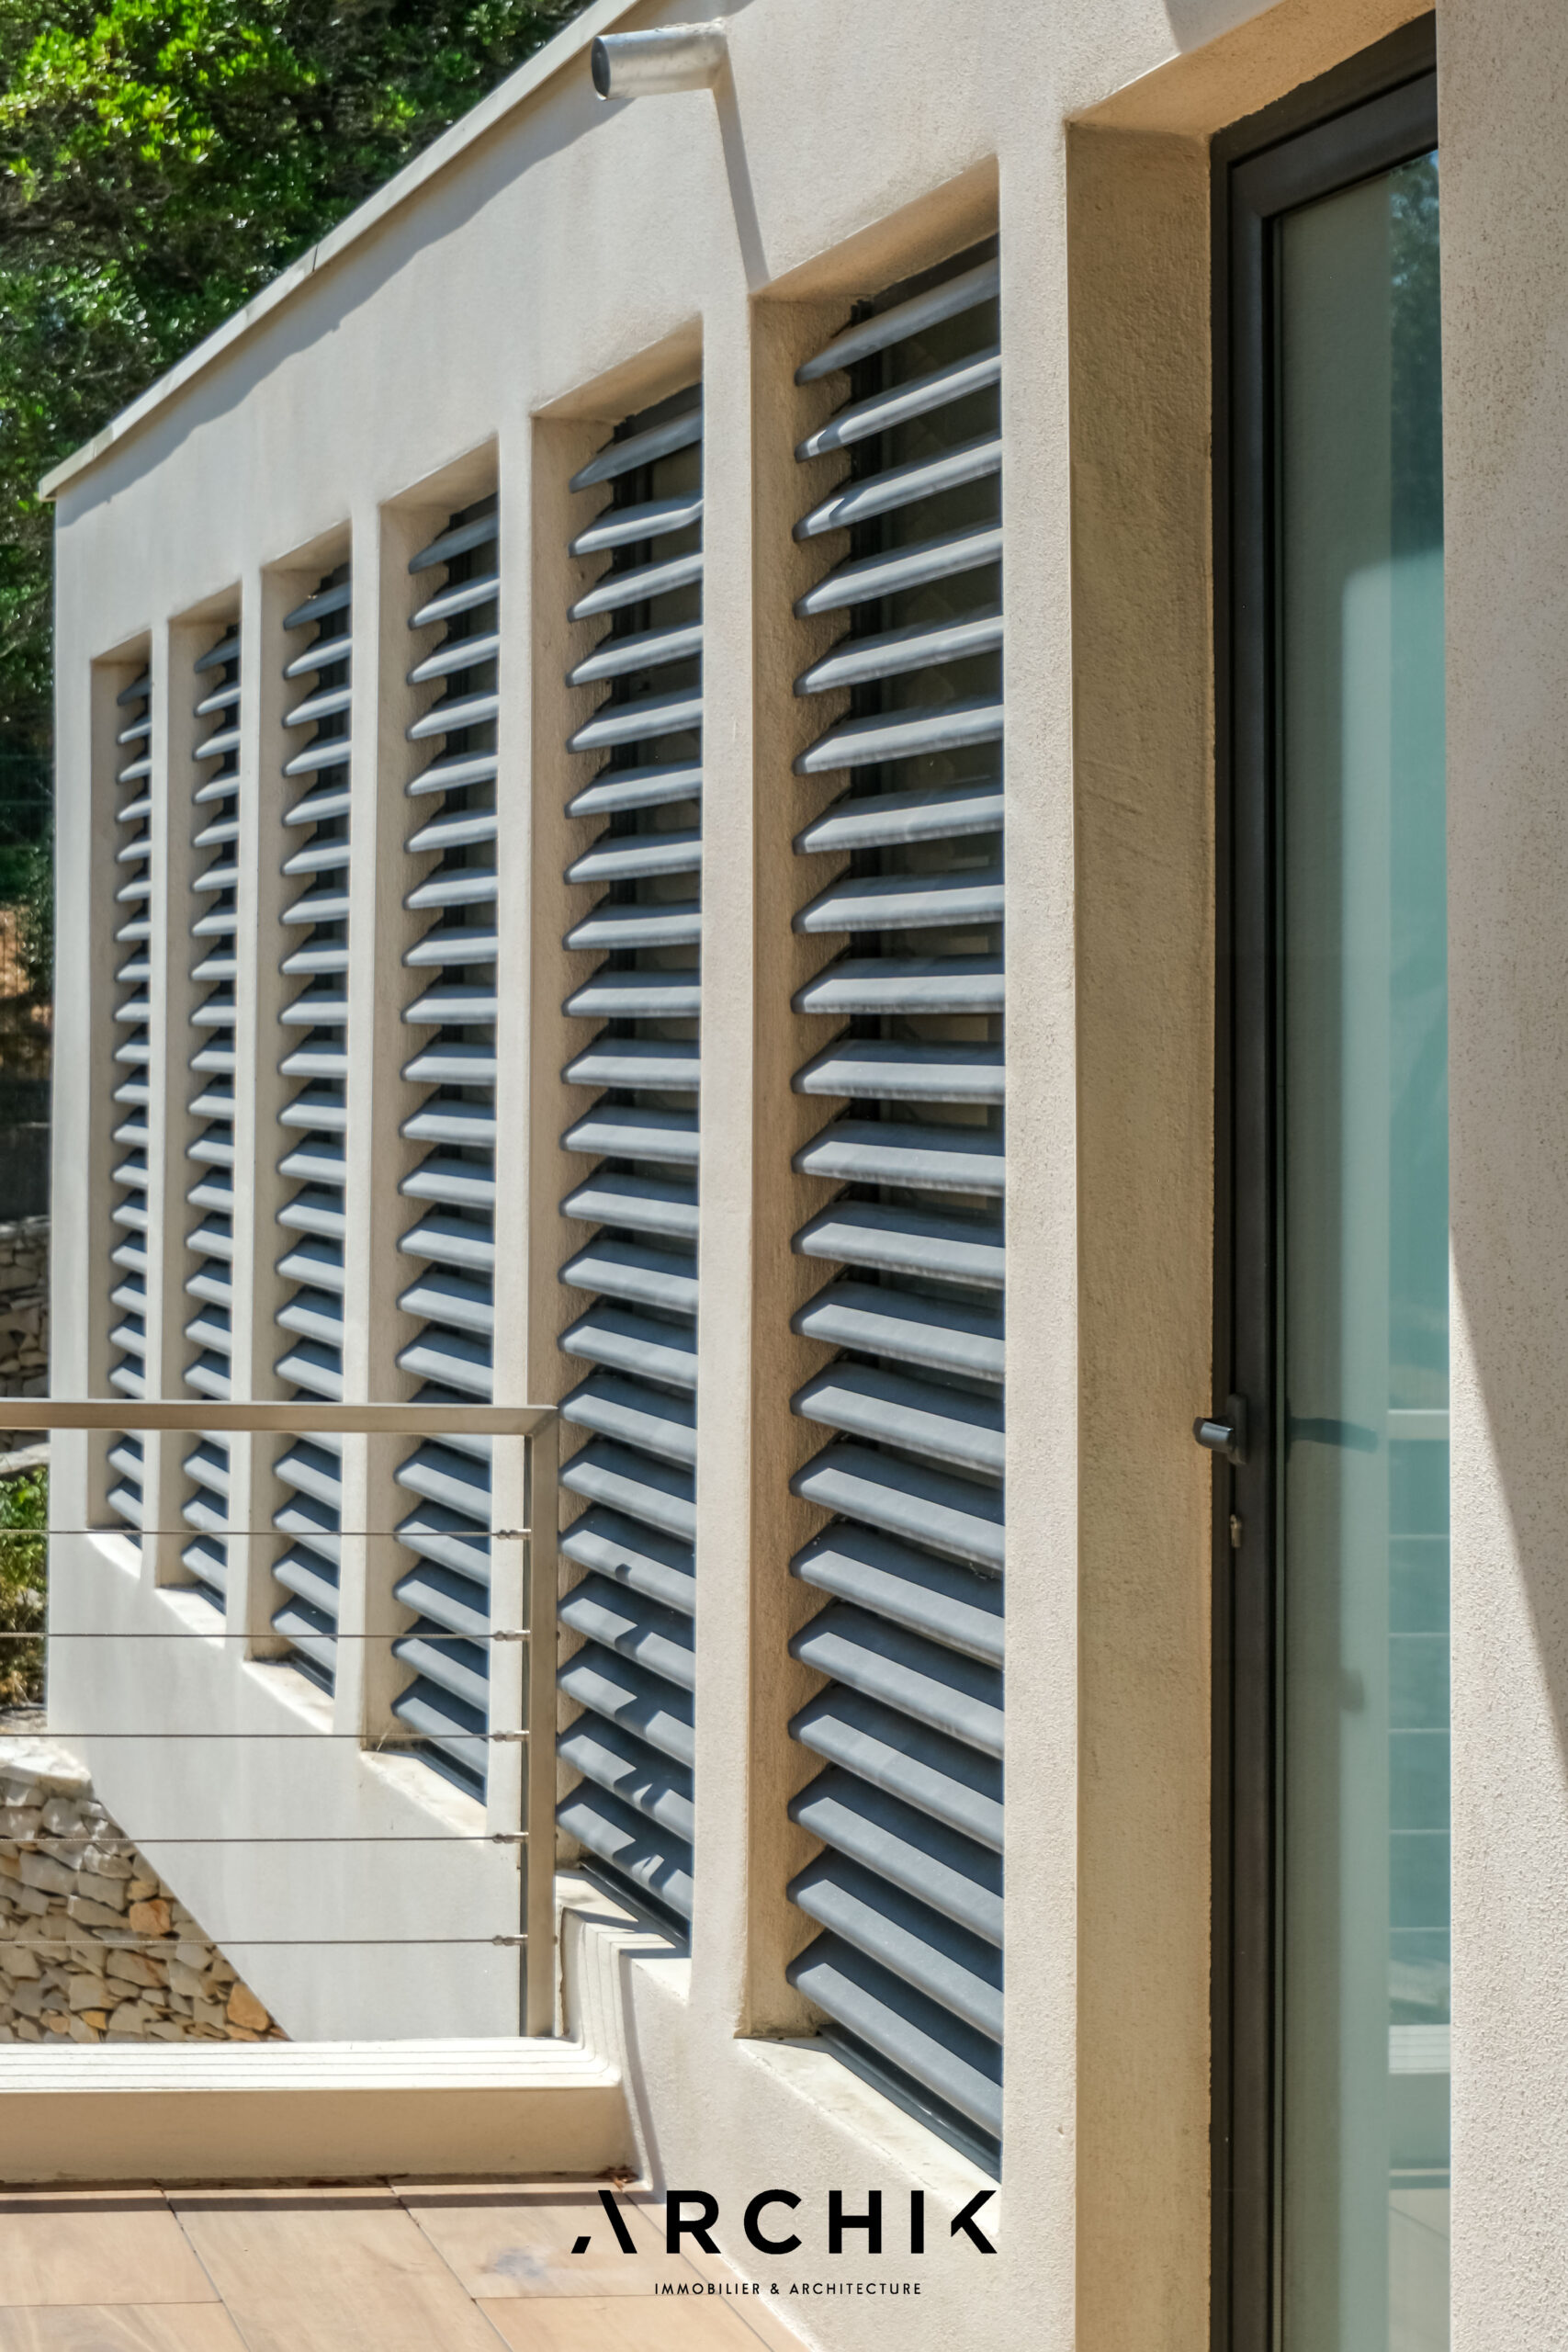
An architecture of contemplation, where light, volume, and landscape combine to create a rare art of living.