

TAIJI
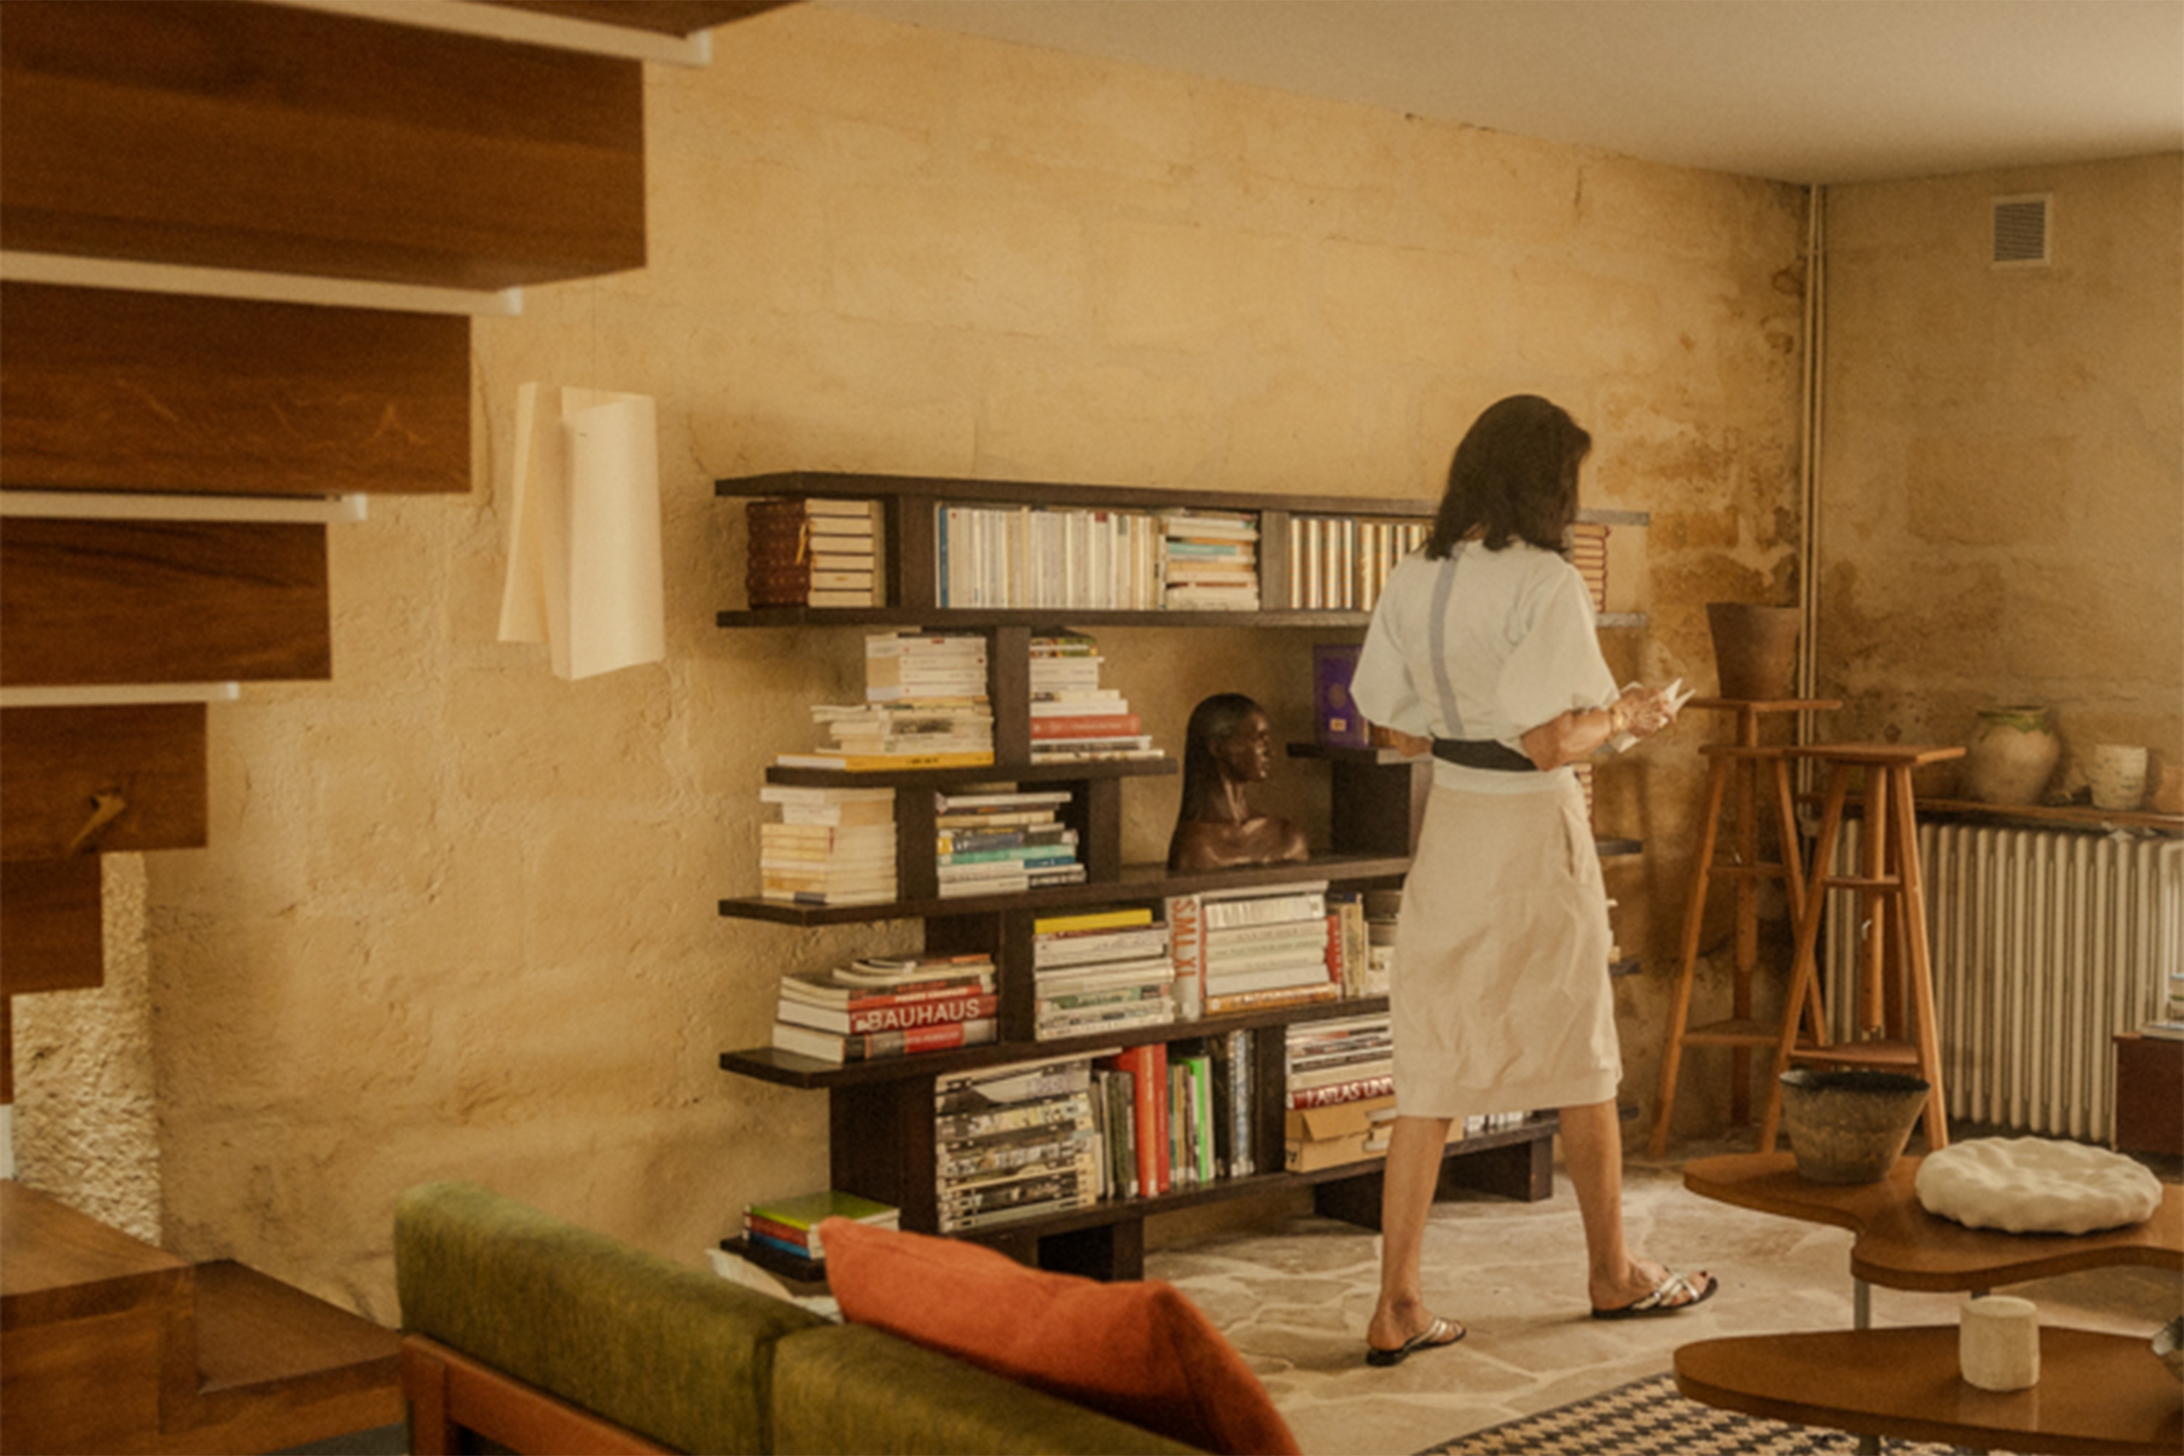
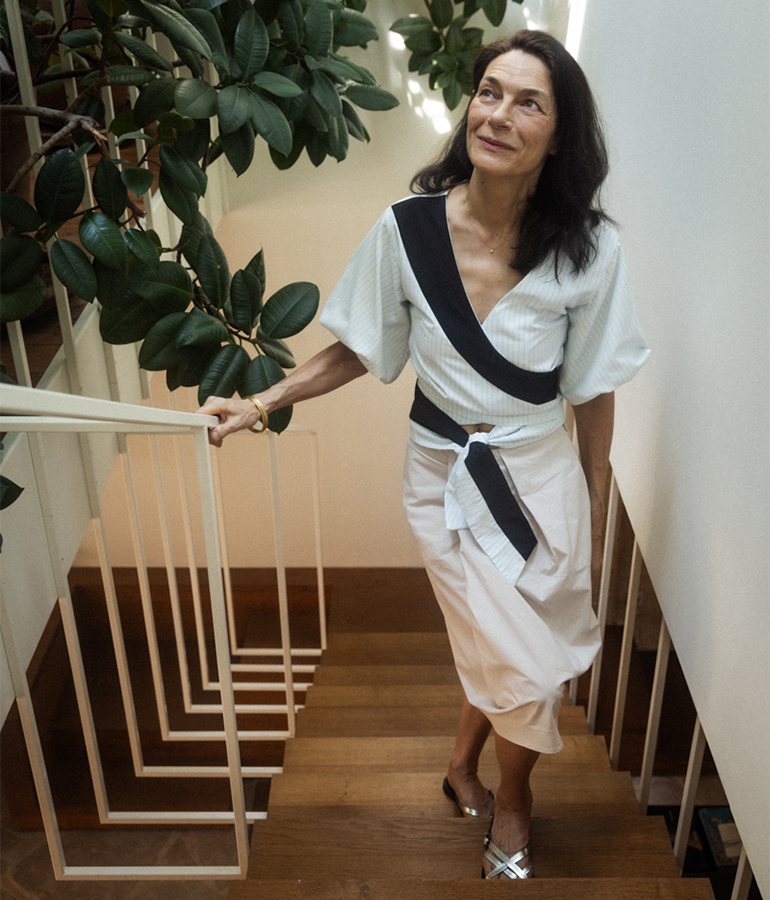
Trained as an architect, Françoise has spent nearly twenty years transforming this former coaching inn in Mérignac, near Bordeaux. Behind its original façade, she has designed an interior characterised by a particular focus on raw materials, sustainability and attention to detail. And it was by the happiest of coincidences that Amanda discovered this gem: whilst buying plants from Françoise via a peer-to-peer marketplace! The two hit it off immediately. A relationship of trust developed, fuelled by a shared architectural sensibility.
Today, as she prepares to move to Croatia to begin a new chapter in her life, Françoise looks back on this encounter, which was as unexpected as it was inevitable.
Françoise, tell us about how you met Amanda.
F – Meeting Amanda was at once chance, spontaneous and inevitable. She got in touch with me to buy some plants I was selling. When she saw the house, I immediately sensed that she understood it.
She could see what I, as an architect, had been trying to create. We were really on the same wavelength. I entrusted the house to her to sell almost immediately.
As I watched her walk away, I even thought to myself that it was a bit mad to make a decision so quickly. But it felt so right that it all happened very naturally.
Amanda is both an architect and a negotiator. How did this dual expertise convince you to entrust her with your house?
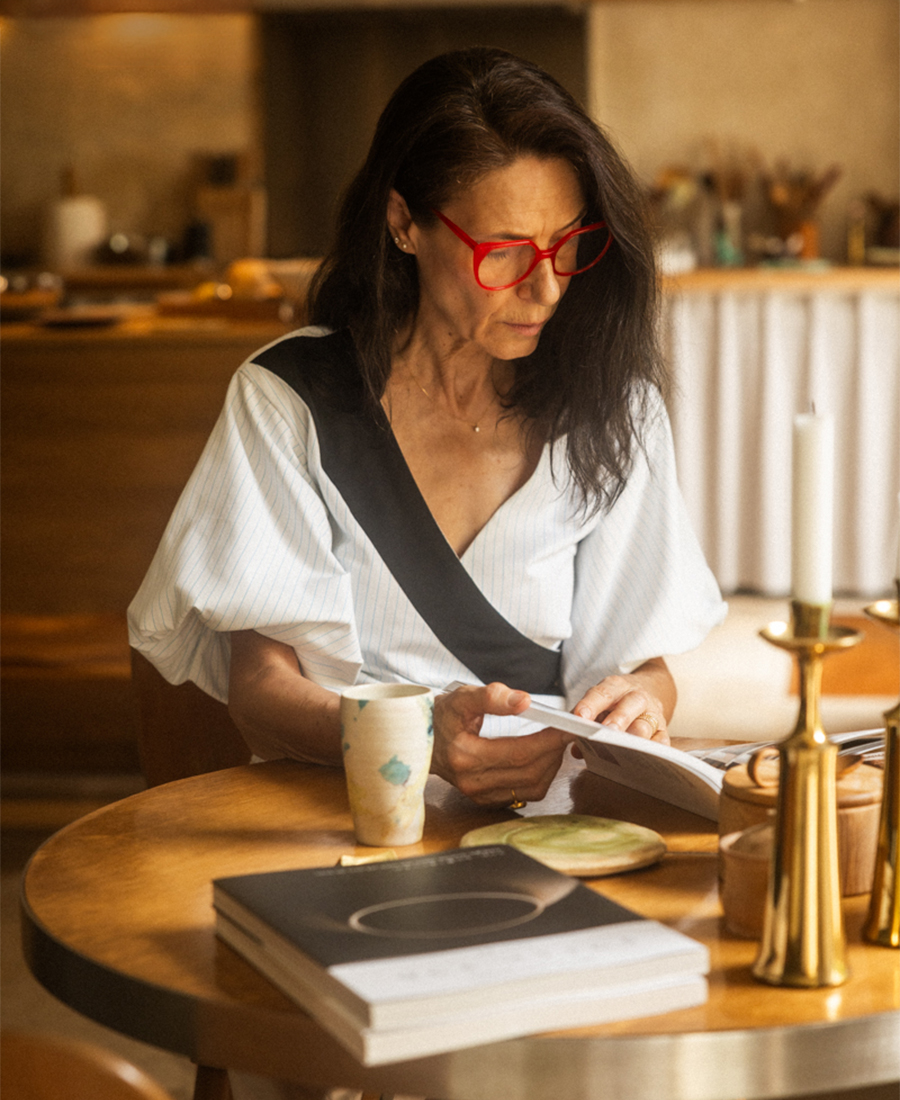
That made all the difference. This house is very personal, almost like a second skin. I’d been envisaging it for nearly twenty years so that it would perfectly suit my way of life. Entrusting it to someone who wouldn’t understand it would have been very painful. Right from the very first photographs, Amanda had perfectly captured its identity. The images were spot on, sensitive, and the name she gave it moved me deeply. I felt she understood both the house and the person who had designed it. Her dual background, in both architecture and property, immediately put me at ease. We share the same perspective on the place. She’ll be blushing! (laughs)
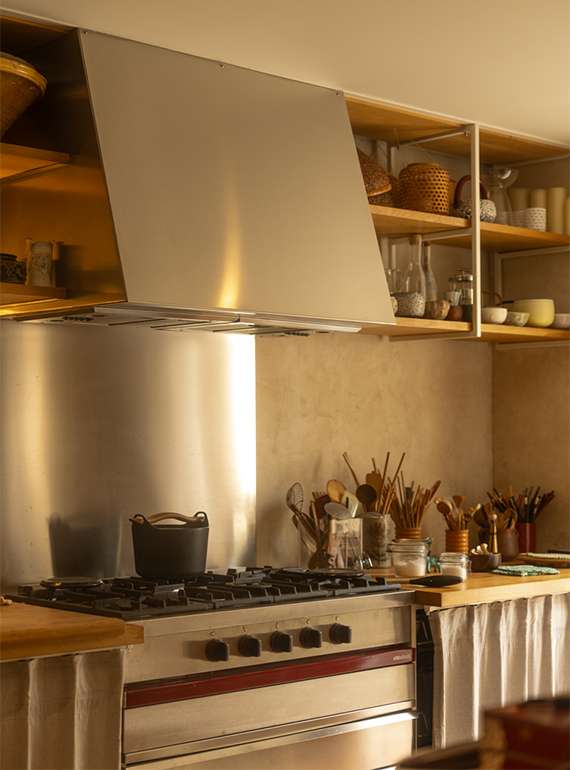
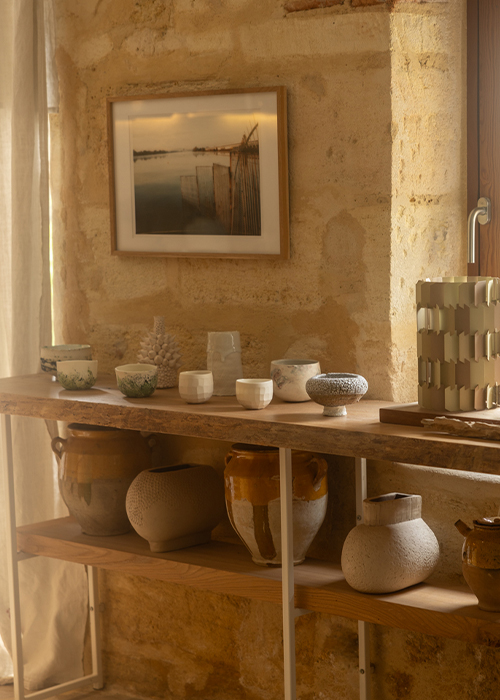
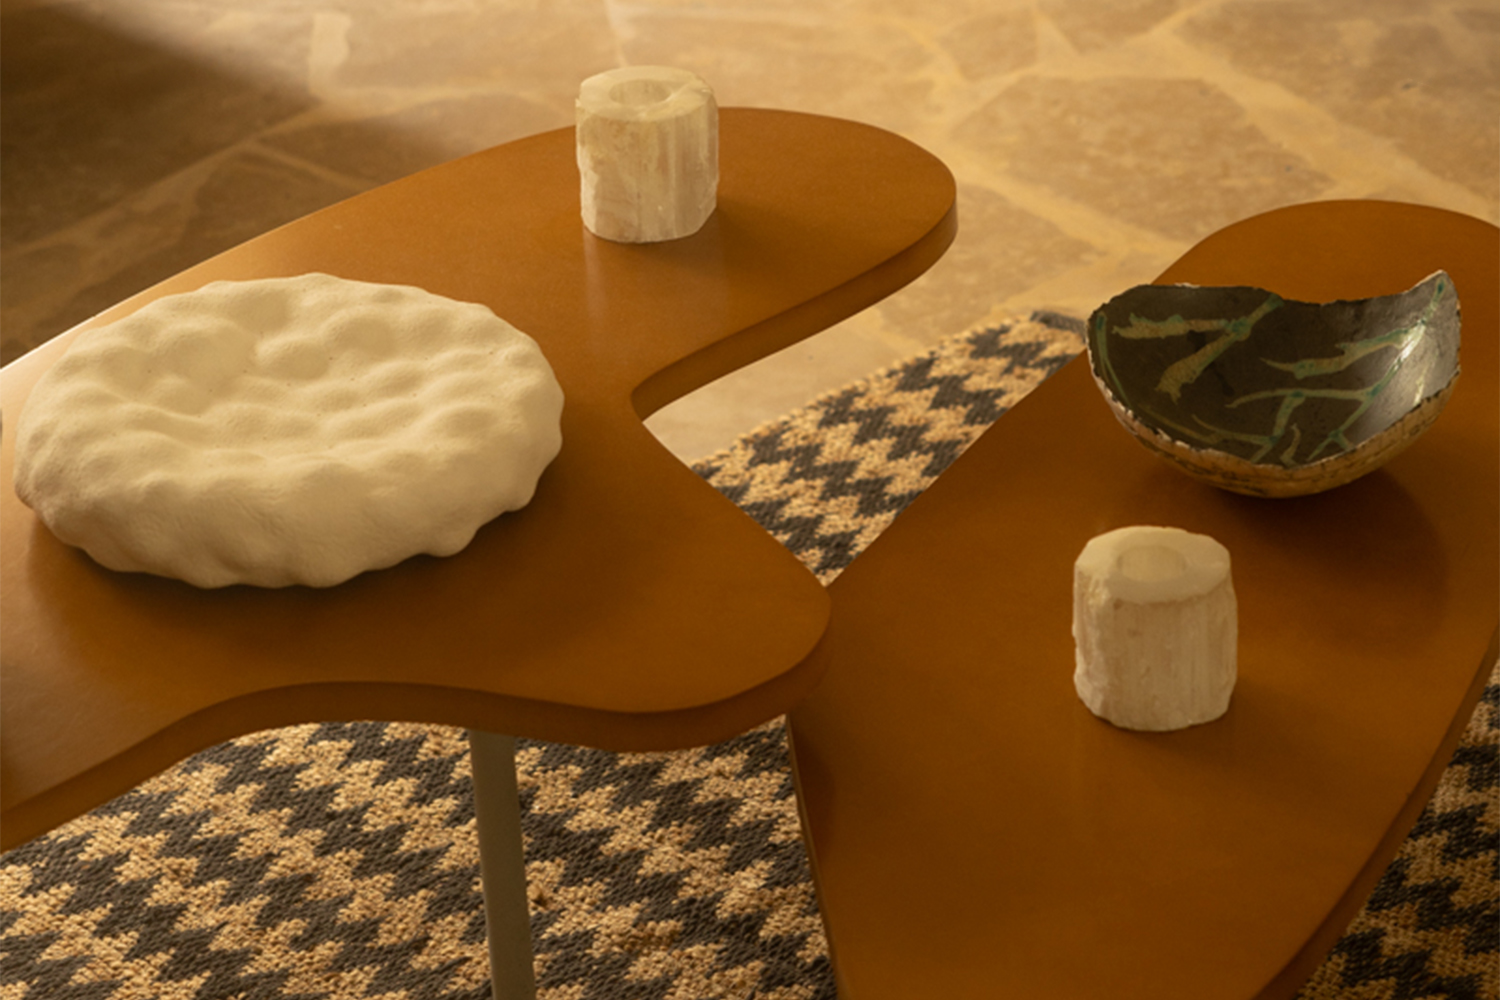
In fact, you’ve spent nearly twenty years renovating this house. How did you envisage this transformation?
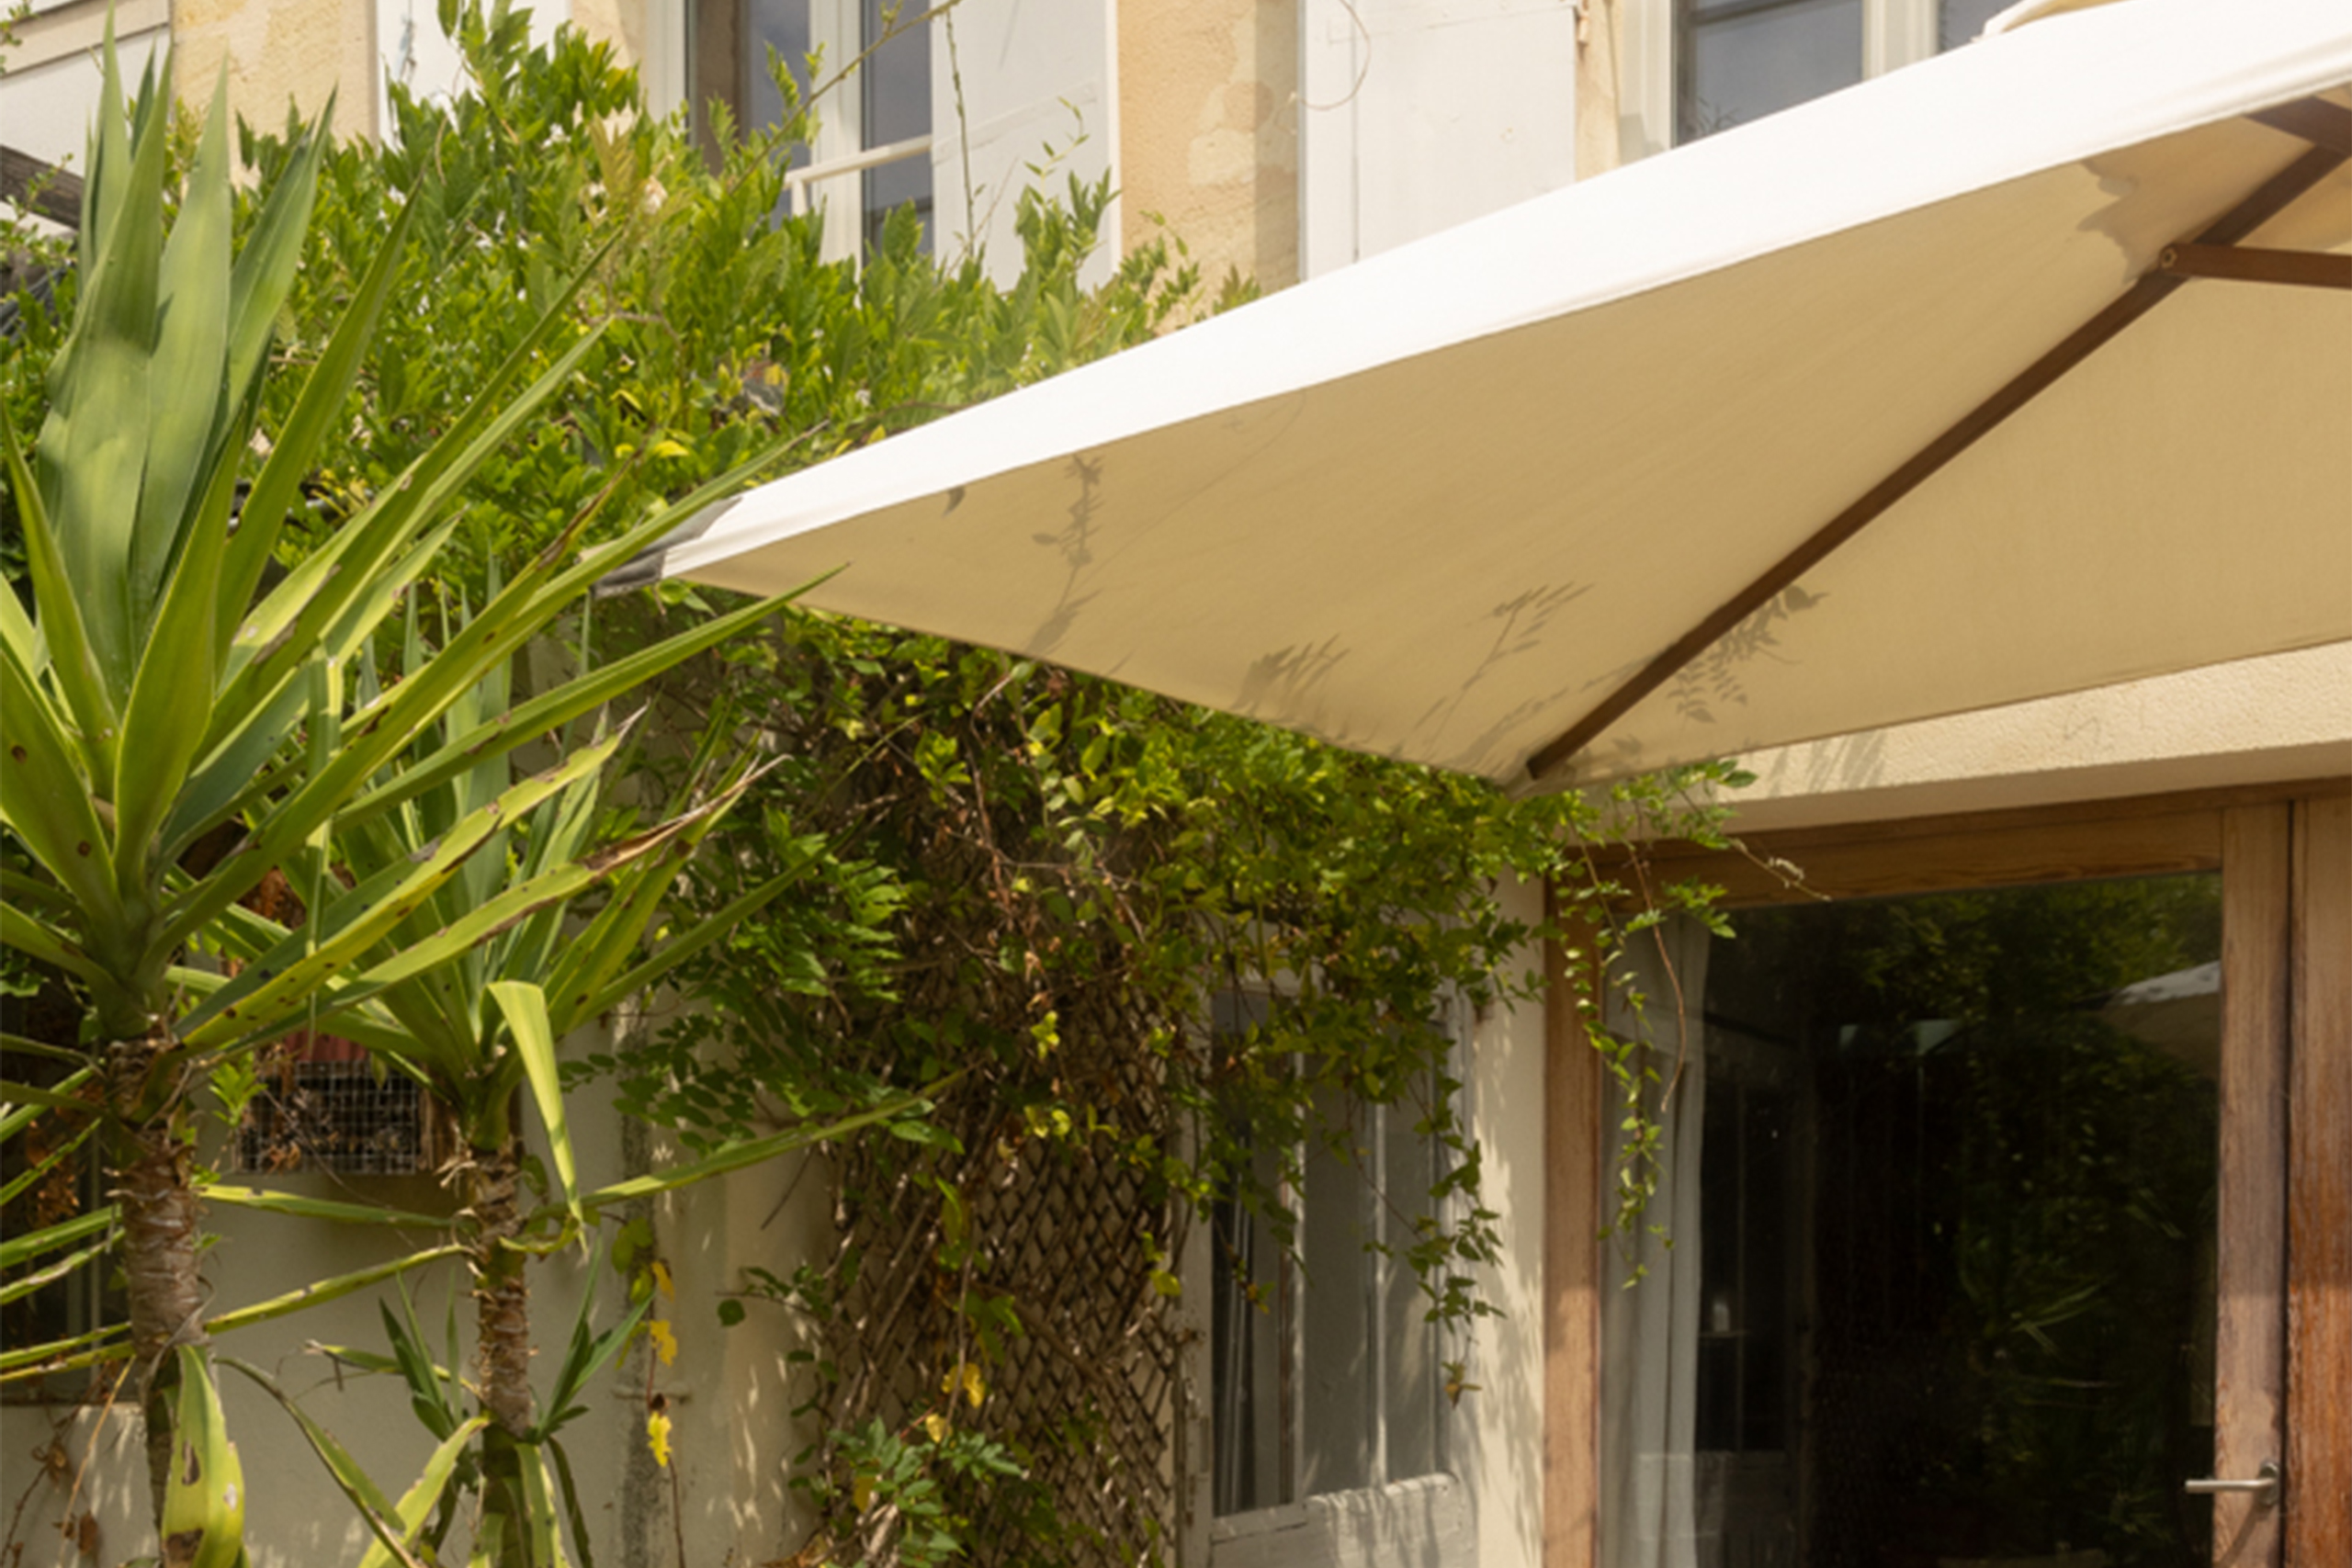
When I bought it, it was practically a ruin. Yet I immediately saw its potential: its orientation, its south-facing garden and the opportunity to create a proper country house right in the city. My first task was to listen to the house.
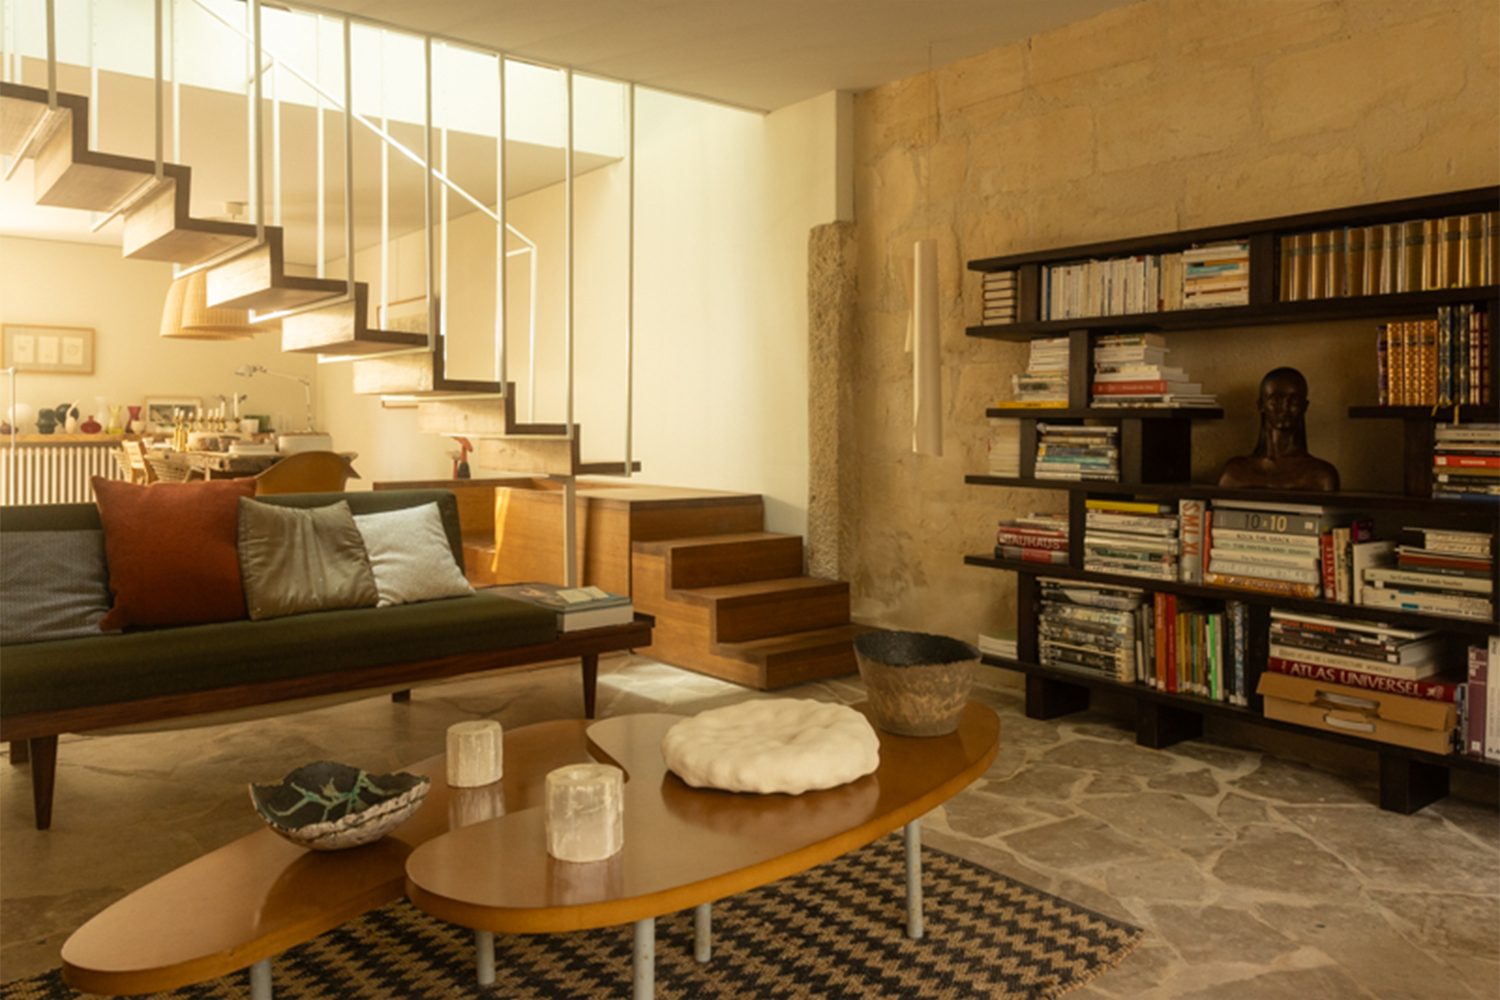
I removed everything that was smothering it, whilst retaining every element that told its story, even the most subtle ones. Many materials were reused, either in the house or in the garden. Light guided the entire project.
I wanted to restore its authenticity, uncover the stone that had been hidden away and let it breathe once more. If I had to sum up this renovation, I would call it poetry.
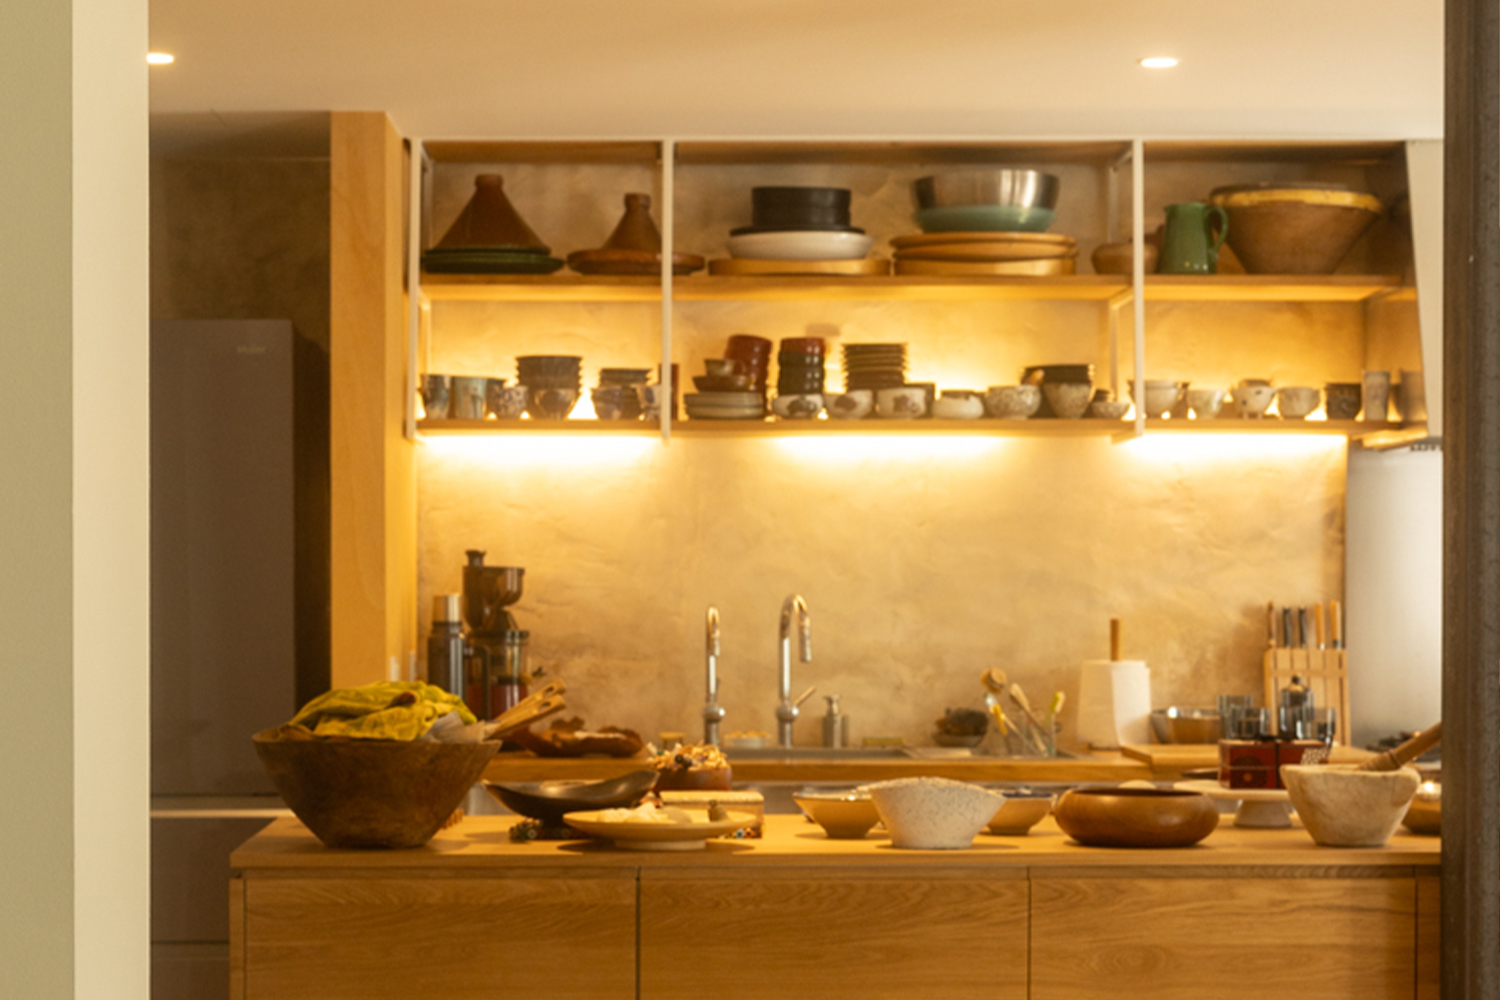
This house is unique. You need to take the time to understand it, to tell its story and to convey what makes it what it is.
At ARCHIK, we are very particular about materials. What influenced your choice of materials for this project?
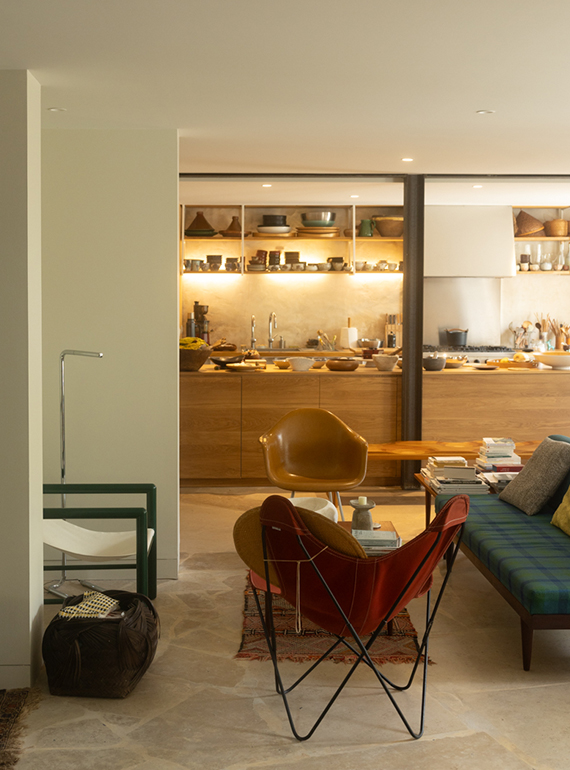
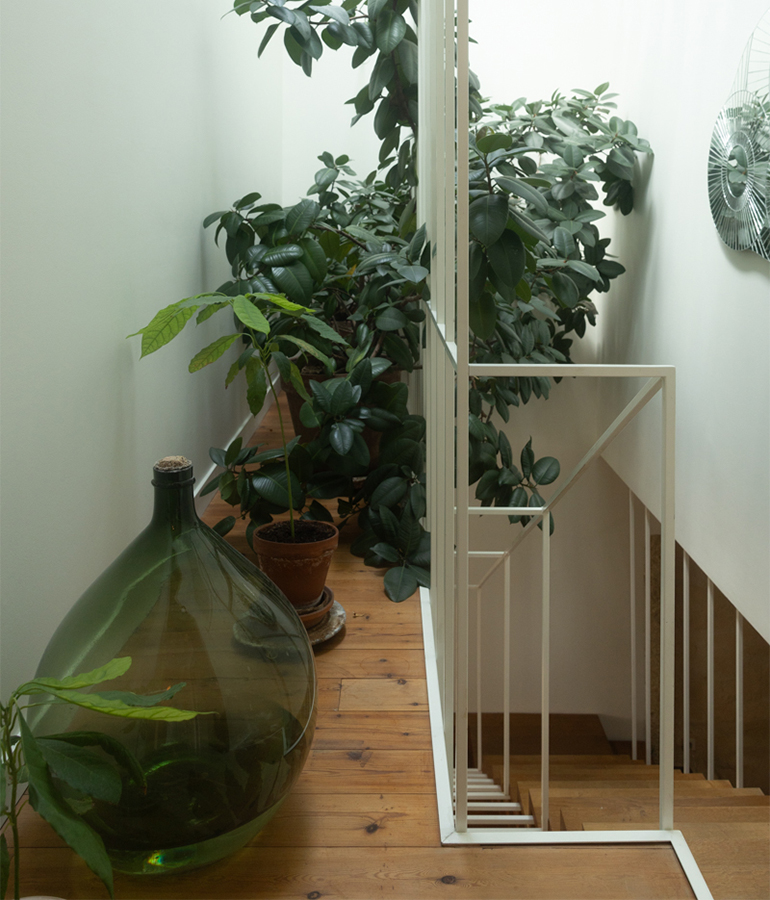
Above all, they reflect my environmental convictions. I favour natural, sustainable and, where possible, locally sourced materials. Here, stone, solid wood and raw materials are allowed to speak for themselves, without being concealed. I love living surrounded by living materials. They bring light, a sense of breathing space and a kind of simplicity that resonates deeply with my way of living.
The garden, too, is an integral part of the project. How did you design it?
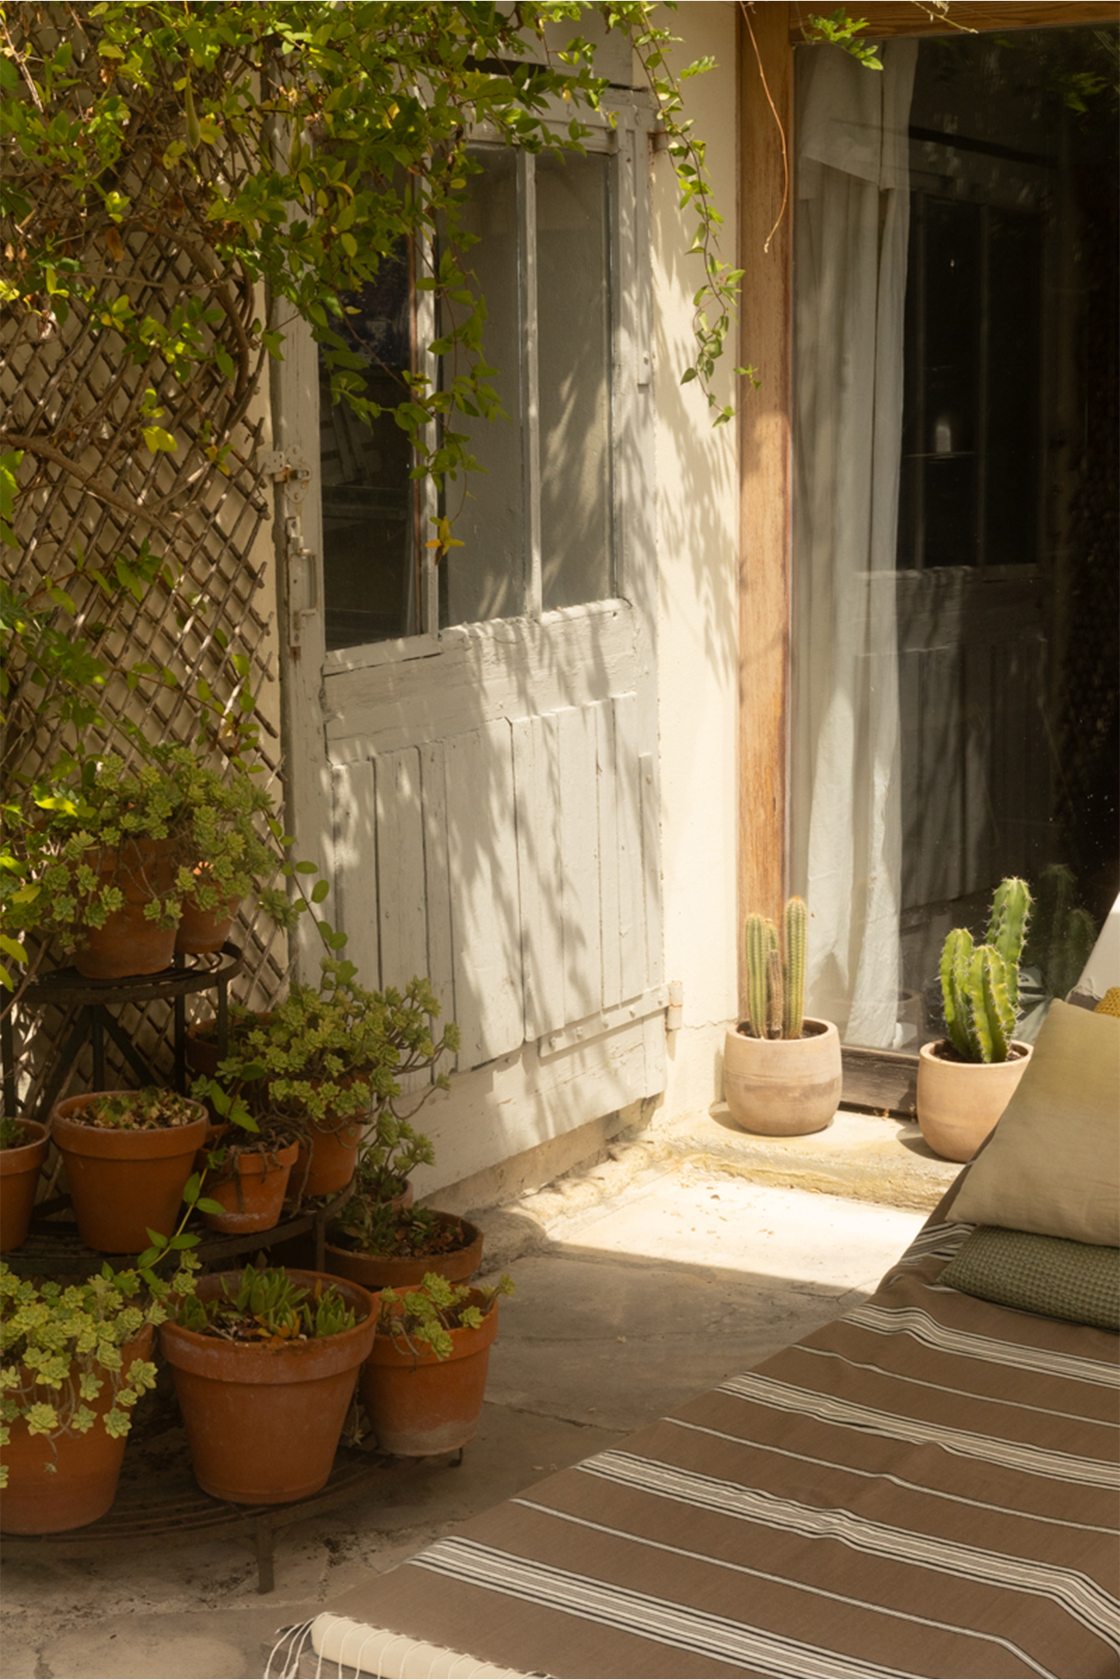
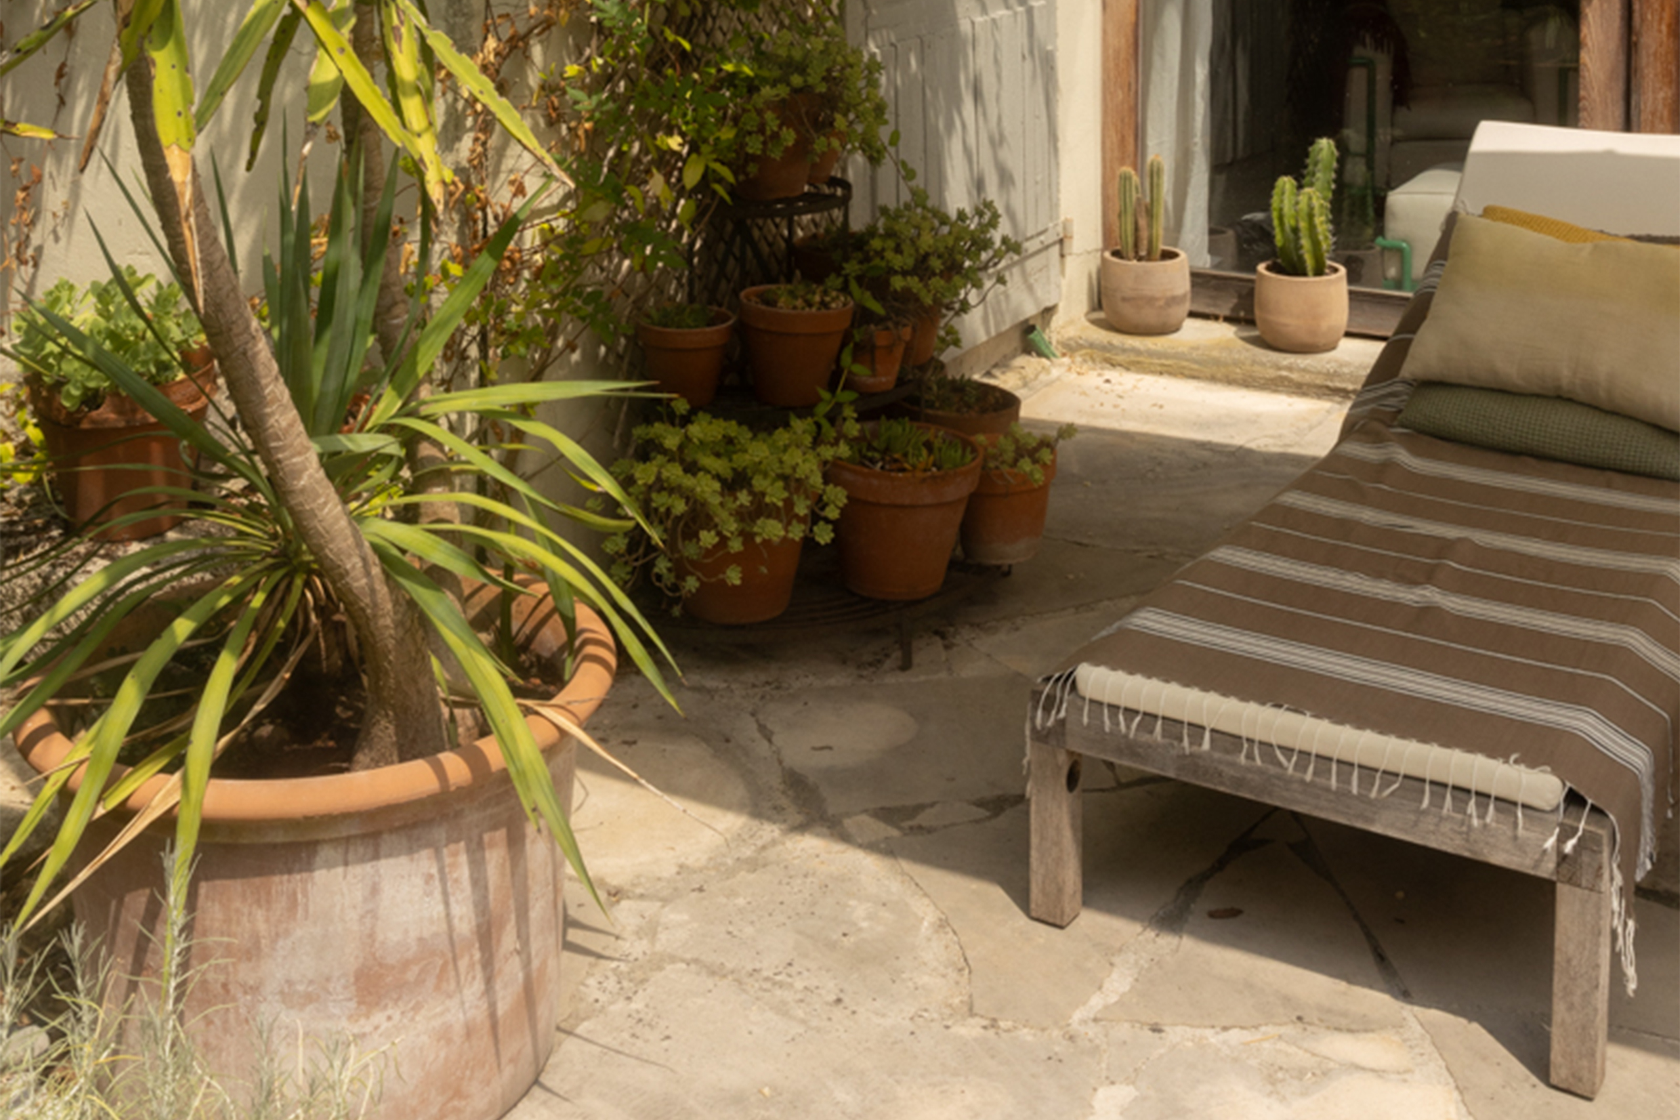
For me, the garden is a real landscape, almost a scene that you can admire from the house. I wanted people to forget about the city and feel as though they were in the countryside. I also wanted a practical garden, featuring aromatic herbs, vines, fruit trees and a vegetable patch. The north garden, visible from the street, was designed as a gentle respite, with white and then pink blooms, to bring a touch of poetry to the heart of the city.
So, putting this house on the market was a big decision. What did you expect from the estate agent who would be handling the sale?
Above all, I wanted it to be understood and presented thoughtfully. The photographs, the title and the description immediately put my mind at ease. The house was shown at its very best. I also appreciate that this approach is carried through to *La Revue*. It is a wonderful publication, with a discerning eye and a high standard in its editorial line. You get the sense that the houses are told a story before they are sold. Of course, an estate agent’s job is to sell a property. But doing so with respect – for the house itself, as well as for the owners and future buyers – was essential to me. That is exactly what happened with ARCHIK, and I’m delighted about it.
In what way do you think this approach is more appropriate for conveying the character of such a unique house?
Because it helps attract the right sort of people. I’ve had viewings before where the prospective buyers simply had no business being there. They’d been brought along based on criteria that didn’t match the house, and that was a waste of everyone’s time. This house really is unique.
You can’t present it using a standard sales pitch. You have to take the time to understand it, describe it and convey what makes it unique. That’s exactly what Amanda has done. She’s incredibly dedicated, knows the property inside out and guides every viewing with great care.
LES 3 FÉTICHES
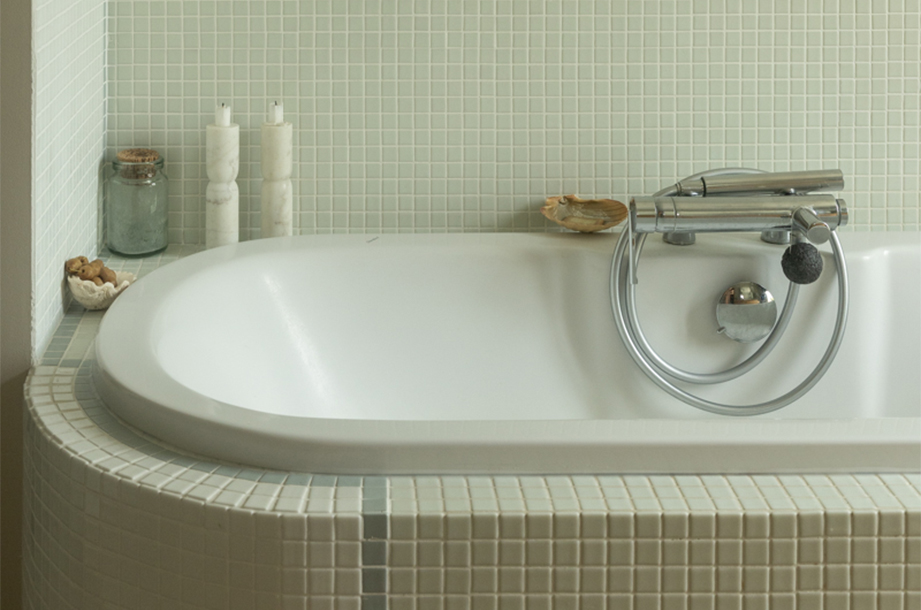
LA PIÈCE DE LA MAISON
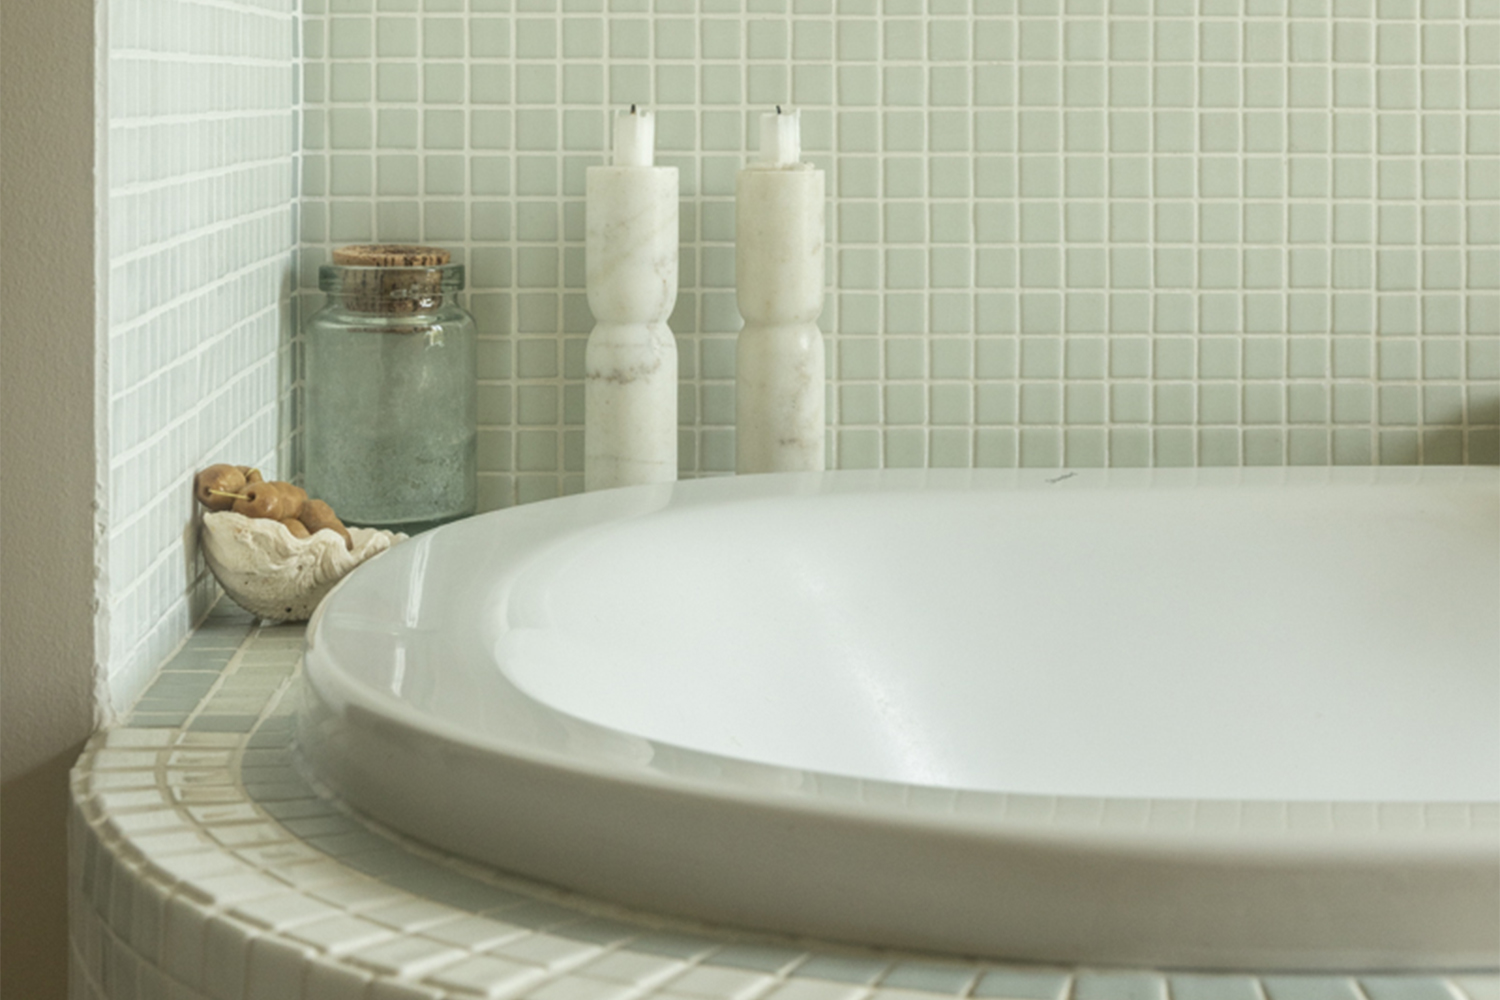
My bathroom it’s quite rare to have a bathroom that opens fully onto the garden with a very large window; it’s lovely.
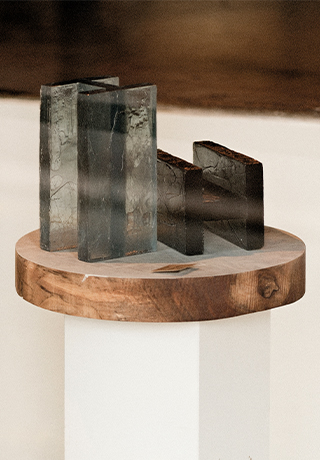
L’OBJET
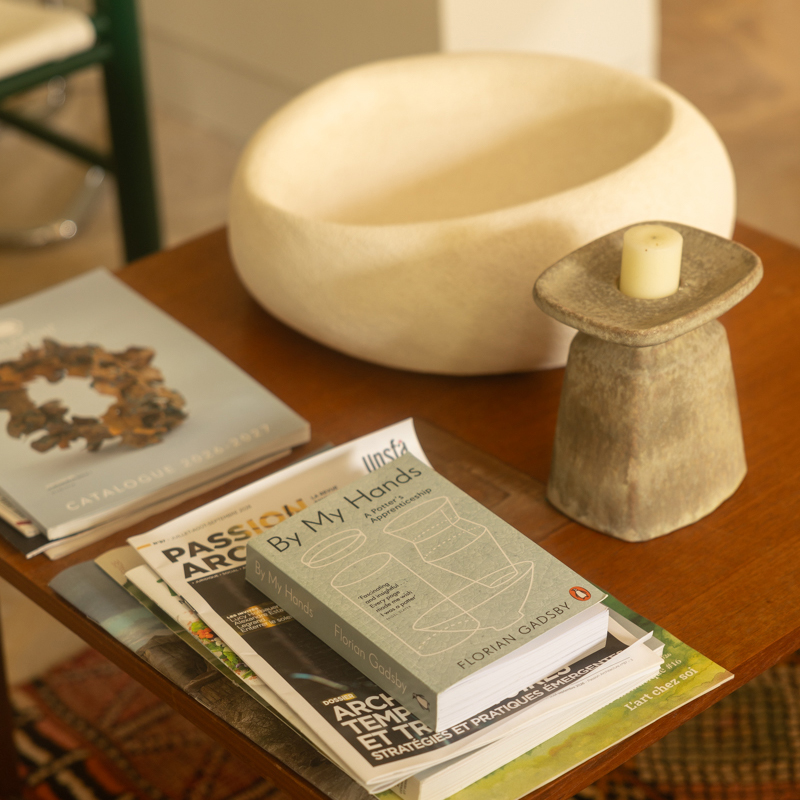
SPREADS by Sabourin Costes. This piece refers to a key architectural element in modern architecture and construction. In my work as an architect, designer and ceramicist, I am committed to exploring the ambiguity of perceptions, both of space and of the objects that surround us.
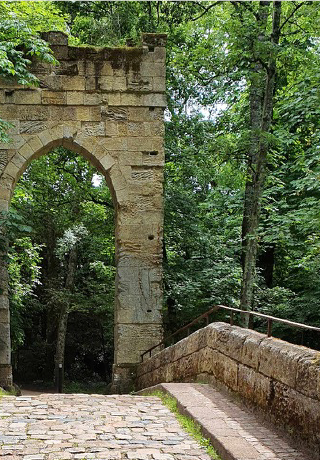
L’ADRESSE
Bourran Park is a five-minute walk from the house; you reach it via a small, secluded path that feels quite intimate, almost secret – it’s like an extension of my garden.
Crédit photos – Marie Vaubourgeix