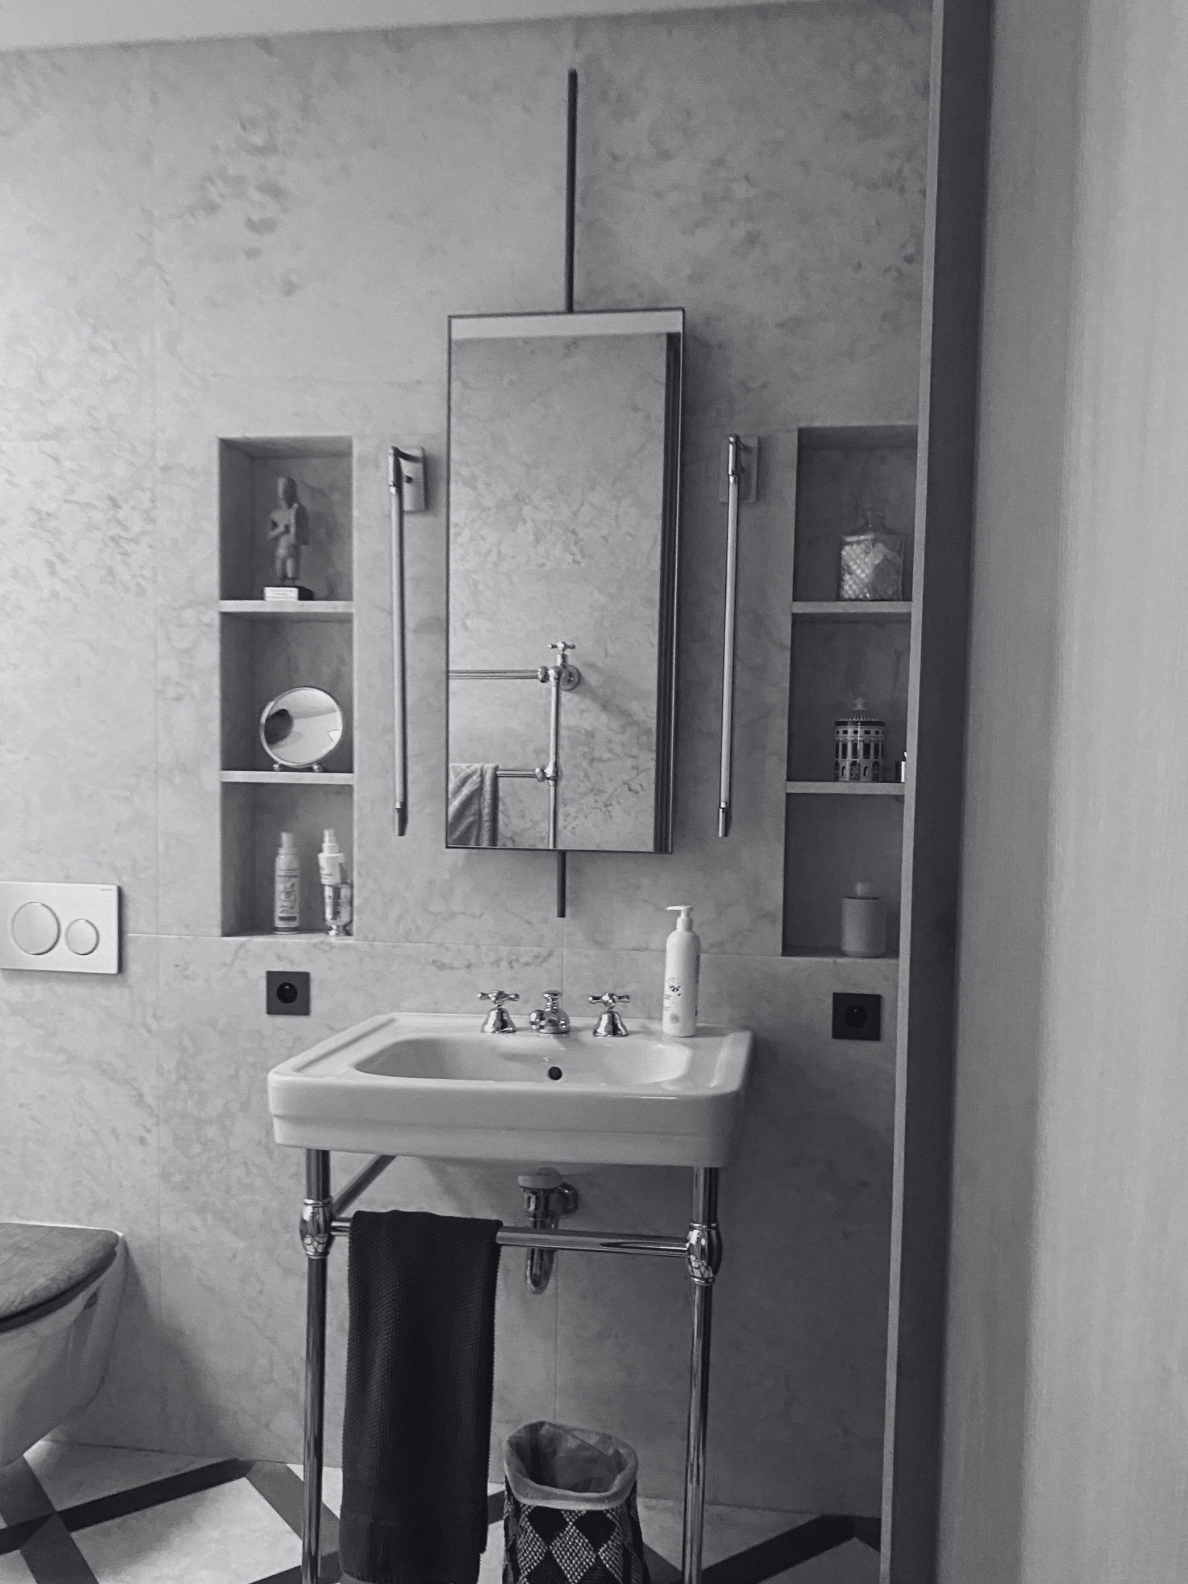
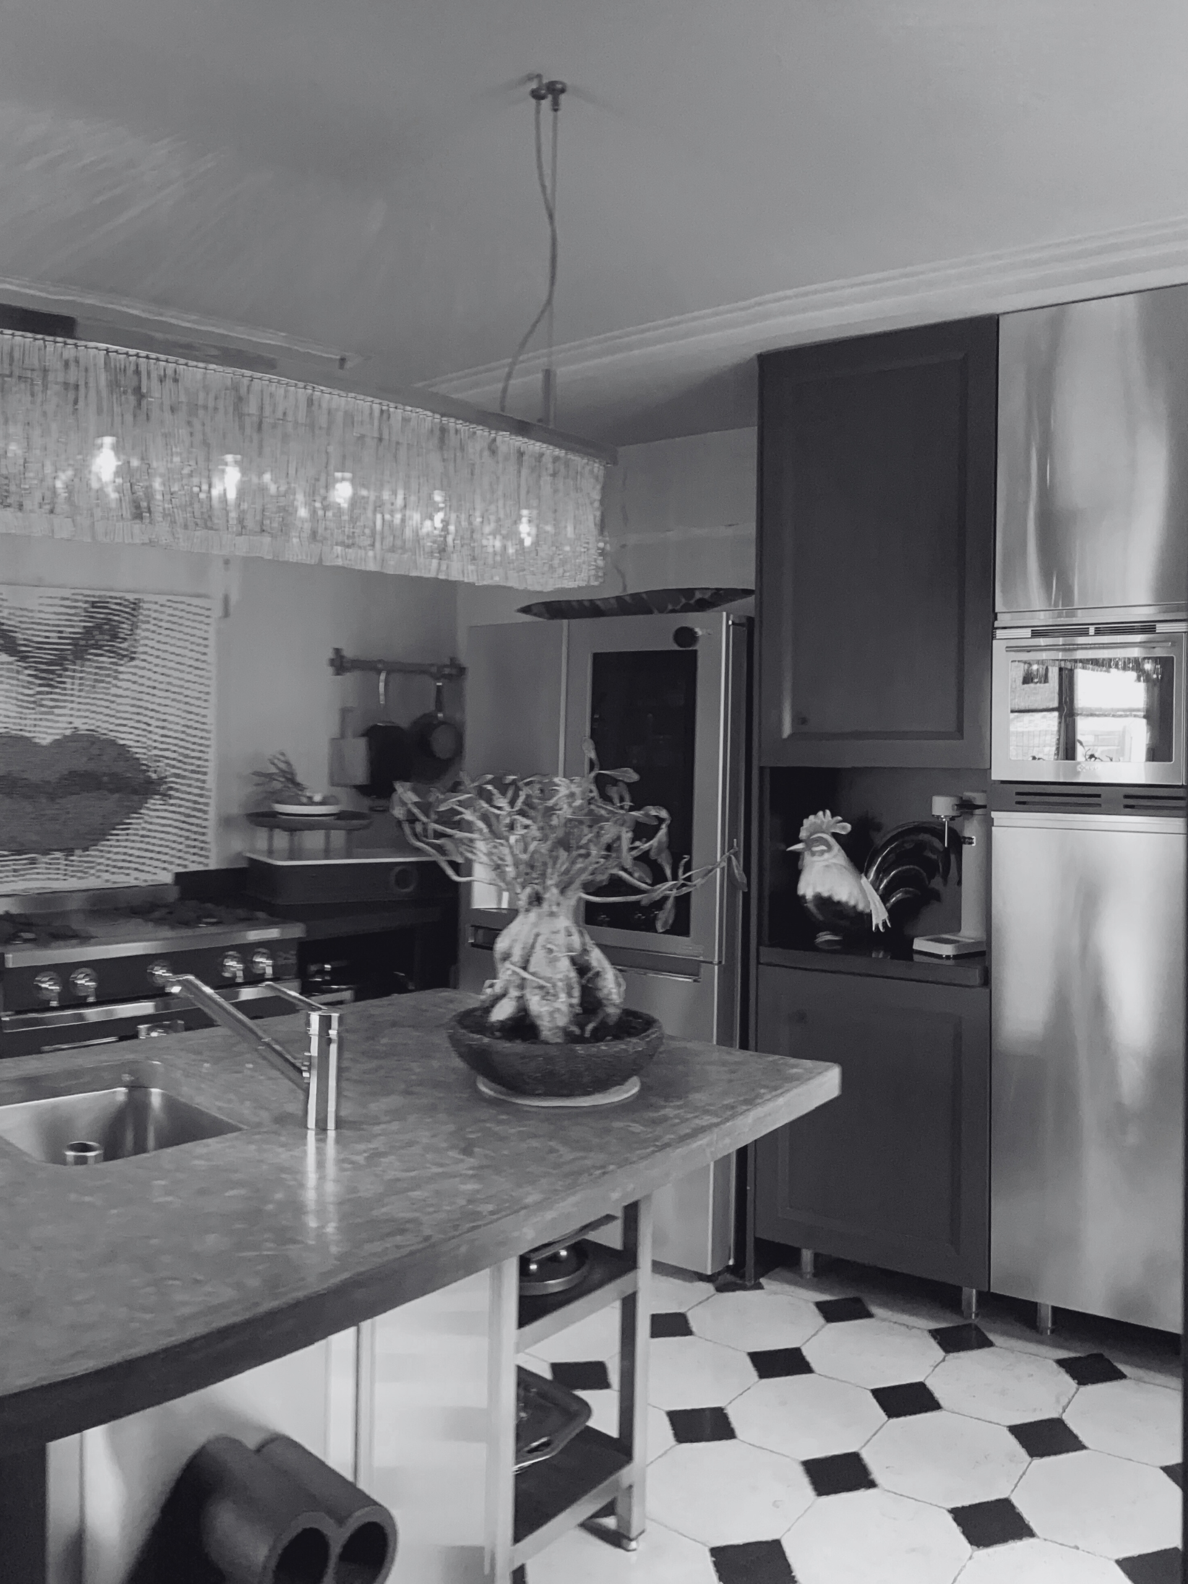
Located in the heart of the Élysée district, this apartment has been elegantly renovated by our partner interior design firm ABL.
The work focused on the kitchen and bathroom, restoring fluidity, light, and coherence to this two-level Parisian apartment.

Before …
Objective

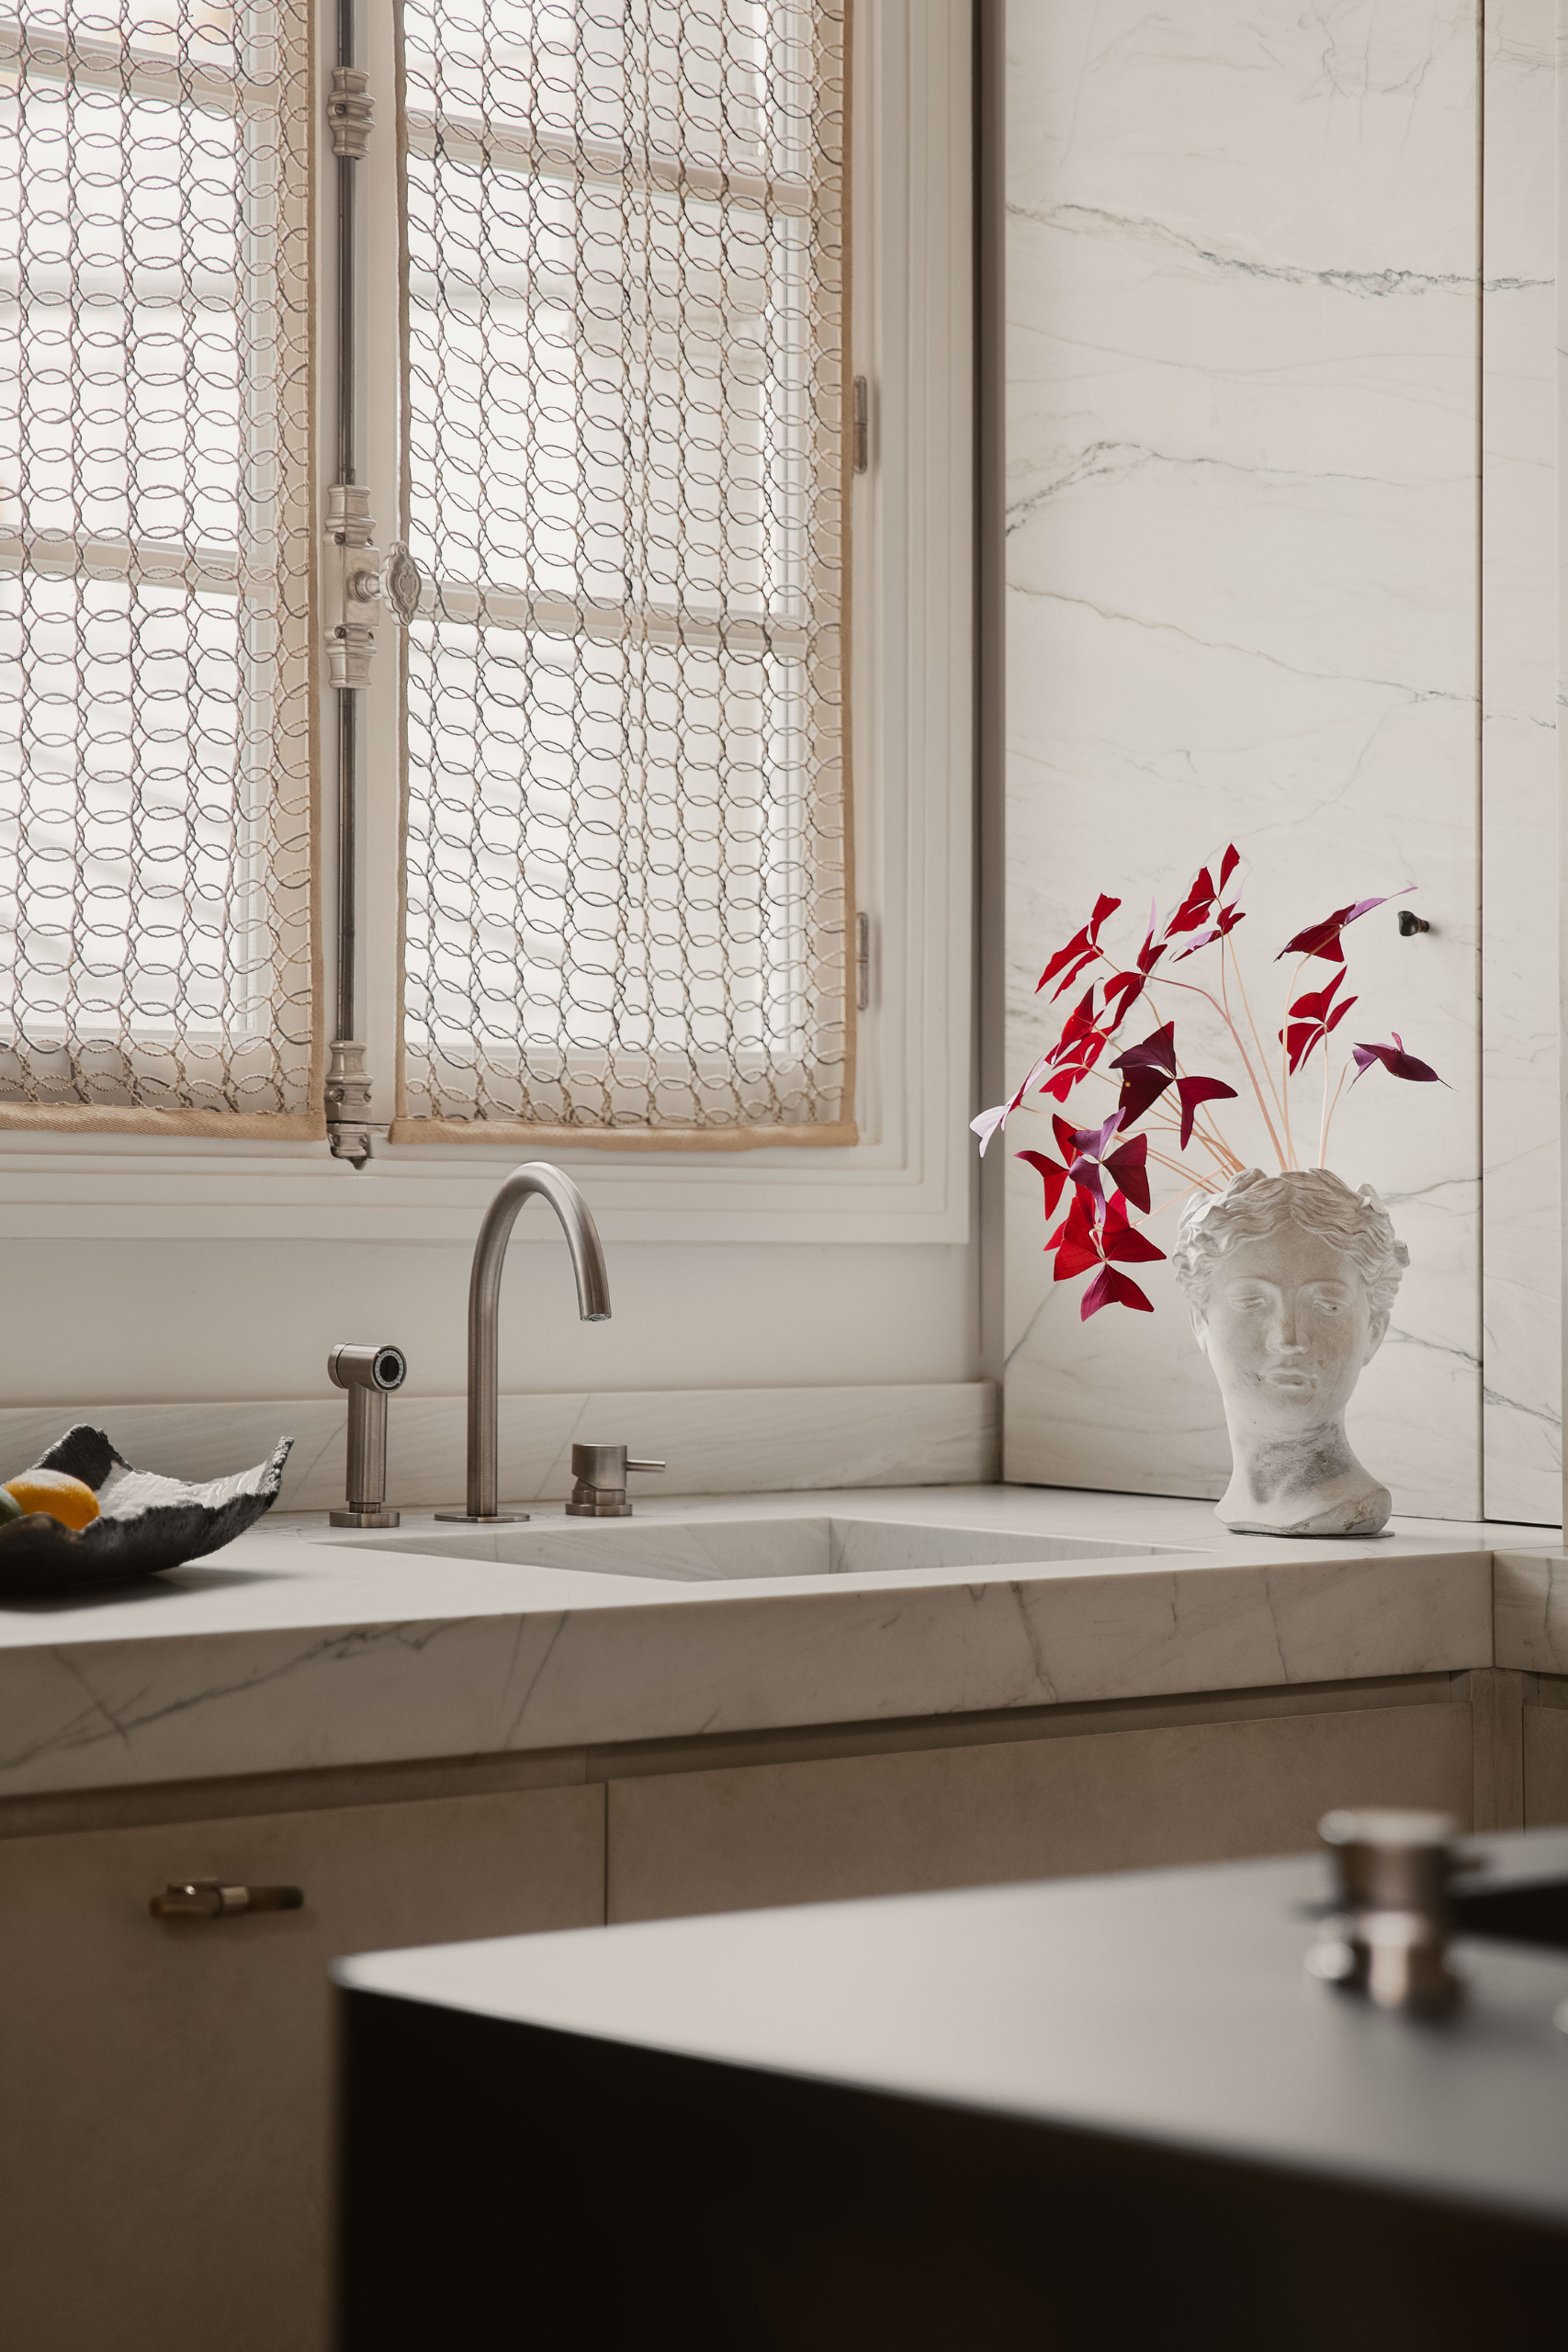
Bring a breath of fresh air and let in more light, through balanced contrasts between natural materials and raw textures, in a palette of muted shades.
Guidelines

A project conceived as a delicate gesture, carried out by skilled craftsmen and an interior designer capable of revealing the material and finesse of each assembly.

Implementation

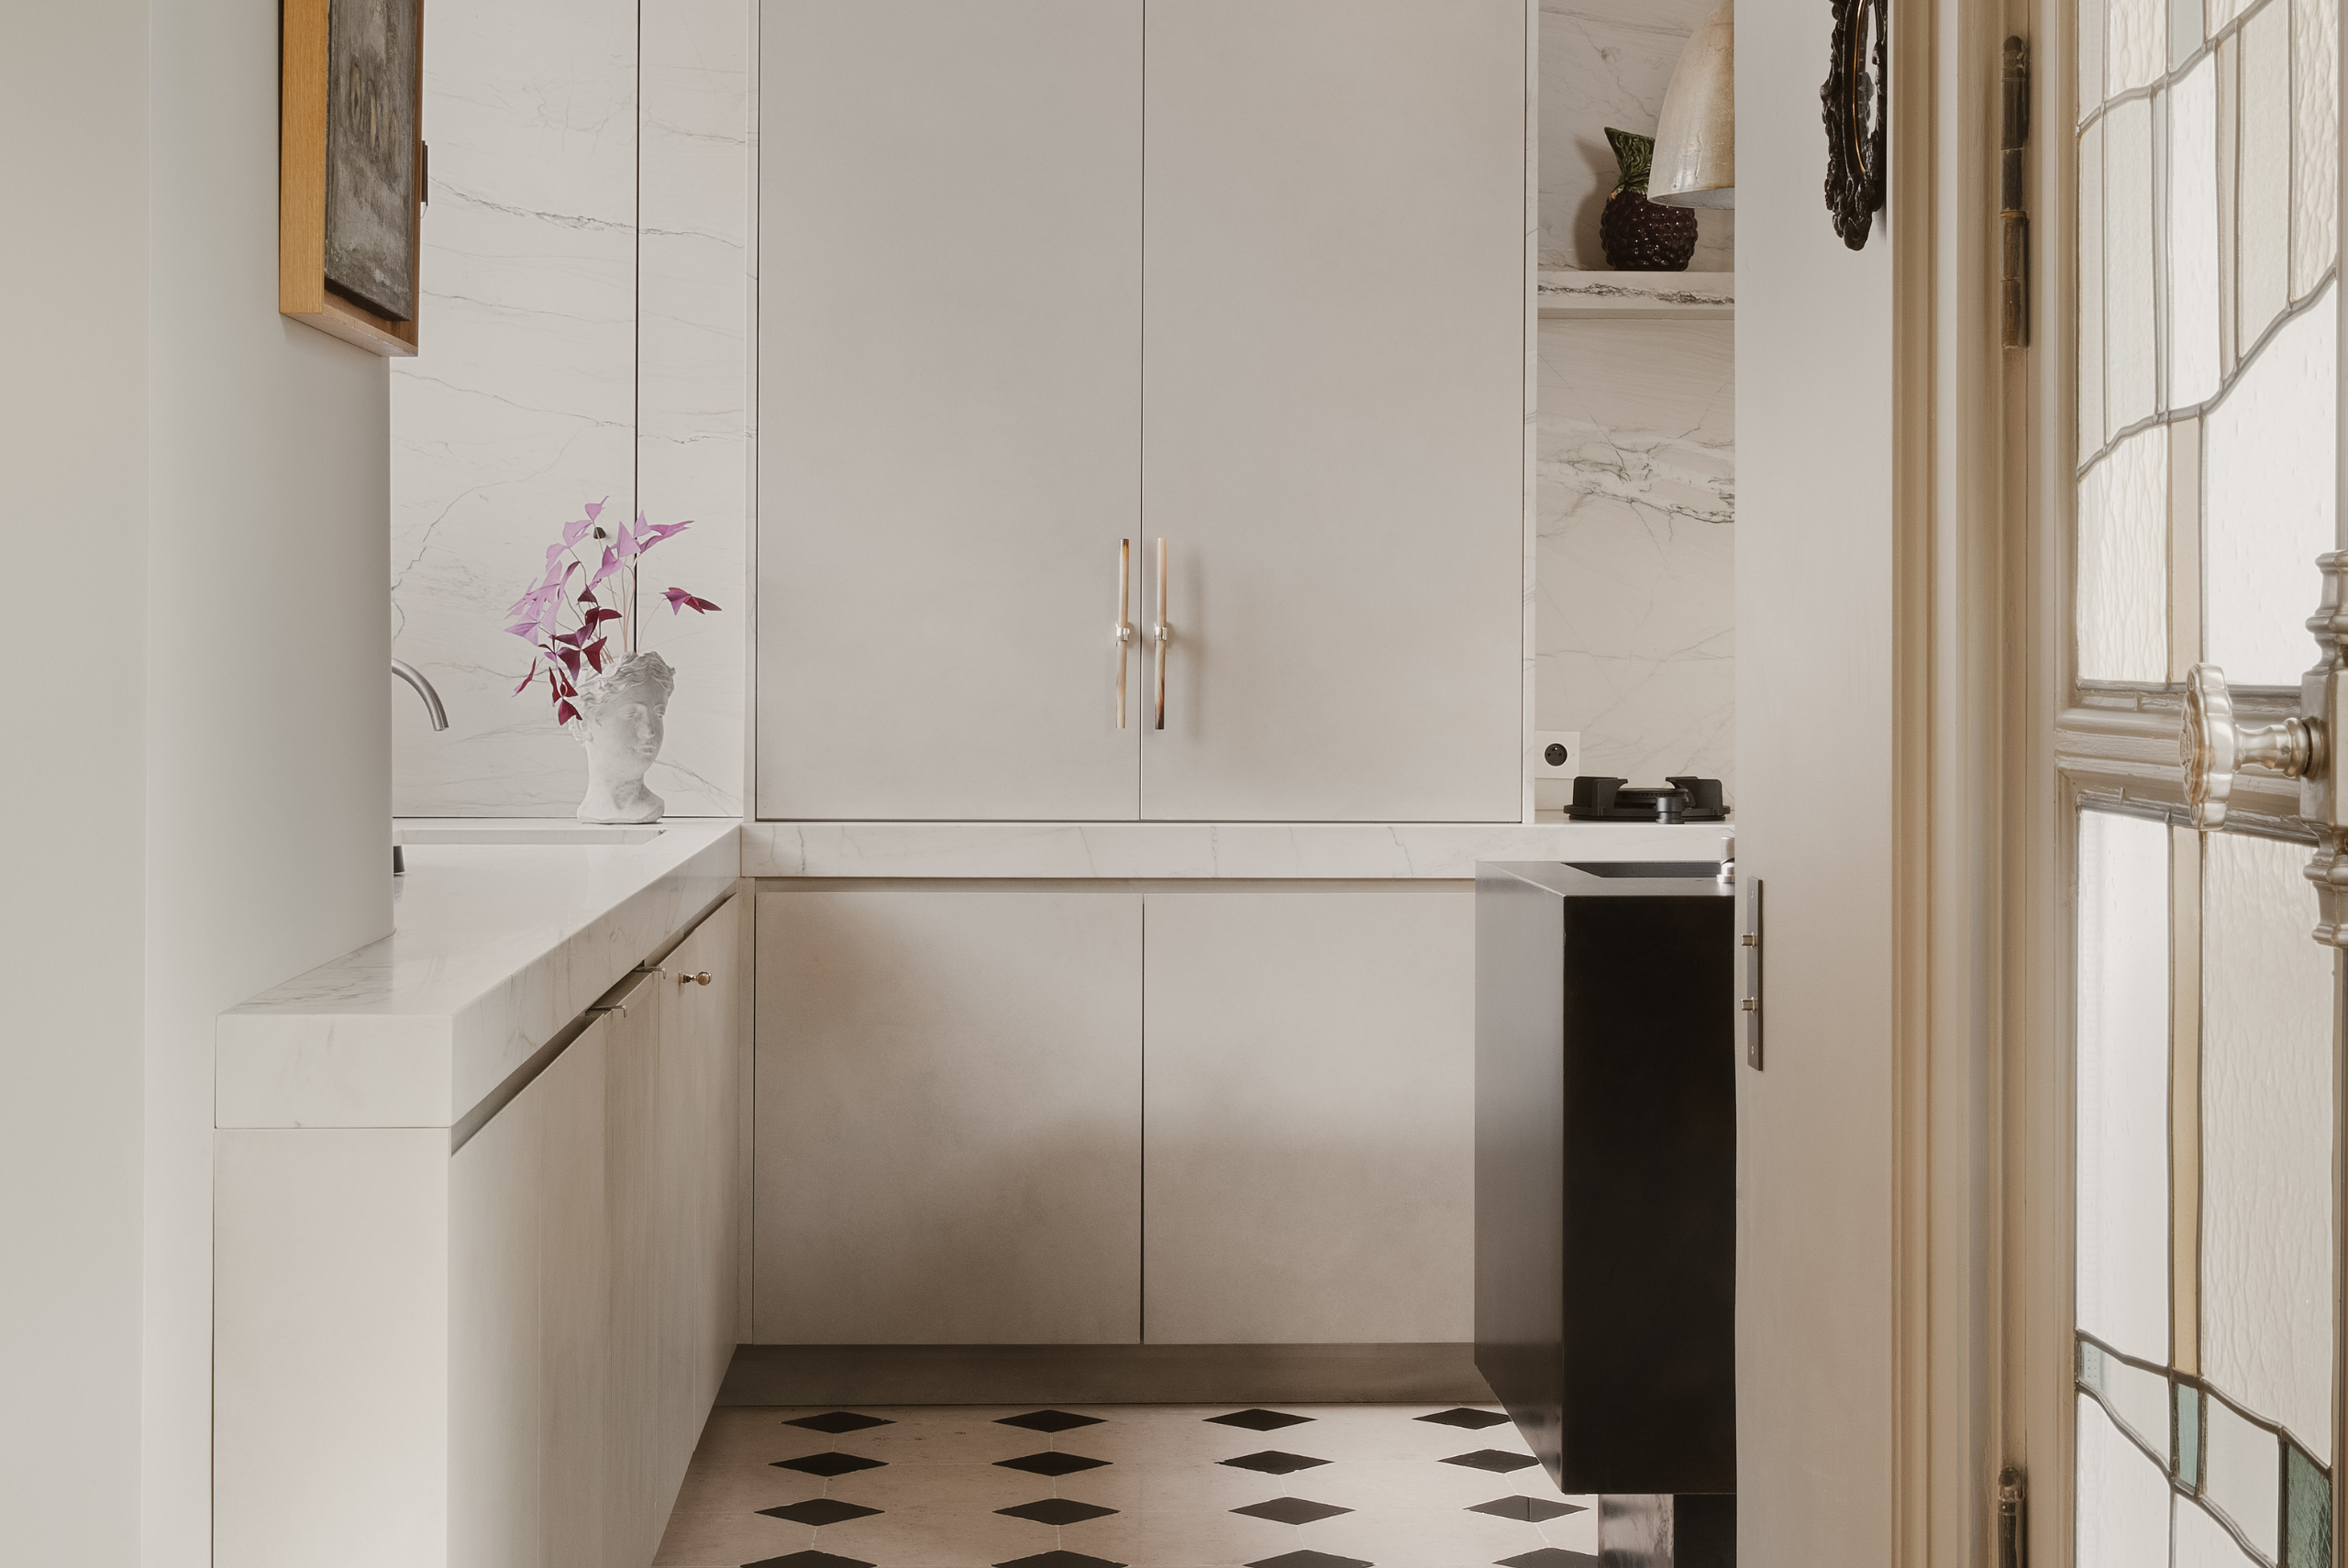
Preserve the historic character, particularly the cabochon flooring and ceiling moldings in the kitchen.

Reclaim the lost attic space in the dressing room and bathroom to optimize volume.
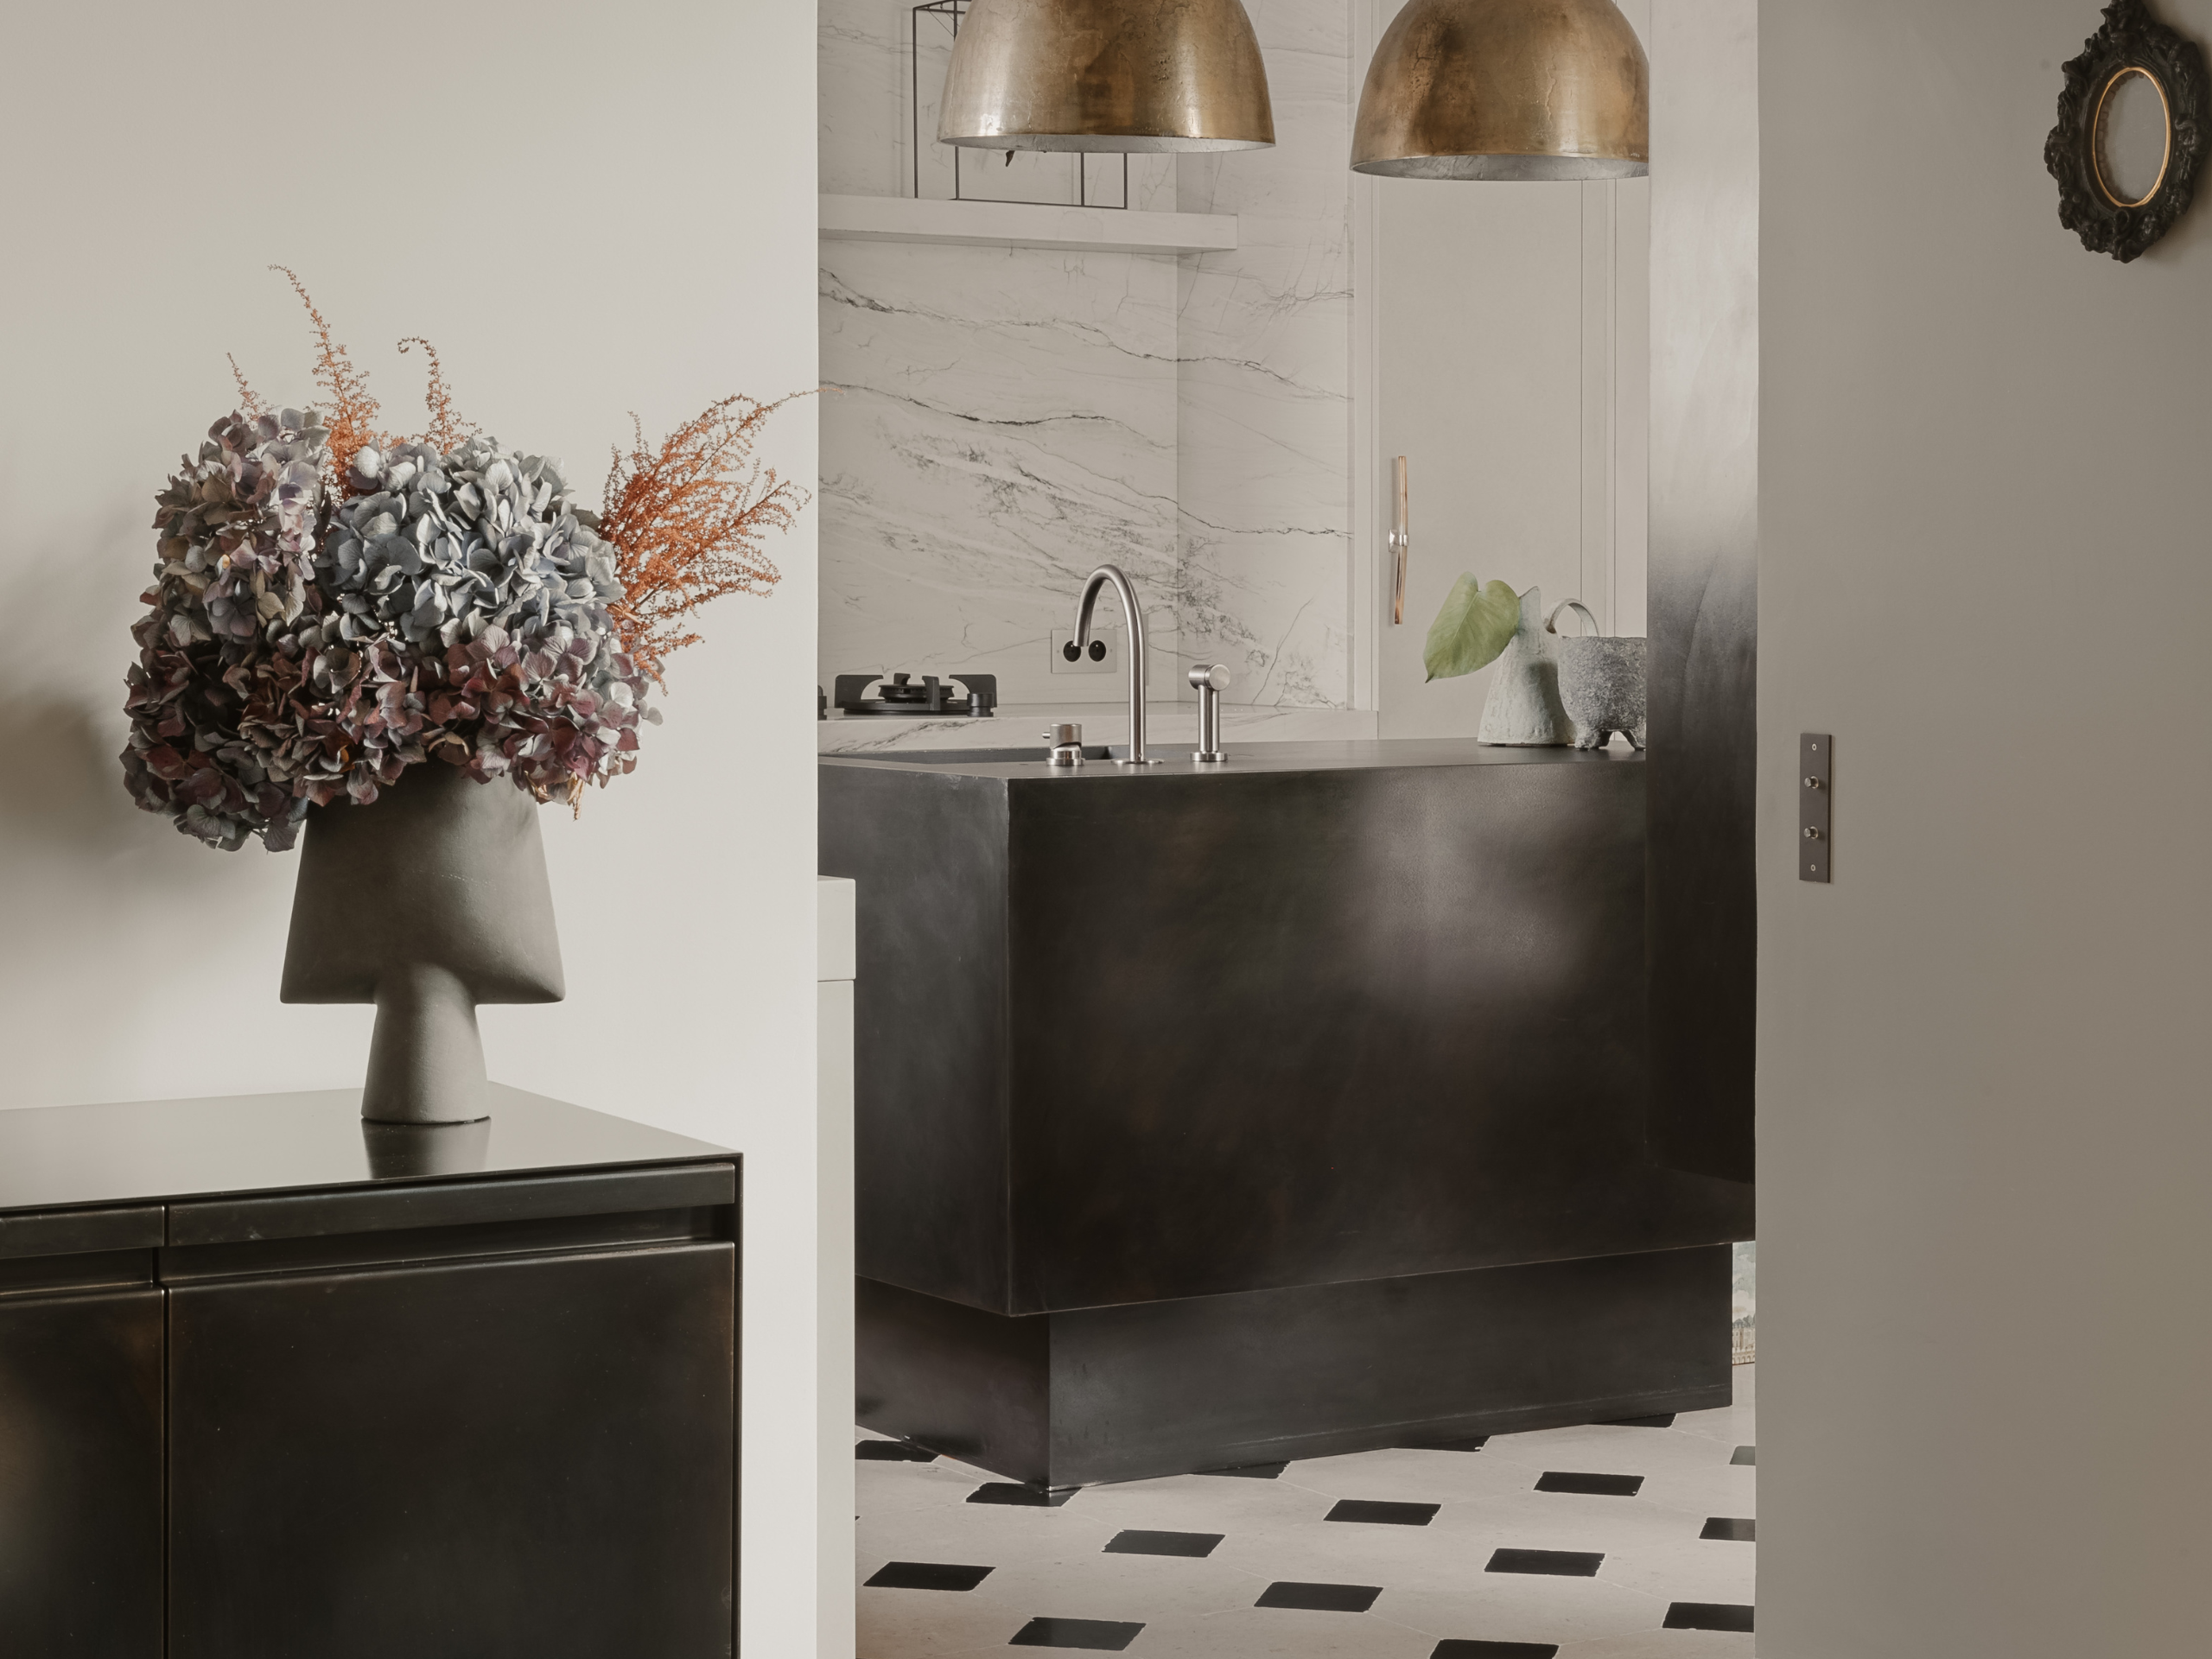
Play with bold contrasts between design elements: cream-white kitchen, mineral paint, natural stone, and raw steel island.

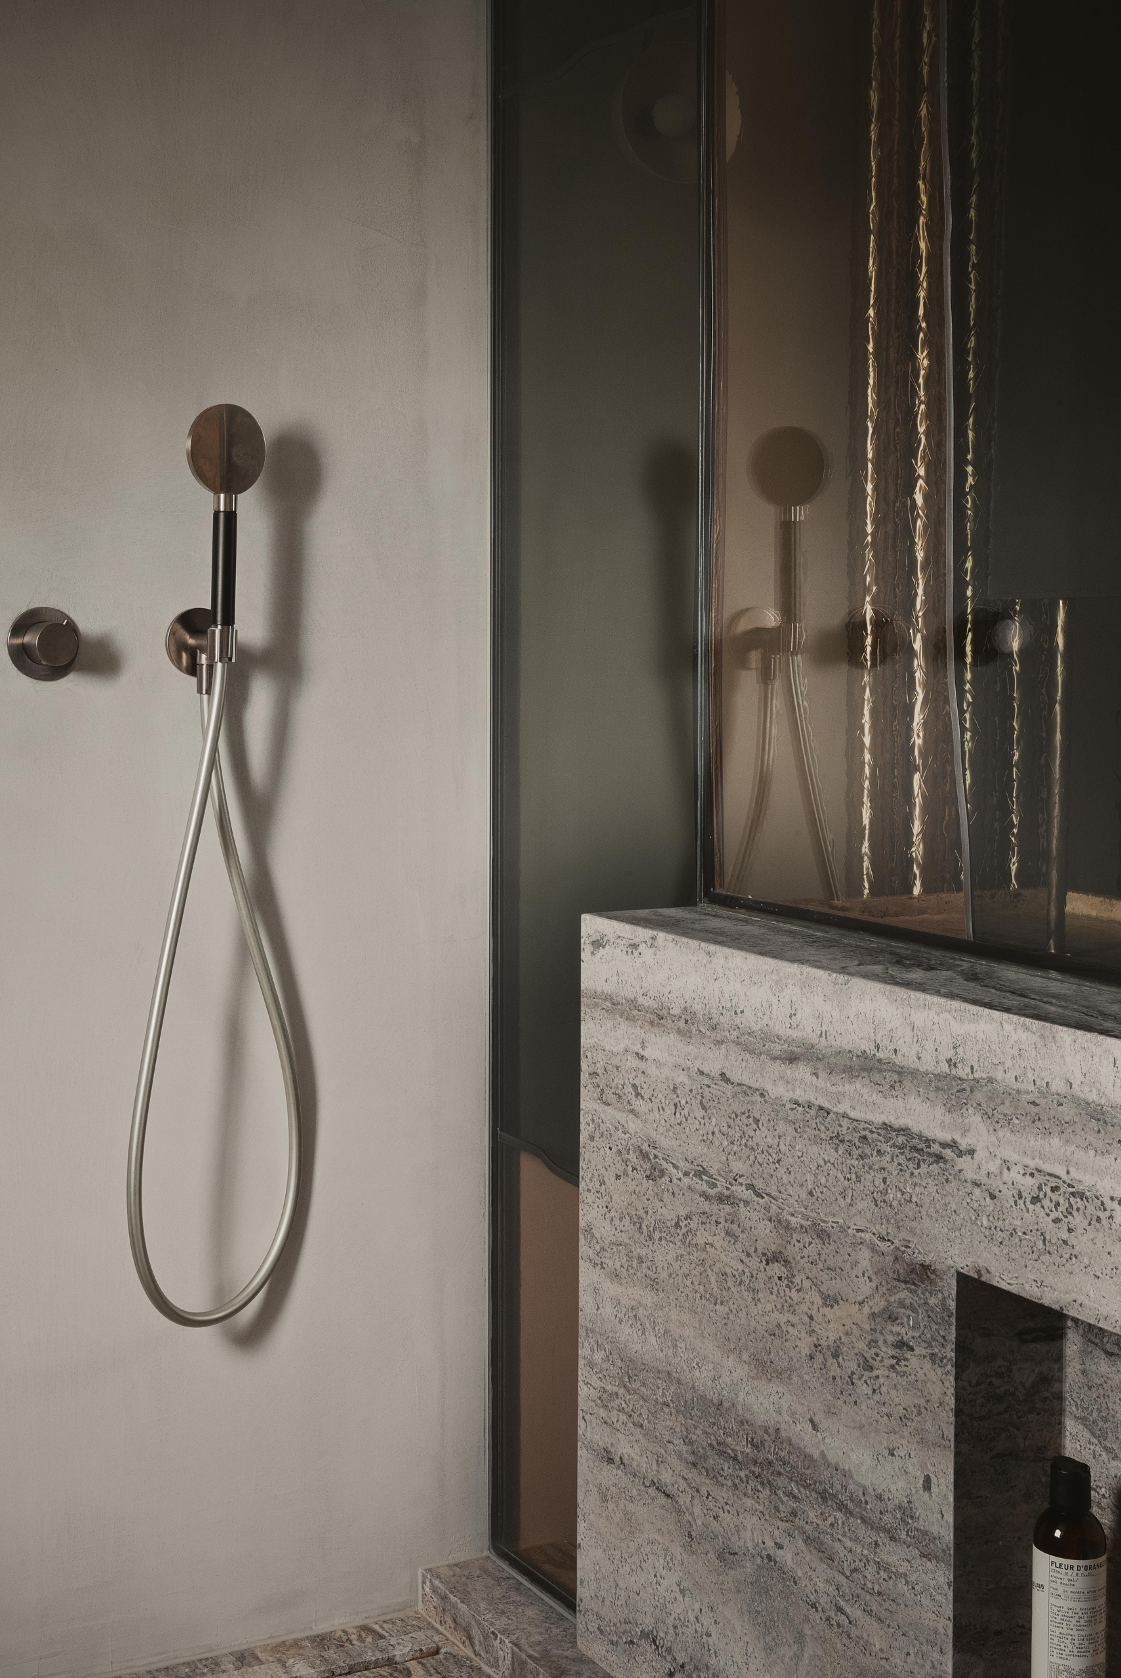
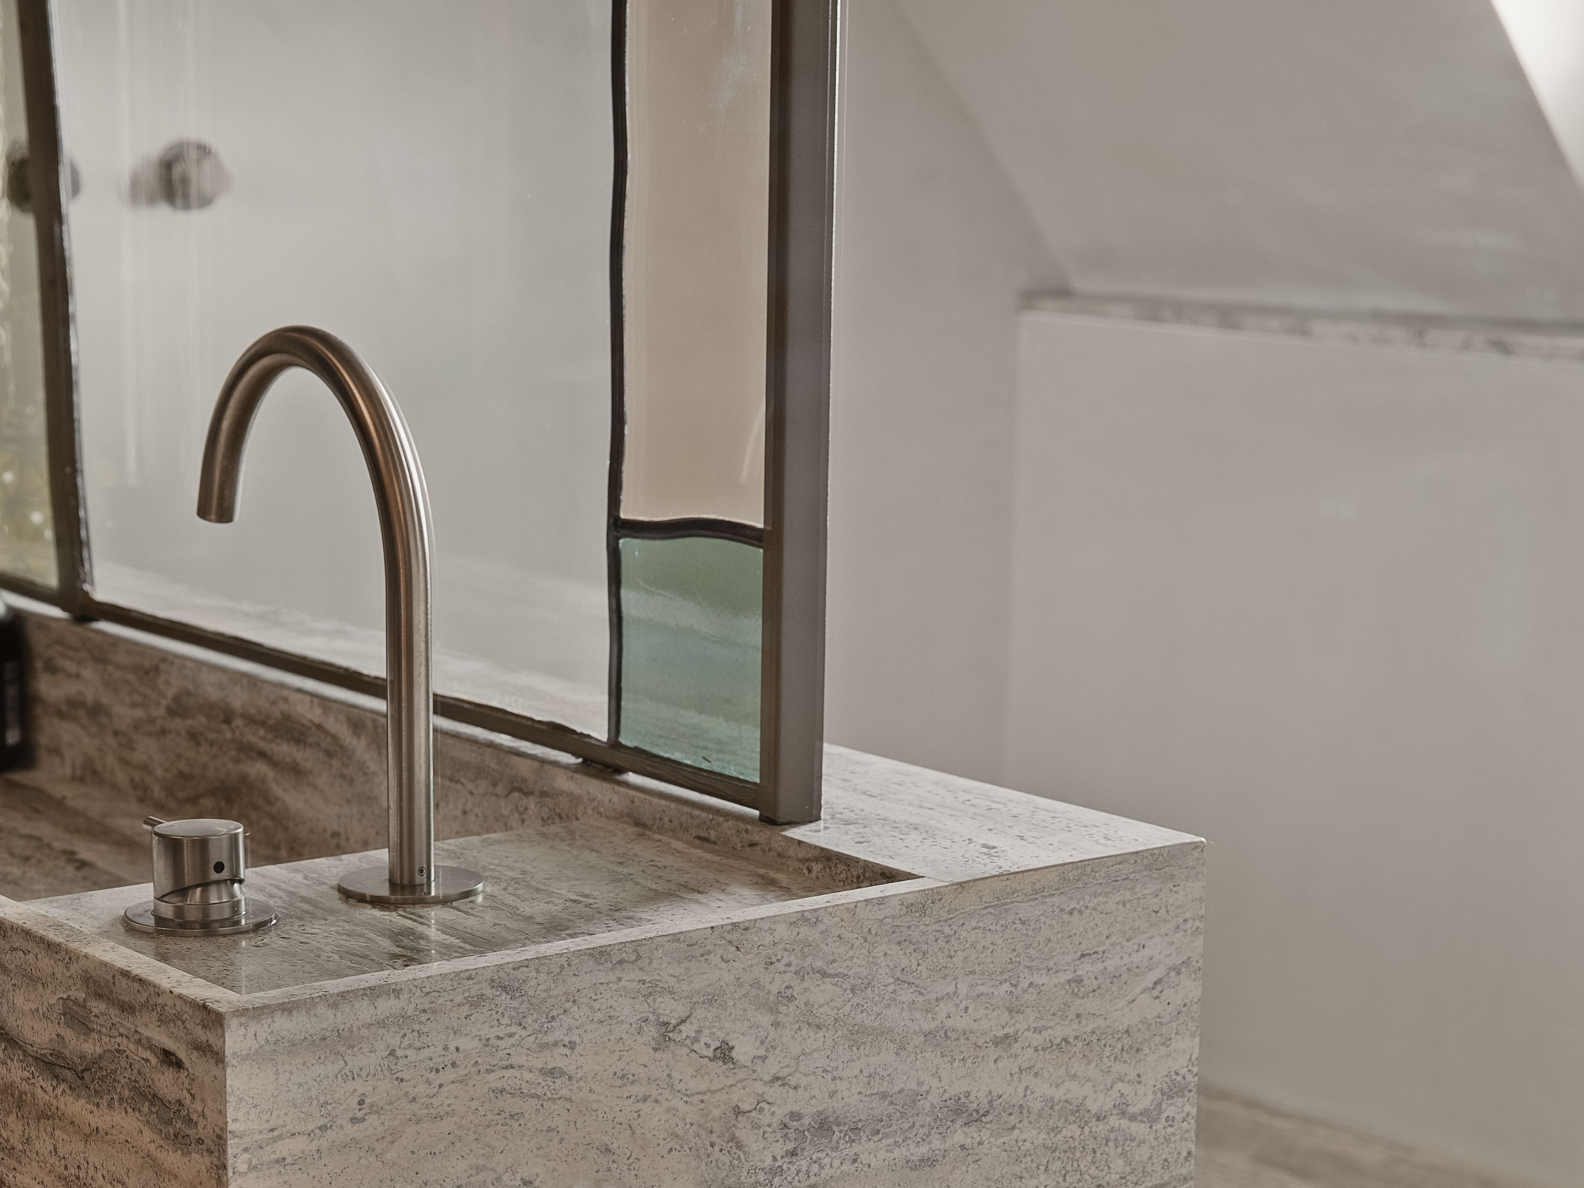
In the bathroom, bring natural light into the shower and create a dialogue between silver travertine and custom stained glass.
A vibrant duplex, shaped by matter and light.
LE QUARTIER

Madeleine I Élysée

The famous Madeleine district, in the heart of the 8th arrondissement, symbolizes the French way of life.
  • Crédits photosABL
  • SHARE

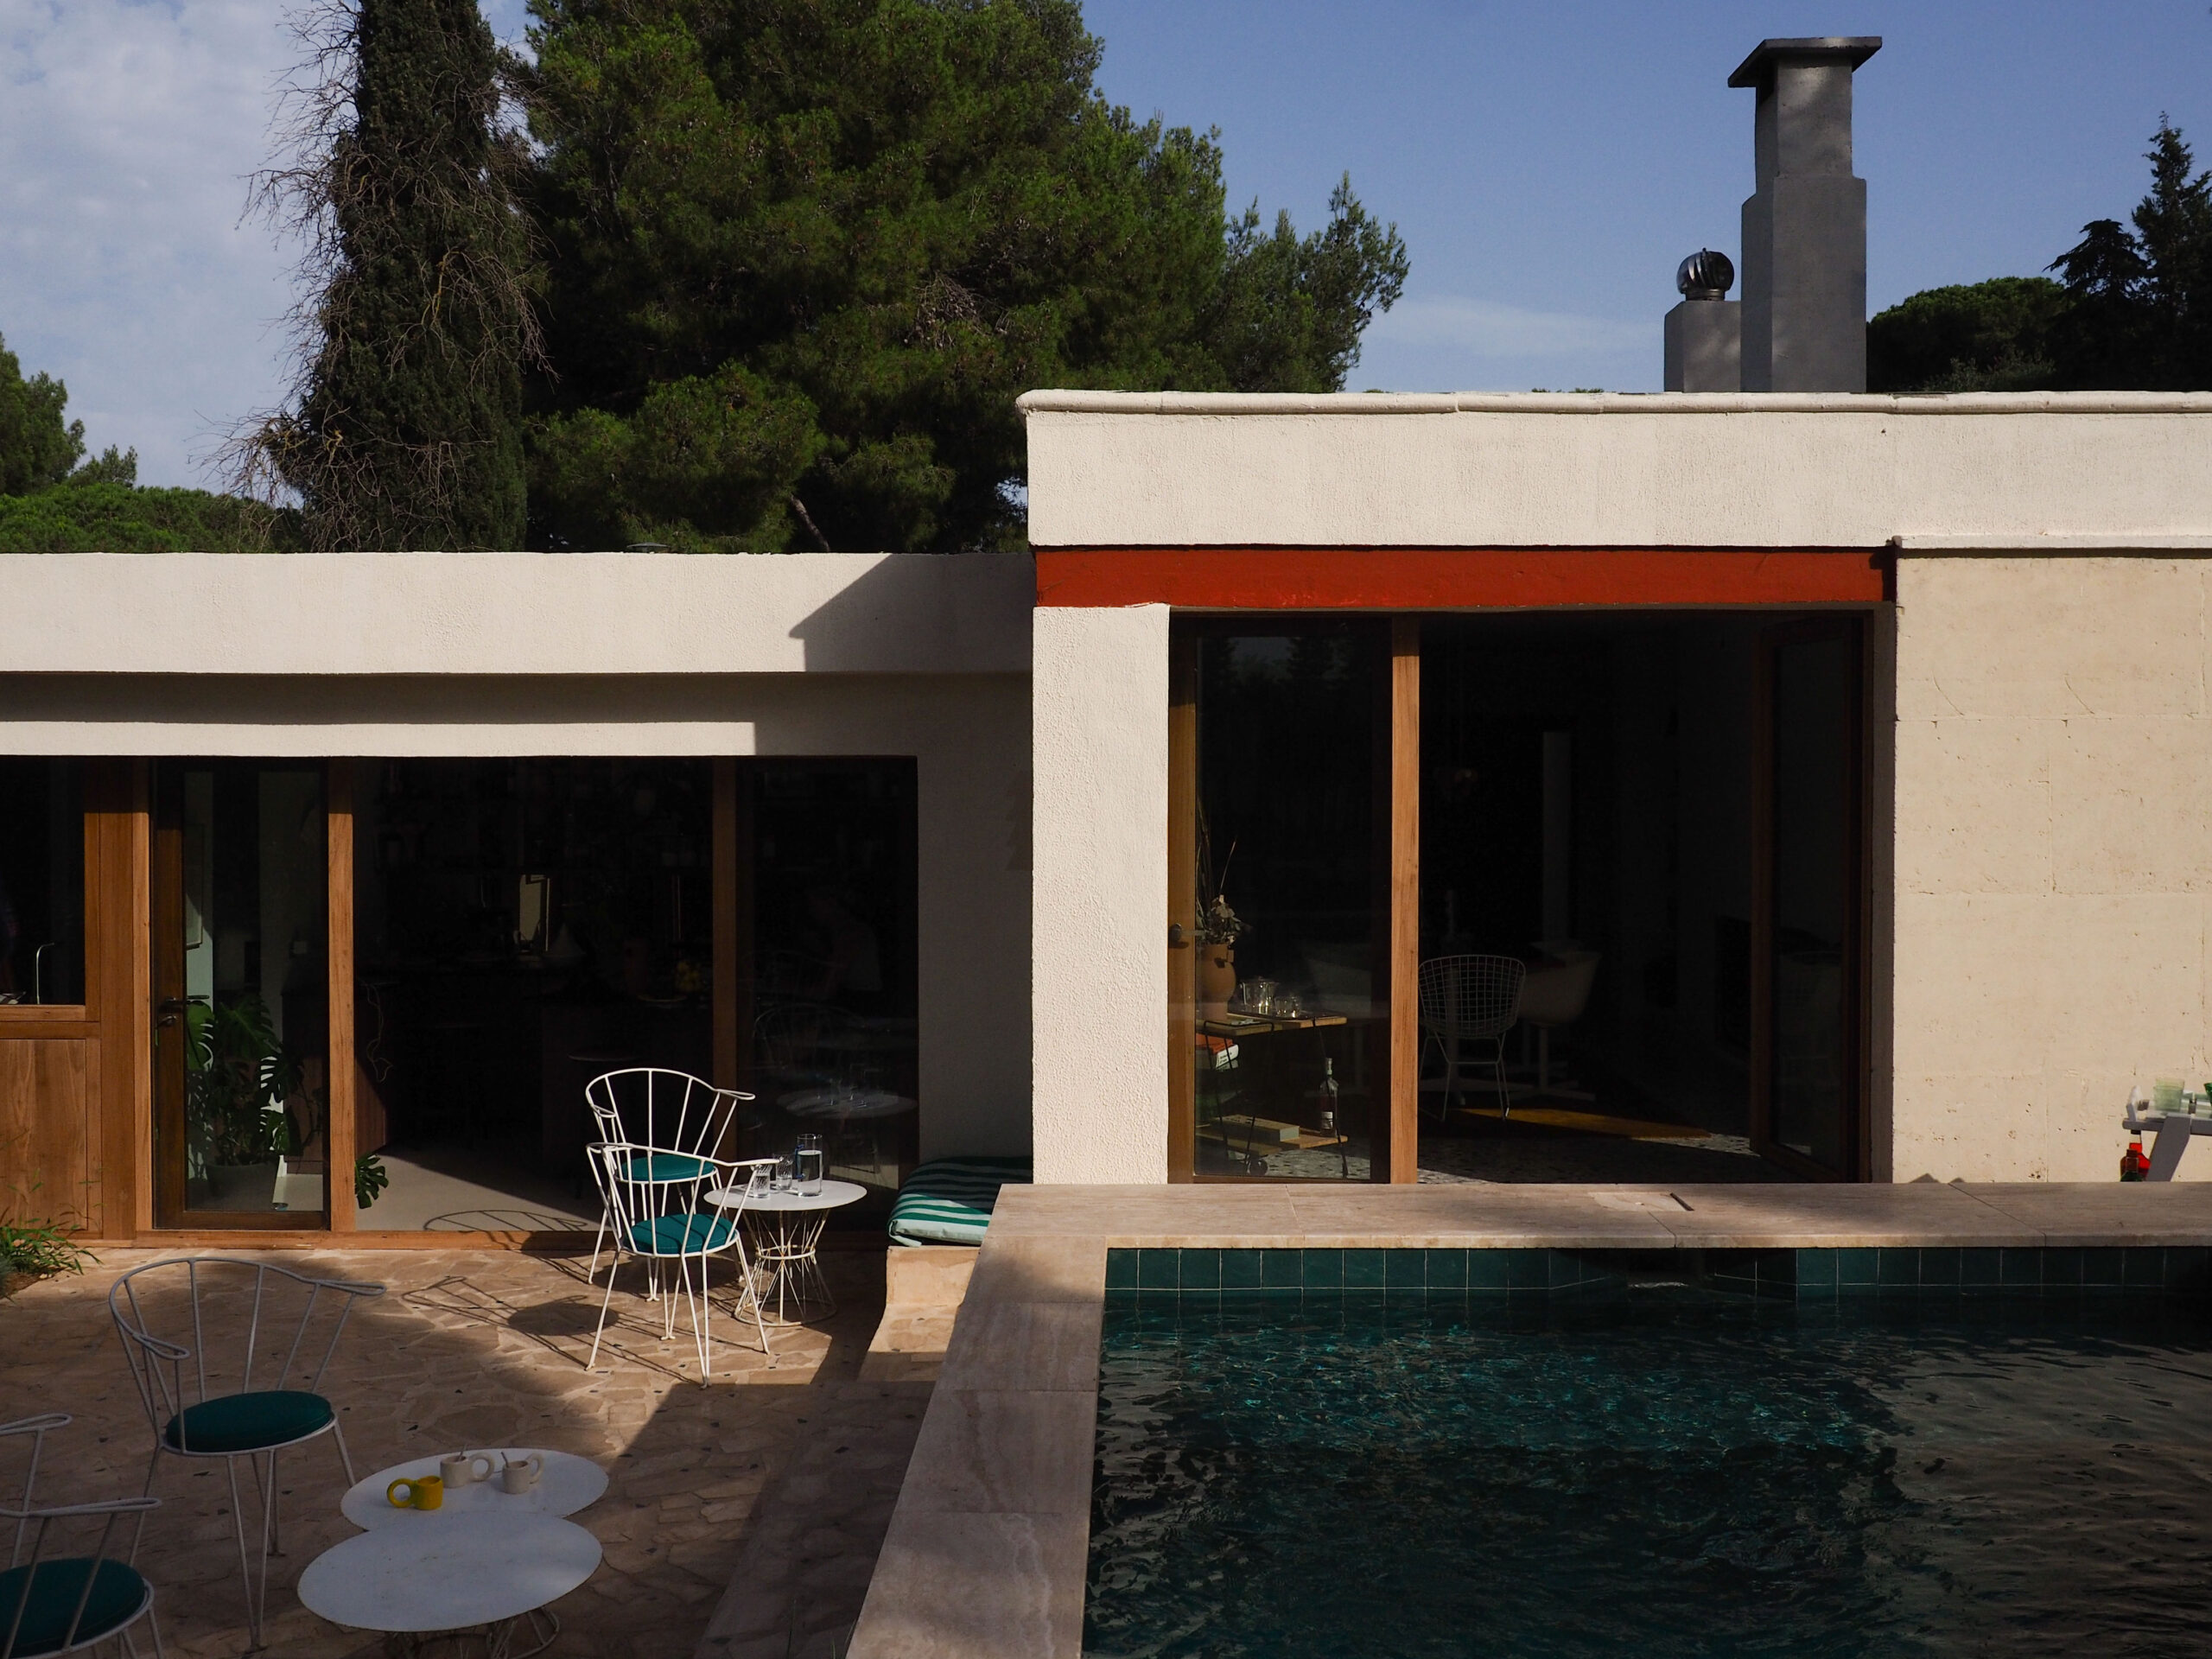
Remarkable architecture from the 1960s, this Californian villa is at the heart of a modernist project that has been awarded the “Patrimoine du XXème” label, on its 800 m2 plot in a wooded park at the gateway to the Calanques. A project with character designed by the Marion Bernard architectural firm.

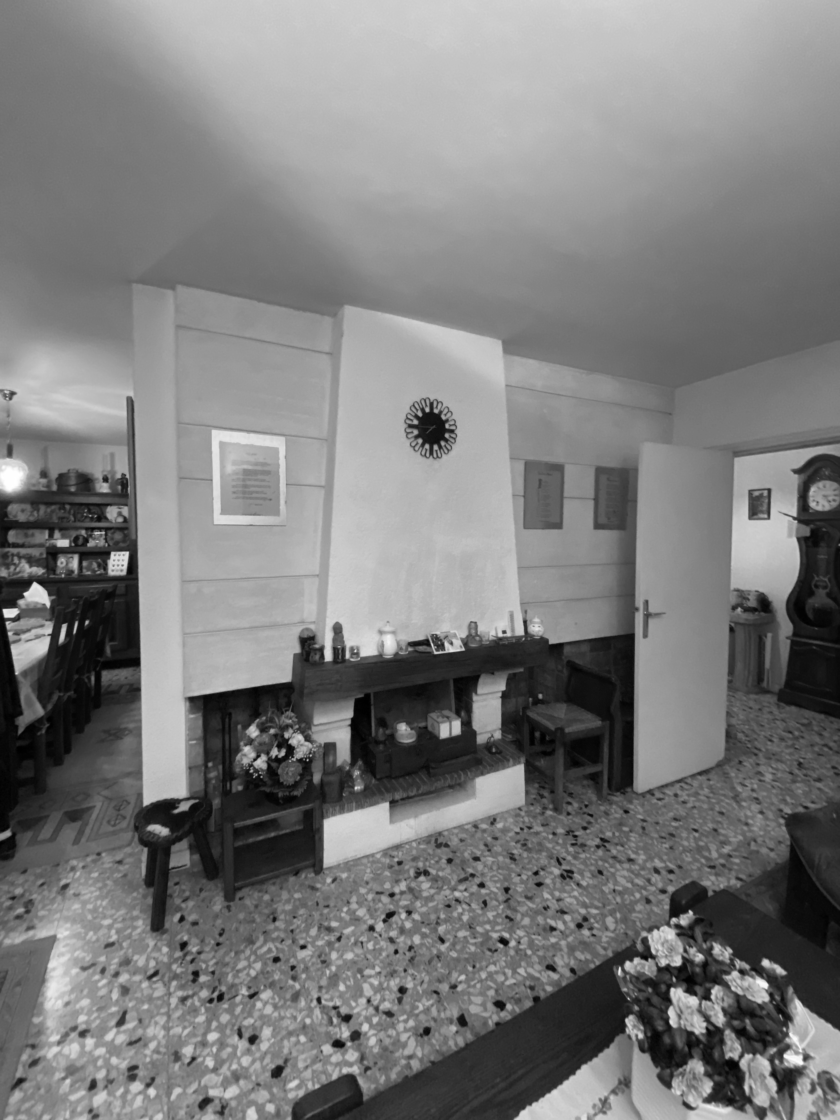
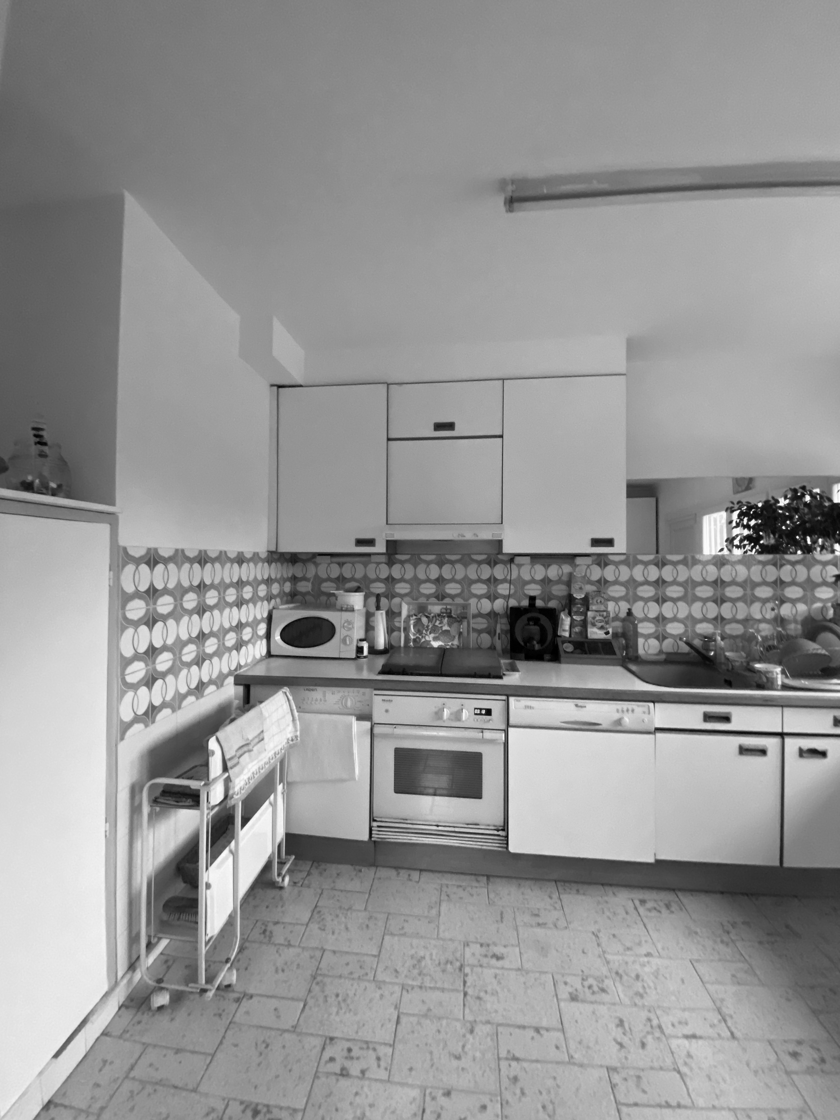
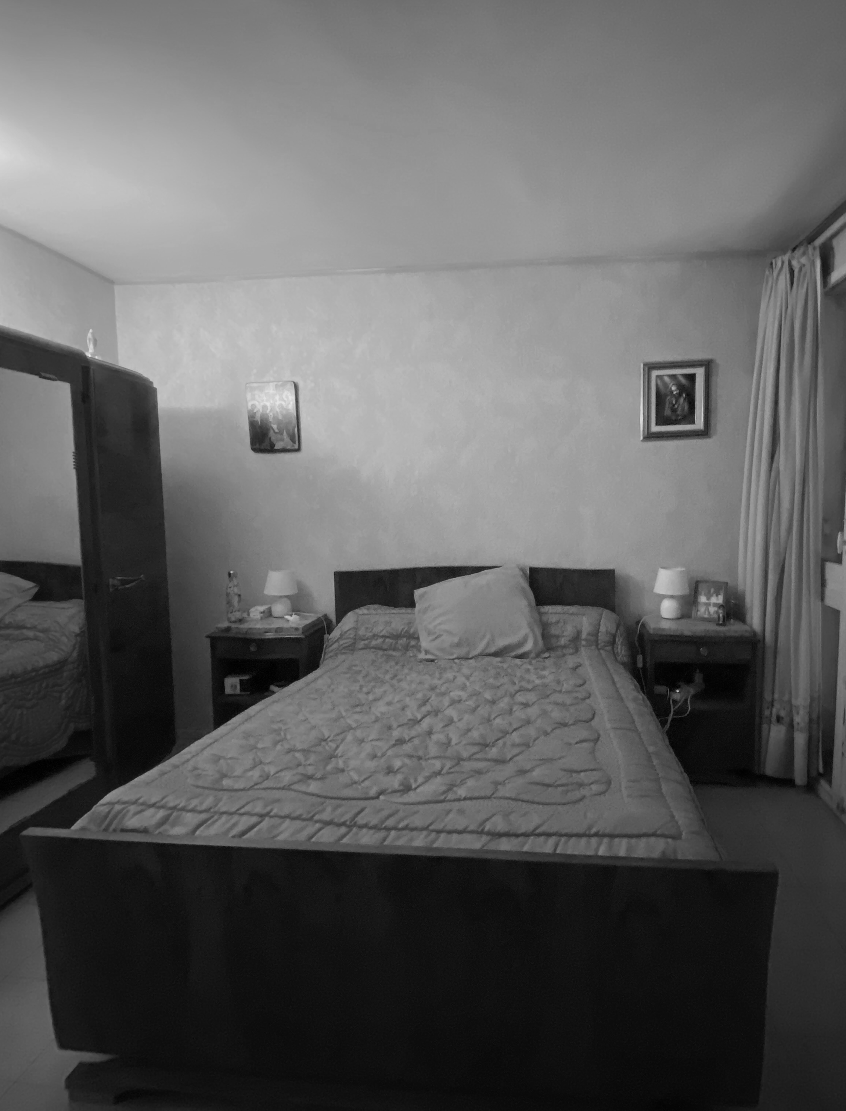
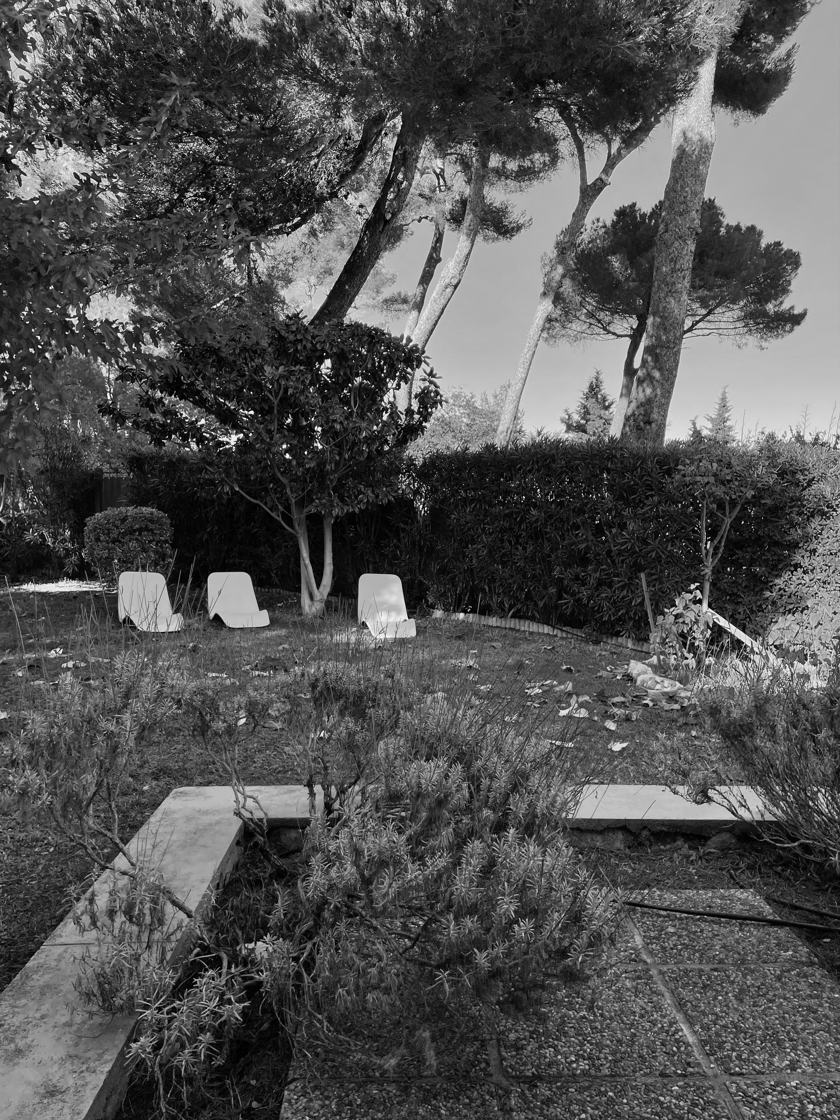
Before …

Target

Preserve the soul of this single-storey Californian villa, while renovating and enlarging it to adapt it to contemporary uses. Enhance its emblematic architecture and strengthen its link with the surrounding countryside.

Course of action

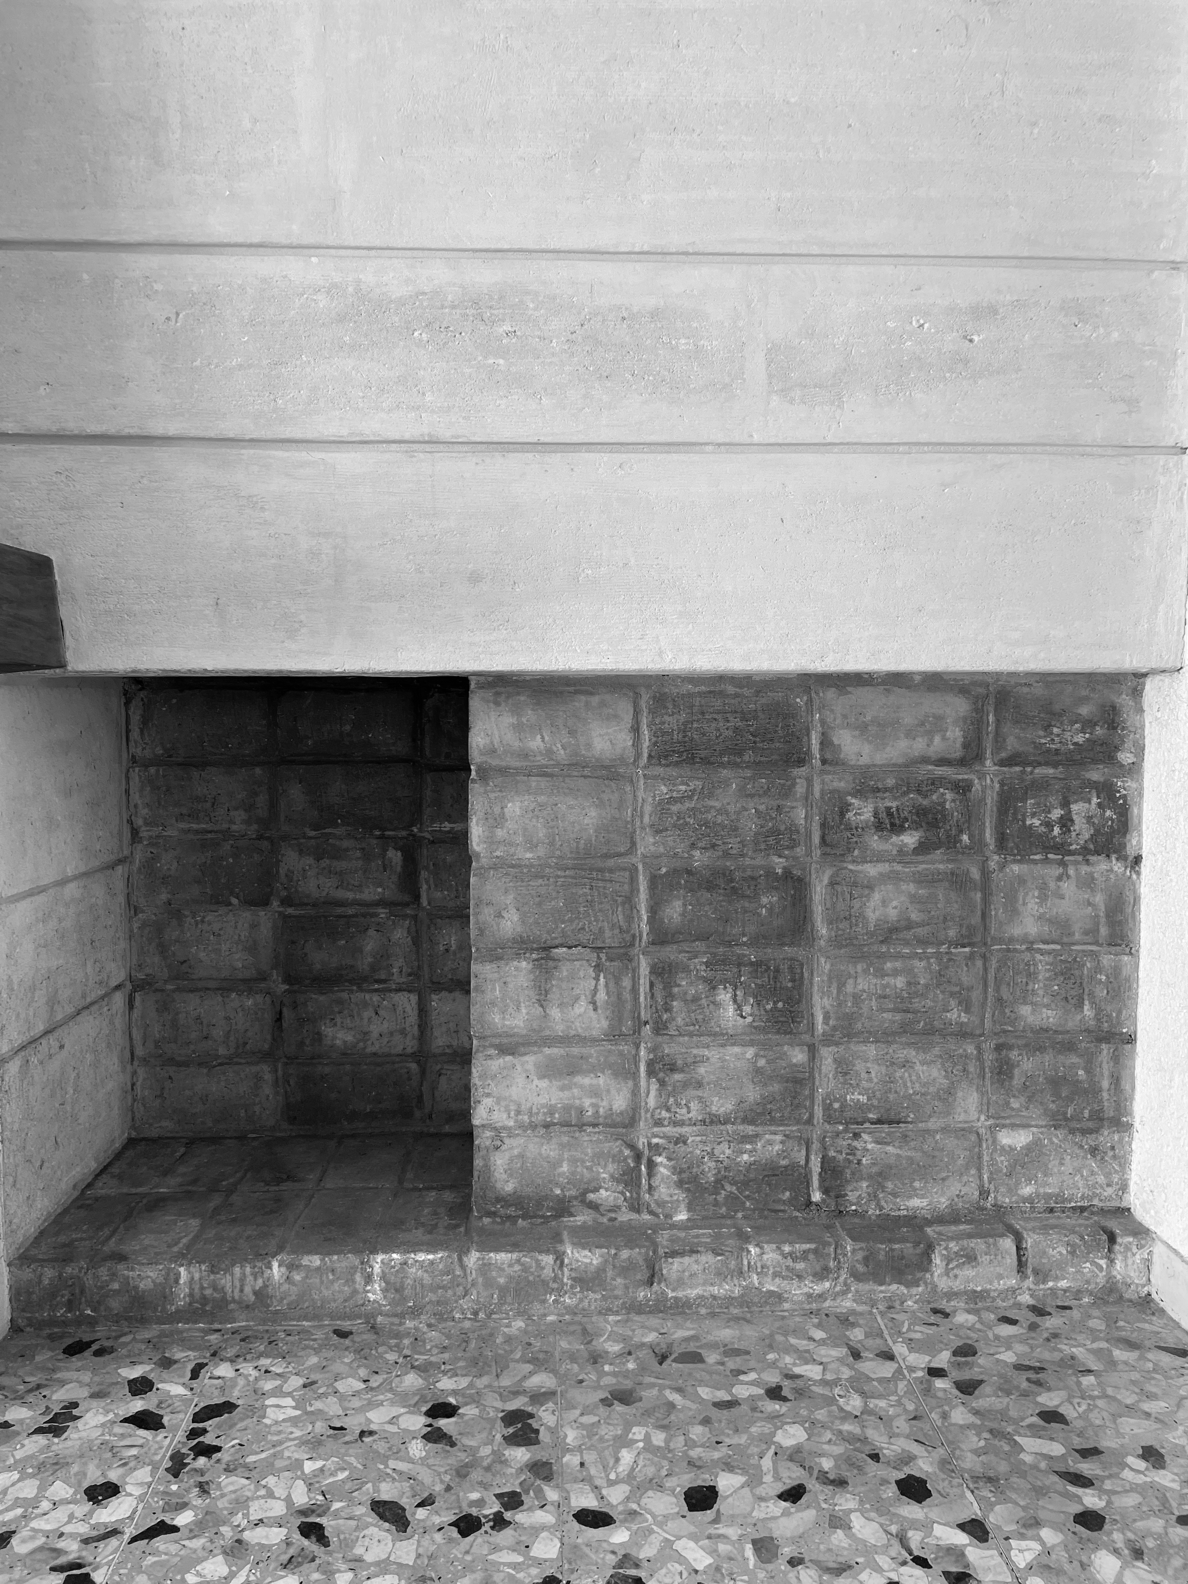
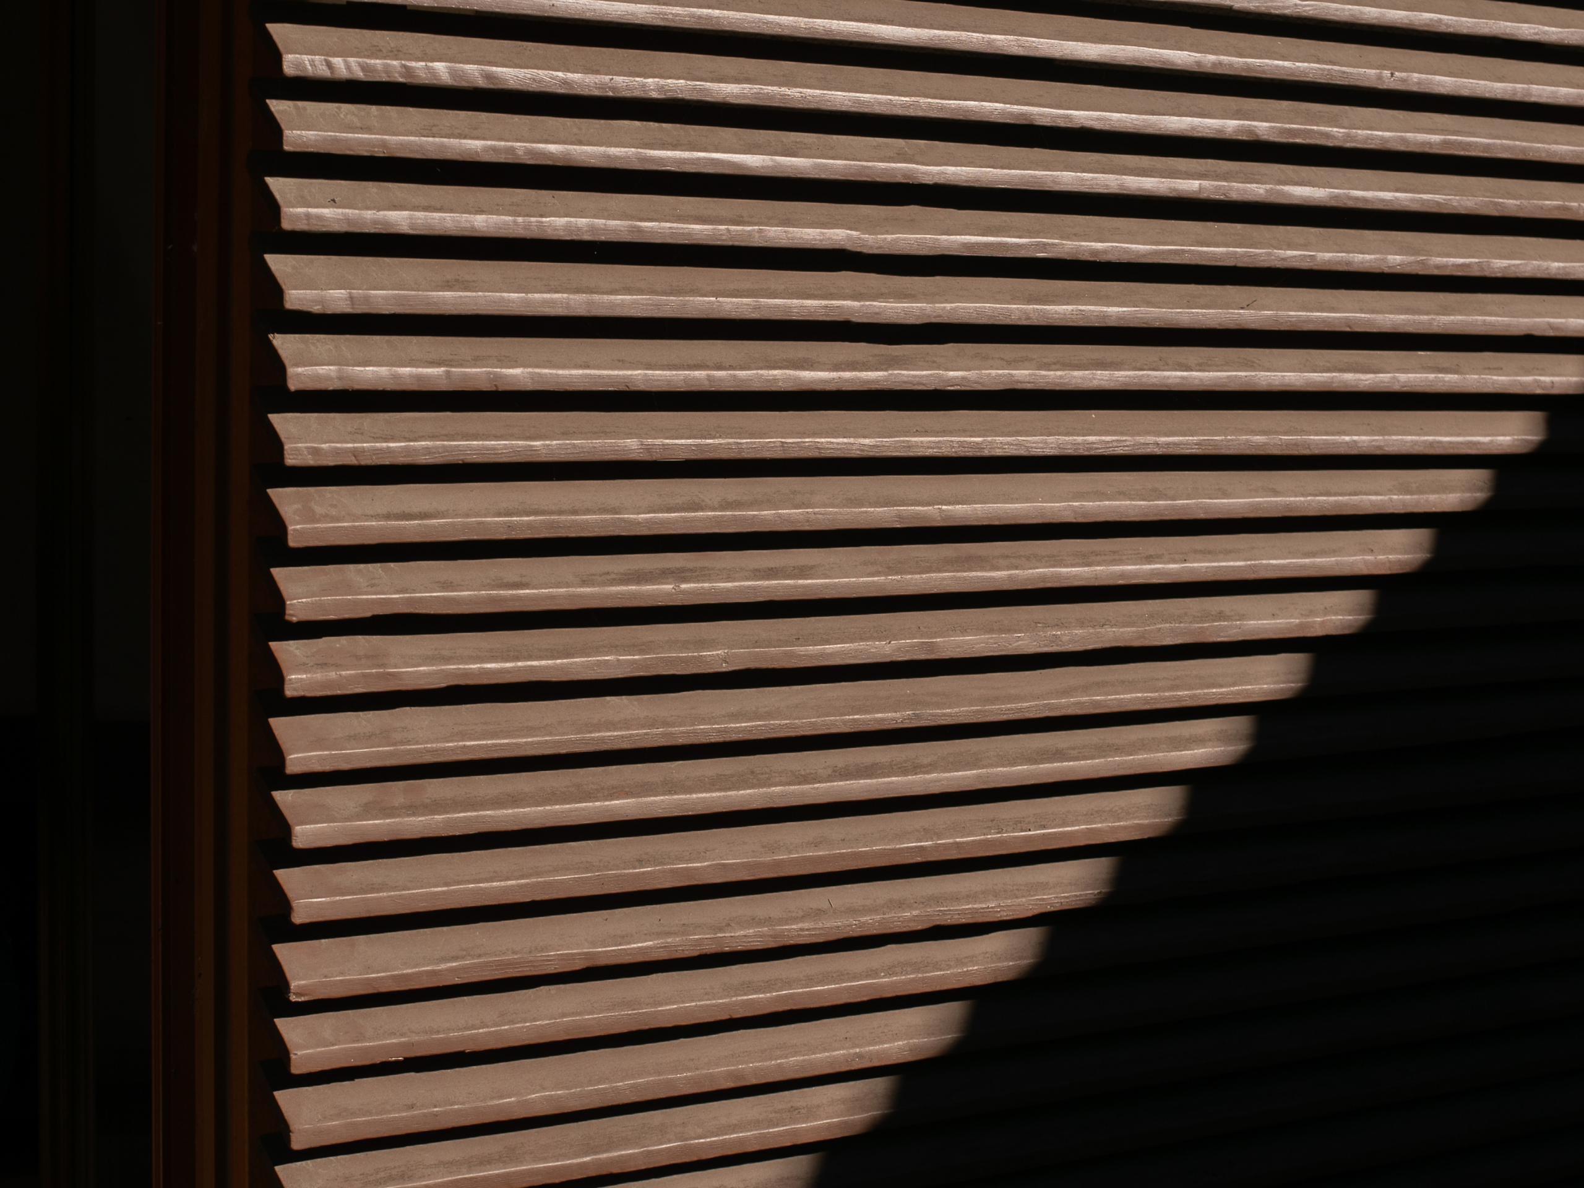
The renovation was carried out with a view to preserving the original architectural features, while adding modernity and comfort. The Fontvieille stone and hollow brick facade, sliding wooden shutters and low stone walls were carefully restored. Inside, the horizontal fireplace in brick and Cassis stone and the large terrazzo floor have been restored to their former glory.

Achievement

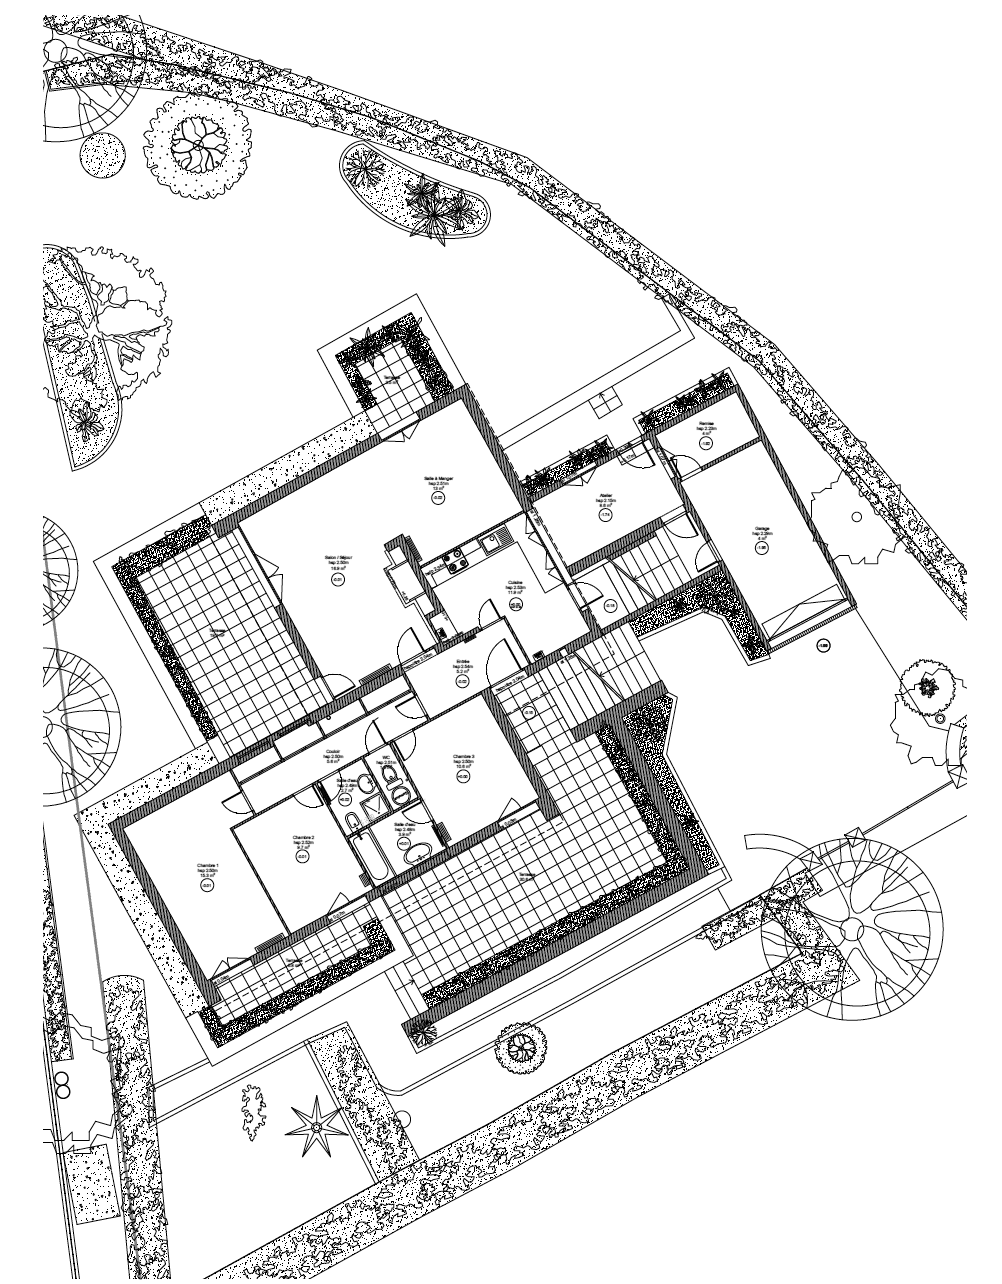
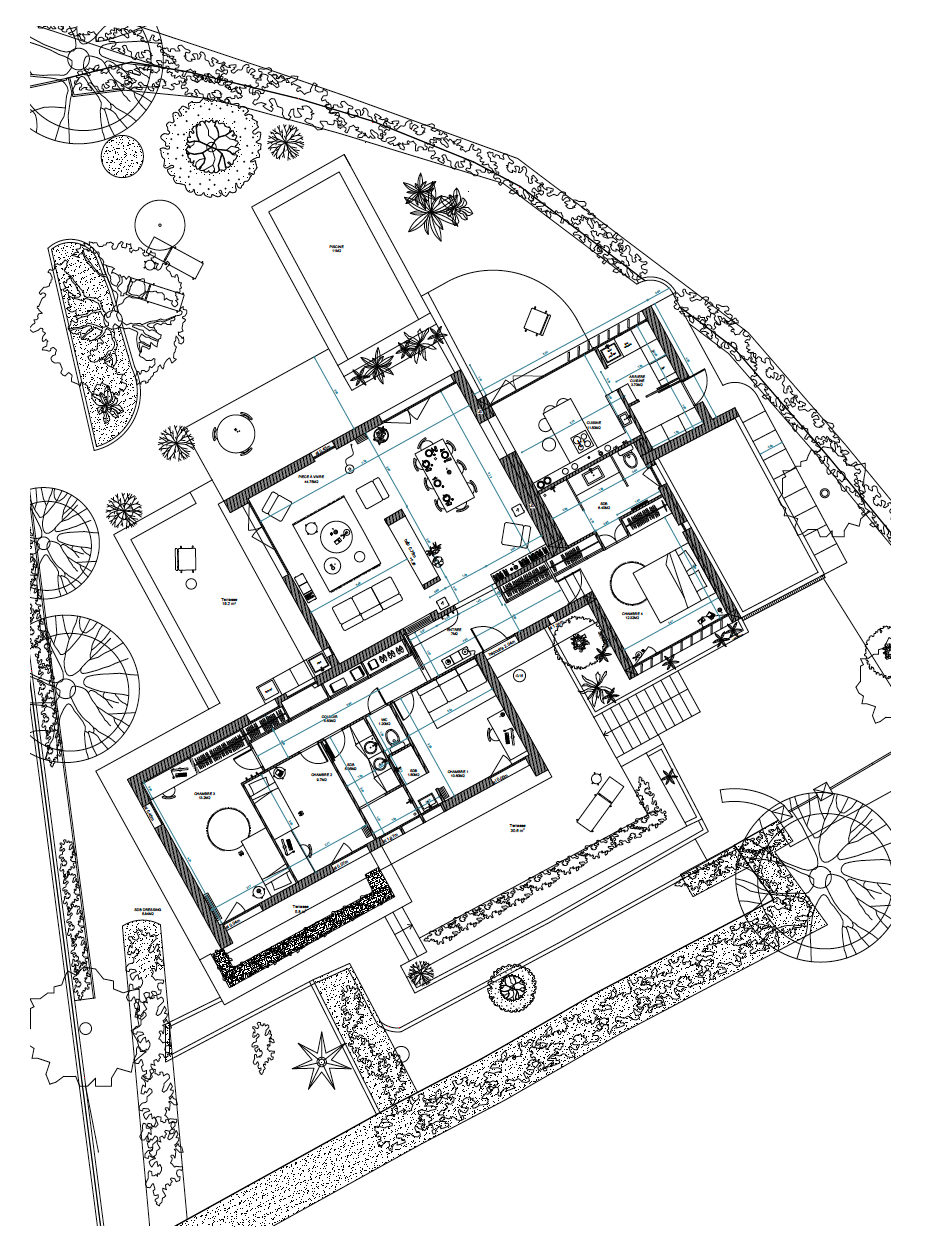
On the south side, the sleeping quarters are distributed on either side of the entrance hall by a corridor punctuated by typical 60s storage units.

To the north-west, the living areas are arranged in a row along the terraces, one of which is extended by a swimming pool in the shade of tall umbrella pines. Each extension of the house has been designed as a continuity towards the outside, with terraces allowing you to take full advantage of the surrounding nature. The living room, dining room and kitchen all open out onto the landscape, allowing for total immersion in the natural environment.


Partner brands :

Micro terrazzo and terrazzo: Var Ponçage
Tiles: Carré Créatif
Sanitary equipment: Richardson / Trone
Brazilian quartzite worktops: Granit & Marbre Gambini
Woodwork: Rabot
Furniture and artwork: Axel Chay / Relax Factory / Pièce a part / Francois Bazin / Architectureceramique / Archik
Paint: Ressource Peintures
Bed linen: La Serviette Paris
Handles: Frederic Pellenq
Travertine: Talka

Original plans & project

Modernist architecture immersed in nature, close to sea and hills

  • Crédits photosJulie Fleutot
  • SHARE

Édifiée entre 1947 et 1952 par Charles Édouard Jeanneret dit Le Corbusier, La Cité Radieuse située dans le 8ème arrondissement de Marseille concrétise le projet d’un « village vertical » appelé « Unité d’Habitation ».

Cette cité-jardin verticale, construite sur pilotis, est inscrite au patrimoine mondial de l’UNESCO depuis 2016. Créative et avant-gardiste, son architecture surprenante telle un paquebot offre une multitude de jeux de lumière, de perspectives et de couleurs, se présentant comme une œuvre architecturale à part entière.

Derrière ce projet fou de 337 appartement, se cache la forte volonté du  Corbusier d’instaurer une nouvelle manière d’Habiter, permettant de vivre ensemble et de libérer les femmes.

Le Corbusier

Né le 6 octobre 1887 et décédé le 27 août 1965,
Charles-Édouard Jeanneret-Gris plus connu sous le pseudonyme Le Corbusier, est un architecte du mouvement moderne. Aux côtés notamment de Robert Mallet-Stevens et de Mies Van Der Rohe, il est un artiste complet opérant également en tant qu’urbaniste et designer. Fondateur de principes tels que le Modulor ou l’Unité d’Habitation, son œuvre comprend 17 sites – 10 en France – classés au Patrimoine mondial de l’Unesco tandis que de nombreuses de ses réalisations sont classées Monuments Historiques.

Parmi ses œuvres emblématiques on compte La Cité Radieuse à Marseille, La Villa Savoye à Poissy, la ville de Chandigarh en Inde et la chapelle Notre-Dame-du-Haut à Ronchamp. Il signe également des pièces de mobilier phares tels que le fauteuil LC2 et la lounge chair LC4.

À l’extérieur, une généreuse terrasse en bois enveloppe la maison et prolonge naturellement les espaces de vie. Côté Est, un bain scandinave invite à profiter pleinement de l’atmosphère singulière de la forêt, été comme hiver.

Un garage indépendant de 65 m2 construit en 2024, complète l’ensemble. Il peut accueillir plusieurs véhicules, un atelier ou faire l’objet d’un projet de transformation en habitation indépendante.

Cette maison bénéficie d’un diagnostic A ++.

A-Frame

Andrew Geller était un architecte et designer américain, surtout connu pour ses maisons de vacances modernistes des années 1950 et 1960. Il a largement contribué à populariser les formes architecturales audacieuses, notamment les maisons A-Frame, bien qu’il n’en soit pas l’inventeur.

Dans la continuité de cet héritage architectural, Avrame réinterprète l’emblématique maison en A pour répondre aux attentes d’aujourd’hui. L’entreprise conçoit et fournit des kits de maisons au design adapté au marché français. Modulaires, durables et économiques, elles offrent d’excellentes performances énergétiques et s’adaptent aussi bien aux environnements raccordés qu’aux projets autonomes.

Du chalet compact à la maison familiale, chaque modèle peut être personnalisé grâce à de nombreuses options et possibilités d’aménagement.